Exceptionally Located City Centre Warehousing Available To Let - Reworked for Modern Industry
Summary
- Range of sizes from 7,401 sq ft - 64,506 sq ft
- 6m minimum internal height
- Secure yards and loading areas
- EV Charging
- 10% roof lights
- Fitted office to CAT A finish
- Targeting BREEAM Excellent
- PV panels generating operation savings
- Surfaced, secure and surfaced open storage plots available
Accommodation
The accommodation comprises the following areas:
| Name | sq ft | sq m | Availability |
| Unit - Unit 1 | 17,219 | 1,599.70 | Available |
| Unit - Unit 2A | 12,121 | 1,126.08 | Available |
| Unit - Unit 2B | 10,459 | 971.67 | Available |
| Unit - Unit 2C | 11,926 | 1,107.96 | Available |
| Unit - Unit 3A | 14,325 | 1,330.84 | Available |
| Unit - Unit 3B | 18,794 | 1,746.02 | Available |
| Unit - Unit 4A | 7,529 | 699.47 | Available |
| Unit - Unit 4B | 7,588 | 704.95 | Available |
| Unit - Unit 4C | 7,559 | 702.25 | Available |
| Unit - Unit 4D | 7,401 | 687.58 | Available |
| Unit - Unit 5 | 10,743 | 998.06 | Available |
| Outdoor - Yard 1 | 43,560 | 4,046.86 | Available |
| Outdoor - Yard 2 | 24,394 | 2,266.28 | Available |
| Outdoor - Yard 3 | 32,670 | 3,035.14 | Available |
| Total | 226,288 | 21,022.86 |
Location
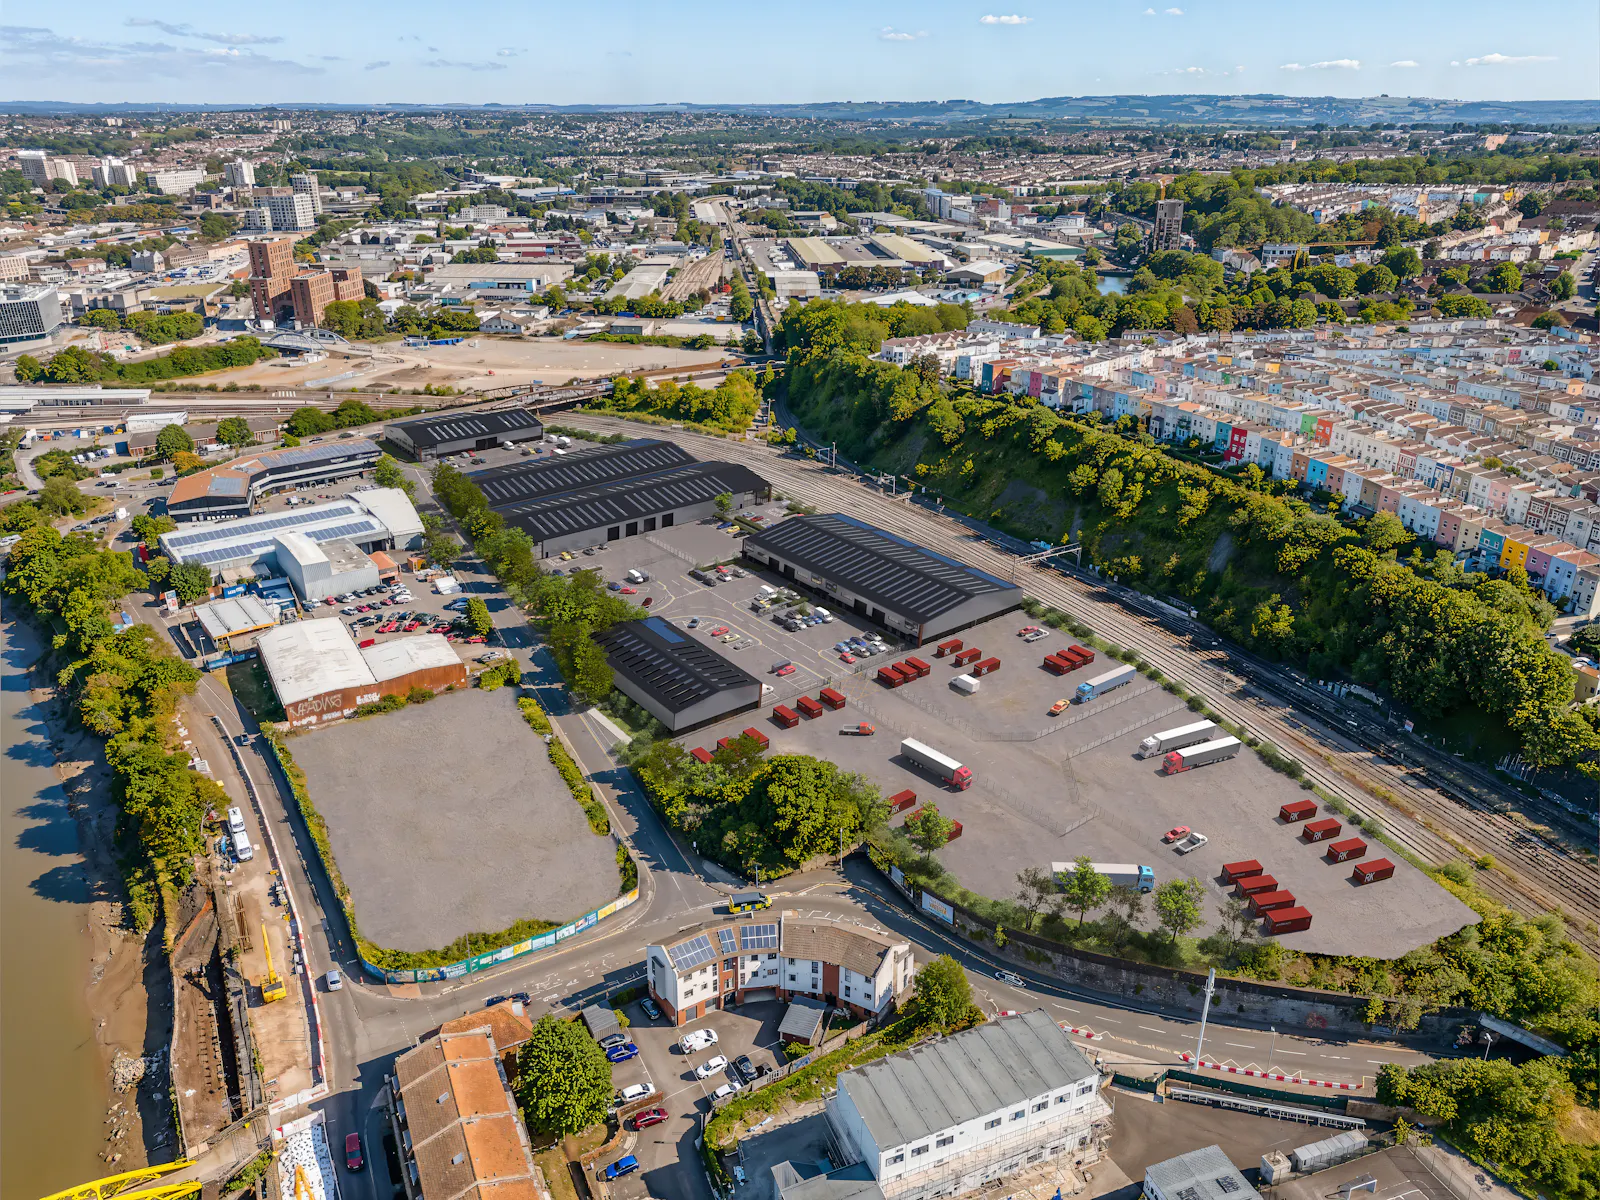
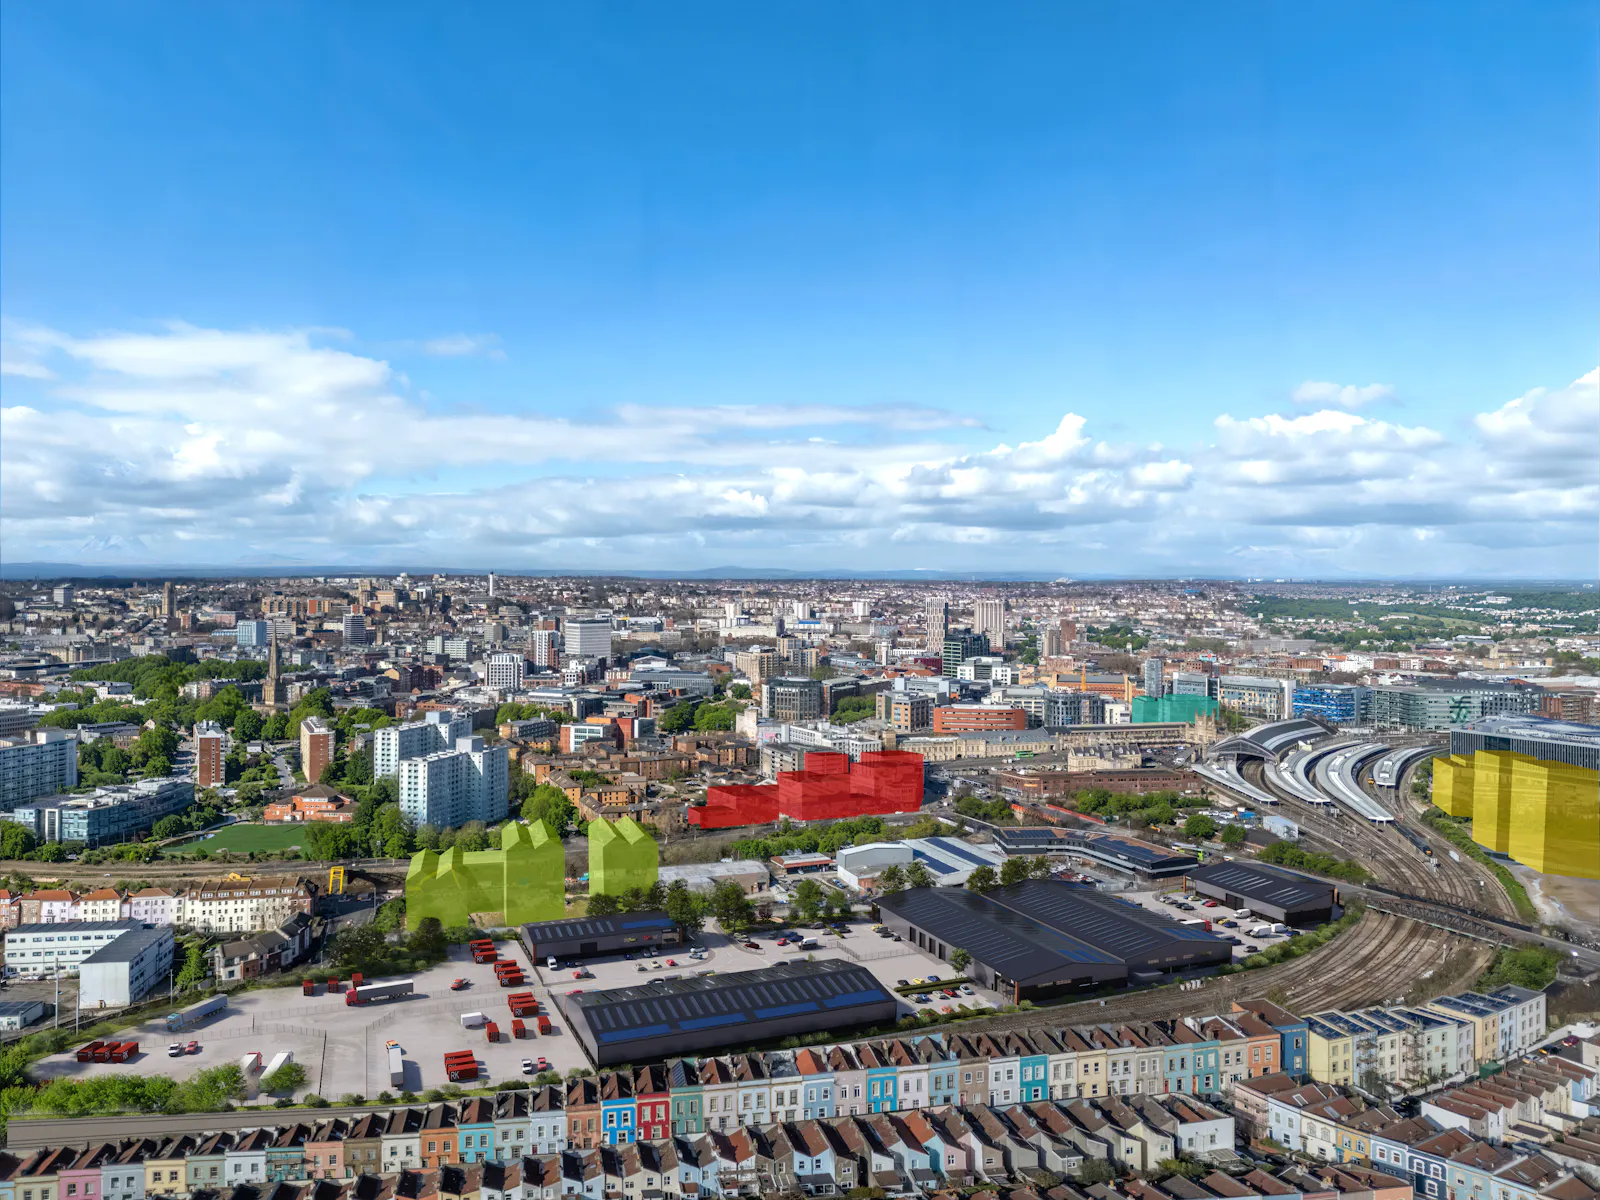
Located within Bristol’s most dynamic regeneration area, the site is part of the growing Temple Quarter and the Temple Quarter Enterprise Zone, alongside expanding university, research and innovation hubs. A vibrant mix of cafés, restaurants, hotels and everyday amenities are all within easy walking and cycling distance, creating a highly convenient environment for staff, visitors and occupiers.
Direct access to the A4 Bath Road, St Philip’s Causeway and the M32 motorway (J3) provides rapid links to the M4 motorway, M5 motorway and the wider national motorway network.
National and international travel is also easily accessible via Bristol Airport, reachable by car or bus within 22 minutes.
Get directions from Google Maps
Mainline Stations
-
Bristol Temple Meads4 mins
-
Bedminster13 mins
-
Lawrence Hill21 mins
-
Parson Street28 mins
Underground Station
-
Reading1339 mins
-
Twyford1429 mins
-
Maidenhead1548 mins
-
Taplow1582 mins
Further Information
Rates Payable Upon Enquiry
EPC Rating This property has been set as EPC exempt.
Reason: Currently being constructed or undergoing major refurbishment
Description
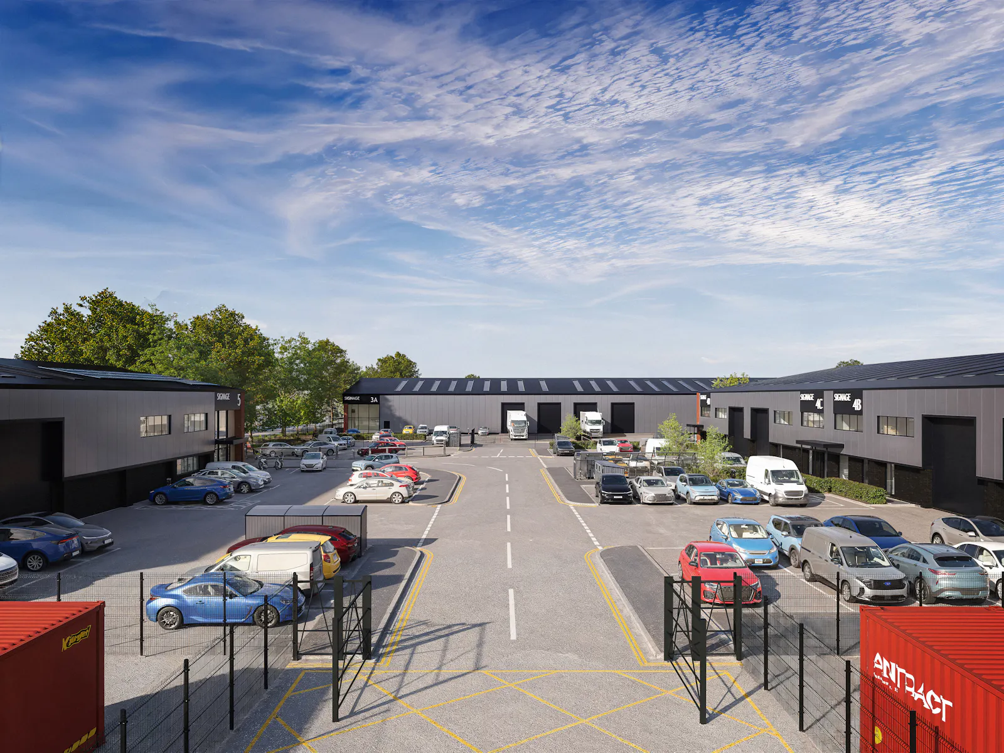
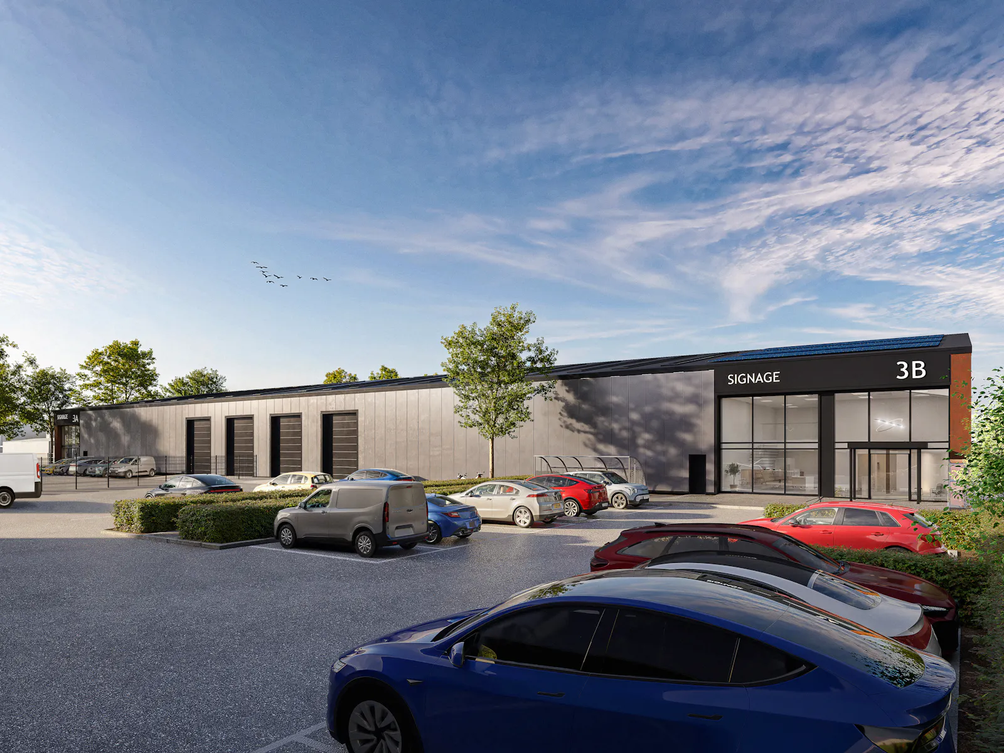
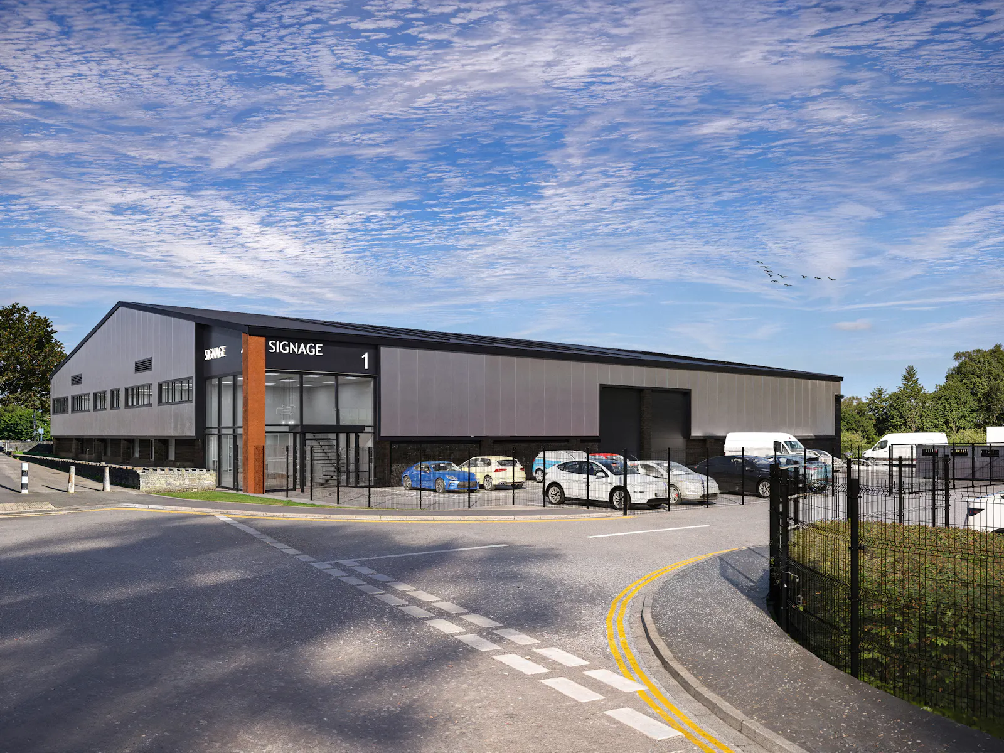
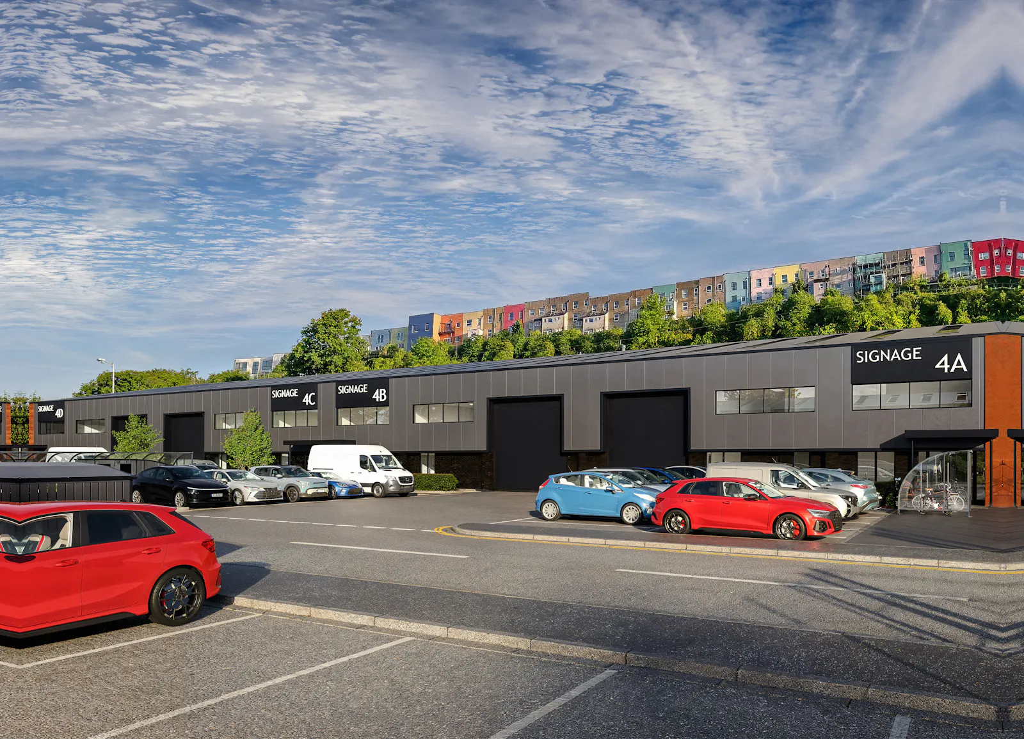
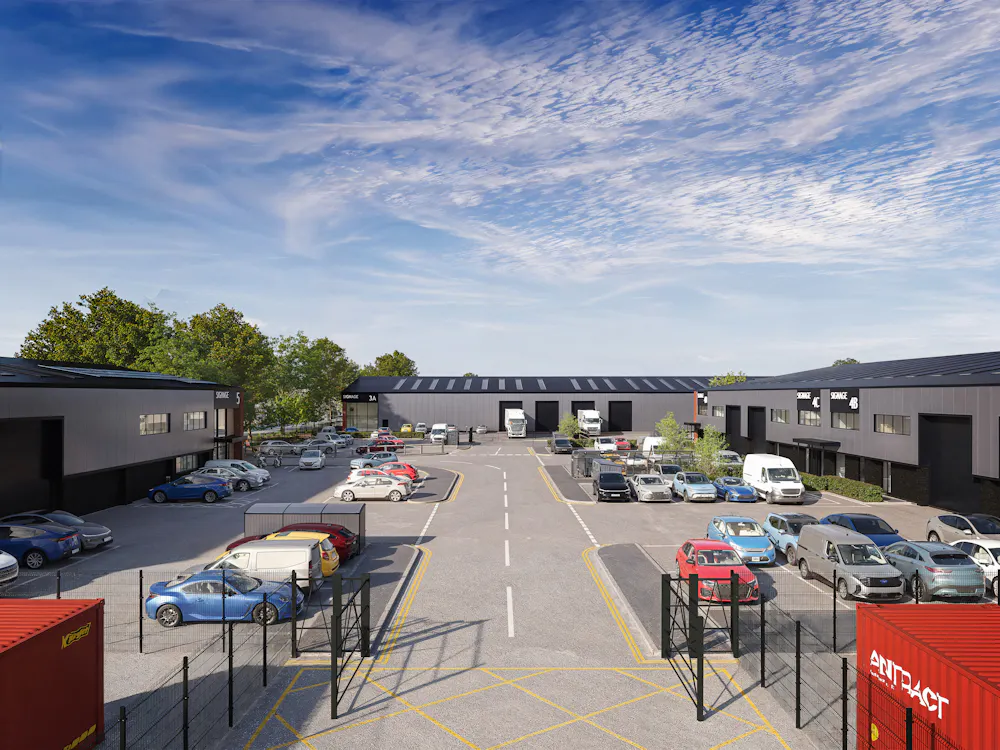
The estate will be comprehensively refurbished to deliver modern warehouse units with integrated fitted offices. Units feature contemporary black and anthracite cladding, Corten steel accents and distinctive new façades, creating a unified identity across the scheme. Office accommodation is delivered to Cat A specification across ground floor and mezzanine levels. Corner units benefit from additional glazing, and high-quality landscaping enhances the wider environment.
Glazed entrances and double-height receptions flood office areas with natural light, while individual units can be consolidated to suit
larger requirements.
Ready for a wide range of uses - production, R&D, logistics, or hybrid office/industrial, all units offer a minimum 6m internal height
(exceeding 7m in parts). Dedicated loading, with car and cycle parking, and strong
servicing capability.
The estate also provides secure open storage plots with power and water connections, suitable for storage, logistics or other
operational uses.
Viewings
Please contact Savills or our joint agents, Russel PC to arrange a viewing.
Terms
All units and plots are available by way of new Full Repairing and Insuring (FRI) leases for a term of years to be agreed.
Planning
The industrial units benefit from planning consent for Use Classes E(g)(iii), B2 and B8, permitting light industrial, general industrial and storage/distribution uses. Alternative uses may be considered, subject to the necessary planning consents being obtained. The open storage sites benefit from B8 consent.
Timescales
The refurbishment project of Temple Works is underway and will be delivered in phases. The first phase of works will be completed Q4 2026/Q1 2027.
Service Charge
Occupiers will be liable for a service charge contribution to the estate based on a fair and proportionate basis.
EPC
All units will be constructed and specified to achieve an EPC A on assessment.
Business Rates
Please enquire with agent, specifics are available for each unit.
Costs
Interested parties will be responsible for their own legal and professional costs associated to any prospective transaction.
Gallery