Contemporary Office Suites to Let in Central Glasgow
Summary
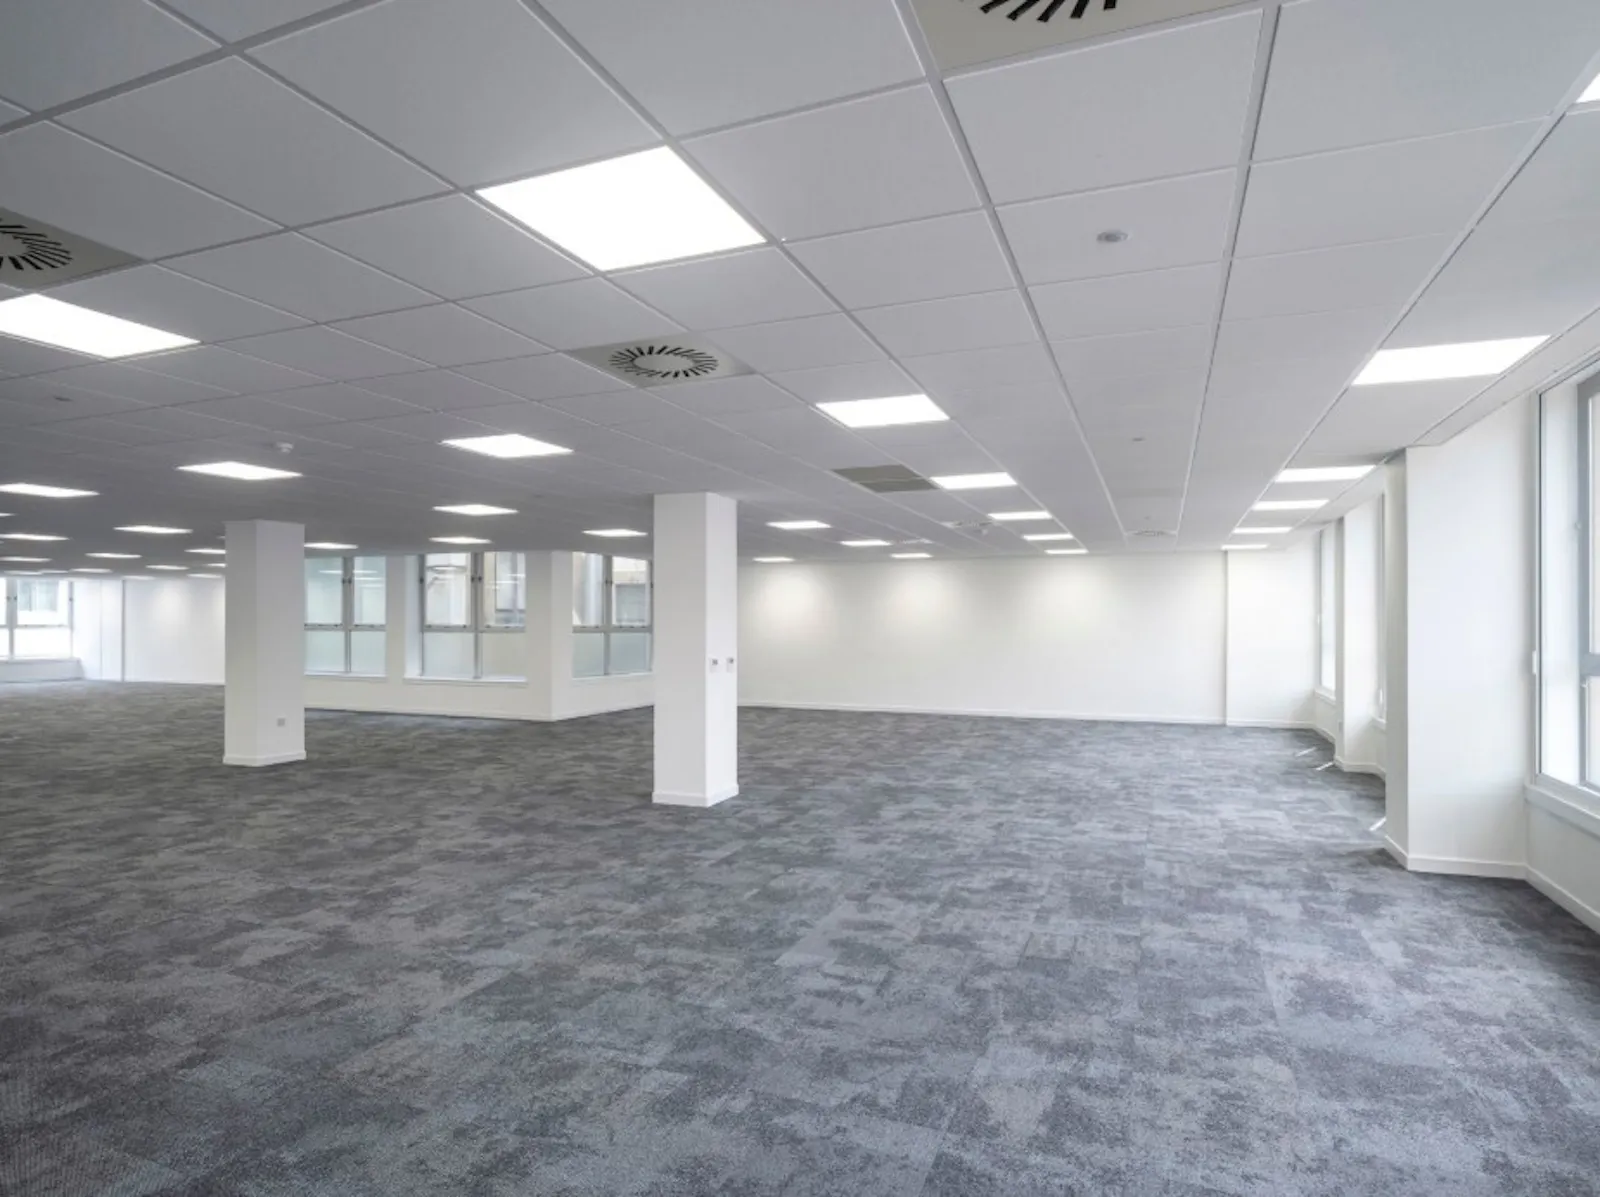
- Raised access flooring
- Suspended ceilings
- LED lighting
- Some suites benefit from previous tenant fit out
- Some suites benefit from comfort cooling
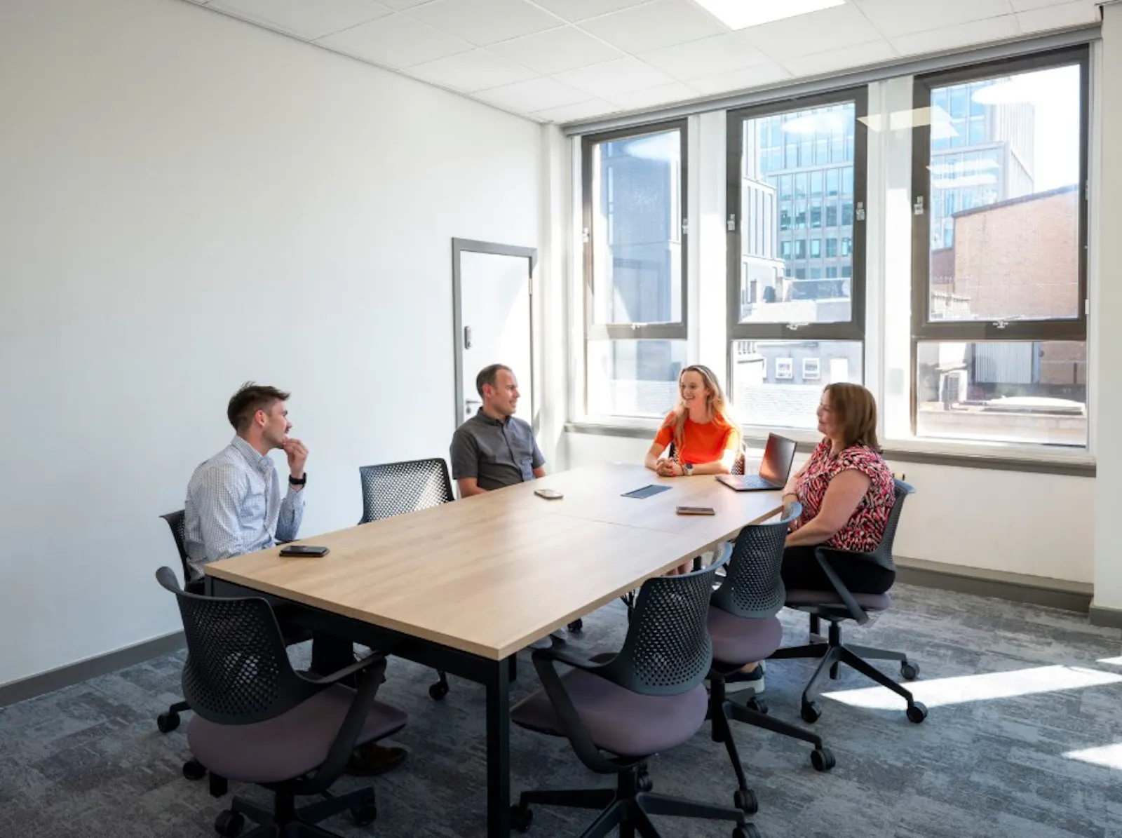
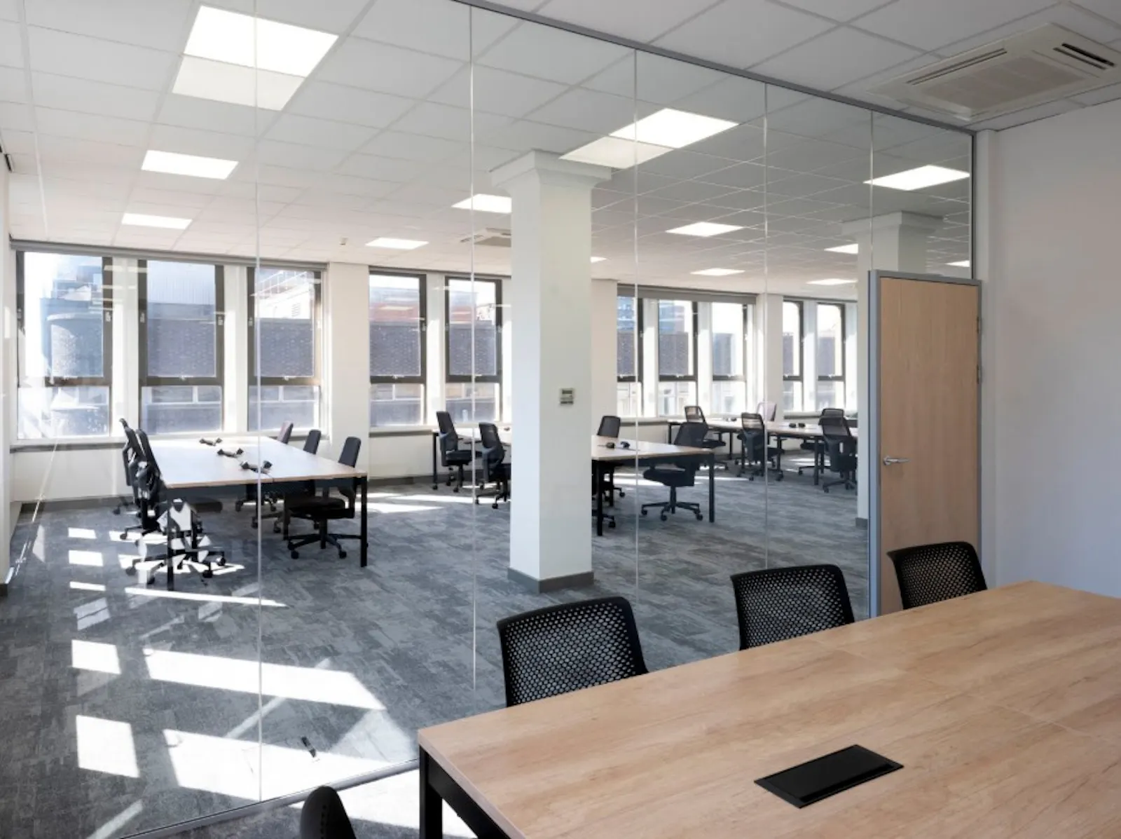
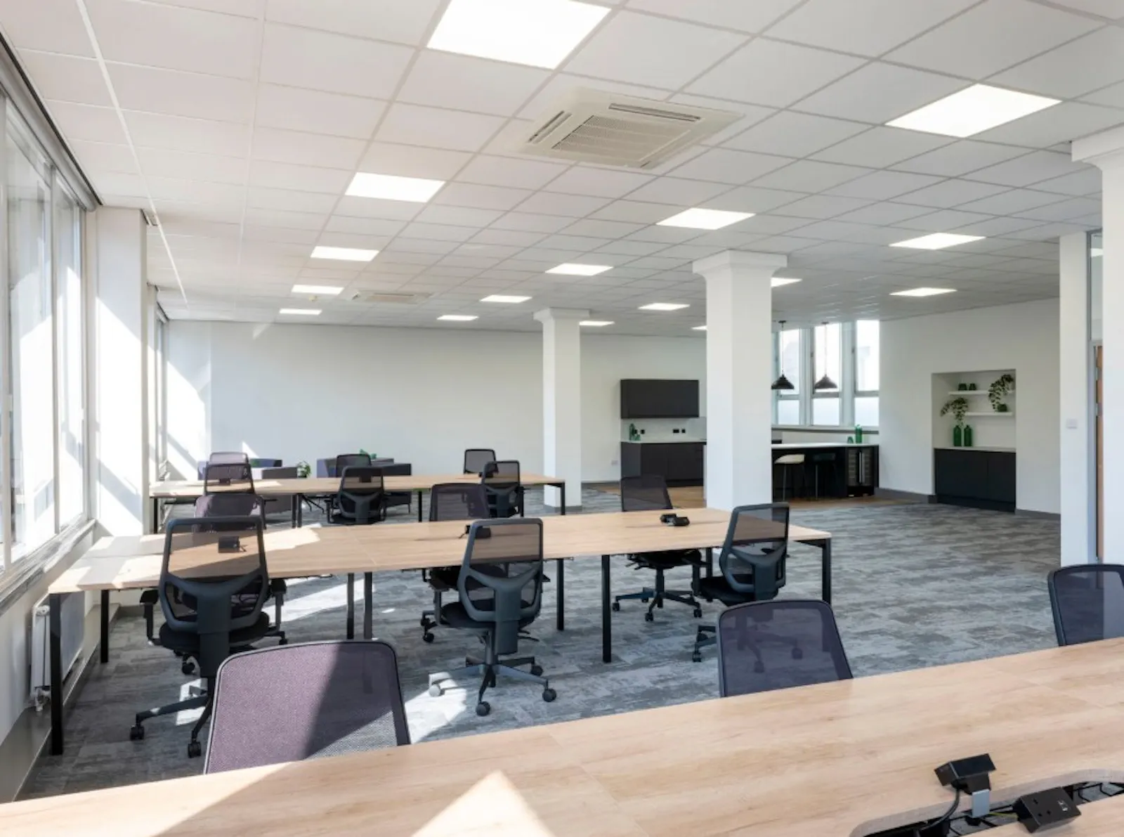
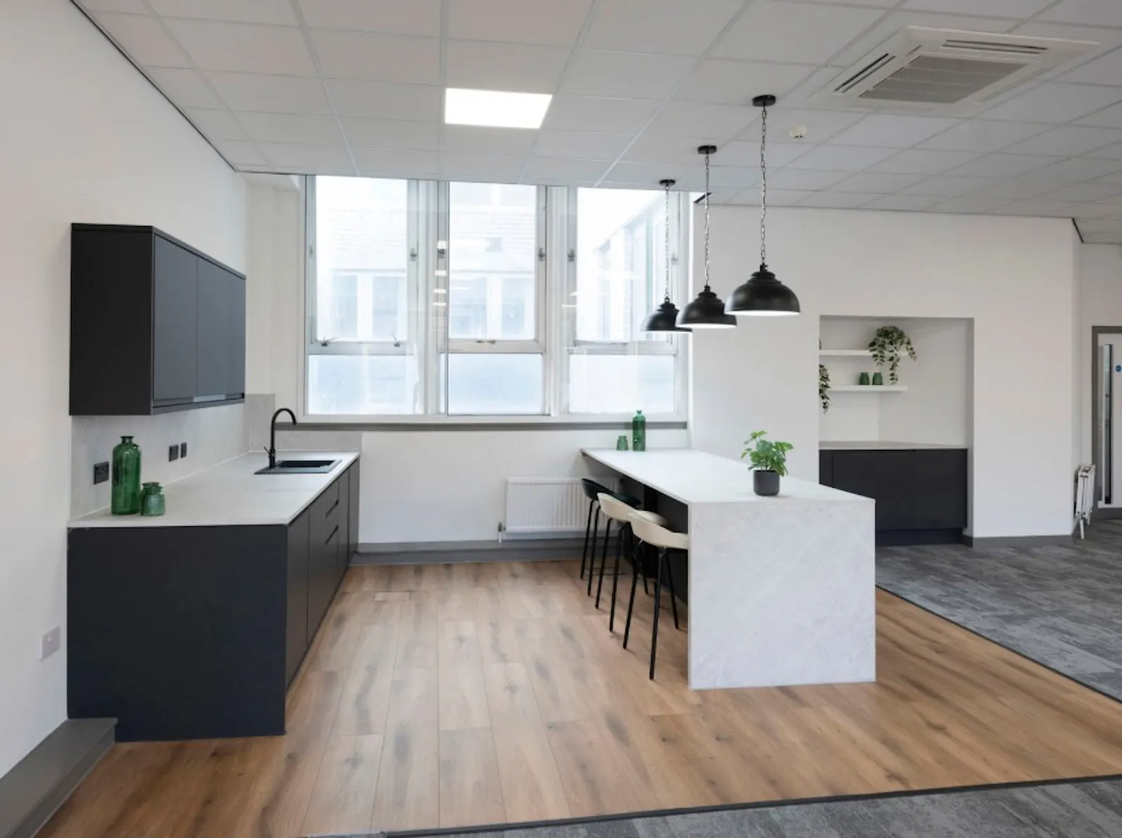
- 3rd floor (West) fully fitted and furnished with x18 workstations, kitchen/break out space and an 8-person meeting room
- Fibre enabled building
- Communal male & female toilets on each floor
- Communal accessible toilets on 3rd floor
- Secure basement car parking and cycle storage
- Grade level access
Accommodation
The accommodation comprises the following areas:
| Name | sq ft | Rates Payable (sq ft) | Availability |
| 5th - East | 3,952 | £7.29 | Available |
| 5th - West | 1,594 | £6.42 | Available |
| 3rd - East | 4,288 | £6.92 | Available |
| 3rd - West | 1,792 | £6.17 | Available |
| 2nd - East | 4,202 | £7 | Available |
| 2nd - West | 1,769 | £6.32 | Available |
| 1st - East | 4,165 | £7.19 | Available |
| 1st - West | 1,758 | £6.36 | Available |
Location
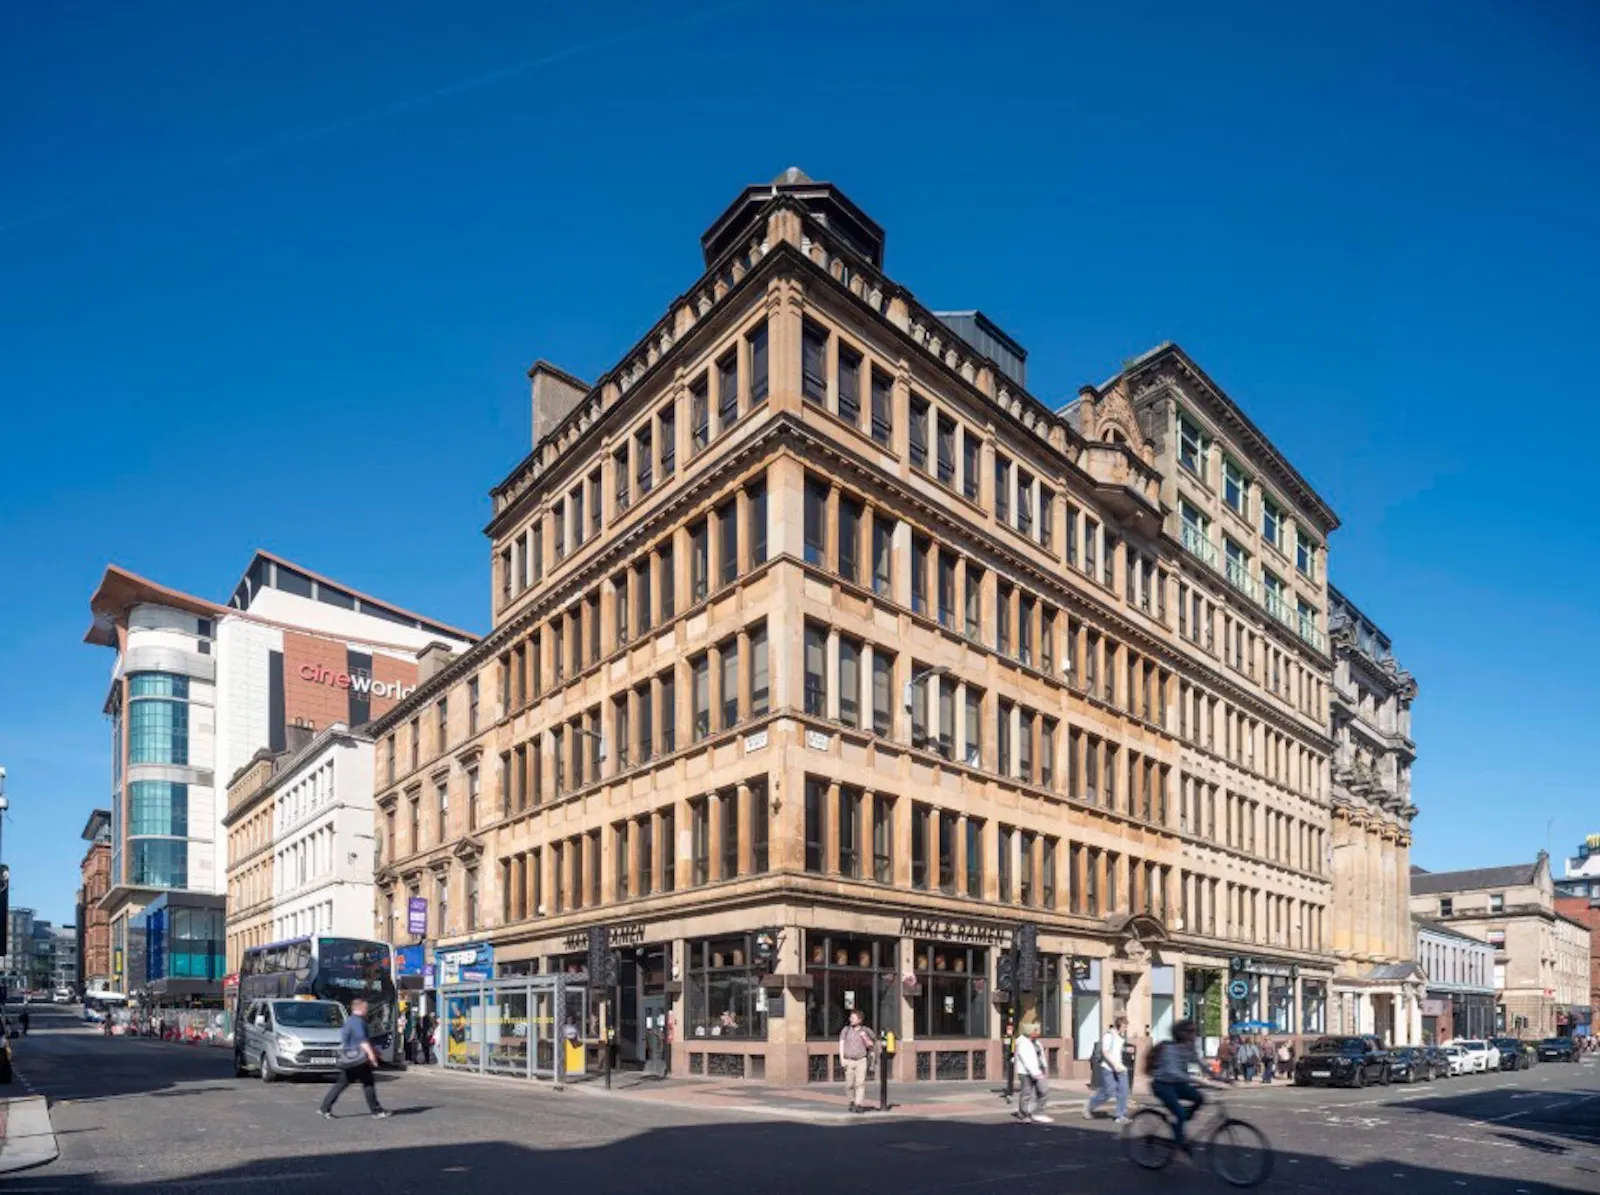
Tara House is situated on the north side of Bath Street at the junction with Renfield Street with excellent access to Glasgow’s public transport network. Glasgow’s mainline railway stations, Central and Queen Street, are both within 5 minutes' walking distance of the property, as is Buchanan Street Subway Station and Buchanan Bus Station. In addition, the property is well placed for accessing the M8 motorway network. The retail thoroughfares of Buchanan Street and Sauchiehall Street are immediately adjacent to the property providing occupiers such as Tesco, Sainsbury's, Pret A Manger and John Lewis, together with a variety of bars, hotels and restaurants.
Get directions from Google Maps
Mainline Stations
-
Glasgow Queen Street4 mins
-
Glasgow Central6 mins
-
Argyle Street9 mins
-
Charing Cross (Glasgow)11 mins
Underground Station
-
Chesham6246 mins
-
Amersham6286 mins
-
Chalfont and Latimer6310 mins
-
Chorleywood6341 mins
Further Information
Rates Payable Upon Enquiry
Service Charge On application
Description
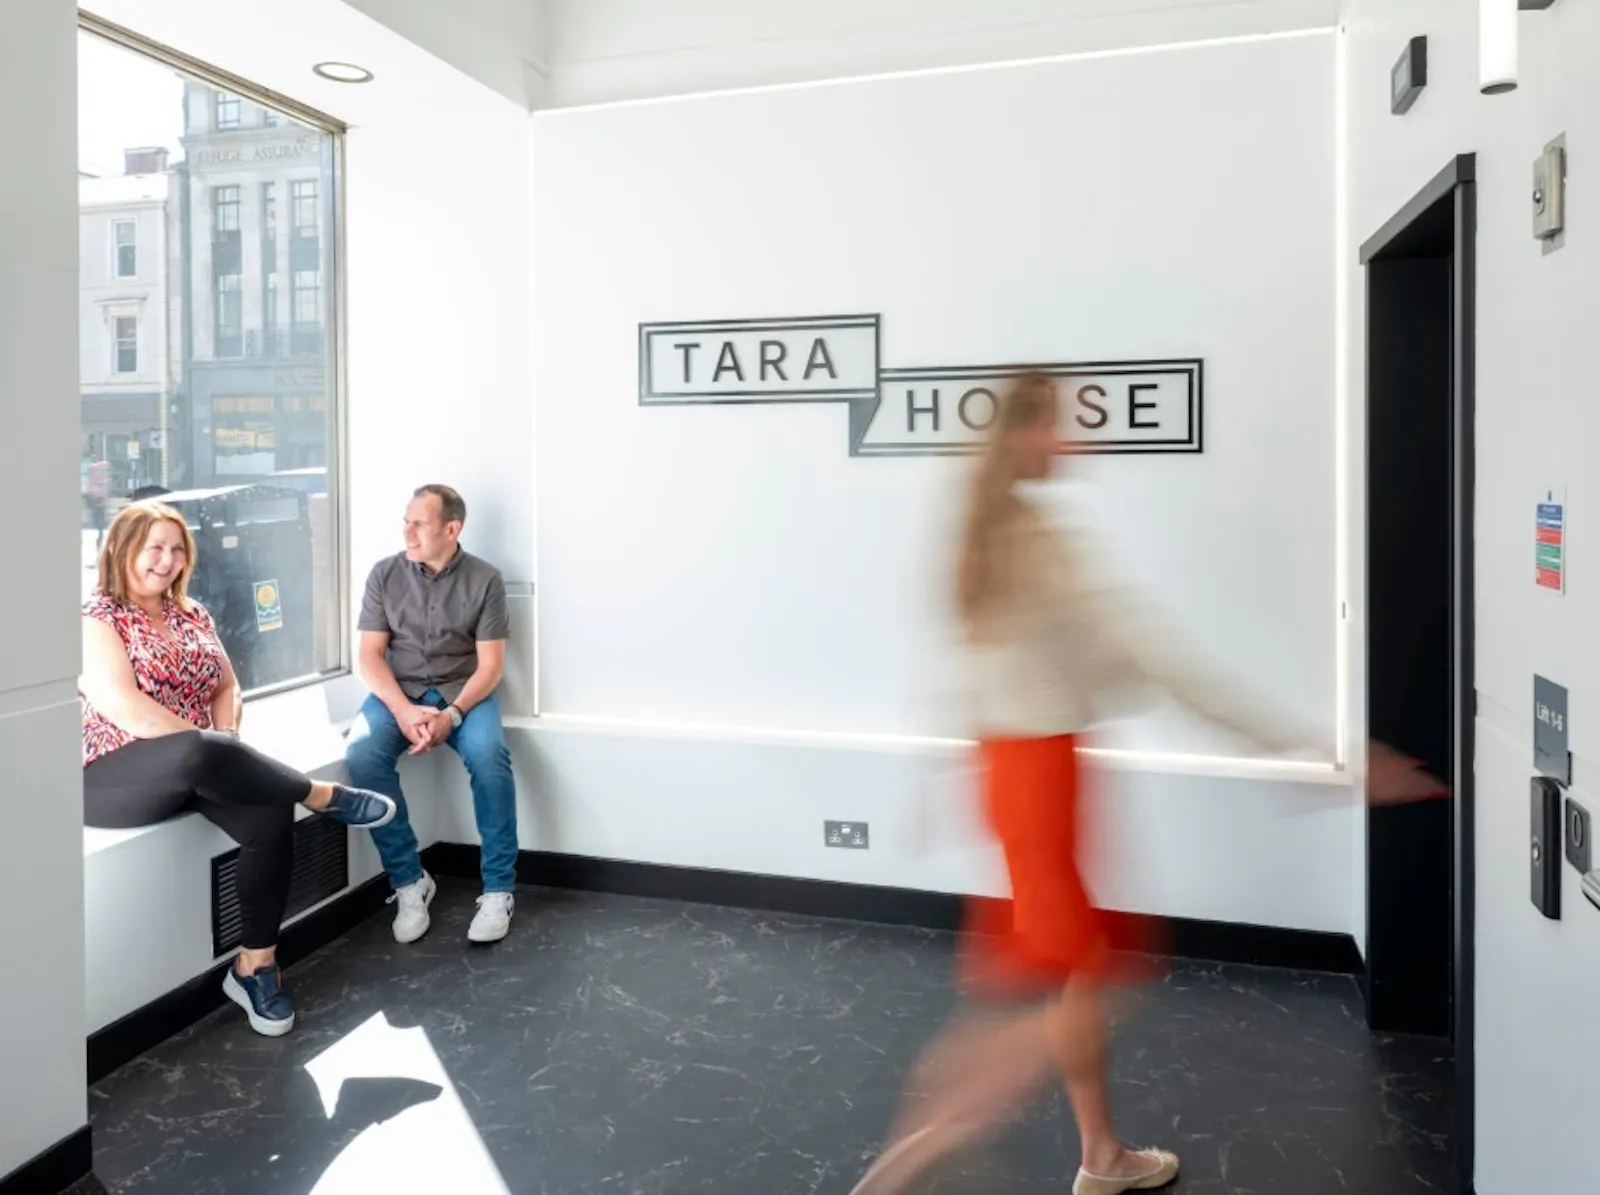
Tara House provides a range of modern, refurbished open plan office suites behind an attractive retained stone facade. Entered via a secure door entry system, with level access from the street, there are x2 passenger lifts serving the upper floors. The building can accommodate a range of requirements from c.1,500 sq ft up to full or multiple floors. Male and female toilets are provided on each floor and there are accessible toilets located on the 3rd floor.
The 3rd floor (West) has recently been fitted out and furnished and provides x18 workstations, fitted kitchen/break-out space, soft seating and a 8-person meeting room. Other suites comprise a range of refurbished space and space with previous tenant fit out.
Downloads
Gallery