For Sale Freehold Office, Warehouse and Yard
Summary
- Rare freehold opportunity
- Office with high bay warehouse (9.5m eaves), yard and parking
- 3 storey detached property
- High specification modern building, constructed in 2015
- 10,756 sq ft (999.29 sq m)
Accommodation
We have measured the property with the following approximate gross internal floor areas (GIA):
| Name | sq ft | sq m |
| Ground - (Offices) | 2,889 | 268.40 |
| 1st - (Offices) | 2,889 | 268.40 |
| 2nd - (Offices) | 2,889 | 268.40 |
| Ground - Rear Warehouse | 2,087 | 193.89 |
| Total | 10,754 | 999.09 |
Location
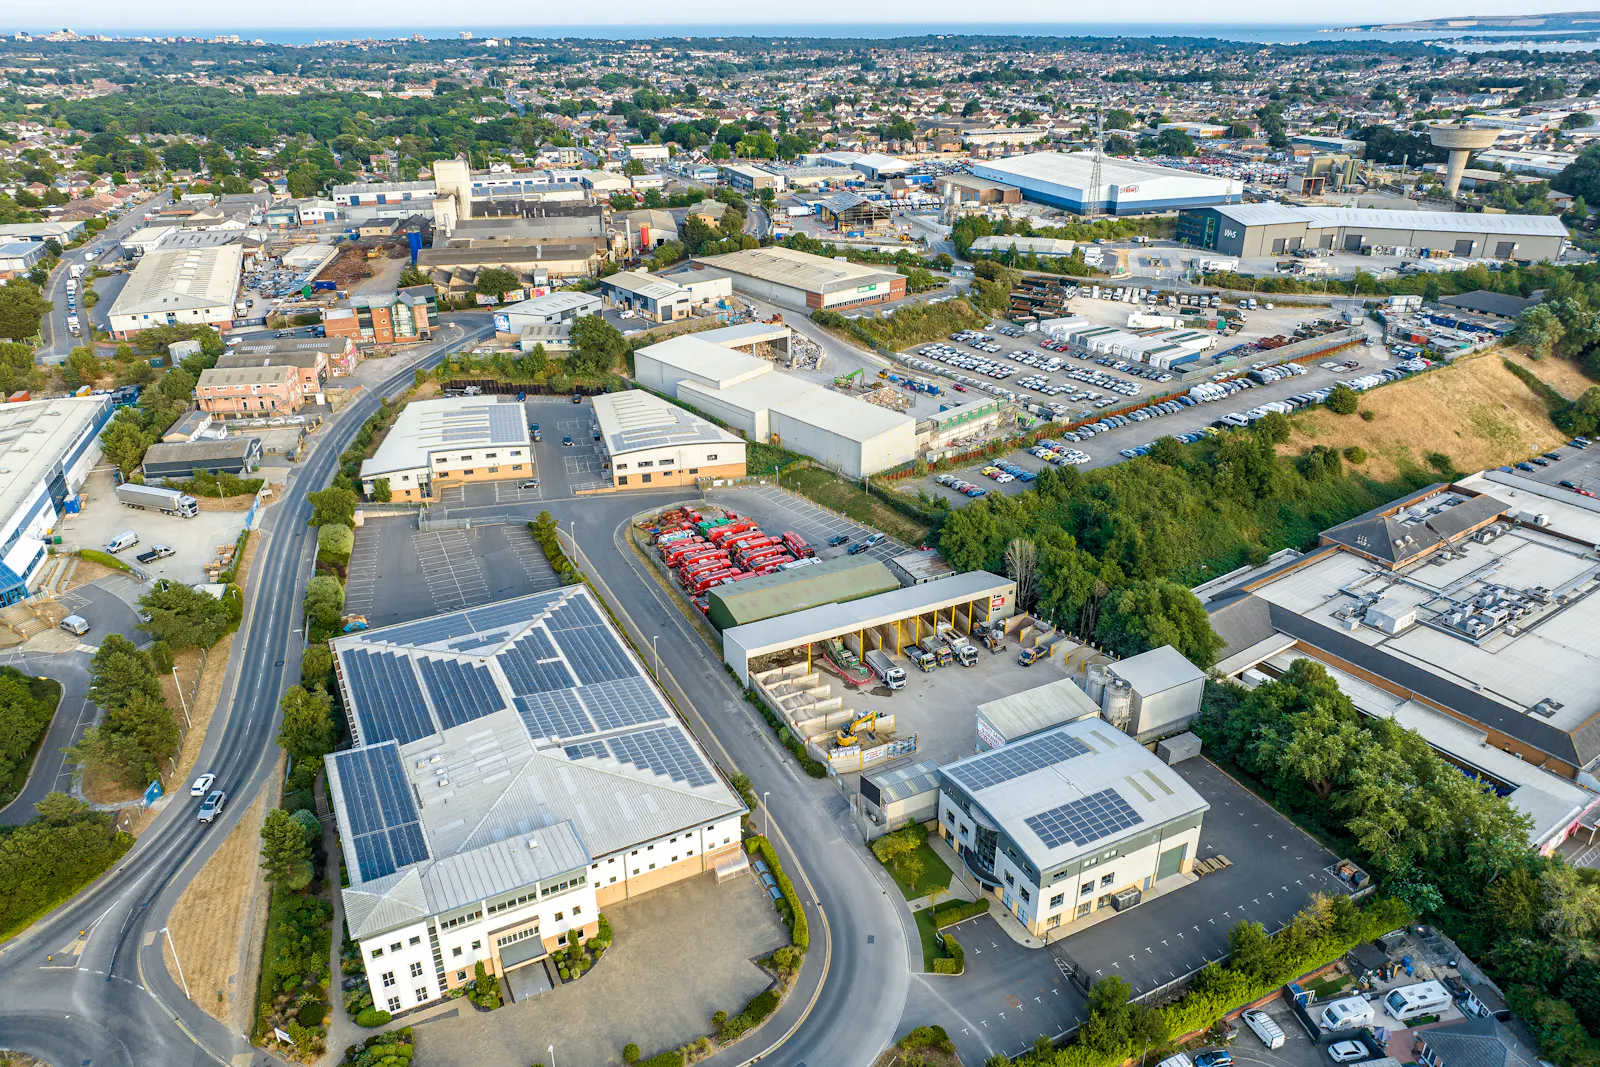
Talon House is situated on Aston Way which is located within the established business and industrial area of Tower Park and Mannings Heath in Poole.
The property benefits from excellent connectivity, located approximately 4 miles to the north of Poole town centre and 7 miles west of Bournemouth. This strategic position offers convenient access to the A3049, which links directly to the A31 and the national motorway network via the M27.
The area surrounding Talon House provides a mixture of industrial, office, and retail facilities. The property is situated in an elevated position fronting Aston Way, with views over the nearby Canford Heath. Nearby occupiers include 288 Group, Direct Mini Mix, DB Foods, Sunseeker. Tesco and the Tower Park Leisure Complex.
Transport Links:
Roads – A3049 leading to A31 and A350 leading to A35
Airport – Bournemouth Airport is approx. 7 miles away
Port – Port of Poole is approx. 5 miles away
Get directions from Google Maps
Mainline Stations
-
Parkstone (Dorset)36 mins
-
Branksome39 mins
-
Poole50 mins
-
Hamworthy68 mins
Underground Station
-
Reading1251 mins
-
Twyford1328 mins
-
Maidenhead1451 mins
-
Taplow1480 mins
Further Information
Price £1,950,000
Rates Payable Upon Enquiry
EPC Rating This property has been graded as A (25)
Description
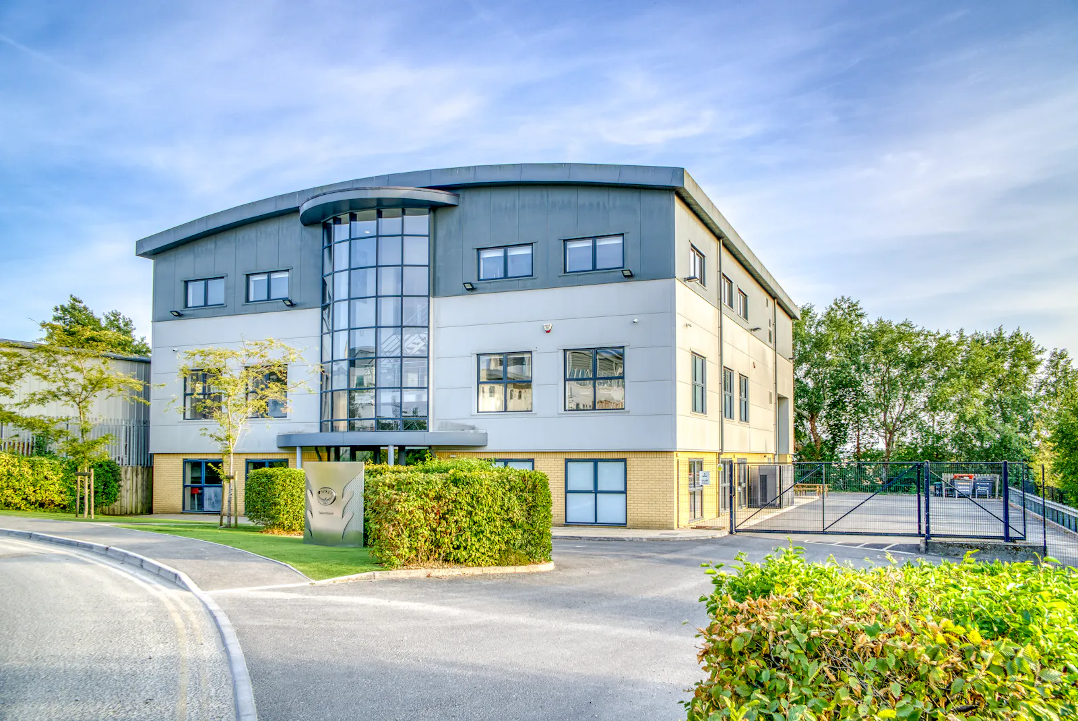
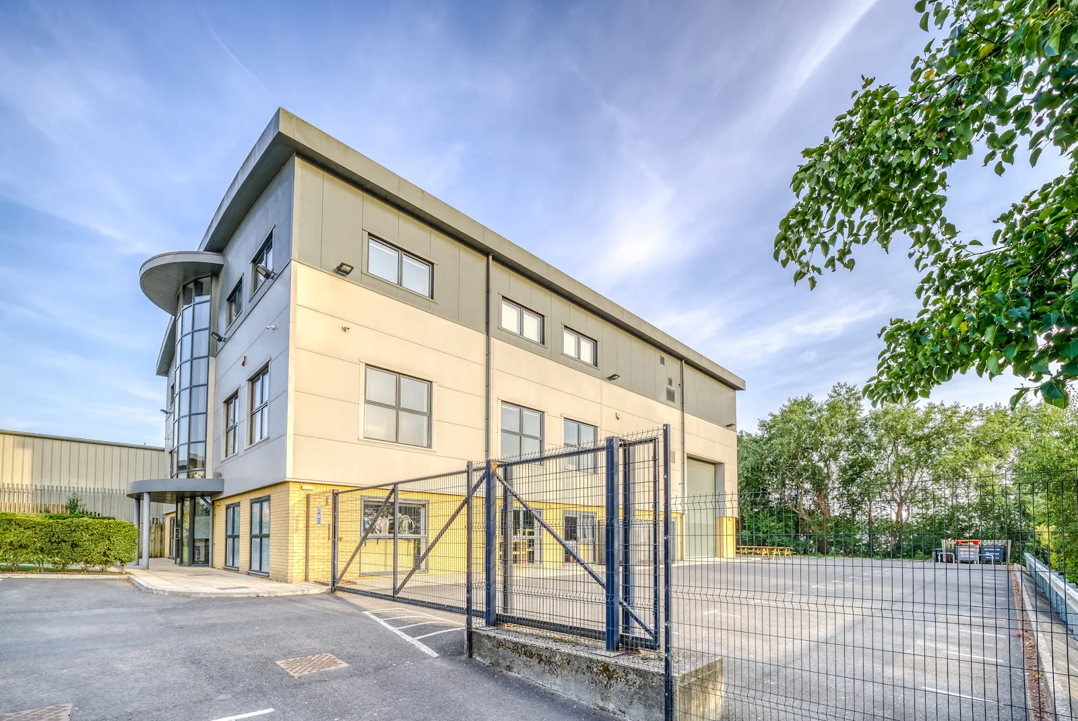
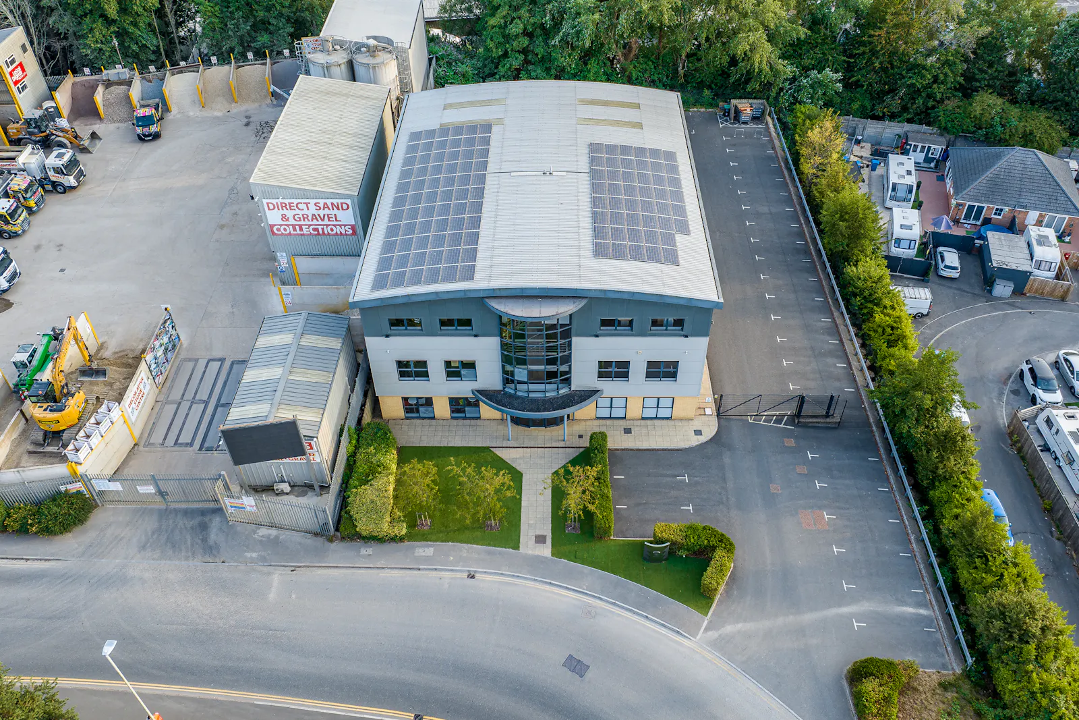
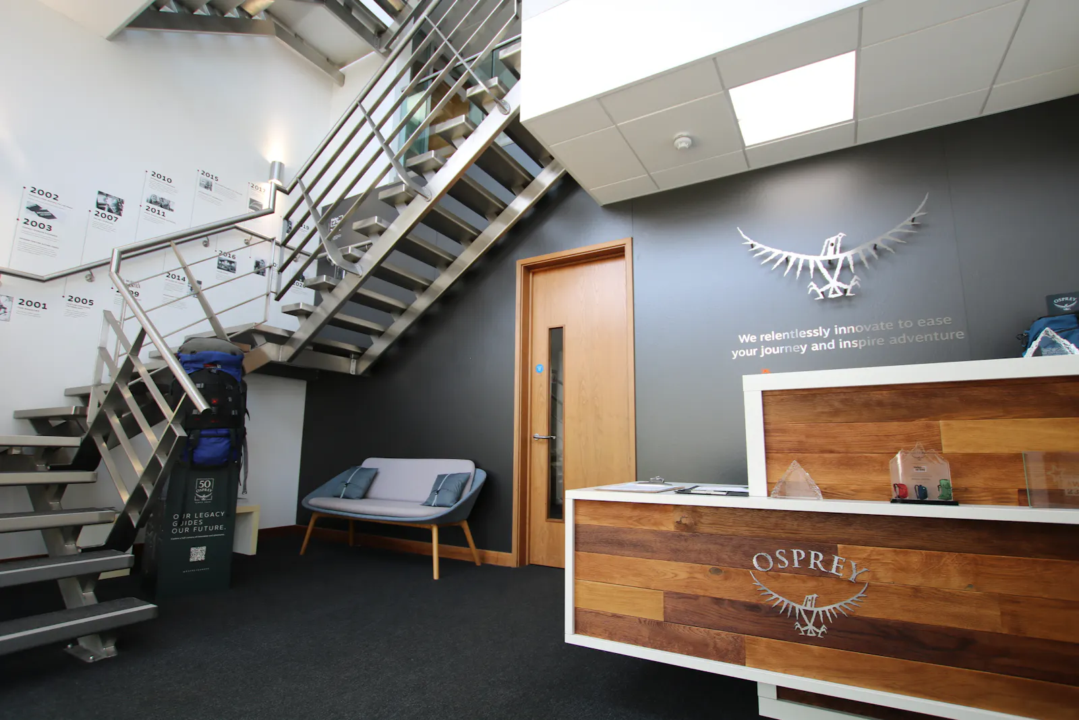
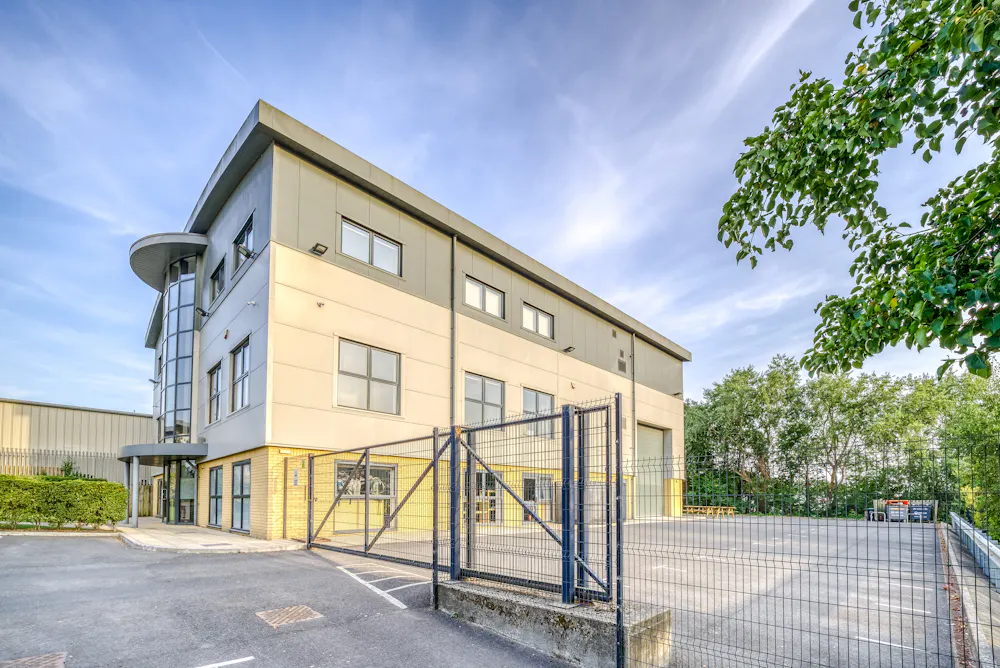
The property comprises a modern, three storey office building incorporating an ancillary high bay warehouse at the rear. The building is of steel portal framed construction, with a pitched insulated roof with PV panels. The external elevations are mixture of facing brickwork, insulated cladding and aluminium framed glazing. The front of the building incorporates an attractive full height glazed entrance lobby. We understand the property was constructed in 2016.
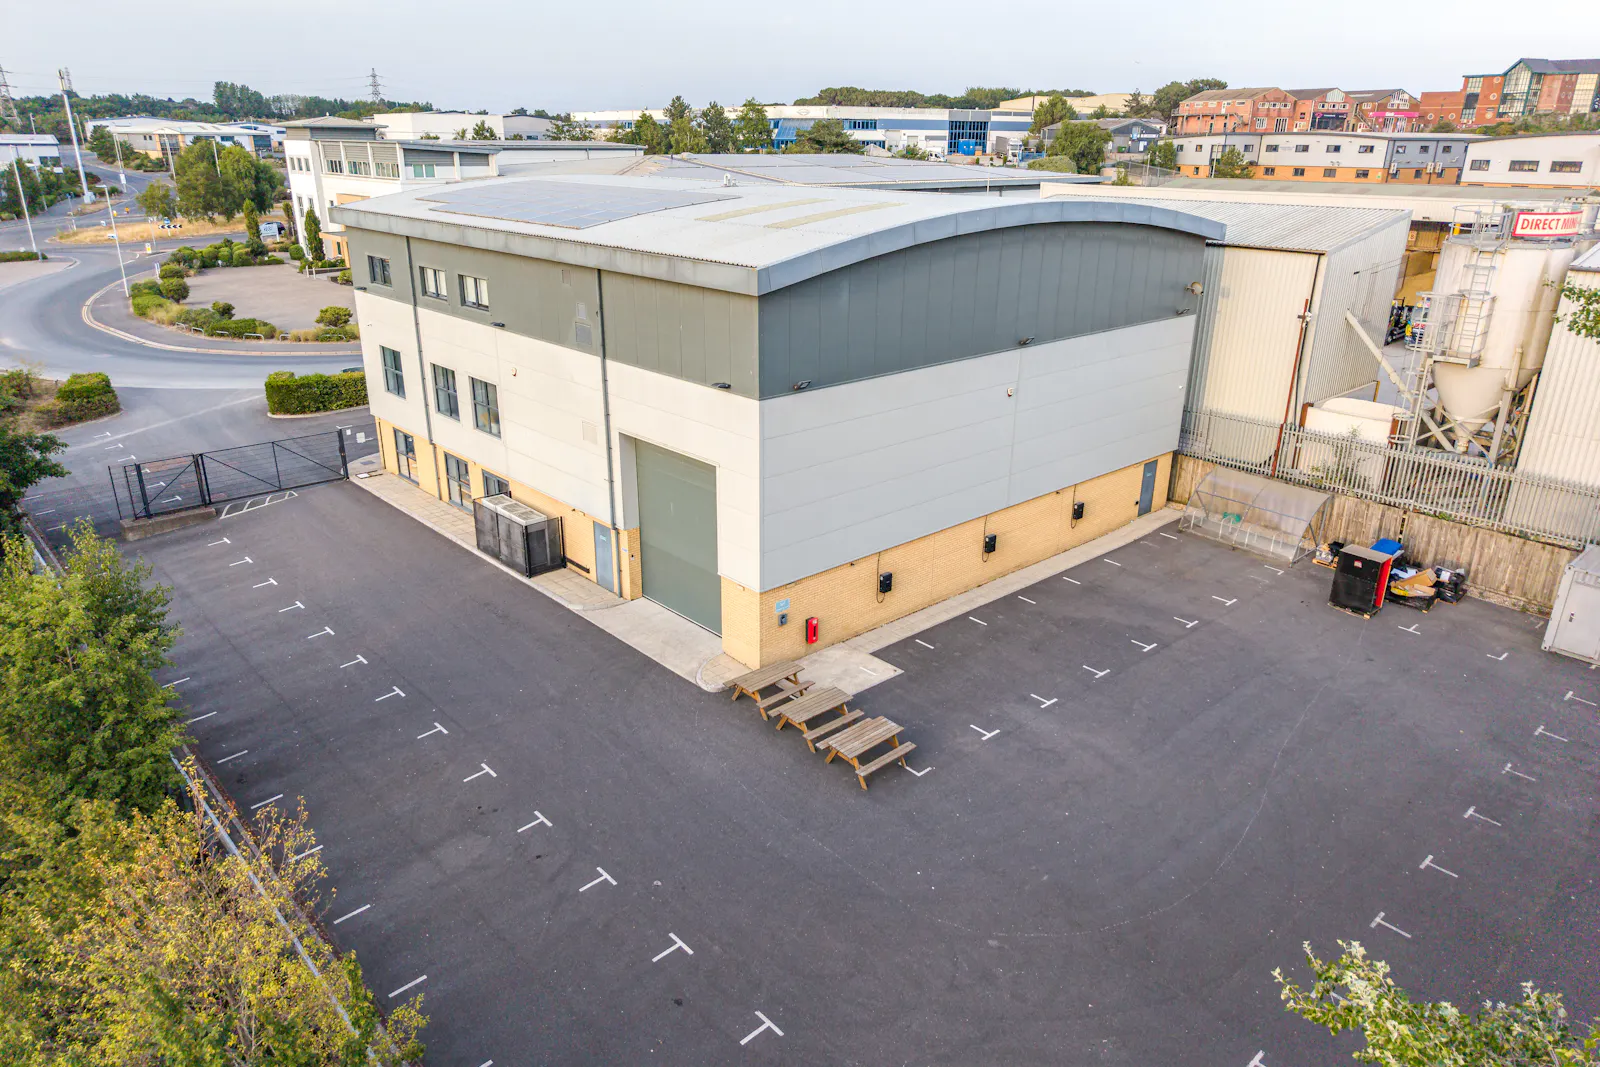
Externally the property benefits from attractive landscaped areas, visitor and staff parking and a secure gated yard suitable for loading and external storage. There are 34 marked parking spaces including 6 dedicated EV charging points at the rear of the building.
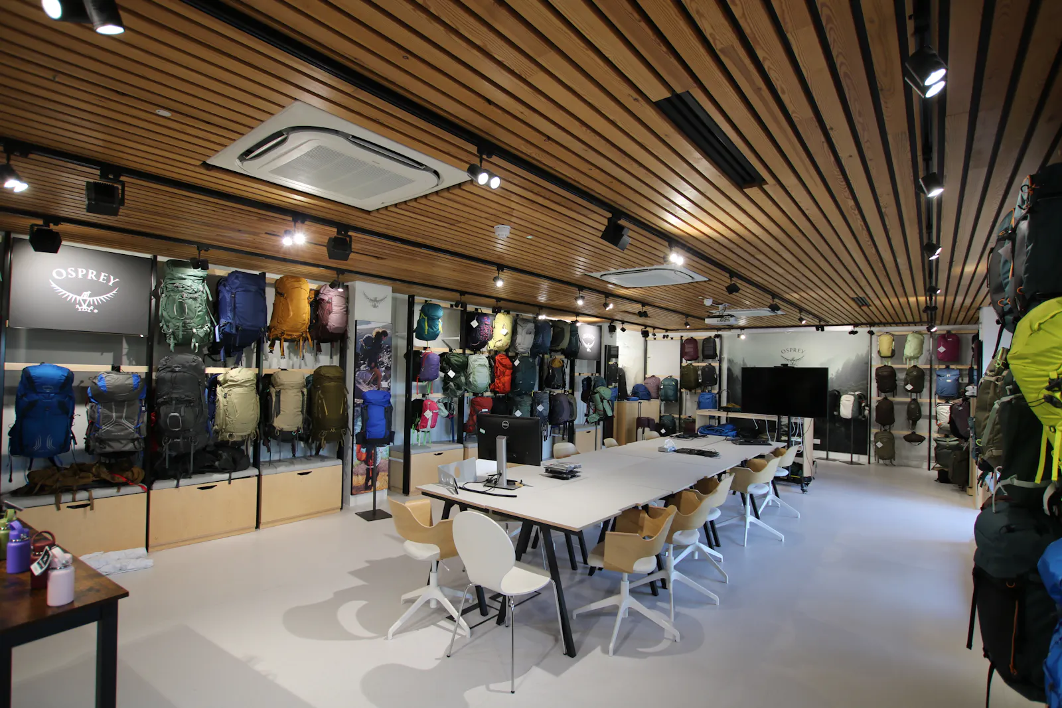
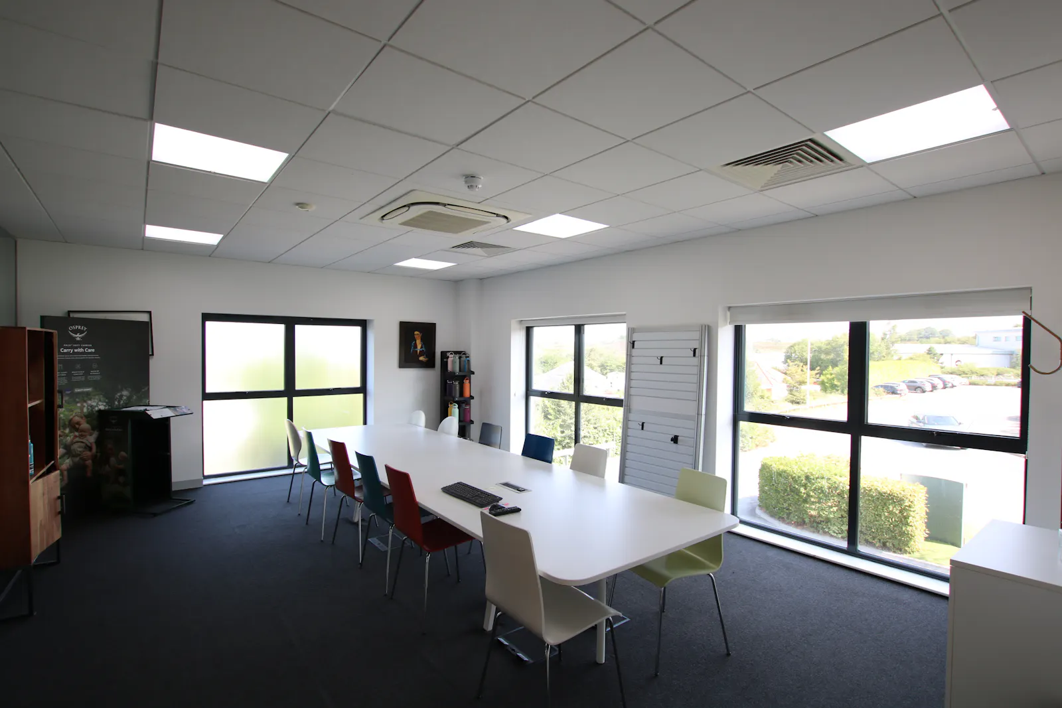
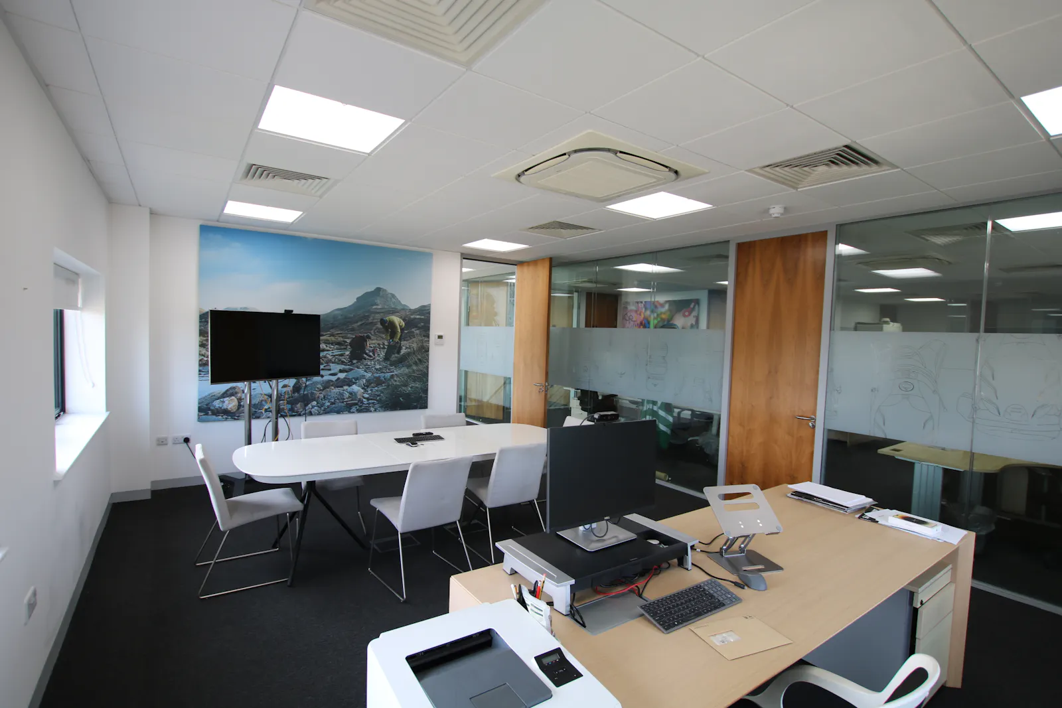
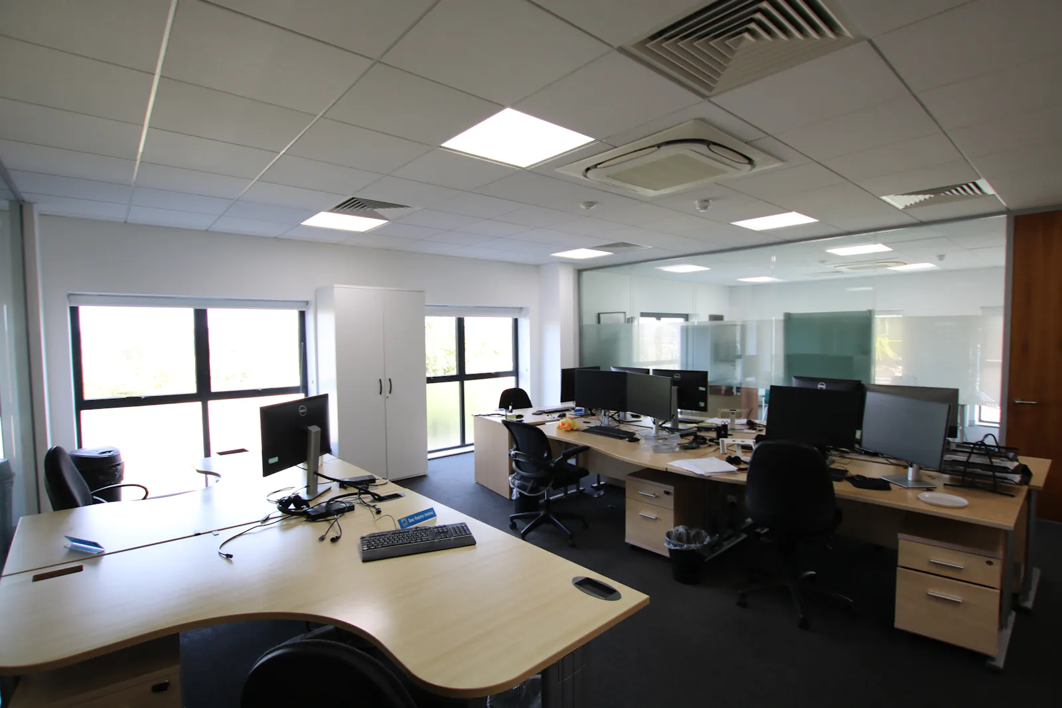
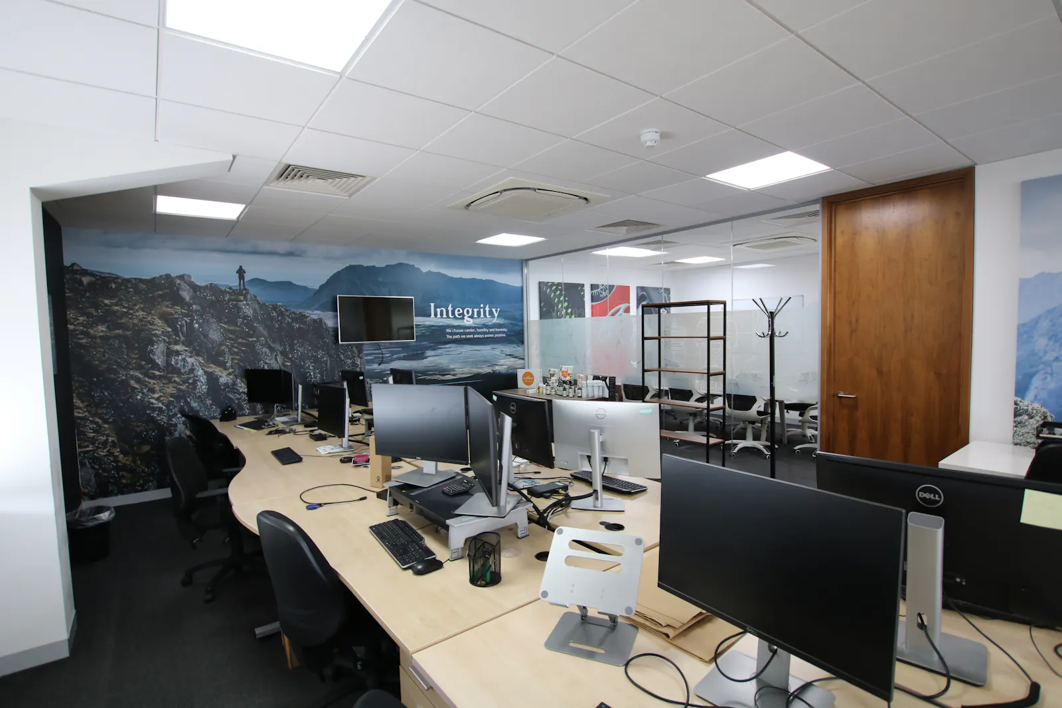
Internally, the building is arranged with office accommodation over three floors. The ground floor comprises reception, staff canteen, showroom and offices. The first and second floors comprise further office accommodation and partitioned meeting rooms. A lift serves all floors of the property and stairwells are located at the front and rear of the premises. The internal specification is provided to a very high quality and includes LED lighting, raised access floors, climate controlled heating/cooling system & shower facilities.
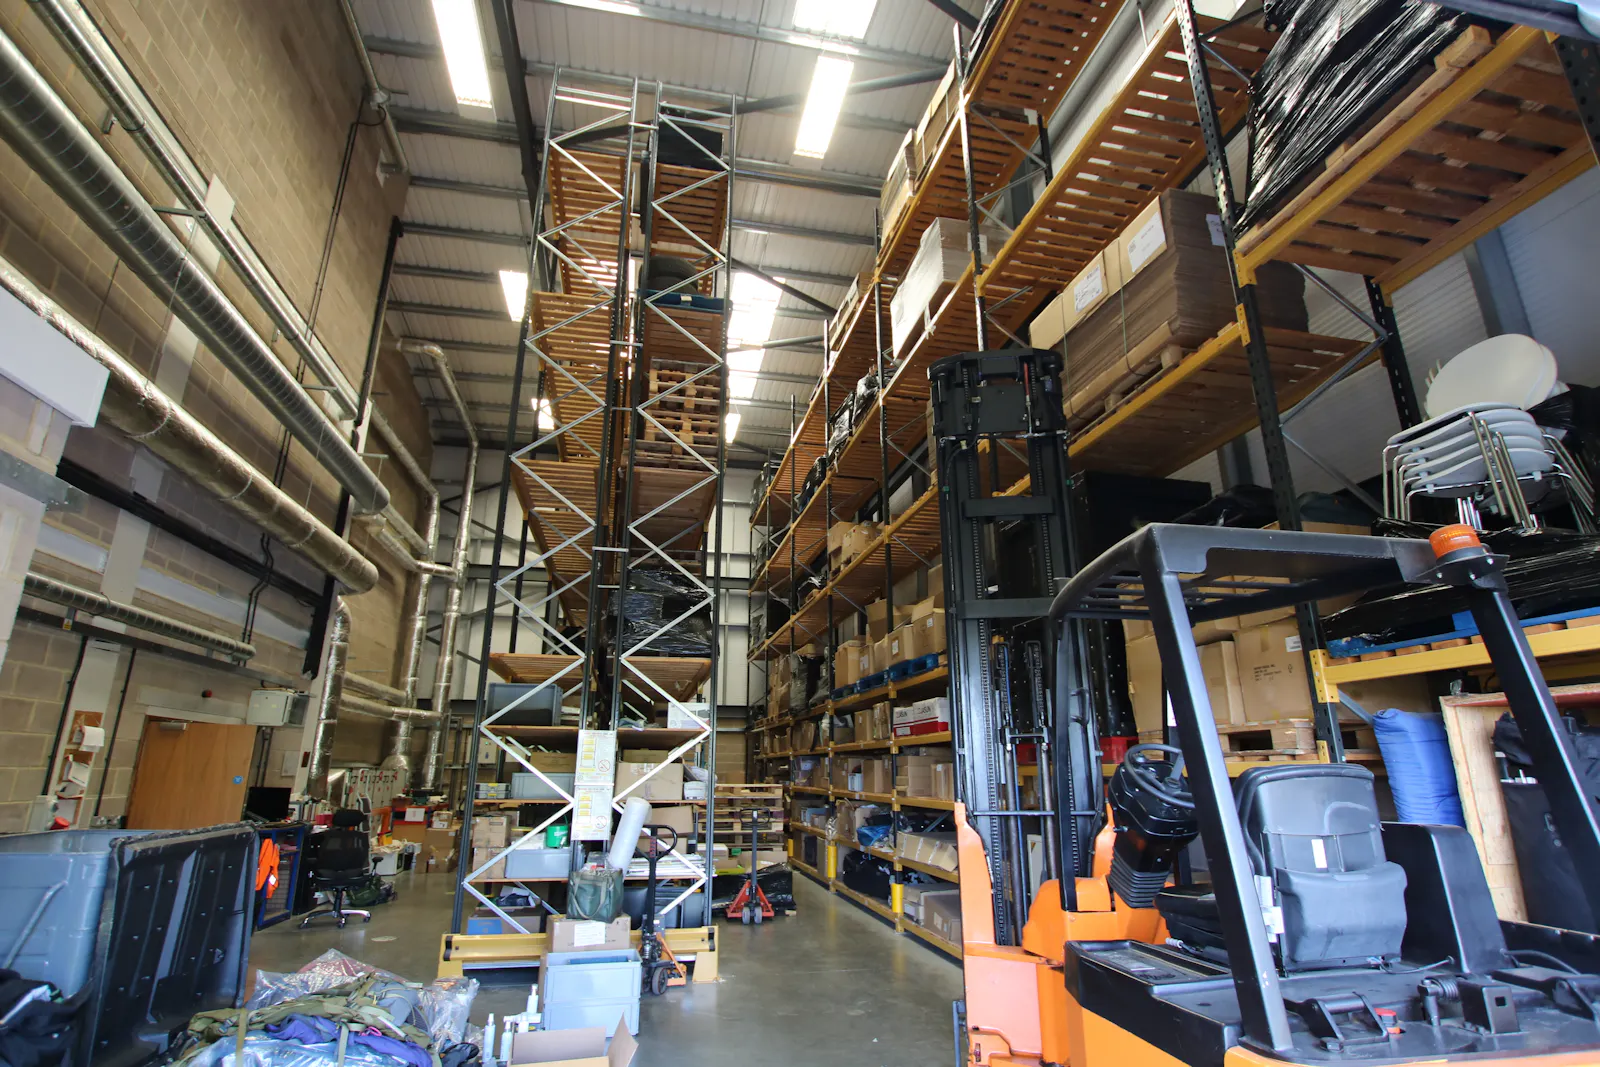
A small warehouse is located at the rear of the building which has a min. eaves height of 9.5m and benefits from a full height electric roller shutter door providing access to the yard/parking area.
The overall freehold site area extends to approximately 0.29 hectares (0.71 acres).
NB - The office accommodation (excluding the warehouse) as currenlty configured, extends to approx 619.84 sq m (6,672 sq ft). When measured on a Net Internal Area basis (NIA)
Tenure
Freehold with vacant possession on completion.
Price
Offers are invited in the region of £1,950,000 exclusive.
VAT
VAT is applicable on the purchase price.
Business Rates
Rateable Value (from 1 April 2026) - £148,000
The rates payable will be determined by the Uniform Business Rate Multiplier which is set by the Government annually. Interested parties are encouraged to contact the Local Rating Authority directly for confirmation of the rates payable.
AML
A successful bidder will be required to satisfy all Anti Money Laundering requirements when Heads of Terms are agreed.
EPC
The property has an EPC rating of A-25.
Gallery