GROUND FLOOR OFFICE SUITE
Summary
- £12,500 per annum exclusive
- 3 parking spaces
- Approx. 1,003 sq ft (93.18 sq m)
- Prominent roadside position
Accommodation
The accommodation comprises the following areas:
| Name | sq ft | sq m | Availability |
| Suite | 1,003 | 93.18 | Available |
| Total | 1,003 | 93.18 |
Location
Stanley House enjoys prominent frontage onto Fleets Lane and is situated close to the junction with Stanley Green Road and next to Fleets Industrial Estate and the Fleets Point development on the corner of Fleets Lane and Willis Way. The Nuffield Industrial Estate is ½ mile distant and Poole town centre lies approx. ¾ mile to the south-west.
Get directions from Google Maps
Mainline Stations
-
Poole16 mins
-
Hamworthy29 mins
-
Parkstone (Dorset)34 mins
-
Branksome57 mins
Underground Station
-
Reading1291 mins
-
Twyford1369 mins
-
Maidenhead1492 mins
-
Taplow1521 mins
Further Information
Rent £12,500 per annum
Rates Payable Upon Enquiry
EPC Rating This property has been graded as C (66)
Description
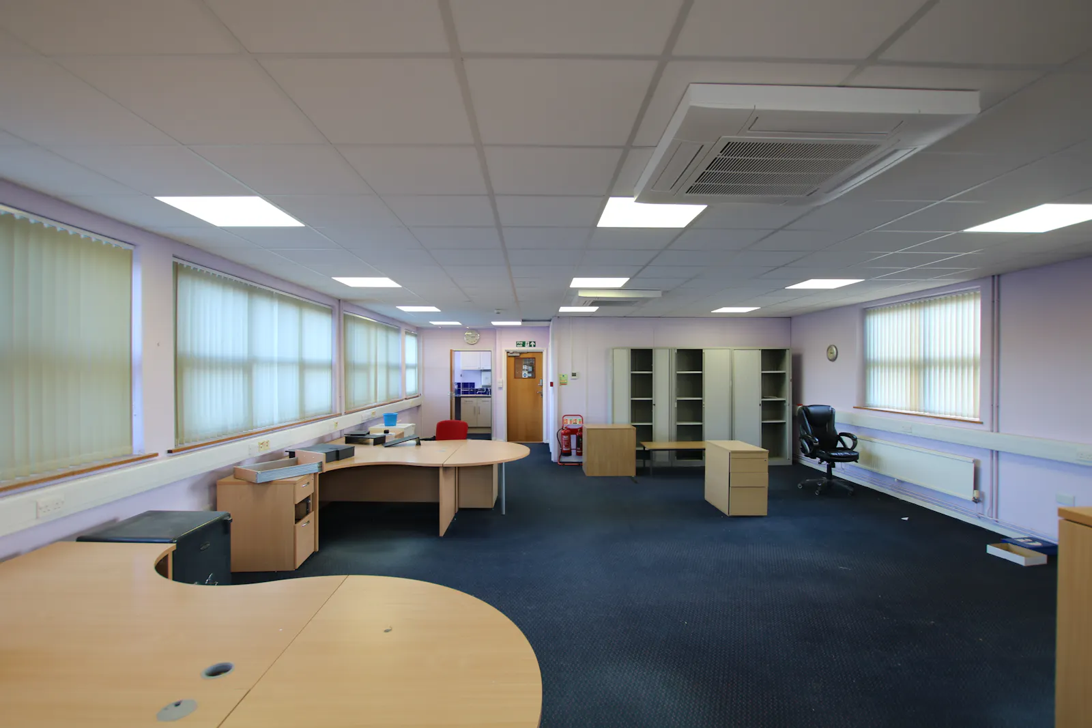
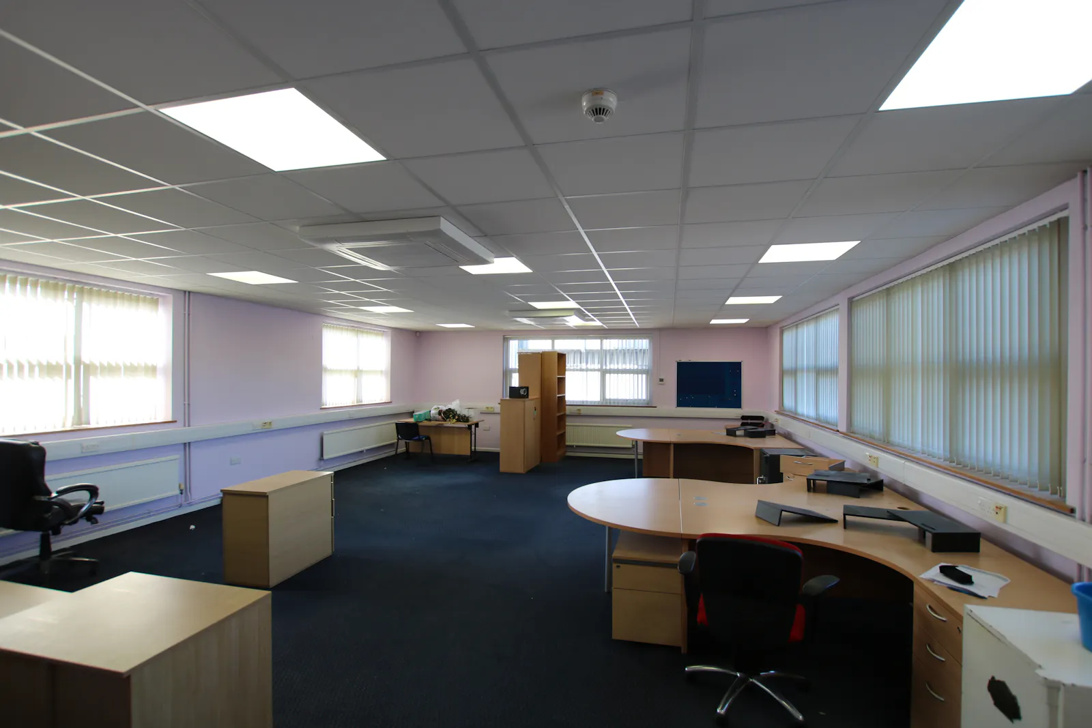
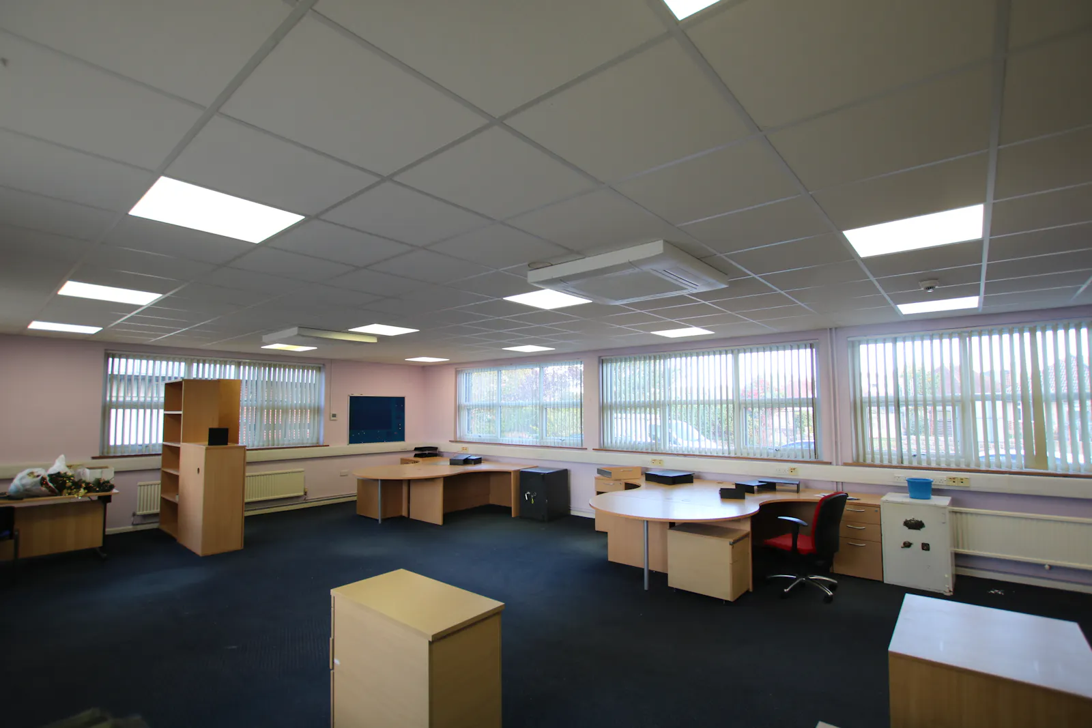
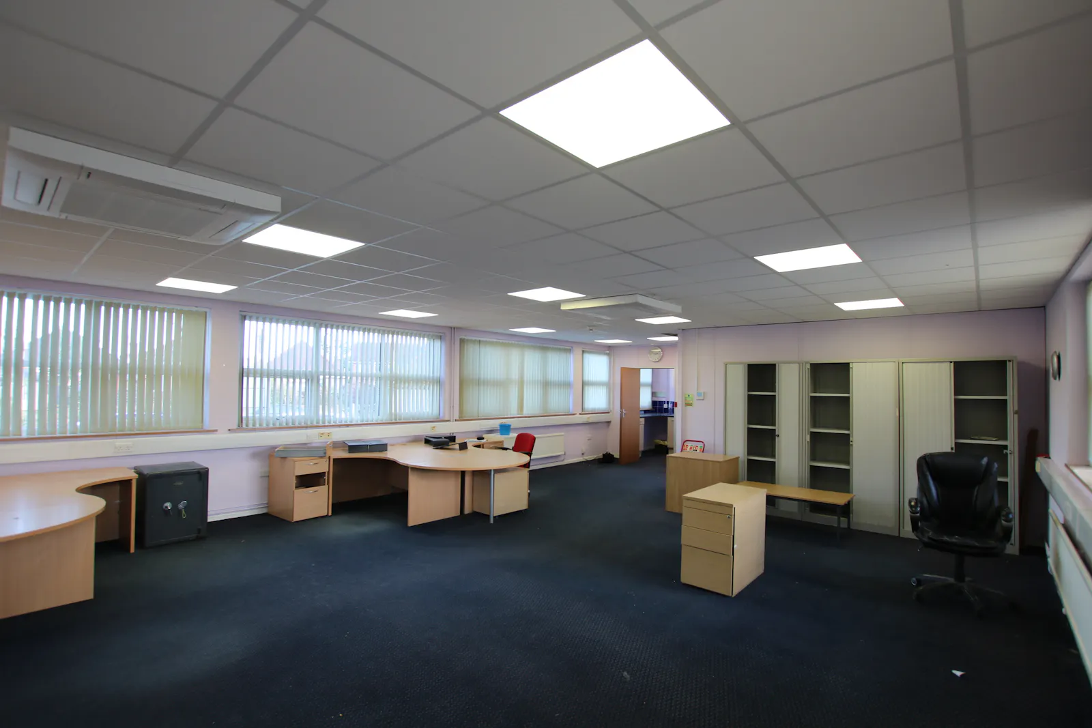
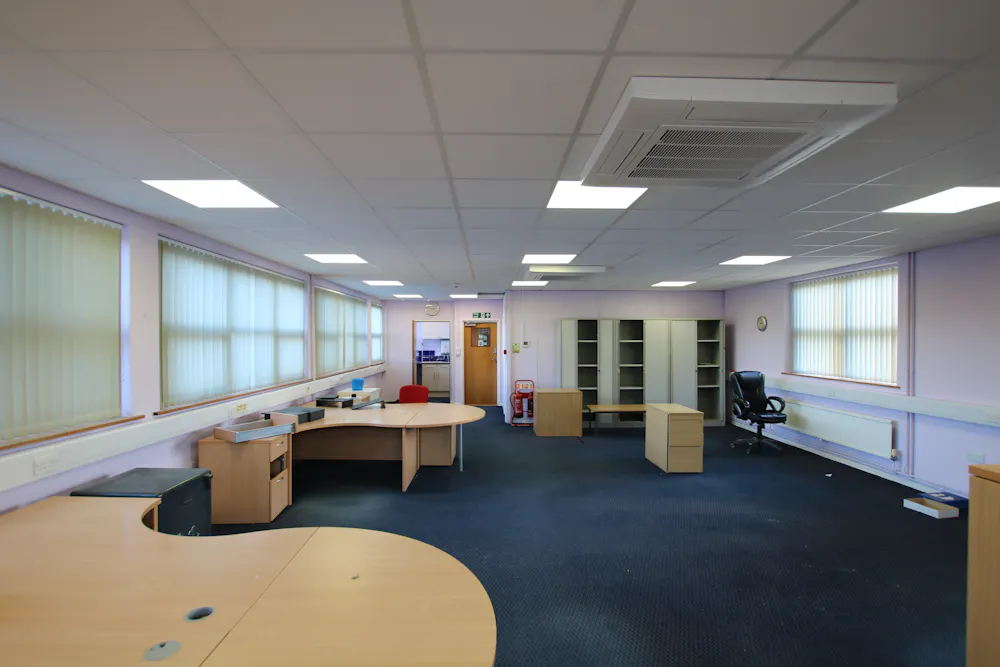
Stanley House is a detached three storey office building comprising 6 suites off a central entrance and stairwell. Suite 4 is situated on the ground floor and is mainly laid to open plan with one partitioned office/meeting room and a small kitchen.
The property benefits from the following internal specification:
- Air conditioning
- Communal gas fired central heating
- Communal Male & Female WCs
- Carpeted floor
- Suspended ceiling with recessed LED lighting
TENURE
The premises are available by way of a new Full Repairing and Insuring Lease for a term to be agreed.
RENT
£12,500 per annum exclusive.
The rent is exclusive of service charge, business rates, insurance and VAT.
BUSINESS RATES
The property has a rateable value of £11,250.
The Rates Payable will be determined by the Uniform Business Rate Multiplier which is set by the Government annually.
EPC
The premises has the following rating: C - 66.
VIEWING
Viewing strictly by appointment with Sibbett Gregory.
Downloads
Gallery