St Pancras Campus, St Pancras Campus
116 Royal College Street, King's Cross, NW1 0TA
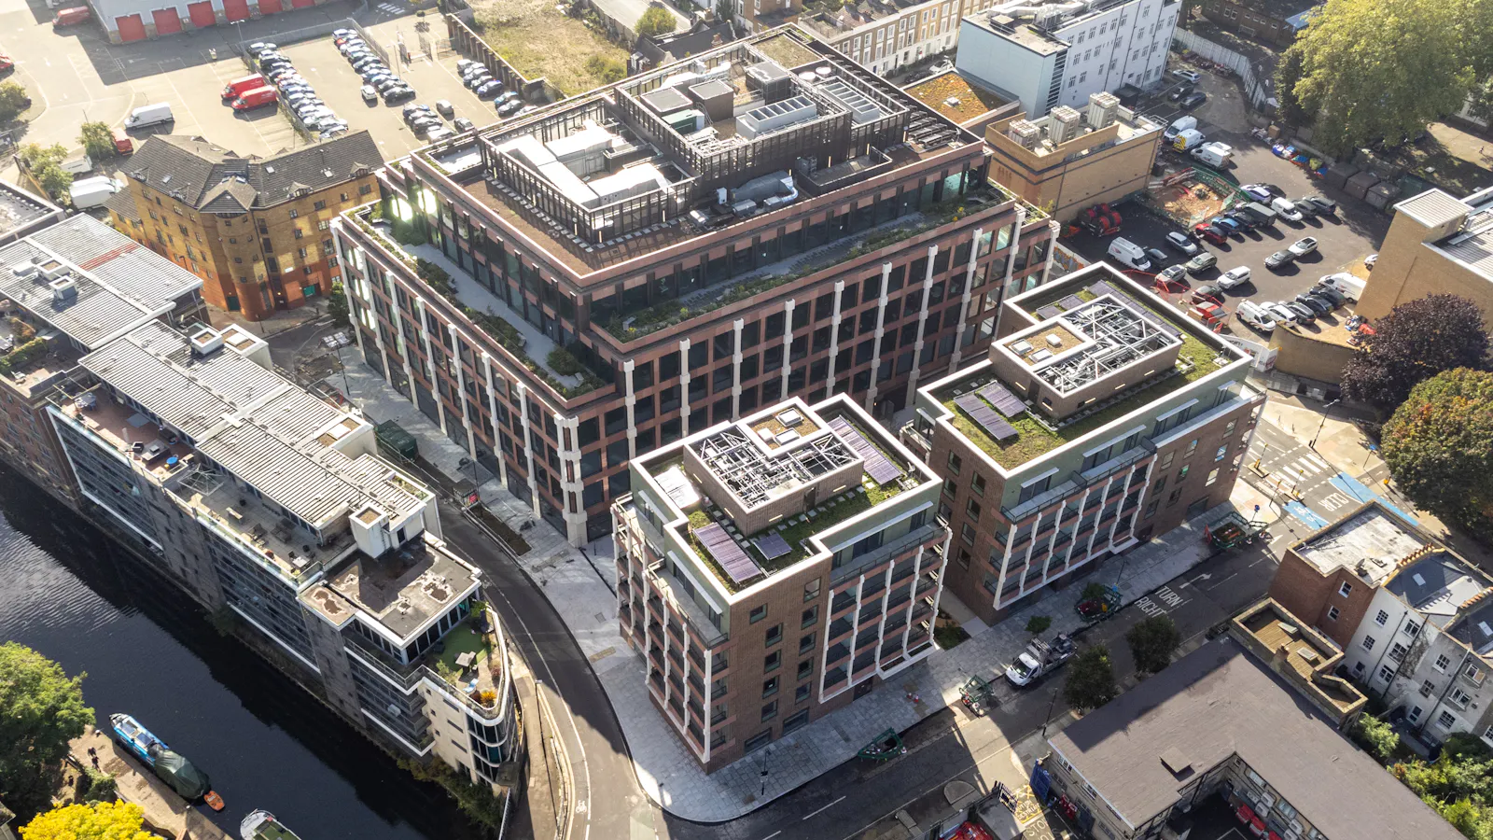
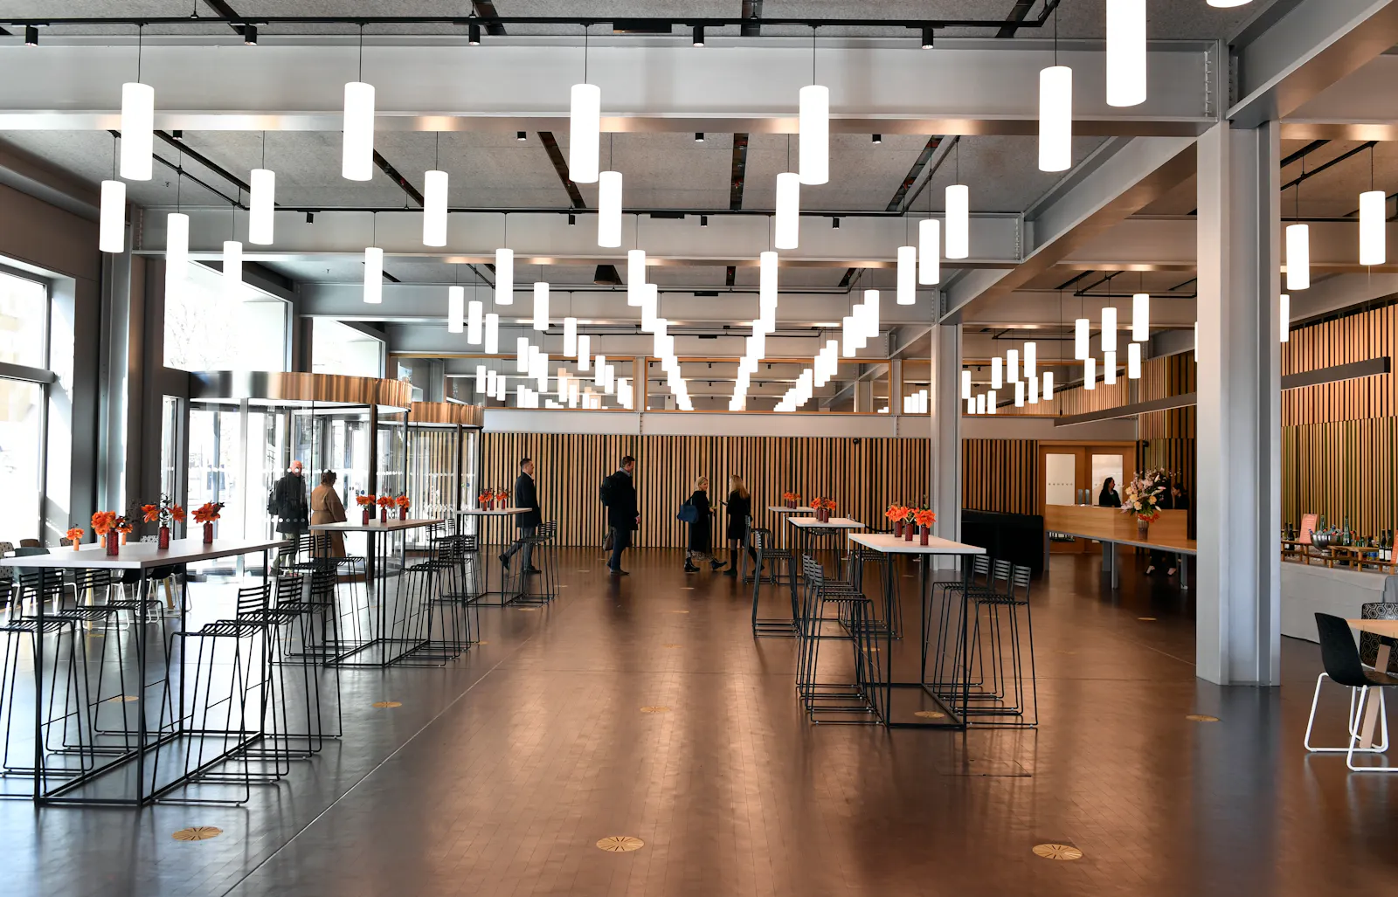
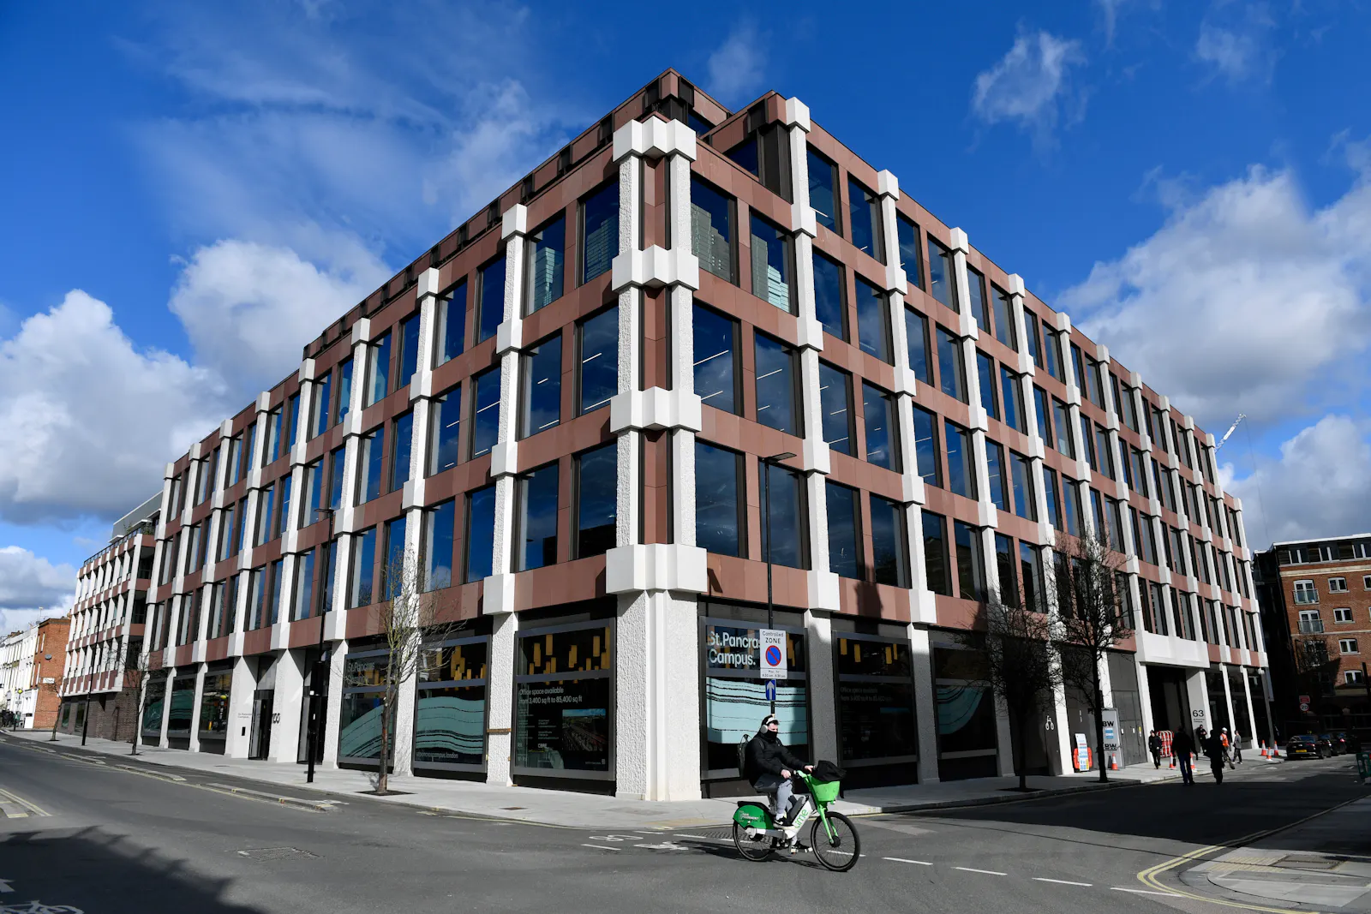
2,965 to 53,056 sq ft Enquire NowSt Pancras Campus is a brand new development nestled between King’s Cross and Camden Town, designed for working, making, and living.
Summary
- Brand new development by Caruso St John Architects
- BREEAM - Excellent
- Fully electric building
- Net Zero Carbon (targeted)
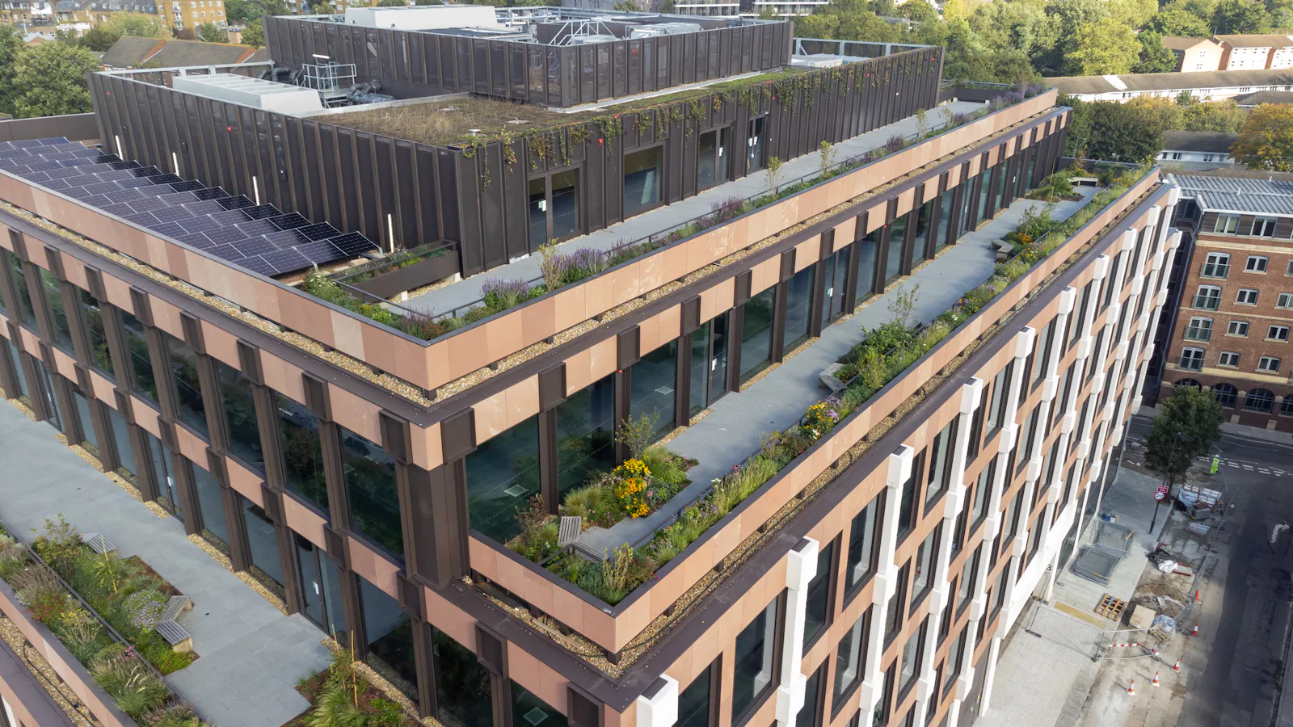
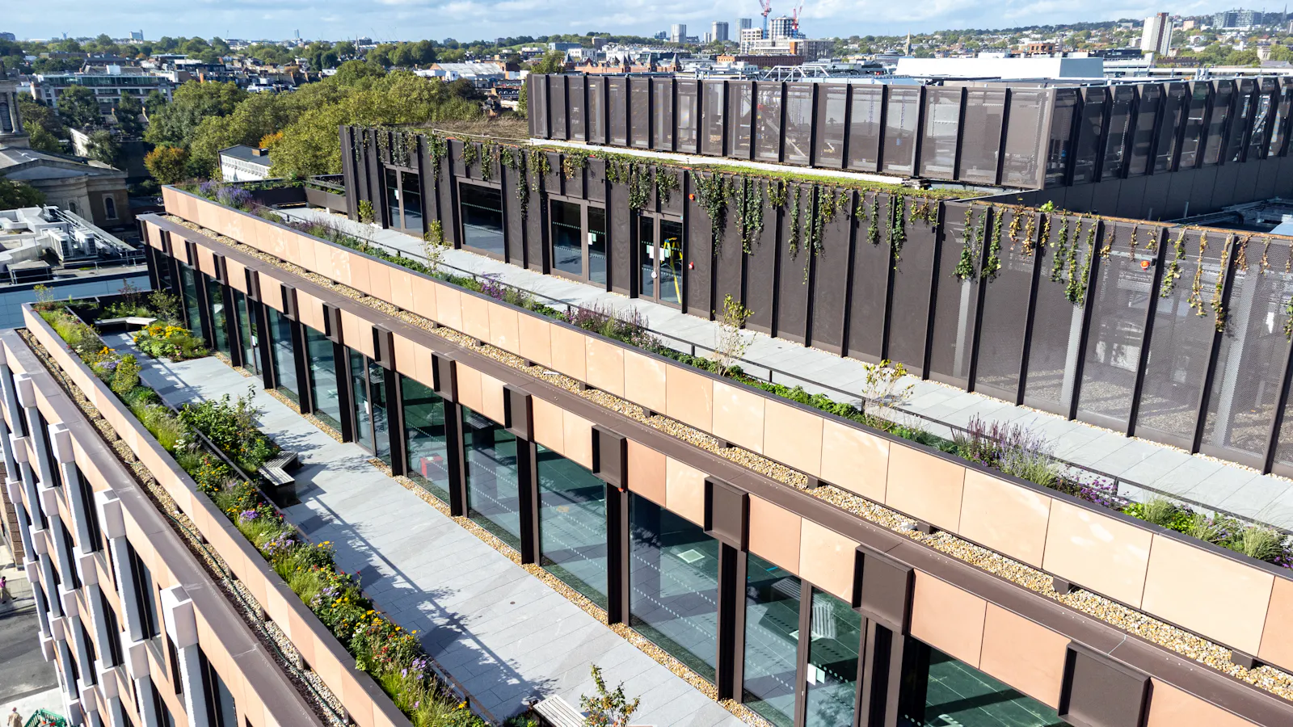
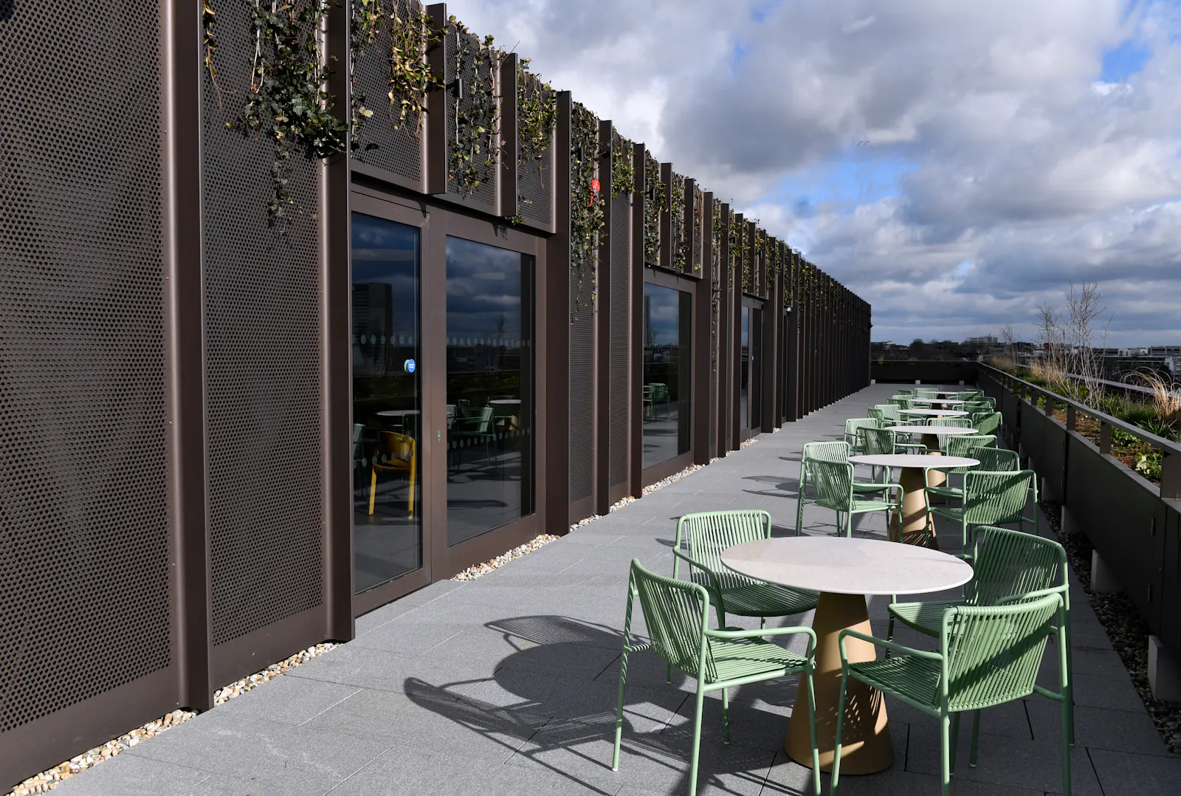
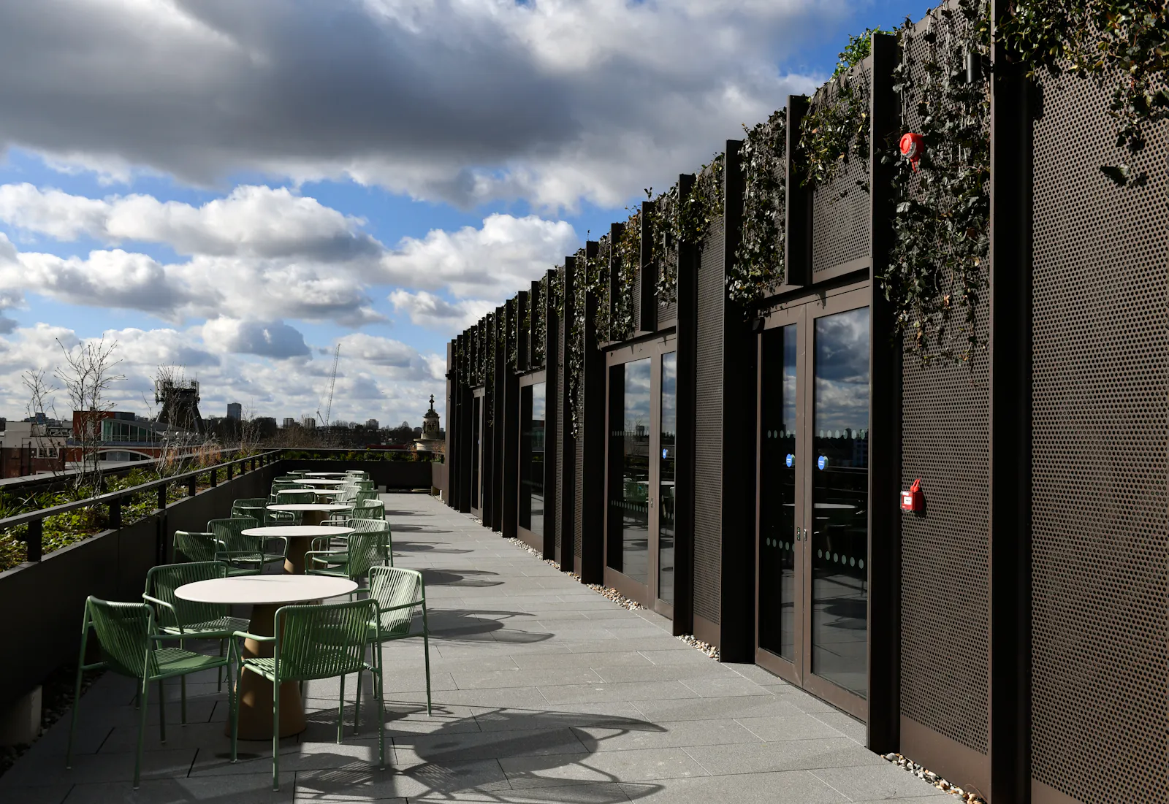
- Communal roof terrace and pavillion
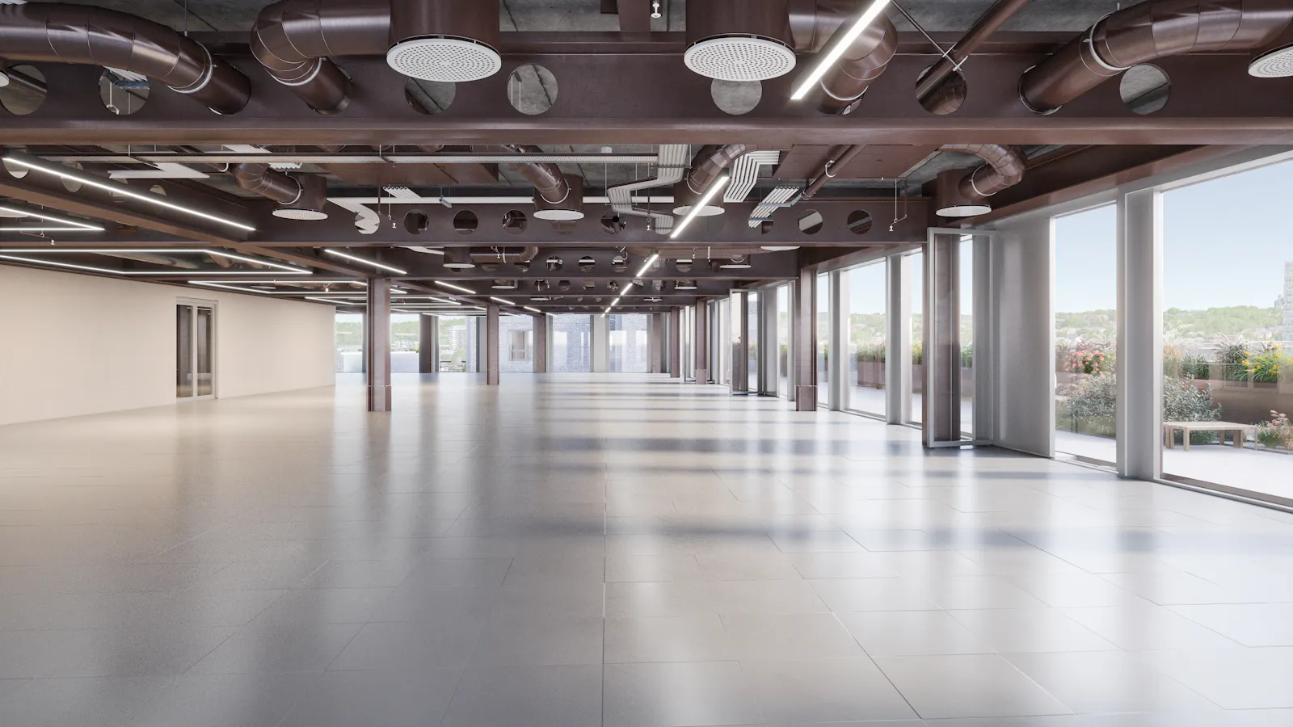
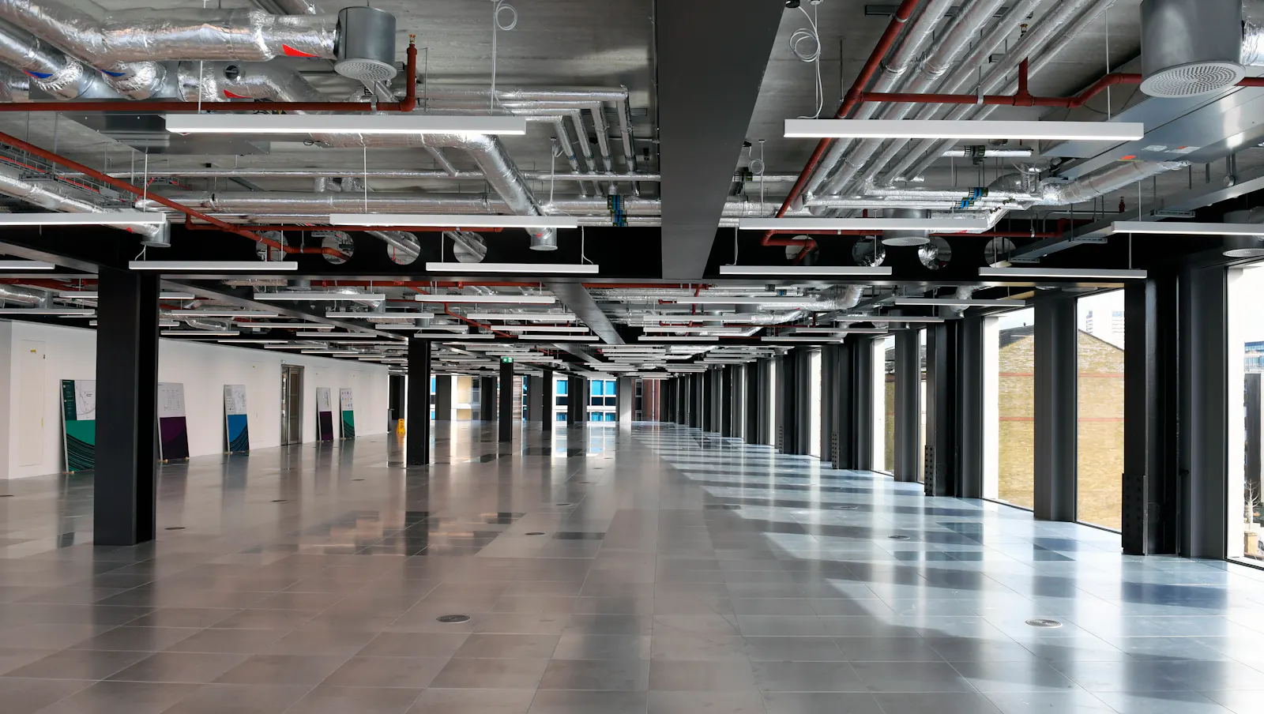
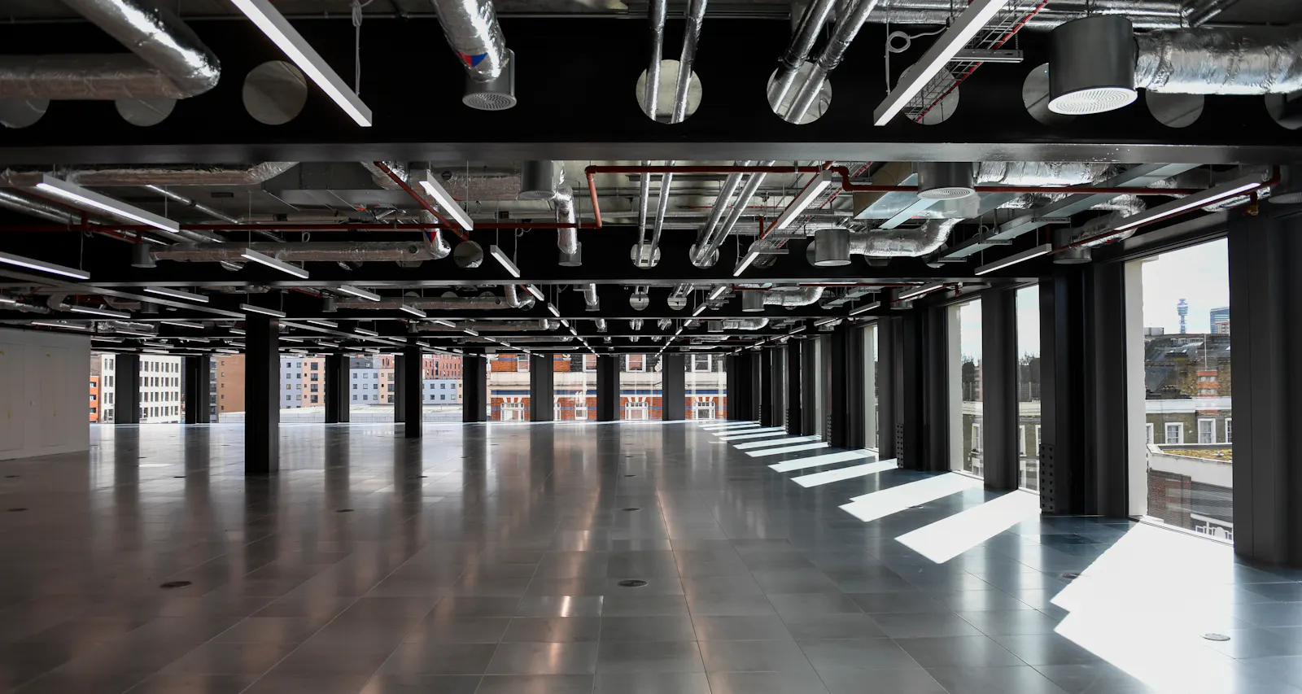
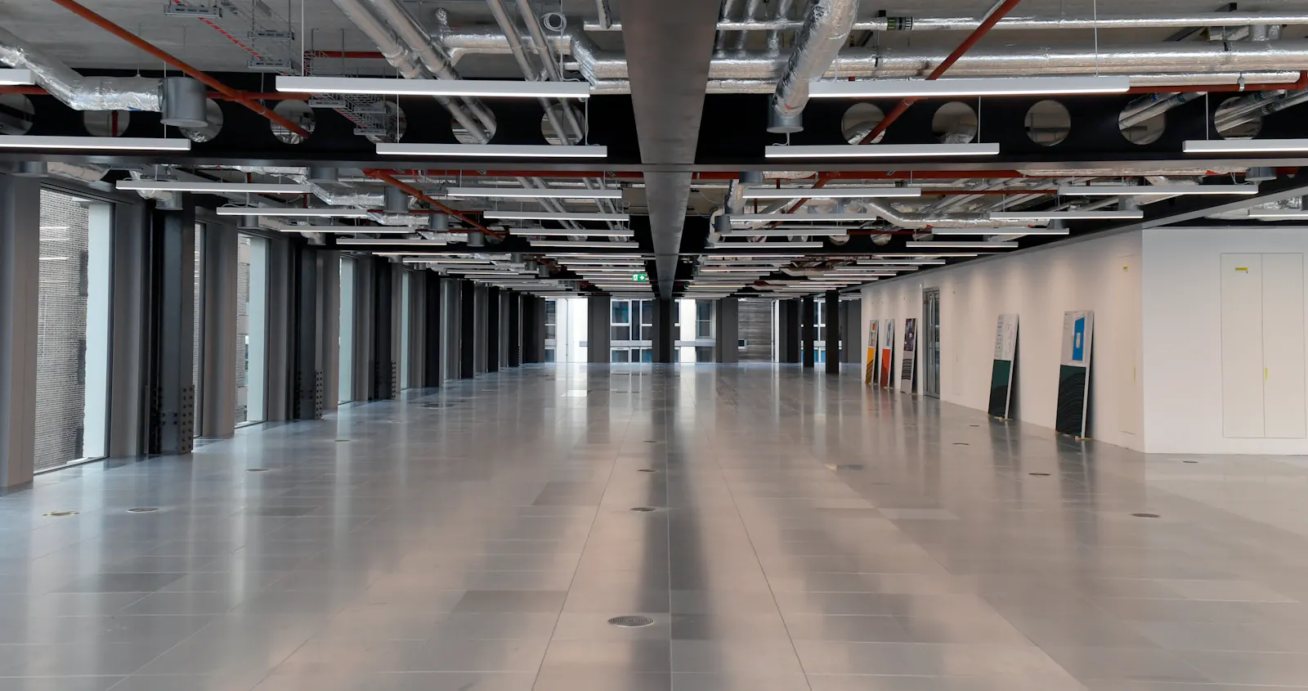
- 3.46 to 5.05 metre floor to ceiling heights
- Adjacent to the proposed new Camden / Kings Cross Highline
- Located between Coal Drops Yard, Kings Cross and Camden Town
Accommodation
The accommodation comprises the following areas:
| Name | sq ft | sq m | Availability |
| 2nd | 26,520 | 2,463.79 | Available |
| 1st | 26,536 | 2,465.28 | Available |
| Ground | 3,440 | 319.59 | Under Offer |
| Ground - Maker Space unit 2 | 4,250 | 394.84 | Under Offer |
| Ground - Maker Space unit 3 | 8,729 | 810.95 | Available |
| Ground - Maker Space Unit 4 | 6,945 | 645.21 | Available |
| Ground - Maker space Unit 5 | 2,965 | 275.46 | Available |
| Total | 79,385 | 7,375.12 |
Location
St Pancras Campus lies in the heart of the Knowledge Quarter, a rapidly changing part of London but already established as a hub for employment, social and cultural activities, powered by the best local, national and international transport connections in London. This location is ideal for London’s thriving contemporary new work culture — especially businesses looking for a stimulating place to grow.
Get directions from Google Maps
Mainline Stations
-
Camden Road4 mins
-
St Pancras12 mins
-
Kentish Town West13 mins
-
Kentish Town15 mins
Underground Station
-
Camden Road4 mins
-
Camden Town6 mins
-
Mornington Crescent8 mins
-
Kentish Town West13 mins
Further Information
Rent £37.50 - £67.50 per sq ft
Rates Payable £32 per sq ft Maker space units approx £12 psf
Service Charge £16.04 per sq ft Maker space units approx £1.80
Estate Charge n/a
Description
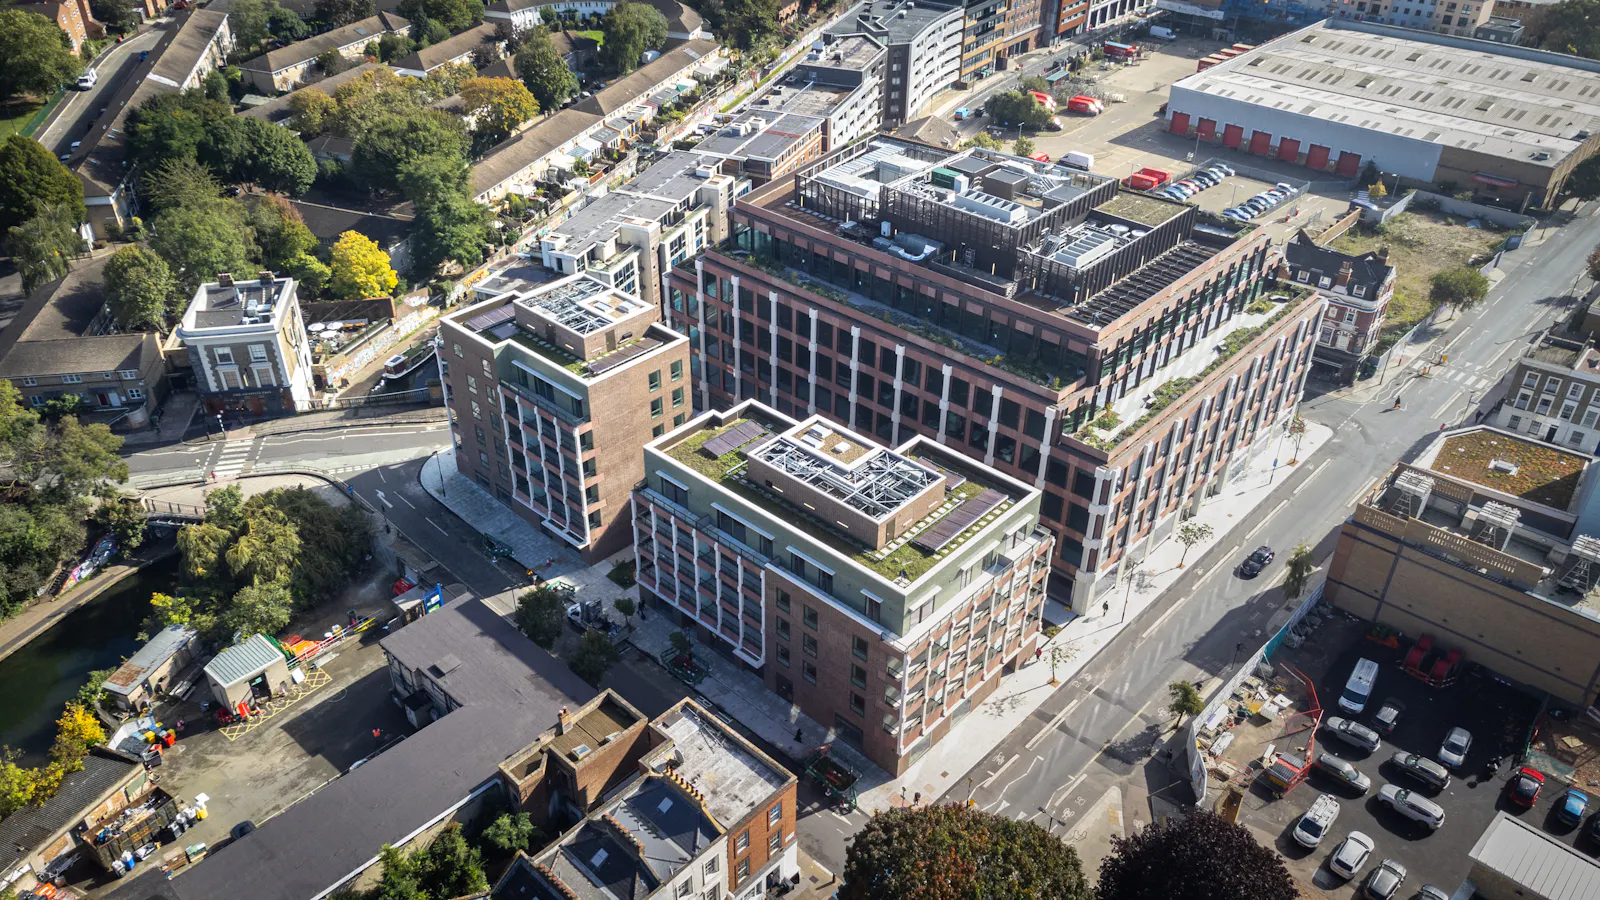
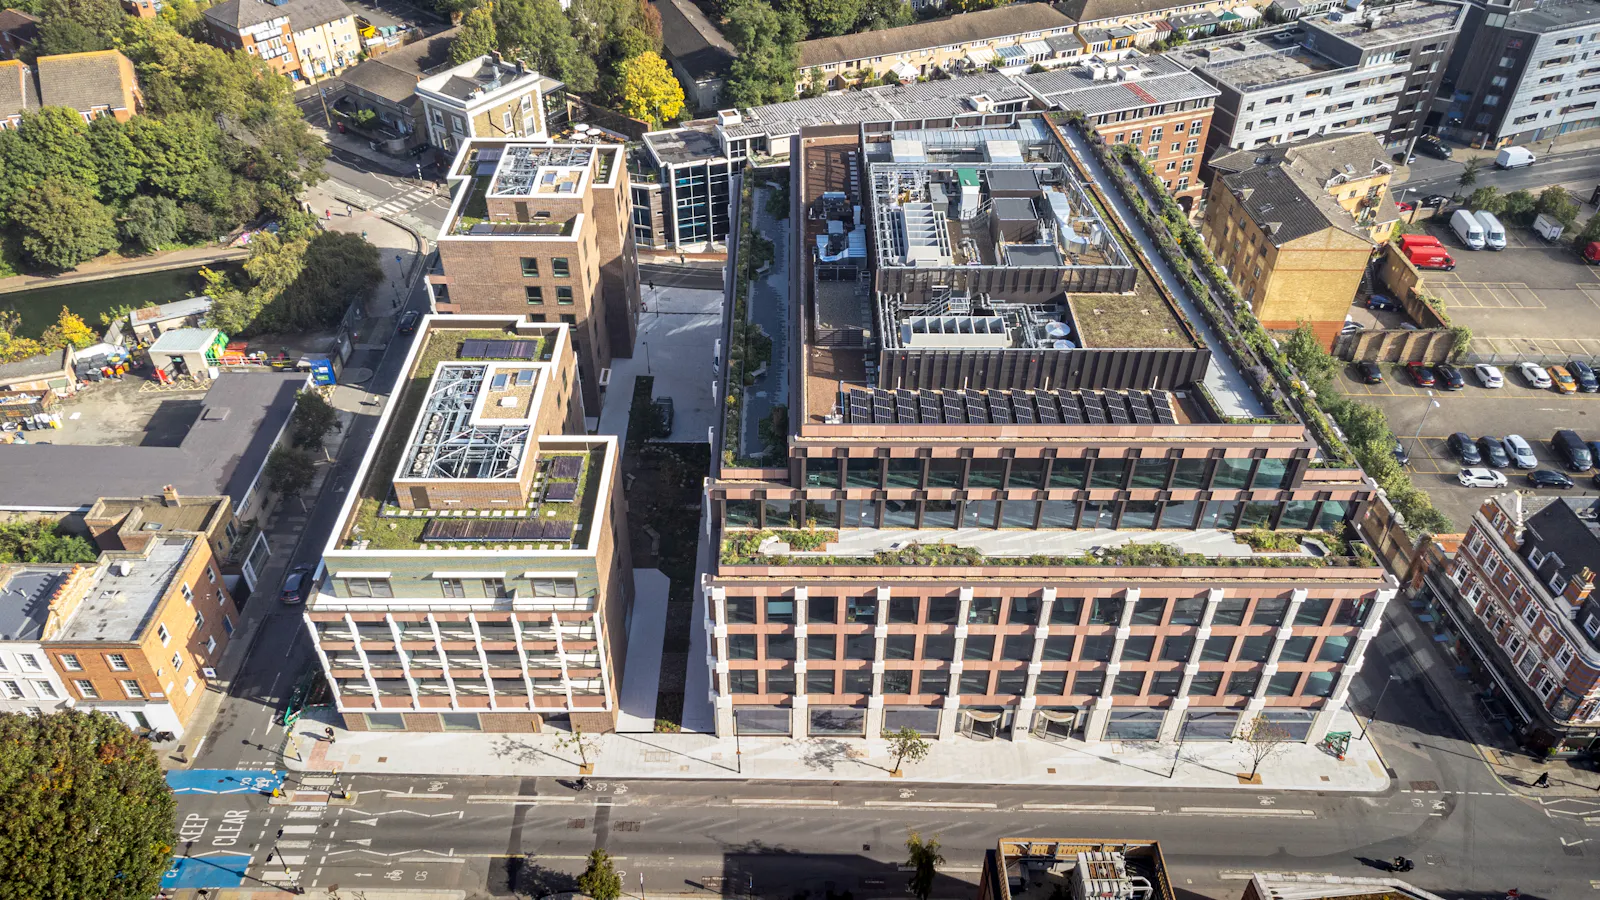
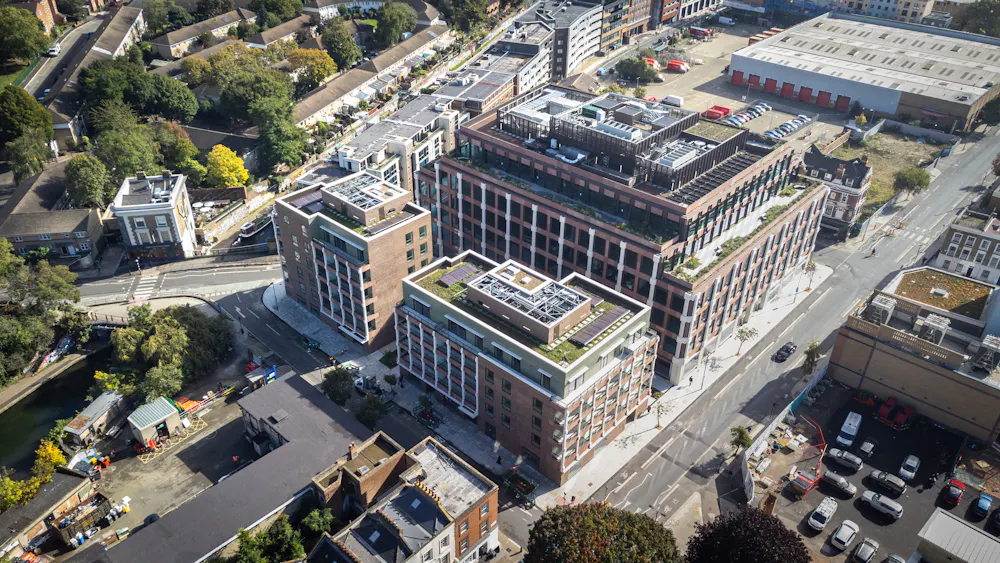
St Pancras Campus occupies a city block between Royal College Street to the west, and St Pancras Way to the east.
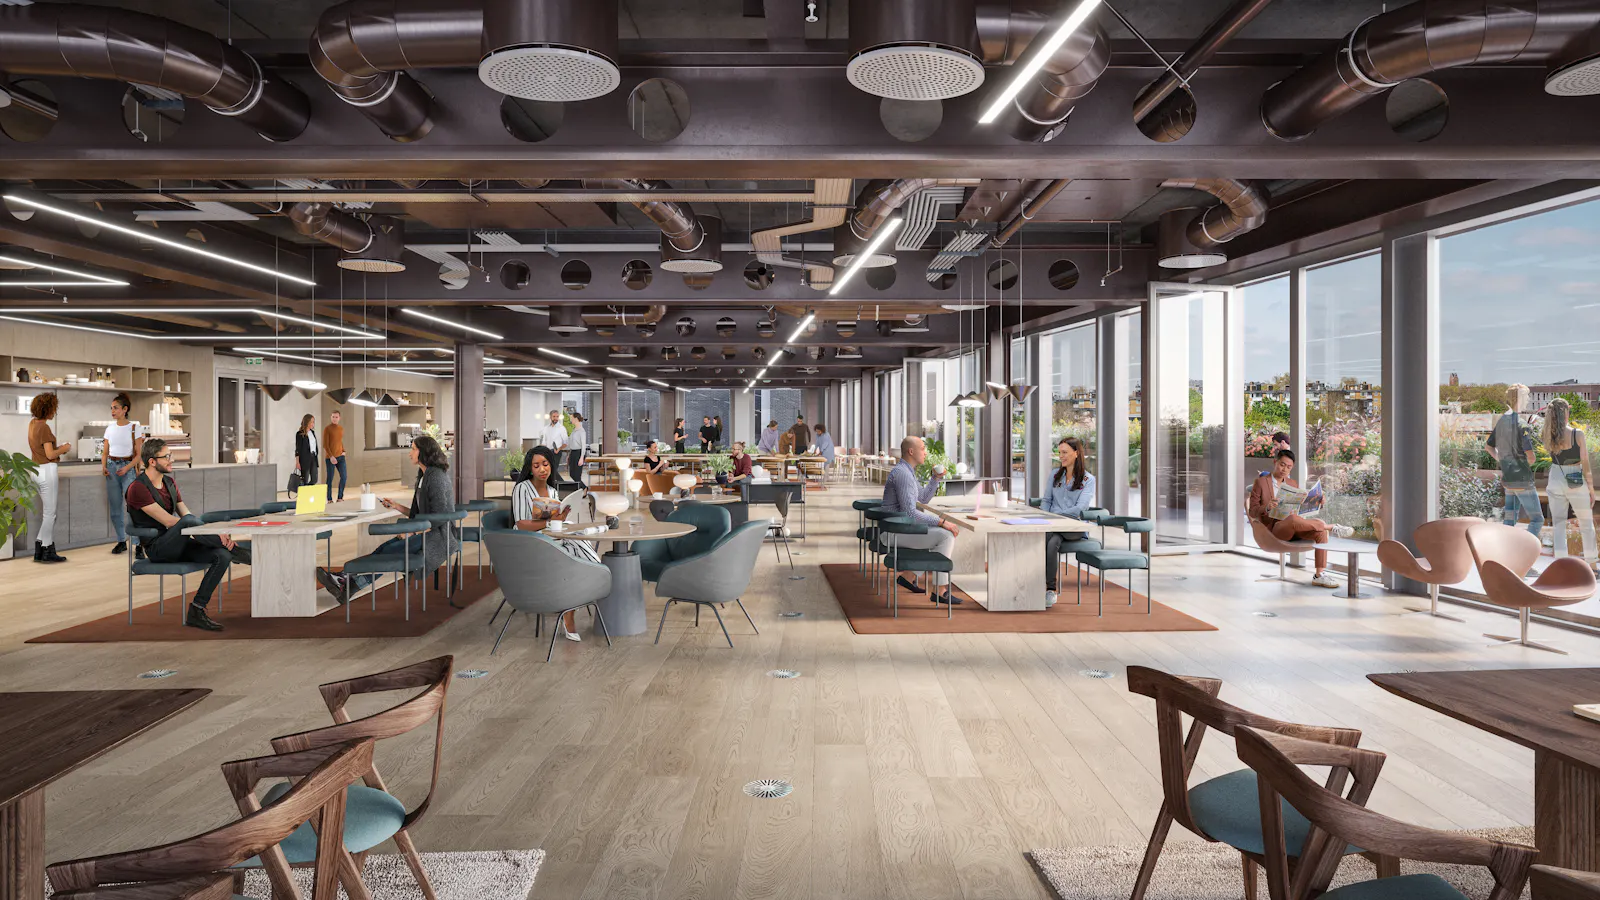
The main building offers workspace over seven storeys with efficient floors, including light industrial / maker spaces and retail on Ground floor. The buildings are arranged around landscaped public spaces providing a pedestrian route across the site and a sheltered pocket park.
Gallery