Farmhouse and associated land with planning permission for 11 lodges
Summary
- Approved planning permission for 11 lodges and associated works
- Adjacent to the Melville Golf Centre and Broomieknowe Golf Club
- Site contains a Large Farmhouse suitable for development
- Located a short distance from the A720 Bypass connecting East Lothian to the M8 motorway.
- Site extends to approximately 0.85 hectare (2.1 acres)
- Offers over £950,000 (Exclusive of VAT)
Accommodation
The accommodation comprises the following areas:
| Name | Description | sq ft | sq m |
| Building - Farmhouse | Farmhouse | 2,238.89 | 208 |
| Outdoor - Land | Land | 91,476 | 8,498.40 |
| Total | 93,714.89 | 8,706.40 |
Location
The village of Lasswade lies approximately 7 miles South of Edinburgh city centre, and a short distance South of the City Bypass (the A720) and the subjects lie approximately one mile to the West of the town of Dalkeith.
Amenities in Lasswade are limited, but Dalkeith town centre offers the expected range of retail and commercial facilities capable of serving the needs of the local resident population and those of the smaller towns and villages in this part of Midlothian.
Access to Edinburgh city centre and all of the cities out of town shopping facilities is also readily available by means of the City Bypass. The area is well connected by road, rail, air and sea from all other parts of the UK and significantly further afield
Surrounding properties are a mix of residential and commercial, with a golf centre and hotel in close proximity, as well as private residential homes.
The site lies to the south of Melville Dykes Road, which forms part of the A768 road route, and lies circa 300 metres to the west of the A7 and the district of Eskbank which has seen significant levels of residential development over the last number of years.
Get directions from Google Maps
Mainline Stations
-
Eskbank15 mins
-
Newtongrange36 mins
-
Shawfair46 mins
-
Newcraighall61 mins
Underground Station
-
Chesham5914 mins
-
Amersham5955 mins
-
Chalfont and Latimer5974 mins
-
Chorleywood6003 mins
Further Information
Price Offers in excess of £950,000 Our client is seeking offers in excess of £950,000 (Exclusive of VAT) for the outright purchase of their heritable interest (Scottish equivalent of freehold))
Rates Payable Upon Enquiry
EPC Rating This property has been graded as F
Description
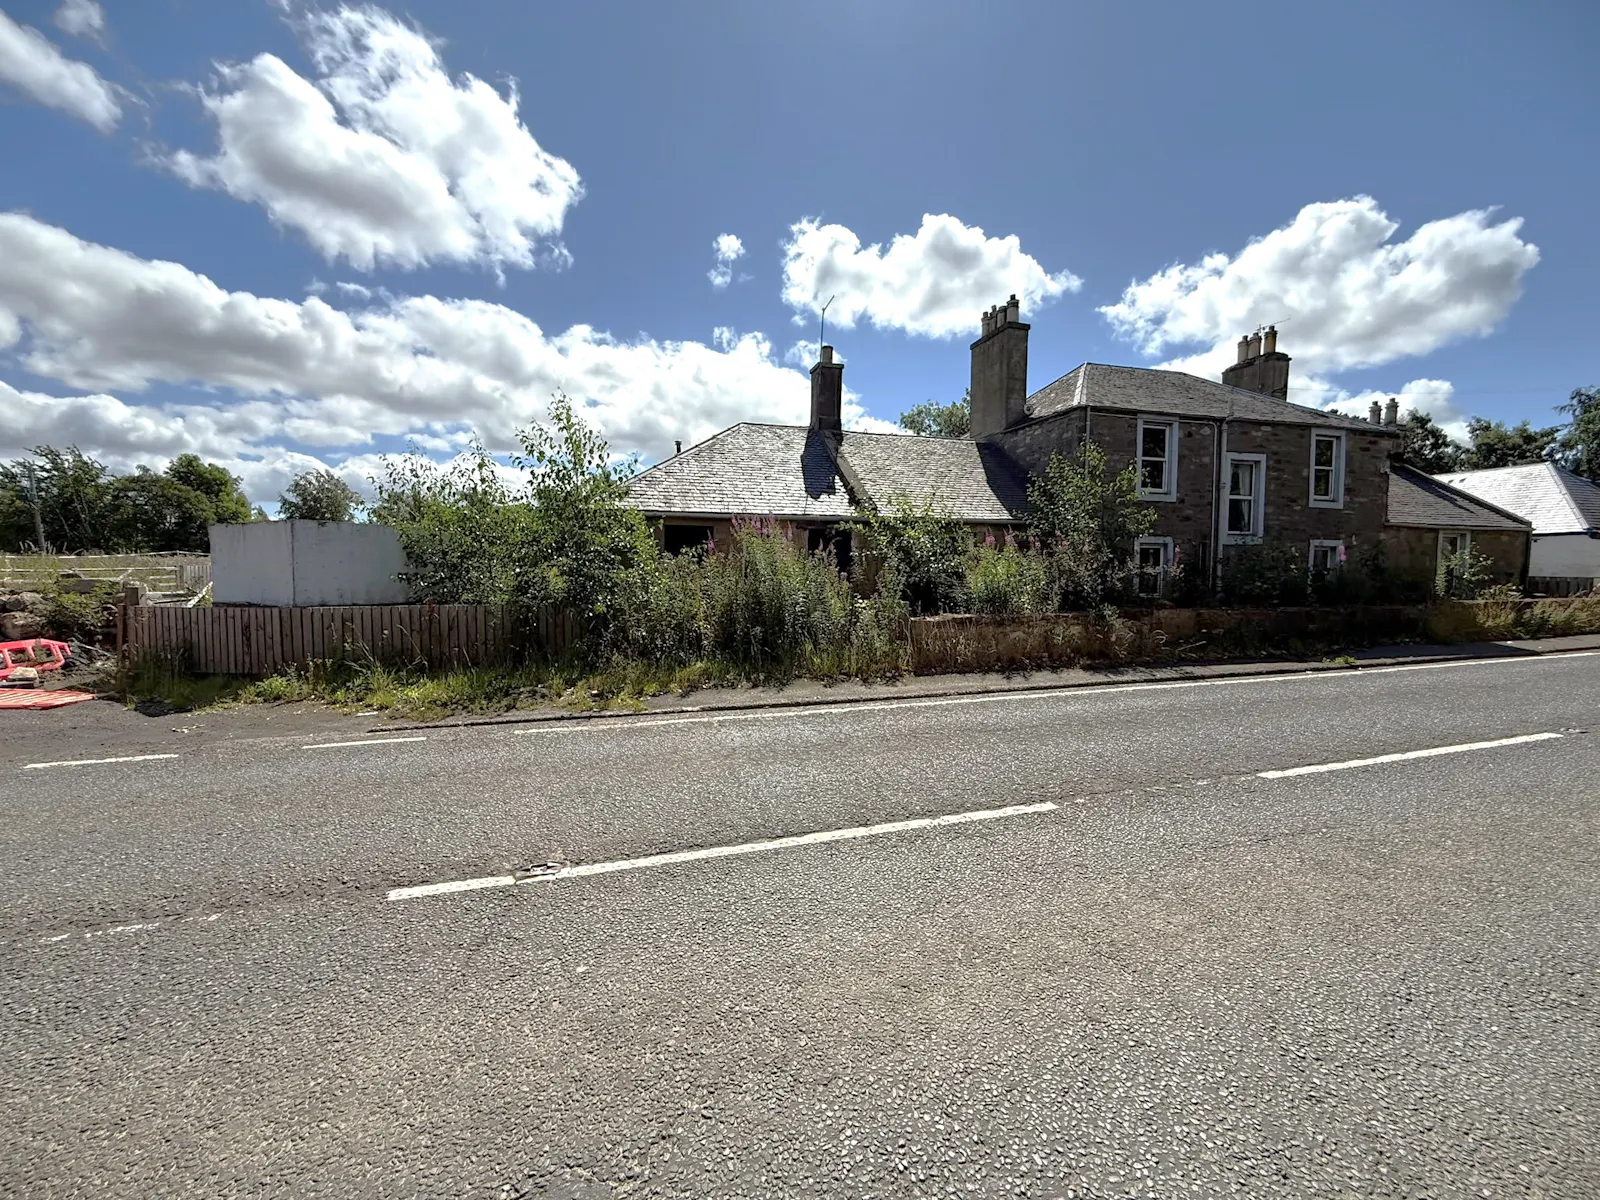
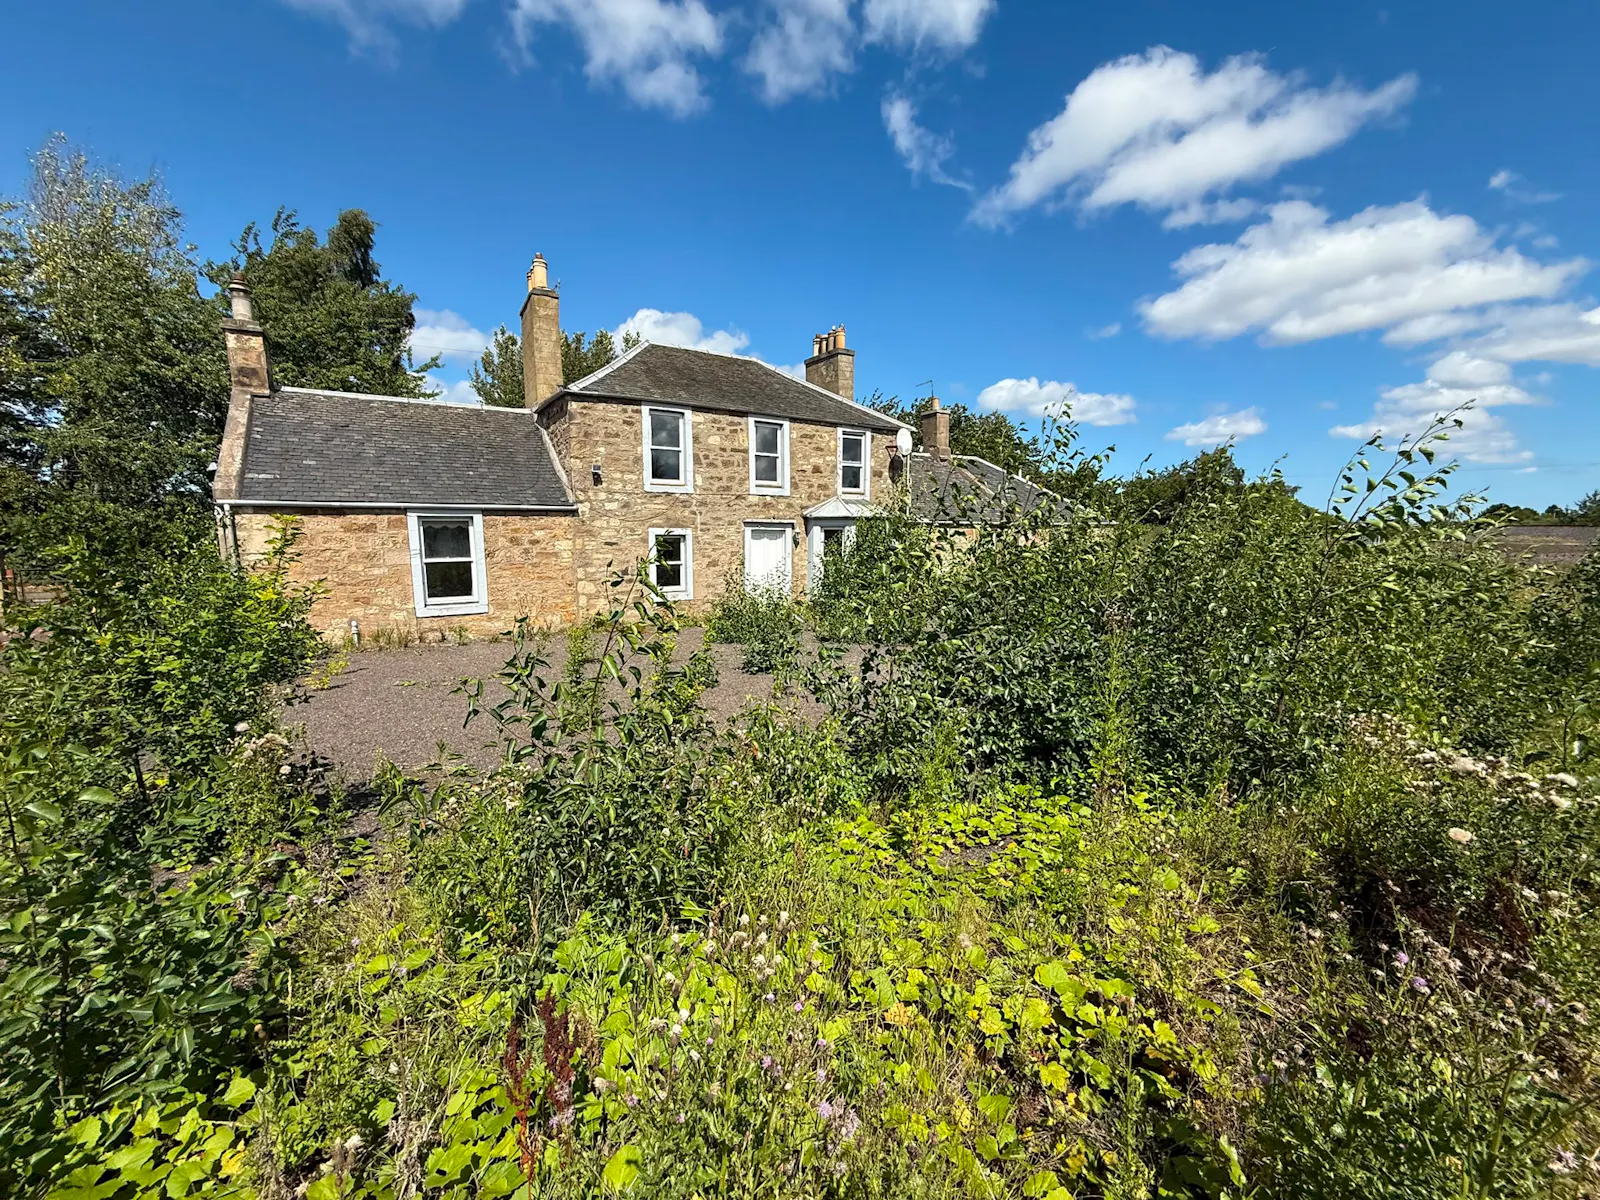
The site extends to approximately 0.85 hectare (2.1 acres) and currently incorporates a two storey, traditional farmhouse fronting the A768 to the north, and which lies towards the northwestern corner of the site.
The existing house provides 2 to 3 bedrooms, a kitchen, dining room, living room, utility room, bathroom and shower-room on the ground floor, with 3 further bedrooms on the first floor.
Floors throughout are a combination of solid and suspended timber construction, walls and ceilings were of plaster/plasterboard with painted and papered finishes, and natural lighting was provided by metal framed double glazed windows.
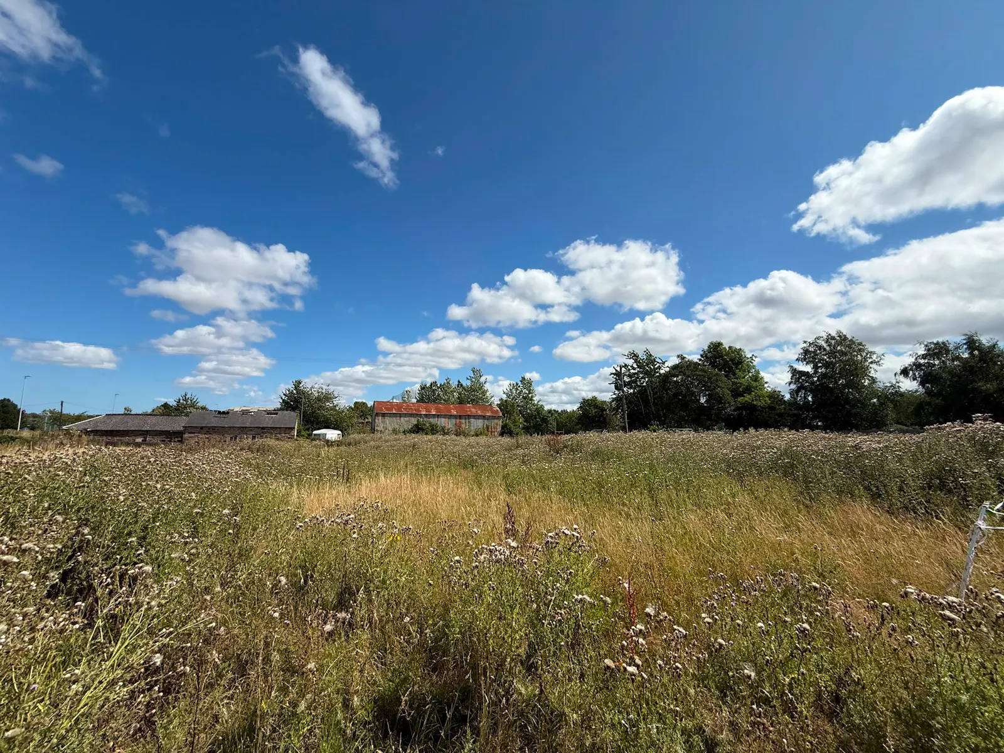
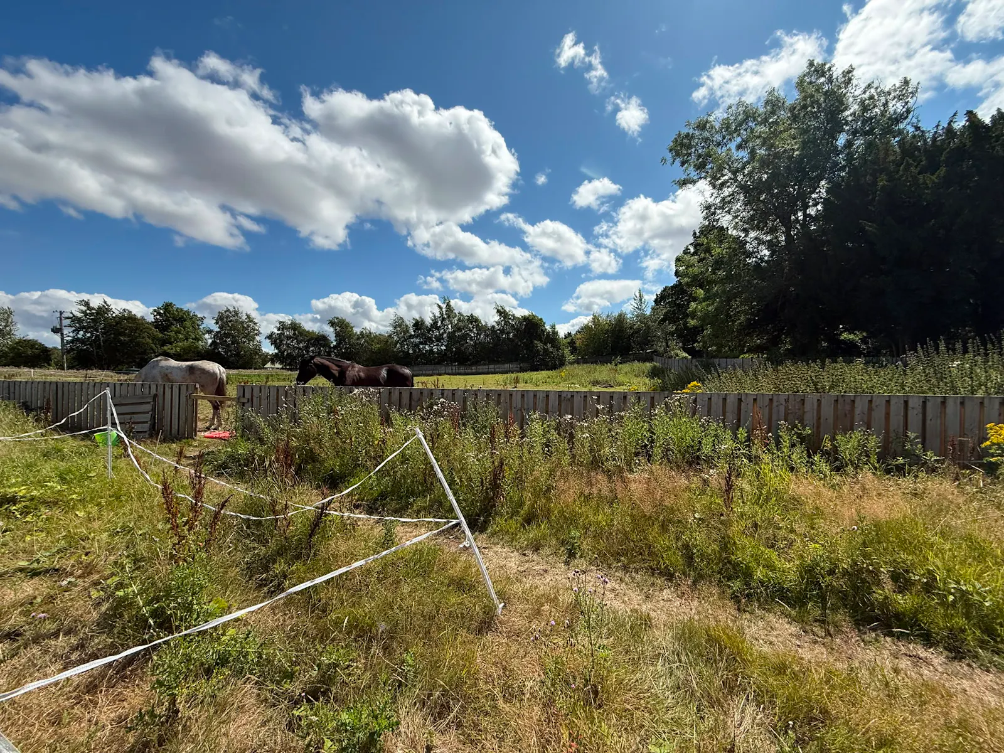
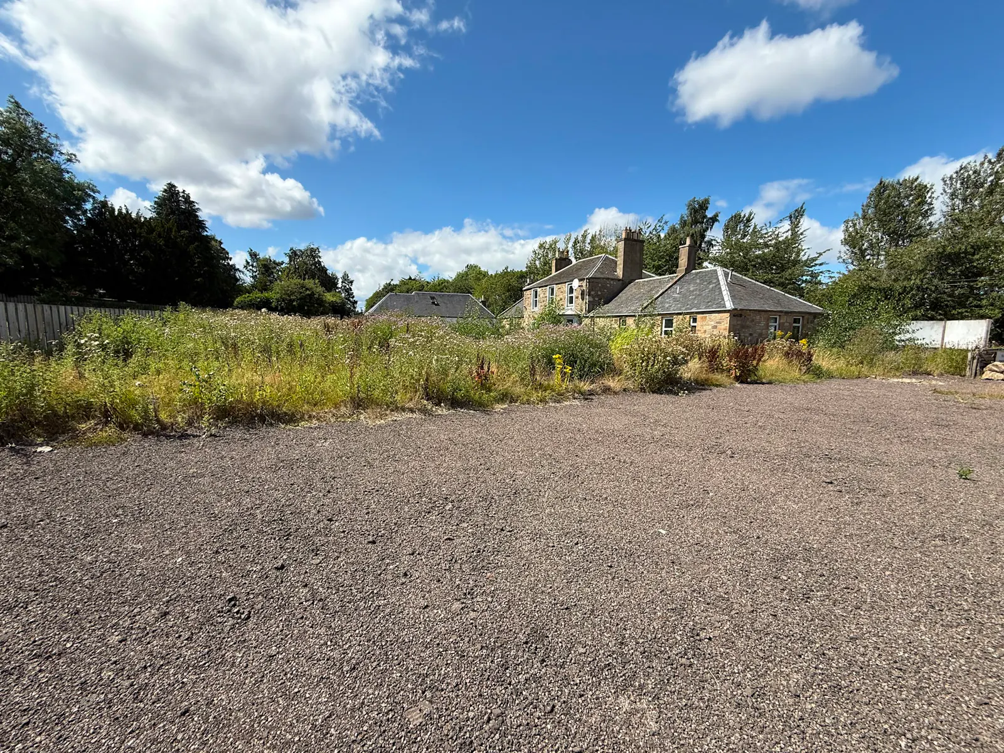
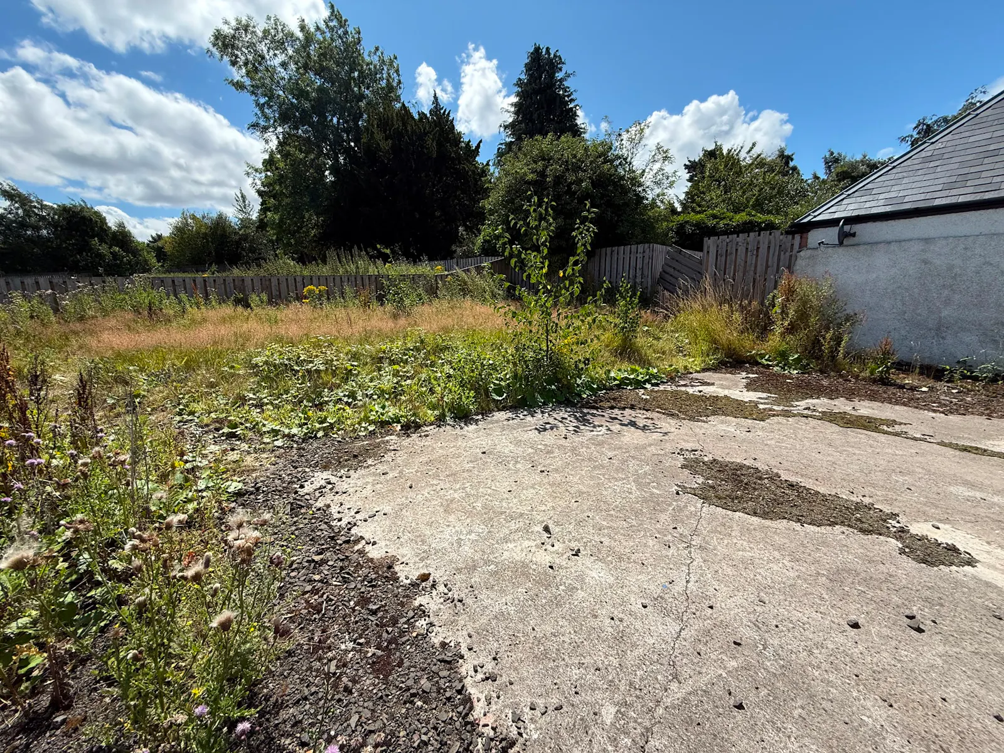
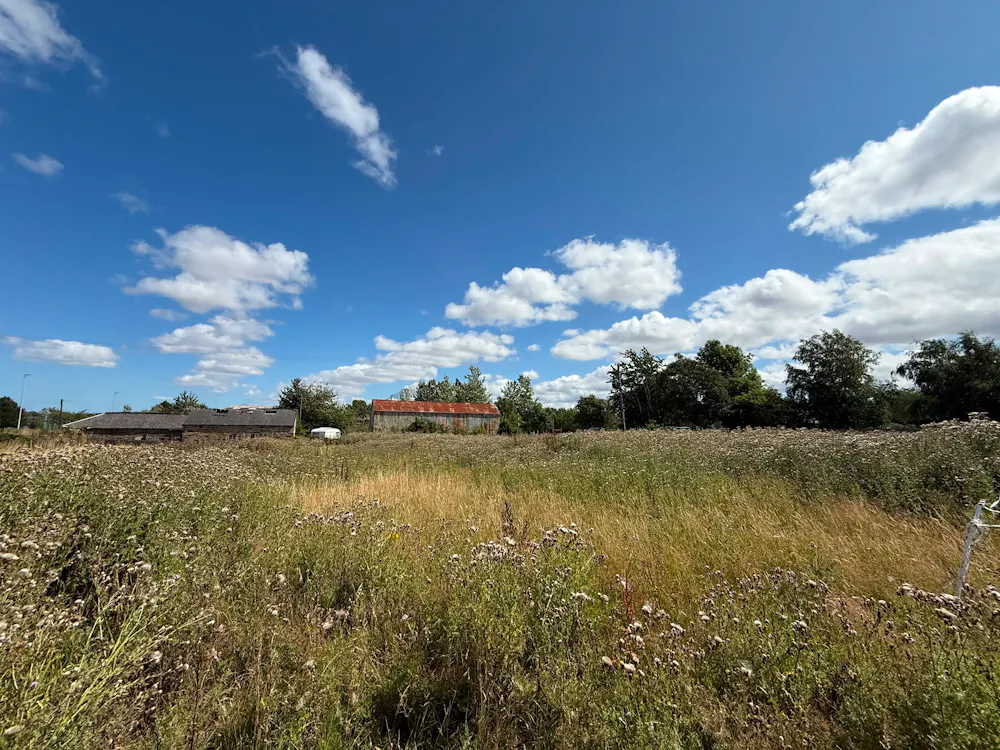
The area around the house extends to circa 0.1 Hectare (0.25 Acres) and is primarily surfaced with gravel and tarmacadam, and is separated from the remainder of the site by a timber fence. The rest of the site, extending to circa 0.75 Hectares (1.85 Acres) is primarily laid to grass, and again primarily bound by timber fencing.
Planning
The site benefits for approved Planning Permission for the erection of 11 lodges and associated works- 24/00412/DPP
Enquirers are recommended to refer to the local authority planning portal for further information
Price
Our client is seeking offers in excess of £950,000 for the outright purchase of their heritable interest.
Gallery