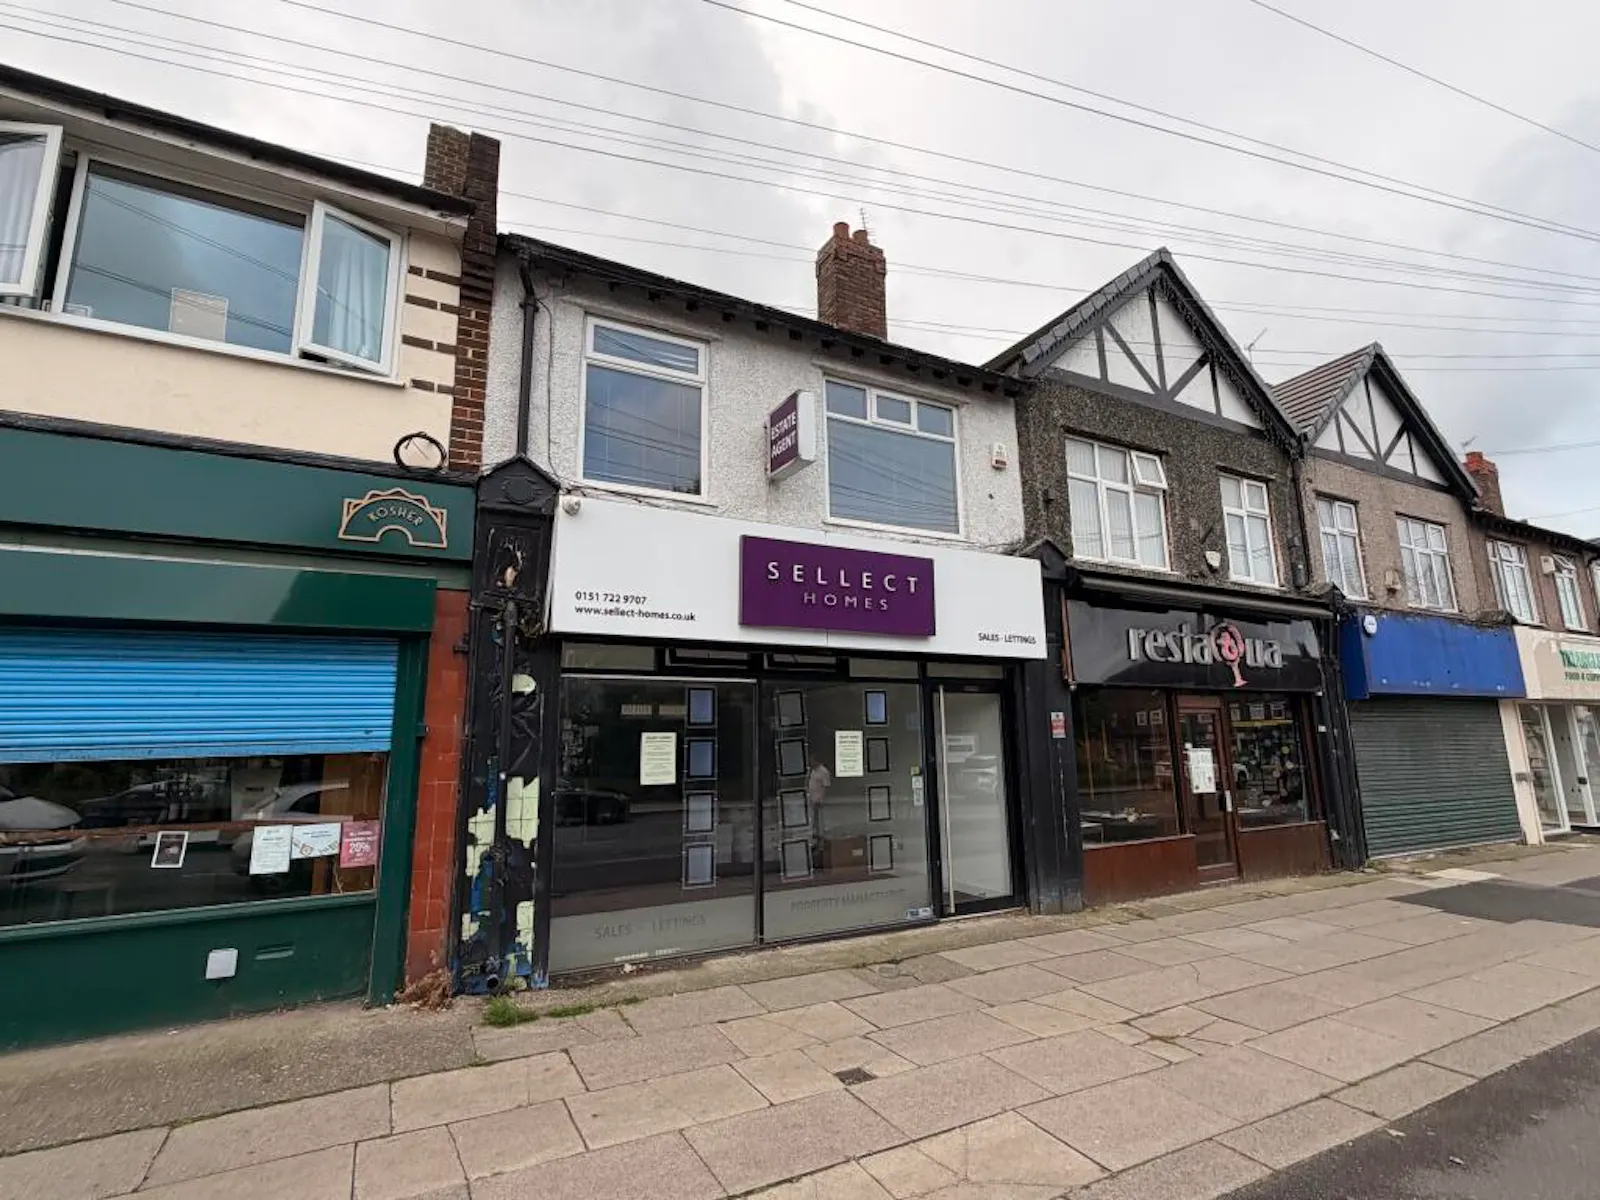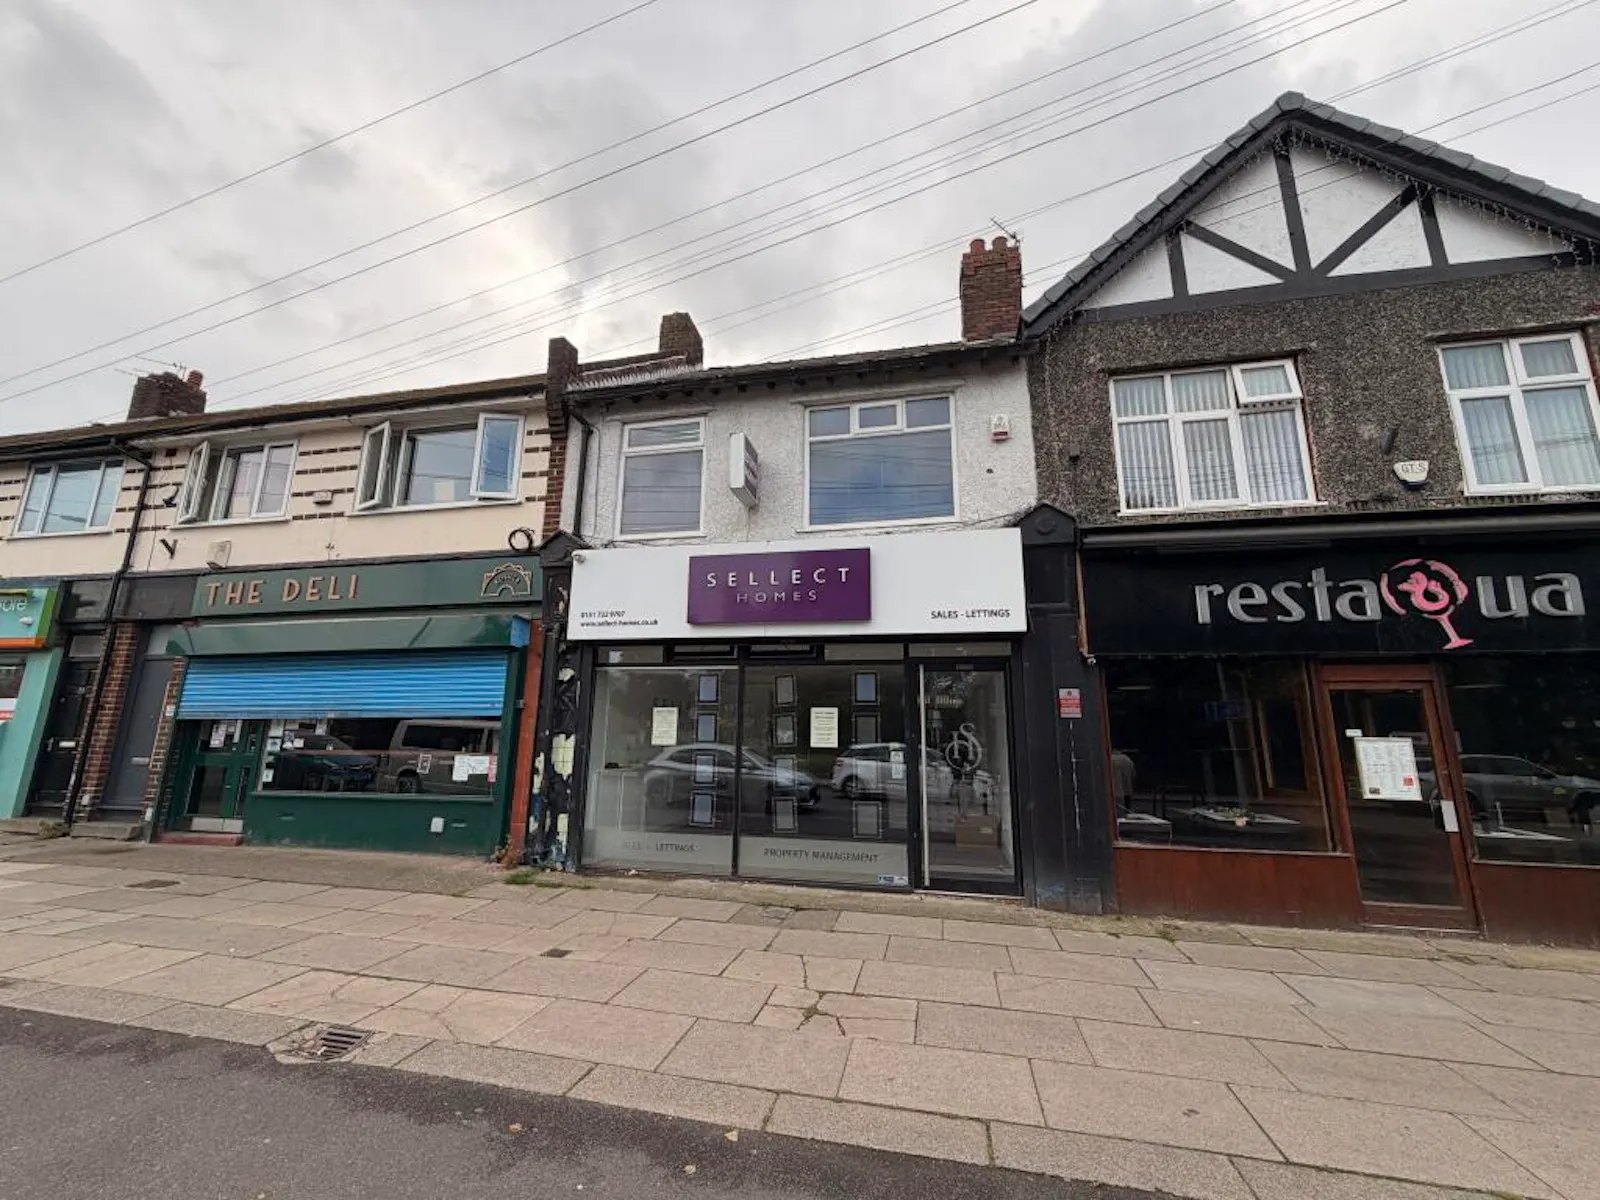
Two-storey mid-terrace commercial premises with ground floor sales accommodation and first floor offices.
Summary
- Class E use
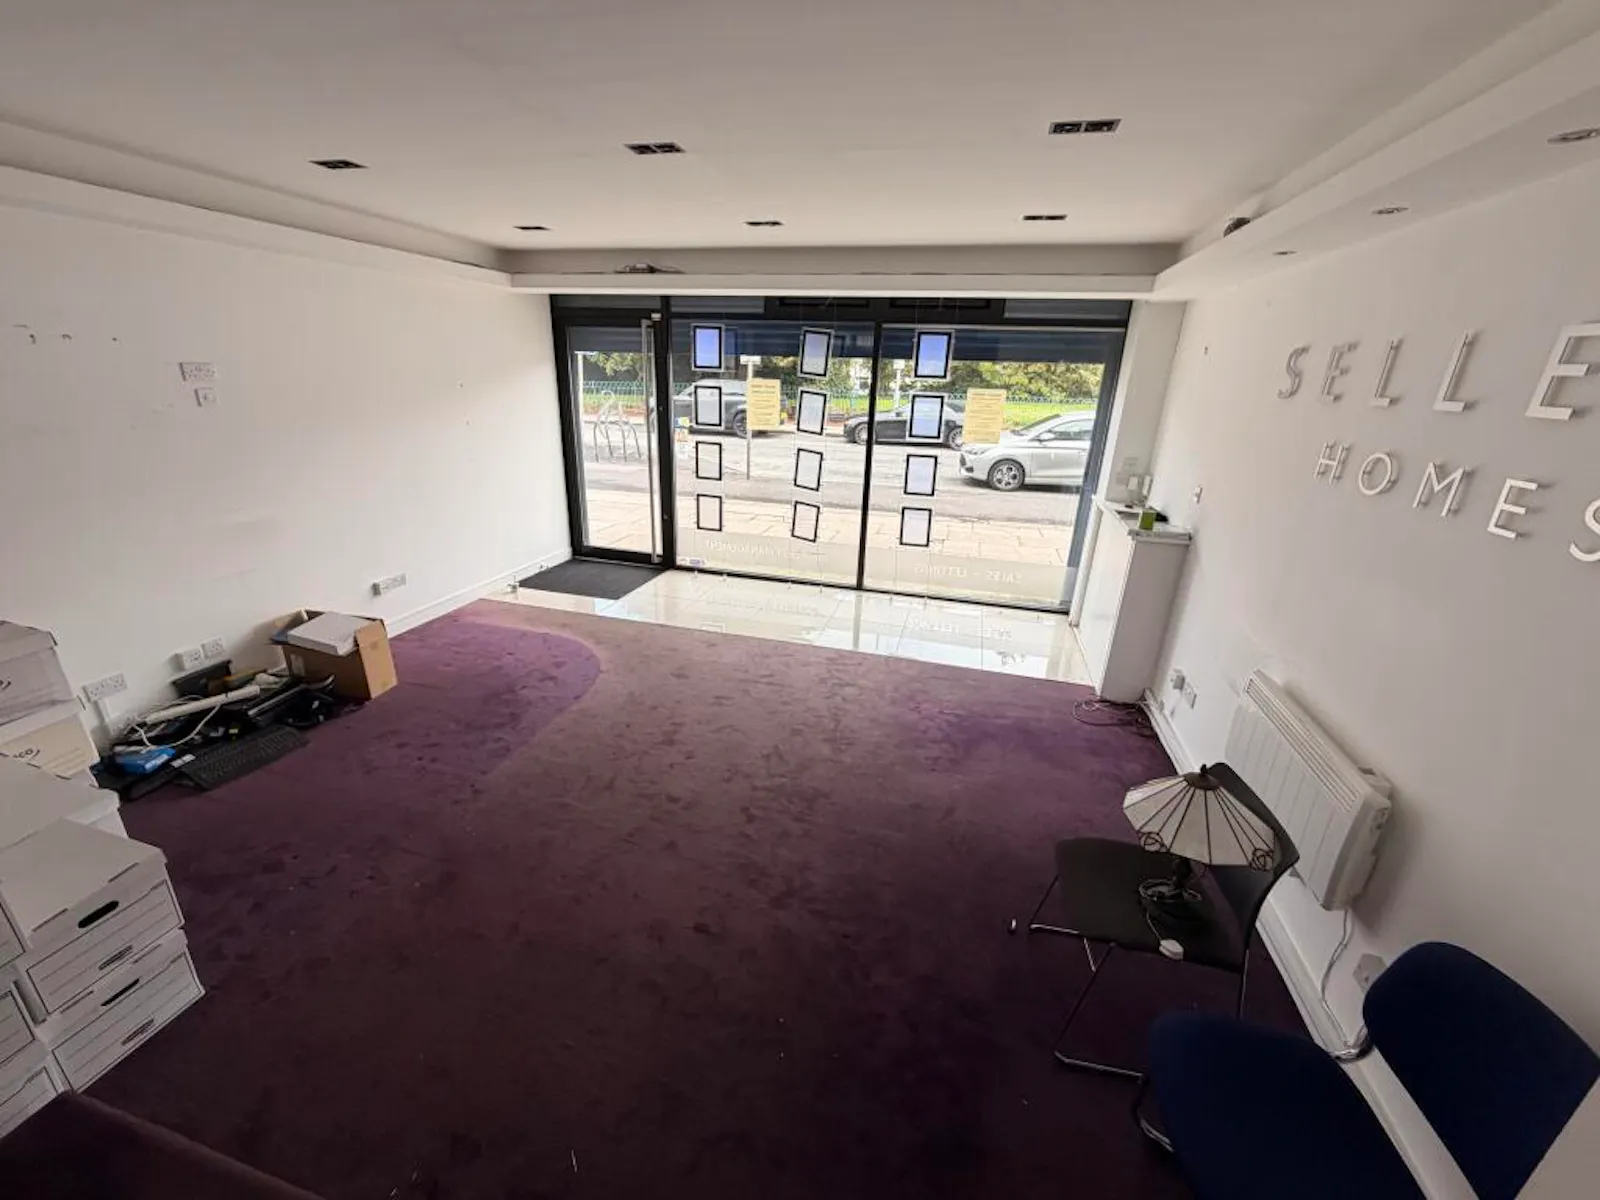
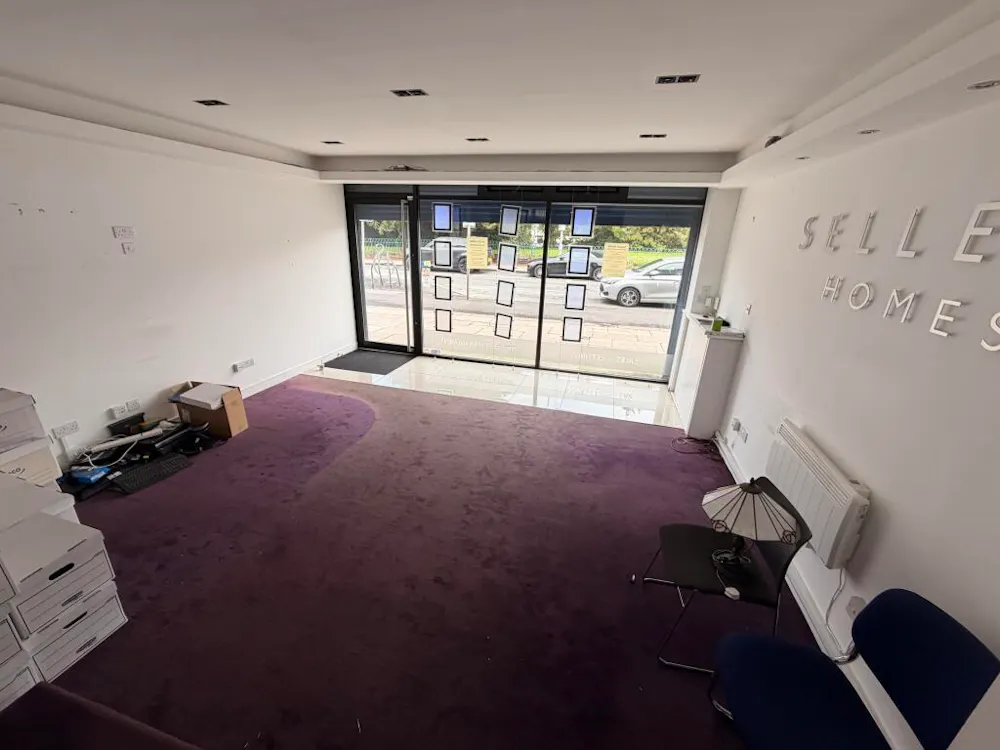
- Ground floor sales area of 48.3 sq m (520 sq ft)
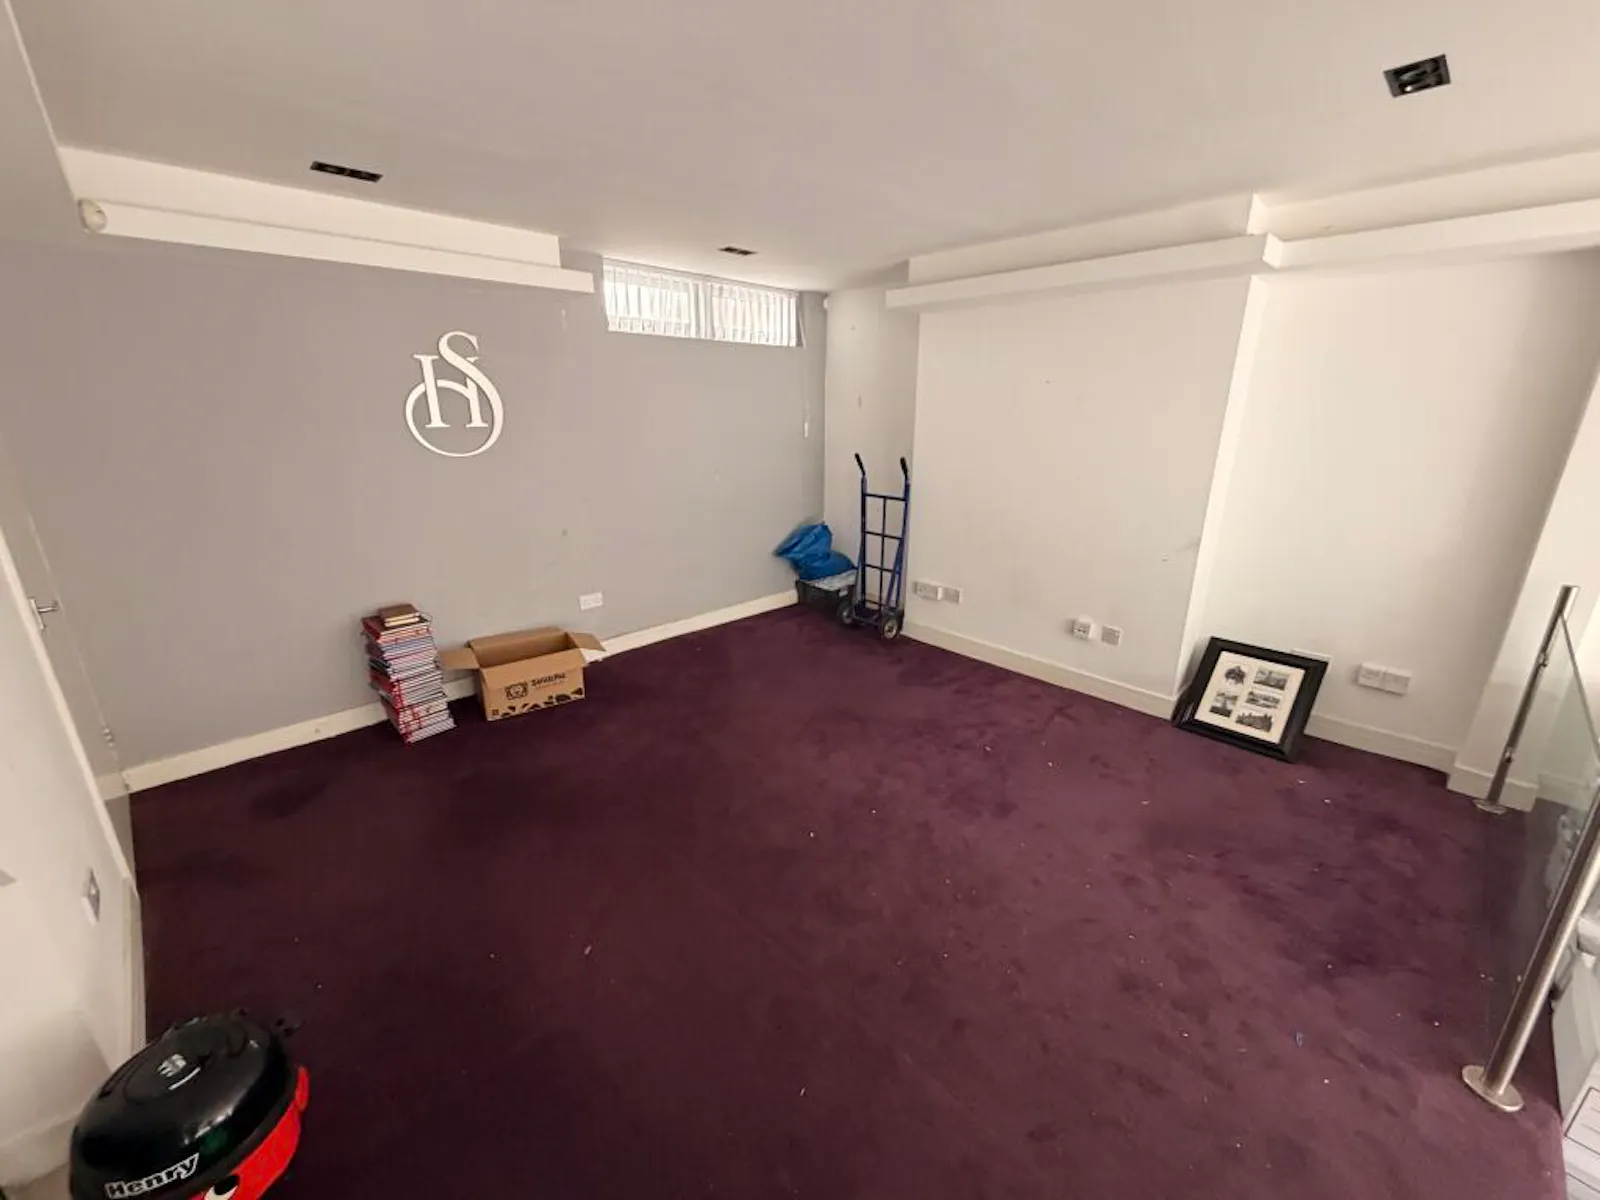
- Raised rear section with glass balustrade
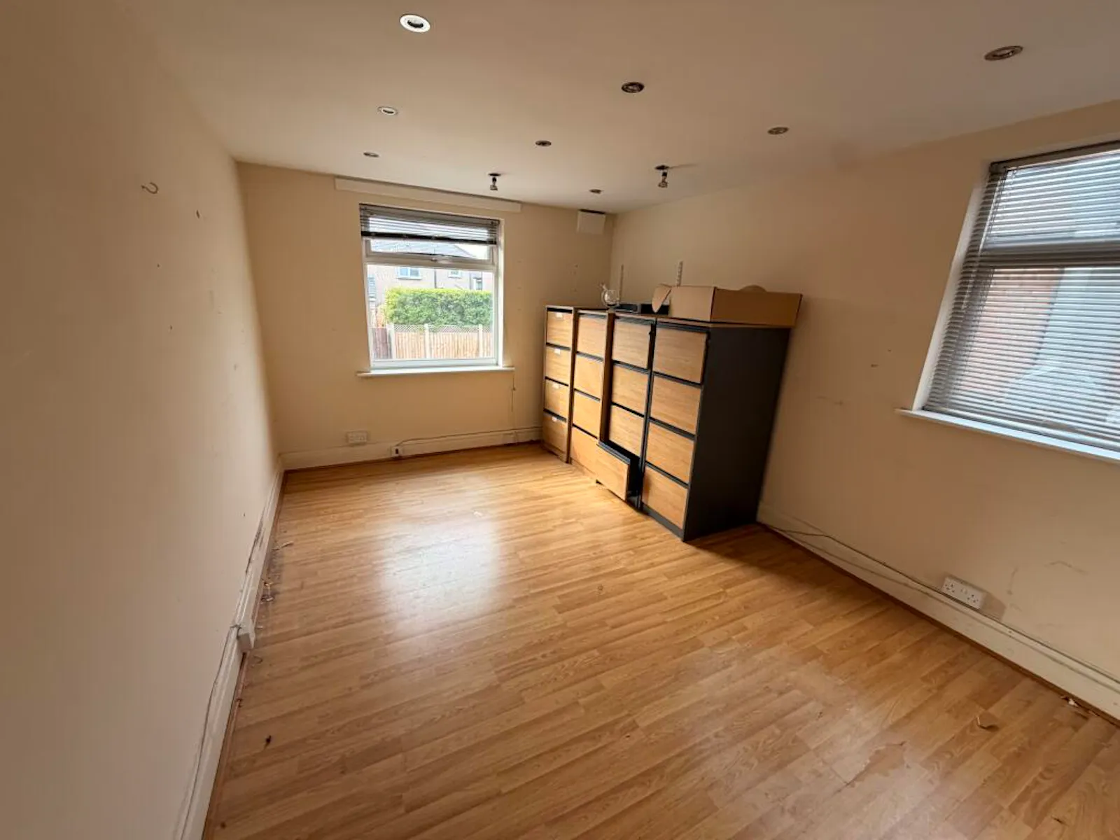
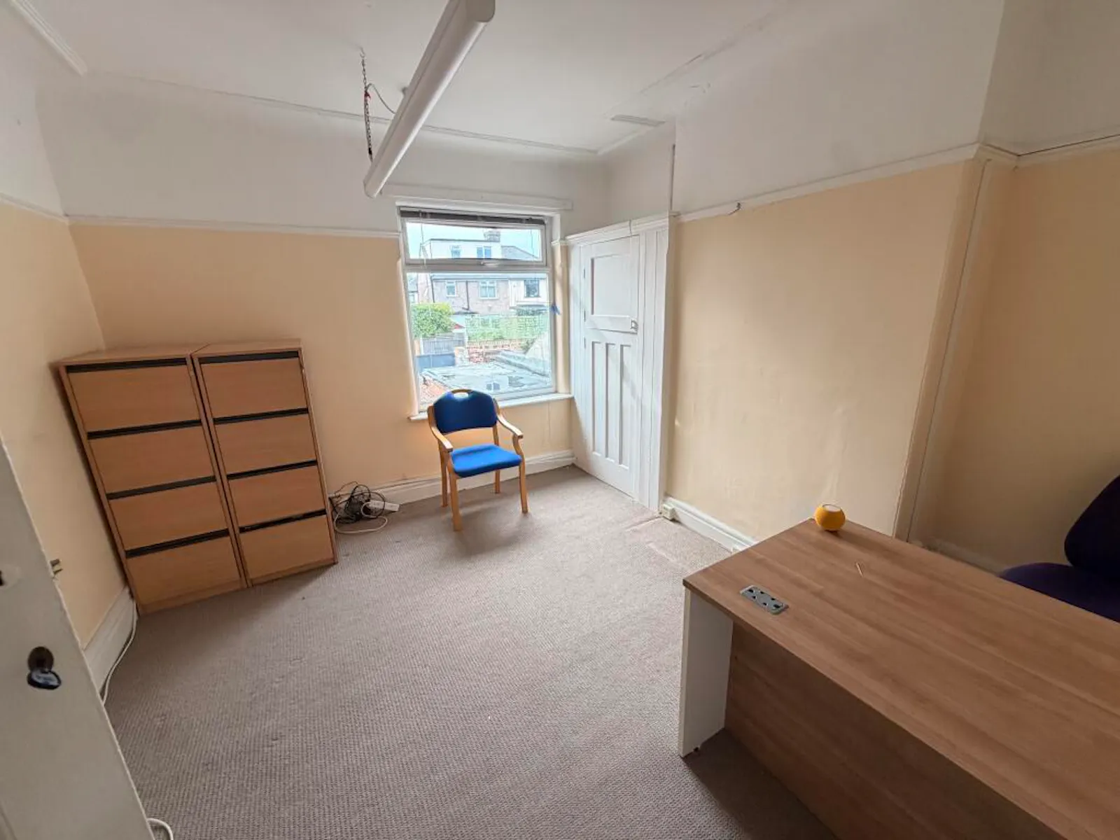
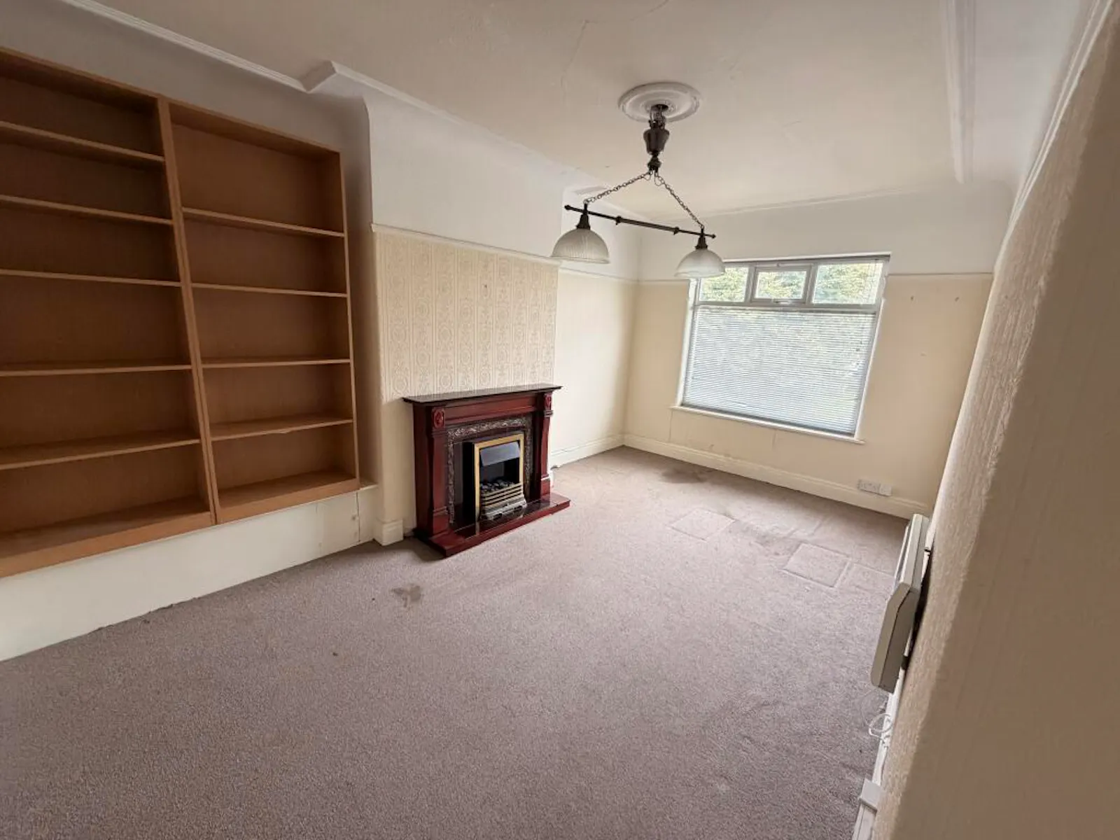
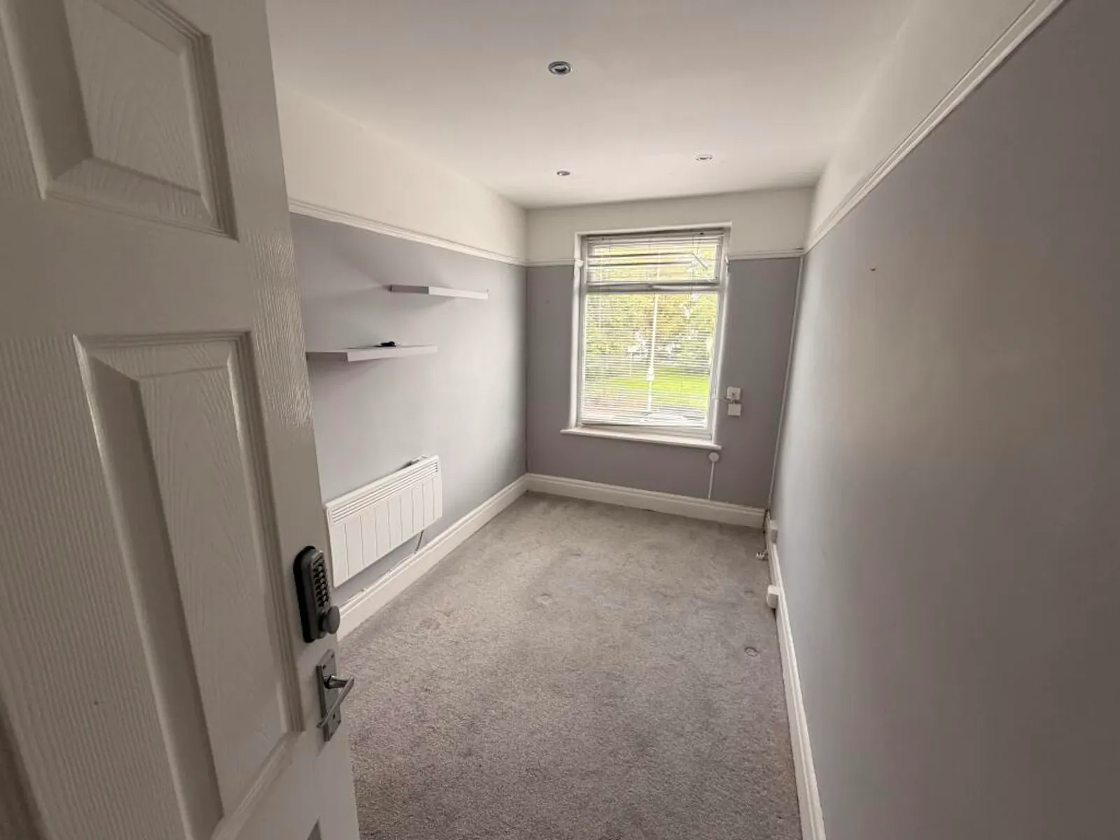
- Four first floor offices totalling 48.9 sq m (526 sq ft)
- Established residential catchment, close to Childwall Fiveways
- Total 102.1 sq m (1,099 sq ft)
- Double-height glazed frontage
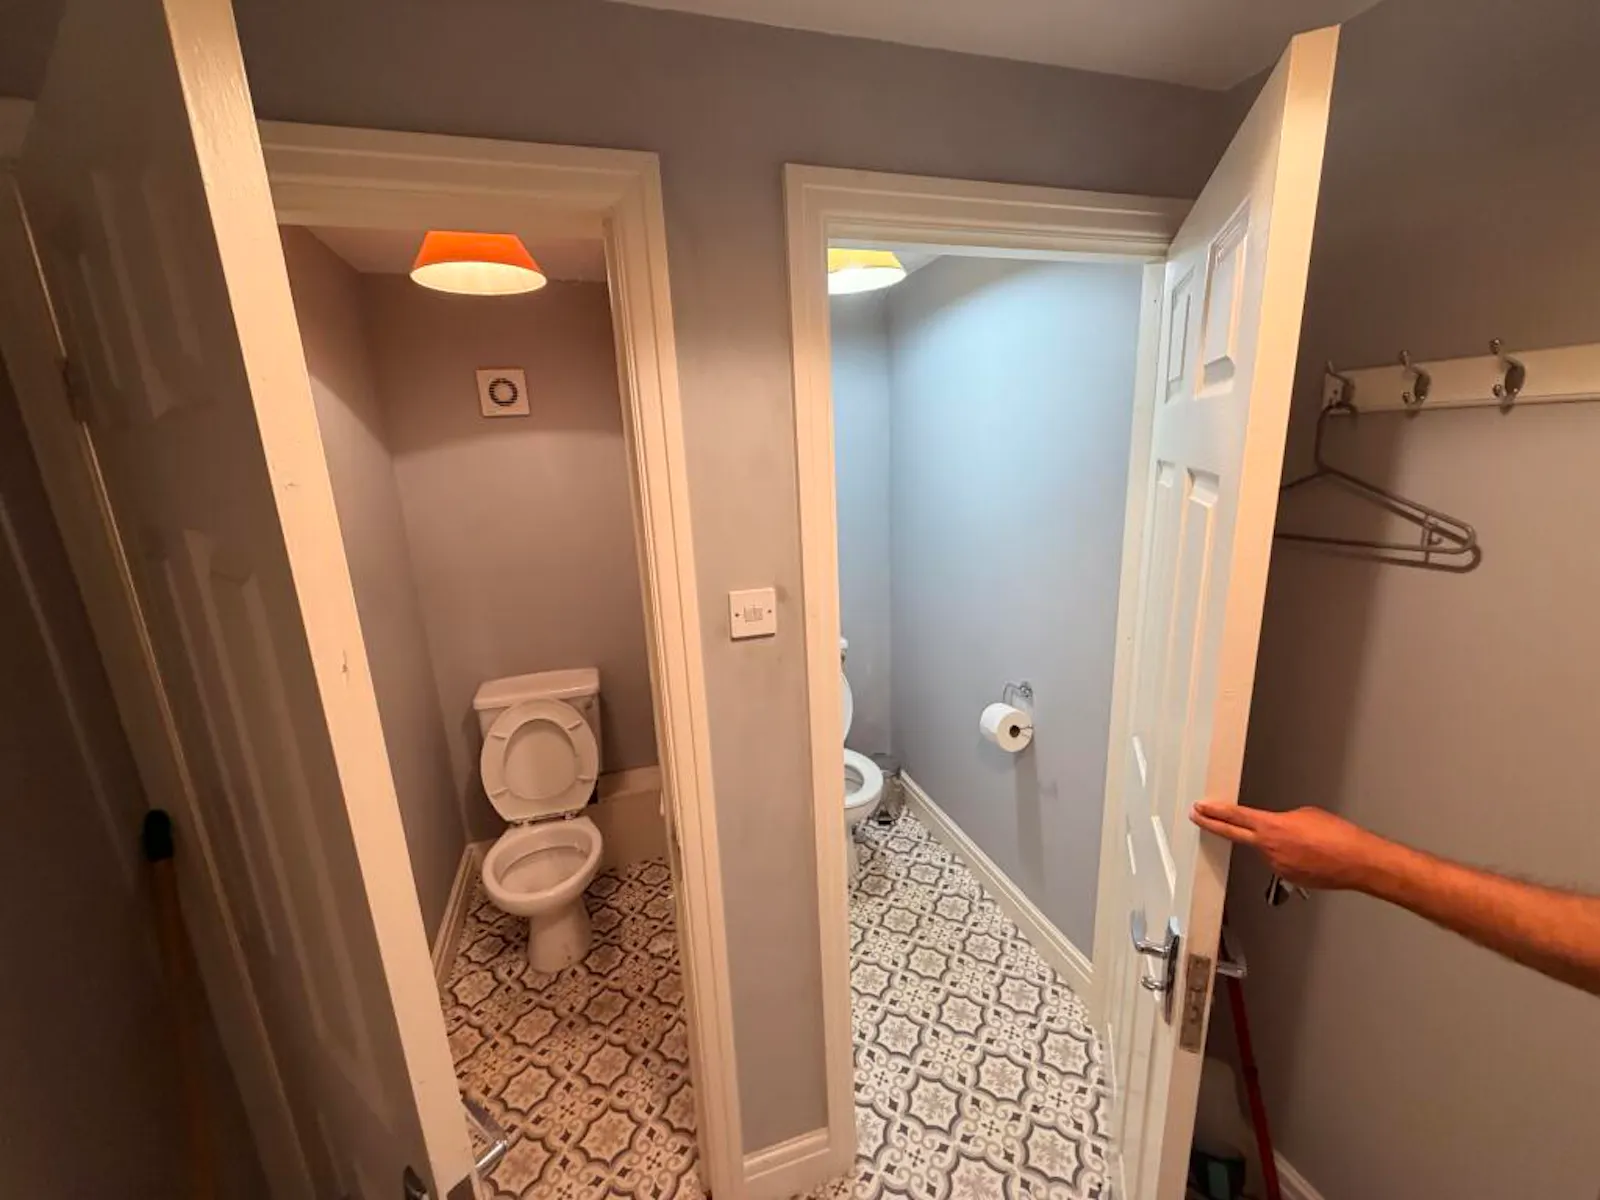
- Ground floor kitchen and two WCs
- Period features to first floor
- Available by way of a new FRI lease
Accommodation
The accommodation comprises the following areas:
| Name | sq ft | sq m | Availability |
| Ground - Kitchen | 53 | 4.92 | Available |
| 1st - Front Office (LHS) | 88 | 8.18 | Available |
| 1st - Front Office (RHS) | 171 | 15.89 | Available |
| 1st - Middle Office | 129 | 11.98 | Available |
| 1st - Rear Office | 138 | 12.82 | Available |
| Total | 579 | 53.79 |
Location
The property is on the eastern side of Childwall Abbey Road, Childwall, approximately 4 miles south-east of Liverpool city centre and close to the Childwall Fiveways junction. The surrounding area is predominantly residential, with local retail and service occupiers along Childwall Abbey Road. Queens Drive (A5058) gives access to the wider road network, including the M62.
Get directions from Google Maps
Mainline Stations
-
Broad Green16 mins
-
Mossley Hill28 mins
-
Wavertree Technology Park29 mins
-
Roby35 mins
Underground Station
-
Chesham2915 mins
-
Amersham2950 mins
-
Chalfont and Latimer2980 mins
-
Chorleywood3016 mins
Further Information
Rent £22.75 per sq ft
Rates Payable Upon Enquiry
EPC Rating This property has been graded as C
Description
The property is a two-storey mid-terrace building of traditional construction.
The ground floor has an open-plan sales area with a double-height glazed frontage and a raised section to the rear, separated by a glass balustrade. There is also a kitchen and two WCs.
The first floor has four offices, one of which retains a period fireplace and built-in shelving.
Viewings
Strictly by appointment with the sole agent, The UpCo.
Terms
The premises are available to let on a new full repairing and insuring lease for a term to be agreed.
Planning
We understand the property has consent for use within Class E of the Town and Country Planning (Use Classes) Order 1987 (as amended). Interested parties should make their own enquiries of Liverpool City Council.
VAT
The property is not elected for VAT purposes
Legal Costs
Each party to bear their own legal costs.
Gallery