Full-Height Warehouse
Expansion Potential (S.P.P.)
Summary
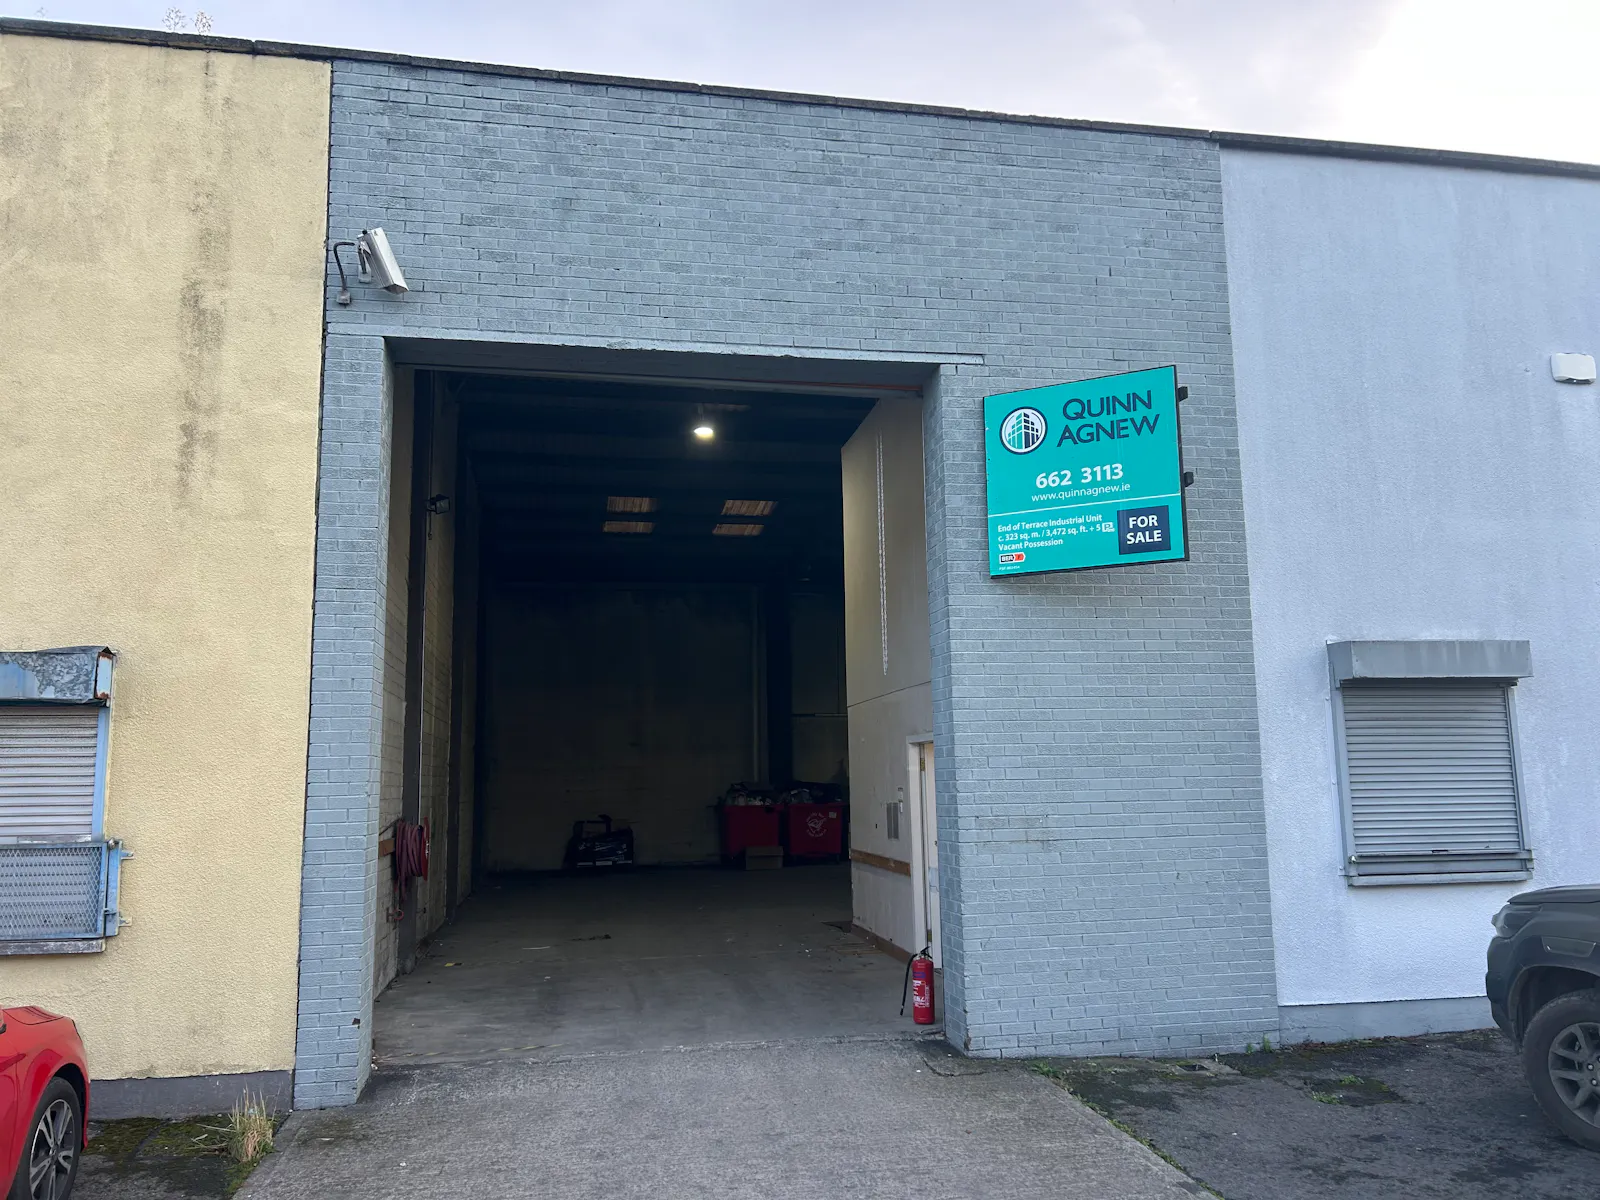
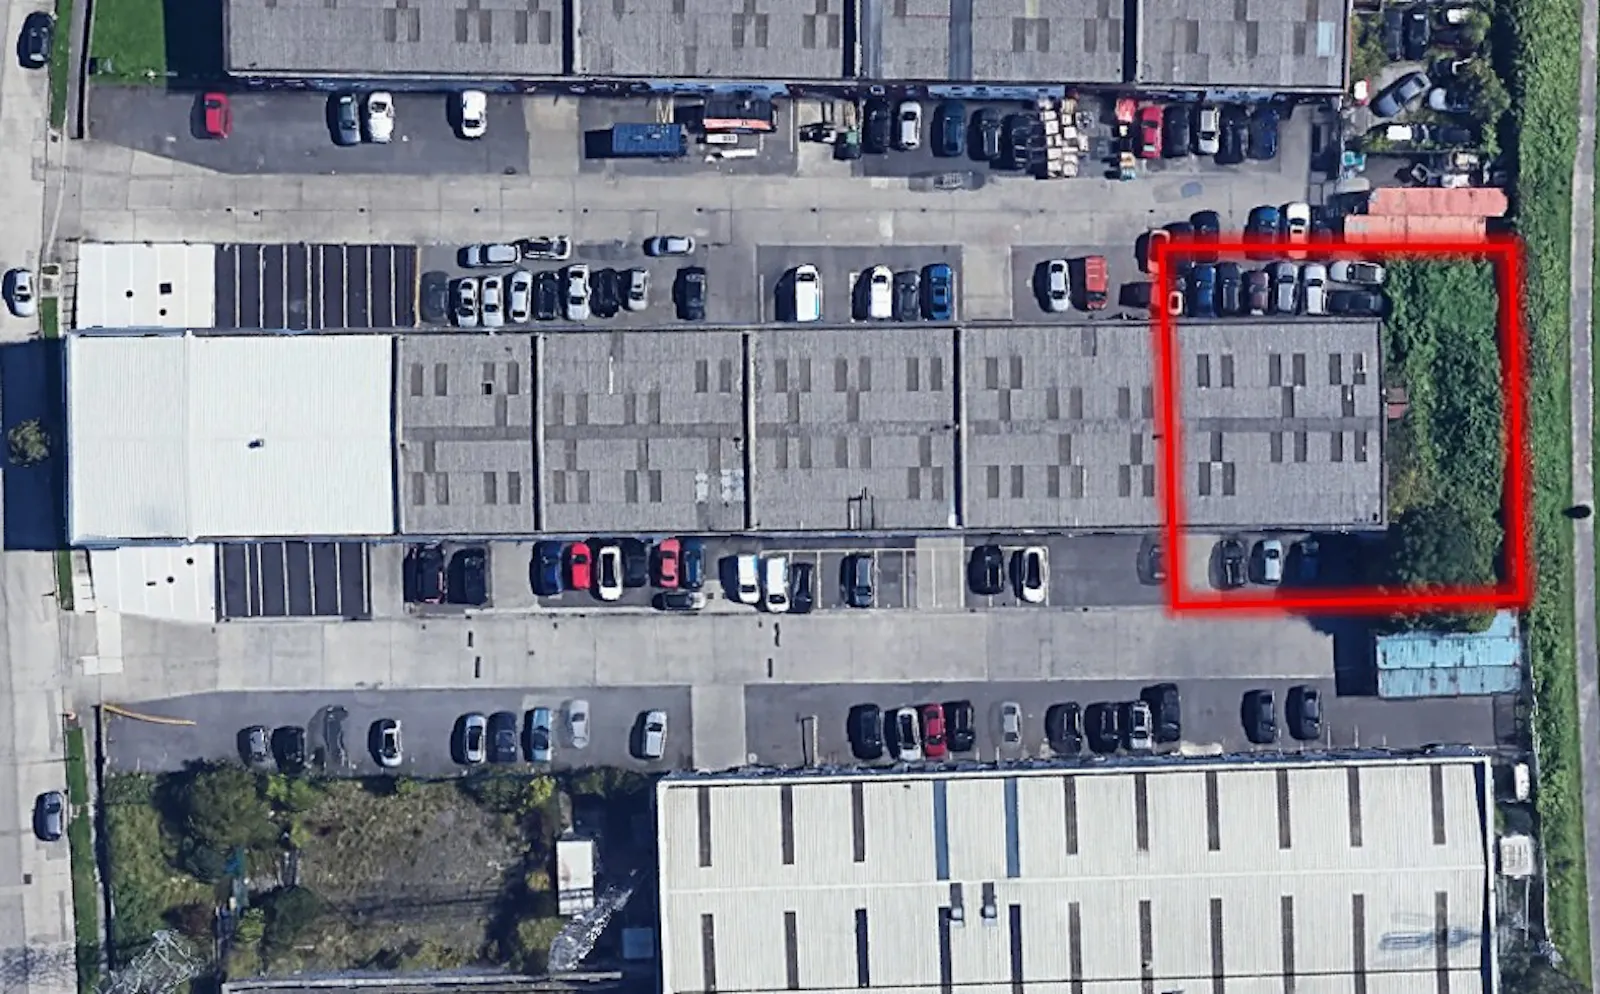
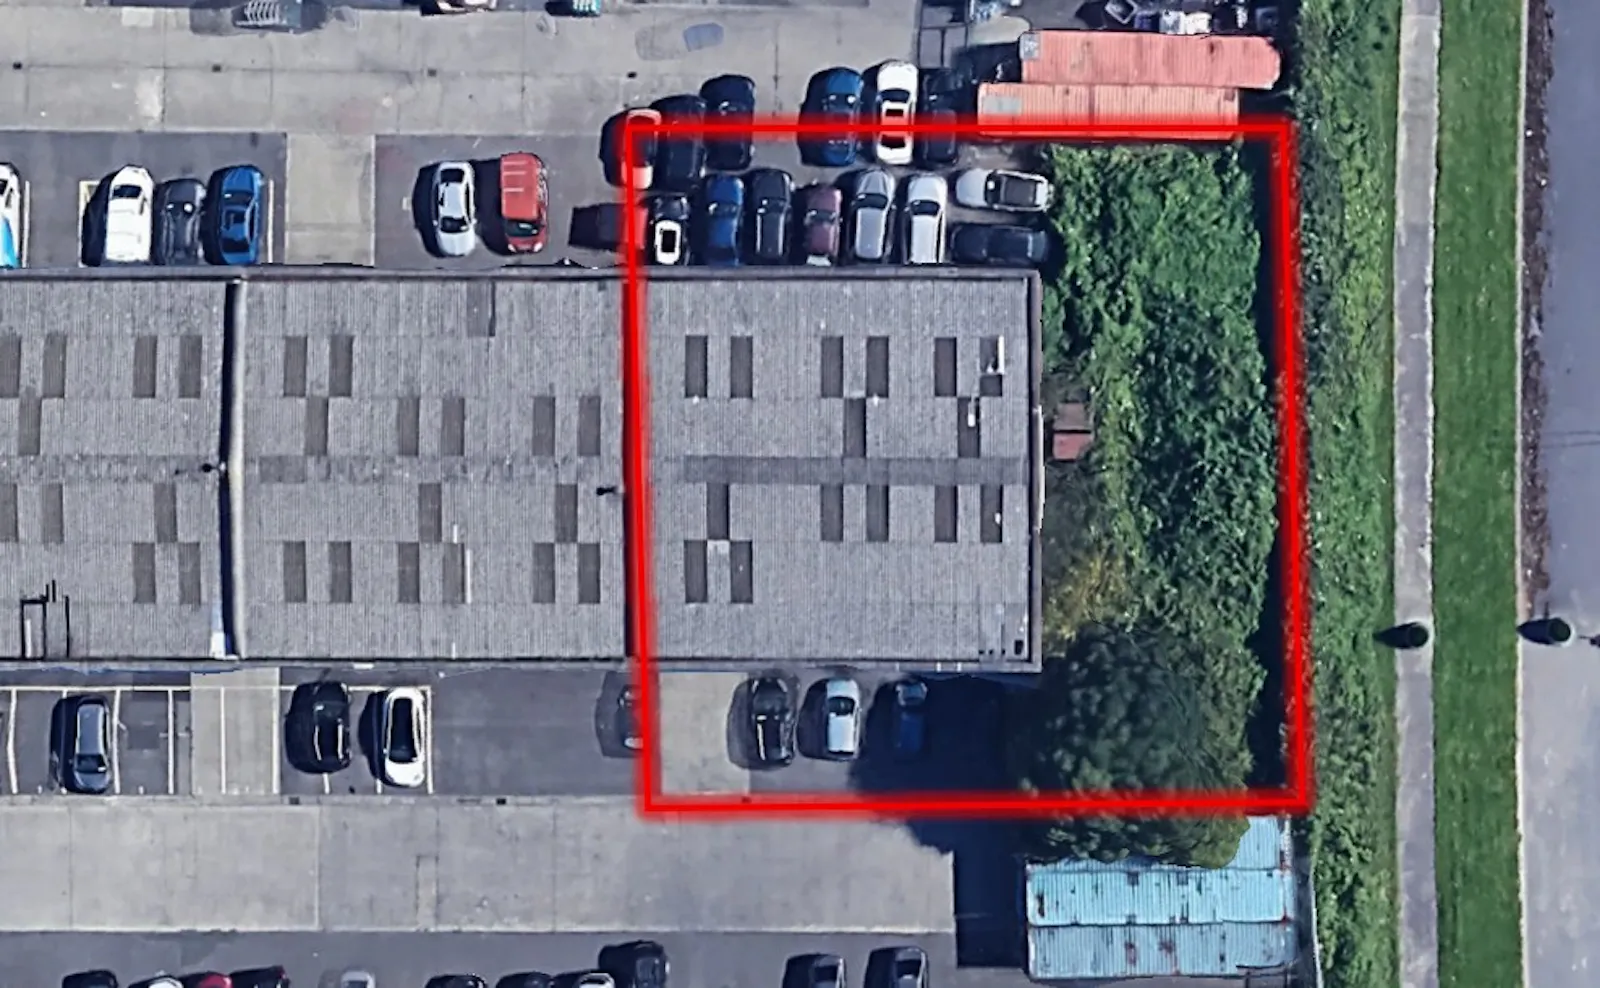
- End of Terrace Industrial Unit
- c. 323 sq. m. / 3,477 sq. ft.
- Vacant Possession
- Ample Car Parking to Front & Rear
- Excellent Transport Links
Accommodation
Accommodation comprises the following GEA measurements:
| Description | sq ft | sq m |
| Warehouse | 3,110 | 288.93 |
| Offices | 367 | 34.10 |
| Mezzanine | 840 | 78.04 |
Location
The property is ideally located within Ballymount Industrial Estate, a cluster of modern business units strategically positioned off Ballymount Drive, accessed via Ballymount Road Lower.
The estate is located c. 8 km southwest from Dublin City Centre and c. 1 km from the M50 motorway, which provides direct access to the main arterial routes serving the country.
The industrial estate comprises a range of business and light industrial-type users.
The immediate environs are also served by numerous Dublin Bus Routes.
Various staff welfare amenities are located in close proximity.
Get directions from Google Maps
Mainline Stations
-
Holyhead1366 mins
-
Valley1421 mins
-
Rhosneigr1470 mins
-
Ty Croes1497 mins
Underground Station
-
Reading5025 mins
-
Twyford5091 mins
-
Chesham5125 mins
-
Amersham5148 mins
Further Information
Price Price on application
Rates Payable €3,626 per annum
Service Charge N/A
BER Rating This property has been graded as F (800968976)
Description
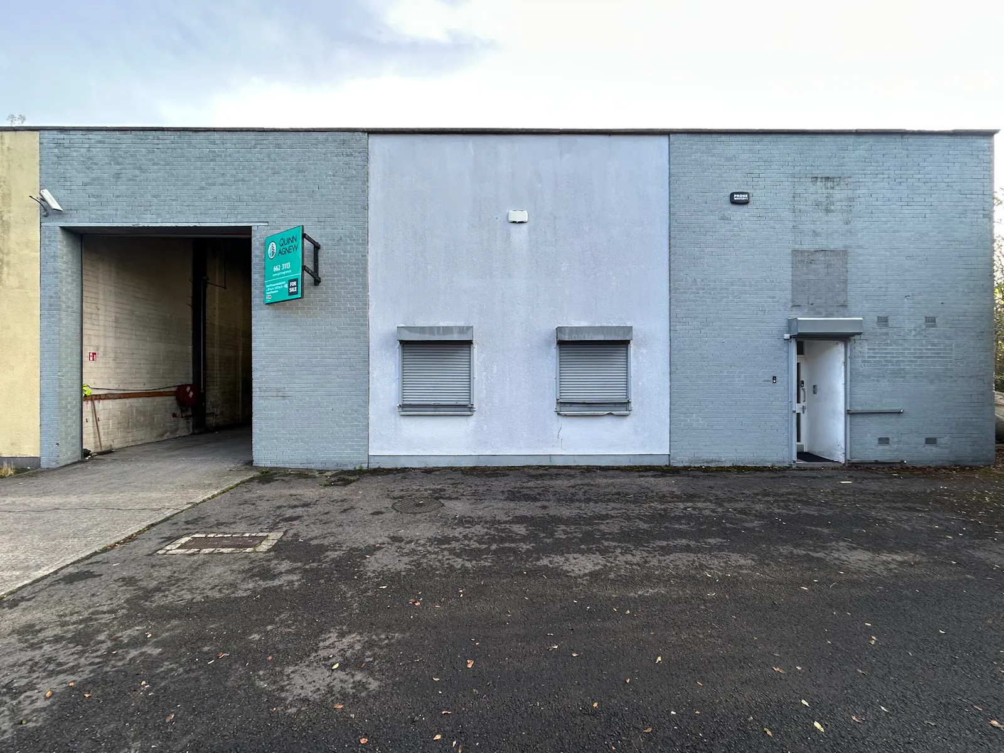
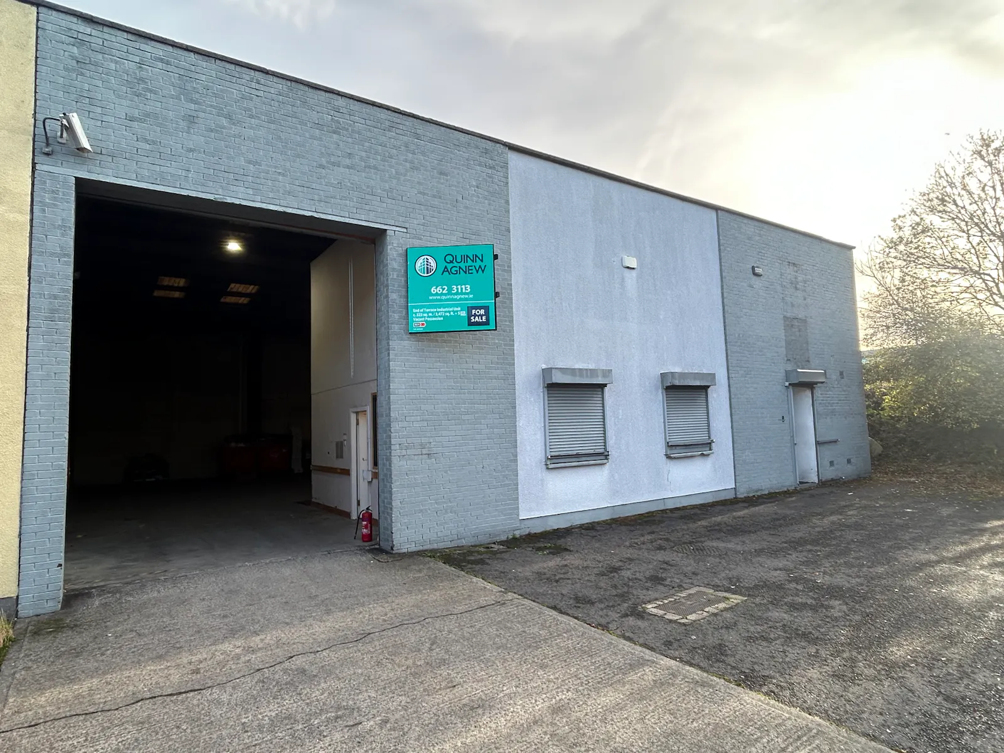
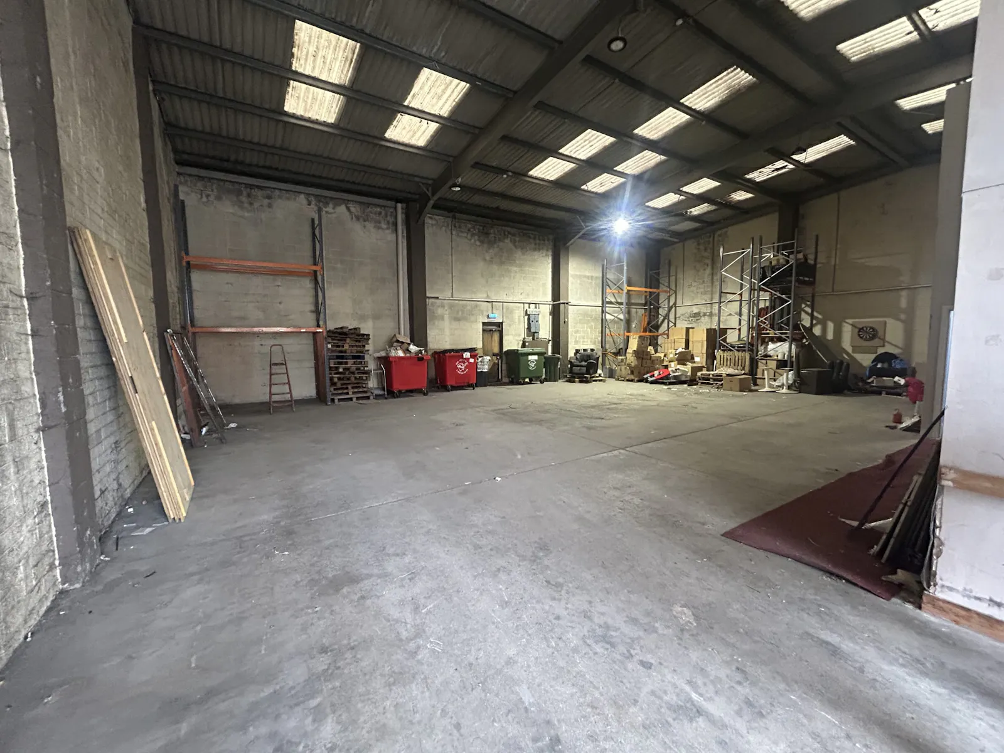
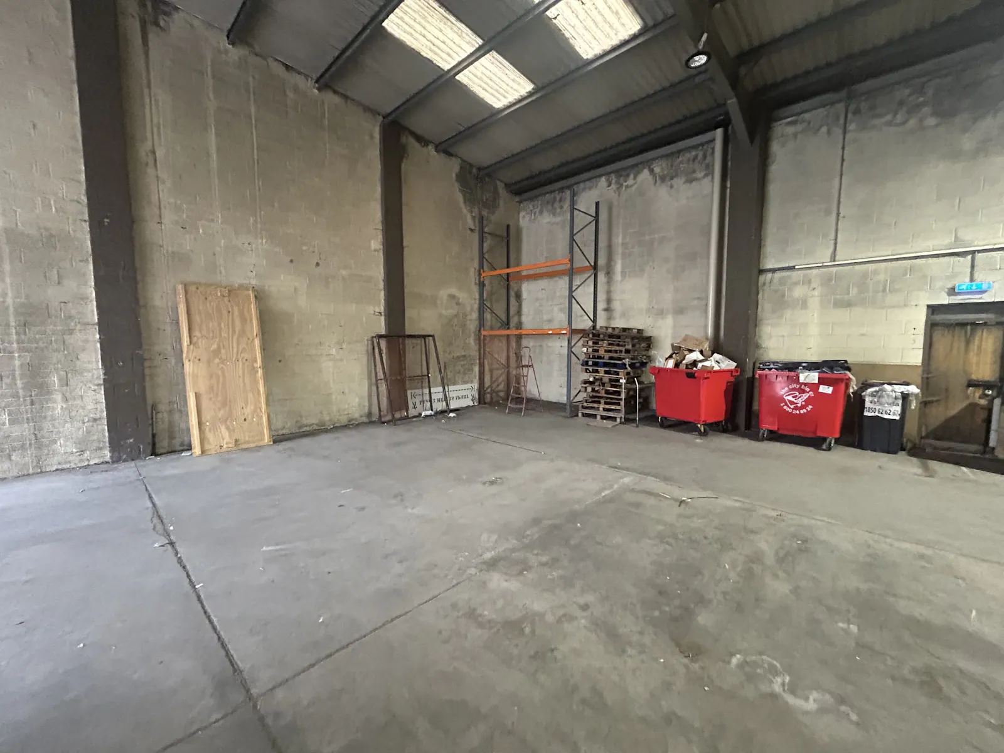
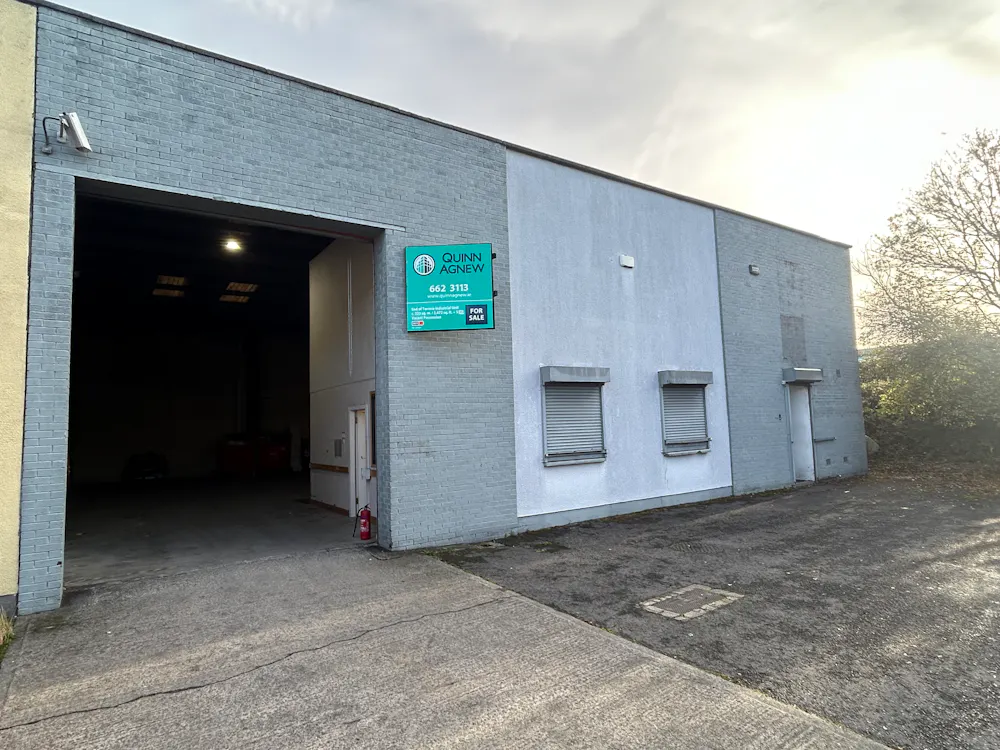
The property comprises an end-of-terrace business unit of concrete portal frame construction and an asbestos roof.
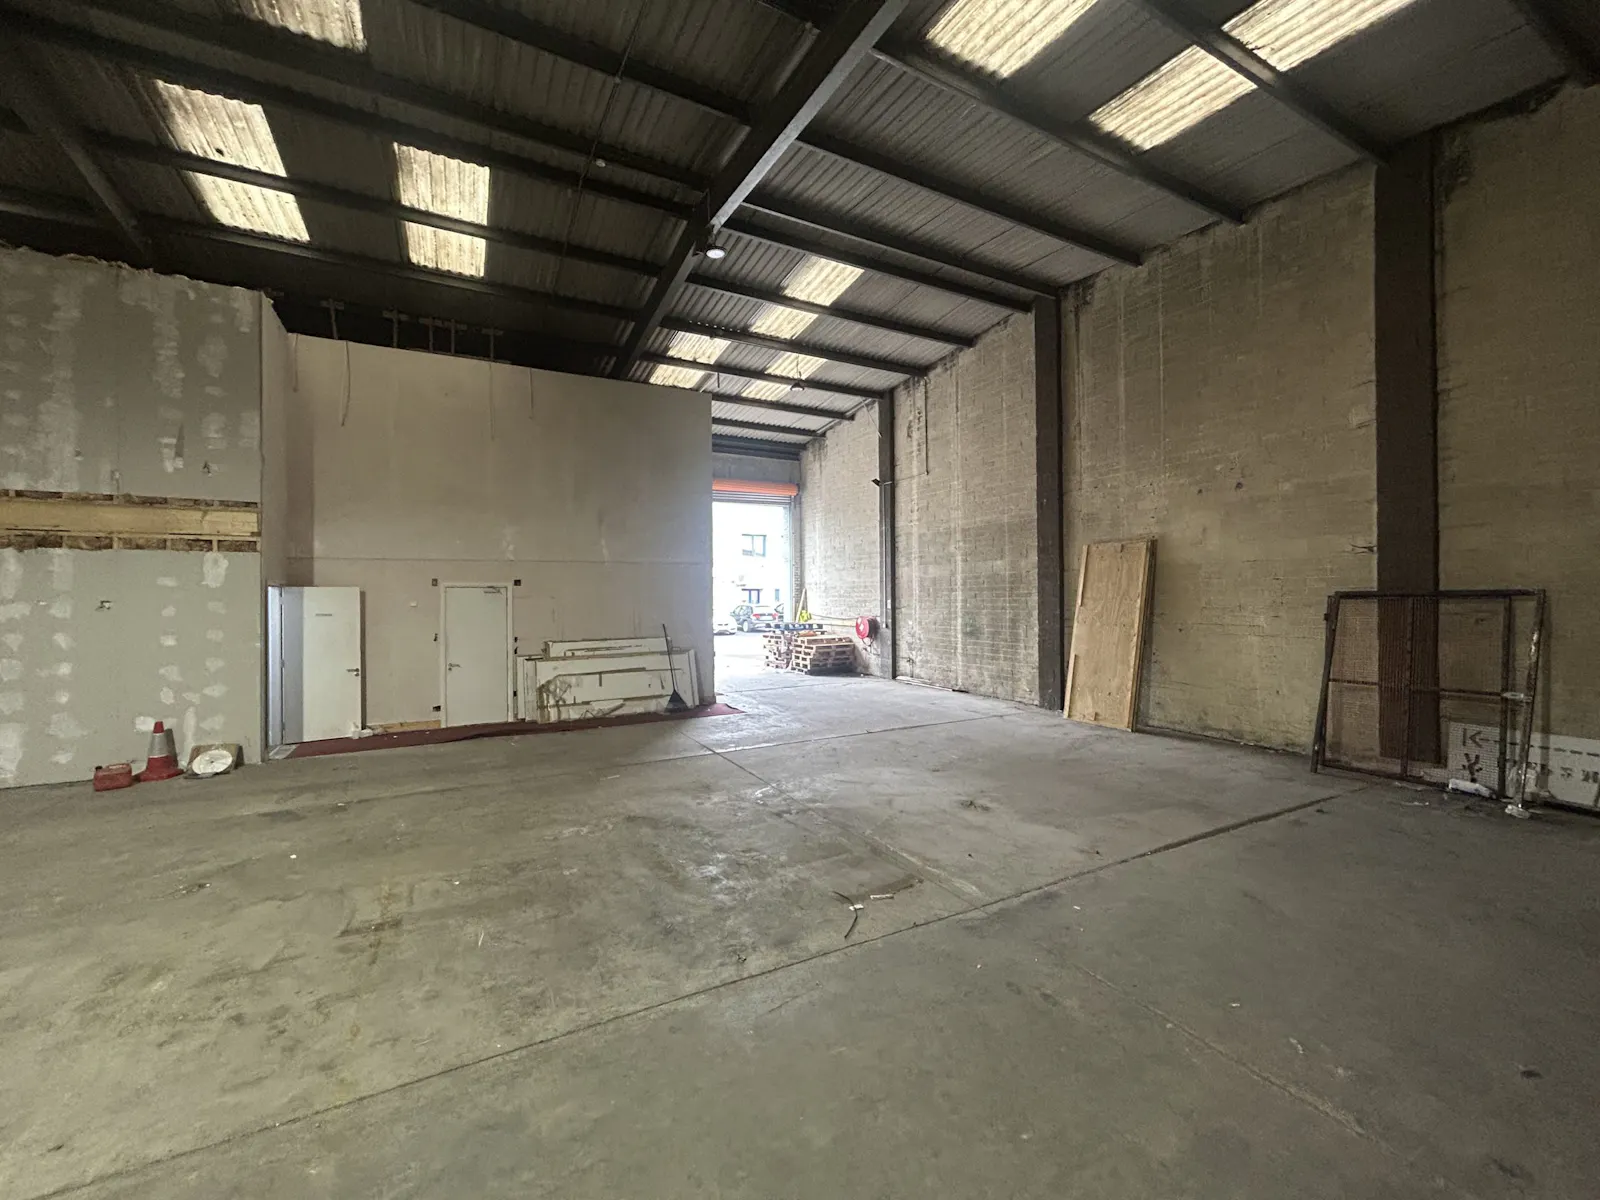
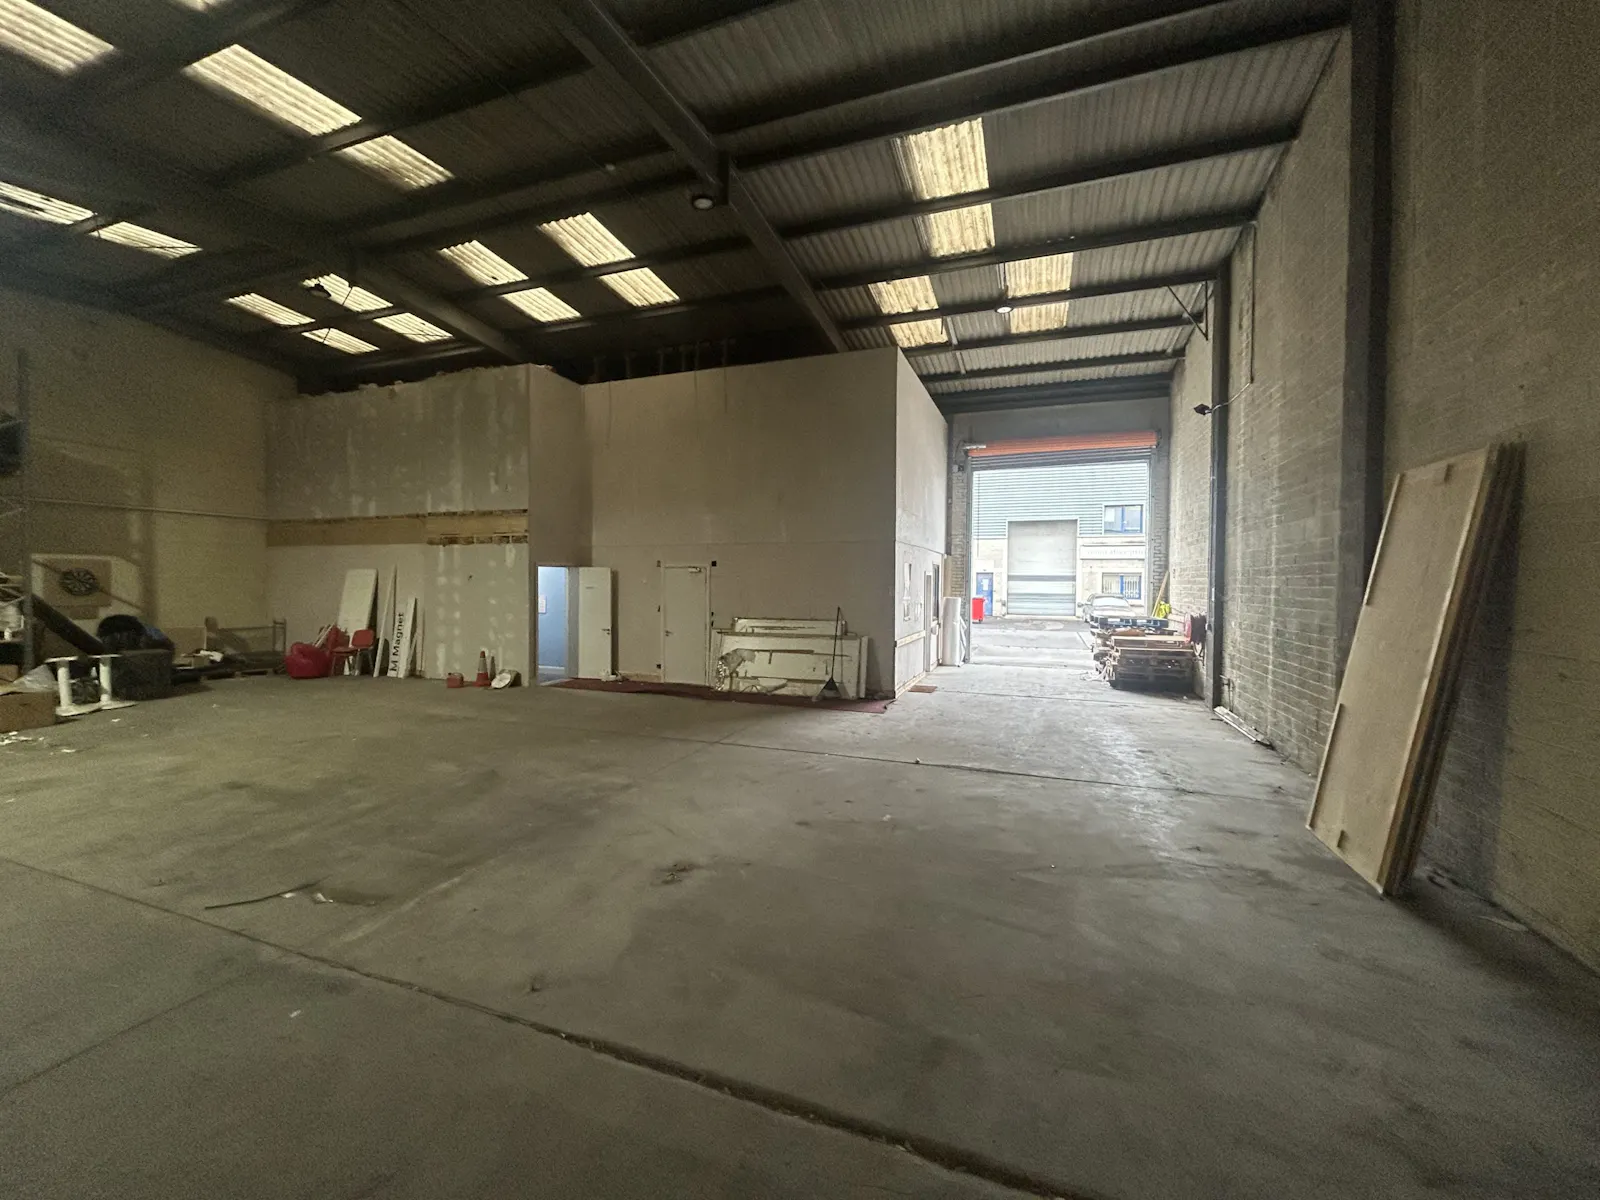
The building comprises a full-height warehouse area extending to c. 289 sq. m. / 3,110 sq. ft. together with offices and ancillary space extending to 367 sq. ft.
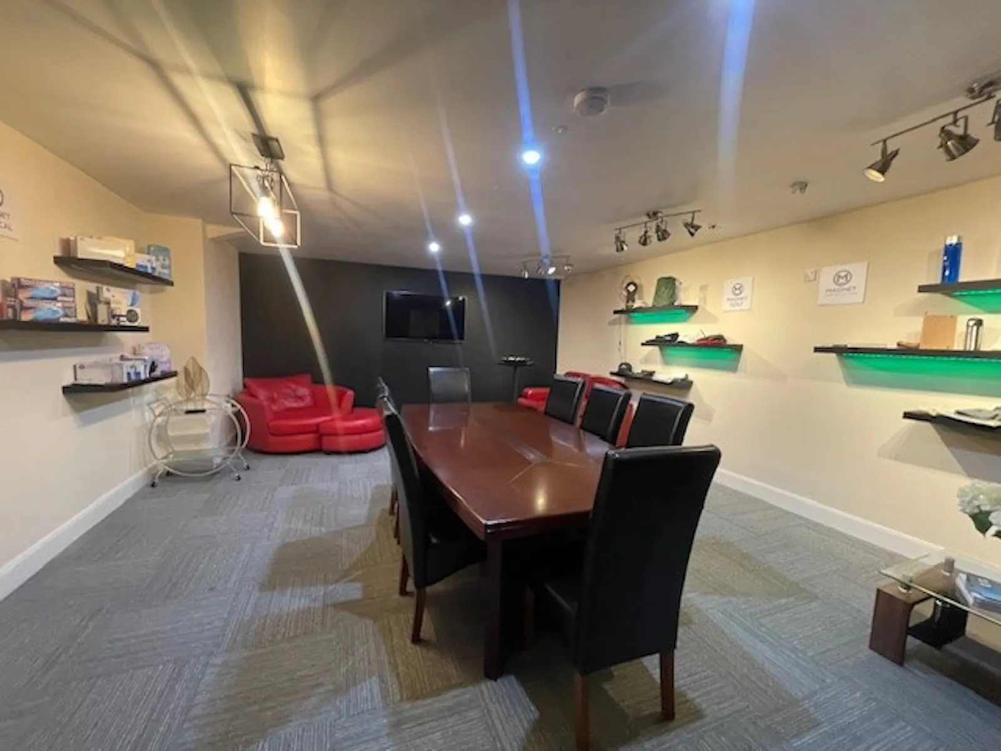
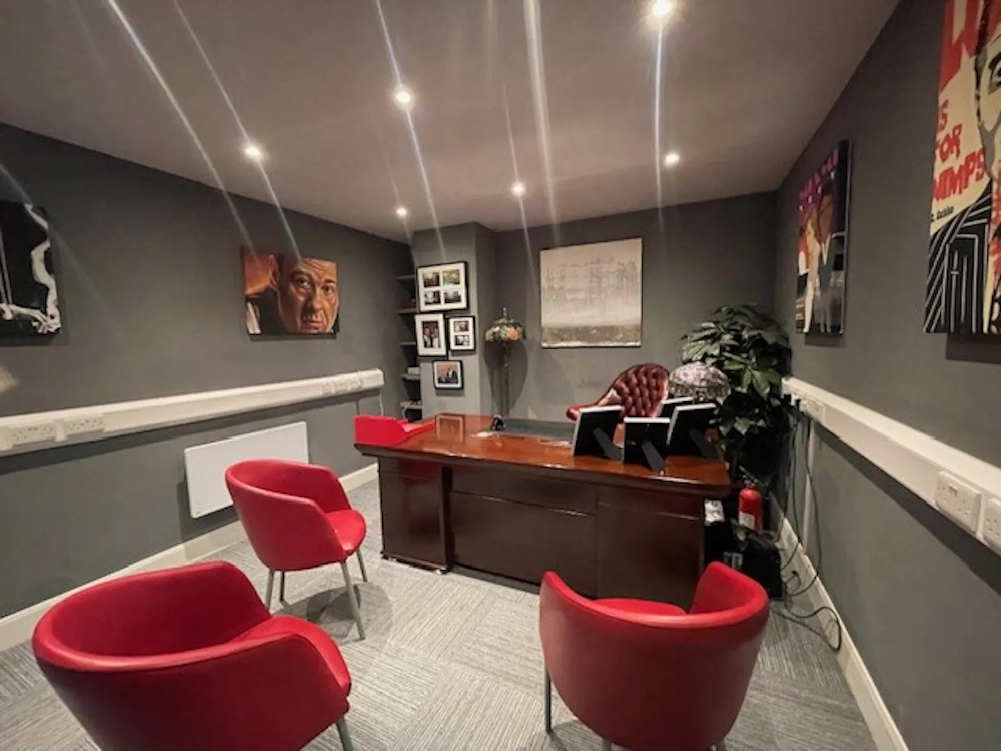
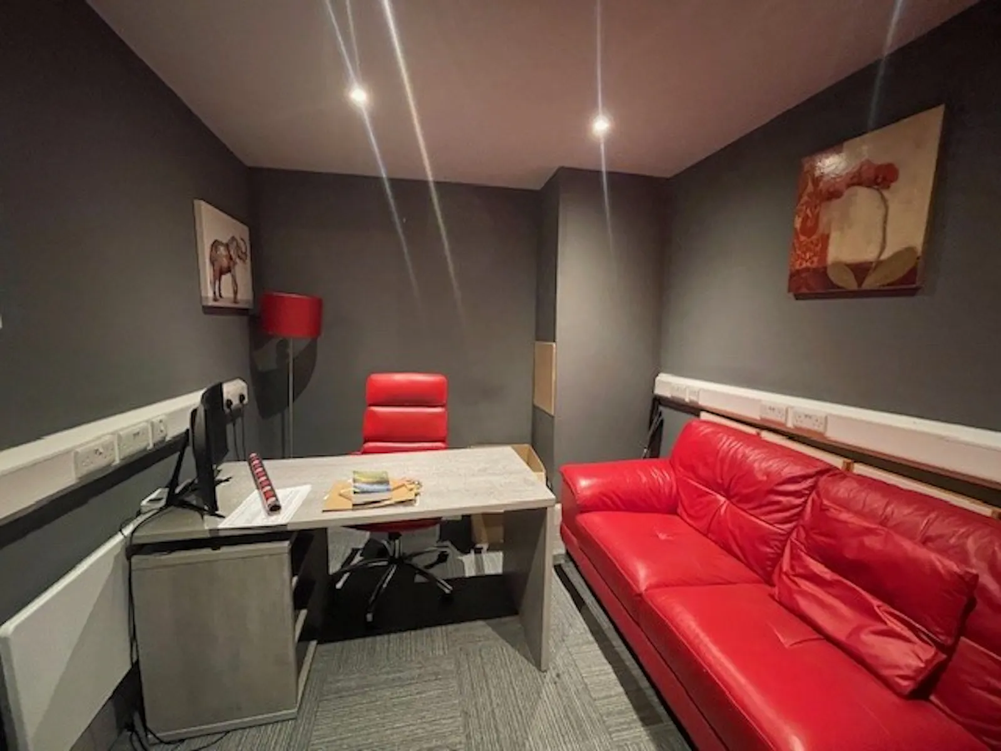
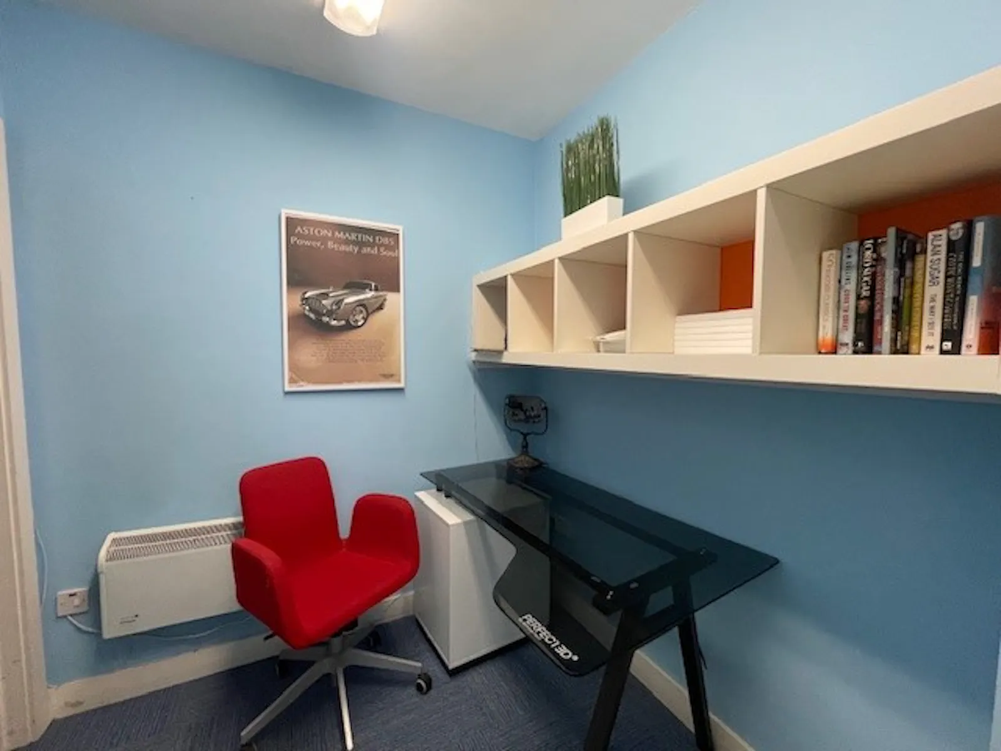
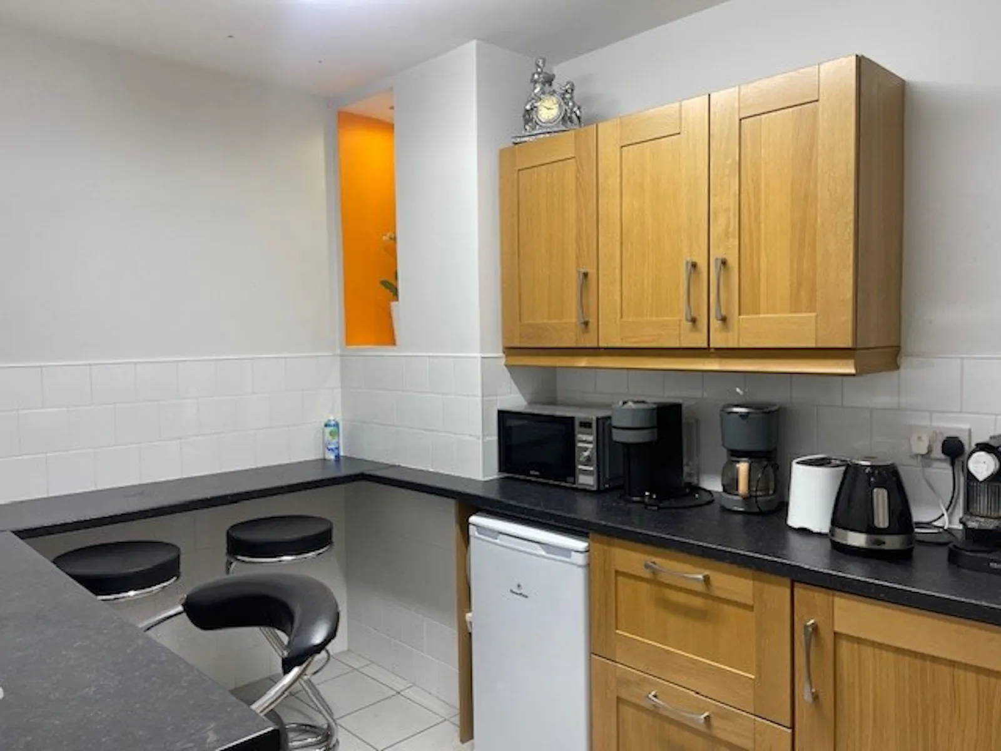
The current configuration provides a designated warehouse area, accessed via a grade roller shutter door, with feature offices, meeting rooms and staff areas, accessed via a separate pedestrian door. Heating is by way of electric storage.
The offices and staff areas comprise plastered and painted walls and ceilings incorporating spot lighting and floor coverings. The offices also include a mezzanine extending to c. 78 sq. m. / 840 sq. ft. providing a meeting room and boardroom.
The side of the property offers expansion potential (S.P.P.).
Car Parking is provided to the front & rear of the property.
Specifications
- Full Height Warehouse
- Vacant Possession
- Grade Roller Shutter Door
- Feature Office & Meeting Room
- Canteen & Reception
- Staff Welfare Facilities
Viewings
Viewings by Appointment Only – Please contact Quinn Agnew
Terms
Vacant Possession
Gallery