

Summary
| Property Type | Development |
| Tenure | For Sale |
| Size | 3,419 sq ft |
| Price | £550,000 |
| Rates Payable | There are numerous RV listings for all the various previous office tenants (each under threshold for small business rate relief). Further details available on request. |
| EPC Rating | This property has been graded as C (56) |
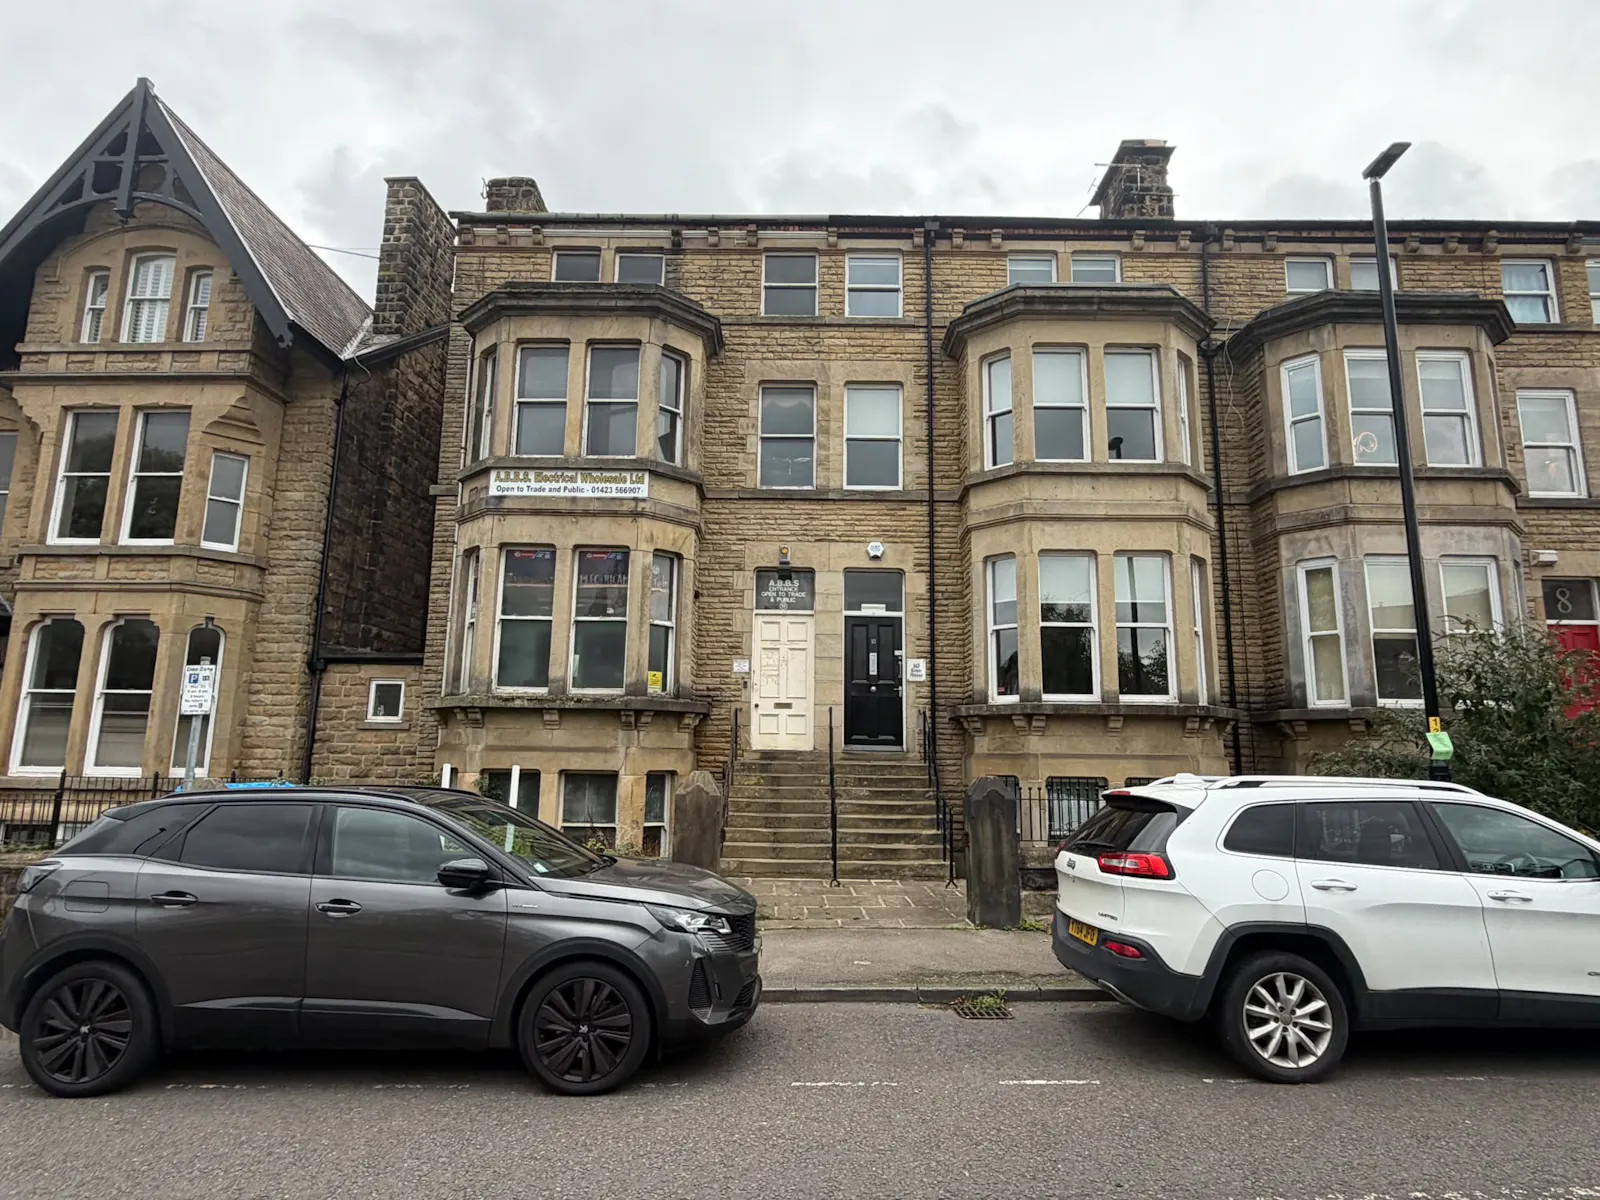
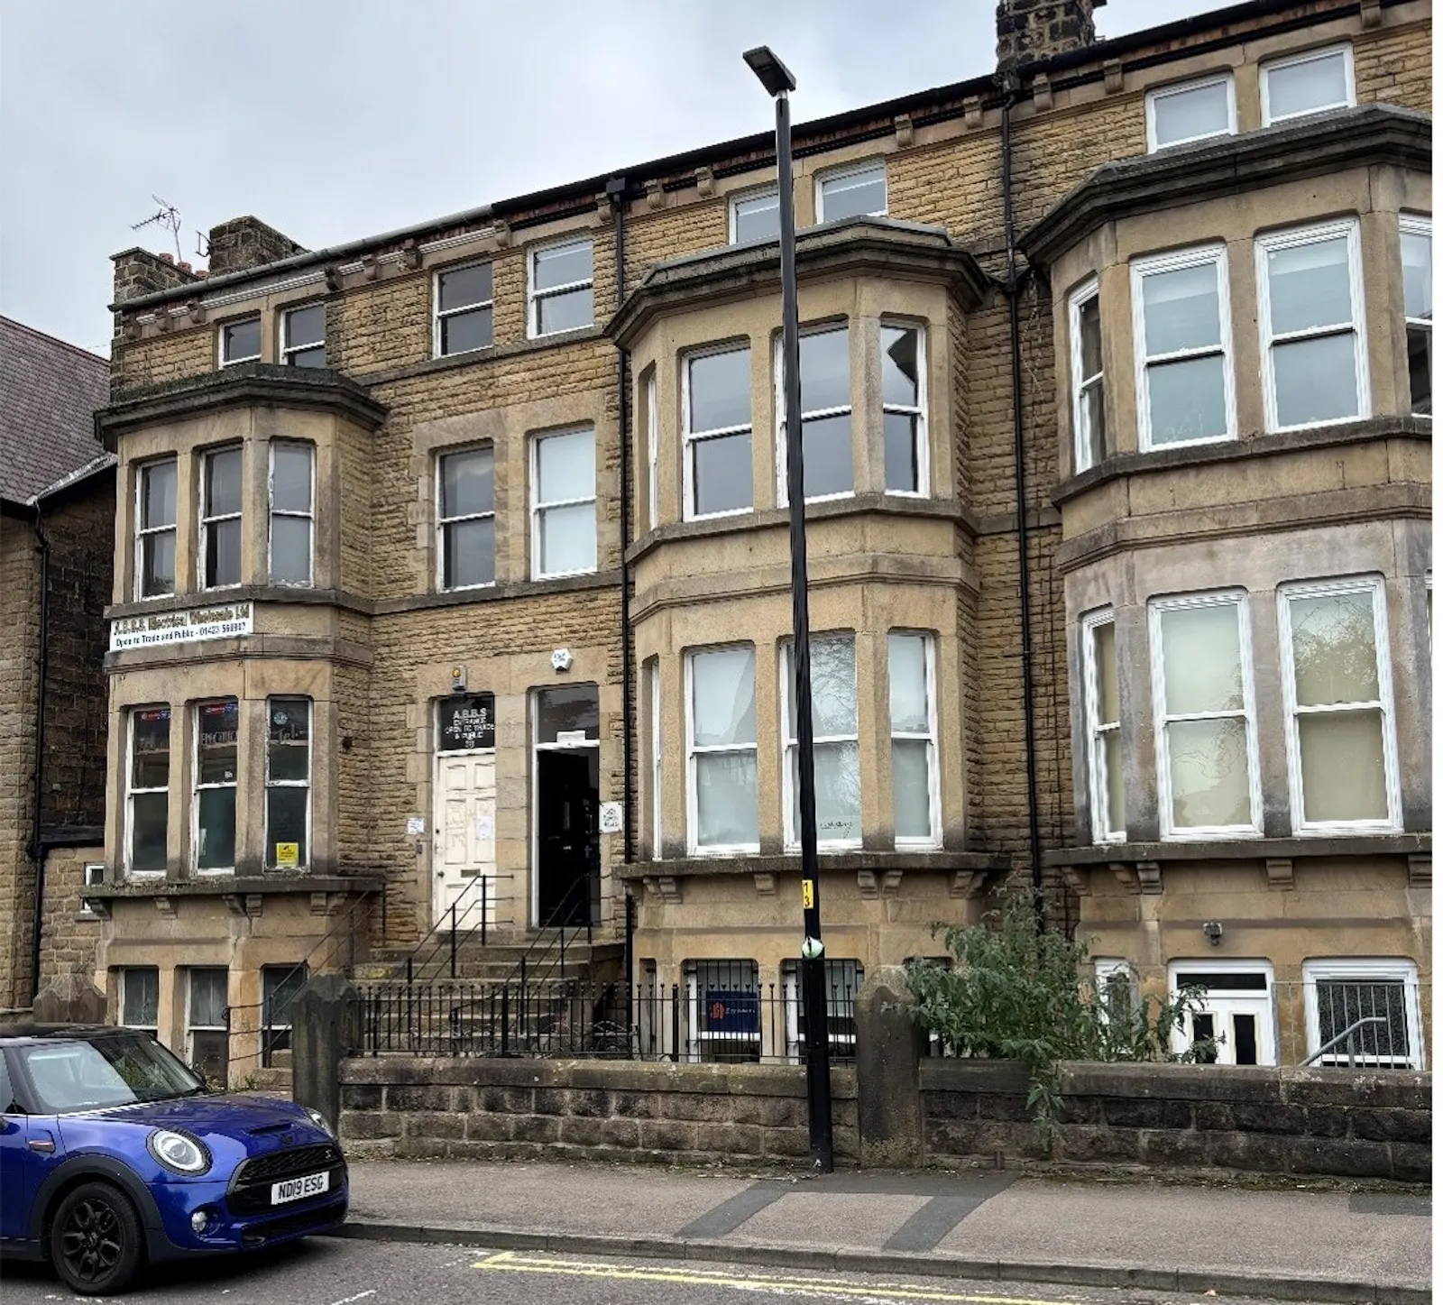
- Four storey Victorian property in Harrogate Town Centre
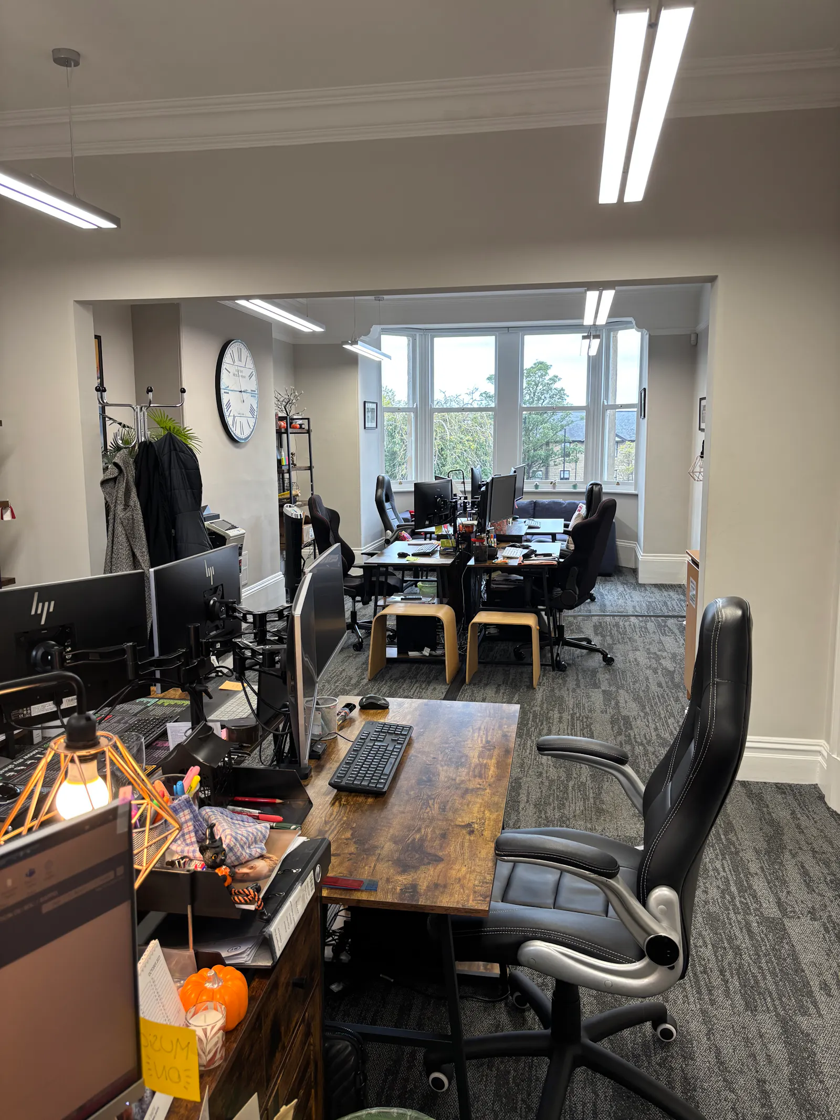
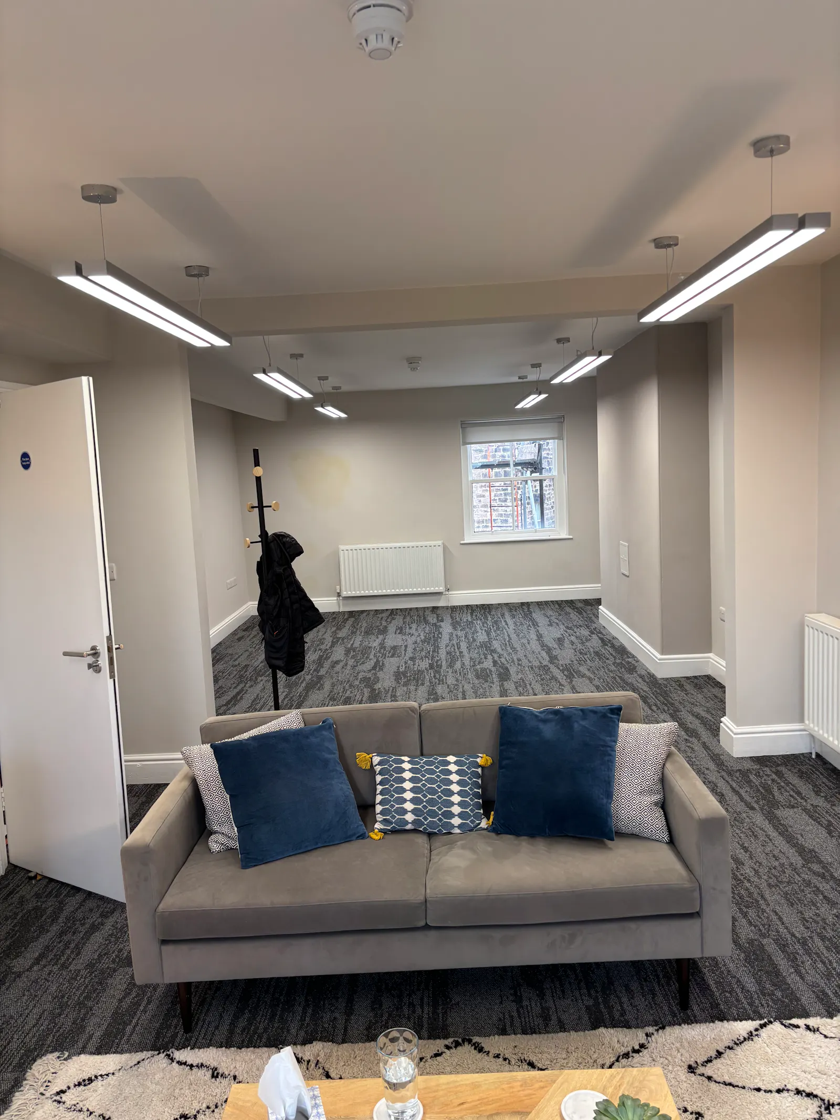
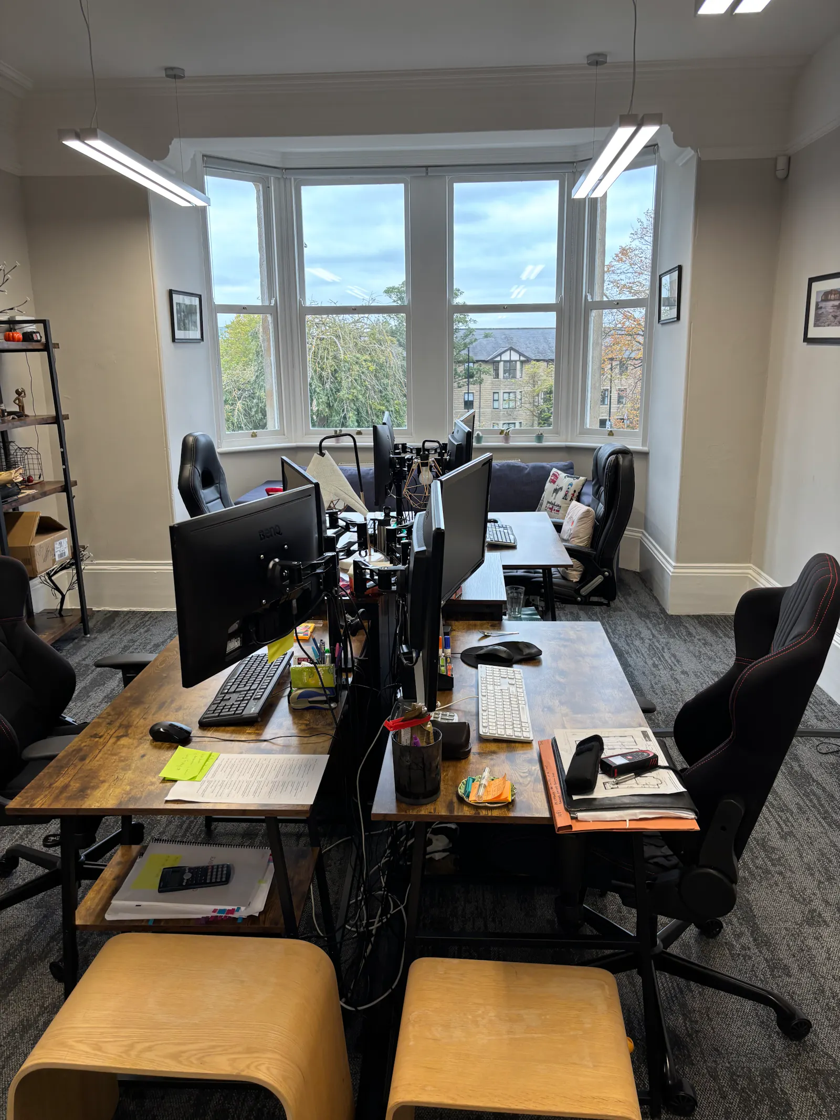
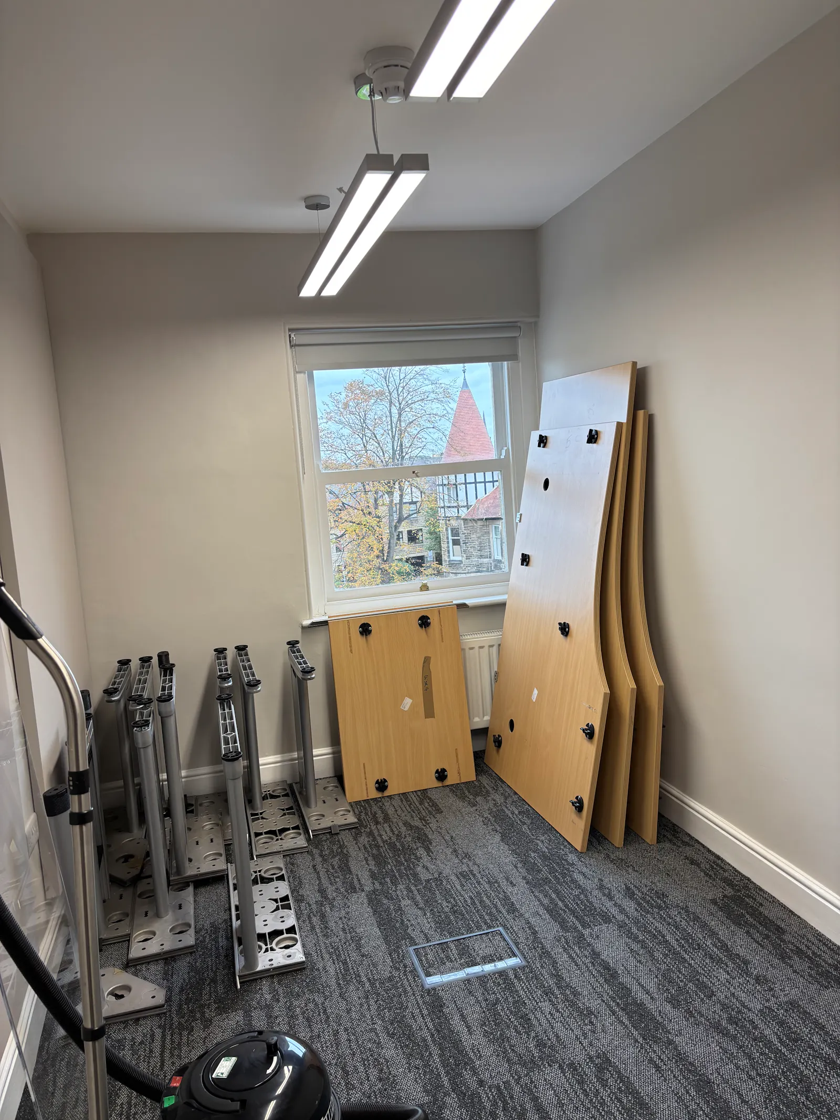
- Currently high quality office accommodation over 4 floors
- Planning Application registered for Residential Development - Four 2 bed flats or potential HMO scheme
- £550,000 freehold
About
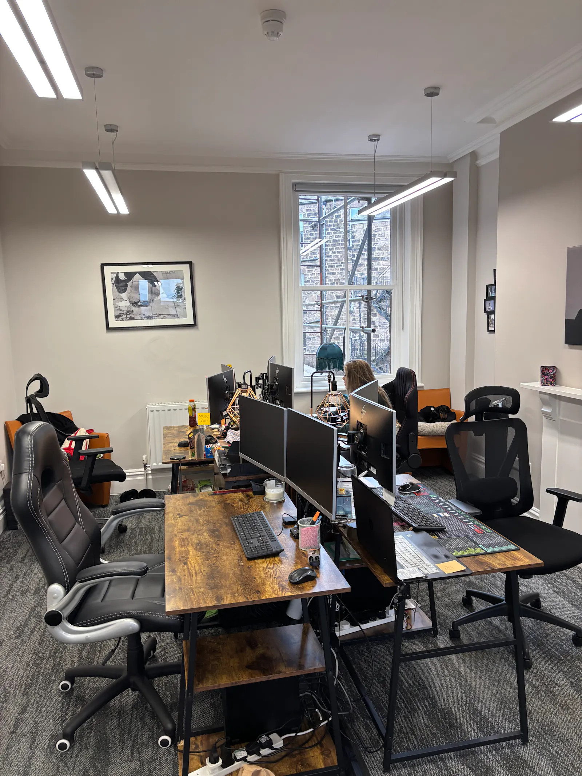
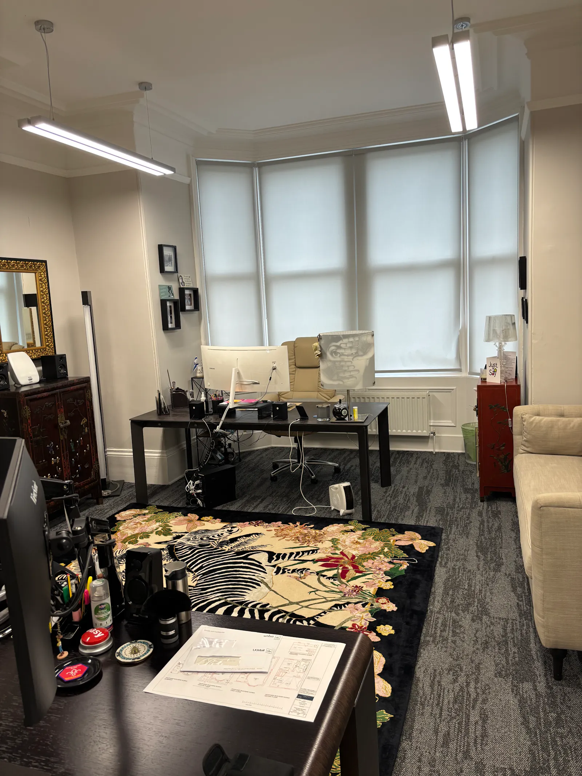
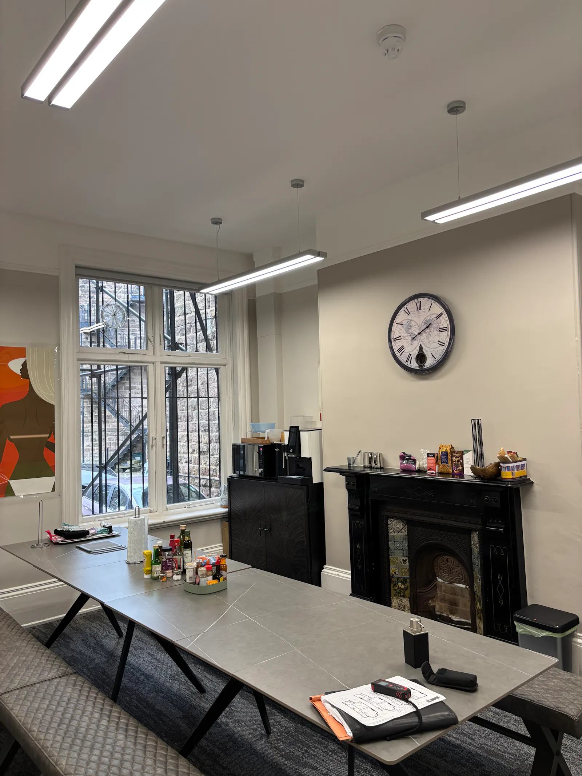
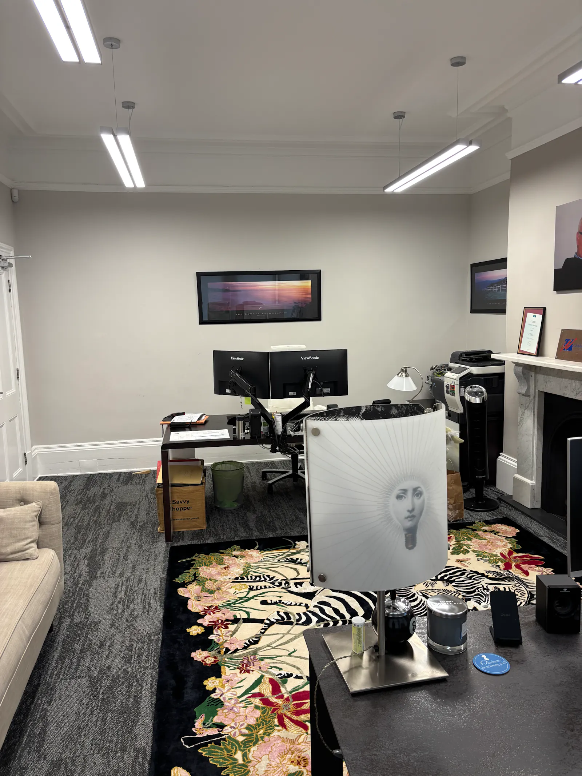
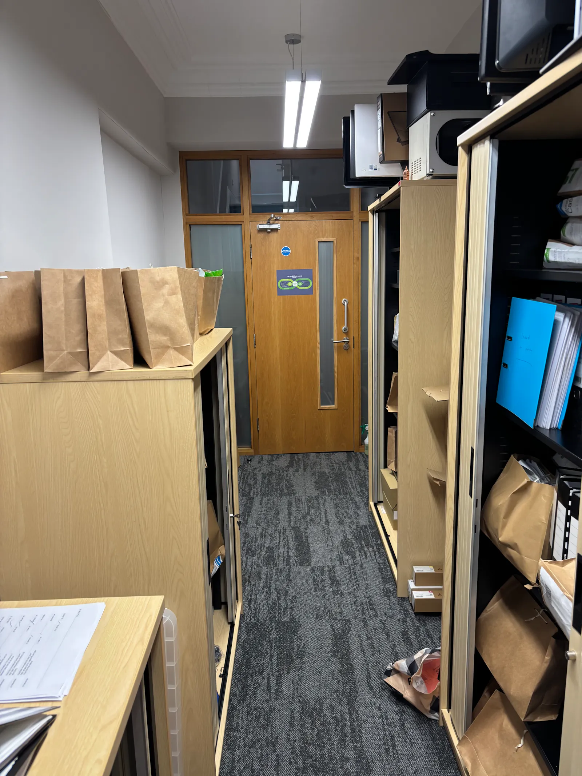
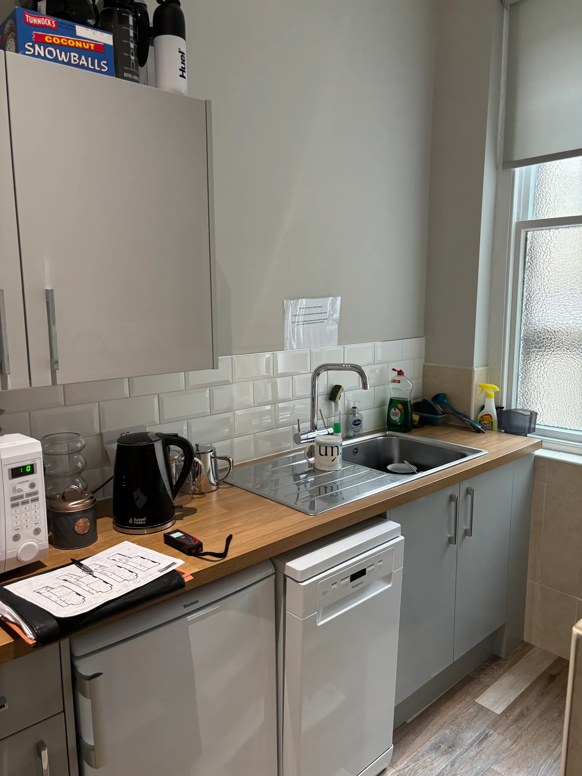
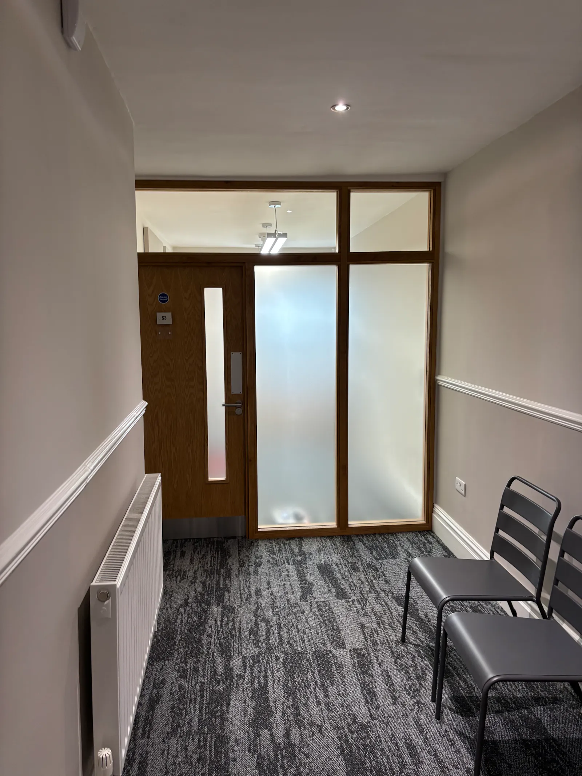
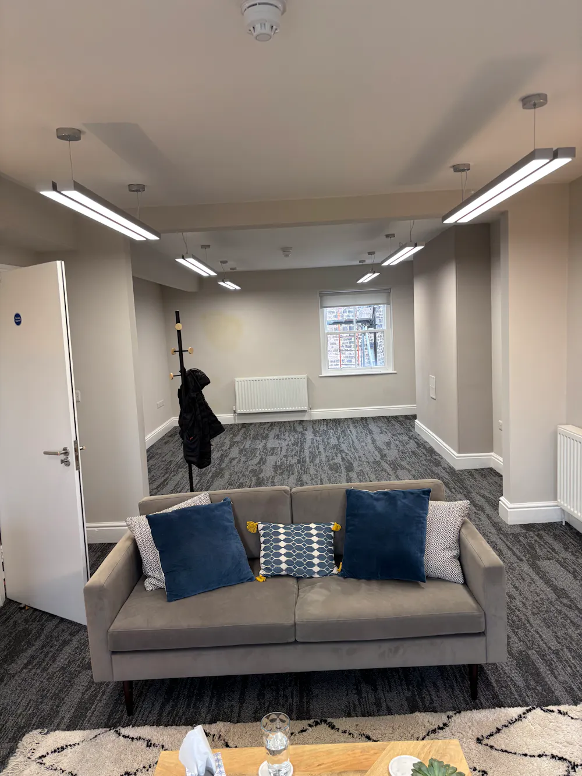
The property comprises a four storey Victorian mid terrace of stone construction under a pitched tiled roof. The property provides a combination of cellular and open plan office accommodation. The property is fitted to a high standard including the basement which similarly provides functional office accommodation with good natural lighting. The offices are complimented with lockers and a WC & shower room on the lower ground floor. There are also fully fitted kitchen/ staff facilities to each floor. Planning permission has been sought for change of use of the offices from Use Class E to Use Class C3 dwelling houses.
Accommodation
| Name | sq ft | sq m | Availability |
| Lower Ground - Floor | 771 | 71.63 | Available |
| Ground - Floor | 850 | 78.97 | Available |
| 1st - Floor | 886 | 82.31 | Available |
| 2nd - Floor | 912 | 84.73 | Available |
| Total | 3,419 | 317.64 |
Location
The property is situated on the Northern section of East Parade Close to its junction to Bower Road and Dragon Parade. The property is on the eastern side of the railway line close to the town centre. East Parade is a major thoroughfare on the periphery of the town centre linking Skipton Road and High Harrogate and also the Asda on Bower Road.
Mainline Stations
-
Harrogate3 mins
-
Hornbeam Park21 mins
-
Starbeck27 mins
-
Pannal49 mins
Underground Station
-
Chesham3144 mins
-
Amersham3186 mins
-
Chalfont and Latimer3203 mins
-
Chorleywood3229 mins
Downloads
Download Particulars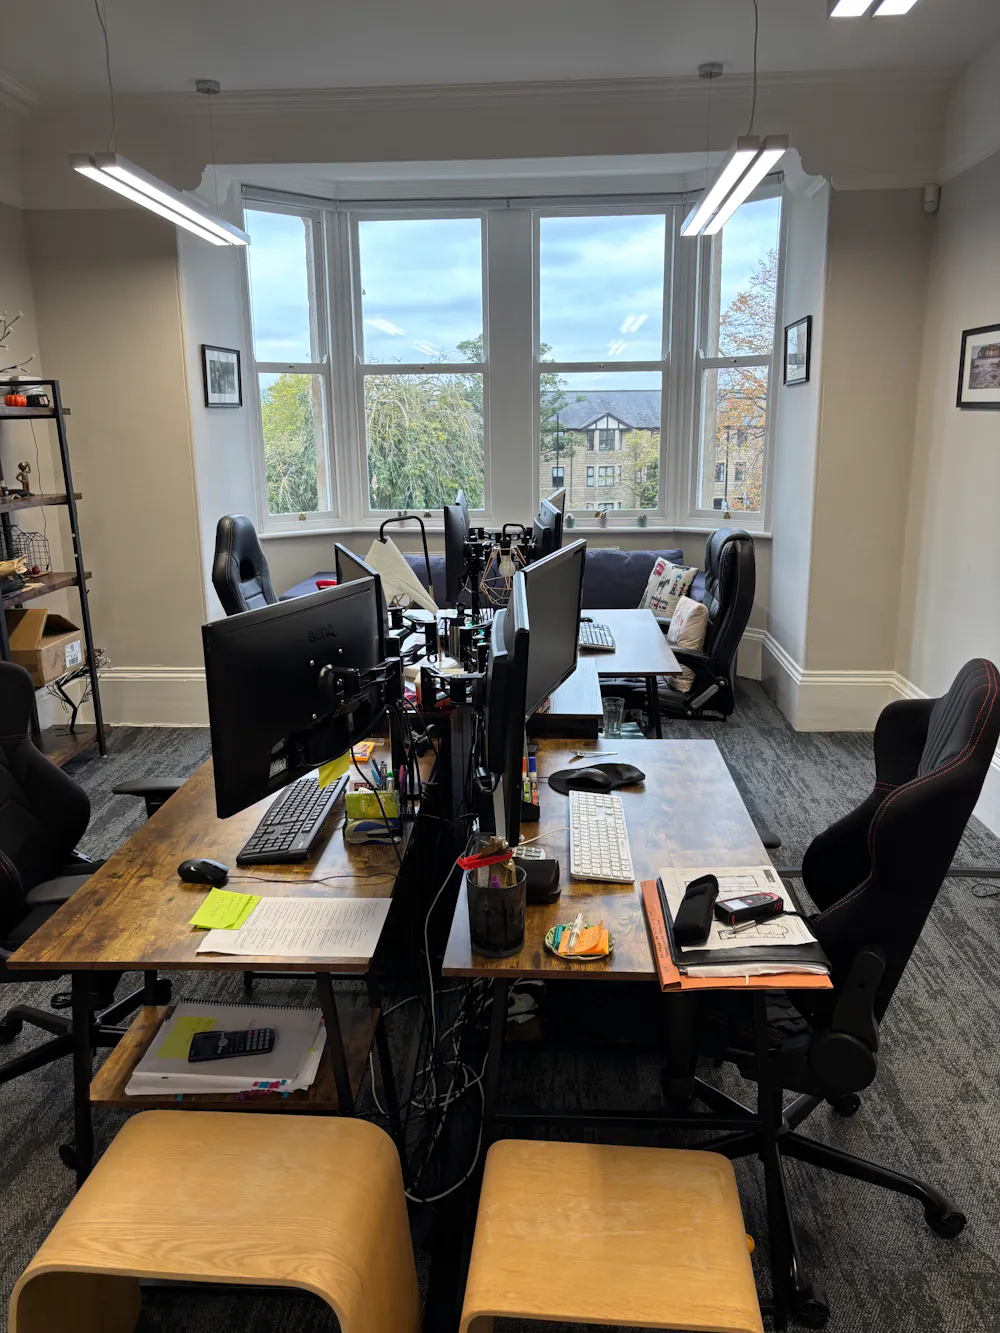
Further Information
-
Terms
The property is available freehold with vacant possession by 30th November 2026.
-
Planning Application
A planning proposal has been submitted to North Yorkshire Council under Ref: DCACKPN 26/05839/PCBSR for change of use from commercial to residential. See plans attached for 4 x 2 bedroom flats (70-79 sq.m.) and a potential HMO scheme.
Gallery