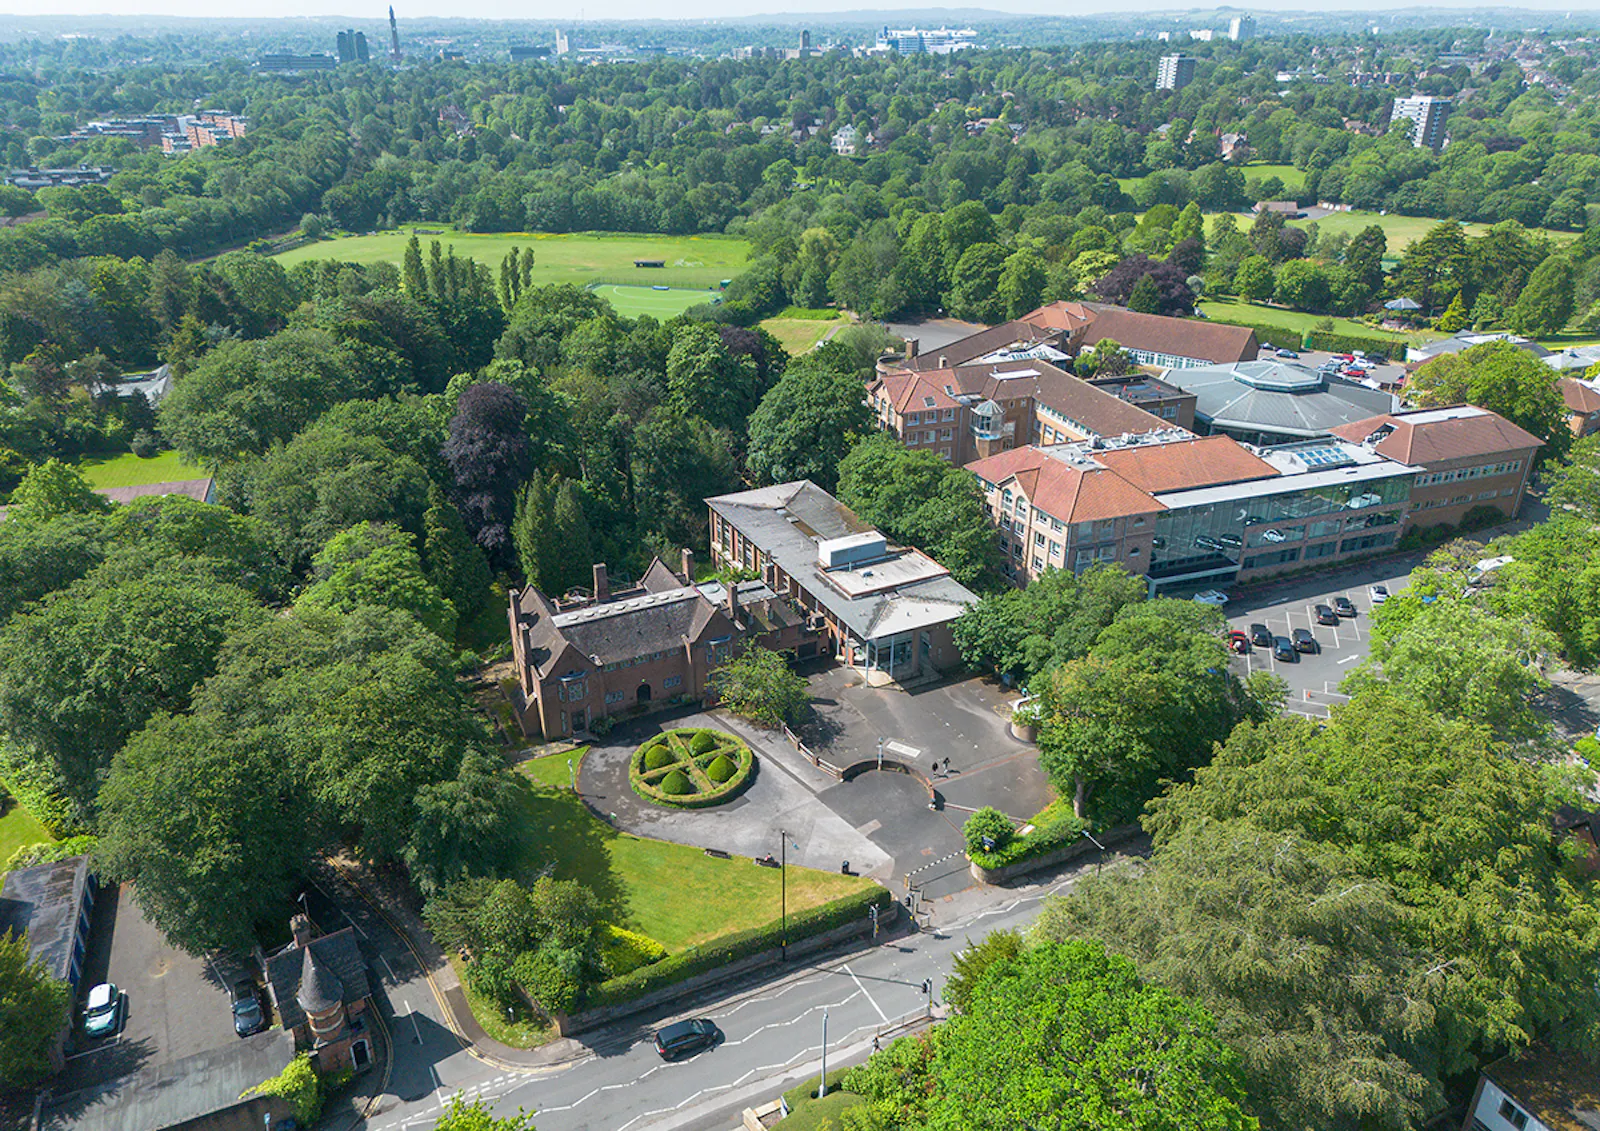
CHARACTERFUL SELF-CONTAINED BUILDING, WITH PRIVATE GROUNDS, IN THE HEART OF EDGBASTON
Summary
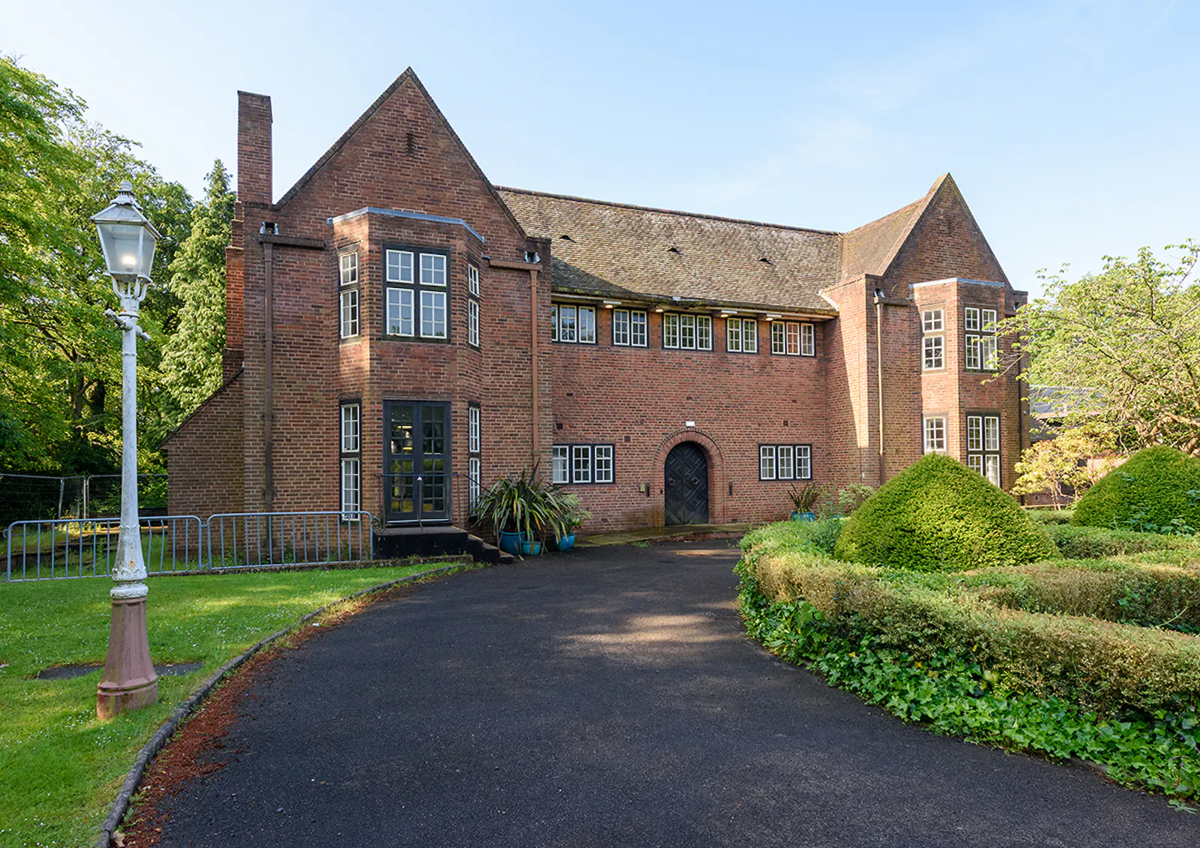
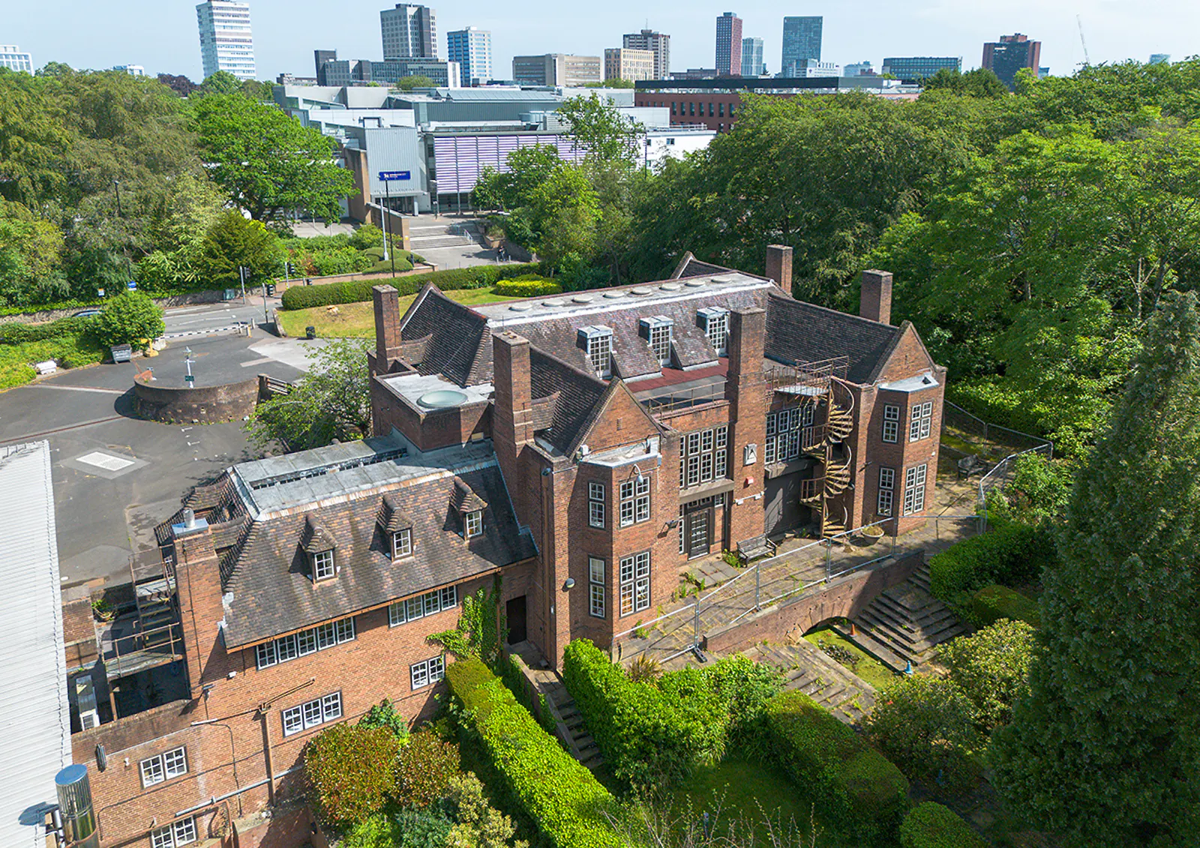
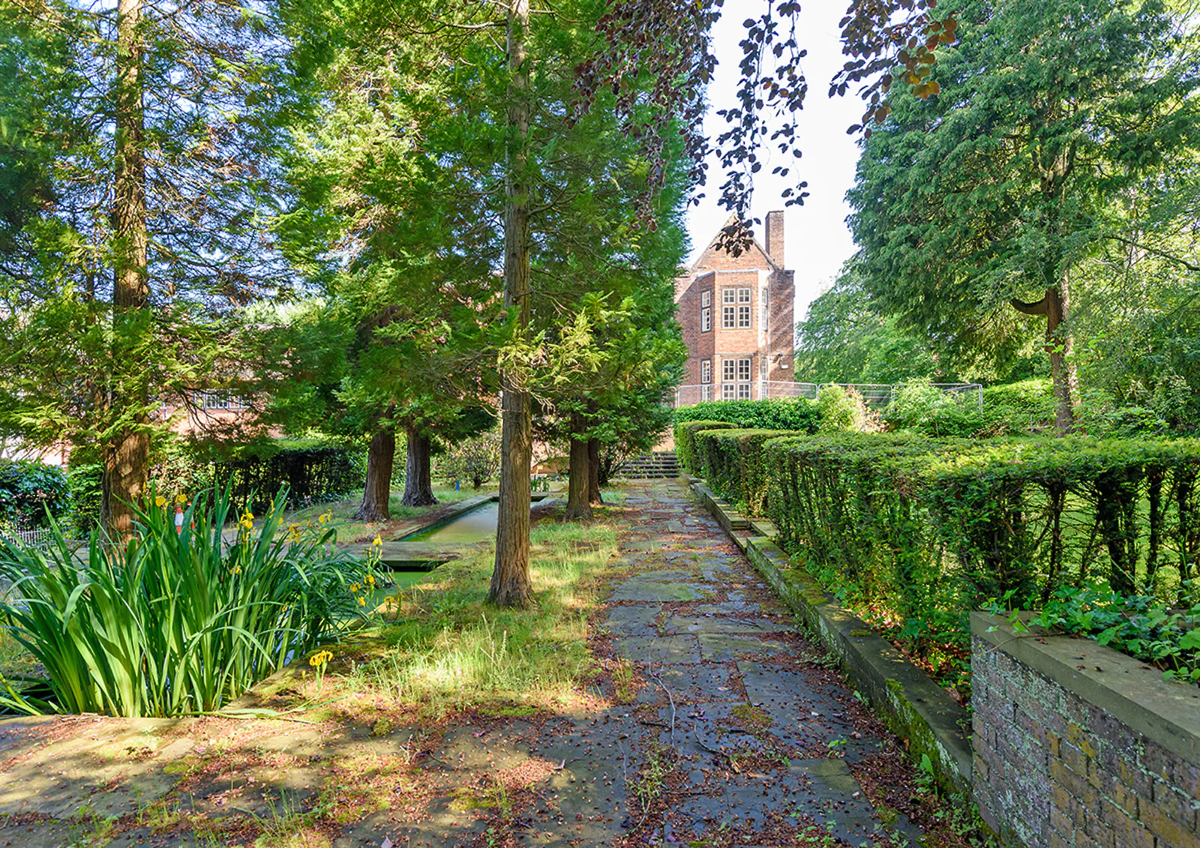
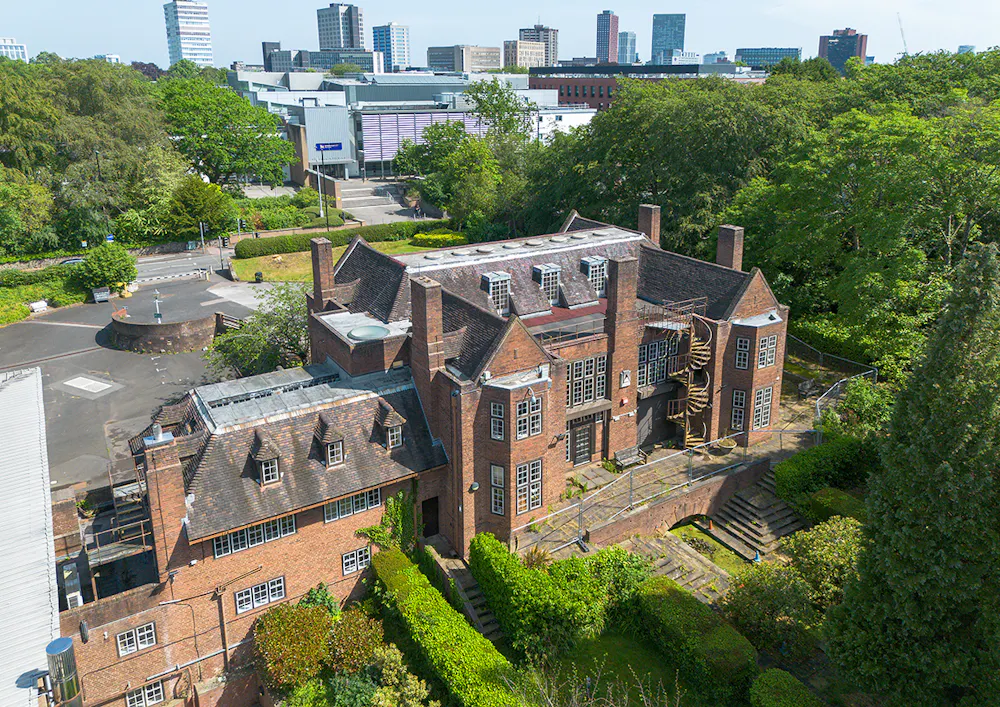
- Grade II Listed heritage building set within expansive private landscaped grounds
- Prominent position on Westbourne Road in leafy Edgbaston
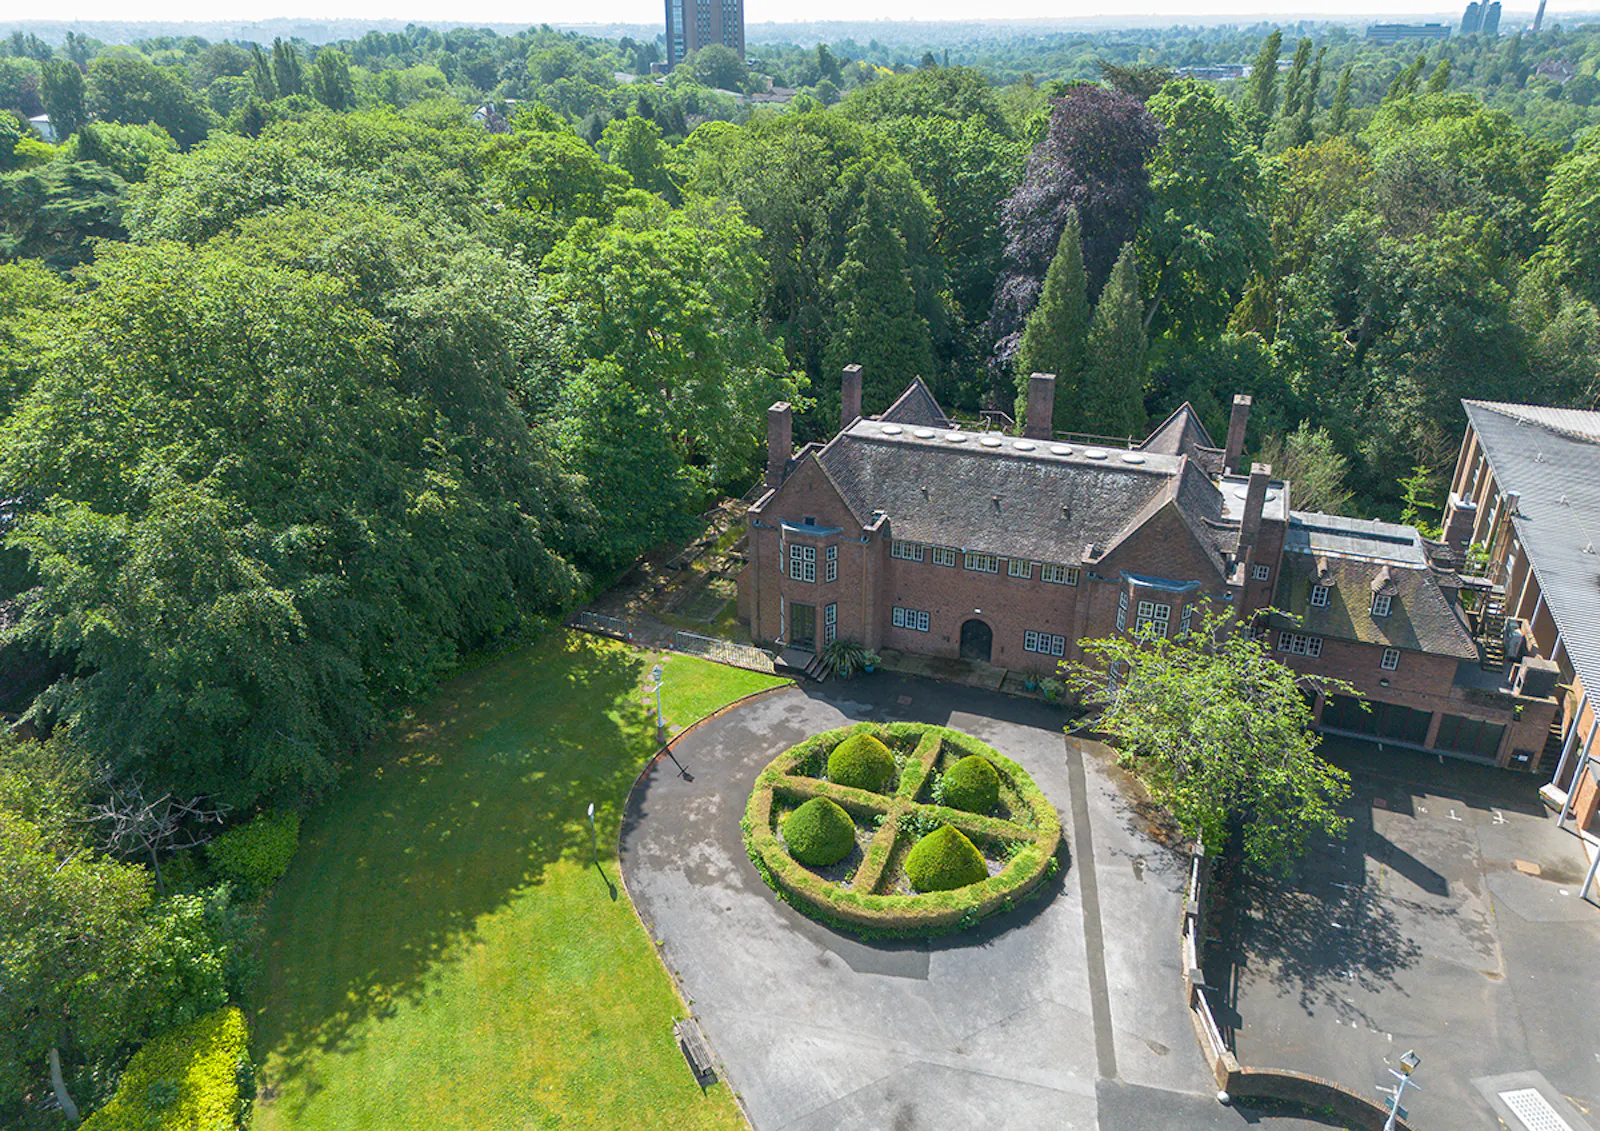
- Striking entrance approach via sweeping driveway and landscaped turning circle
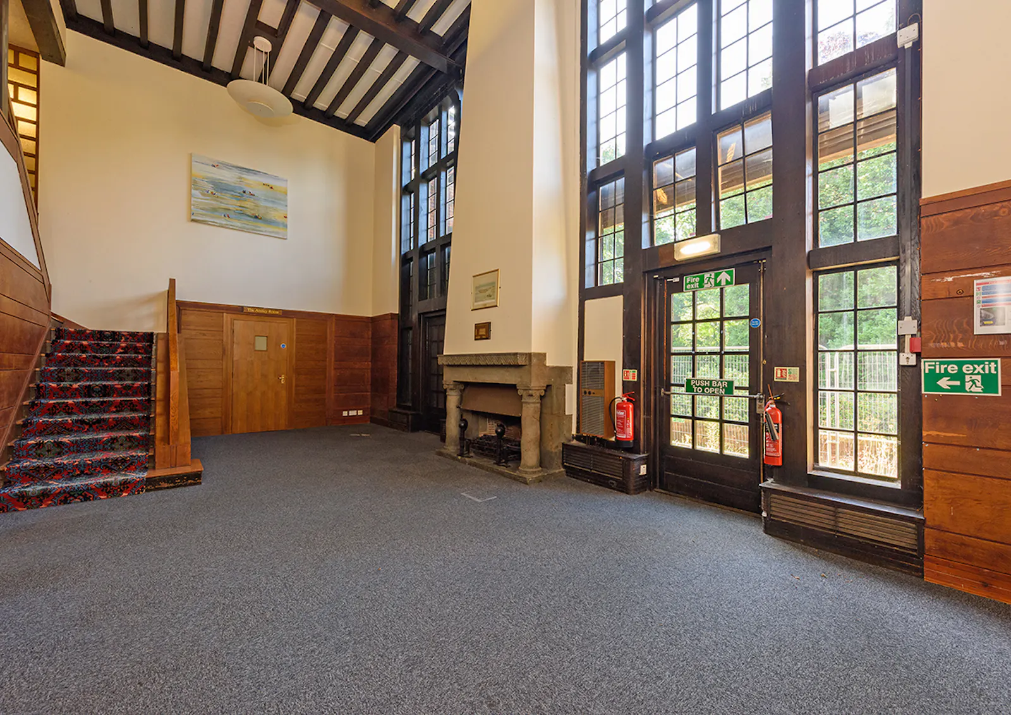
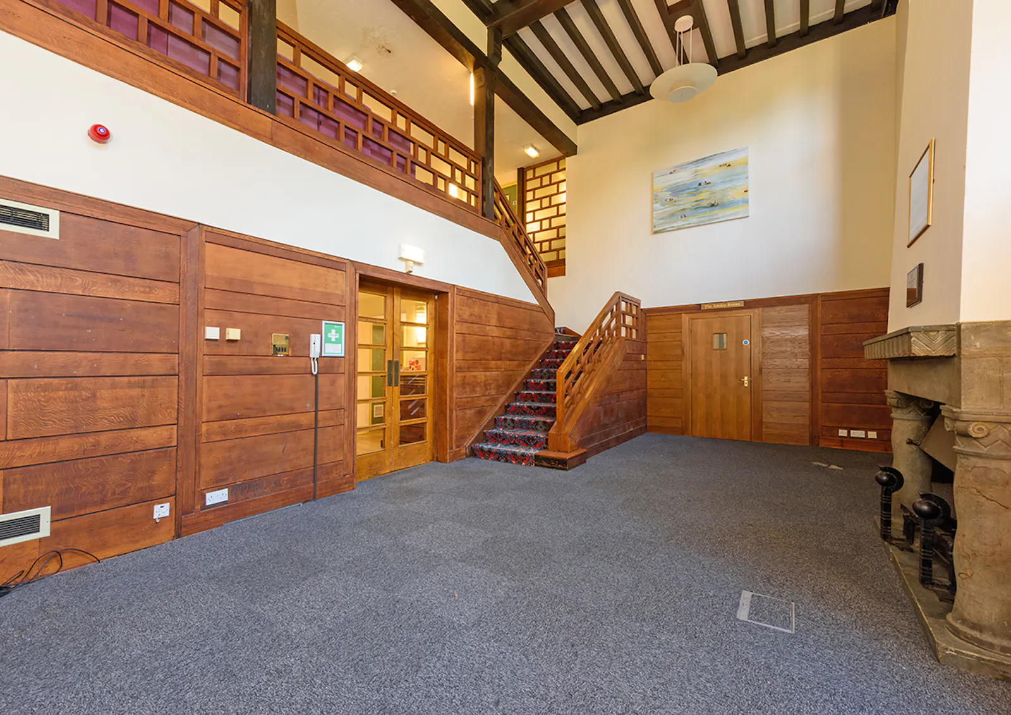
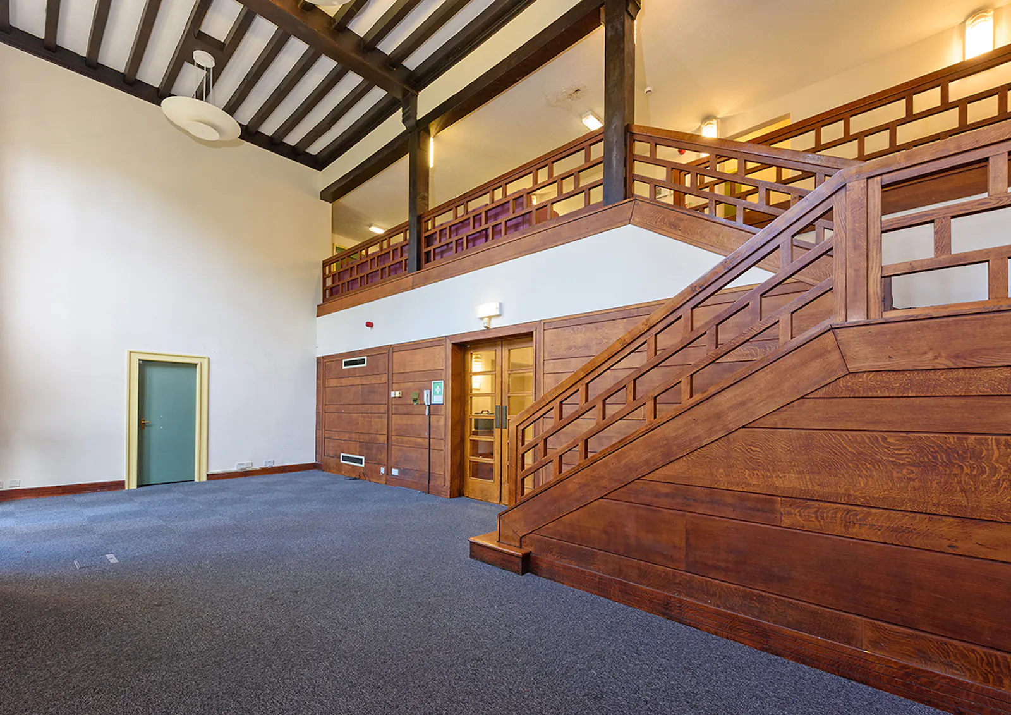
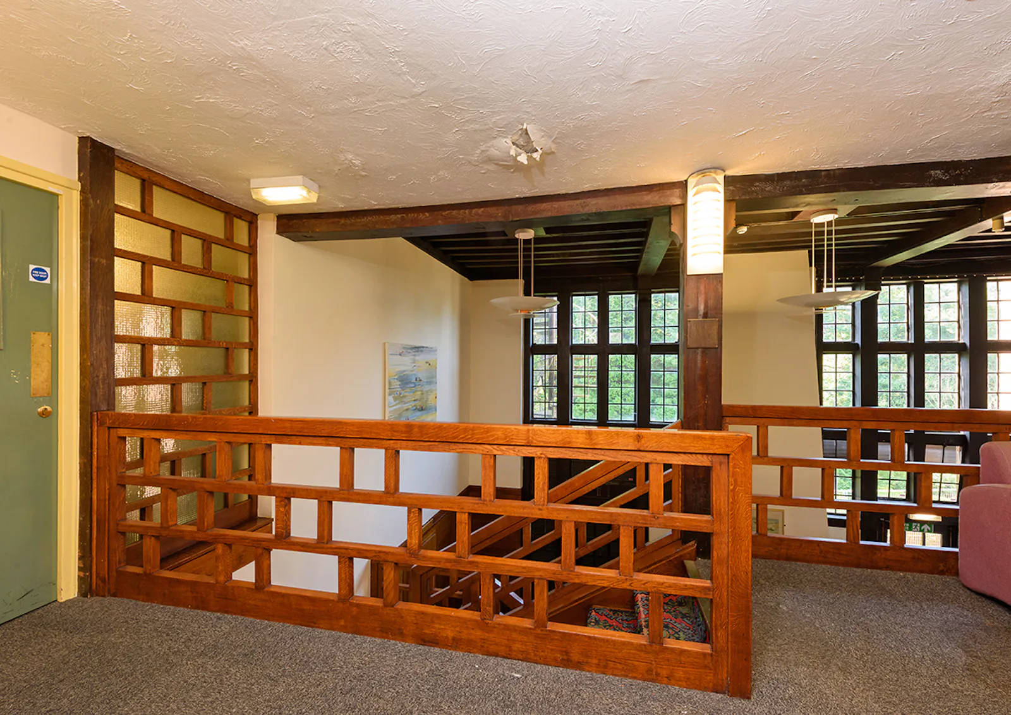
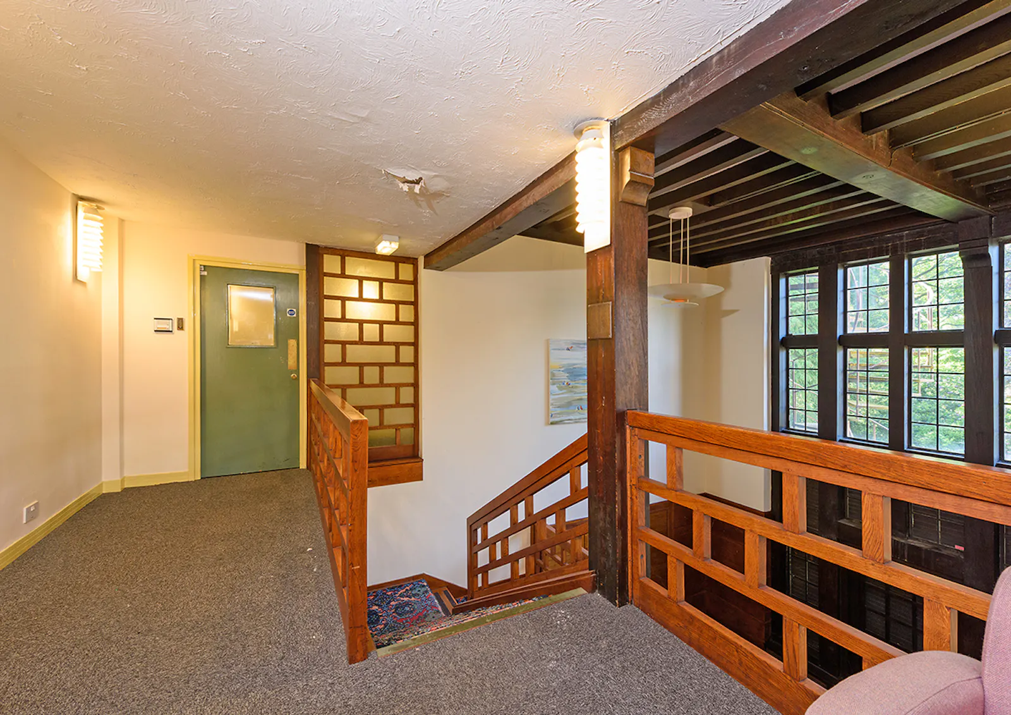
- Impressive double-height foyer with mezzanine level, feature stone fireplace, exposed beams and period windows
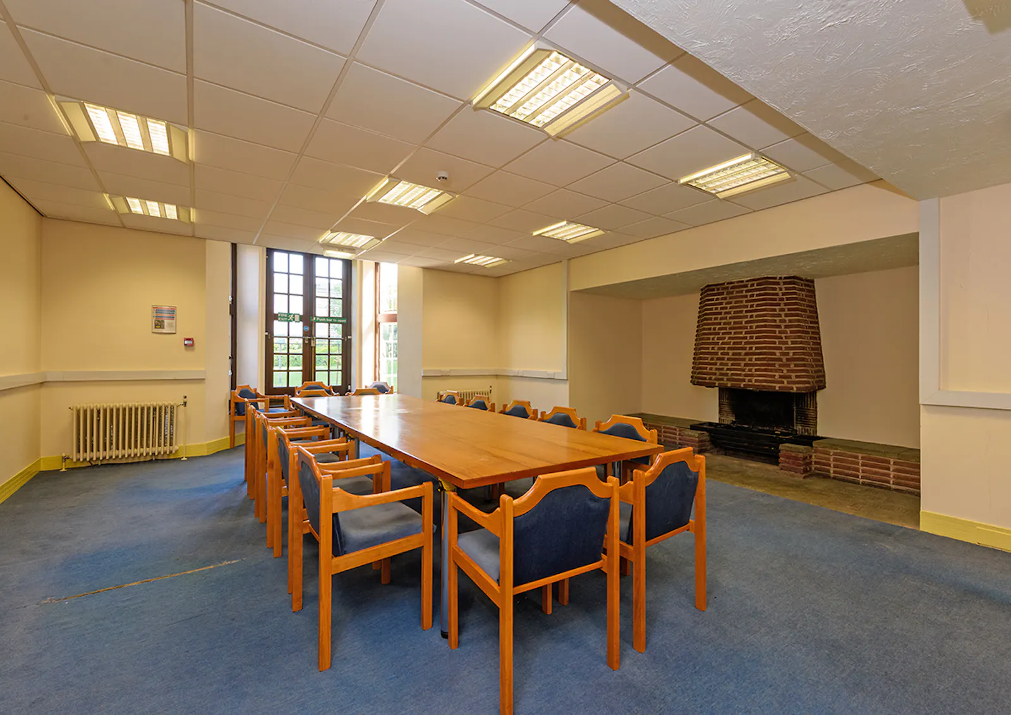
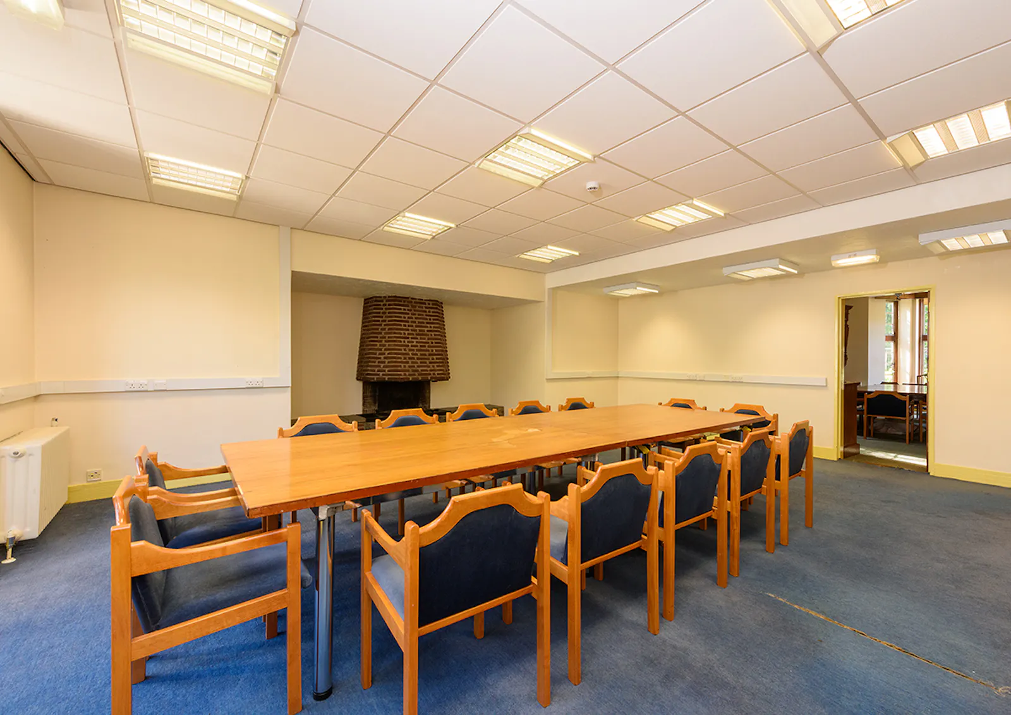
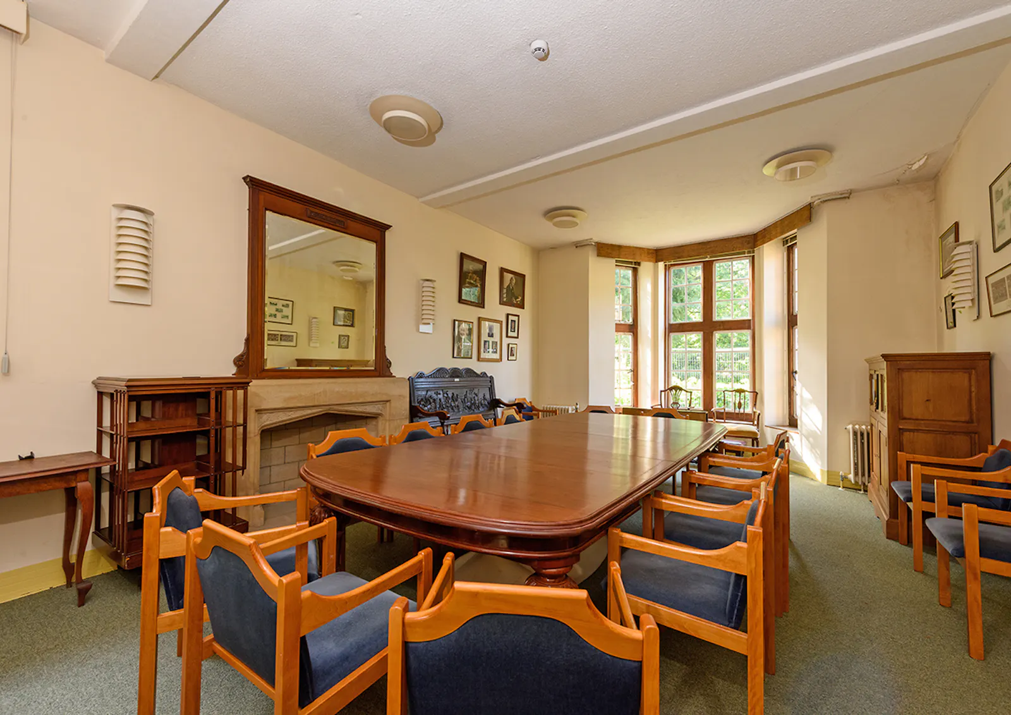
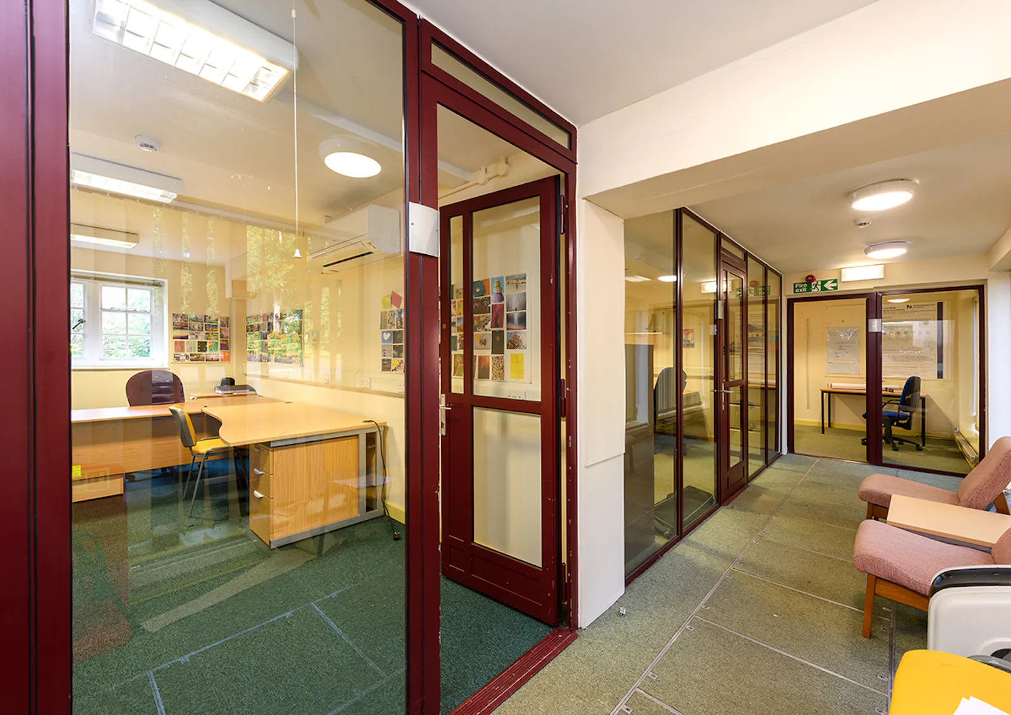
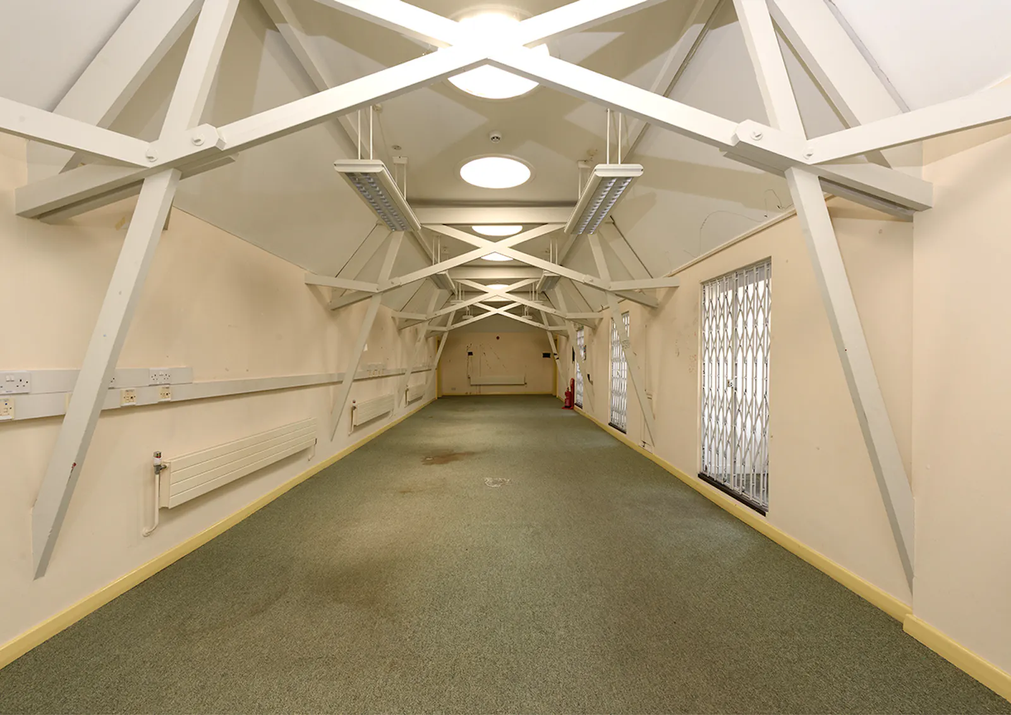
- Flexible cellular accommodation arranged over four floors with a mix of private offices, meeting rooms and larger feature spaces
- Suitable for commercial offices, education, medi-tech, healthcare or wellbeing uses
- Close to Edgbaston Education and Medical Quarter
- Positioned just outside Birmingham’s Clean Air Zone within close proximity to Birmingham city centre via Edgbaston Village Metro stop
- Off-site parking available within walking distance
Accommodation
The accommodation comprises the following areas:
| Name | sq ft | sq m | Availability |
| Building | 5,923 | 550.26 | Available |
| Total | 5,923 | 550.26 |
Location
Ravensbury House is located within the Calthorpe Estate on Westbourne Road, in the heart of Edgbaston. The area is one of Birmingham’s most established education, healthcare and life sciences locations, with nearby institutions including Birmingham City University City South Campus, the University of Birmingham, Edgbaston High School for Girls and a range of specialist medical and commercial occupiers.
The property sits close to the Edgbaston Medical Quarter, a recognised cluster of hospitals, clinics and specialist practices, making the building particularly well placed for education, healthcare, medi-tech and wellbeing-related occupiers. Birmingham City University’s City South Campus is home to its Health Professions, Nursing and Midwifery, Life Sciences and Social Work courses, reinforcing the area’s established healthcare and education focus.
Edgbaston Village is within walking distance and provides a strong amenity offer, including independent cafés, restaurants, bars, boutique retailers and green space. The building is positioned just outside Birmingham’s Clean Air Zone and benefits from convenient road access, off-site parking within a short walk and strong public transport links. Edgbaston Village Metro stop provides direct tram connections towards Five Ways, Brindleyplace, Grand Central, Corporation Street and beyond, while Five Ways station offers further rail connectivity.
Get directions from Google Maps
Mainline Stations
-
Five Ways11 mins
-
University (Birmingham)24 mins
-
Birmingham New Street25 mins
-
Birmingham Snow Hill30 mins
Underground Station
-
Chesham1482 mins
-
Amersham1514 mins
-
Chalfont and Latimer1547 mins
-
Reading1558 mins
Further Information
Rent £100,000 per annum
Rates Payable TBC
Service Charge n/a
Estate Charge £2,500 per sq ft
Description
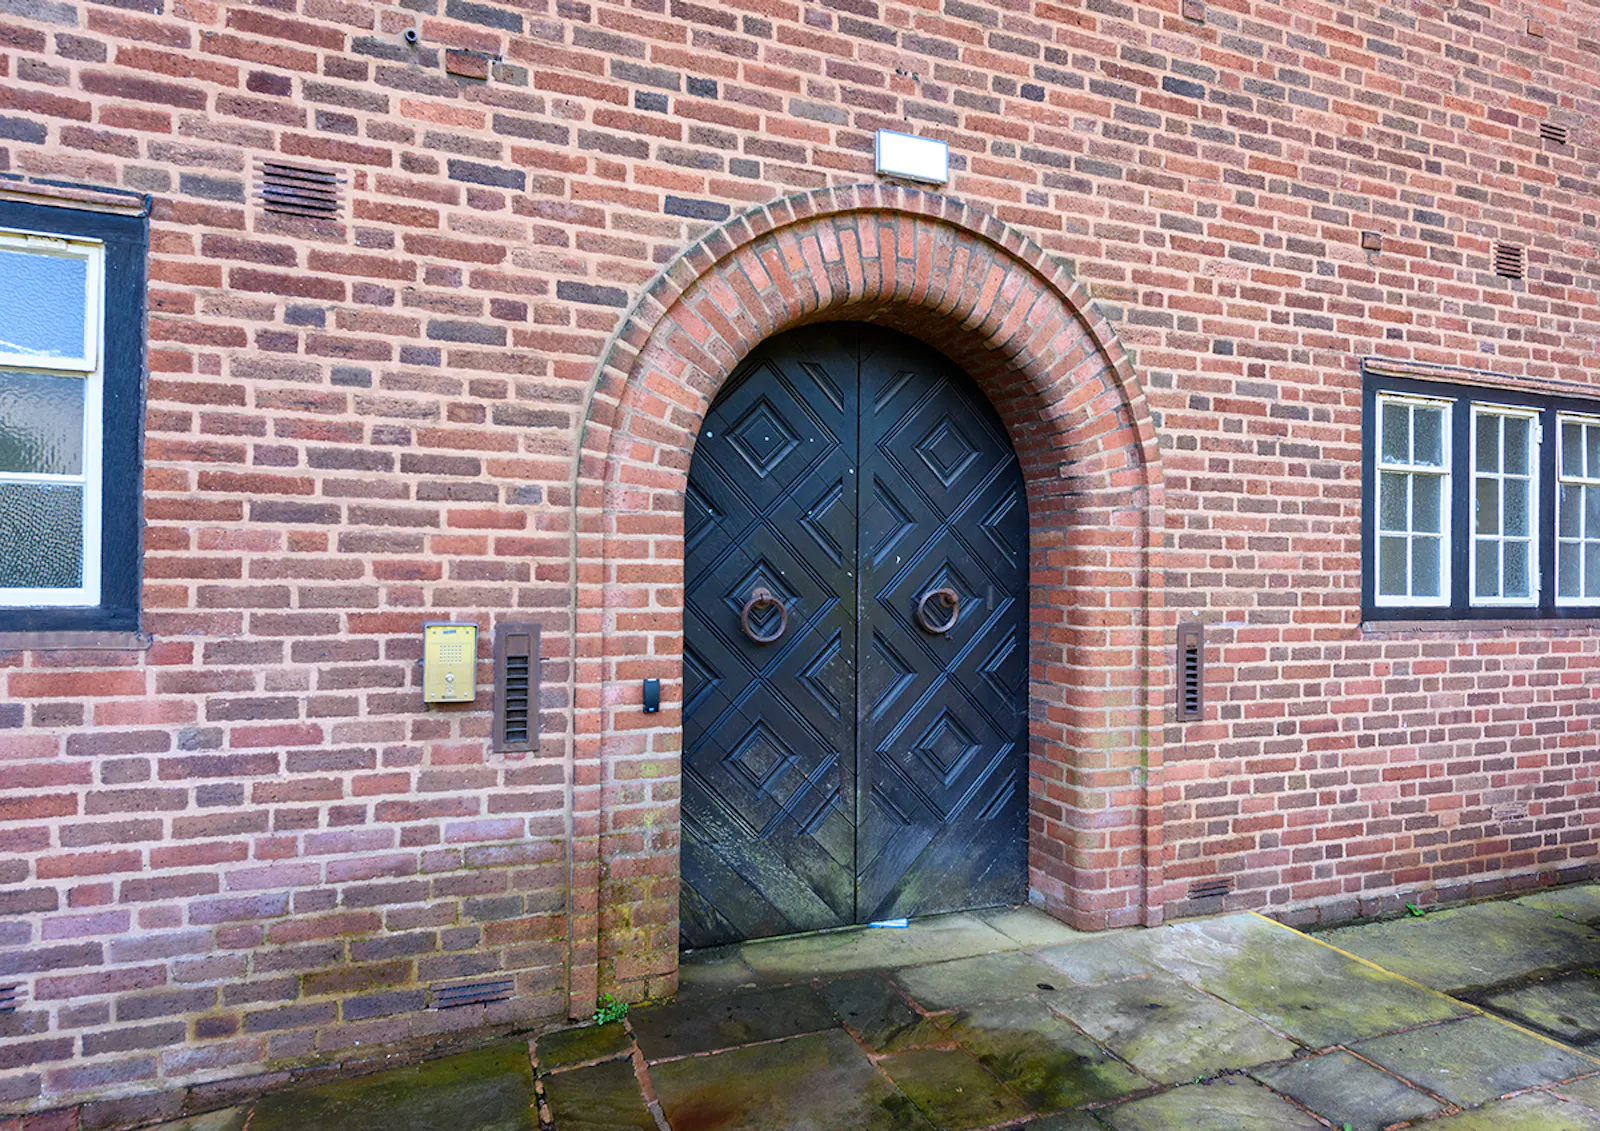
Ravensbury House is a striking Grade II Listed building extending to approximately 5,923 sq ft, prominently positioned on Westbourne Road in leafy Edgbaston. Set within its own private landscaped grounds, the property offers a rare opportunity for an occupier seeking a distinctive business home with character, privacy and flexibility in one of Birmingham’s most established education, healthcare and commercial districts.
The building is arranged over four floors and provides a flexible cellular layout, with a mix of well-proportioned rooms, larger feature spaces and ancillary accommodation. The existing configuration is well suited to a range of uses including commercial offices, education, medi-tech, healthcare or health and wellbeing, giving occupiers the ability to retain the current layout or reimagine the space to suit their operational requirements.
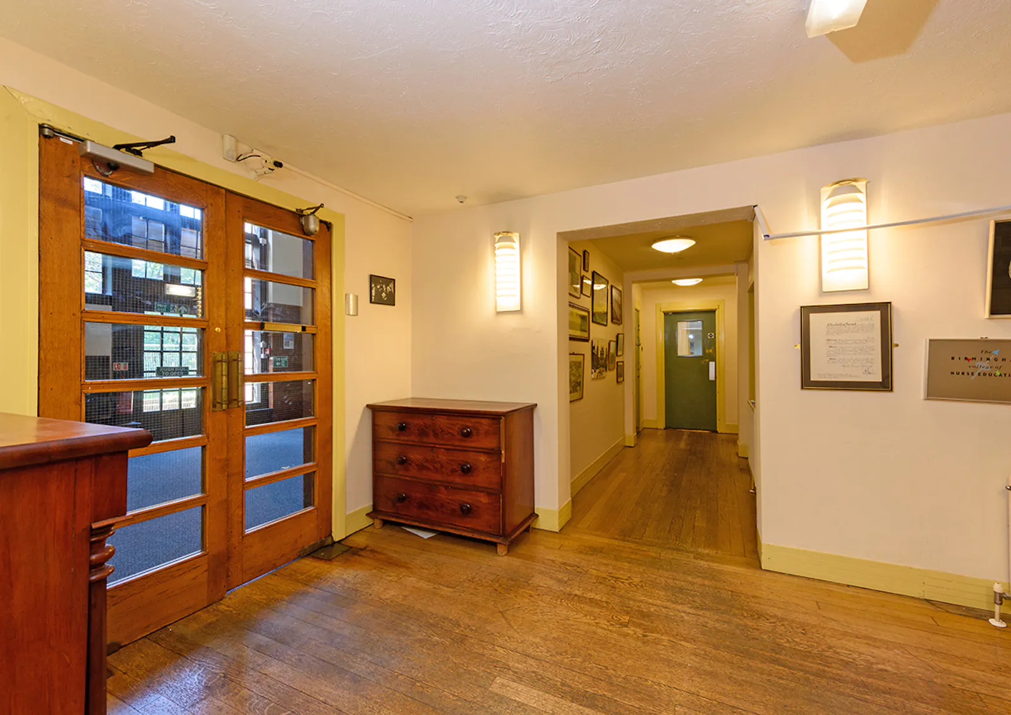
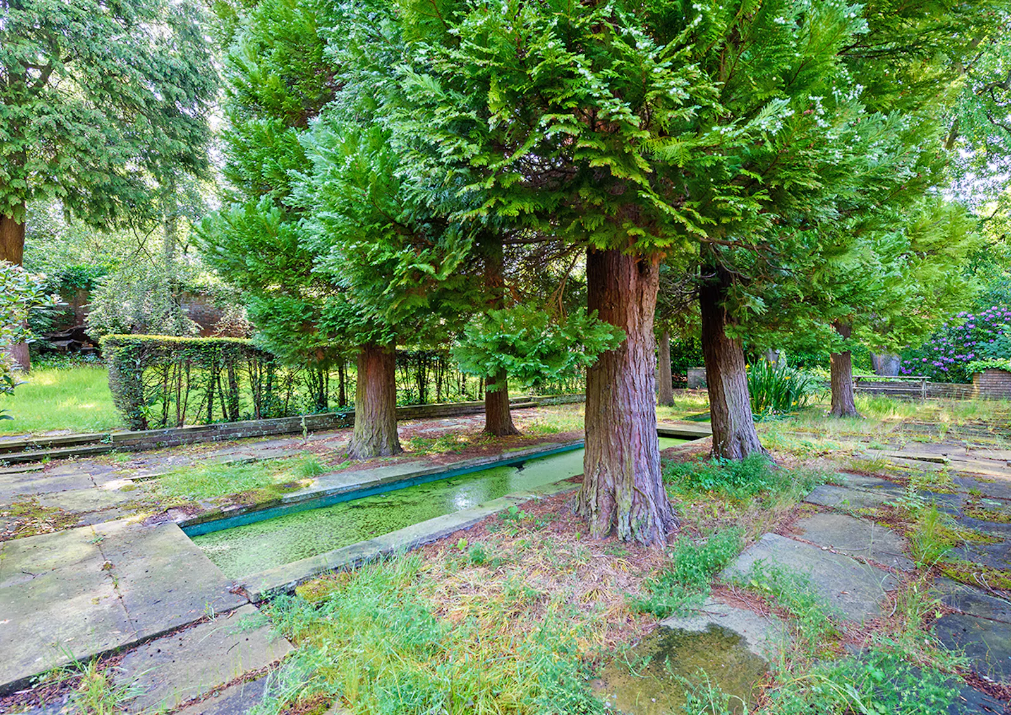
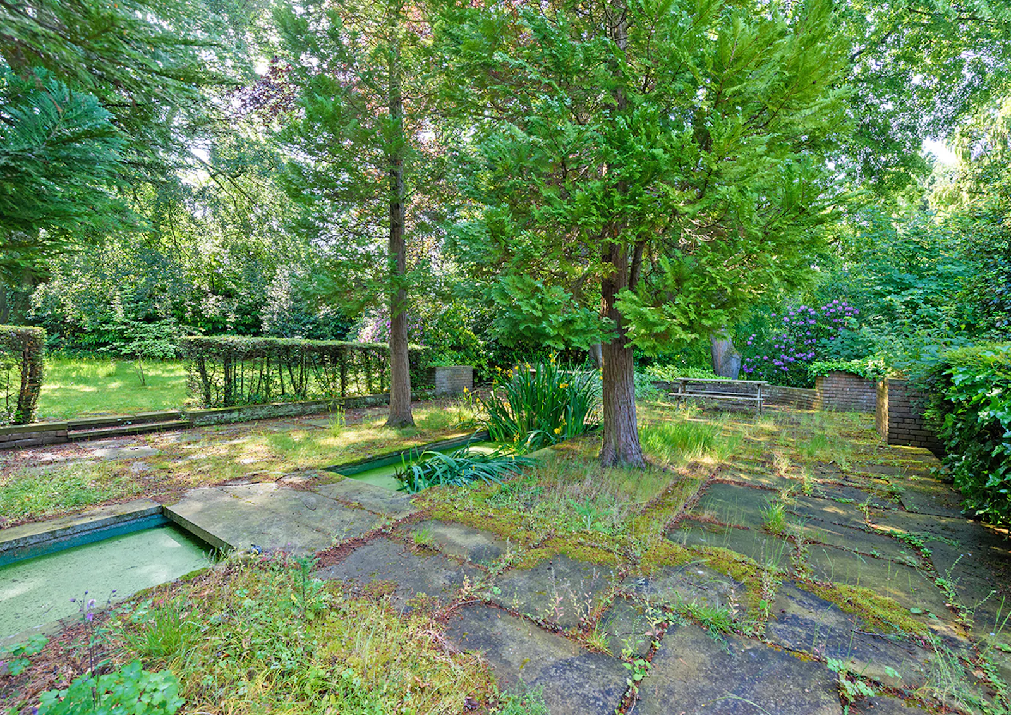
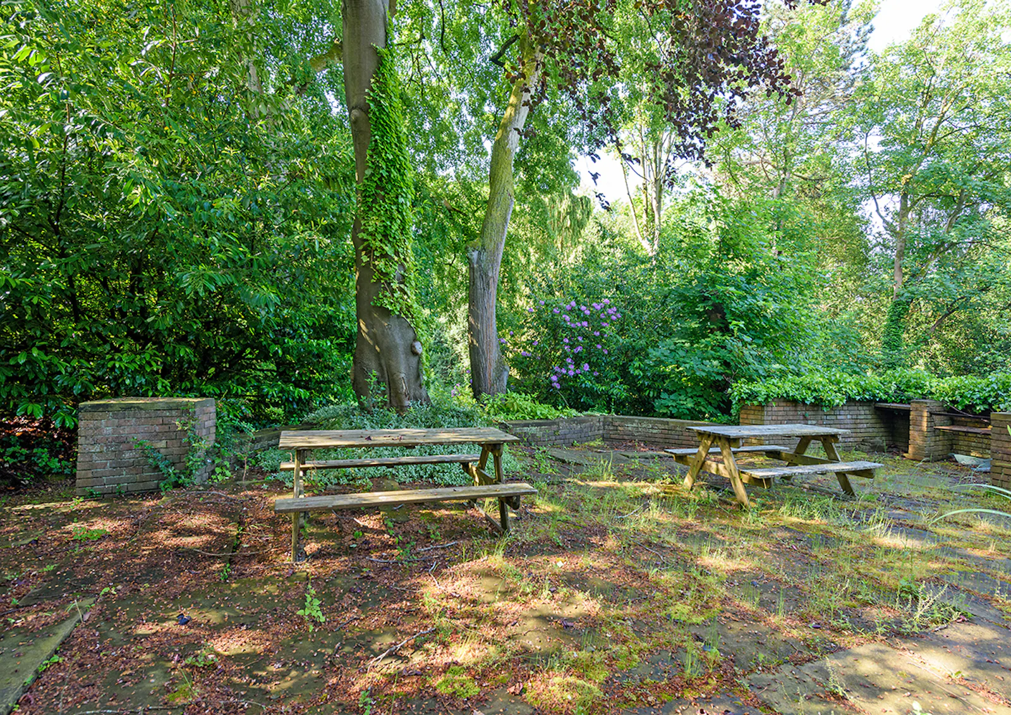
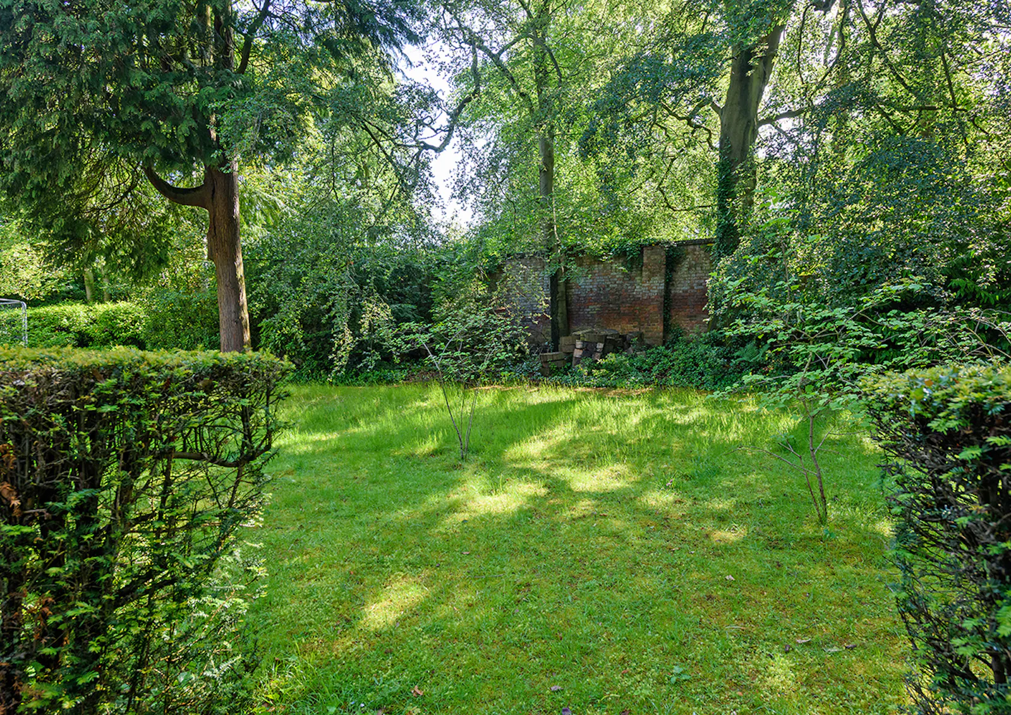
A central lobby leads through to an impressive double-height foyer, where a mezzanine level, exposed beams, floor-to-ceiling period windows and a full-height feature stone fireplace create a memorable sense of arrival. The property is further enhanced by expansive tree-lined gardens, offering occupiers access to outdoor space for informal meetings, teaching, wellbeing activity or simply a quieter working environment close to the city centre.
Specifications
Ravensbury House provides flexible, characterful accommodation arranged over lower ground, ground, first and second floors.
The building combines period architecture with adaptable cellular space, offering a mix of private offices, meeting rooms, consultation rooms, treatment rooms or learning environments.
Key features include an impressive double-height foyer, mezzanine level, exposed beams, period windows, feature stone fireplace and landscaped private grounds, creating a distinctive setting suitable for commercial, education, medi-tech, healthcare or wellbeing uses.
Viewings
By prior appointment through the appointed agents.
Terms
The property is available to let on a FRI lease basis. Lease terms to be agreed.
VAT
VAT is applicable on this property.
Legal Costs
Each party will bear their own legal costs.
Anti-Money Laundering
The successful tenant will be required to submit information to comply with Anti Money Laundering Regulations.
Downloads
Gallery