Summary
| Property Type | Office |
| Tenure | Lease Assignment |
| Size | 14,821 sq ft |
| Rent | £26.50 per sq ft Passing Rent |
| Rates Payable | £10.63 per sq ft |
| Estate Charge | n/a |
| EPC Rating | This property has been graded as B |
- Prime position in Aberdeen’s premier Prime Four Business Park
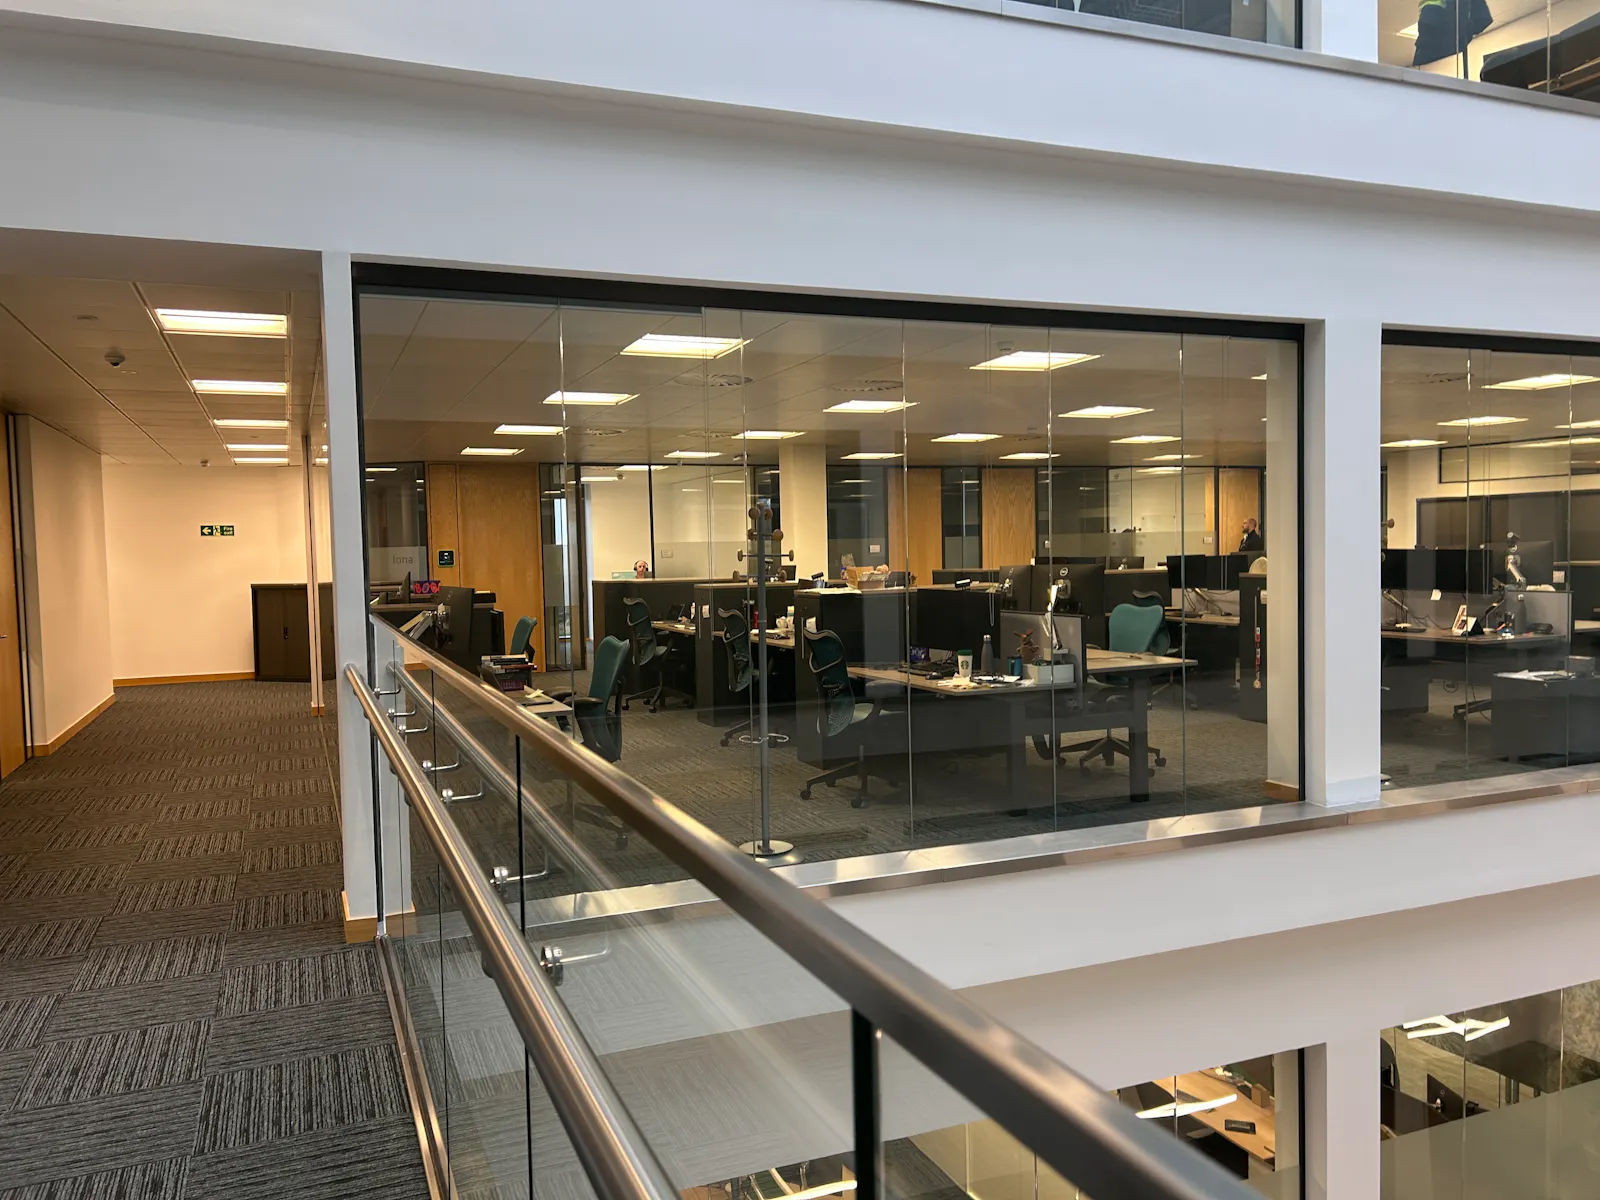
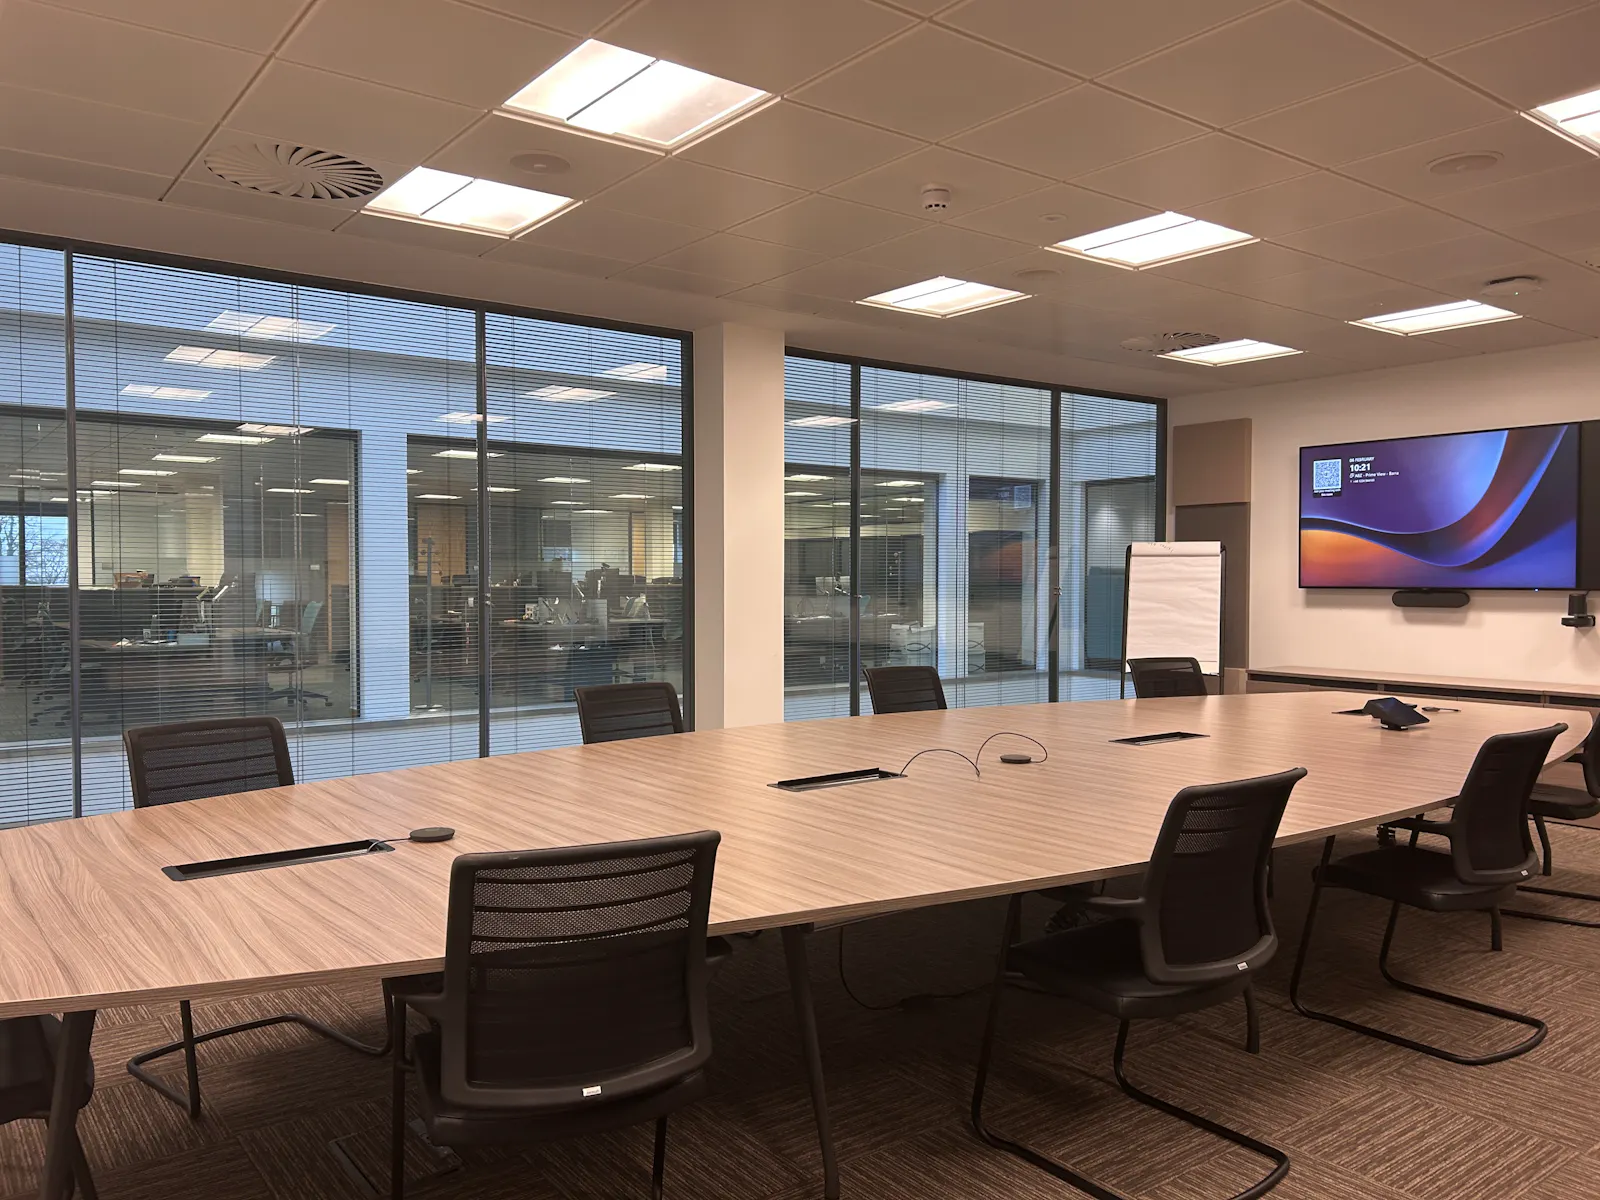
- Features a premium, £1.2 million fit-out with 60 desks, 7 meeting rooms and quality furniture
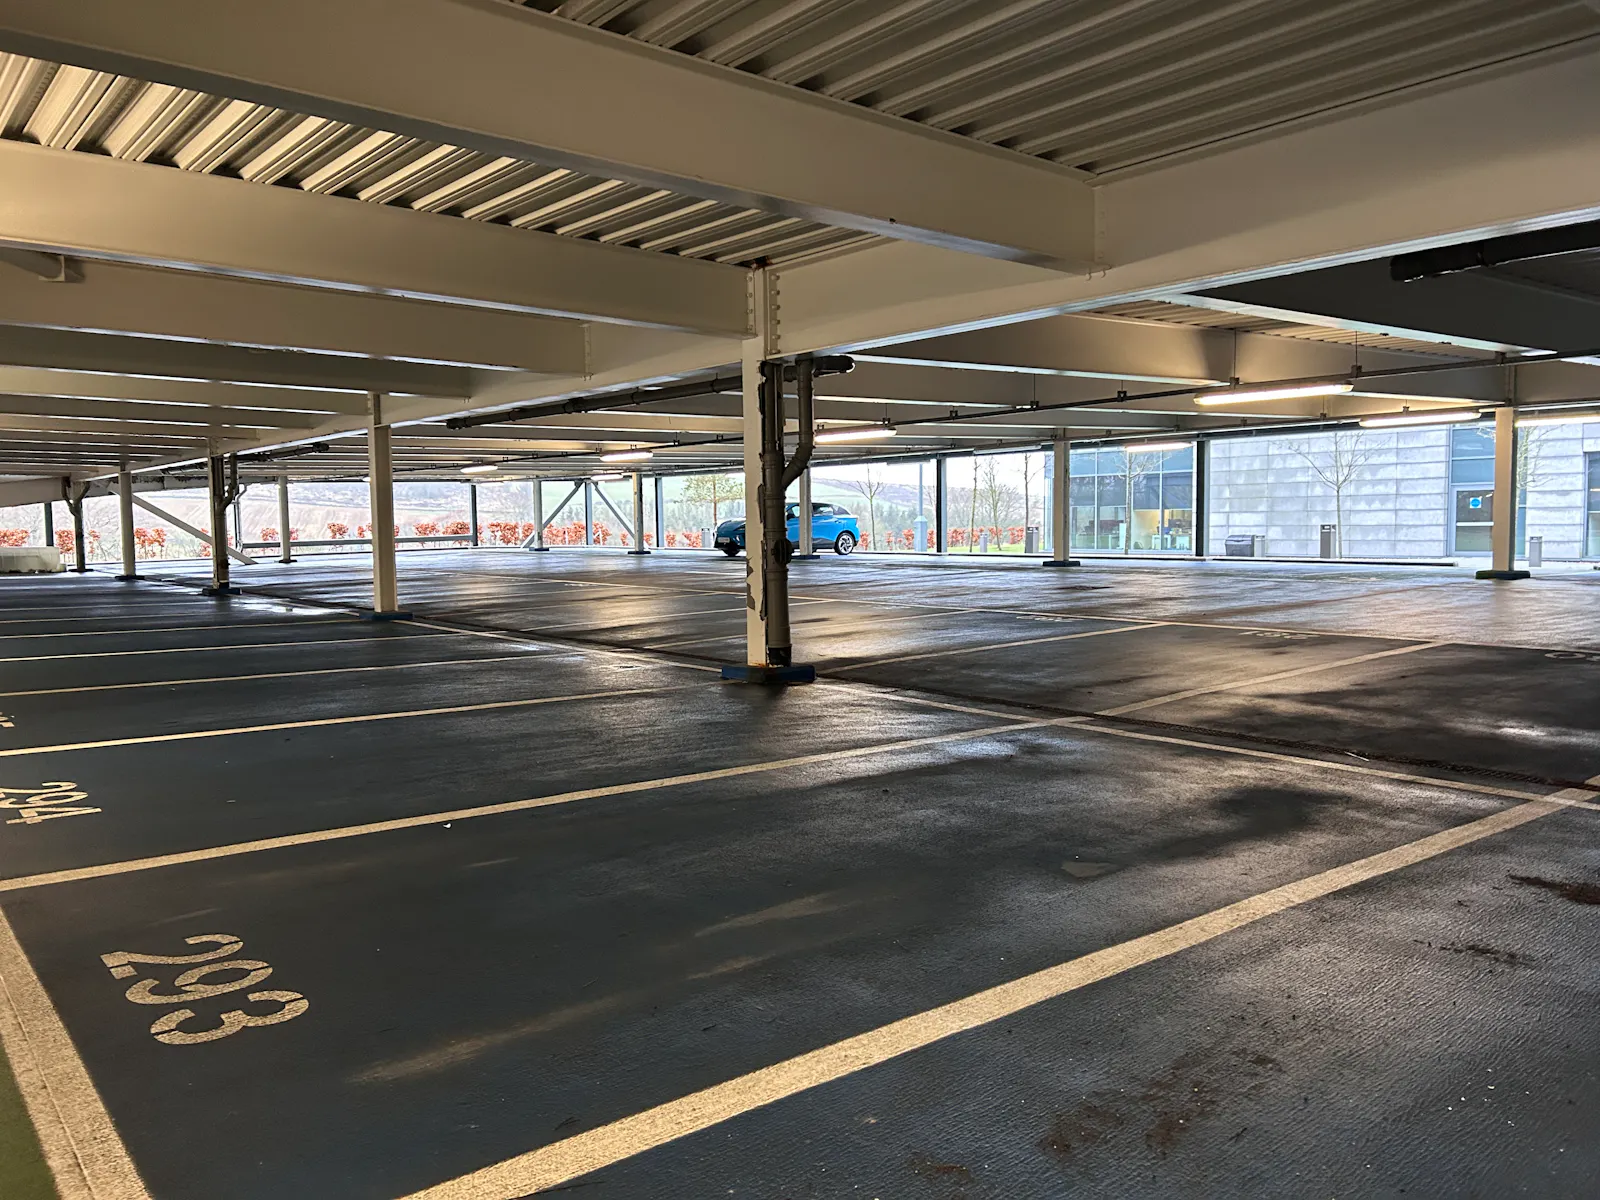
- 50 dedicated parking spaces delivering an outstanding 1:296 sq ft ratio
- Sustainable office space featuring BREEAM "Very Good" and EPC "B"
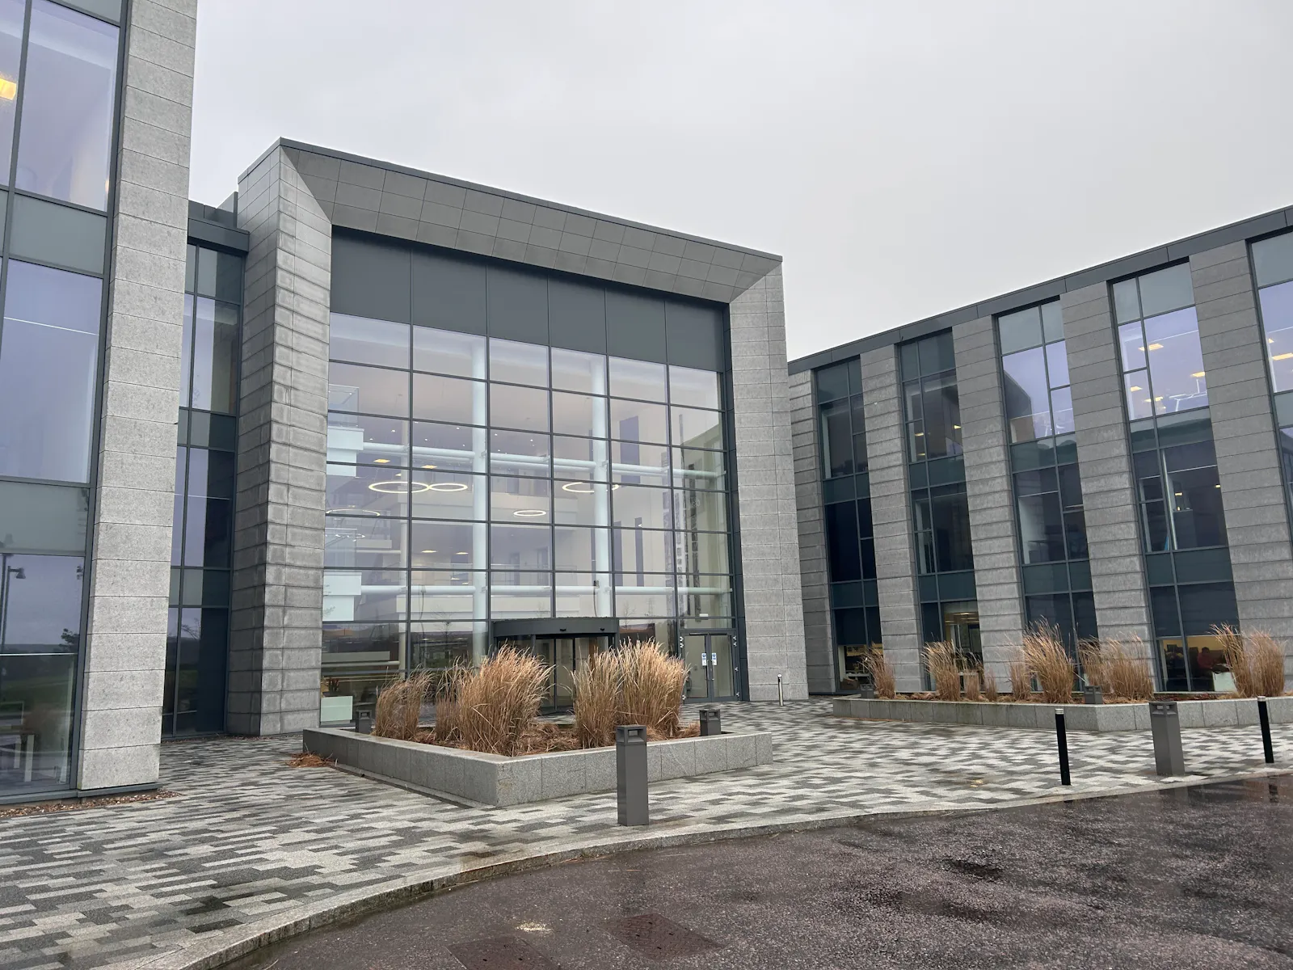
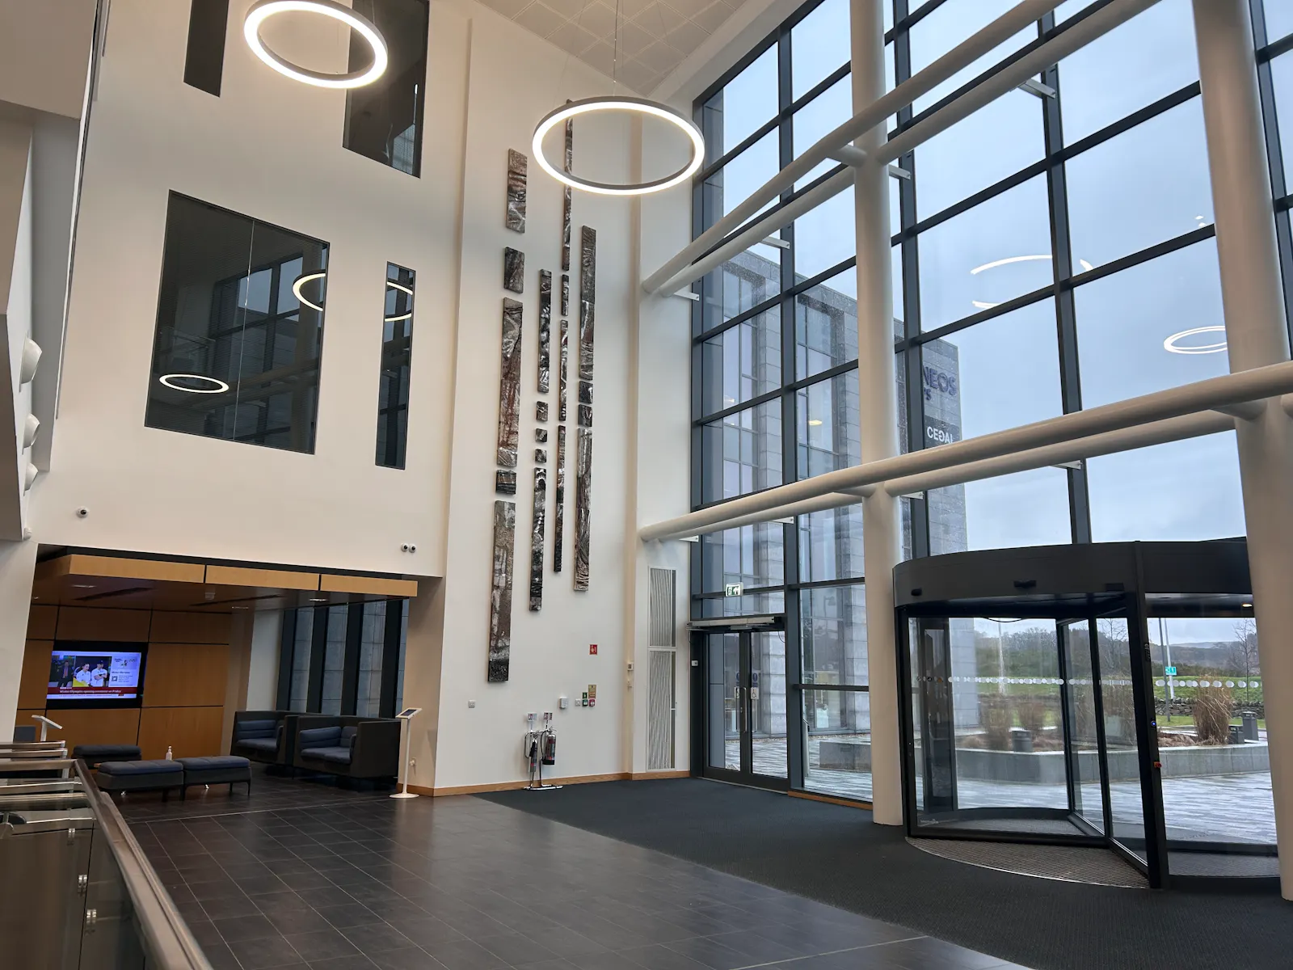
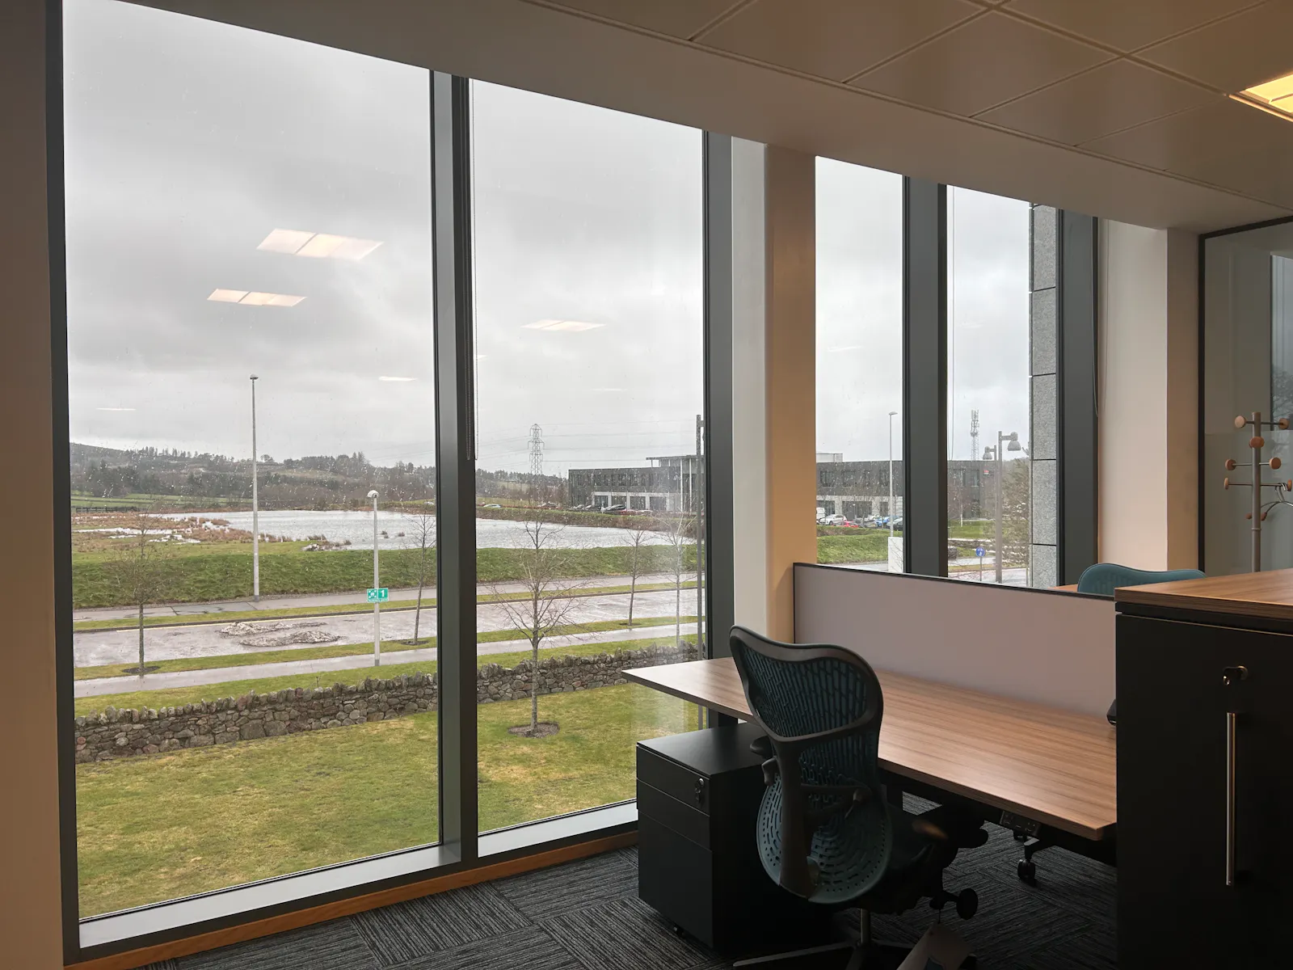
- High-specification 14,821 sq ft suite with a triple-height atrium, VRF a/c and panoramic views
- A capped service charge protects your budget against unexpected cost increases
About
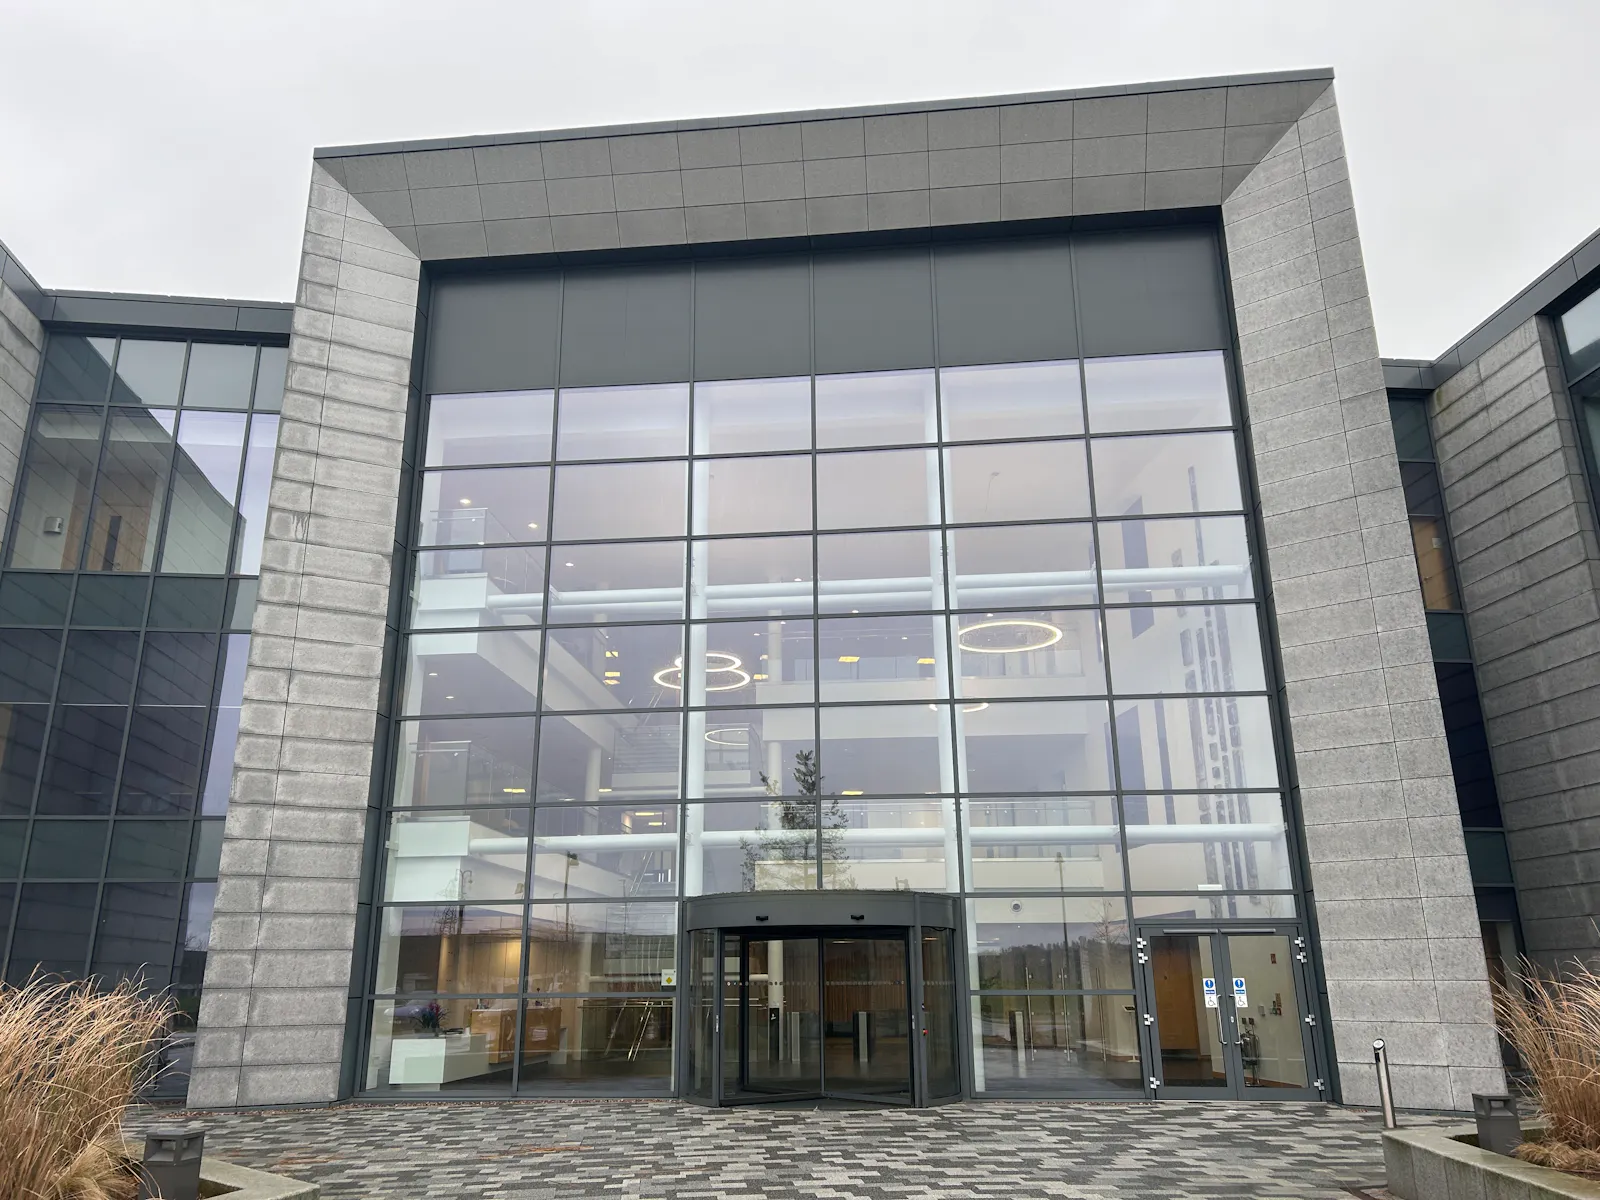
Secure a modern 14,821 sq ft Grade A office suite in Aberdeen's prestigious Prime Four Business Park. Ready for immediate occupation, this turnkey space boasts a premium £1.2 million fit-out, 50 dedicated parking spaces, strong ESG credentials, and a valuable capped service charge to ensure total financial predictability for occupiers
Accommodation
| Name | sq ft | sq m | Rent (sq ft) | Rates Payable (sq ft) | Service Charge (sq ft) | Availability |
| 1st - 1st Floor West | 14,821 | 1,376.92 | £26.50 | £10.63 | £15.57 | Available |
| Total | 14,821 | 1,376.92 | £26.50 | £10.63 | £15.57 |
Location
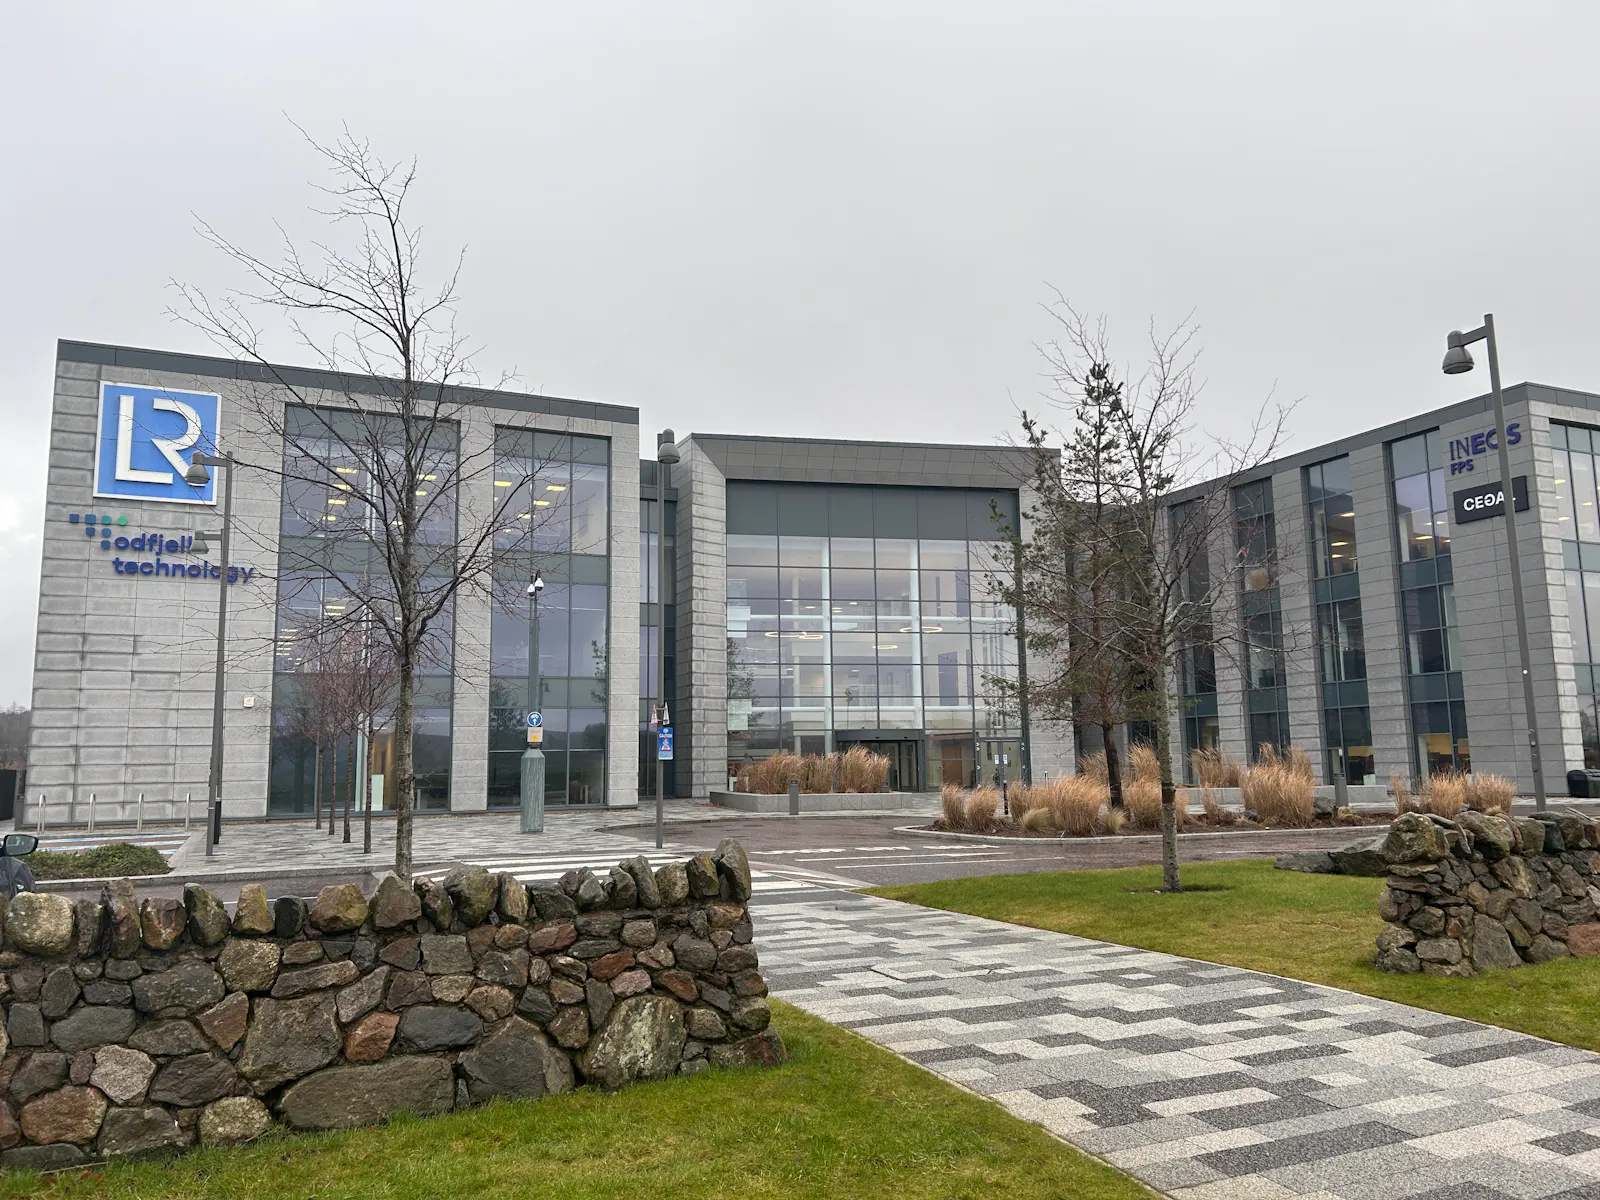
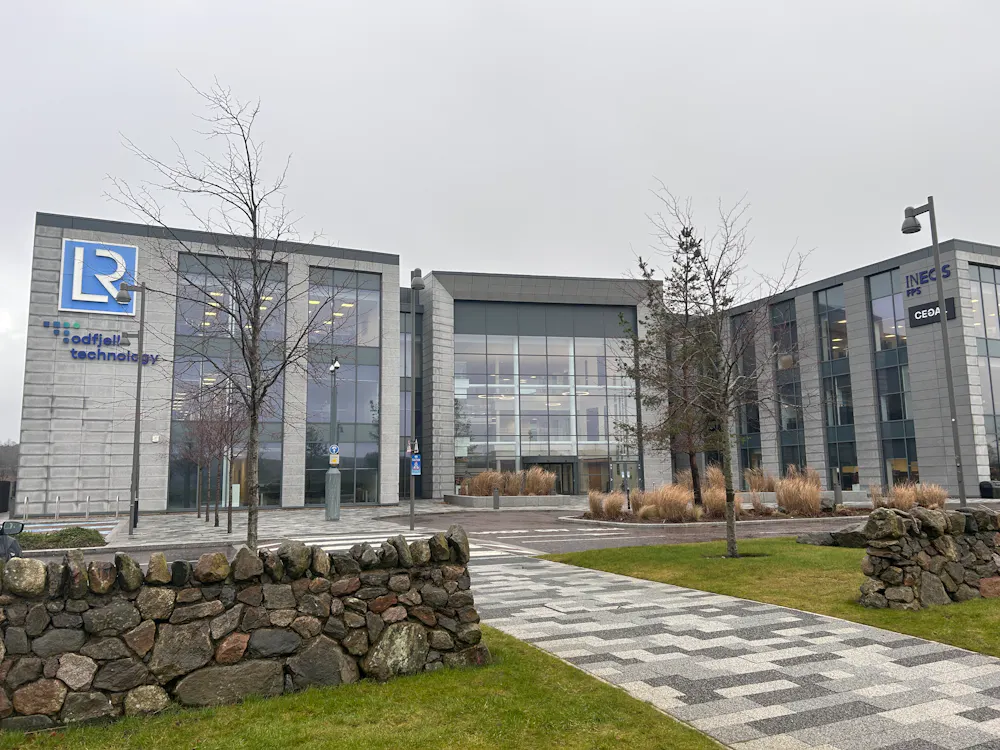
Prime View is situated in Aberdeen's highly prestigious Western office corridor within Prime Four, the city's premier business park. Connectivity here is superb, located just four miles west of the city centre with immediate access to the AWPR and an adjacent Park & Ride facility.
The park acts as a major corporate hub, placing you alongside world-class occupiers like Equinor and Petrofac. Staff will love the local amenities, which include a Village Hotel with a pool and Starbucks, Kingswellies Nursery, and great on-site dining
Downloads
Download Particulars
Further Information
-
Specifications
Generally Prime View offers a high quality and energy-efficient specification which includes:
- Open panoramic views to surrounding areas
- "Very Good" BREEAM Rating • EPC Rating: "B"
- Full raised access floors (fully carpeted)
- Clear floor to ceiling height of 2.7m
- Suspended ceiling incorporating low energy recessed LED luminaires
- VRF heating and cooling system
- Building energy management system
- High-speed passenger lifts (3x 13 person 1,000kg lifts & 1x 26 person 2,000kg lift)
- High-quality male/female and disabled toilet facilities with shower facilities
- 10 unisex showers, 80 lockers for the building and a drying room
- Multi-faith room & Quiet Room
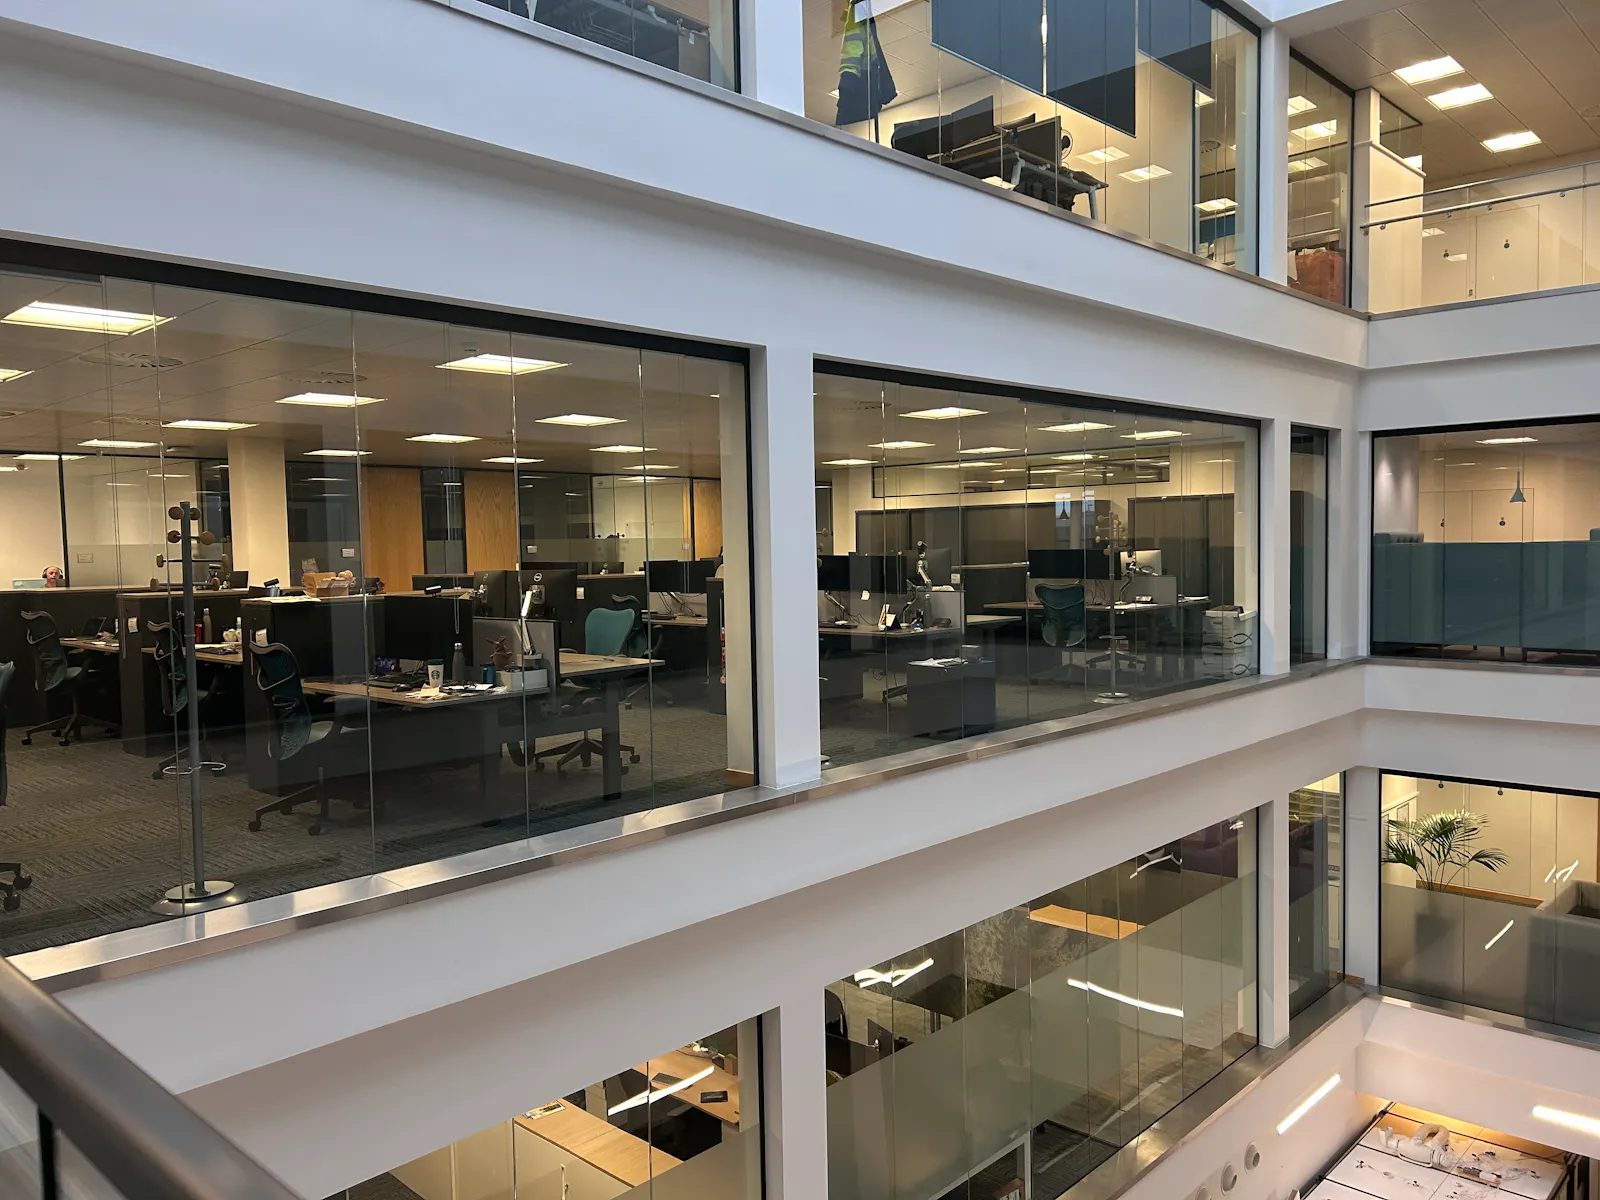
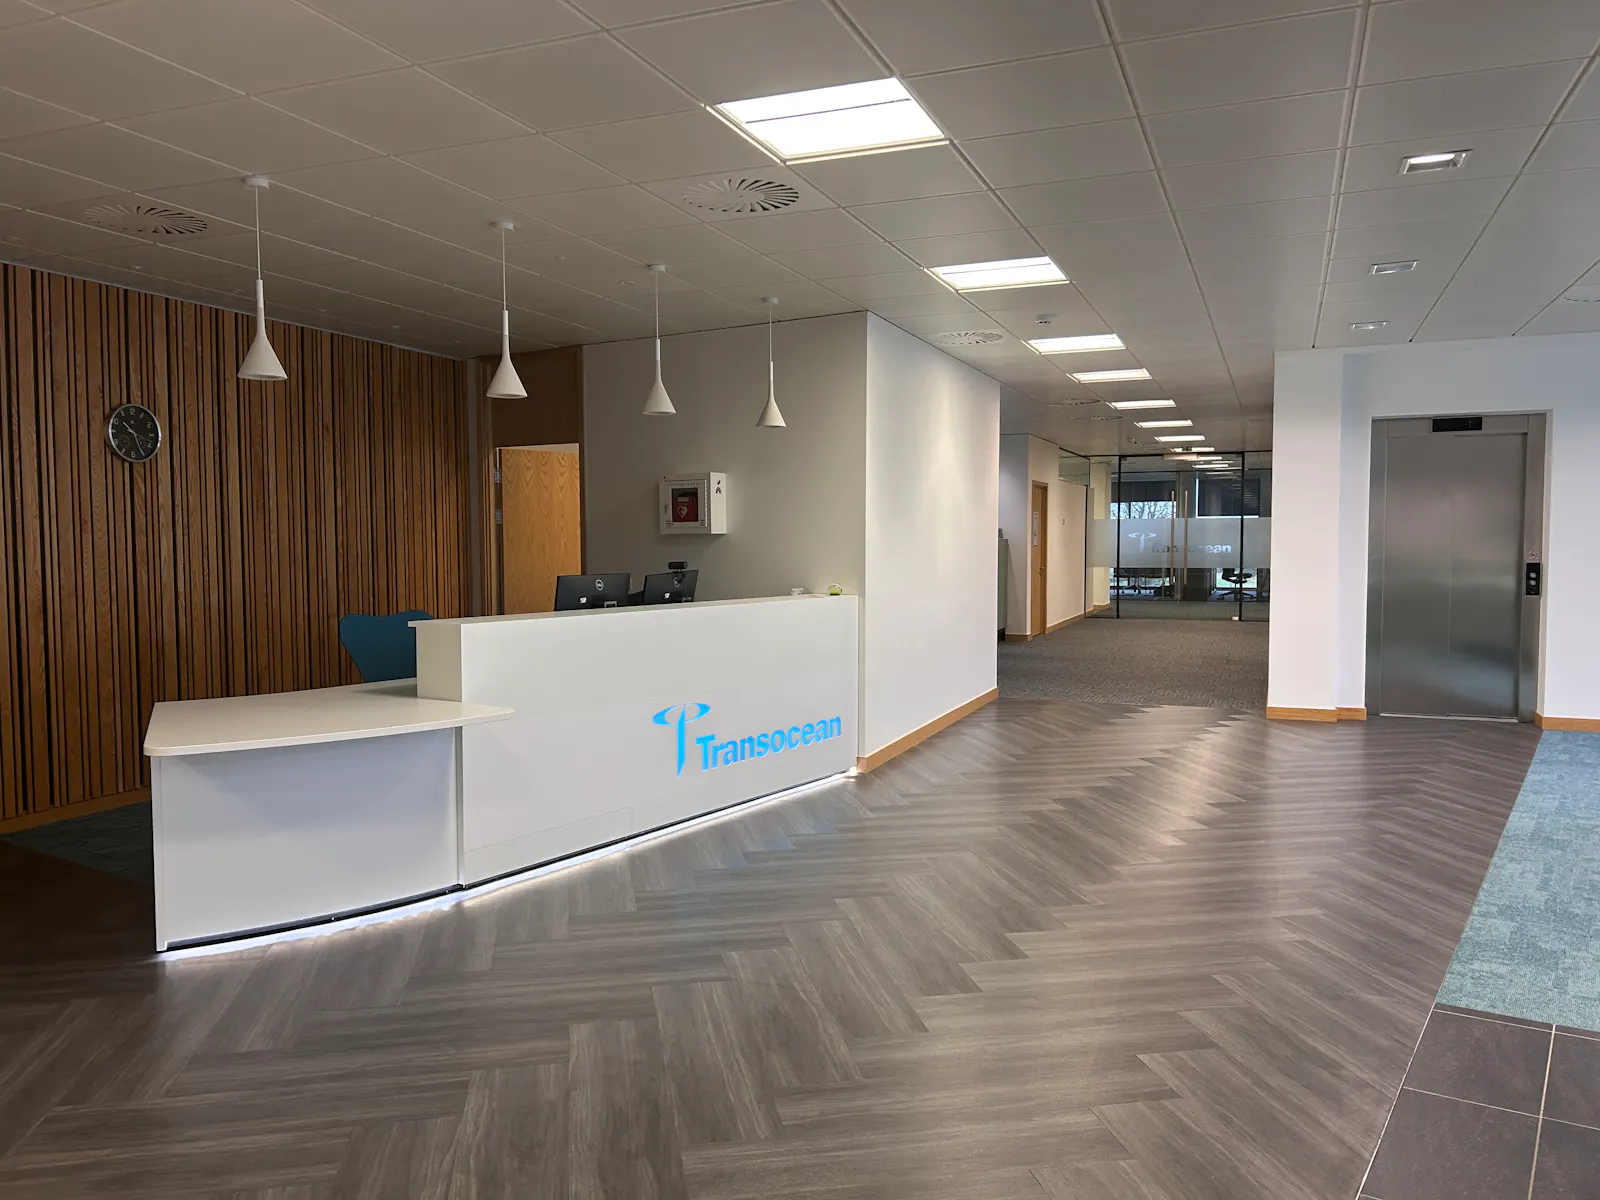
- Impressive triple height reception/atrium area
- 14 motorcycle and 92 cycle spaces
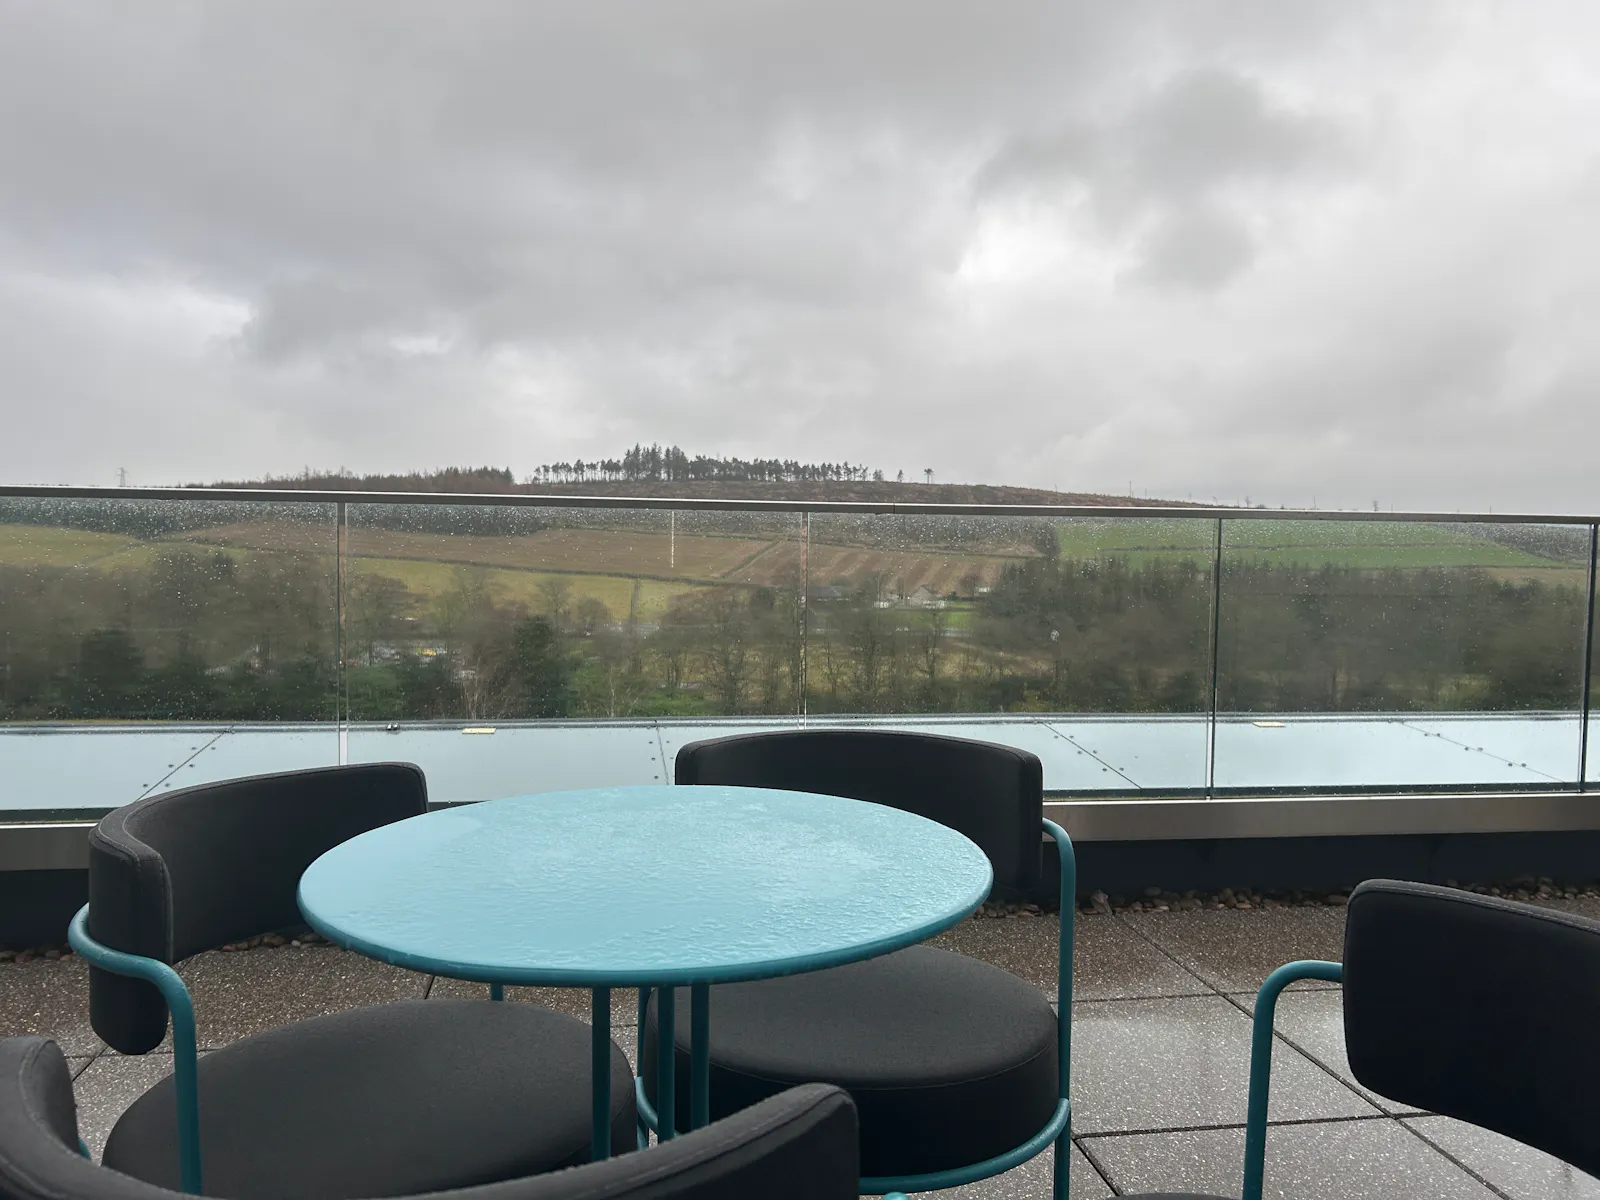
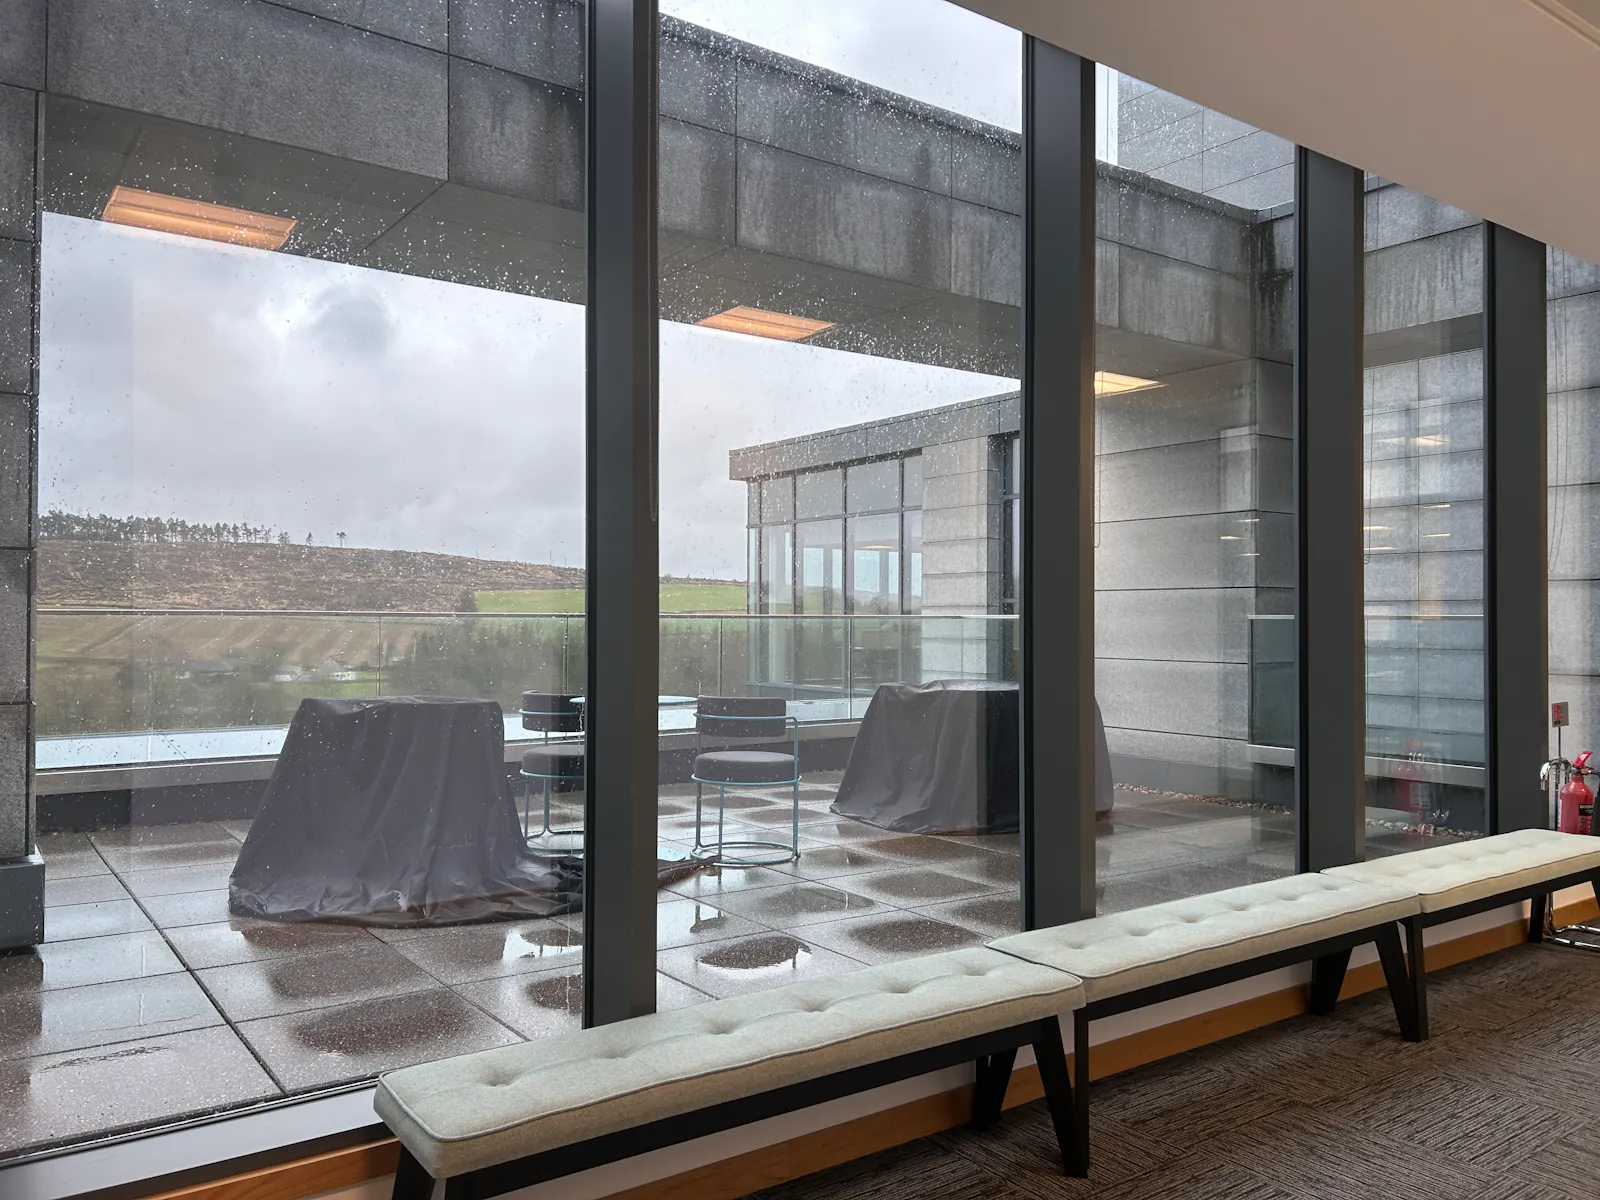
- Balcony space with amazing views
- 14 visitor car spaces, including 3 accessible spaces -
Terms
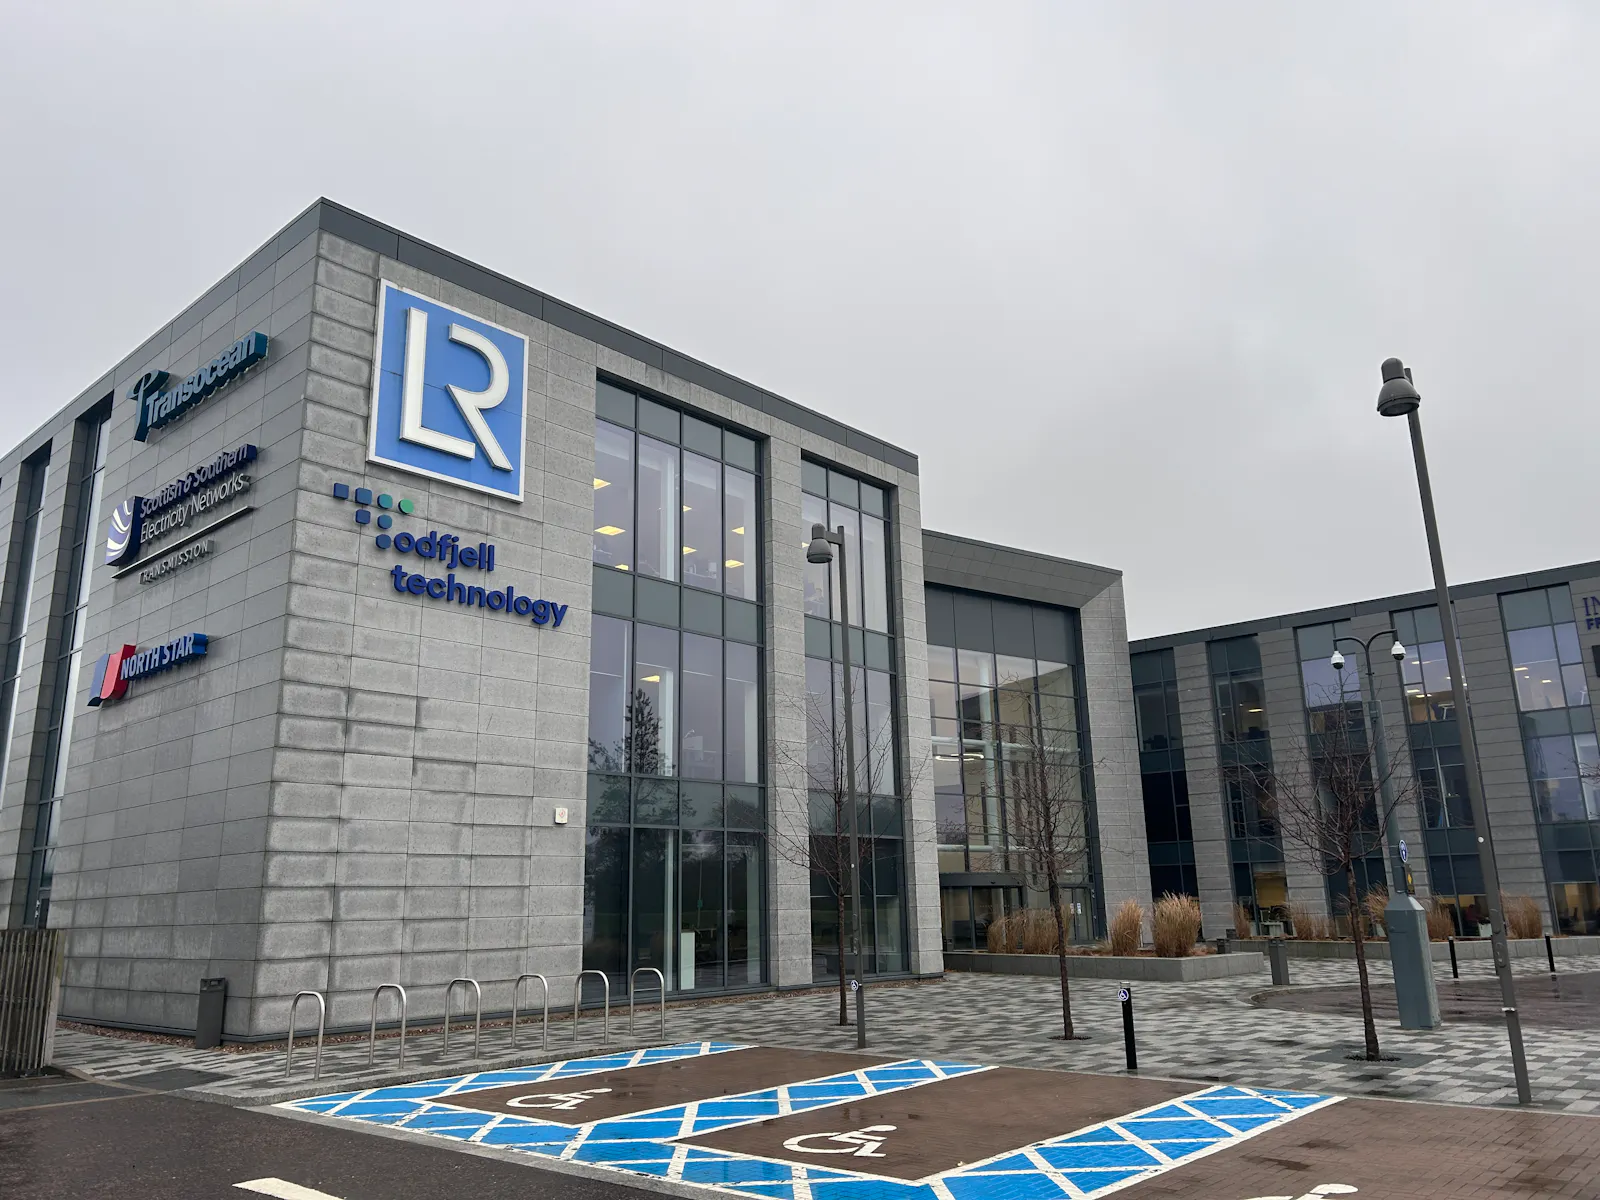
This suite is let to Transocean Onshore Support Services Limited on a lease which expires on 21st October 2029. Our clients are ideally seeking to assign their leasehold interest, alternatively consideration will be give to sub-leases on flexible terms. Subject to negotiation, with the landlord, it may be possible to secure a longer lease period.
-
Existing Fit-Out
Transocean’s fit-out also provides the following added benefits:
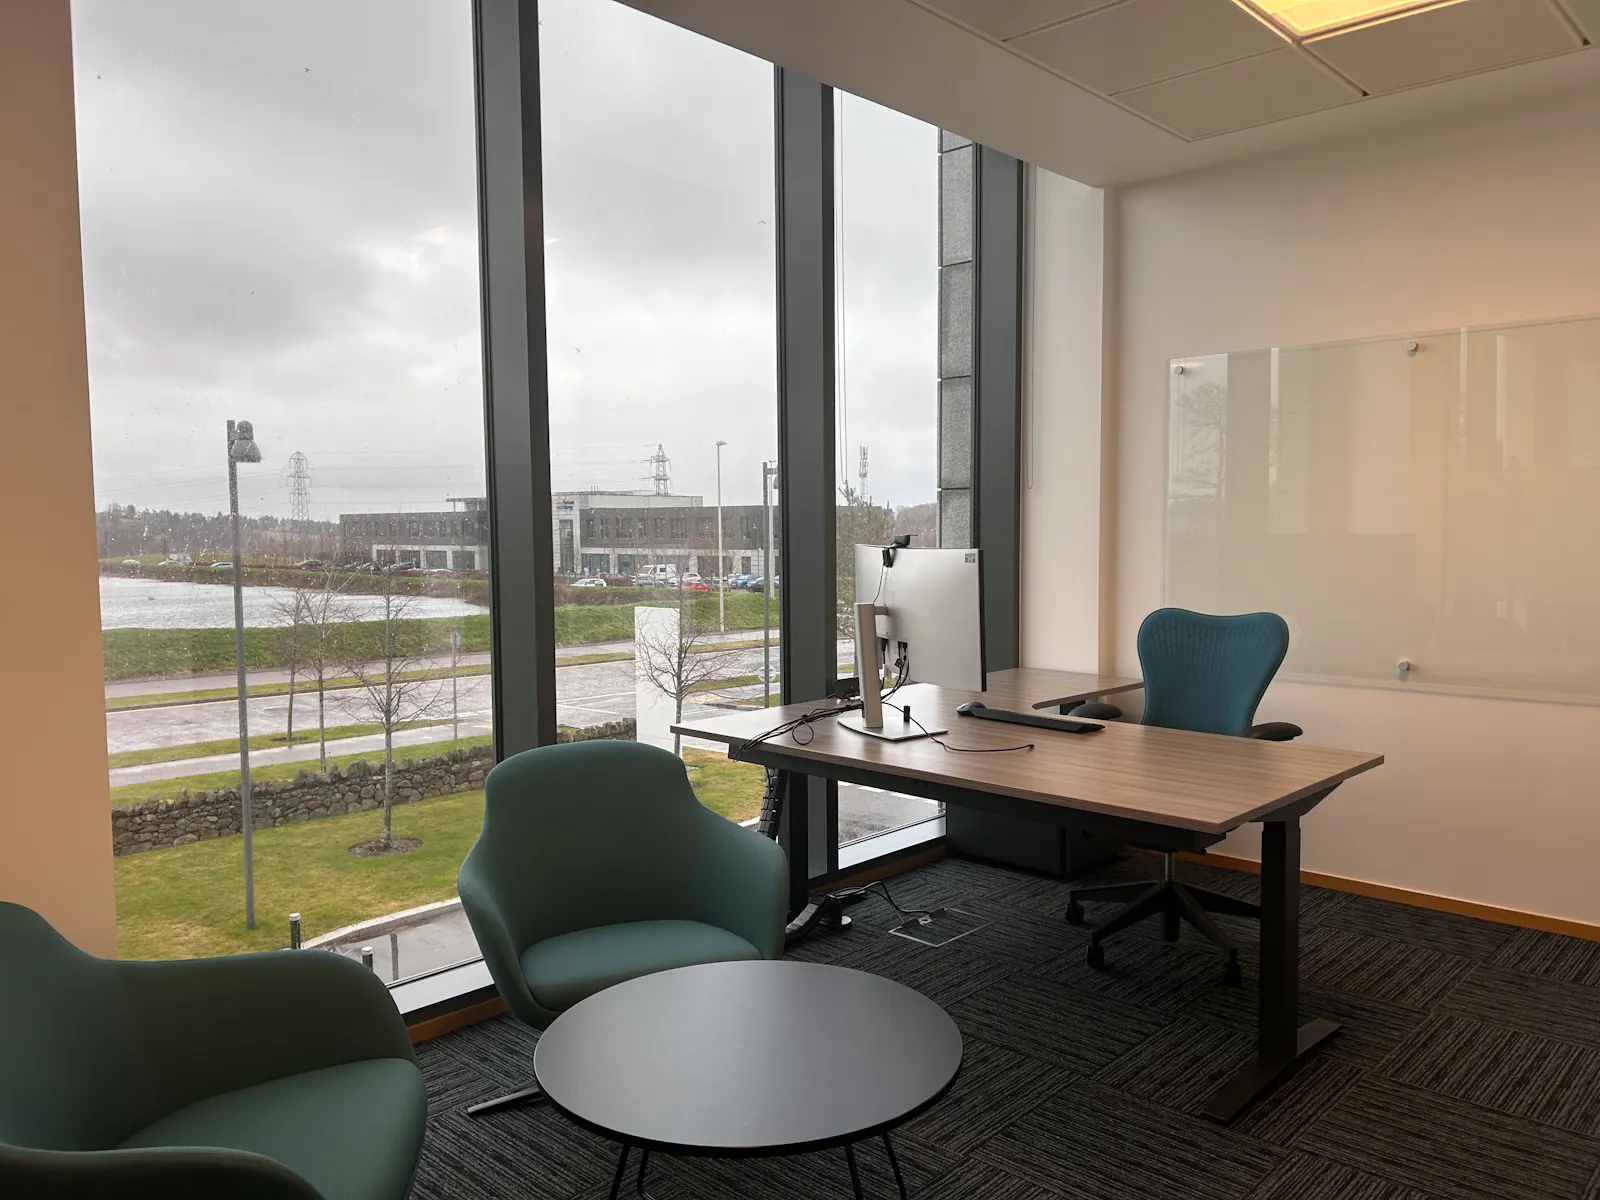
- High quality existing fit-out providing 60 desks (20 of which are single person offices) and 7 meeting rooms
- The fit-out cost approximately £1.2m, with an additional £620,000 on furniture and £128,000 on AV equipment and low voltage cabling.
- Standy generator -
Parking
A total of 50 dedicated parking spaces are allocated in the Transocean lease which equates to a pro rata basis (1:296 sq ft ratio), offering an excellent parking provision significantly above typical market standards.
Gallery