

Summary
| Property Type | Industrial |
| Tenure | To Let |
| Size | 20,458 sq ft |
| Rent | Rent on application |
| Rates Payable | £64,800 per annum based upon April 2026 valuation |
| Service Charge | £4,929 per annum Based on 2026 budget |
| Estate Charge | n/a |
| EPC Rating | This property has been graded as A (22) |
- 8m eaves height
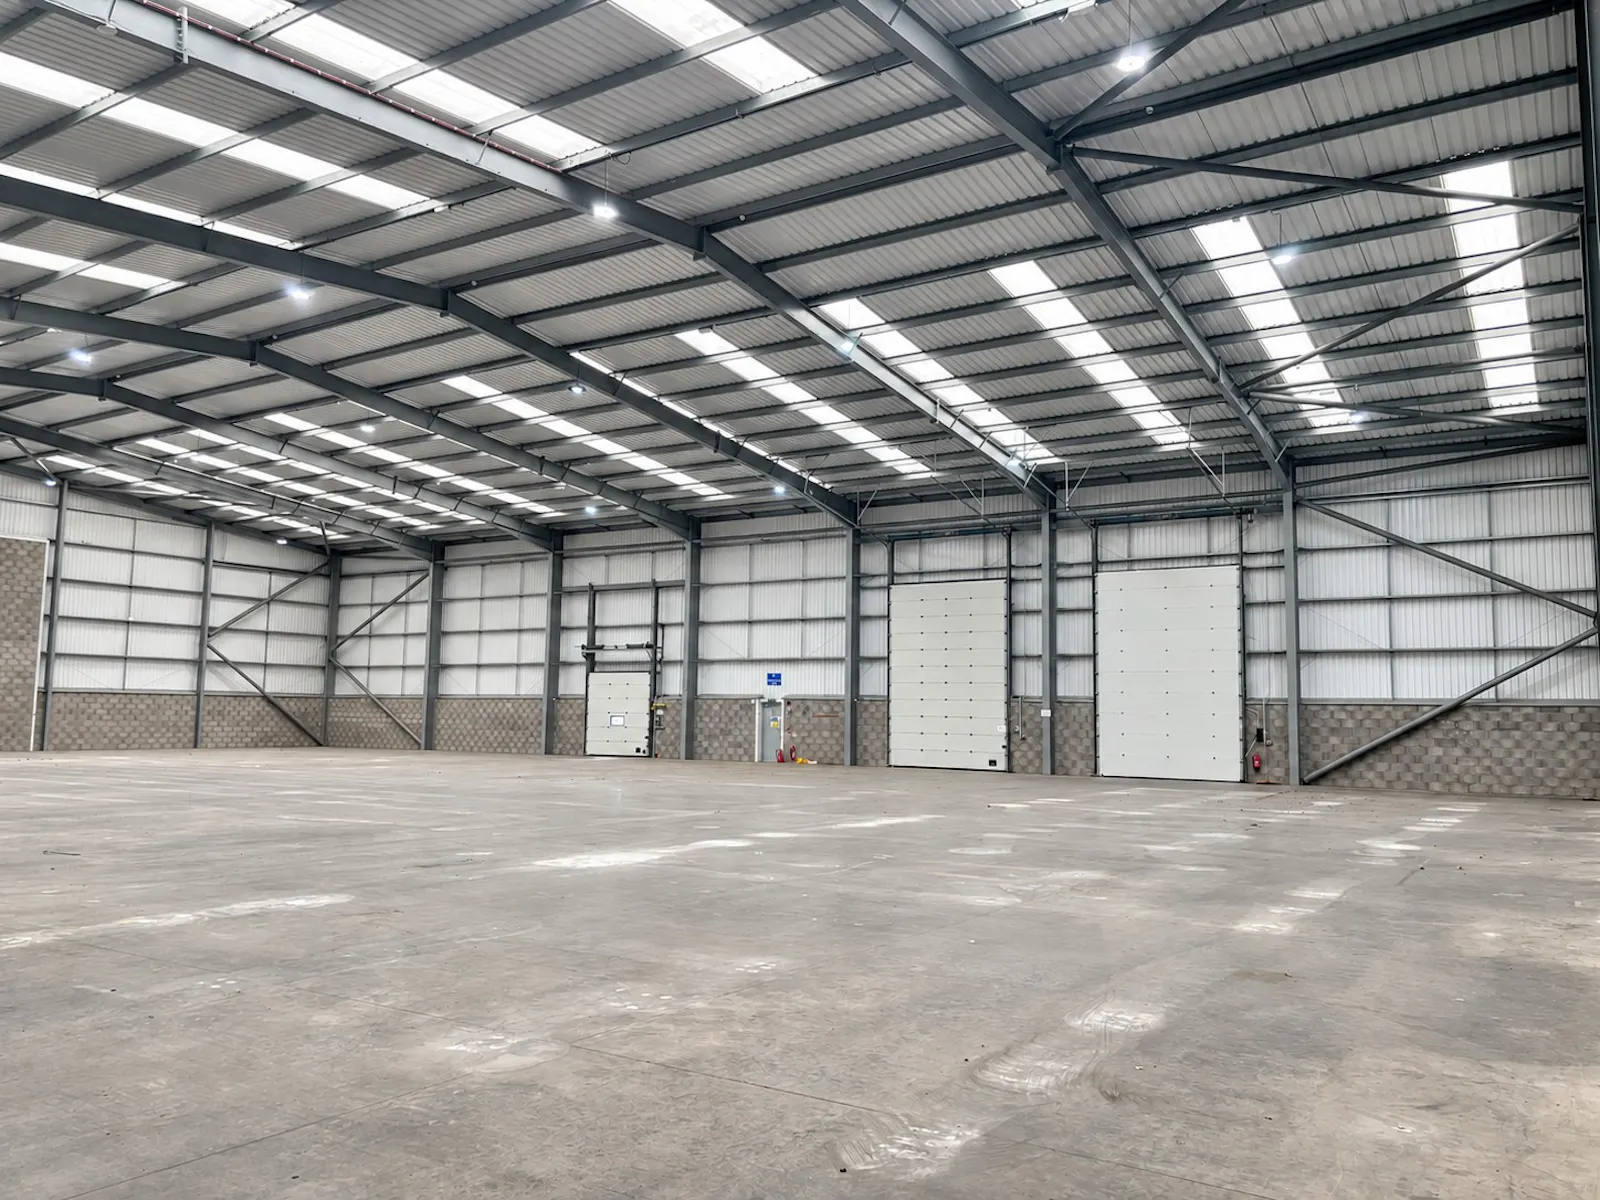
- Two 4m x 5m electronically operated loading doors
- One 4m x 5m dock level loading door
- Secure yard & 26 dedicated parking spaces
- Yard depth 41.1m
- 100 KVA 3-phase supply
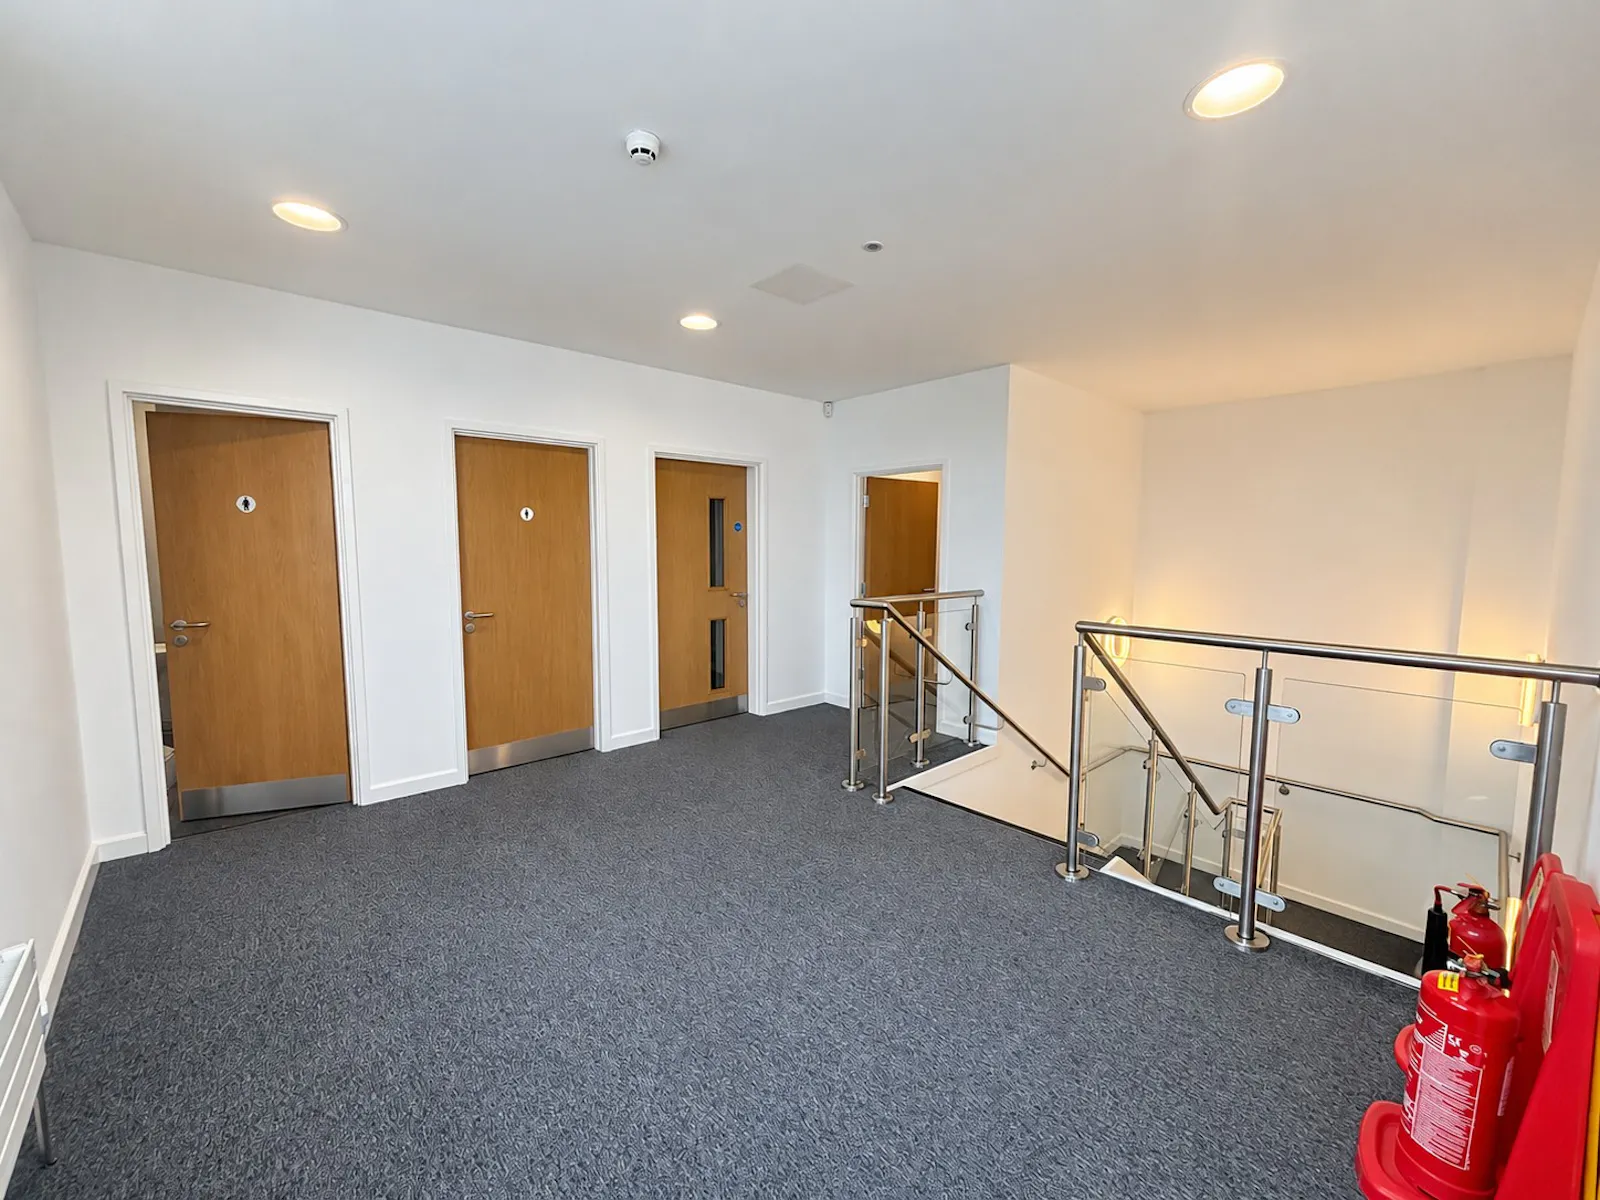
- Two storey offices
- 3 x incoming fibre lines
About
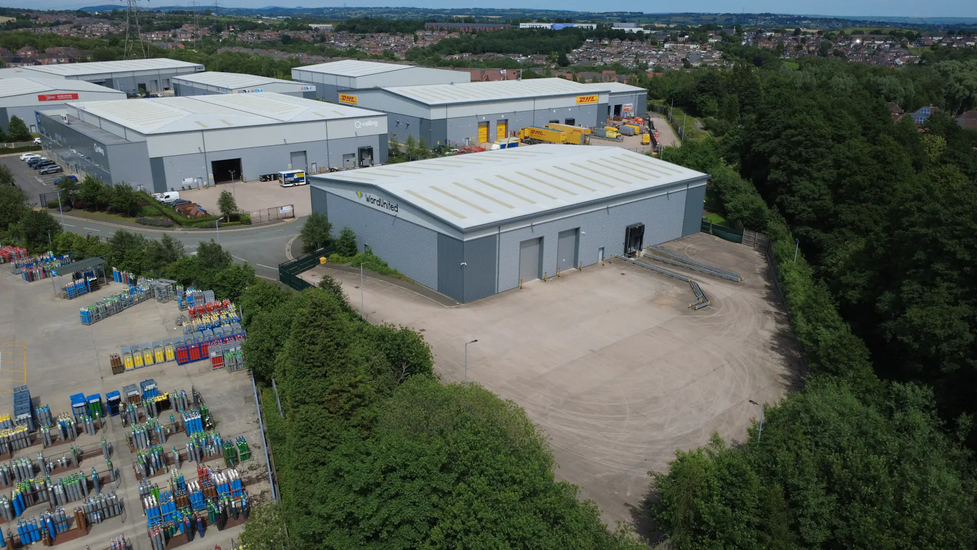
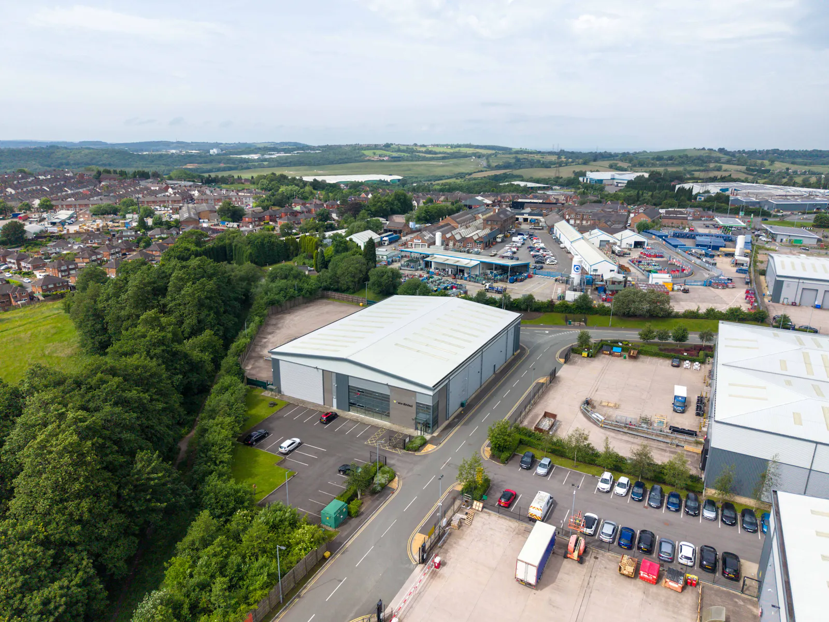
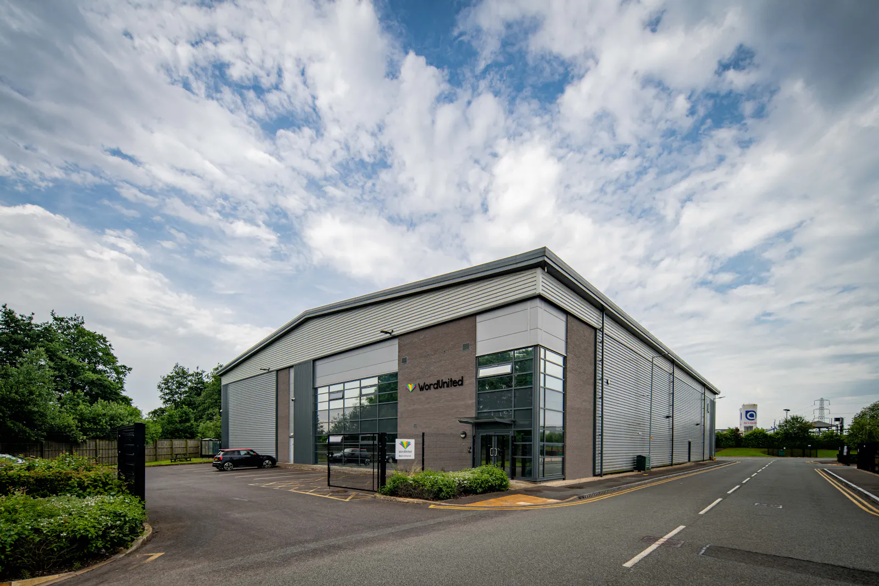
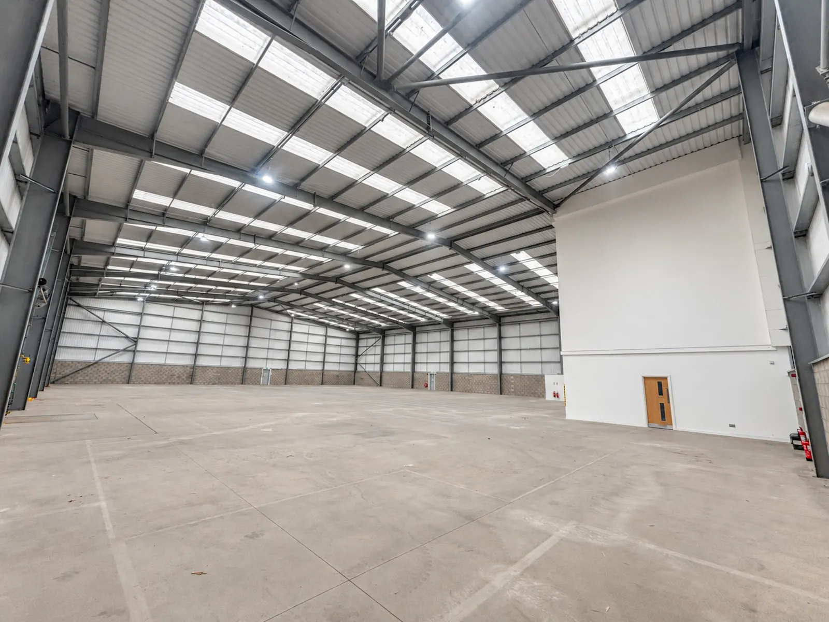
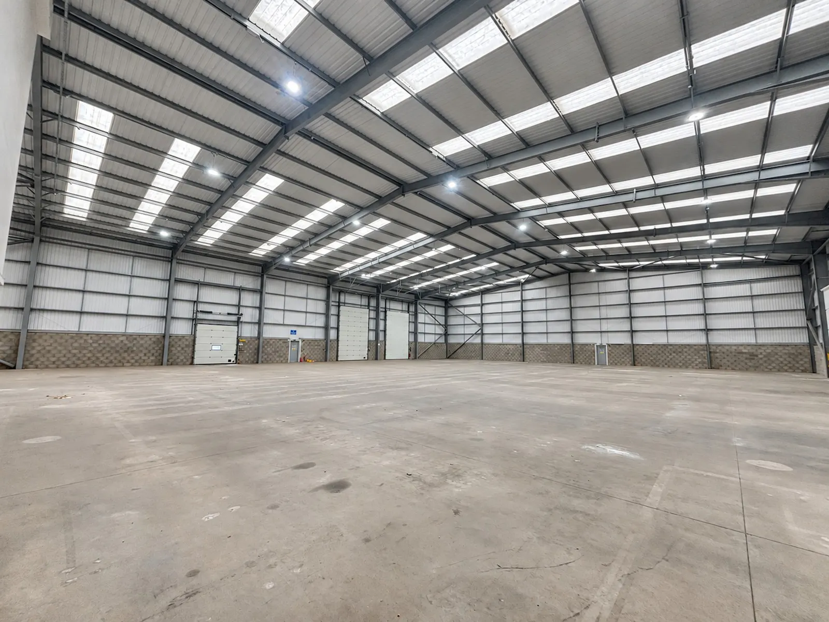
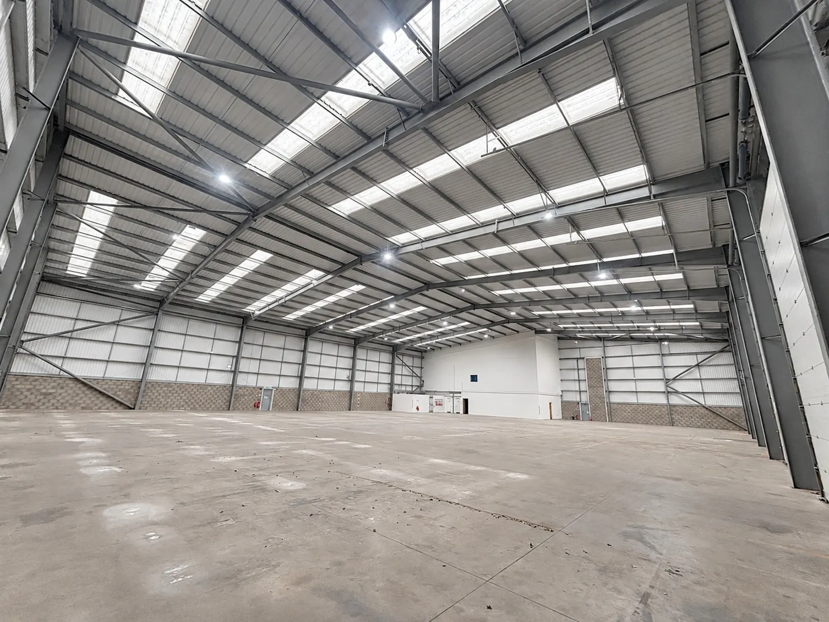
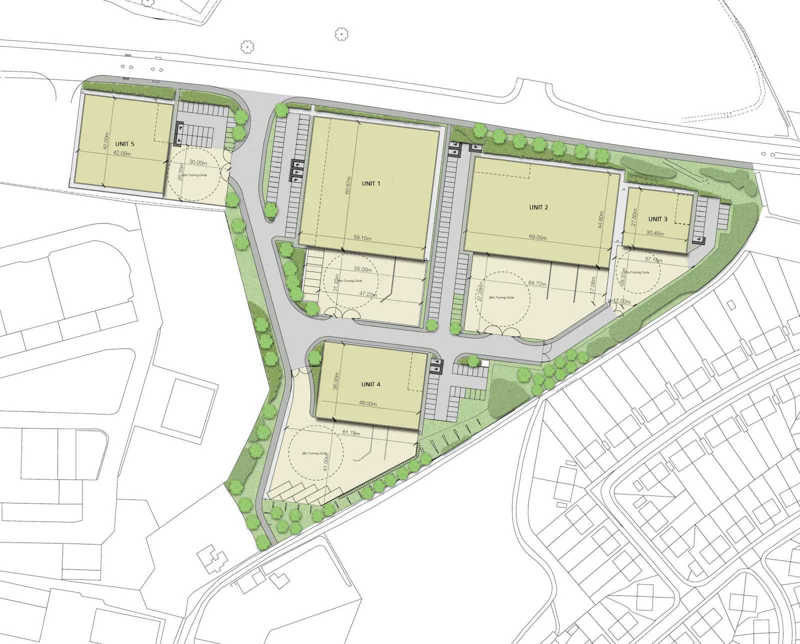
A modern portal framed warehouse with secure yard and parking, built 2017, one of five units on Phase 1 of the development.
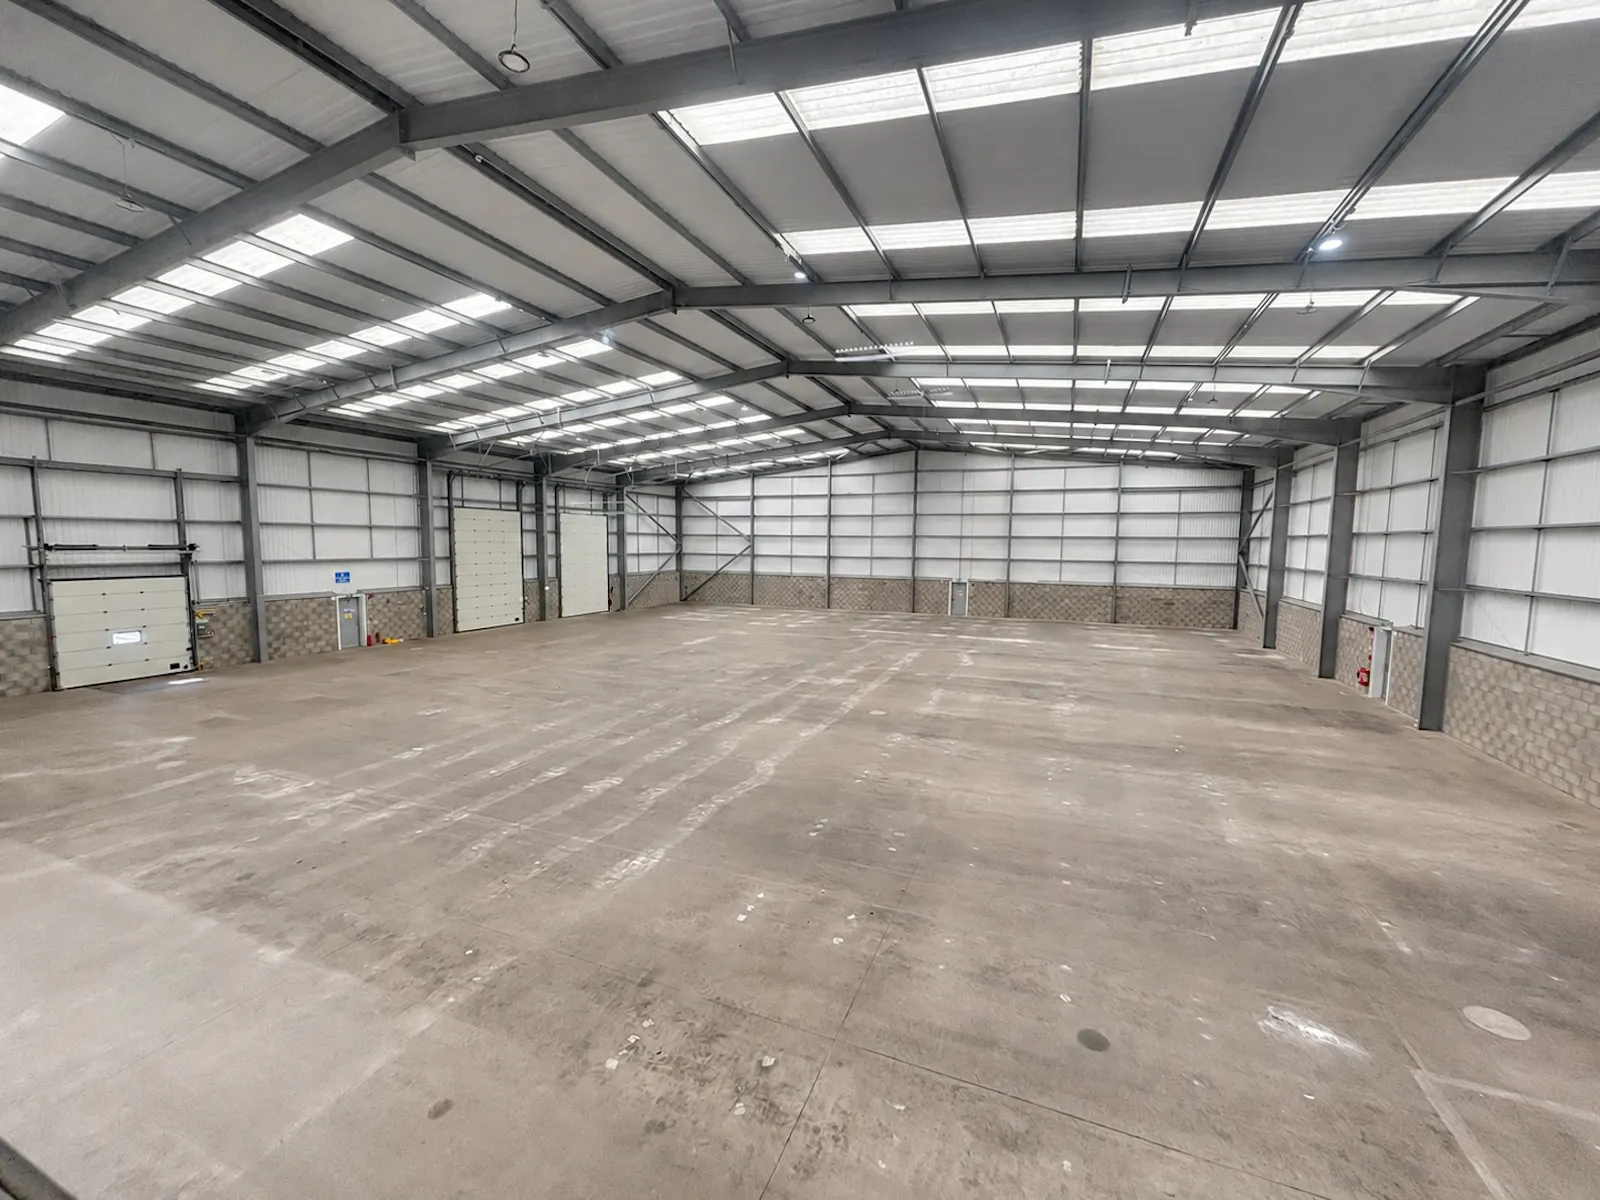
• 8m eaves height
• Two 4m x 5m electronically operated loading doors
• One 4m x 5m dock level loading door
• Secure gated yard and 26 dedicated car parking spaces
• Potential for an additional 4 parking spaces
• Yard depth 41.1m
• 100 kVA 3-phase electric supply
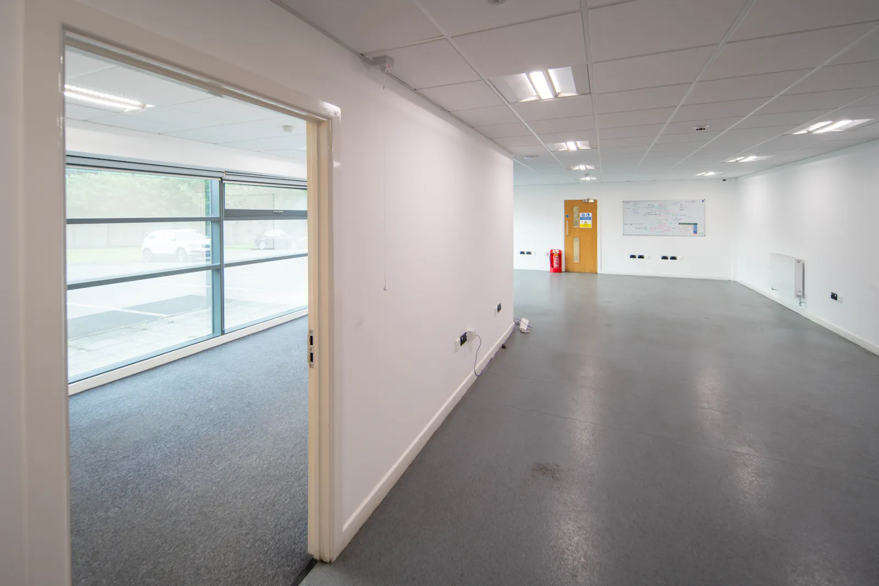
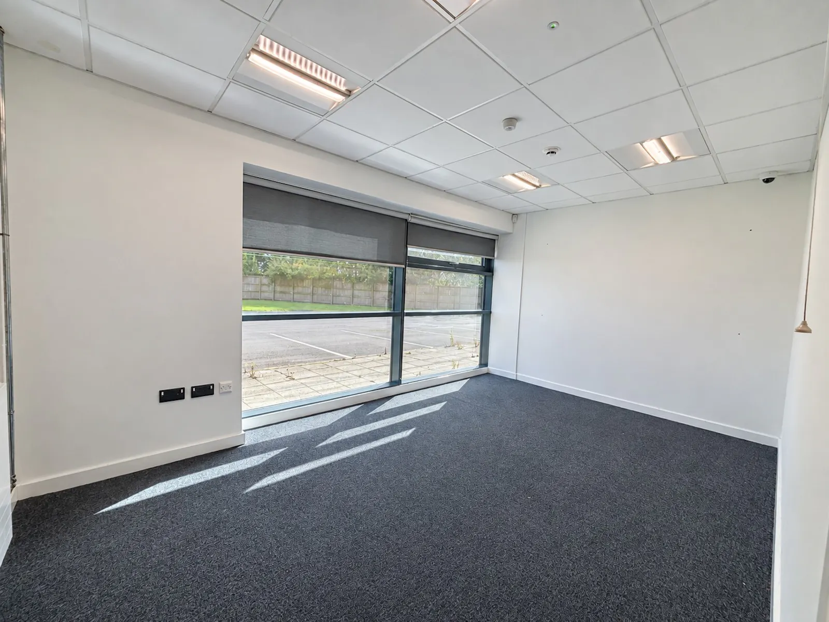
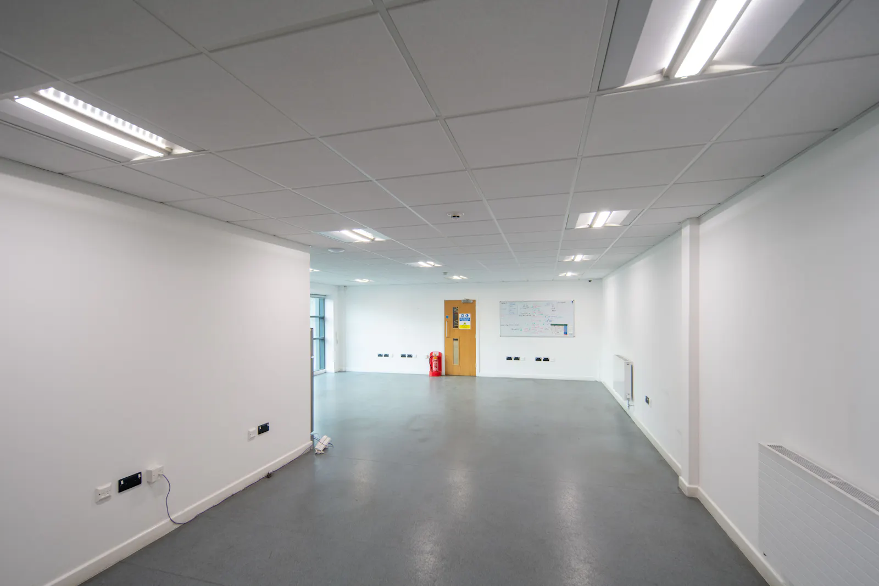
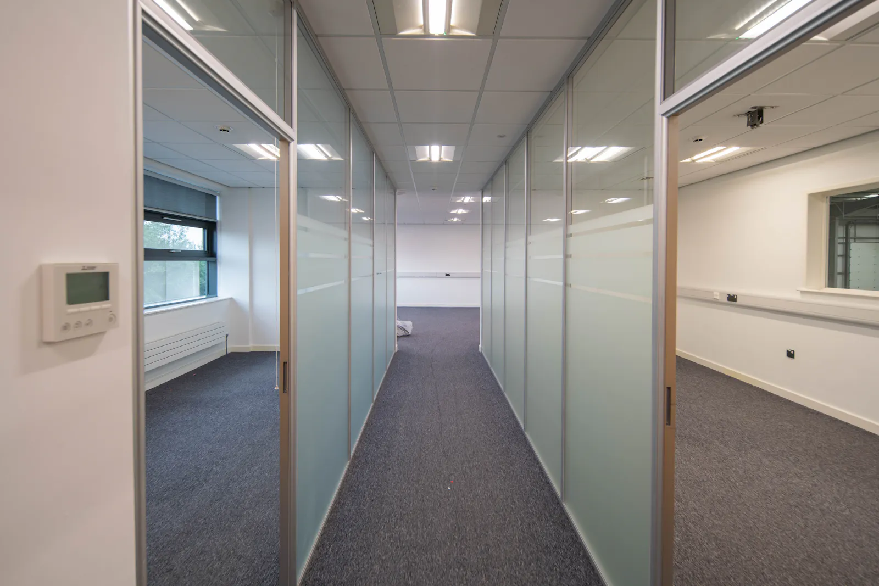
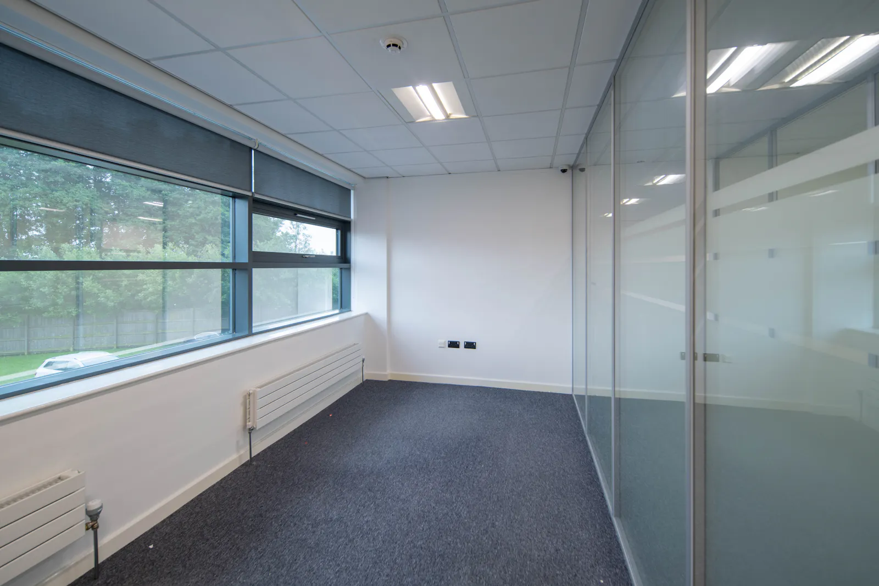
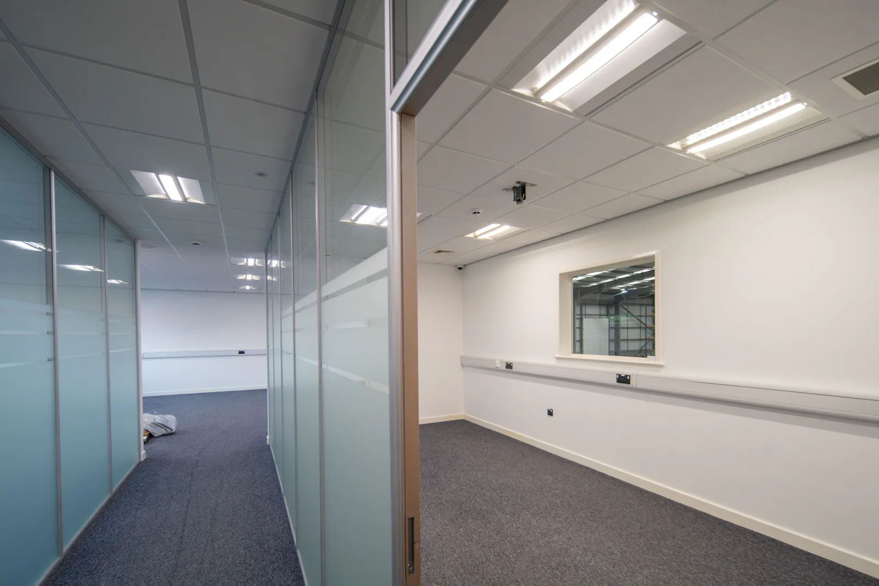
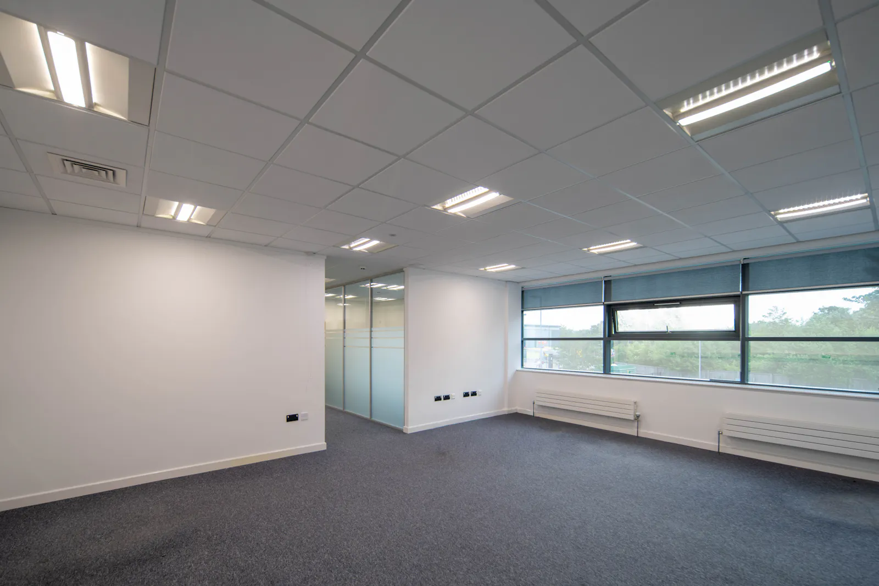
• Two storey offices
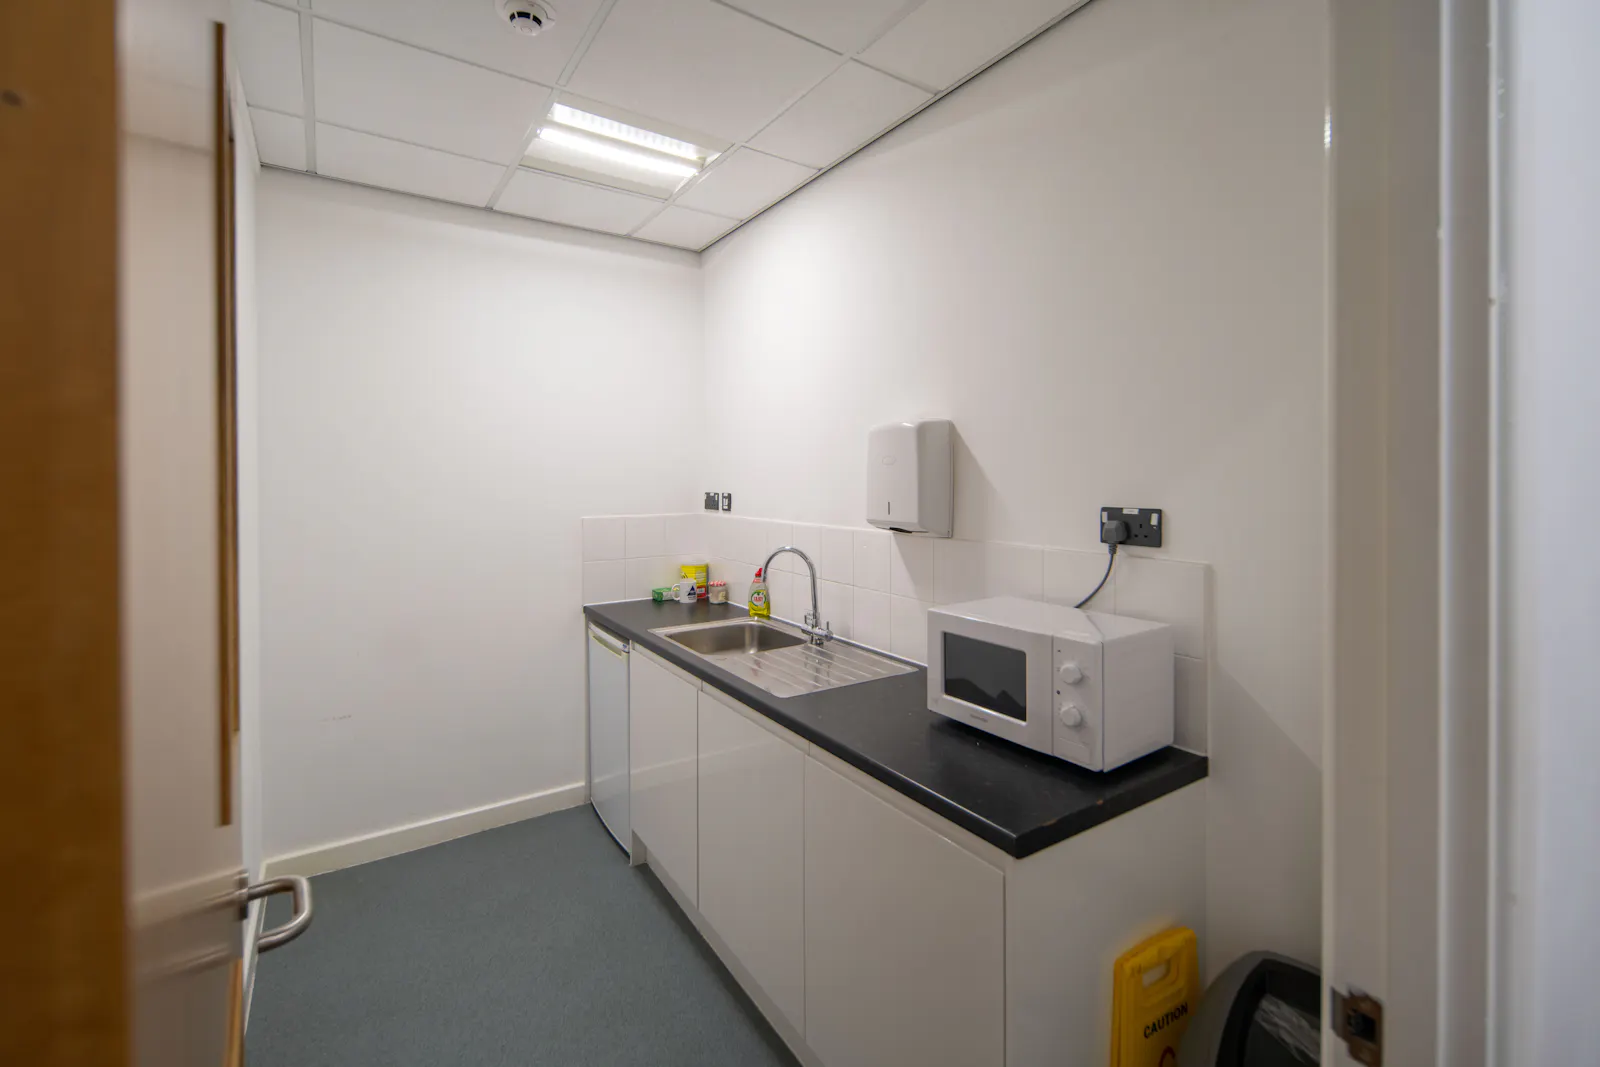
• Ground floor 2 x WCs plus accessible WC & shower
• First floor 2 x WCs
• Gas connected
• Three incoming fibre lines
• LED Lighting
• Floor slab loading 50kn/m2
Location
Located within Stoke-on-Trent, to the north of Tunstall town centre and within 5 minutes of the A500 dual carriageway, which links to Junction 15 & 16 of the M6 motorway. The A500 also interconnects with theA50 dual carriageway providing a major east-west link to the M1 motorway.
Mainline Stations
-
Longport36 mins
-
Kidsgrove36 mins
-
Alsager77 mins
-
Stoke-On-Trent85 mins
Underground Station
-
Chesham2237 mins
-
Amersham2274 mins
-
Chalfont and Latimer2302 mins
-
Chorleywood2338 mins
Downloads
Download Marketing Brochure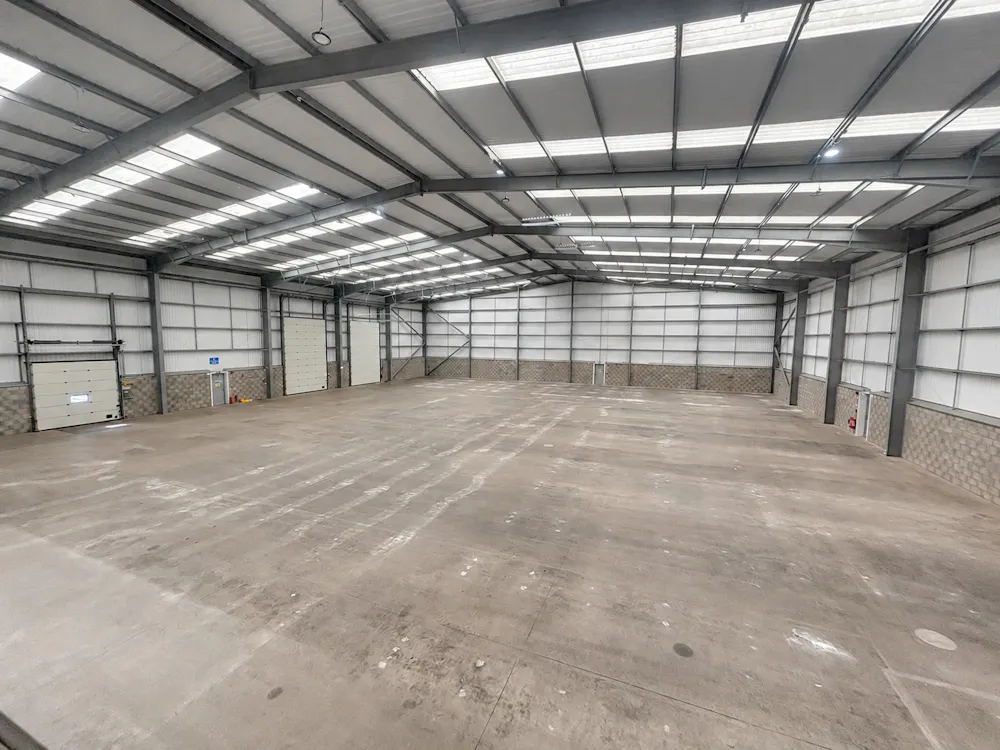
Gallery