

Summary
| Property Type | Industrial / Industrial / Warehouse |
| Tenure | To Let |
| Size | 3,627 sq ft |
| Rates Payable | Upon Enquiry |
| EPC Rating | This property has been graded as C |
- 3,627 sq ft (337 sq m)
- Steel portal frame construction
- 6.18m eaves height
- 3 phase power supply
- Electric roller shutter door & separate pedestrian door
- Office accommodation and kitchenette facility
- On site car parking
- Strong transport links
- Undergoing refurbishment
About
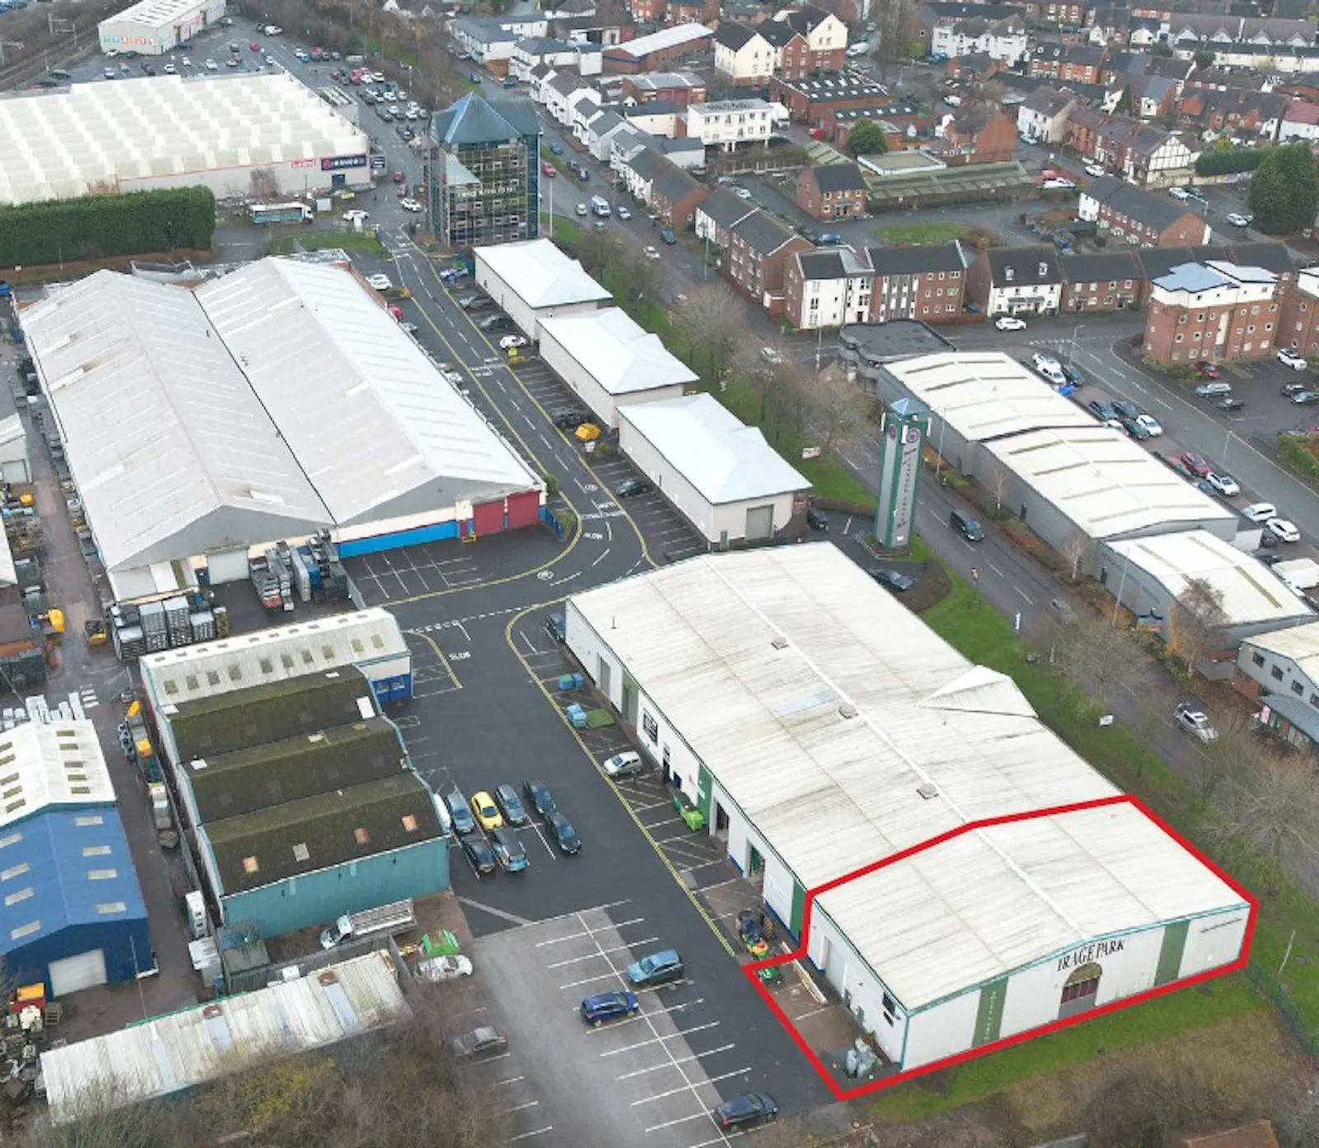
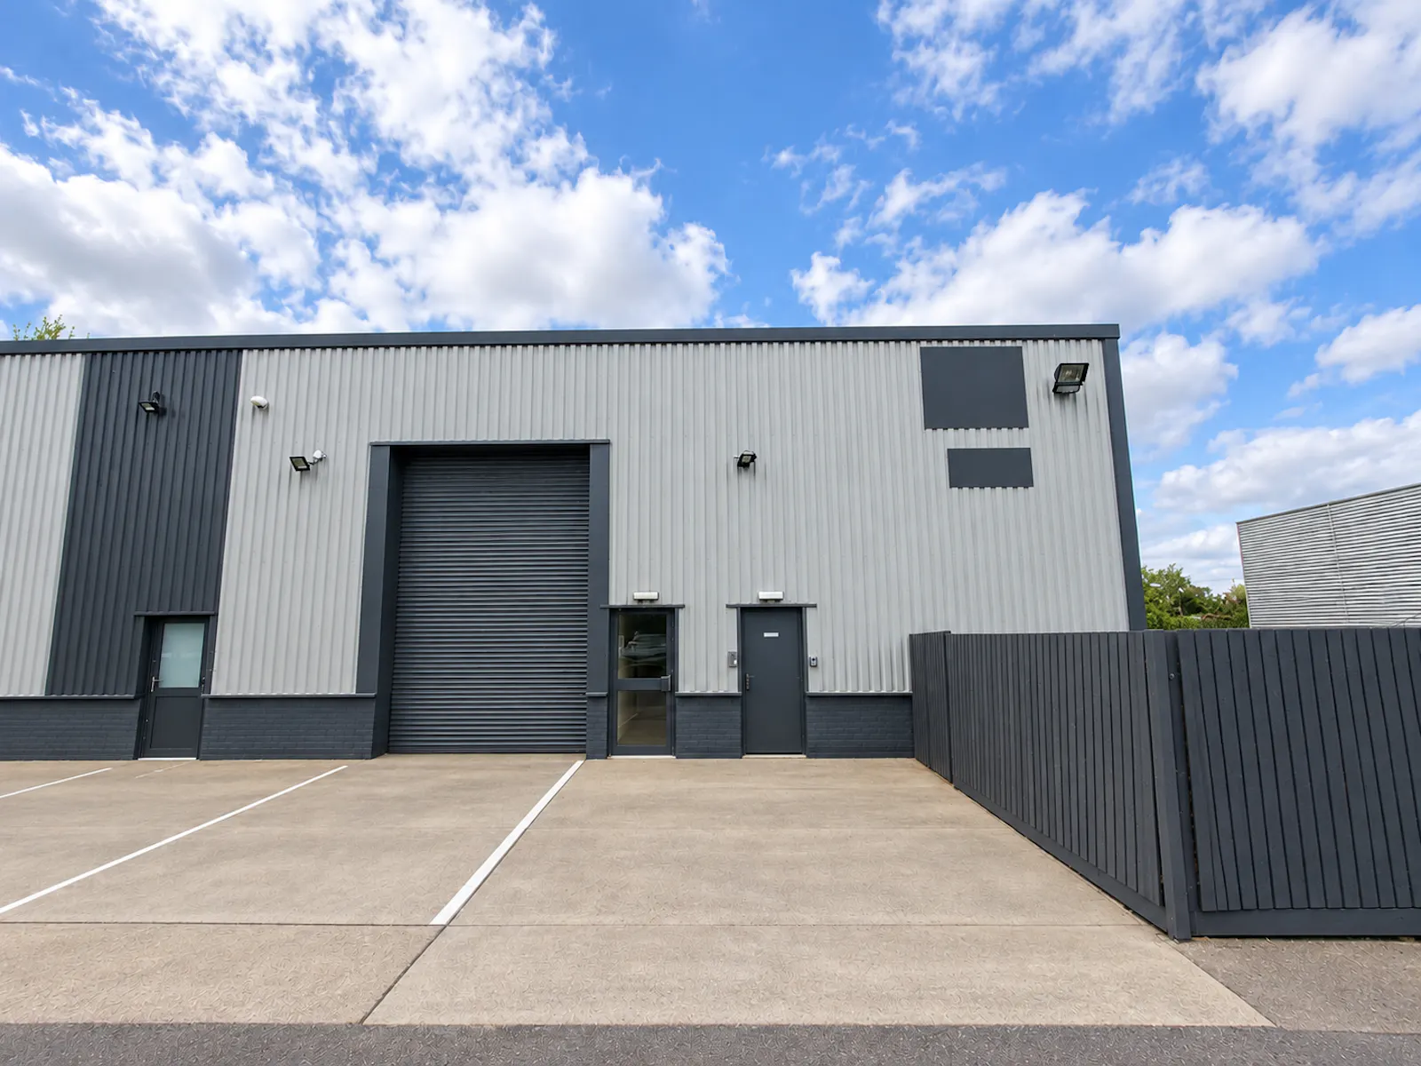
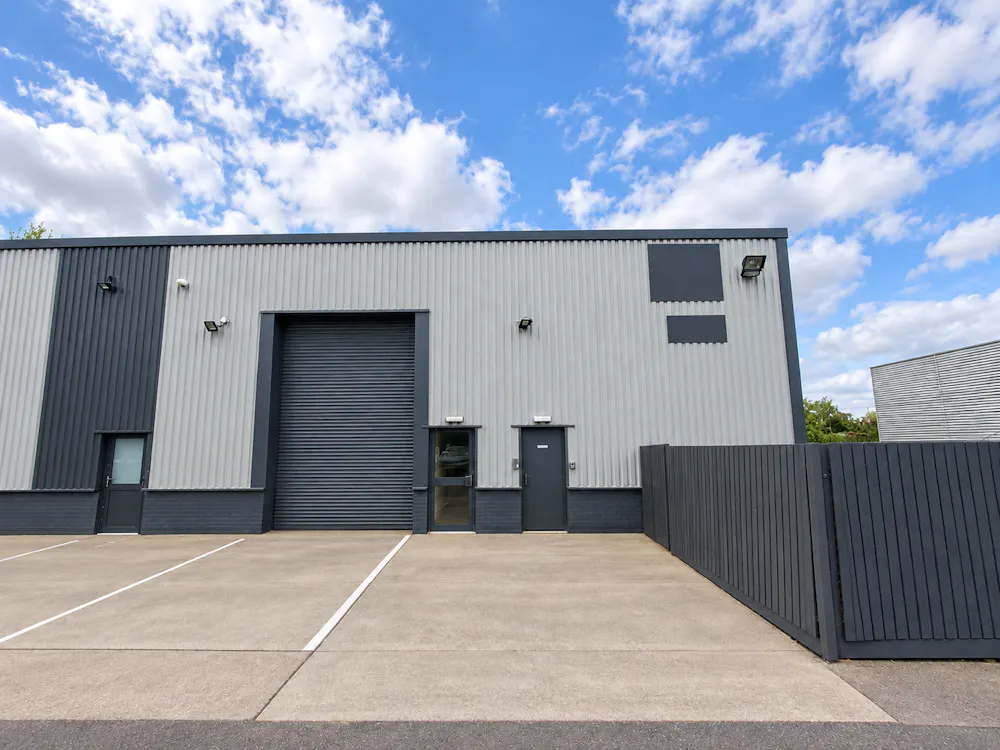
Unit 1 comprises an end of terrace industrial/warehouse unit of steel portal frame construction with brick elevations extending approximately 1m
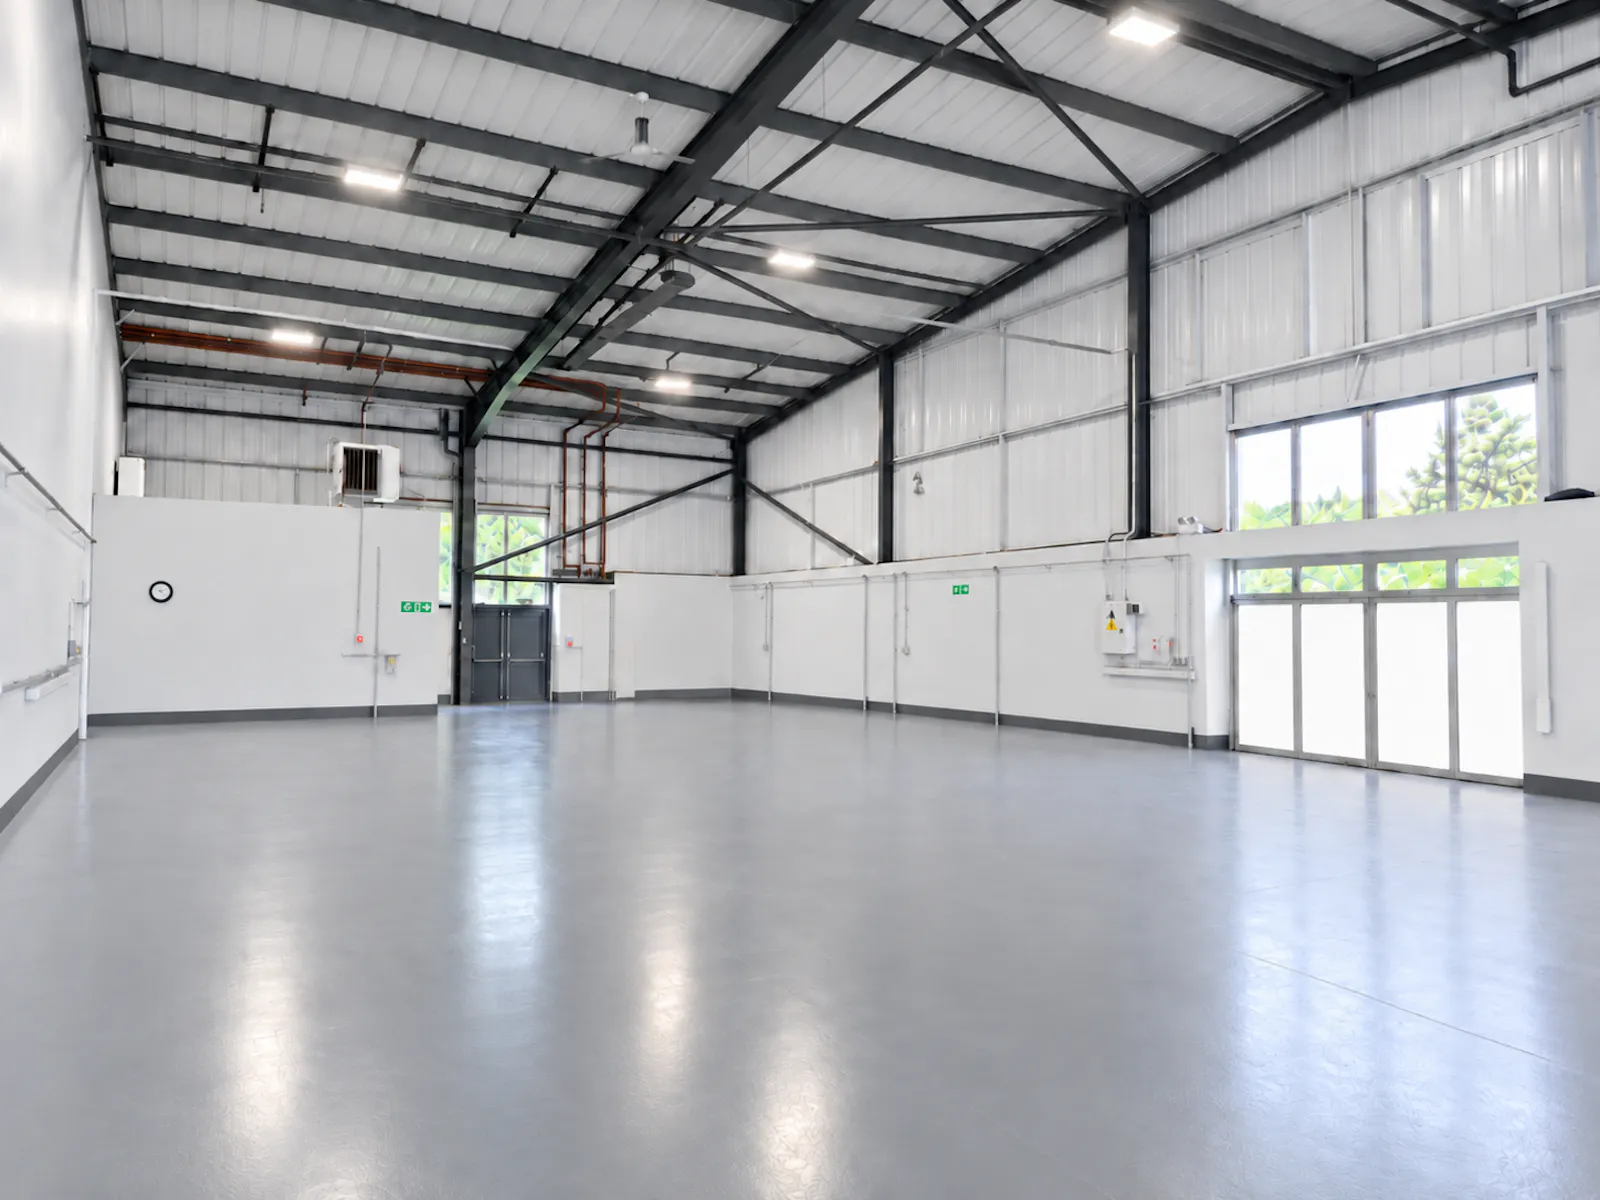
and steel profile cladding above. Internally, the warehouse provides a specification including a concrete floor, LED lighting and a 3-Phase power
supply. The unit is undergoing a refurbishment programme which includes an upgraded office and kitchenette facility. Pedestrian access is provided via a front and rear door, and vehicular access is provided via an electric roller shutter door measuring 4.5m high by 2.97m wide. Externally, car parking provisions are available.
Accommodation
| Name | sq ft | sq m | Availability |
| Unit - Unit 1, Virage Park | 3,627 | 336.96 | Available |
| Total | 3,627 | 336.96 |
Location
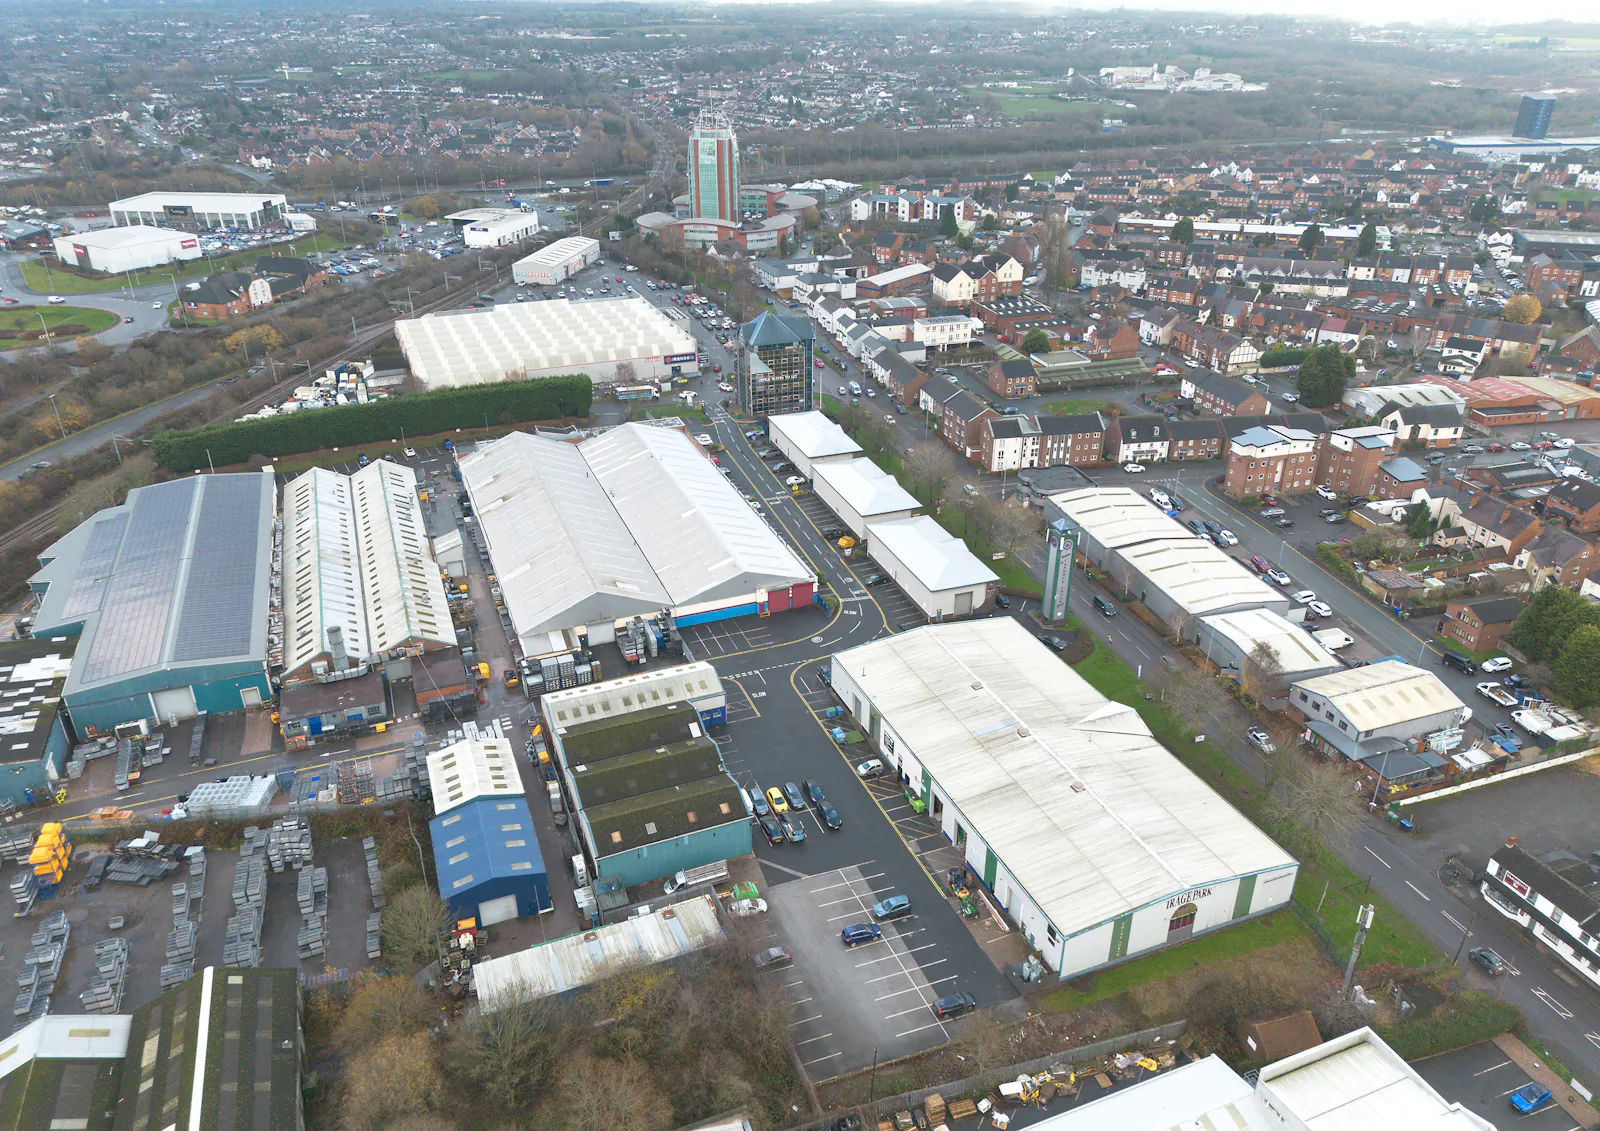
Virage Park is located on Green Lane, immediately off the A34 Walsall Road, approximately 1.5 miles south of Cannock town centre. The estate benefits from excellent road connectivity, with Junction 11 of the M6 accessible within a 10 minute drive and the M6 Toll situated nearby.
Birmingham lies approximately 20 miles to the south-east, while Wolverhampton is approximately 10 miles to the south-west.
Cannock railway station is located around 1.2 miles to the north, providing convenient public transport links.
Mainline Stations
-
Cannock14 mins
-
Landywood26 mins
-
Hednesford49 mins
-
Bloxwich North68 mins
Underground Station
-
Chesham1736 mins
-
Amersham1770 mins
-
Chalfont and Latimer1801 mins
-
Chorleywood1838 mins
Downloads
Download Marketing Brochure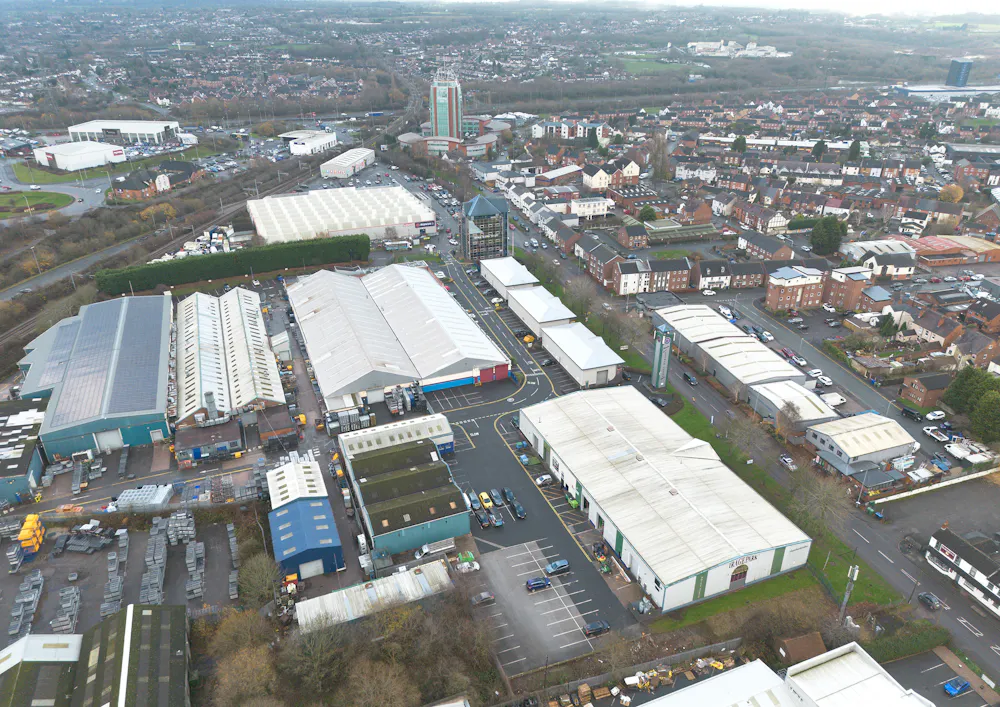
Gallery