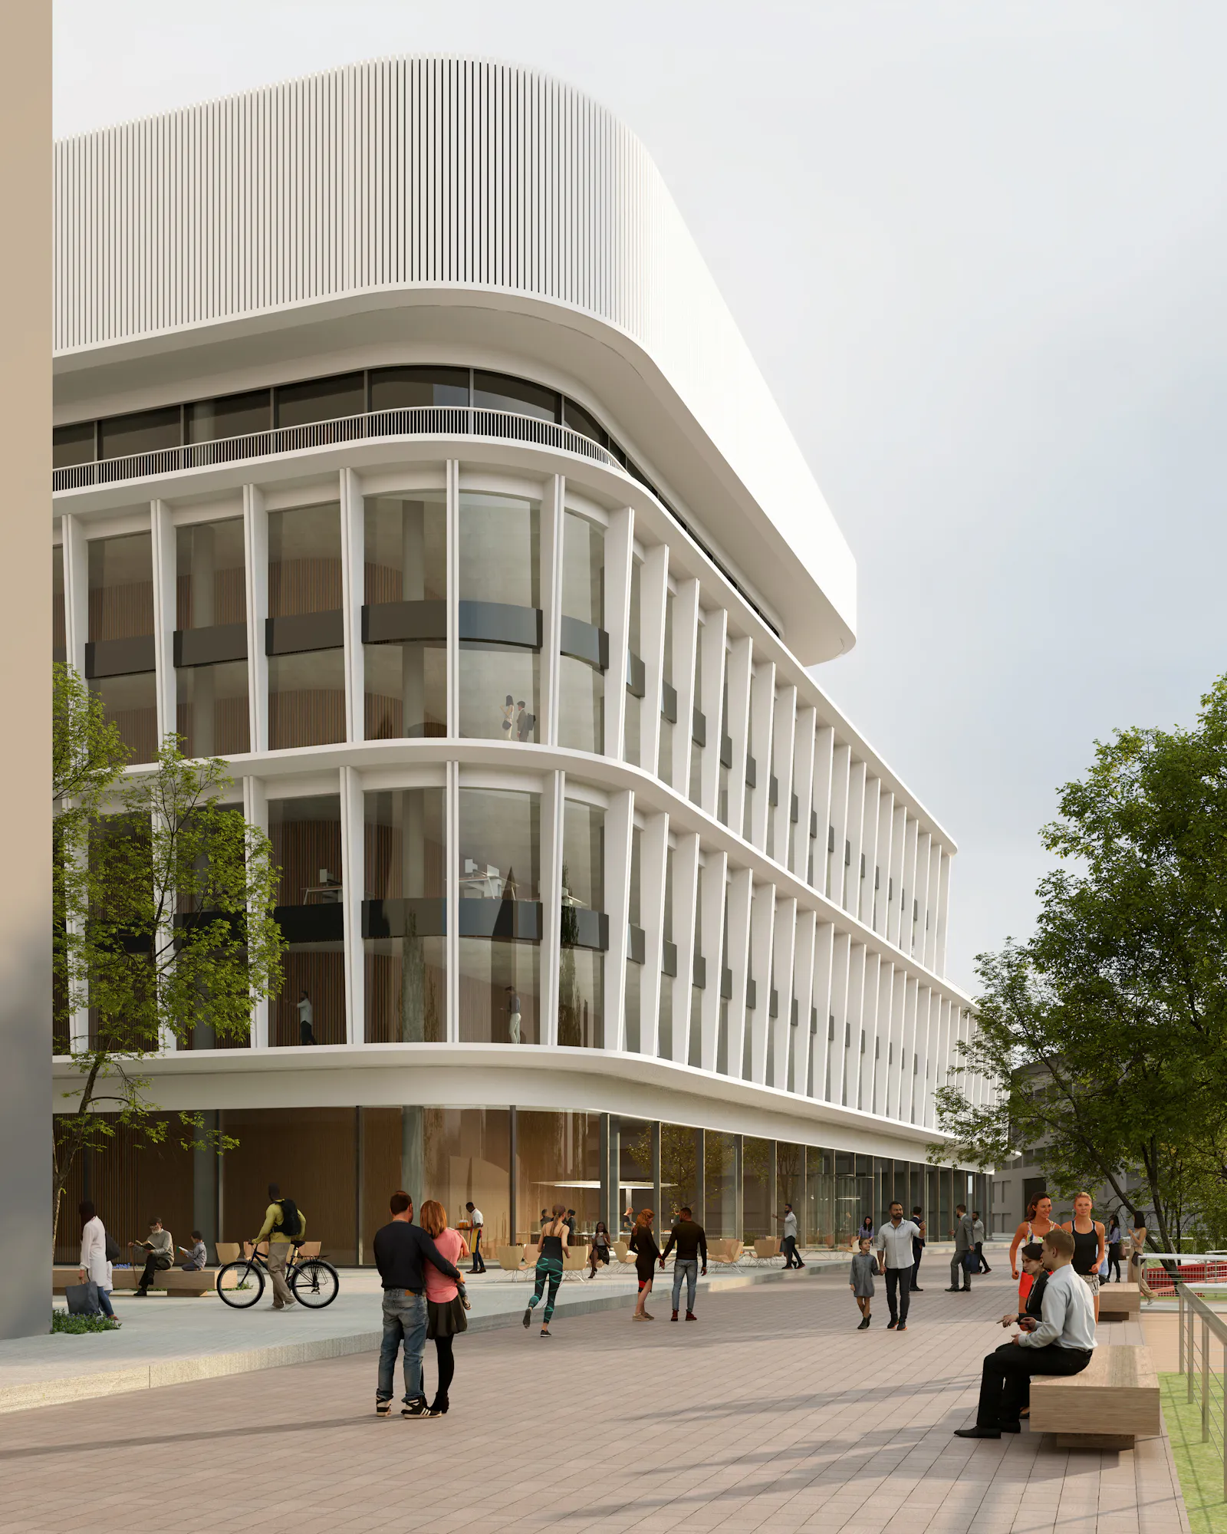
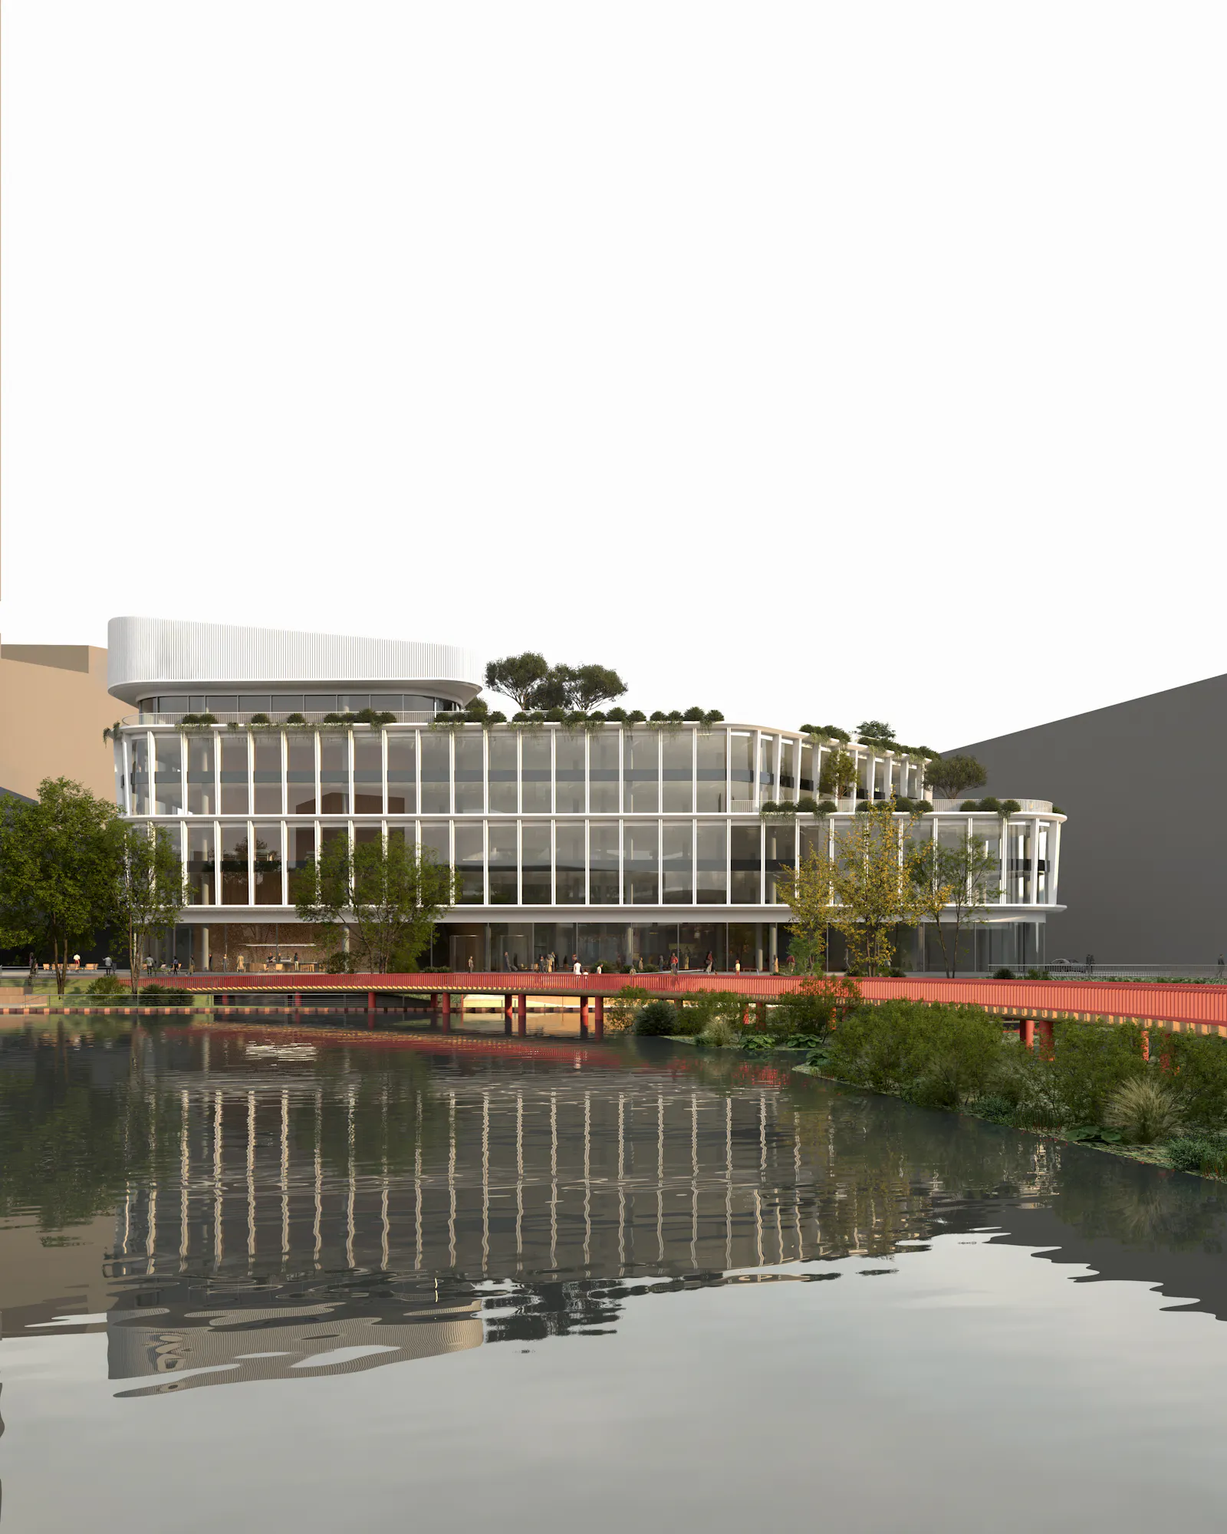
Plot D1 will be a new mixed-use building on the edge of Canada Dock.
Summary
- Flexible Workspaces
- Roof Terraces
- Extensive landscaped areas
- End of trip facilities
- Bicycle spaces
- Car parking for employees
Accommodation
The accommodation comprises the following areas:
| Name | sq ft | sq m | Availability |
| 5th | 8,950 | 831.48 | Available |
| 4th | 38,000 | 3,530.32 | Available |
| 3rd | 38,000 | 3,530.32 | Available |
| 2nd | 40,718 | 3,782.83 | Available |
| 1st | 40,718 | 3,782.83 | Available |
| Ground | 19,419 | 1,804.08 | Available |
| Total | 185,805 | 17,261.86 |
Location
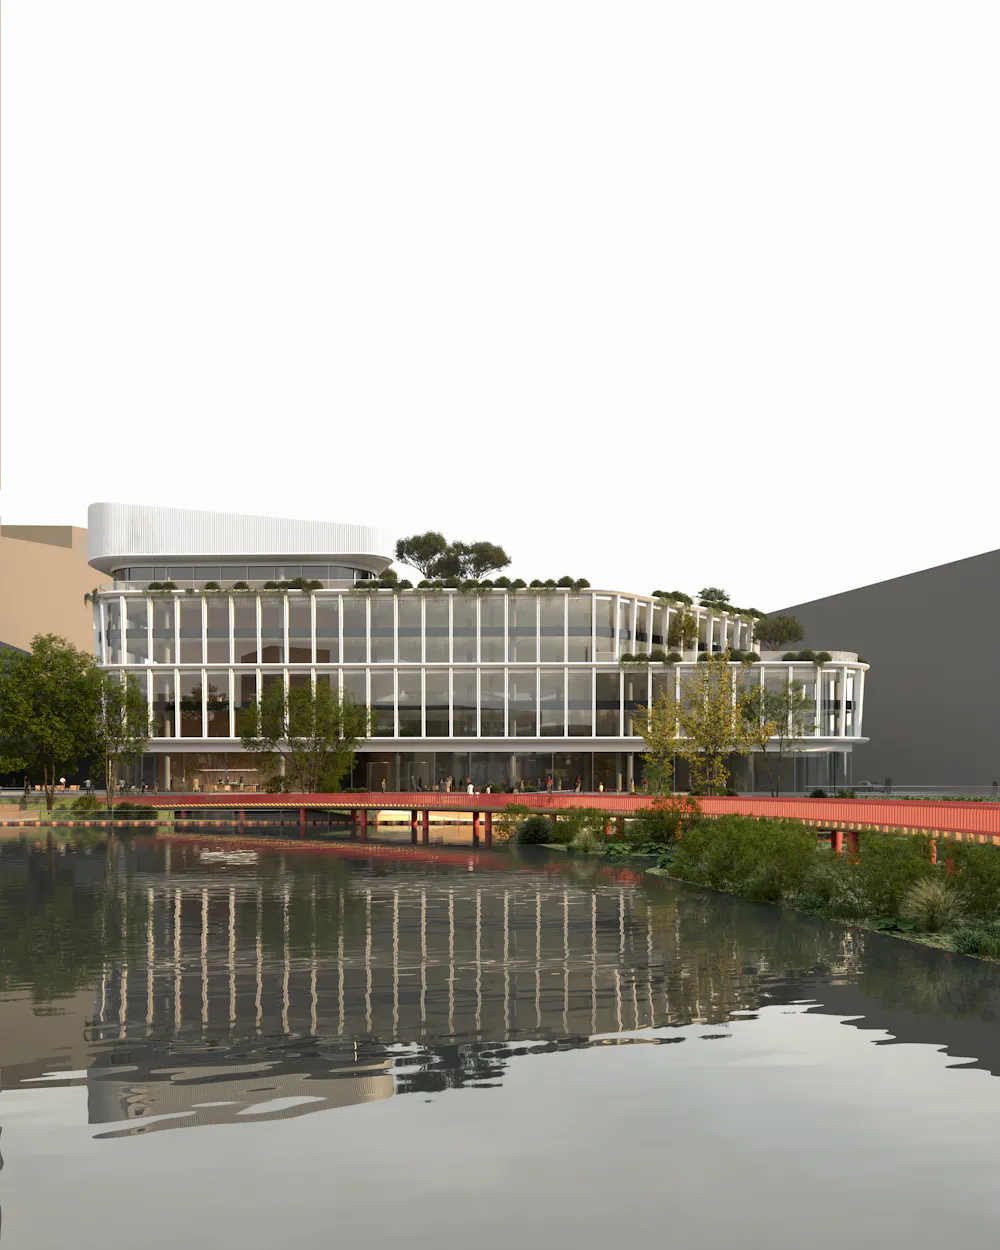
The site is located to the south of Canada Dock, alongside Deal Porters Way
Get directions from Google Maps
Mainline Stations
-
Canada Water3 mins
-
New Cross3 mins
-
Surrey Quays4 mins
-
Rotherhithe7 mins
Underground Station
-
Canada Water3 mins
-
Surrey Quays4 mins
-
Rotherhithe8 mins
-
South Bermondsey12 mins
Further Information
Description
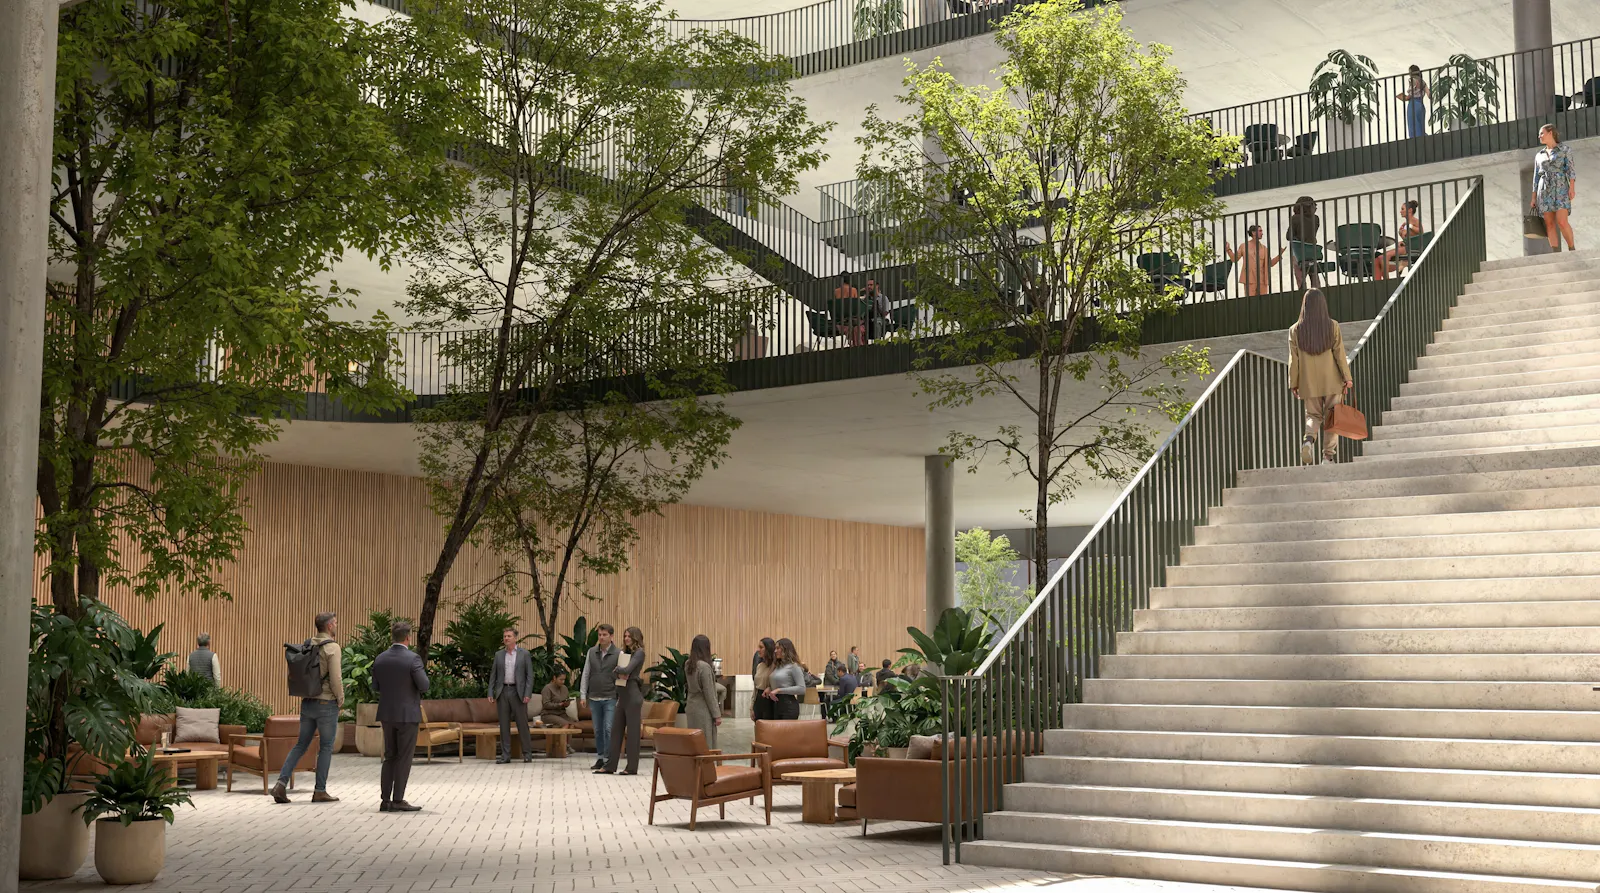
Plot D1 will incorporate flexible workspace across four floors, as well as roof terraces and retail at the ground floor level, which could include shops or food and drink outlets. Proposals also include a below-ground basement and areas of landscaping around the building.
Specifications
The building has been designed in response to the existing and historic character of the area.
Gallery