

Summary
| Property Type | Industrial / Industrial/Logistics / Motortrade / Open Storage / Trade Counter |
| Tenure | To Let |
| Size | 2,377 to 16,271 sq ft |
| Rent | Rent on application |
| Rates Payable | Currently being reassessed |
| Estate Charge | n/a |
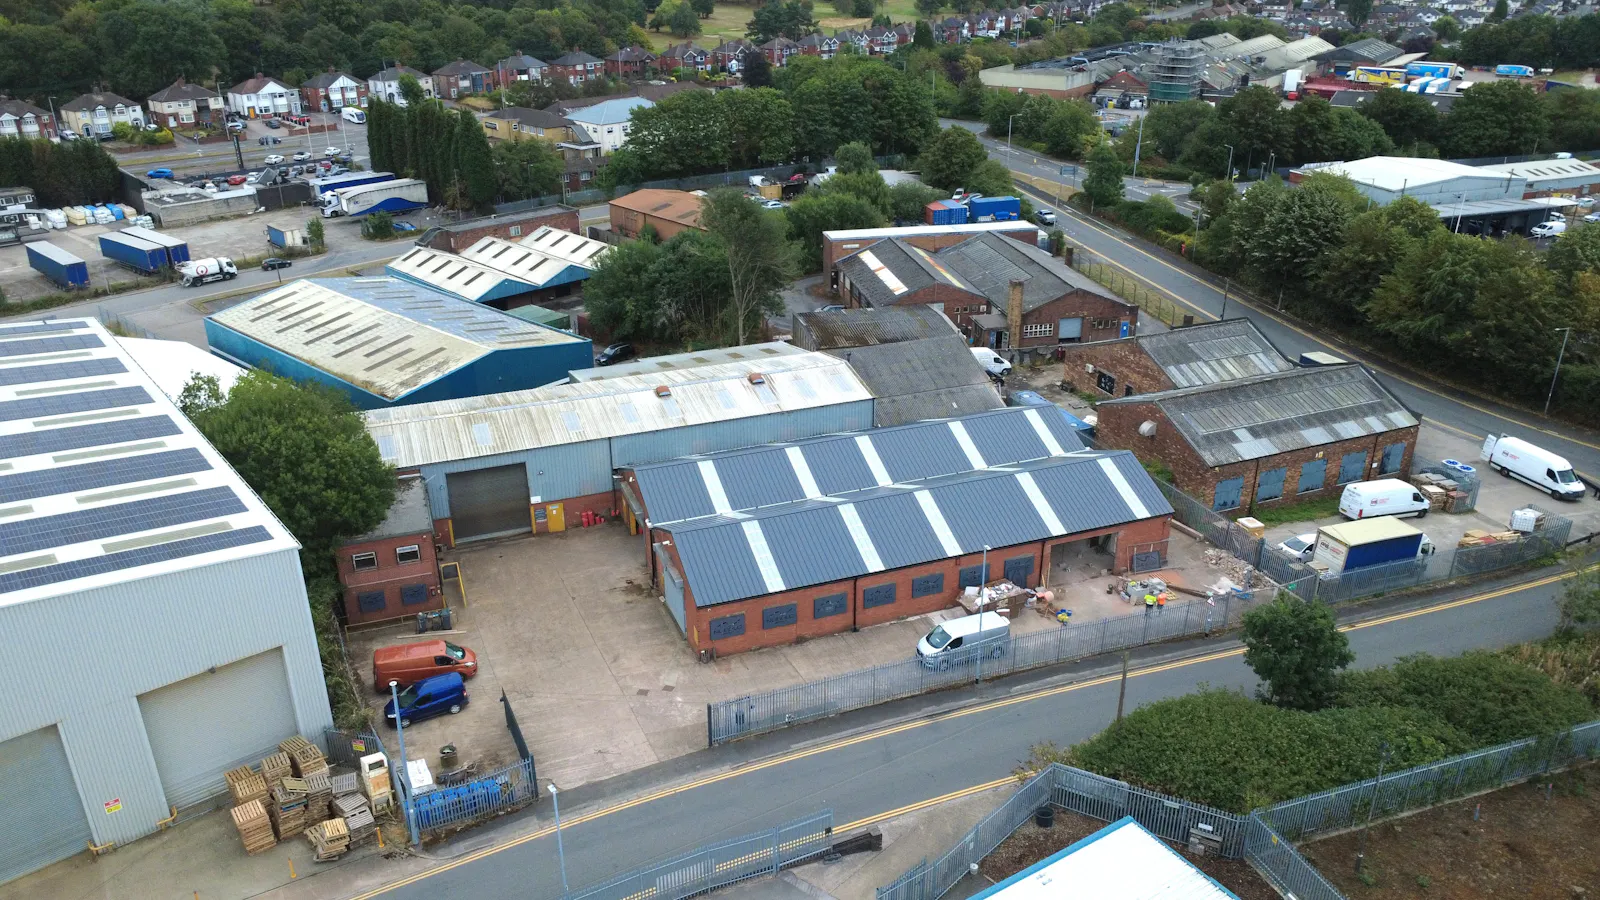
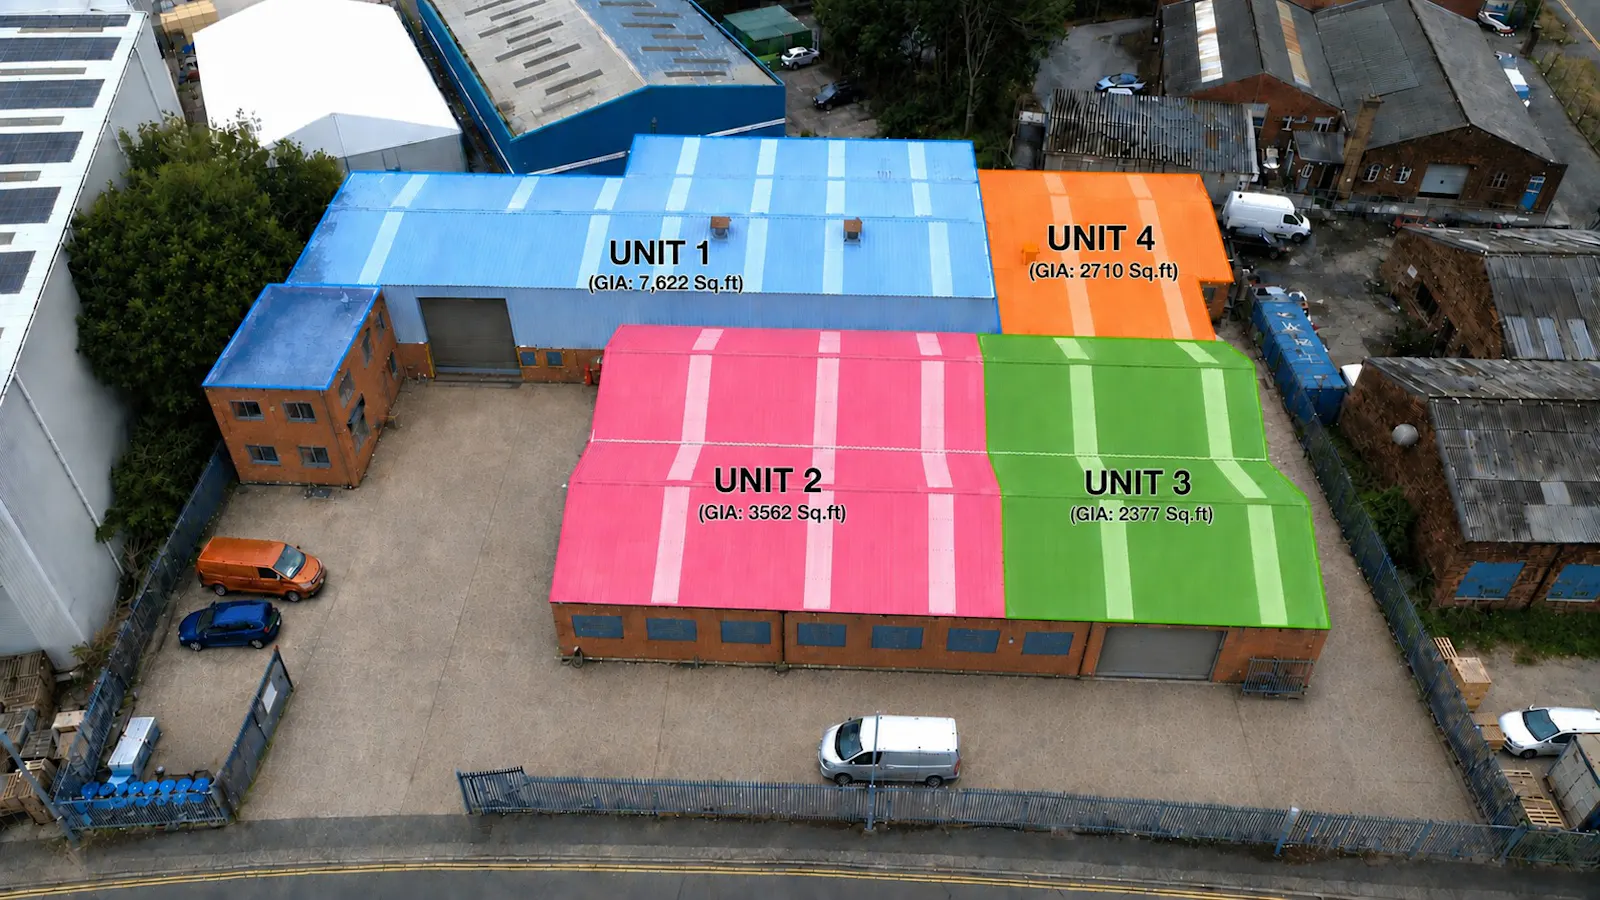
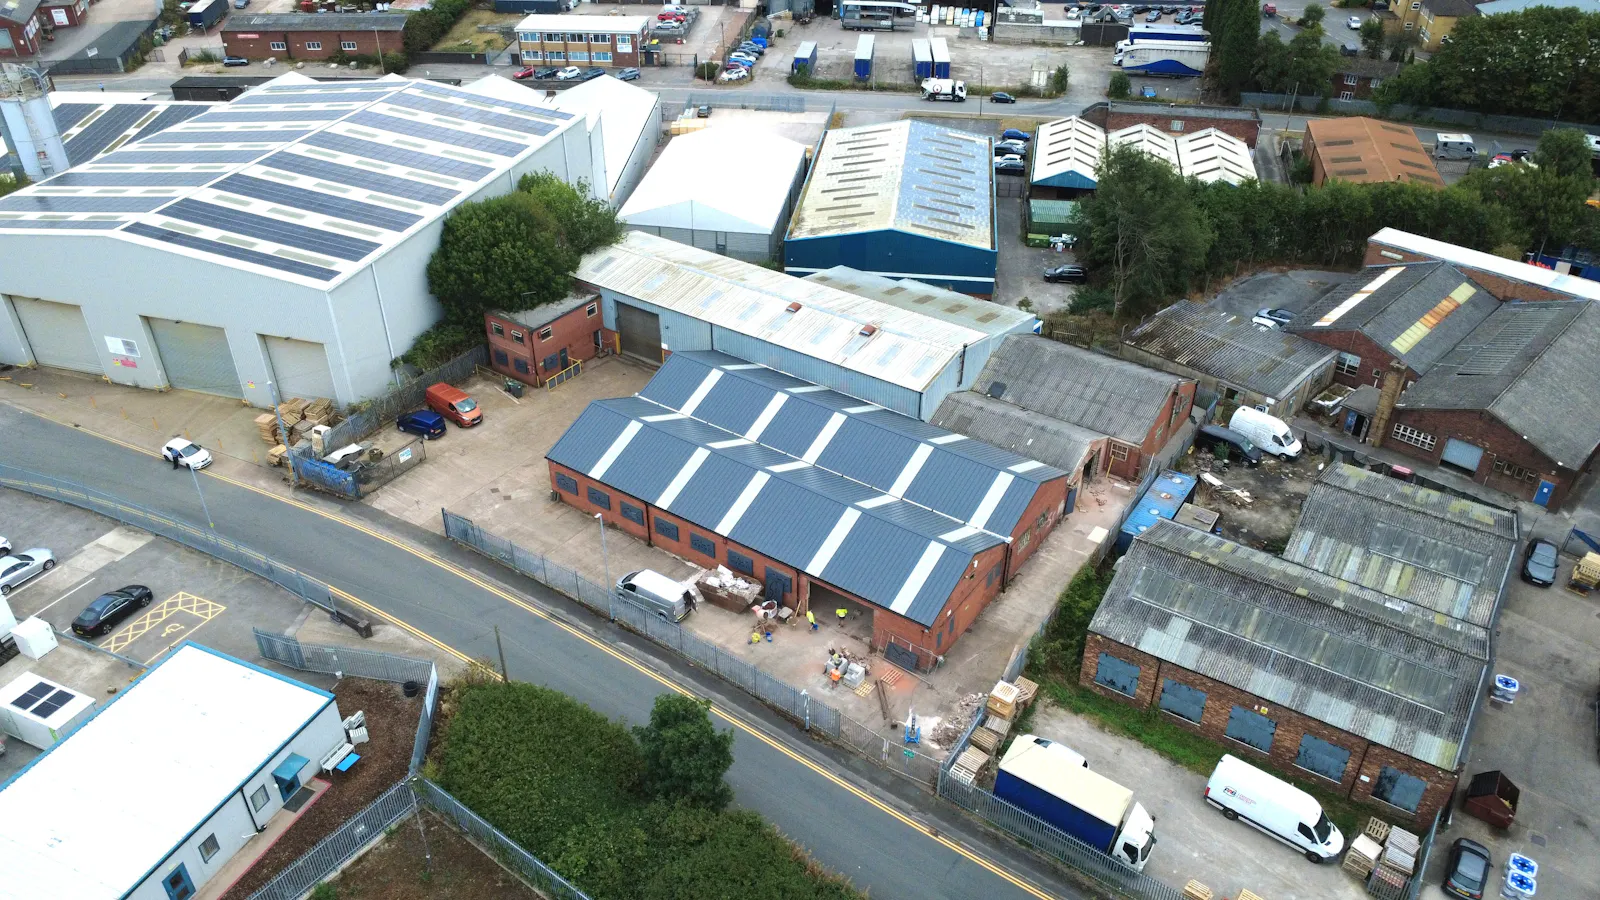
- Split into 4 units with dedicated yard areas
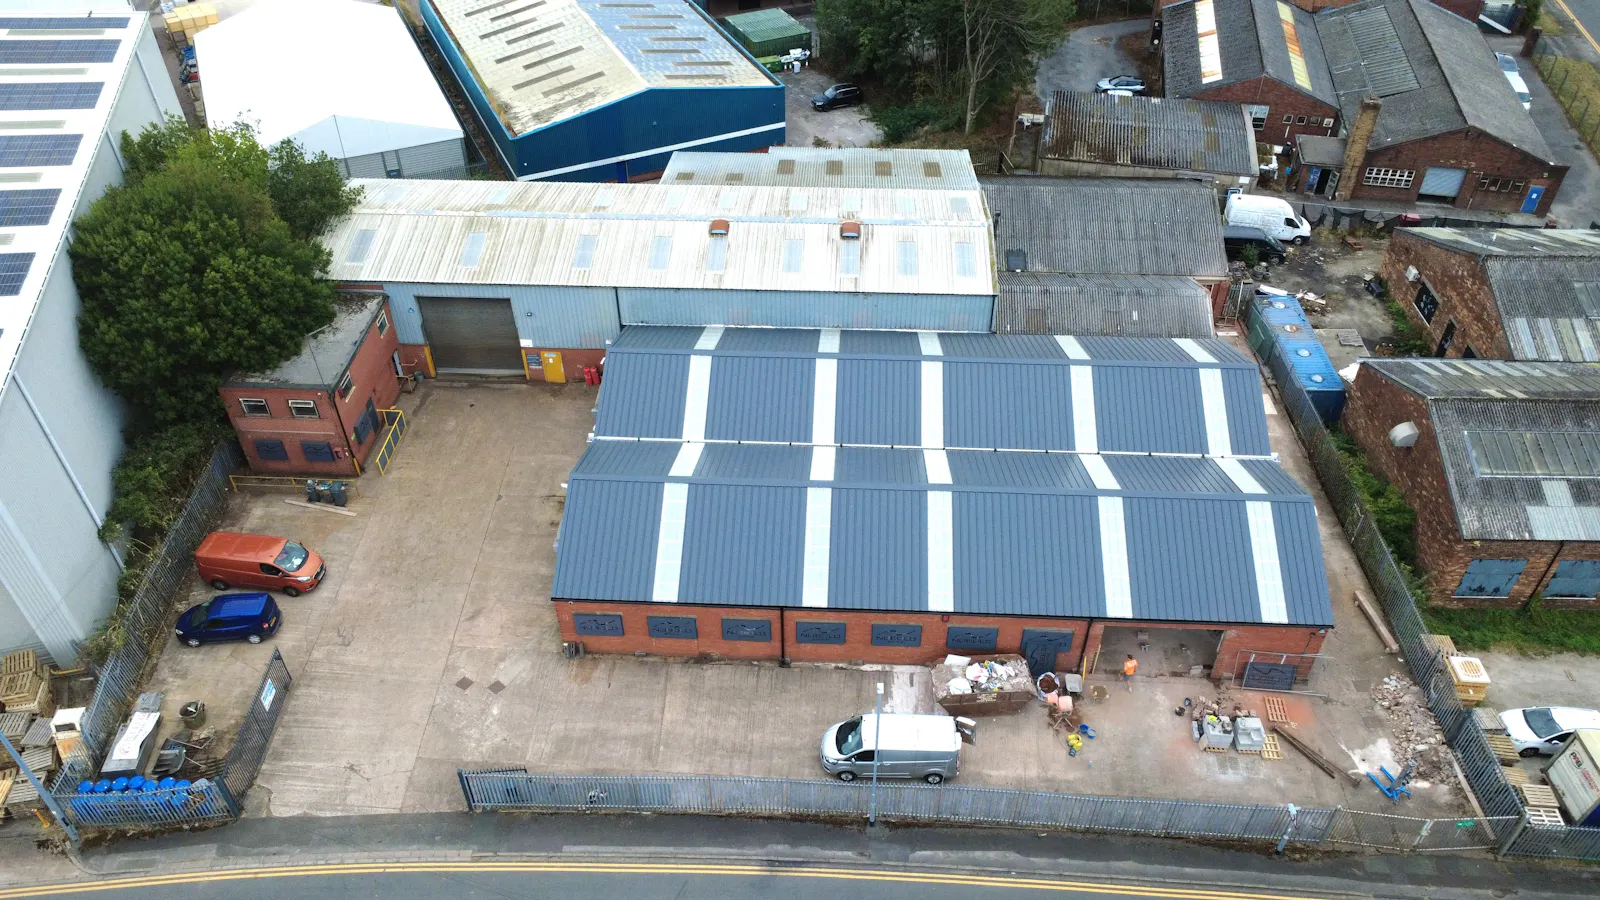
- New anthracite roof sections to Units 2 and 3
- New anthracite uPVC windows througout.
- New skylights throughout
- Newly decorated internally
- Each unit has 3 phase 100amp supplies
- Various cranes in all units
- Unit 1 front offices air-conditioned (heat & cooling)
About
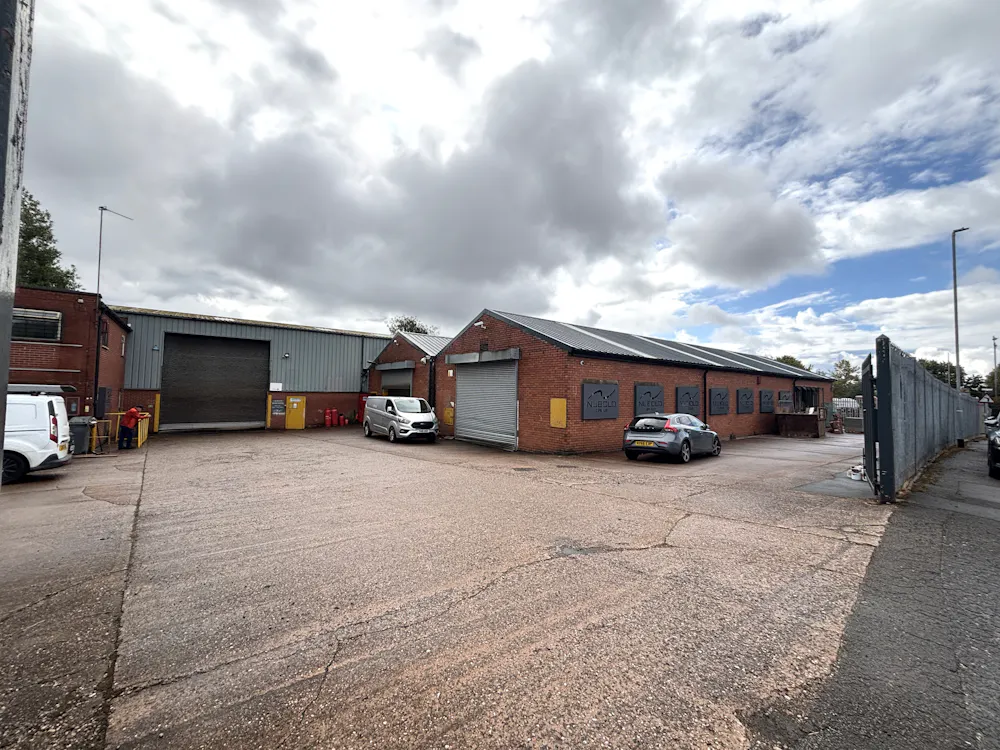
The property has been renovated to provide four commercial units or can be leased in any combination. The overall improvements are listed below and more particularly for each unit in the table:
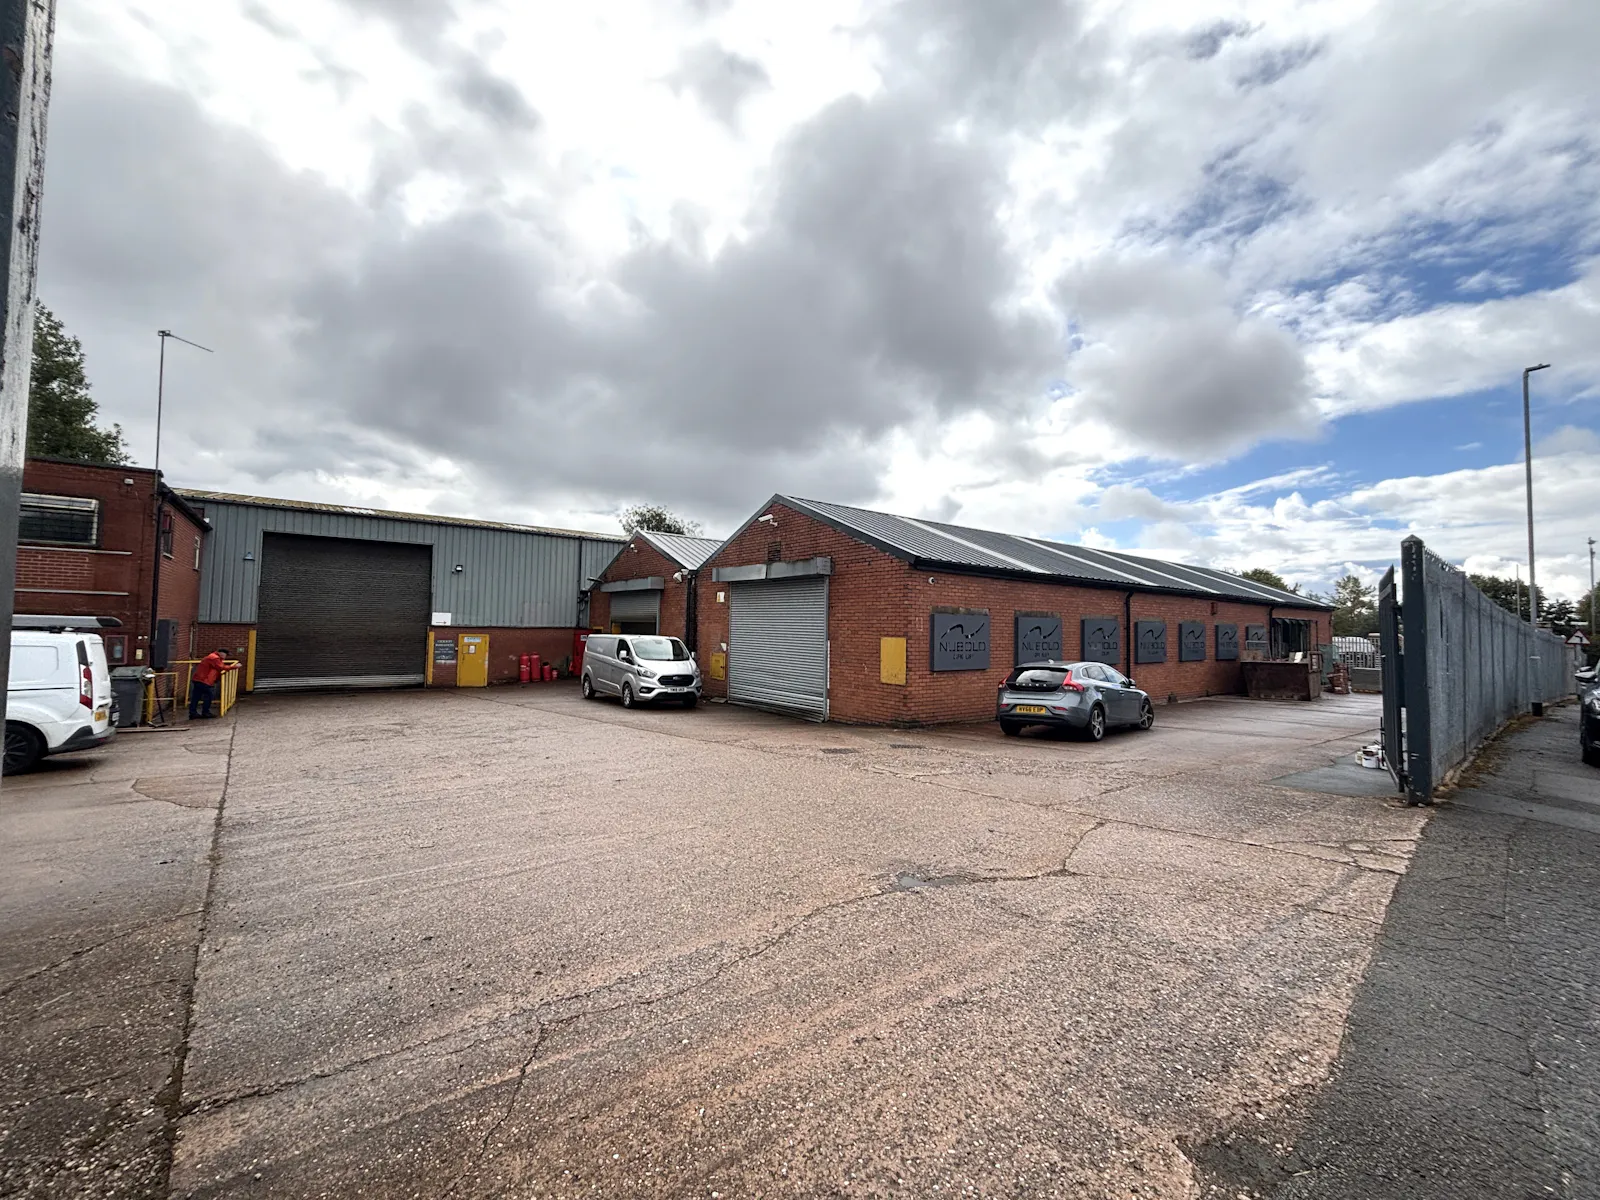
- Secure estate perimeter fencing.
- Newly decorated warehouse floors.
- Dedicated yard areas as shown on the attached site plan.
- Overhead cranes in all units.
- Each unit has a 3 phase 100amp electric supply.
- Dedicated toilet facilities in each unit.
Accommodation
| Name | sq ft | sq m | Availability |
| Unit - 1 | 7,622 | 708.11 | Available |
| Unit - 2 | 3,562 | 330.92 | Available |
| Unit - 3 | 2,377 | 220.83 | Available |
| Unit - 4 | 2,710 | 251.77 | Available |
| Total | 16,271 | 1,511.63 |
Location
Phoenix Place is situated on Peacock Road, Newcastle-under-Lyme, within an established commercial area, approximately one mile north of the town centre.
Peacock Road provides convenient access to the surrounding road network, with the A34 nearby providing direct connections towards Newcastle-under-Lyme, Stoke-on-Trent and the wider North Staffordshire area. The A500 is also readily accessible, providing an important link to the M6 motorway at Junctions 15 and 16 and the wider regional motorway network.
The location is well suited to a range of commercial occupiers, benefiting from good road connectivity, proximity to the wider North Staffordshire conurbation and access to a substantial local workforce.
Mainline Stations
-
Longport26 mins
-
Stoke-On-Trent57 mins
-
Kidsgrove75 mins
-
Alsager95 mins
Underground Station
-
Chesham2211 mins
-
Amersham2248 mins
-
Chalfont and Latimer2276 mins
-
Chorleywood2312 mins
Downloads
Download Marketing Brochure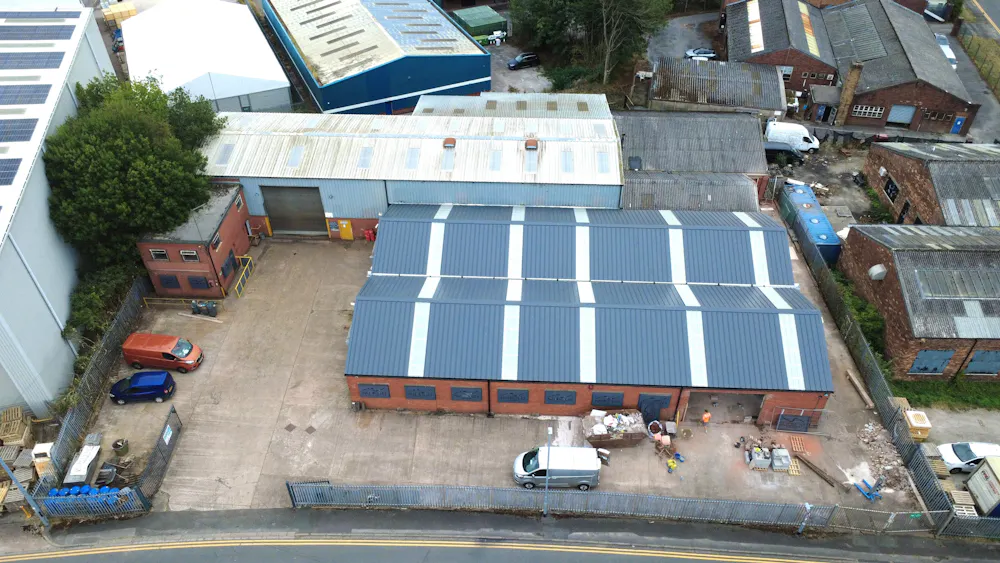
Further Information
-
Terms
On new full repairing and insuring leases, for a term to be agreed.
All figures are quoted net of VAT which is applicable. -
Unit 1 - GIA 7,622 Sq.ft.
Rent: £48,650 pa (£4,054 pcm)
- New skylights throughout.
- Existing 2 x 8tn cranes (tenant to commission if required).
- Refurbished two storey offices including new anthracite uPVC windows.
- The two storey office total 1,657 Sqft of the total size.
- Air-conditioning in the front ground and first floor offices for heating and cooling.
Main Warehouse eaves height 6.6m, ridge height 7.3m and roller shutter H 4.26m x W 5.19m
Lean-to max eaves height 6.1m and minimum eaves height 4.4m -
Unit 2 - 3,562 Sq.ft.
Rent £28,500 pa (£2,375 pcm)
- New insulated metal roof, with full length skylights.
- New guttering and downpipes.
- New anthracite uPVC double glazed windows.
- Existing 3tn crane (tenant to commission if required).
- Eaves height 3.6m
- Roller shutter H 3.5m x W 4.1m -
Unit 3 - GIA 2,377 Sq.ft.
Rent £23,770 pa (£1,980 pcm)
- New insulated metal roof, with full length skylights.
- New guttering and downpipes.
- New roller shutter to the front elevation.
- New anthracite uPVC double glazed windows.
- Existing 3tn crane (tenant to commission if required).
- Eaves height 3.6m
- Roller shutter H 2.7m x W 4.5m -
Unit 4 - GIA 2,710 Sq.ft.
Rent £13,550 pa (£1,129 pcm)
- New guttering and downpipes.
- New anthracite uPVC double glazed windows.
- Sheet cement roof.
- New roller shutter access.
- Secure external rear yard.
- Existing 2 x small cranes, weight limit to be confirmed (tenant to commission if required).
Front Warehouse eaves height 2.8m, ridge height 3.7m and roller shutter H 3m x W 3.2m (approx).
Rear Warehouse eaves height 3.4m, ridge height 4.8m, connecting door access H 2.98m x W 2.7m.
Rear yard roller shutter H 2.7m x W 2.7m. -
Business Rates
Each unit is currently being separately assessed. Interested parties may qualify for Small Business Rates Relief and should enquire direct to the Local Rating Authority (Newcastle-under-Lyme Borough Council).
Gallery