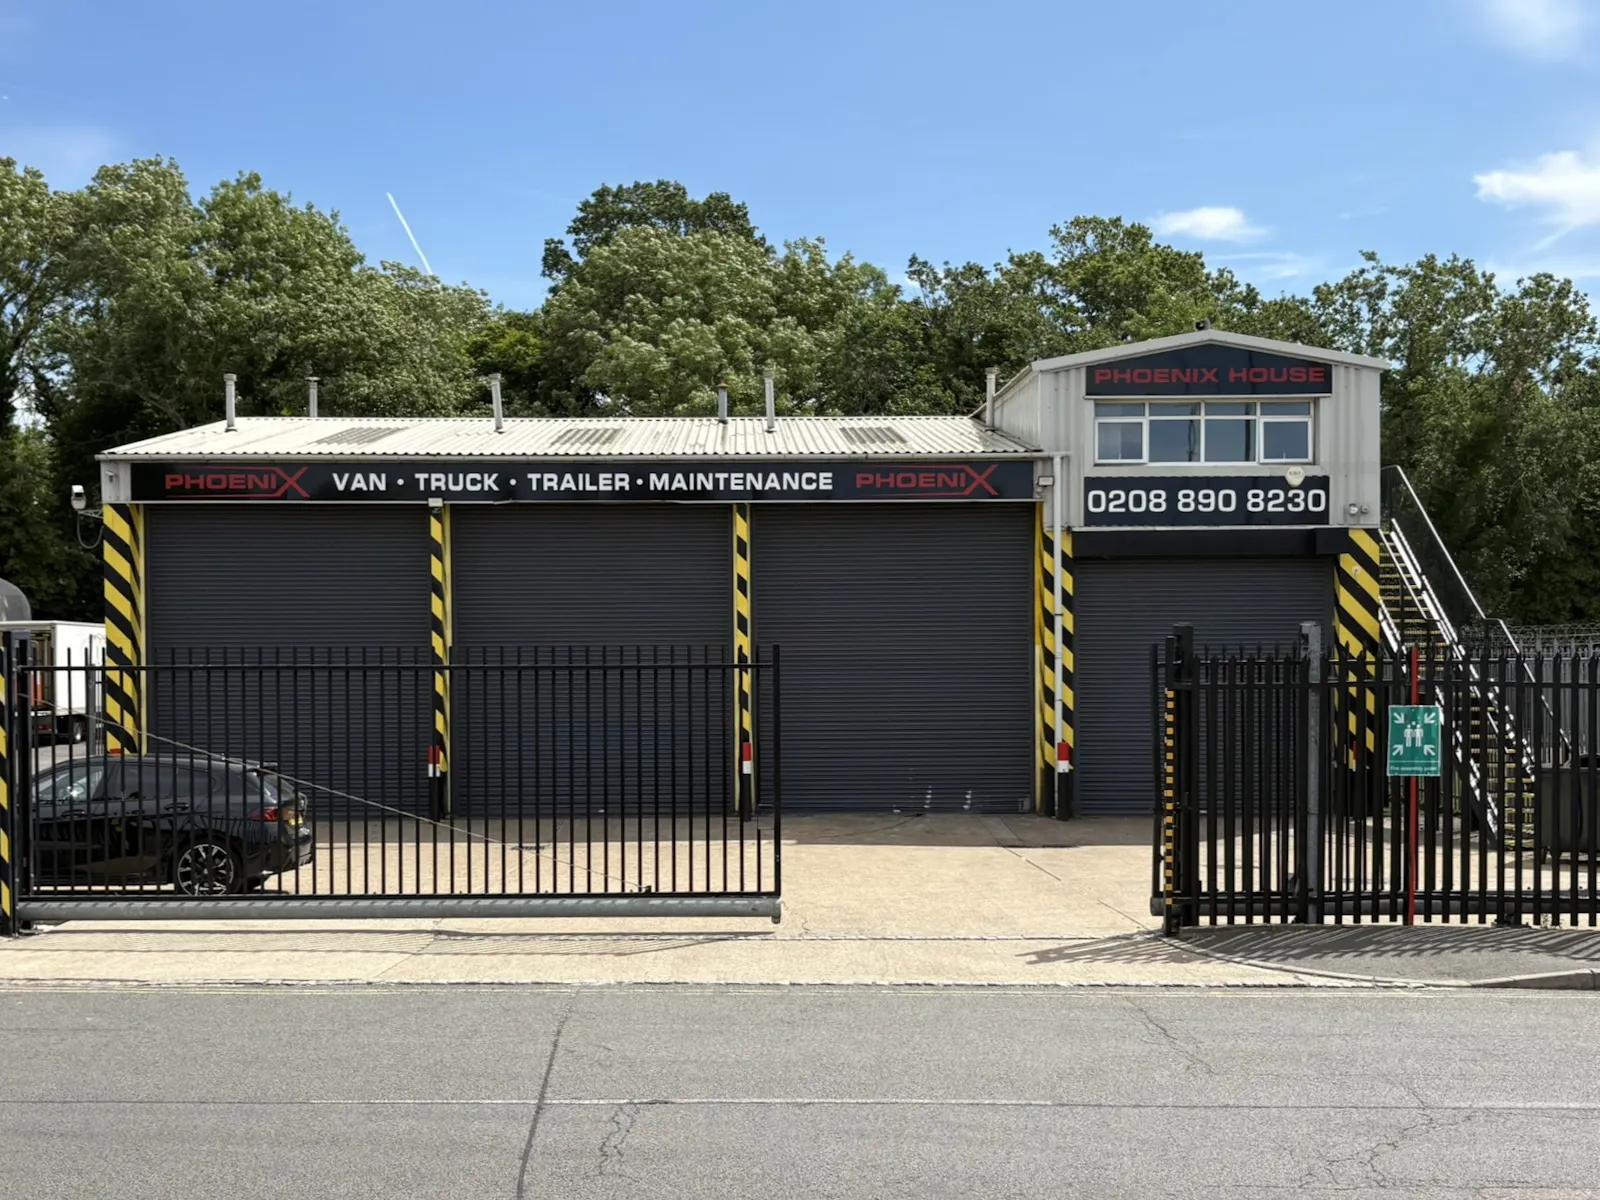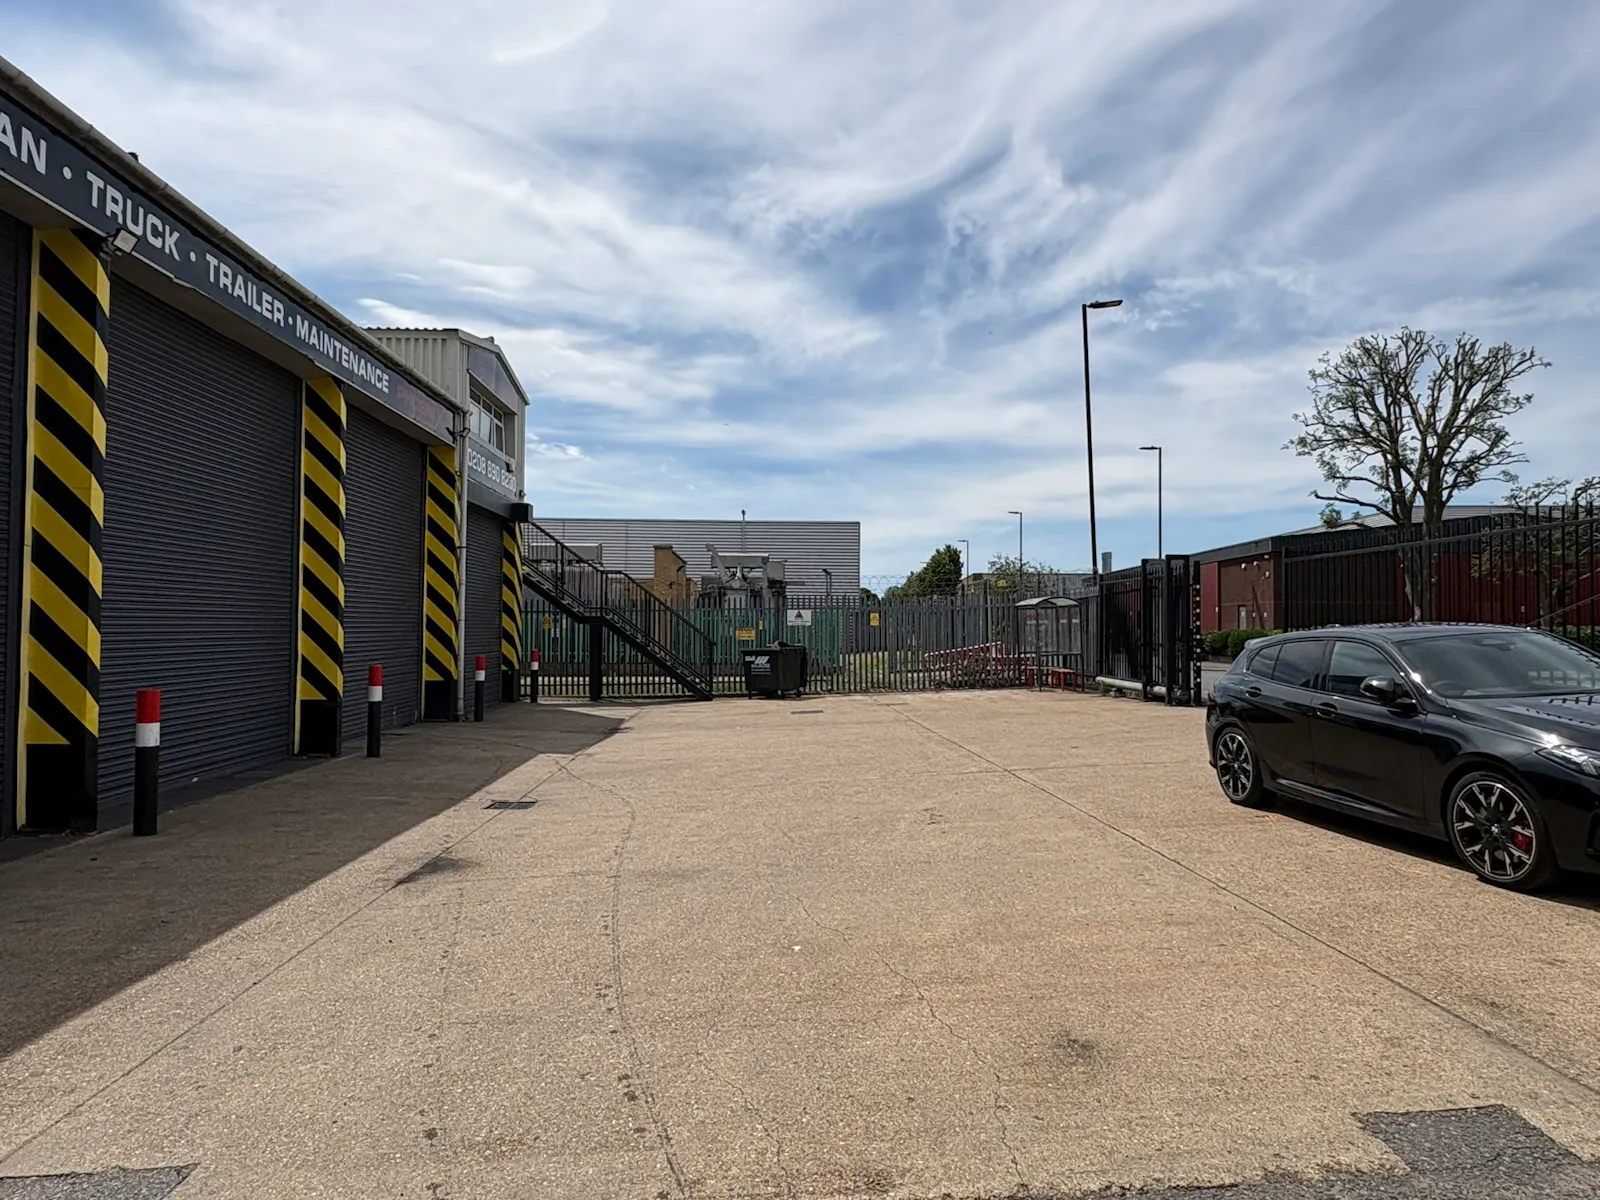
Rare Freehold Opportunity - Commercial Vehicle Workshop and Offices
Summary
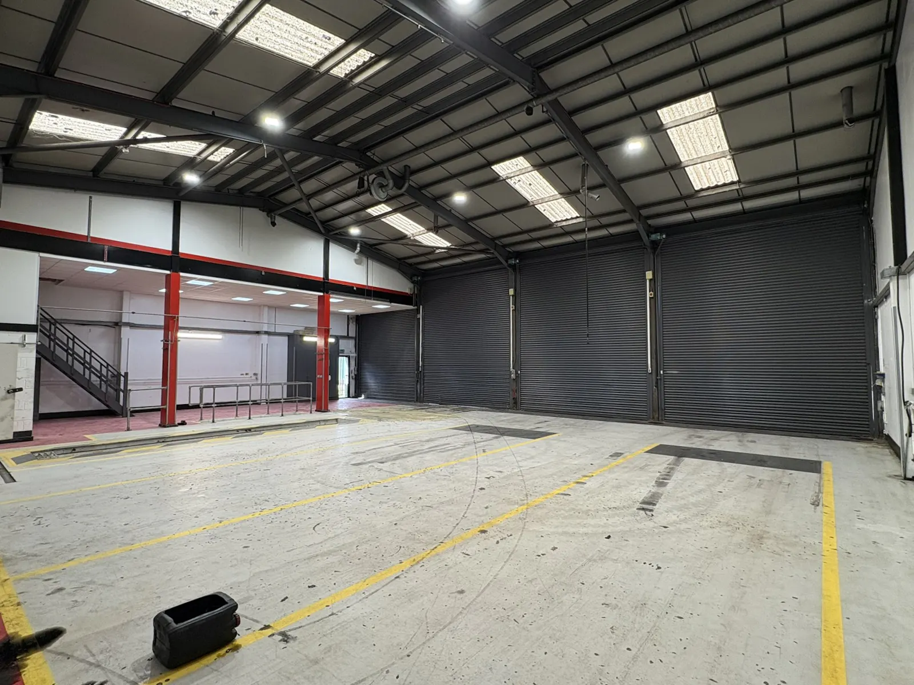
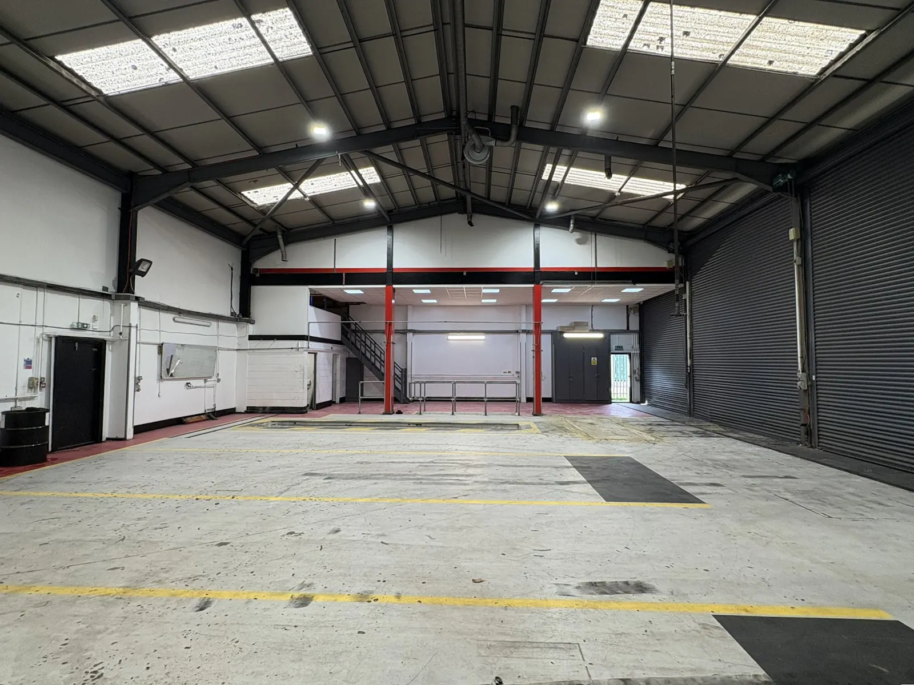
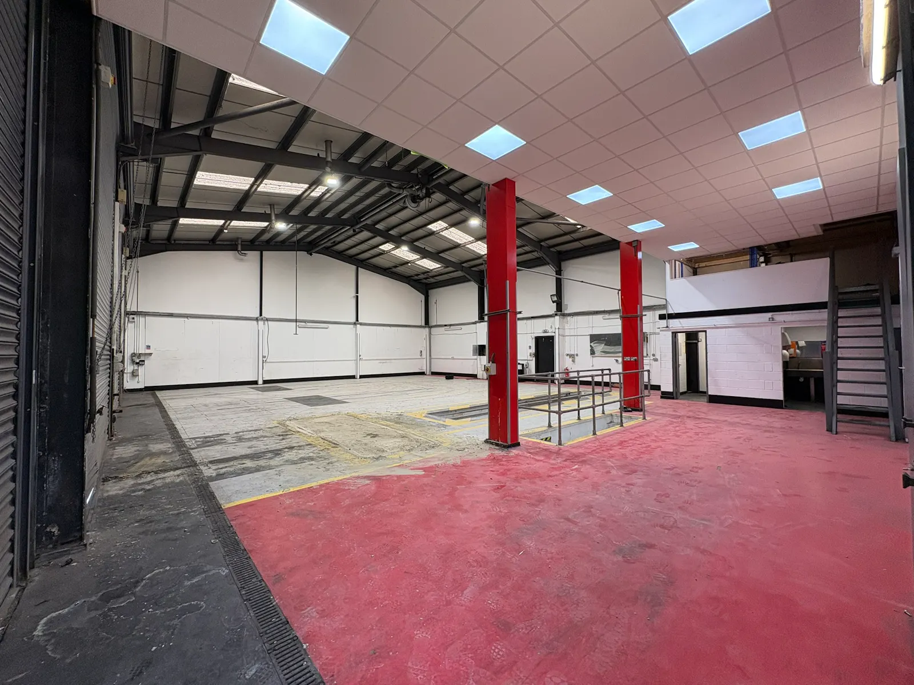
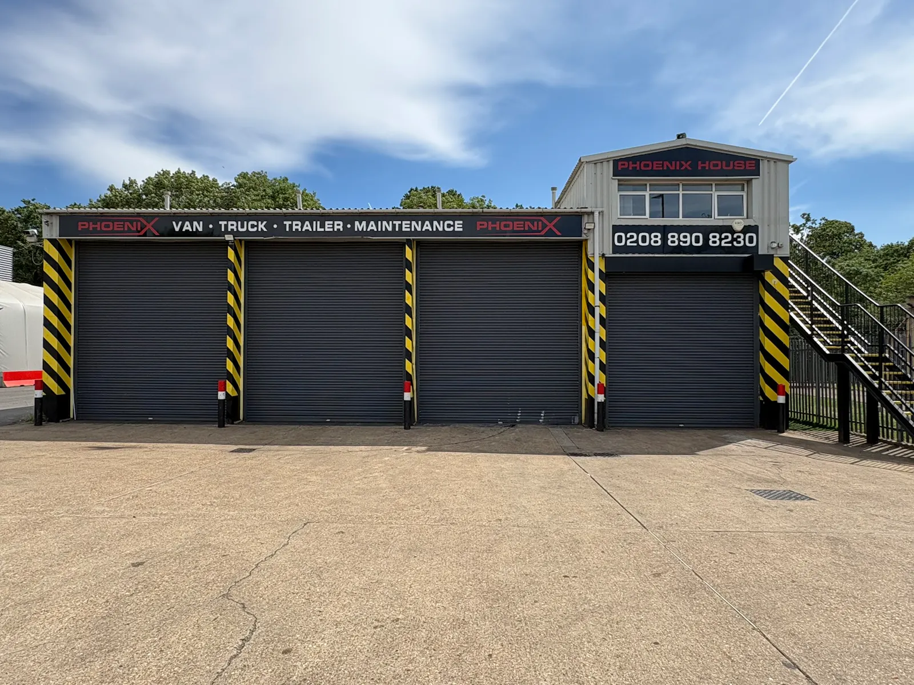
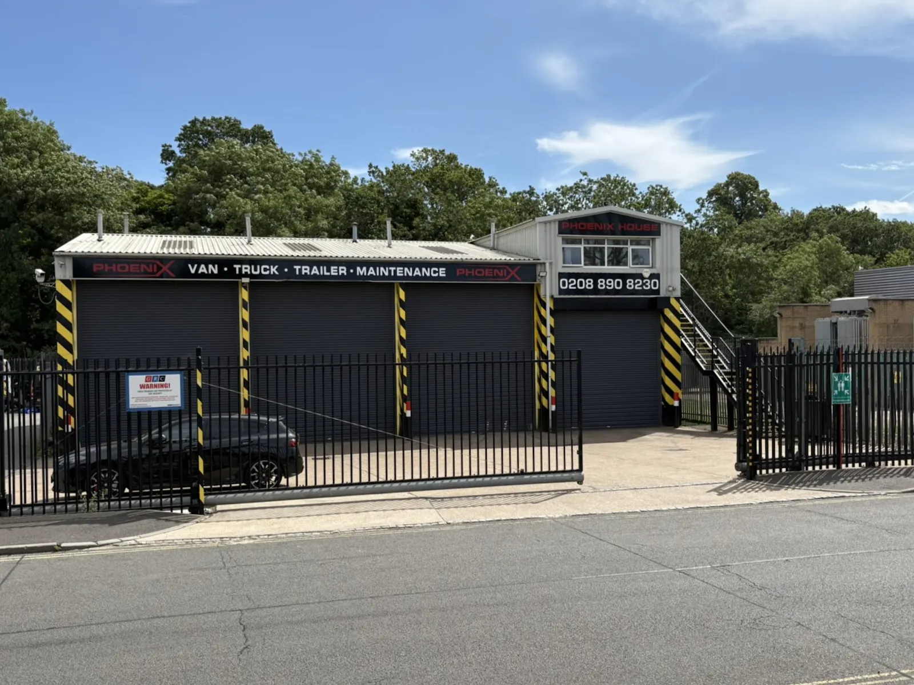
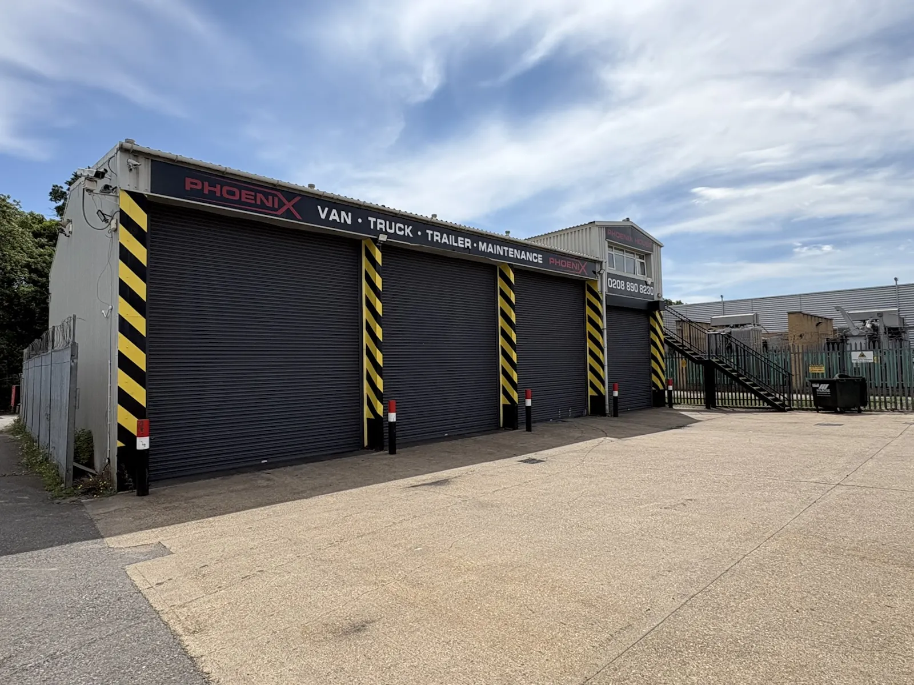
- 4 loading doors
- 5.1m minimum eaves height
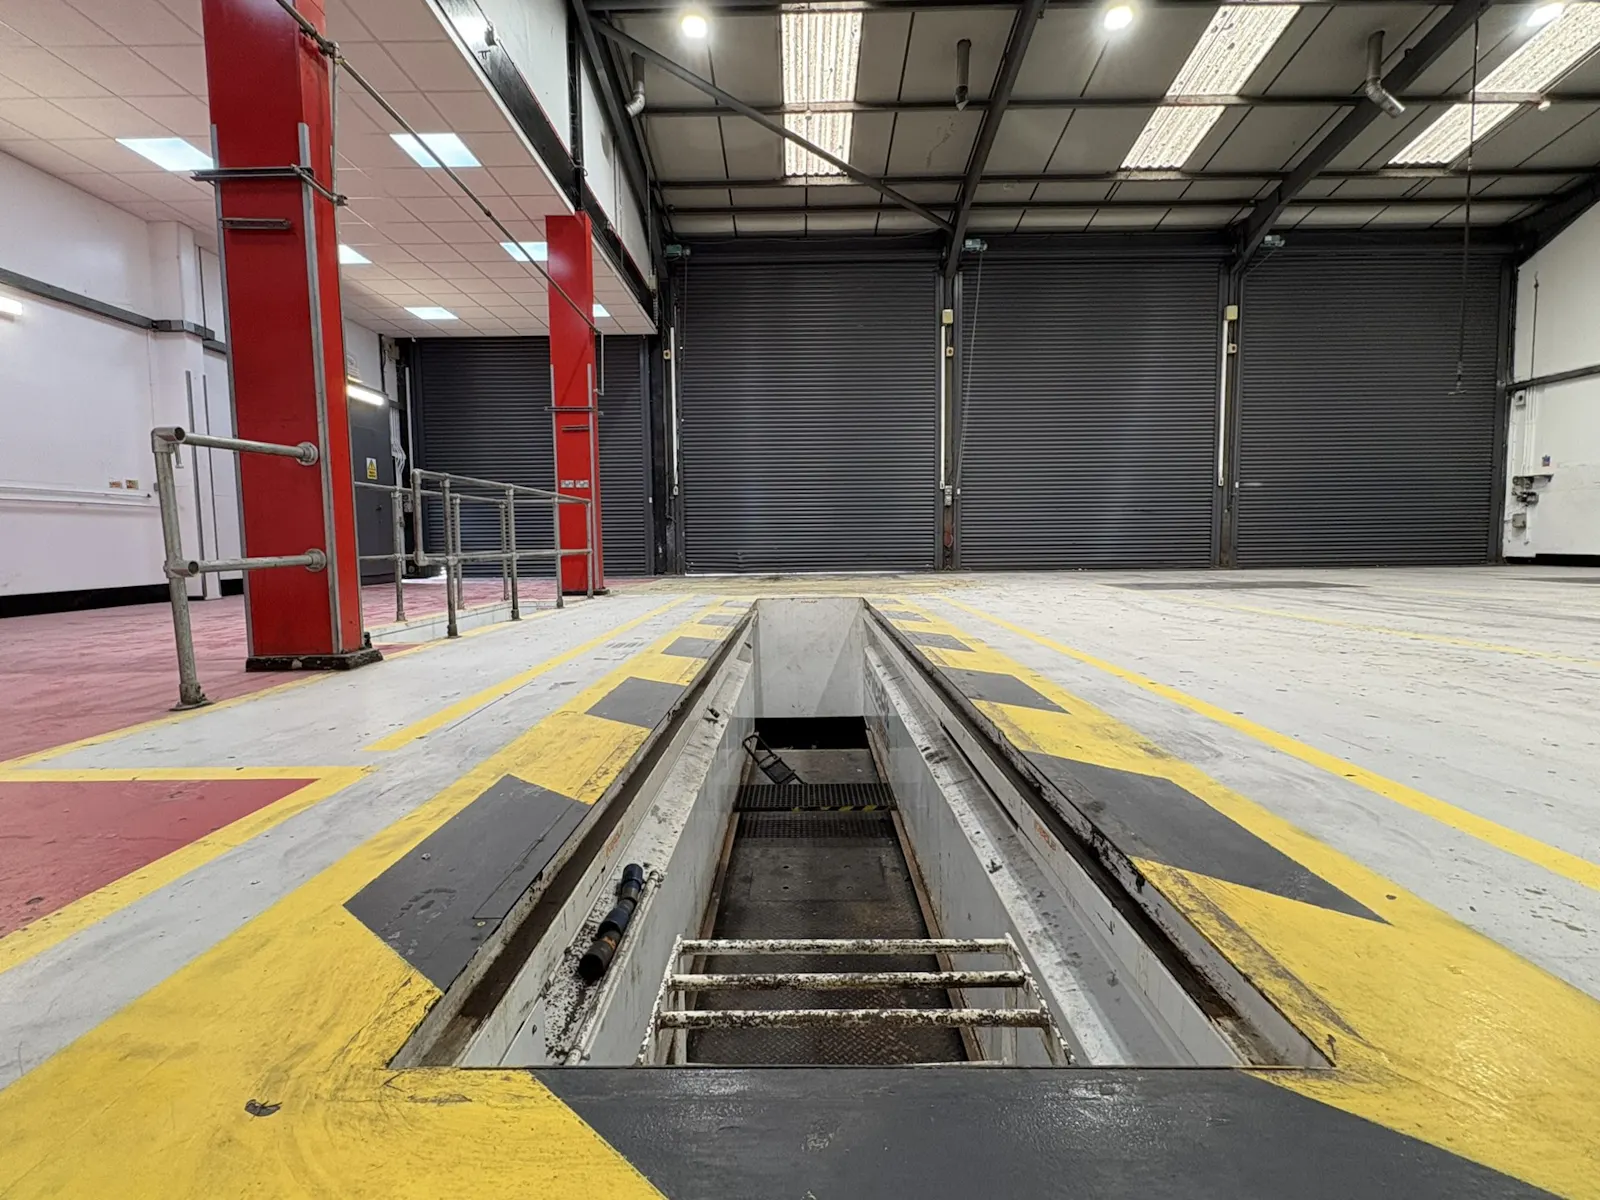
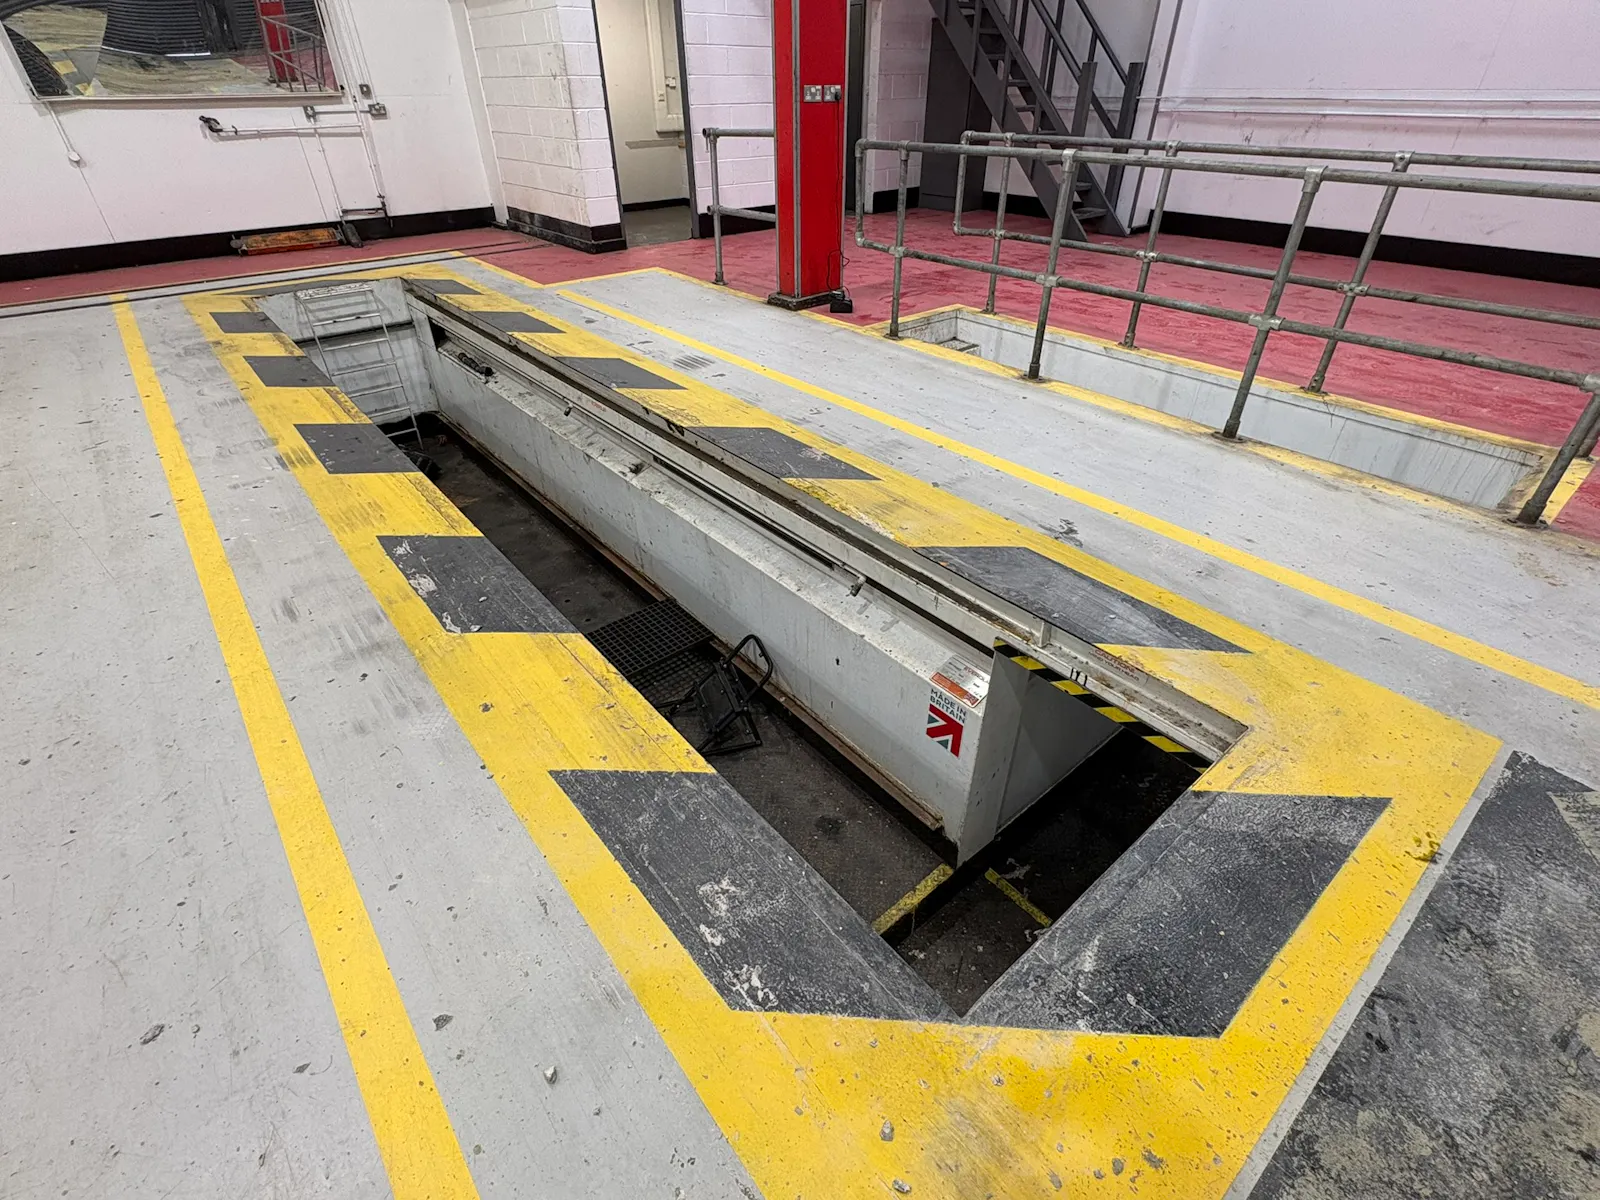
- Inspection pit
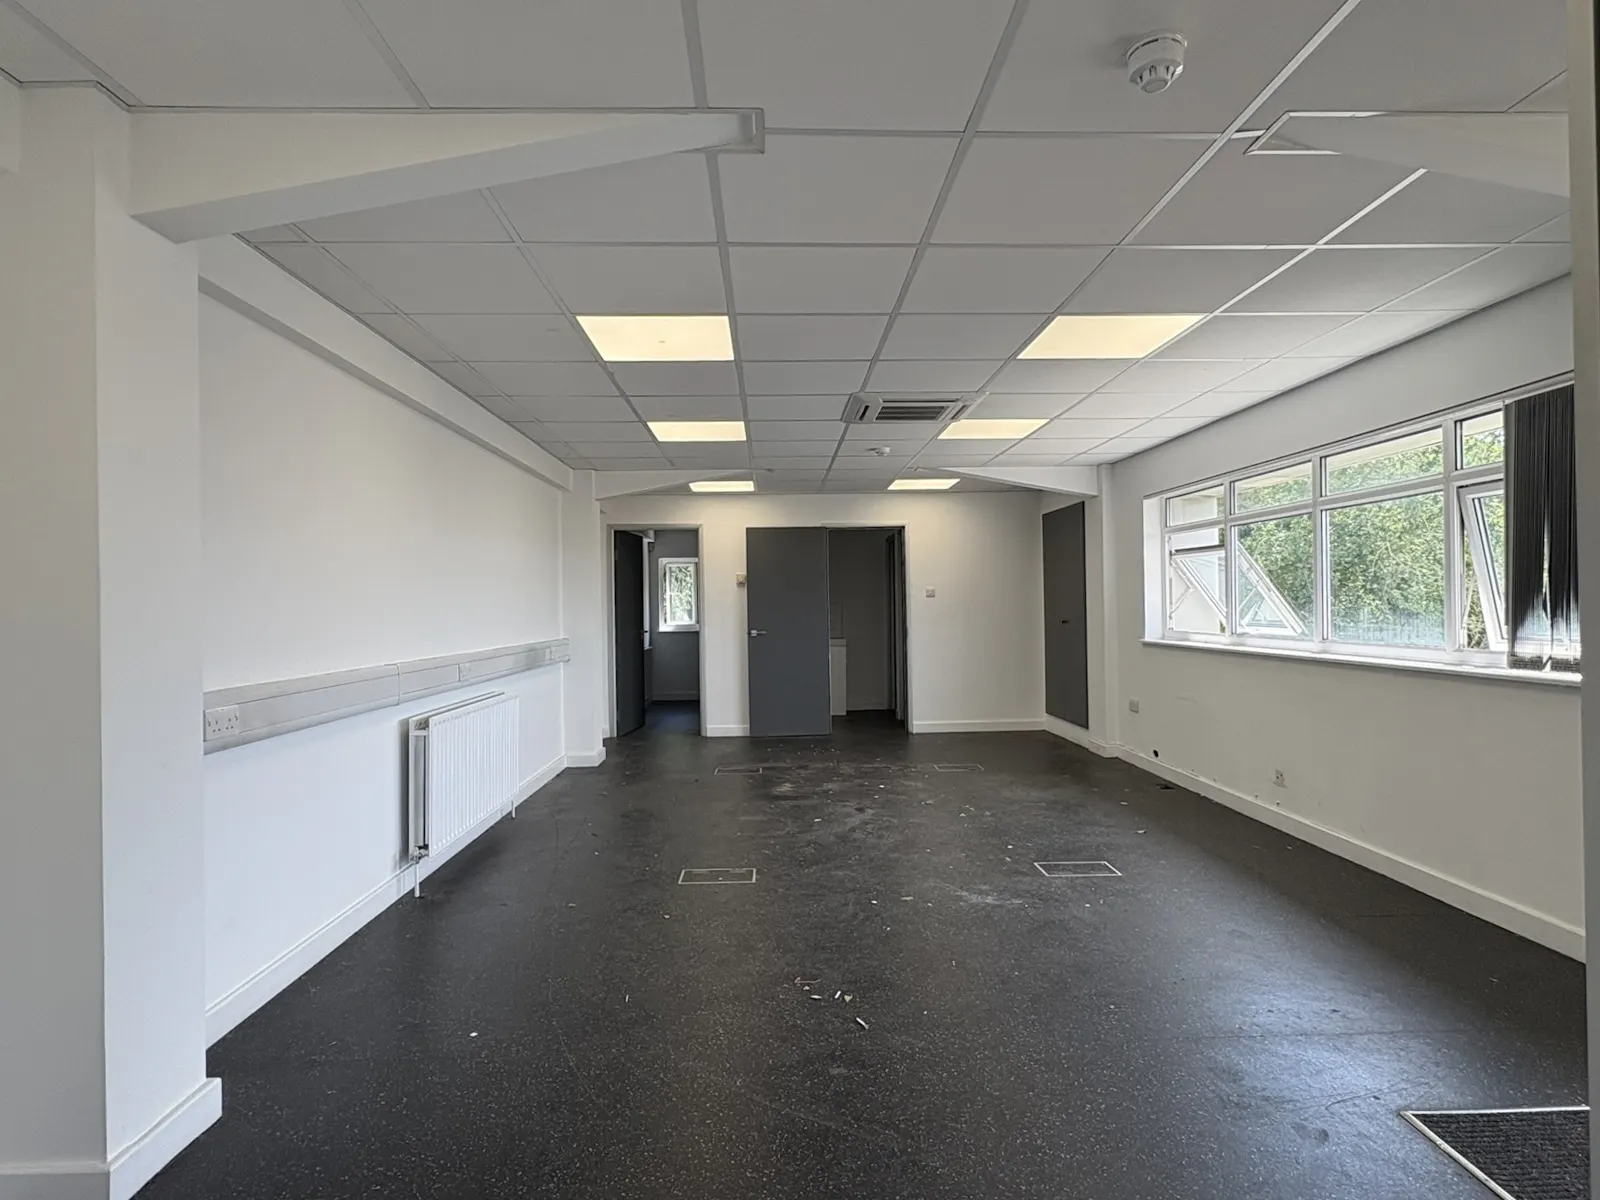
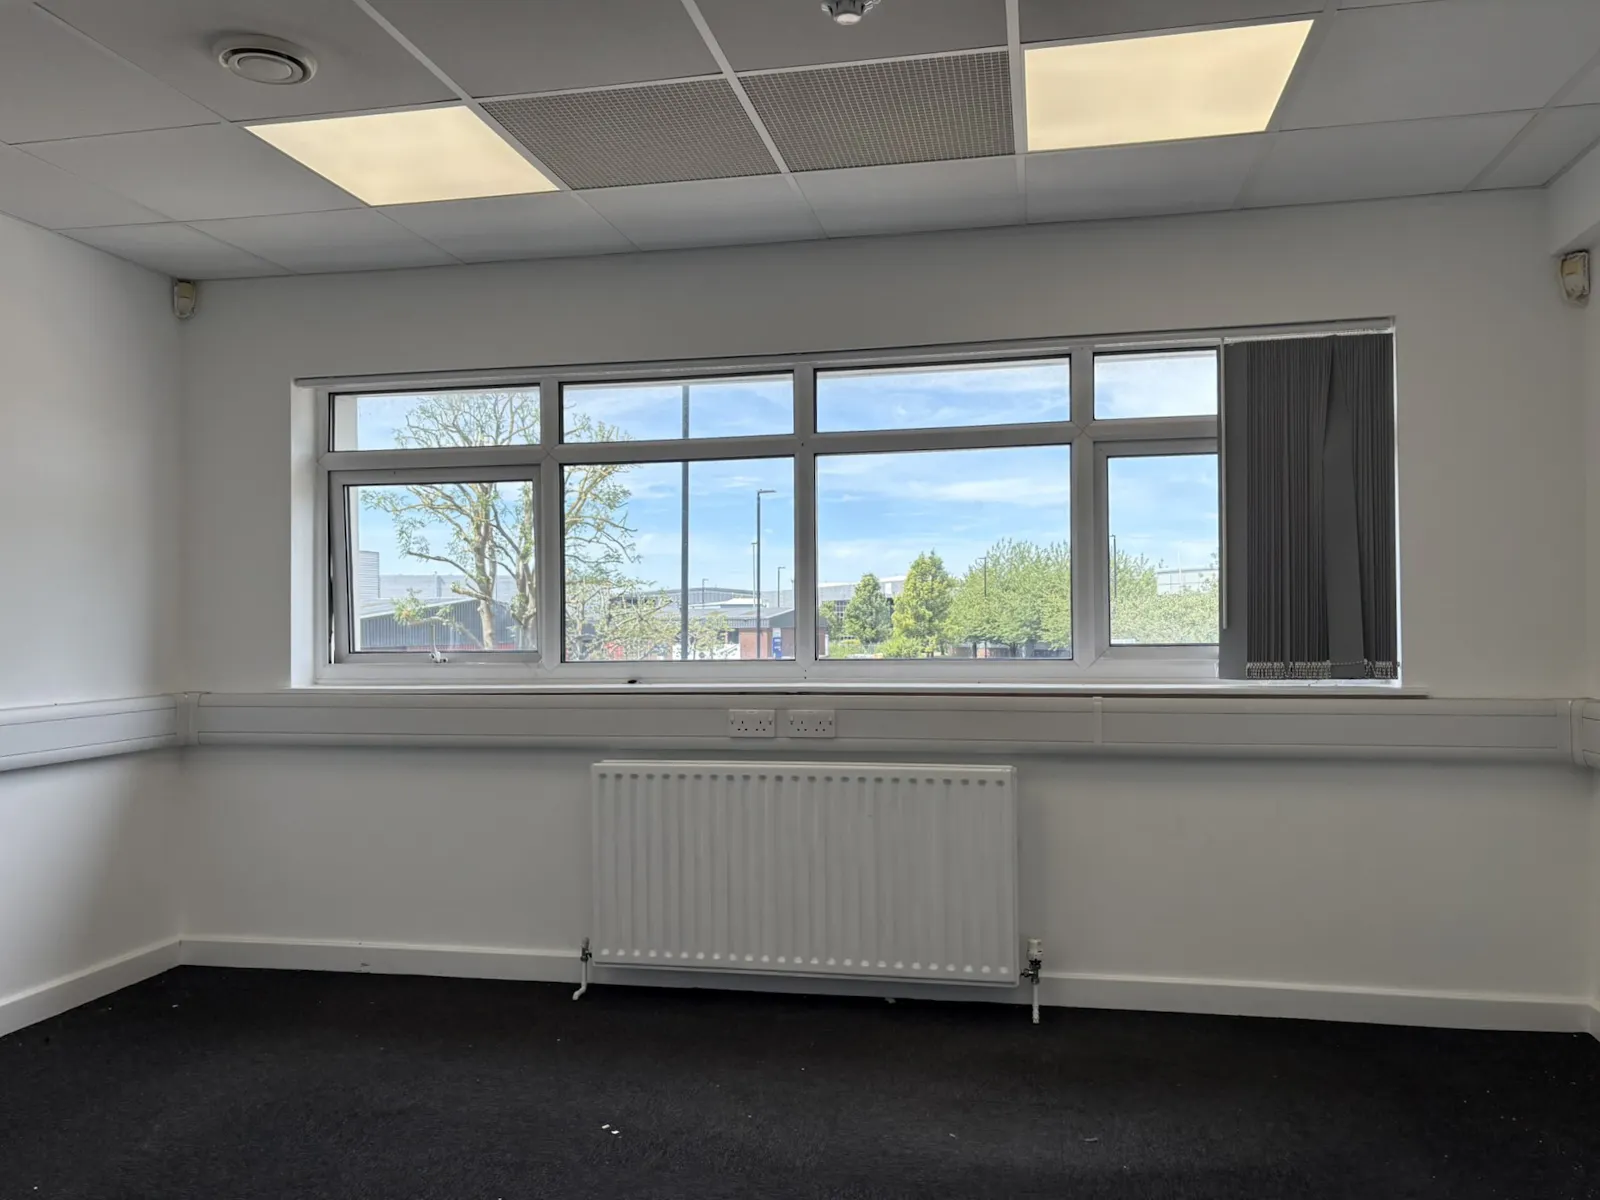
- FIrst floor offices
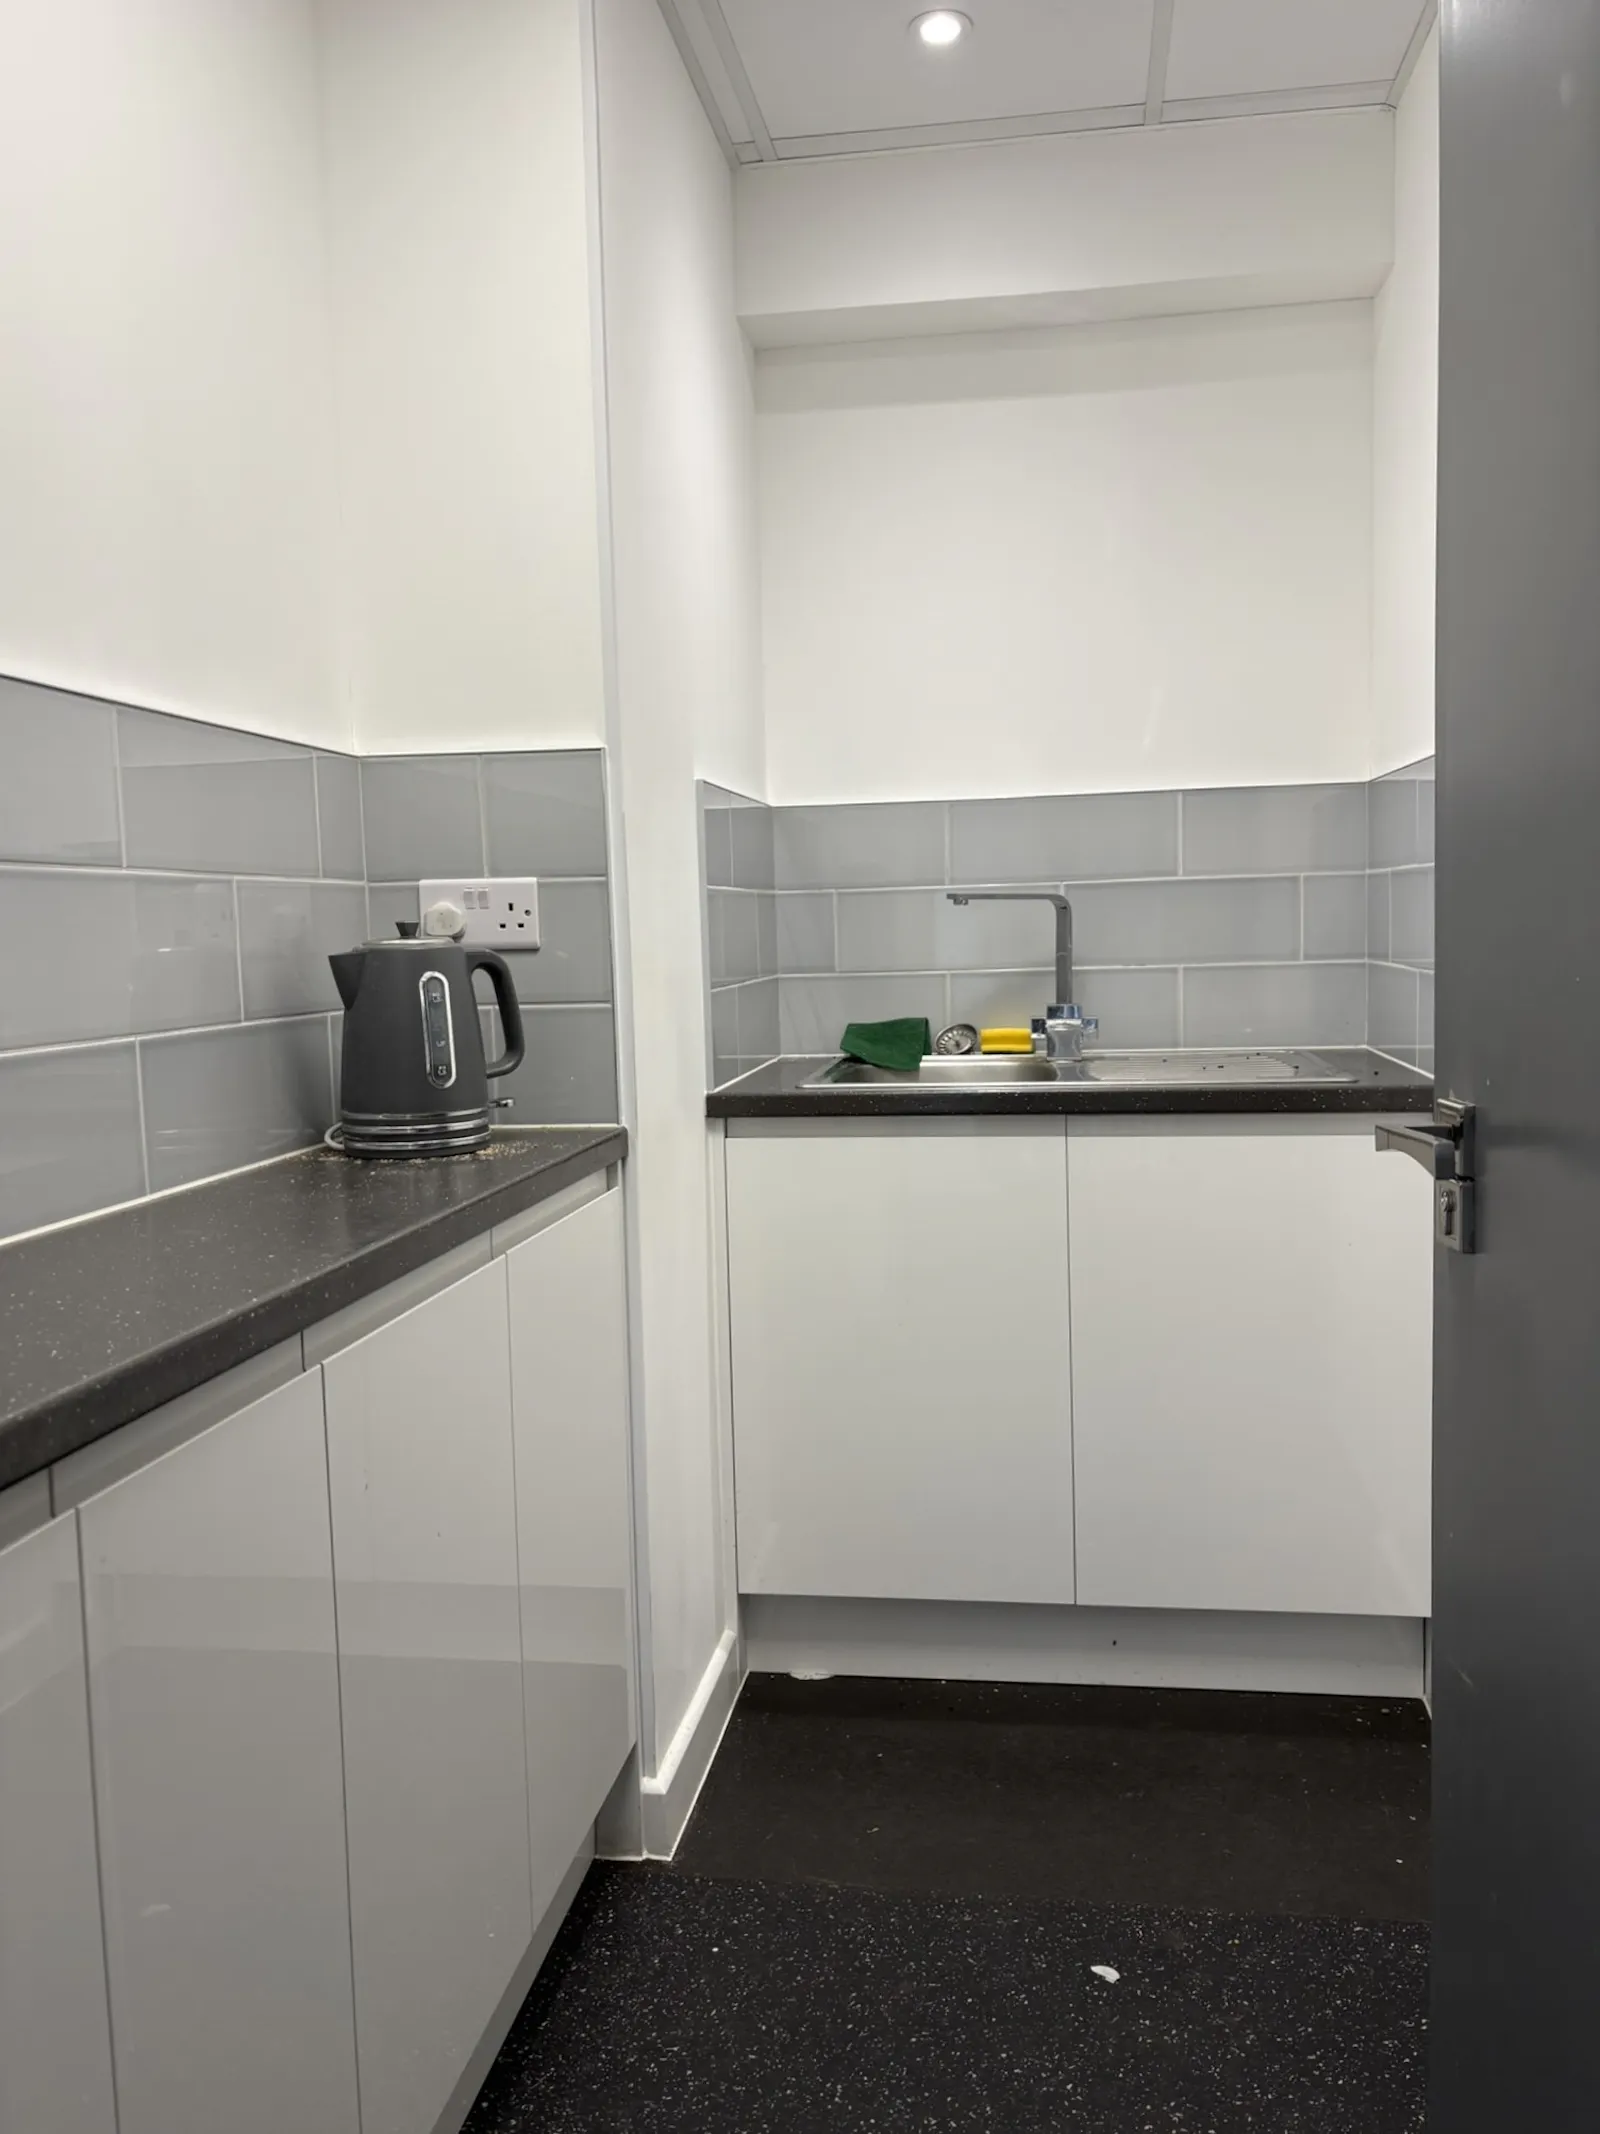
- WC's and Kitchen
Accommodation
The accommodation comprises the following areas:
| Name | sq ft |
| Ground - Workshop | 3,035 |
| 1st - Offices | 712 |
| Ground - Lean-to storage | 316 |
| Total | 4,063 |
Location
The property is prominently situated on River Gardens, North Feltham Trading Estate at the junction with Central Way. It is close to the A312 Faggs Road and the A315 Staines Road. Heathrow Airport and Hatton Cross Tube Station are approximately 1 mile away.
Get directions from Google Maps
Mainline Stations
-
Feltham20 mins
-
Hounslow34 mins
-
Heathrow Terminal 435 mins
-
Whitton42 mins
Underground Station
-
Hatton Cross17 mins
-
Feltham20 mins
-
Hounslow West21 mins
-
Hounslow Central33 mins
Further Information
Price Offers in excess of £1,500,000
Rates Payable £7.50 per sq ft Guide Business Rates
EPC Rating This property has been graded as C (59)
Description
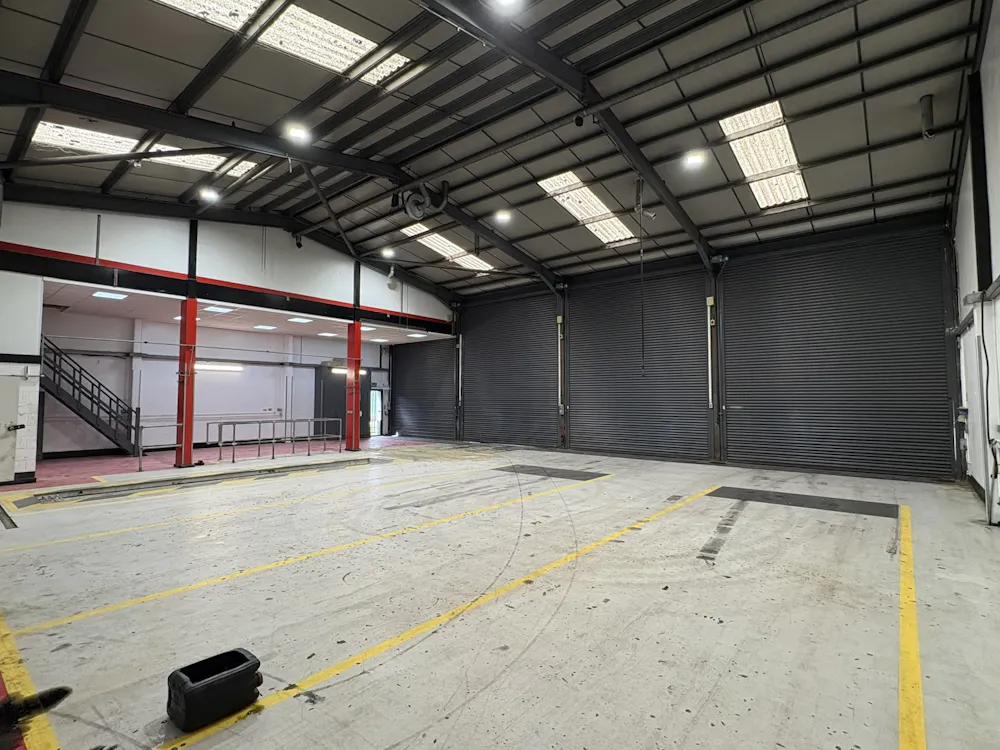
Phoenix House is a purpose built commercial vehicle workshop with sufficient deck trailers. It benefits from 3no 4.5m x 5m electrically operated roller shutter doors and 1no 4m x 4m manual door. The workshop includes an Everquip commercial inspection pit as well as a WC and office. The main offices are on the first floor and accessed via an external staircase. There is an open plan area and a private office/meeting room, each with comfort cooling. There are also separate male and female WC's and a kitchen.
Specifications
Purpose built commercial vehicle workshop
5.1m minimum eaves height
3 electrically operated roller shutter loading doors (5m x 4.5m)
1 manual roller shutter (4m x 4m)
Vehicle inspection pit
Comfort cooling to first floor offices
LED lighting
WC's on first floor and in workshop
3 phase power
Site area - 0.16 acres approx
EPC - C
Viewings
By appointment only
Terms
The freehold interest is available with vacant possession. Offers invited in excess of £1.5m.
Downloads
Gallery