

Summary
| Property Type | Office |
| Tenure | To Let |
| Size | 9,197 to 69,897 sq ft |
| Rates Payable | TO BE ADVISED |
| Service Charge | TO BE ADVISED |
- Prominent Location
- Adjacent to Junction 16 of the M4
- Landscaped Grounds
- Passenger Lifts to All Floors
About
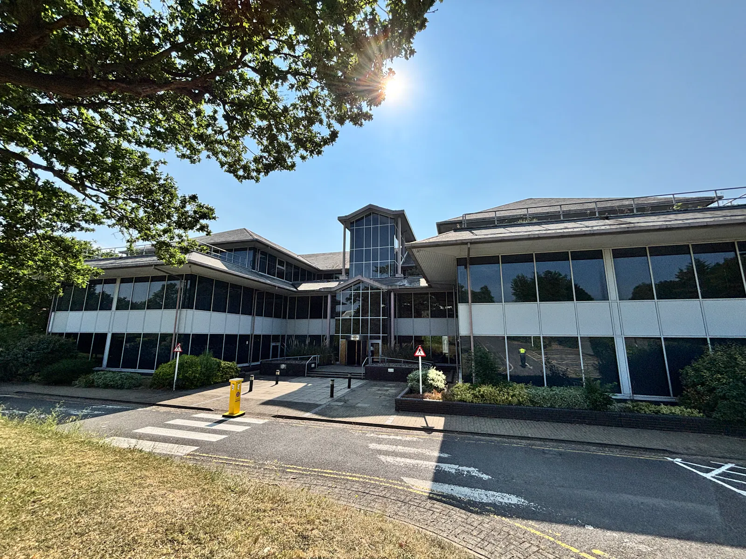
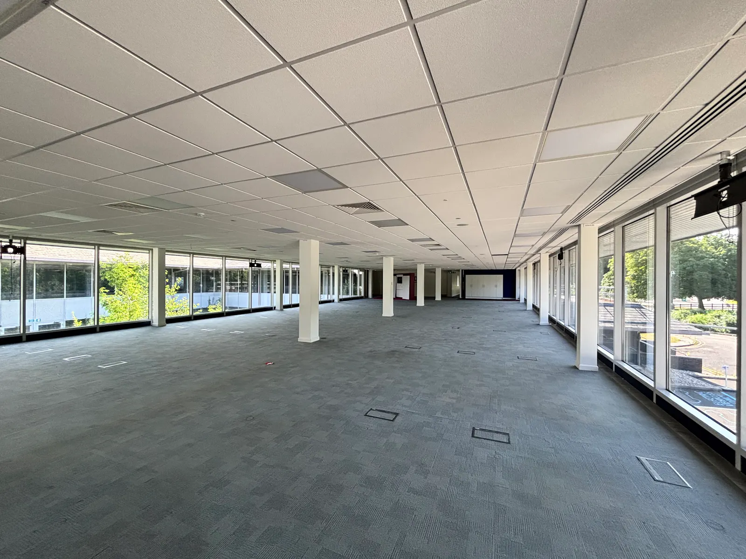
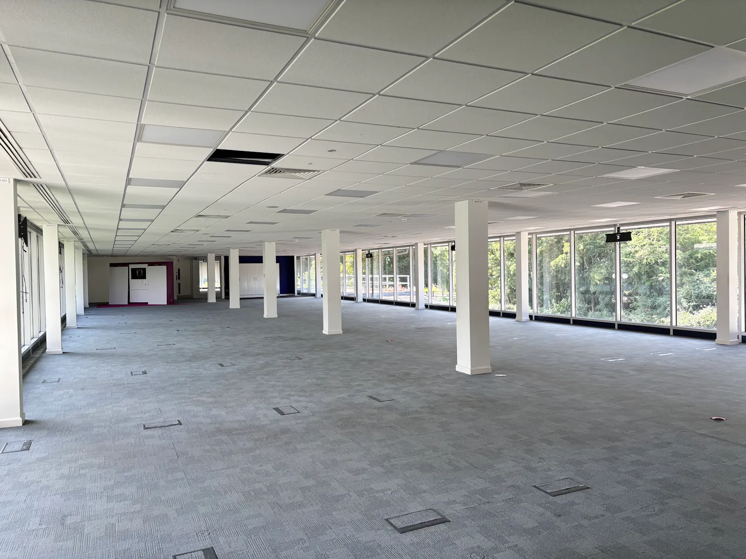
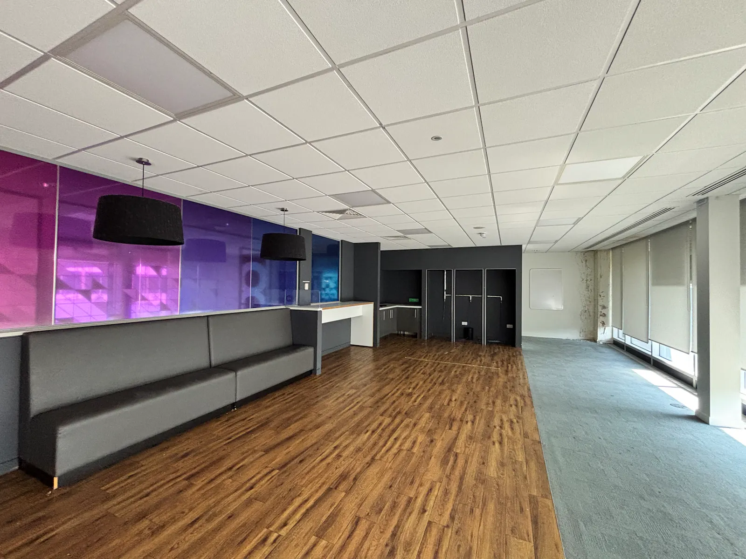
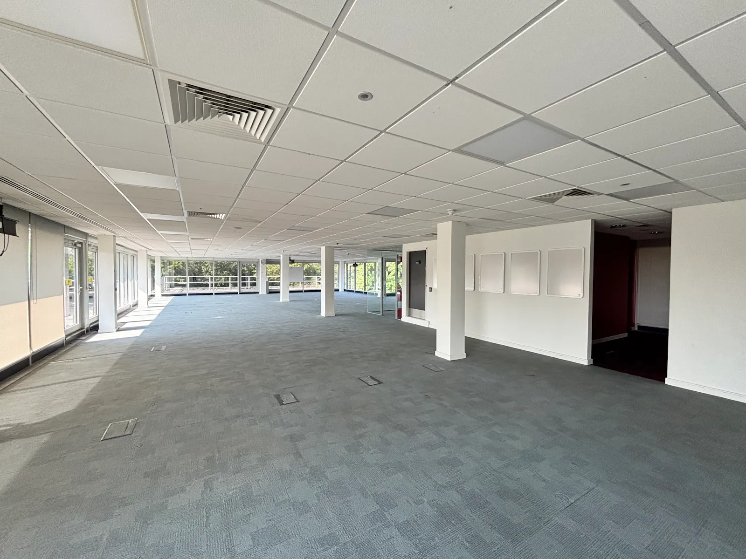
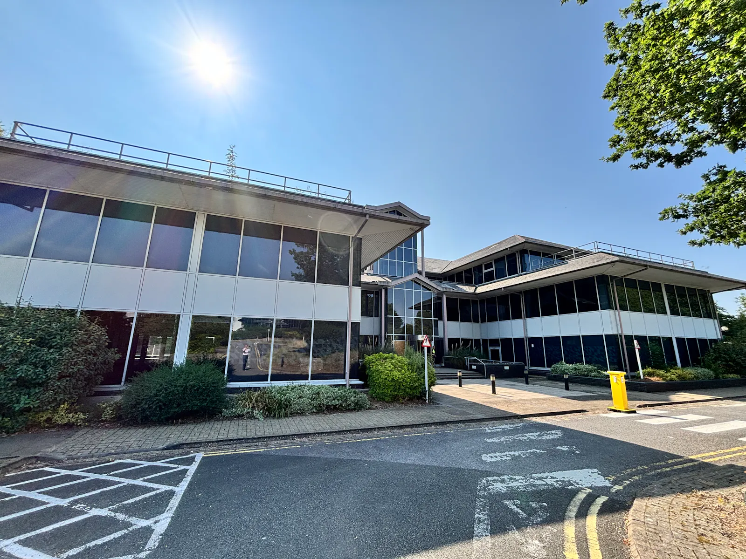
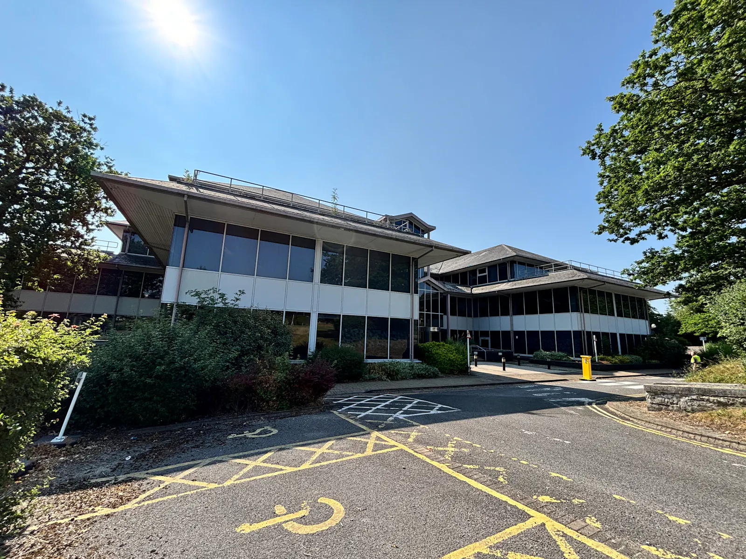
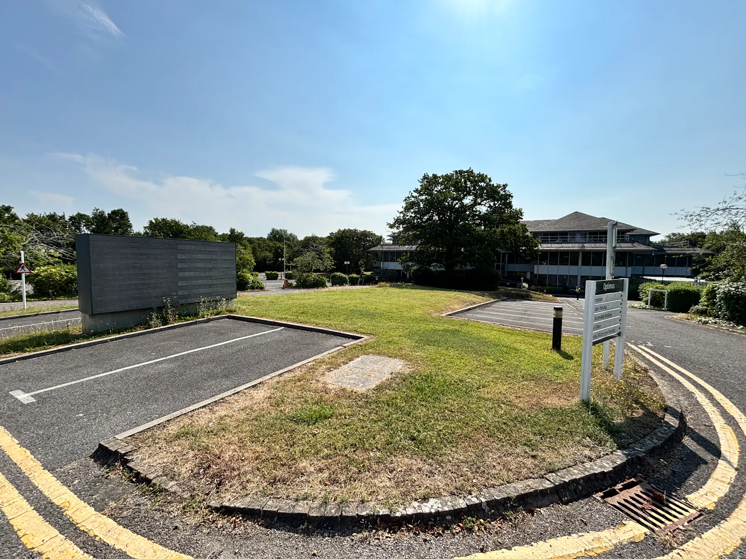
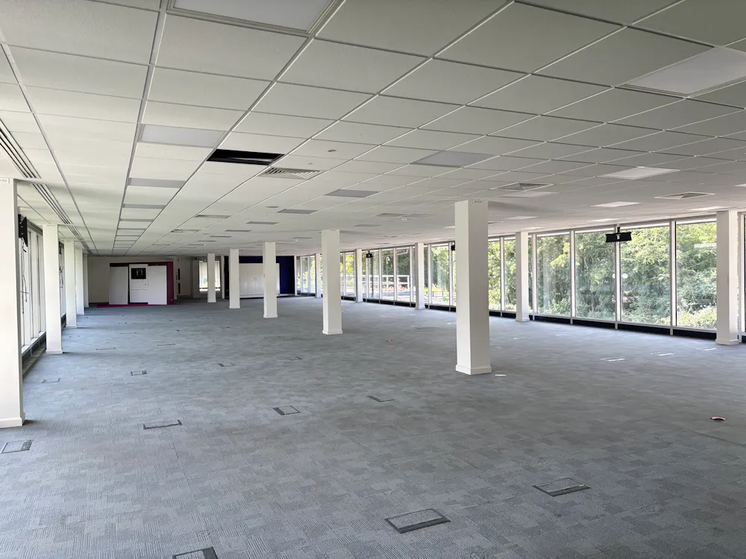
Optimus comprises a three storey purpose built headquarters style office building sitting within its own landscaped grounds. The building offers three large open plan floors capable of sub-division and all benefiting from floor to ceiling glazing with terrace areas on first and second floors.
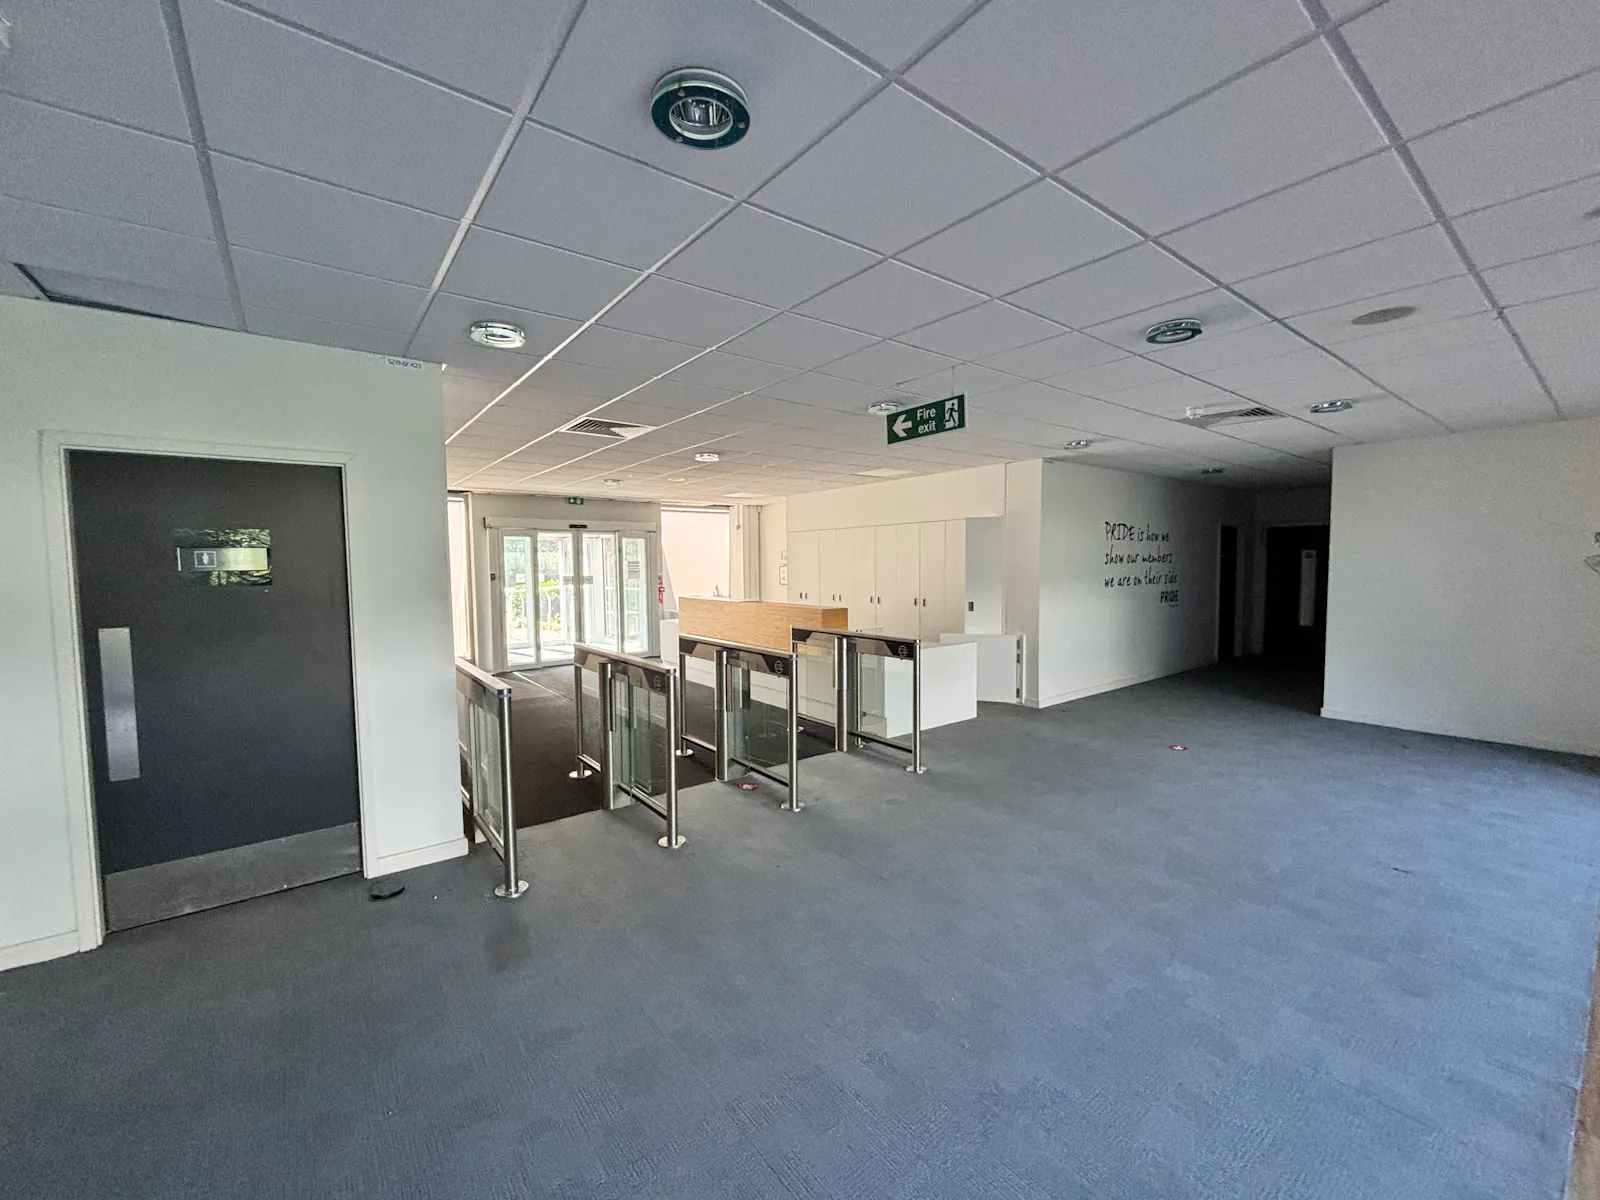
The building benefits from two 13 person passenger lifts with male and female WCs on all floors. The building has over 240 on site car parking spaces with the opportunity to create further parking on site or take licenced spaces elsewhere on the Park.
Accommodation
| Name | sq ft | sq m |
| Ground - Reception | 2,147 | 199.46 |
| Ground - Office Space | 29,269 | 2,719.18 |
| 1st - Office Space | 29,284 | 2,720.57 |
| 2nd - Office Space | 9,197 | 854.43 |
| Total | 69,897 | 6,493.64 |
Location
Optimus occupies a prominent location within Windmill Hill Business Park located adjacent to junction 16 of the M4 motorway in Swindon. Windmill Hill is regarded as the Town's premier business location and offers a landscaped environment supporting a number of international occupiers in headquarters style buildings. The Business Park is located approximately 3 miles from Swindon Town Centre and mainline railway station and just minutes from the M4.
Mainline Stations
-
Swindon (Wilts)54 mins
-
Kemble222 mins
-
Chippenham253 mins
-
Pewsey286 mins
Underground Station
-
Reading737 mins
-
Twyford823 mins
-
Maidenhead934 mins
-
Taplow968 mins
Downloads
Download Particulars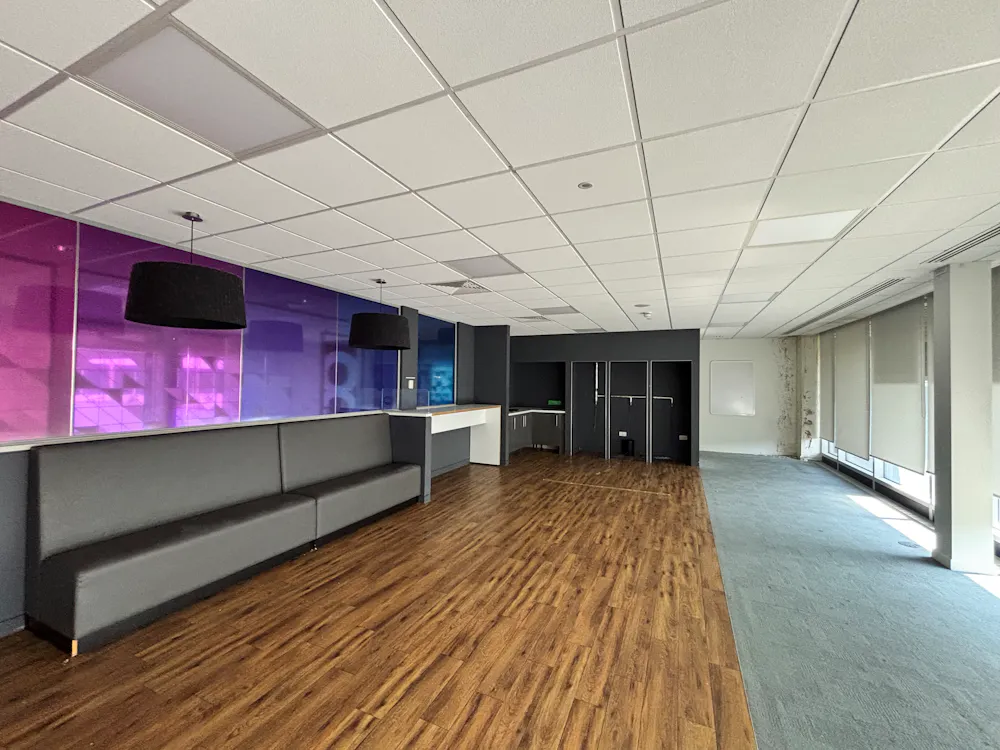
Further Information
-
Tenure
The accommodation is available by way of a new lease direct from the Landlord.
-
Legal Costs
Each party is to bear their own legal costs incurred in the transaction.
Gallery