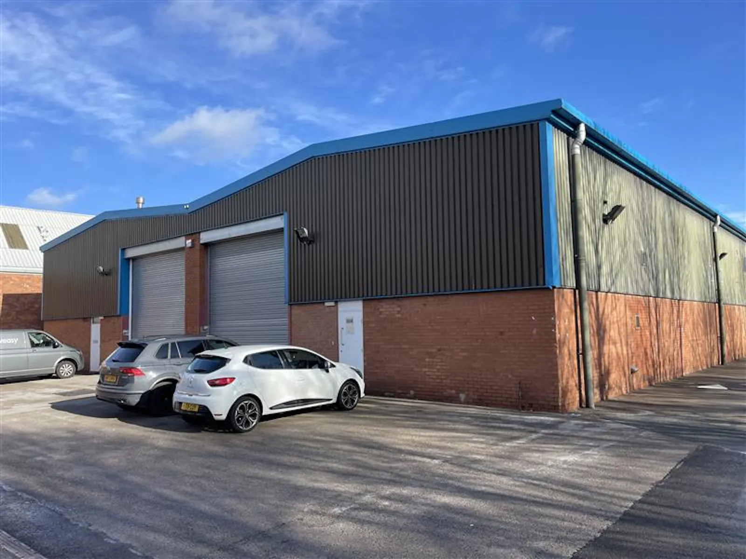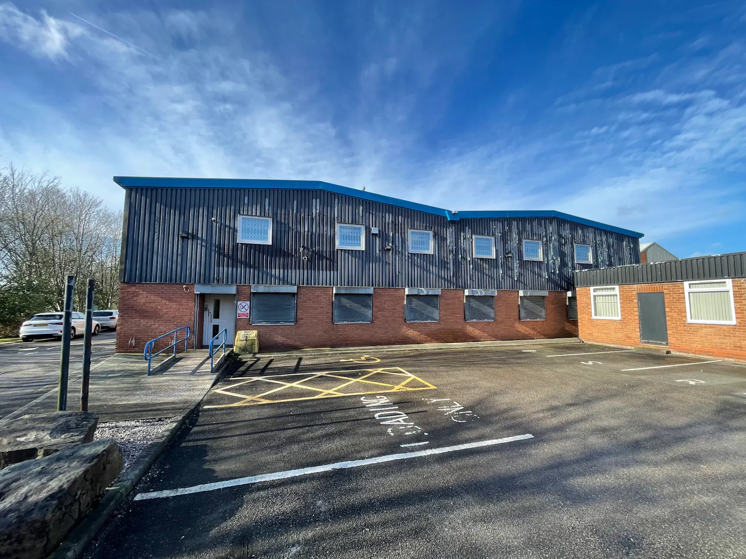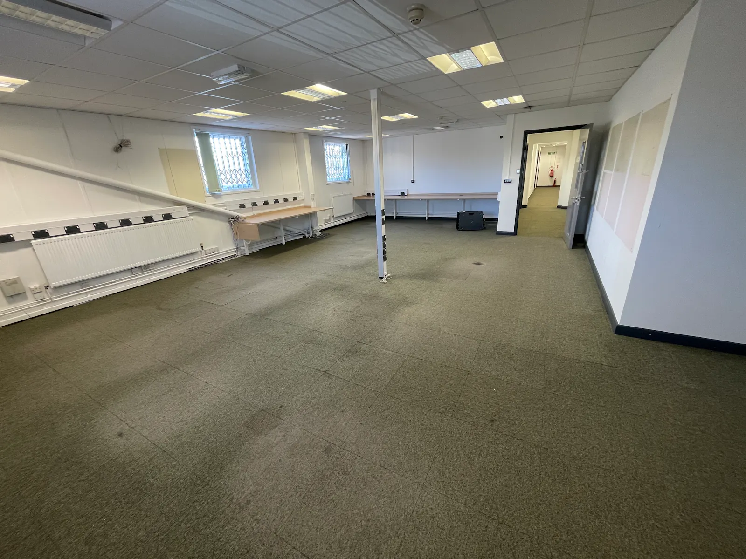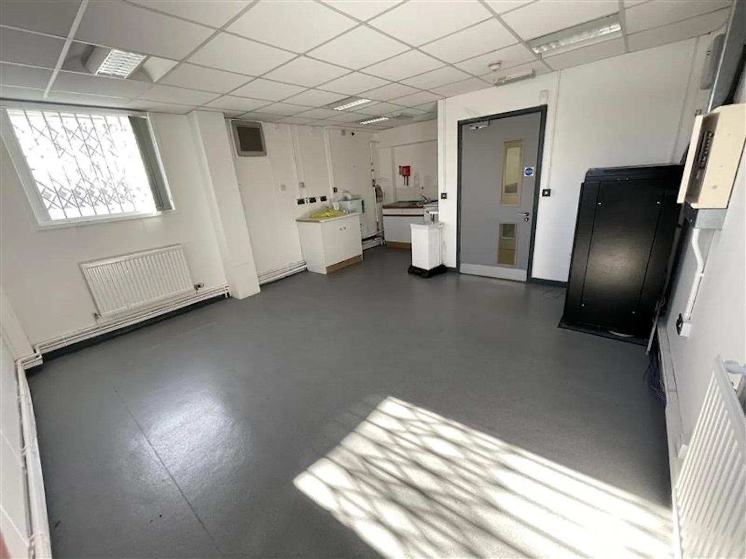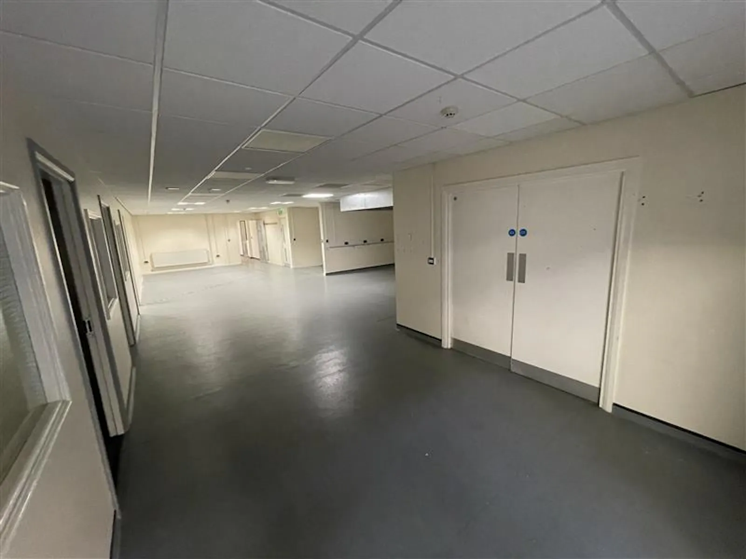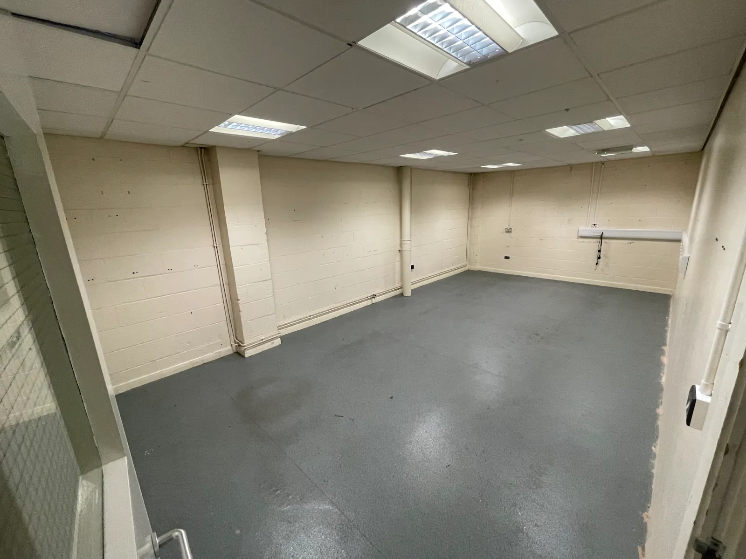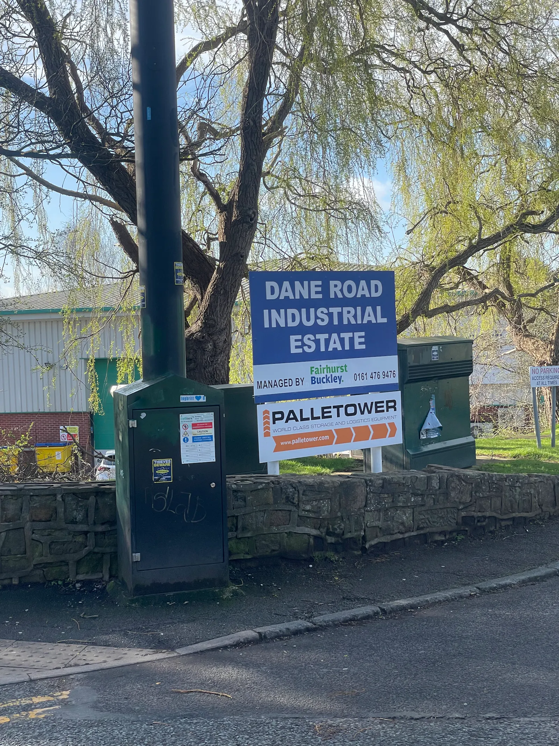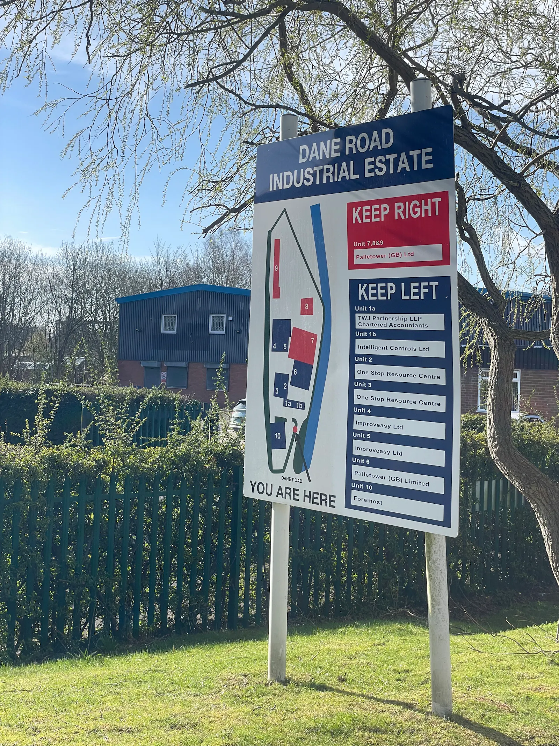
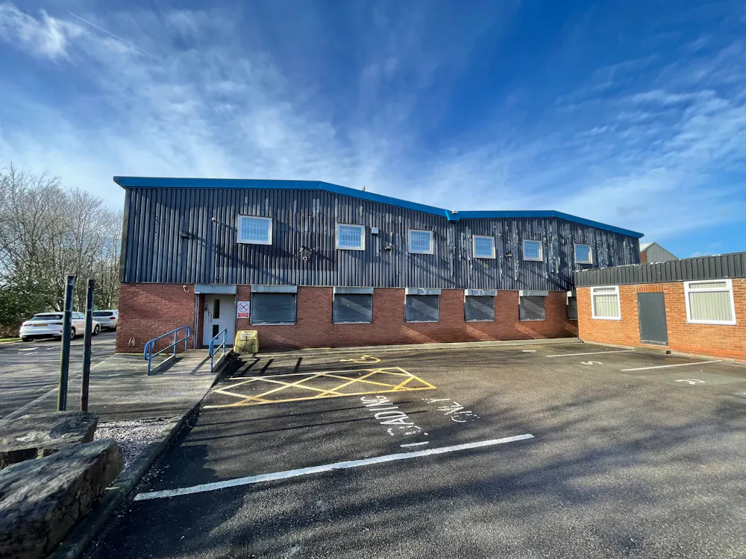
Detached Industrial Unit Storage and Mezzanine Available To Let in a desirable Central Manchester Location
Summary
- Detached self-contained ground and first-floor accommodation
- Suitable for storage and office uses
- 6 demised car parking spaces incl. 1 disabled bay
- Strong connectivity via M60 and communal parking options nearby
- Located in a recognised industrial and logistics setting
- Established secondary accommodation
- Excellent city centre access
- ///bikes.went.wounds
Accommodation
The accommodation comprises the following areas:
| Name | Description | sq ft | sq m | Availability |
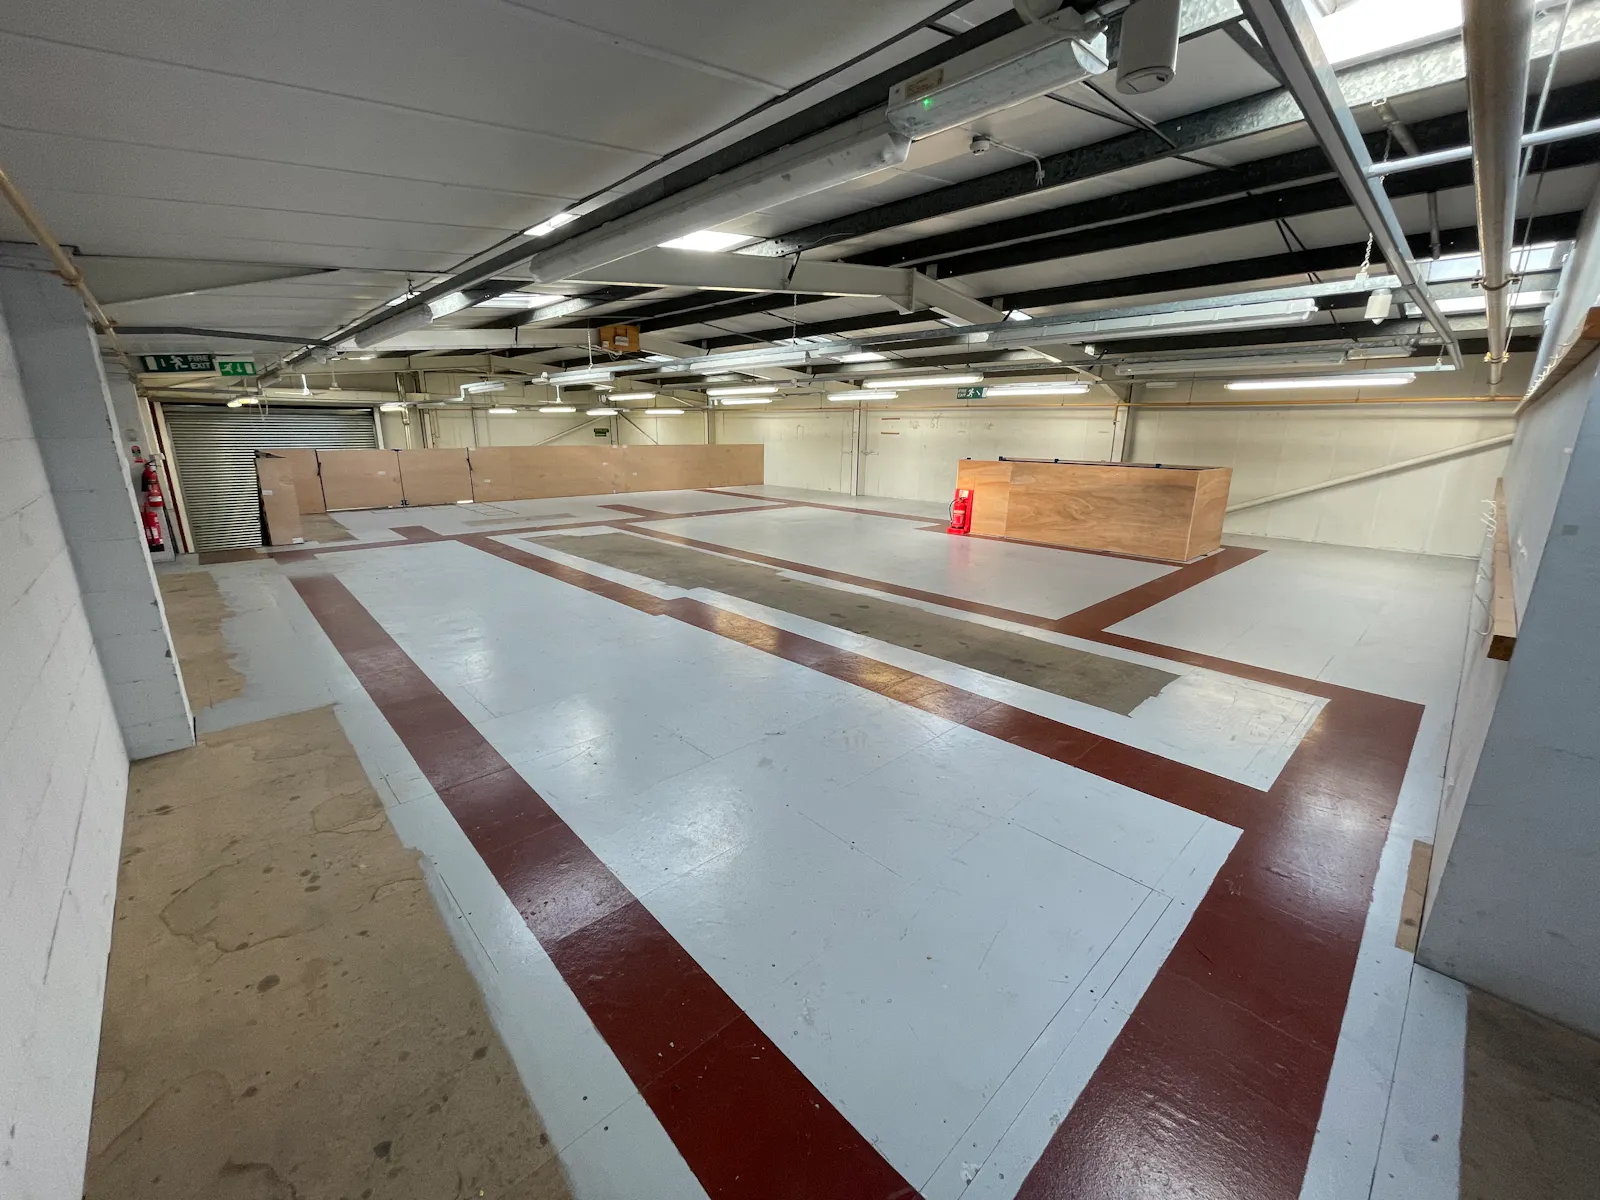
| Building - Ground Floor | Ground Floor | 8,171.42 | 759.15 | Available |
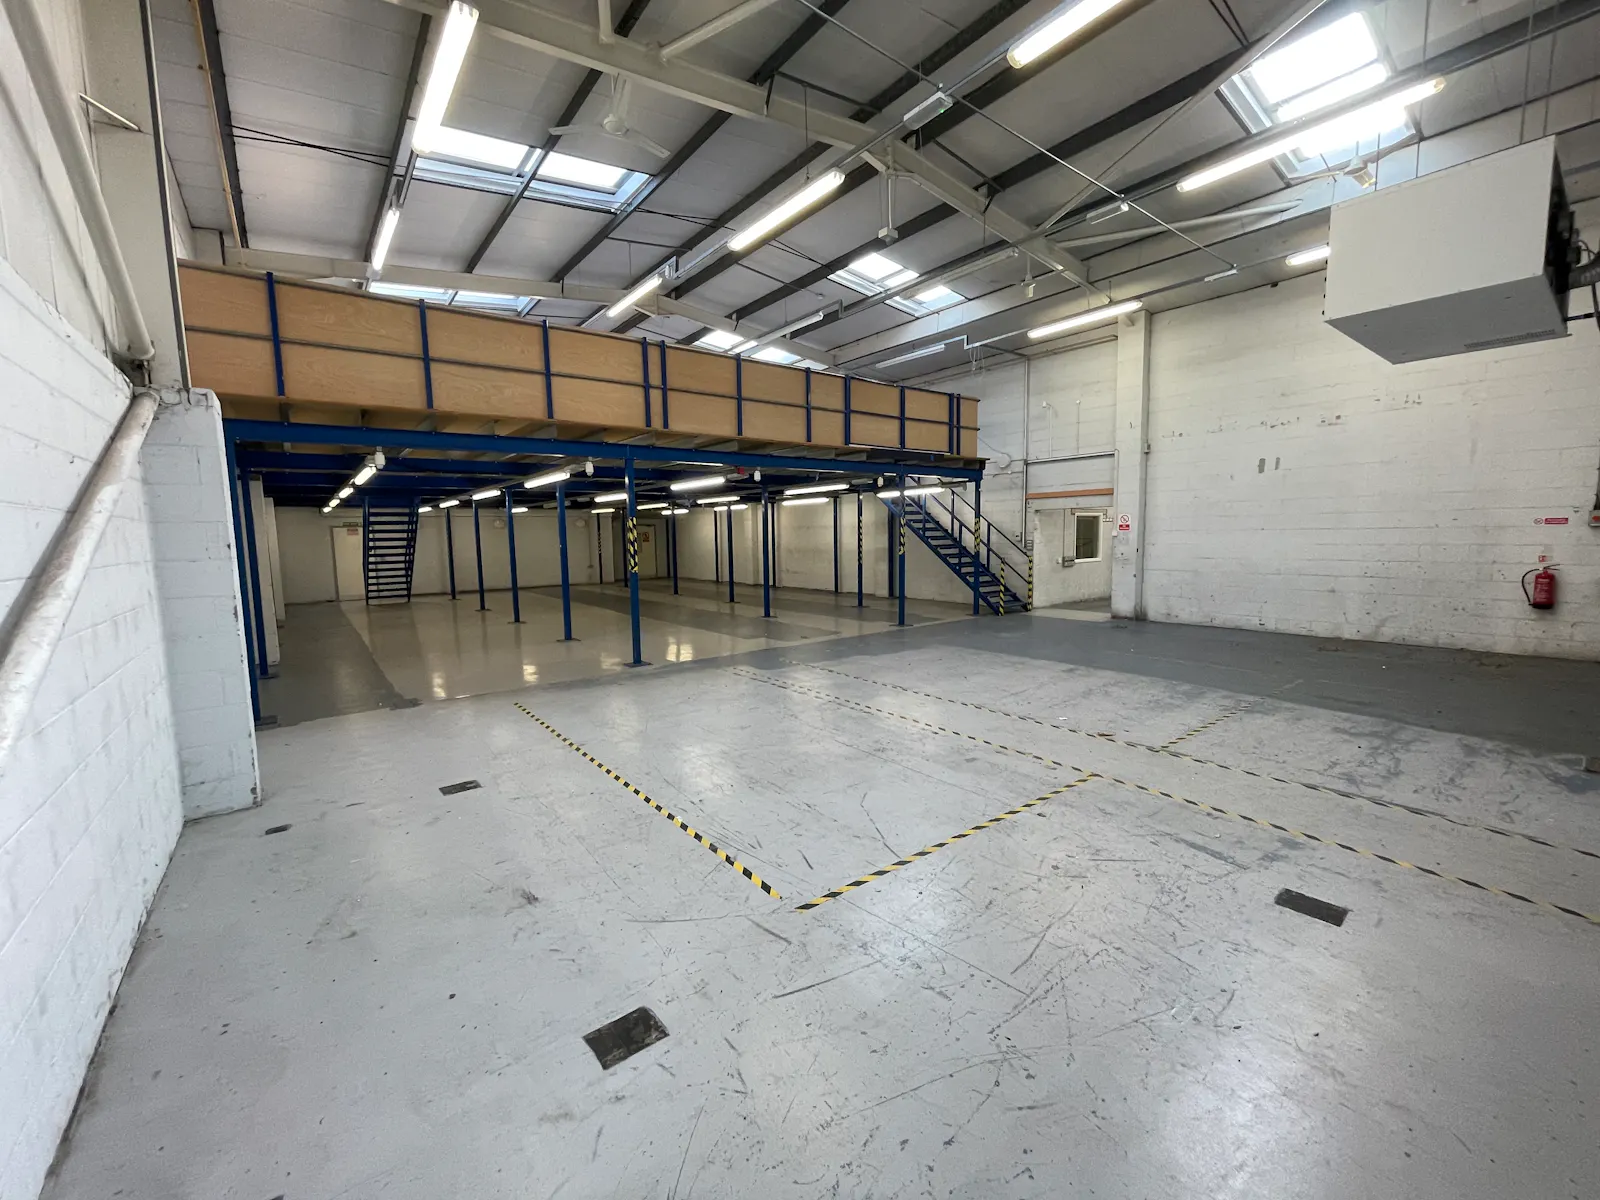
| Mezzanine - Mezzanine | Mezzanine | 1,857.64 | 172.58 | Available |
| Total | 10,029.06 | 931.73 |
Location
The property is situated on Dane Road in Sale, a well-established commercial area approximately 5 miles south-west of Manchester city centre. The location benefits from excellent road connections, with the nearby A56 providing direct access into Manchester and linking to the M60 motorway and wider network.
Dane Road Metrolink station is within easy walking distance, offering regular services to Manchester and Altrincham. Sale itself is a popular and affluent suburb with a strong business base and the surrounding area comprises a mix of industrial and trade occupiers, making it a well-connected and accessible location for a range of businesses.
Get directions from Google Maps
Mainline Stations
-
Humphrey Park32 mins
-
Trafford Park34 mins
-
Urmston41 mins
-
Manchester United Football Ground47 mins
Underground Station
-
Chesham2683 mins
-
Amersham2721 mins
-
Chalfont and Latimer2747 mins
-
Chorleywood2781 mins
Further Information
Rent £79,000 per annum Plus Service Charges
Rates Payable Based on the 1st April 2026 to present
Service Charge £4,864 per annum
EPC Rating This property has been graded as D
Description
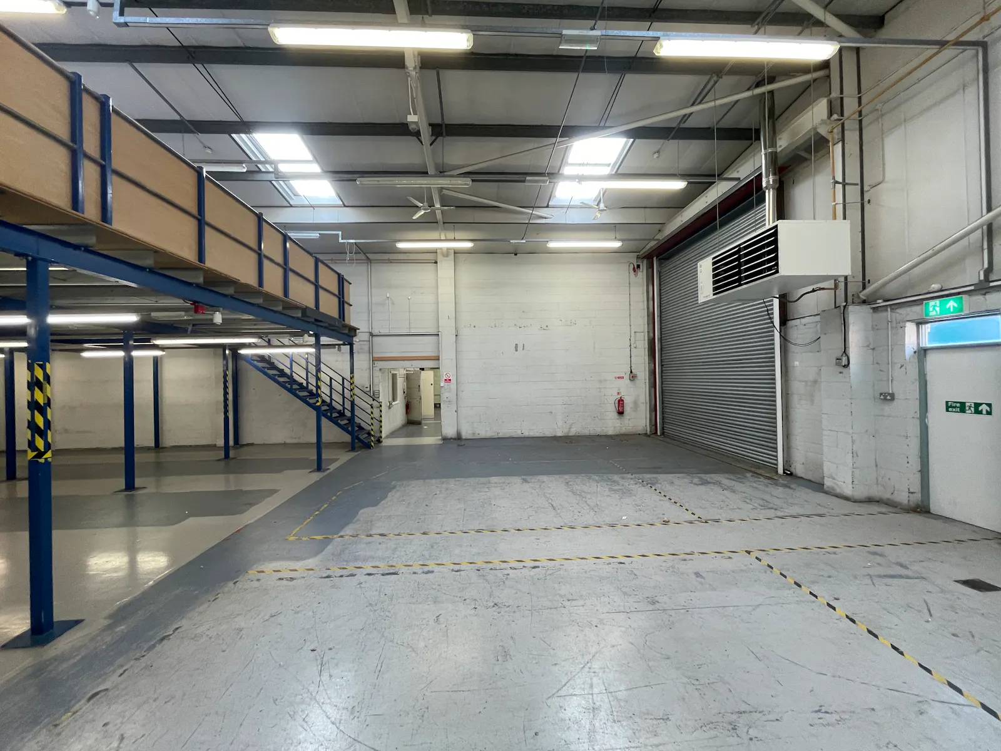
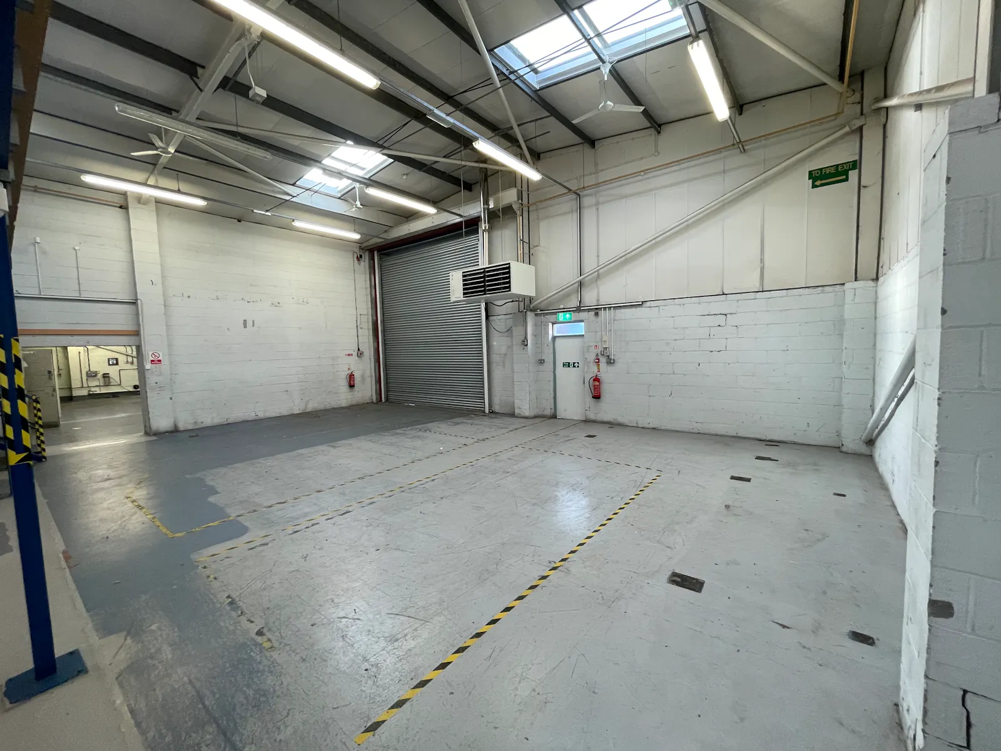
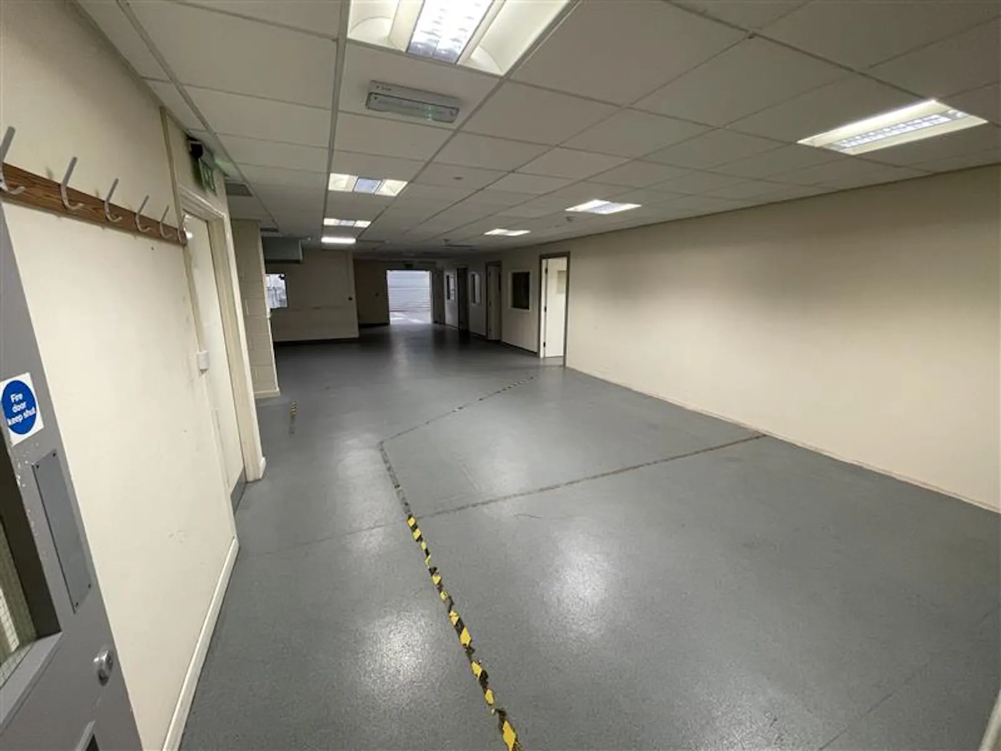
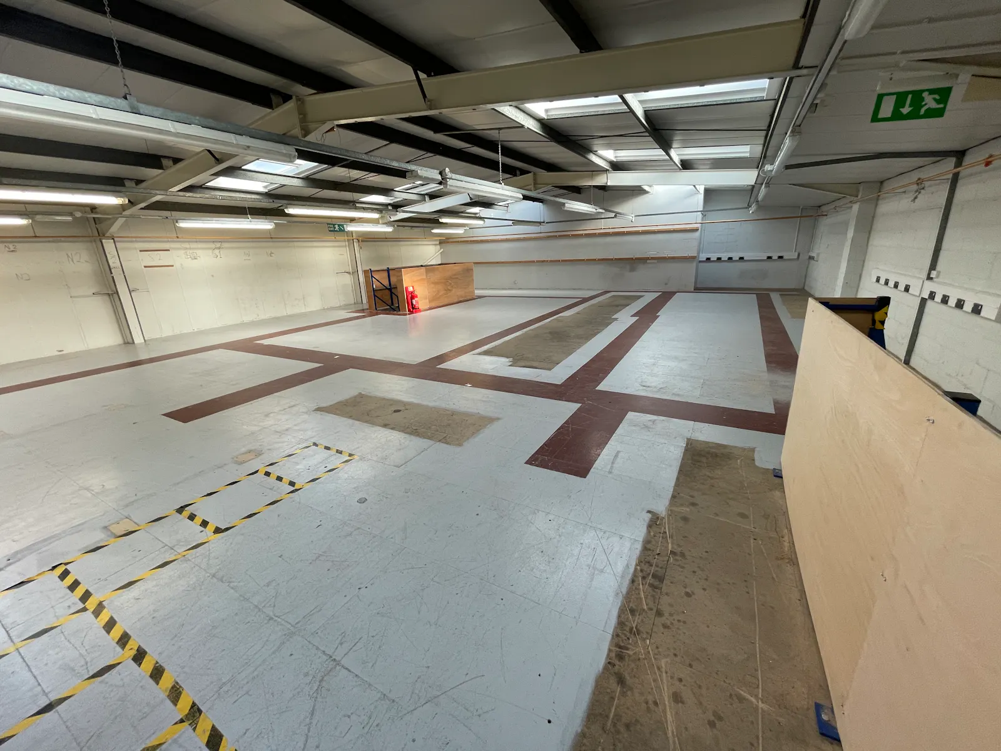
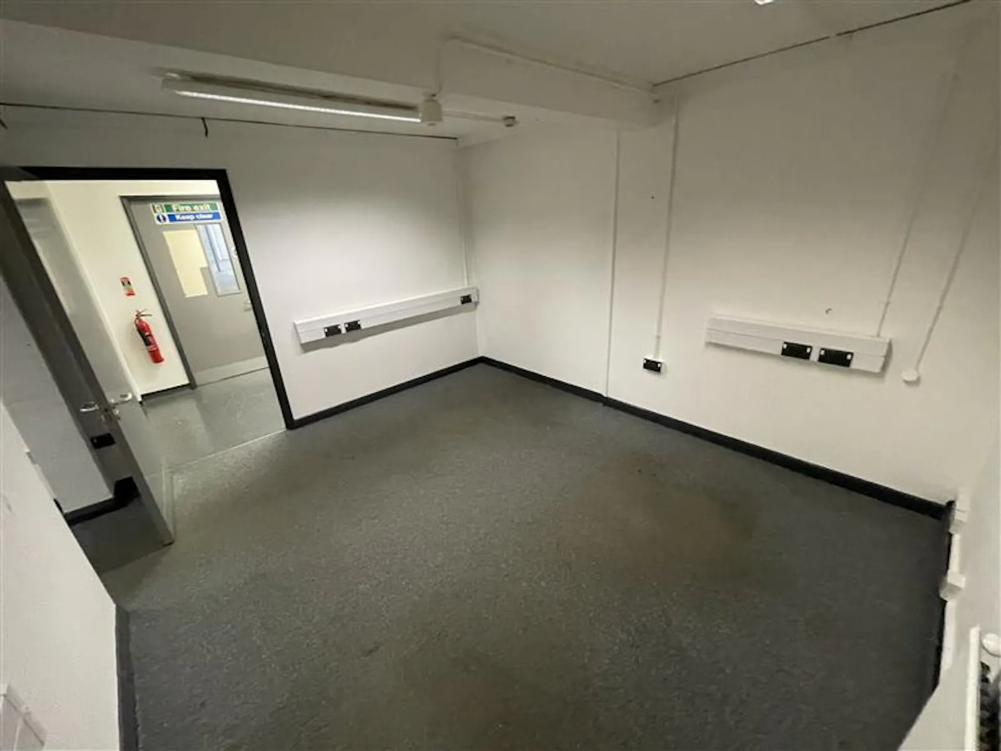
Units 2 & 3 Dane Road are now available to let, offering a self-contained industrial unit within a well-established and fully occupied estate in Sale. The property provides a practical mix of warehouse, office and ancillary accommodation over ground floor and mezzanine levels, suitable for a range of industrial, storage or service-based uses.
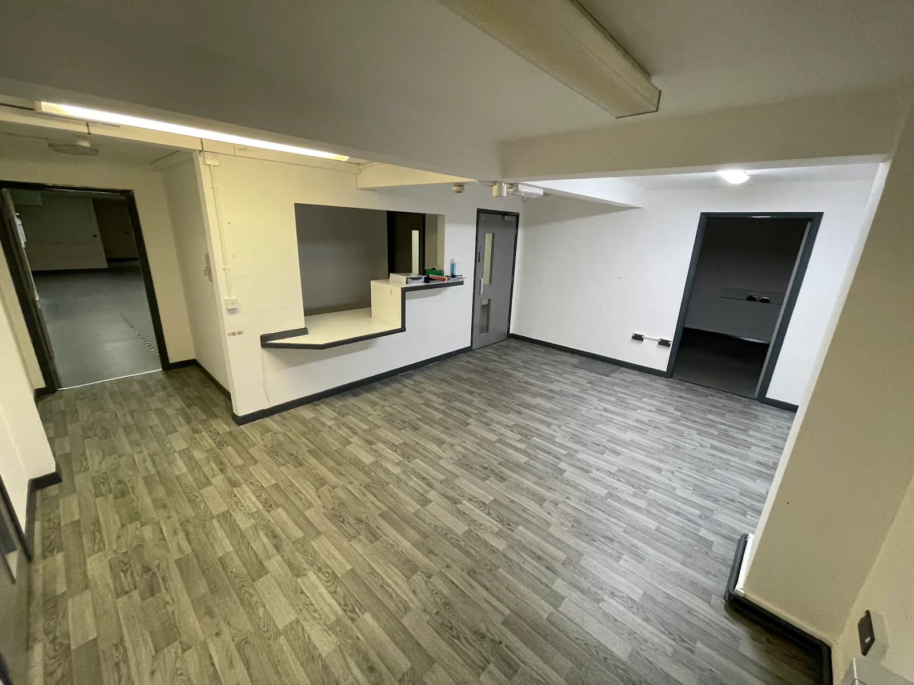
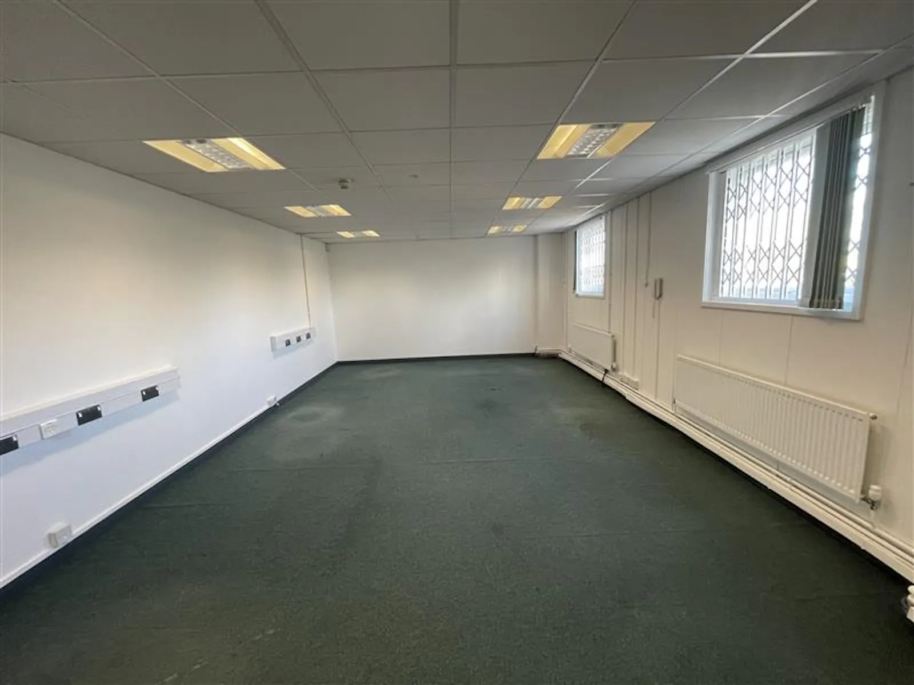
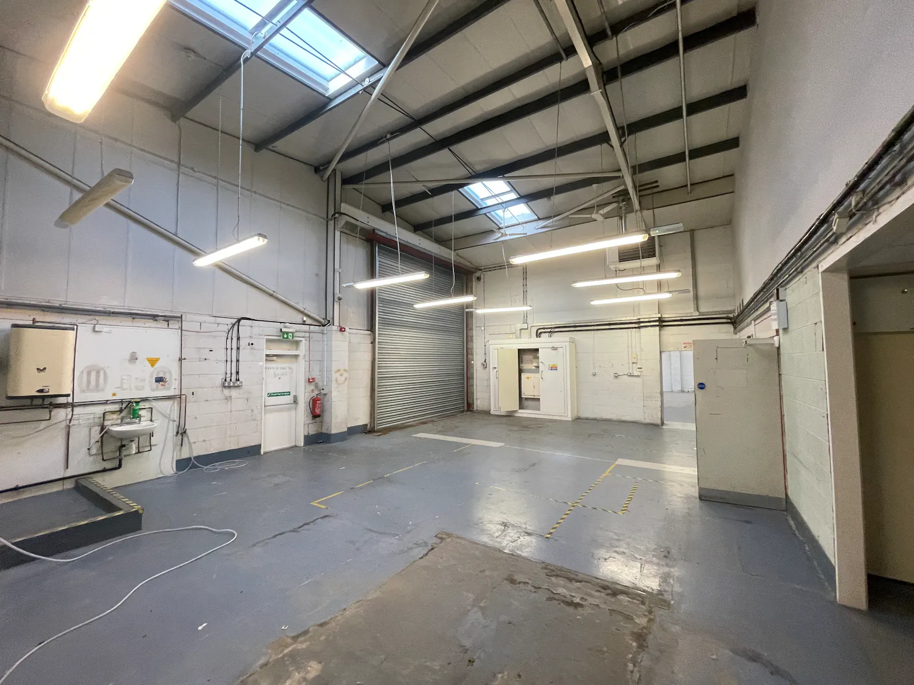
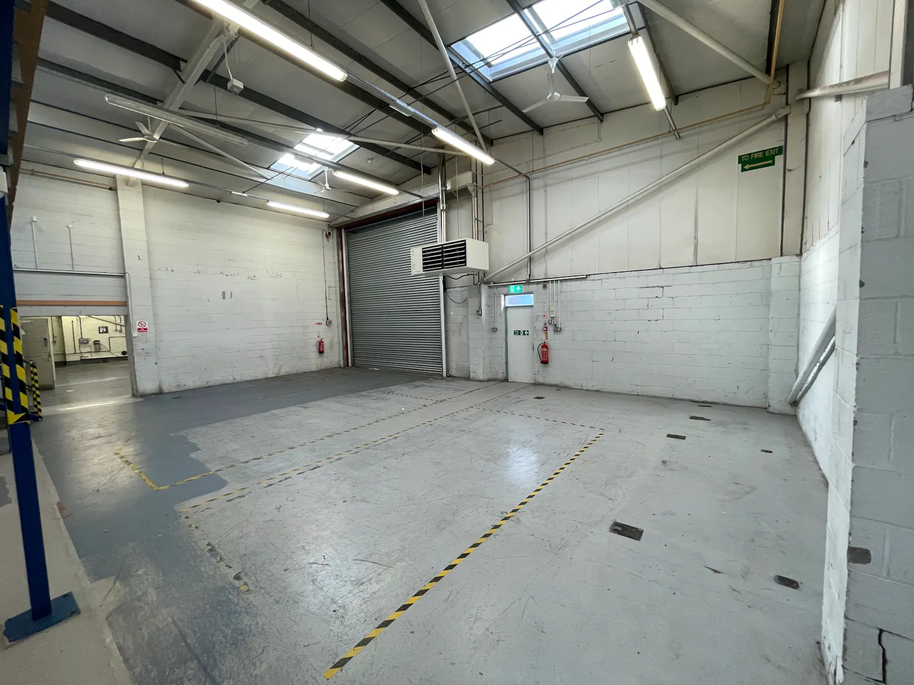
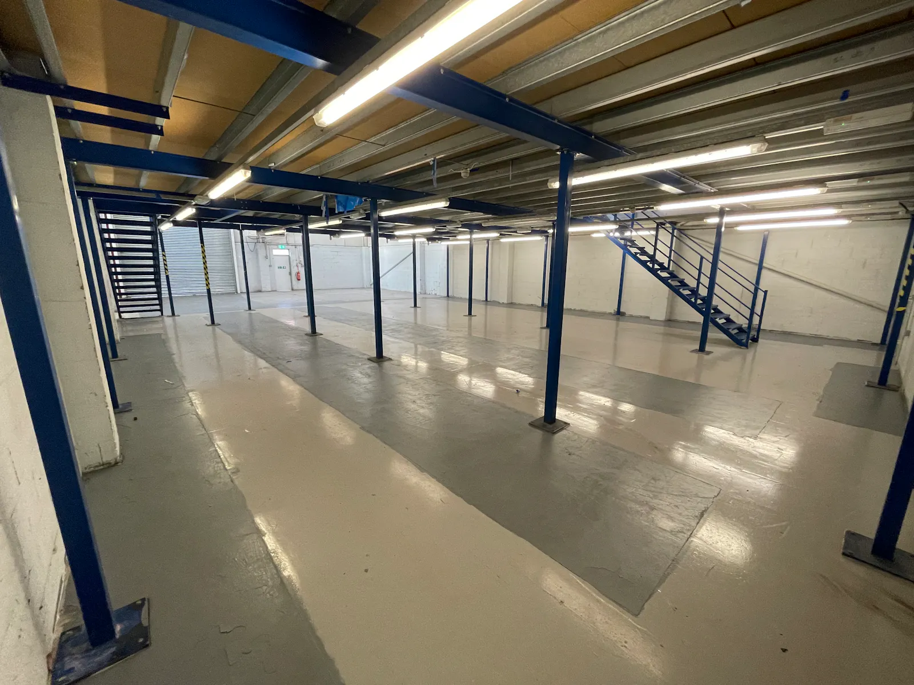
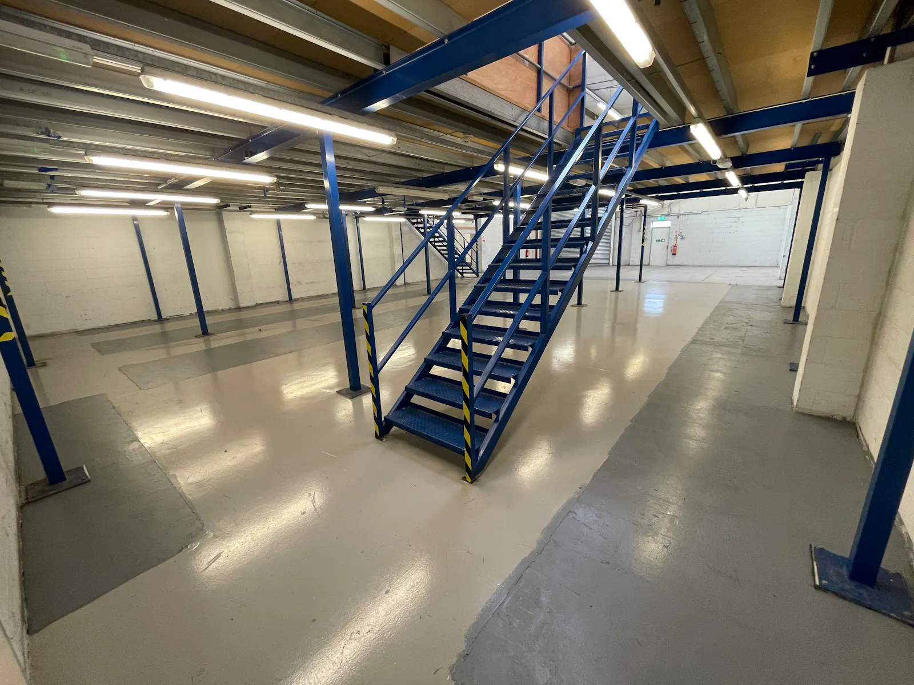
The ground floor includes a reception area, private offices, WC facilities and access into the main warehouse which benefits from a delivery bay, good eaves height and electric roller shutter access. A mezzanine level provides additional storage along with office and staff facilities. The unit is well specified with LED lighting, three-phase power and gas central heating, and also benefits from allocated parking to the front.
Gallery