BARN / WAREHOUSE - Flexible Terms Available
Summary
- Available January 2027
- Flexible Terms
- 3 Phase Electricity
- 15 Parking Spaces
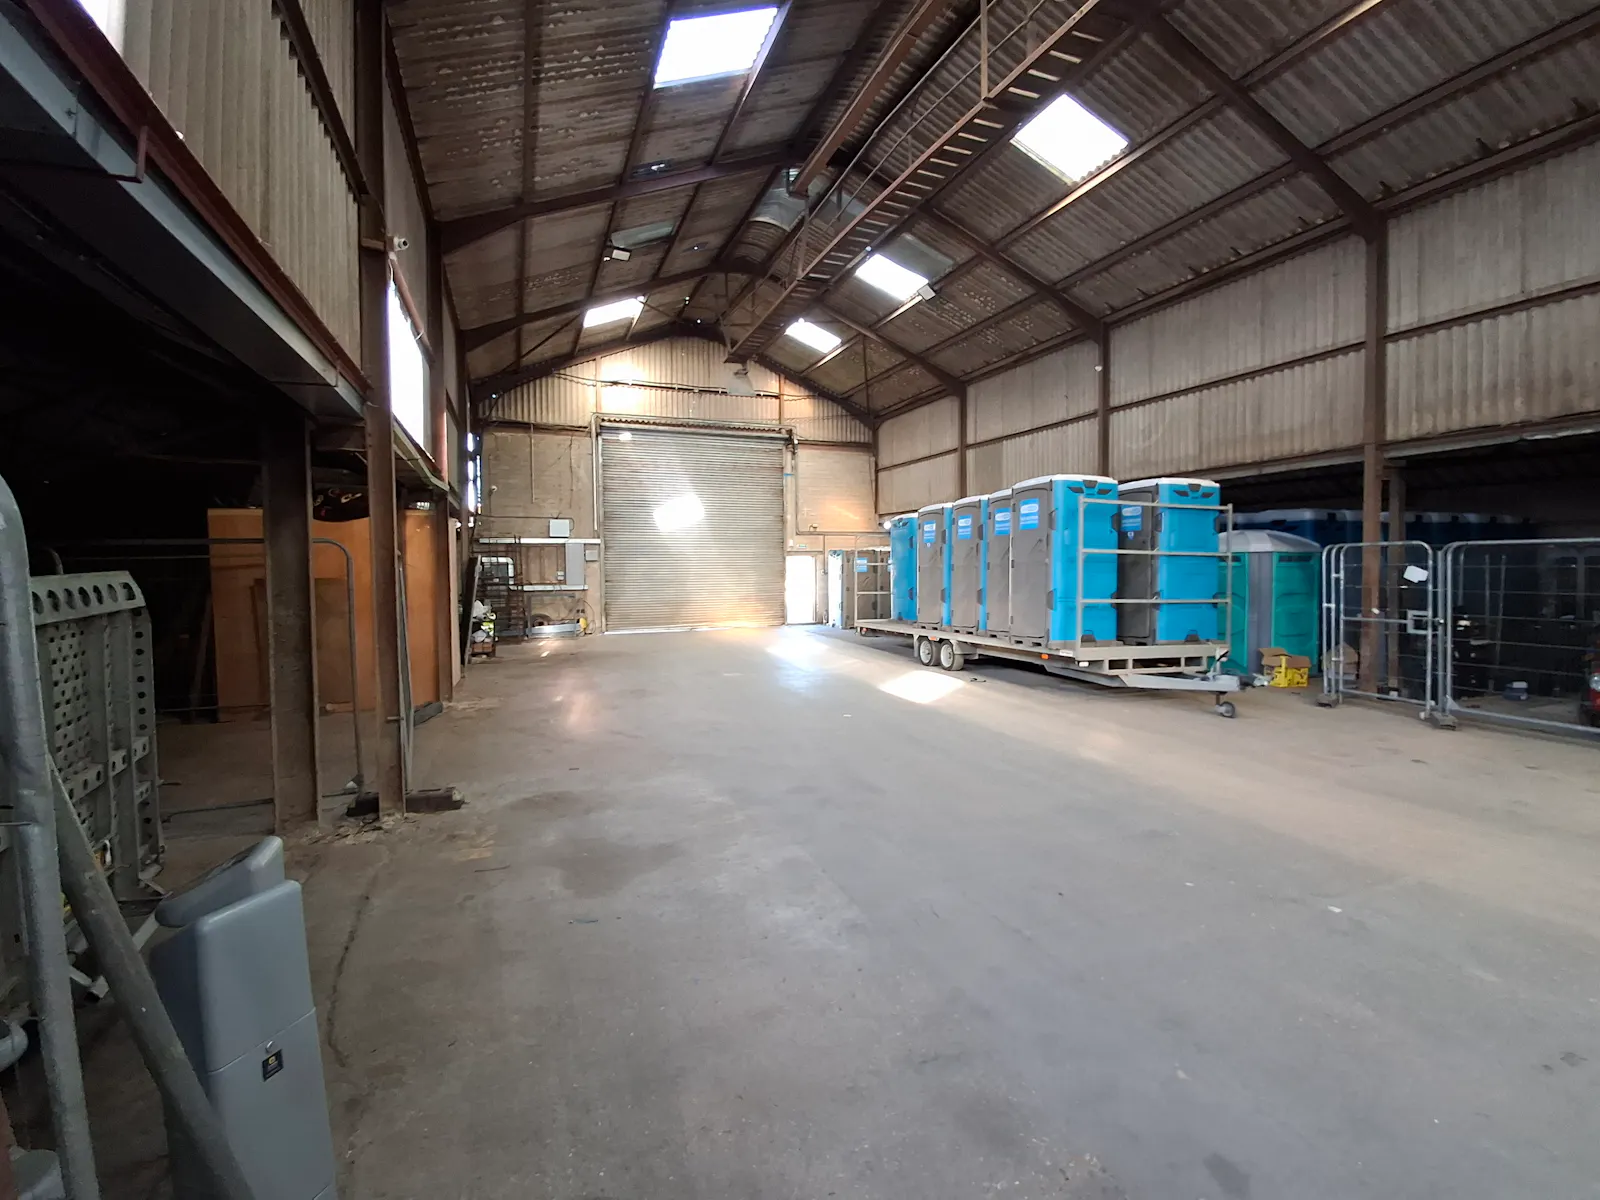
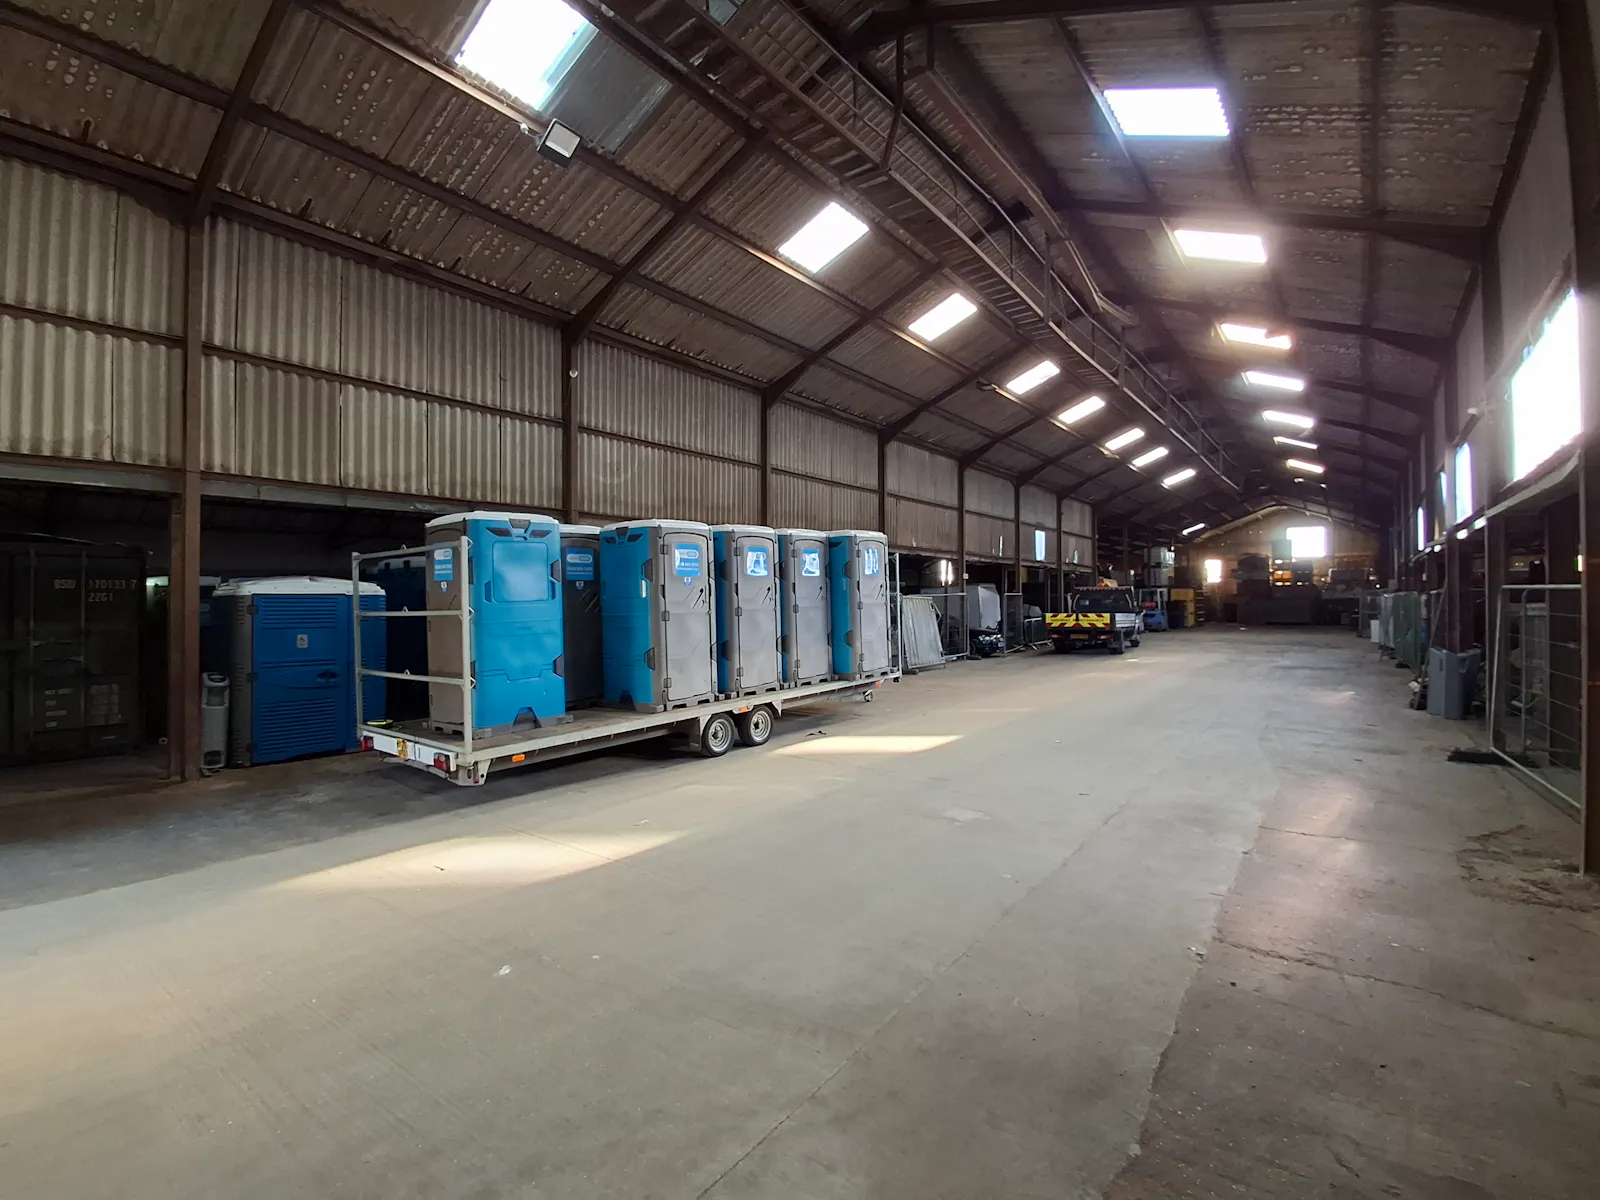
- Min Eaves Height - 3.1m
- Max. Eaves Height - 6.44m
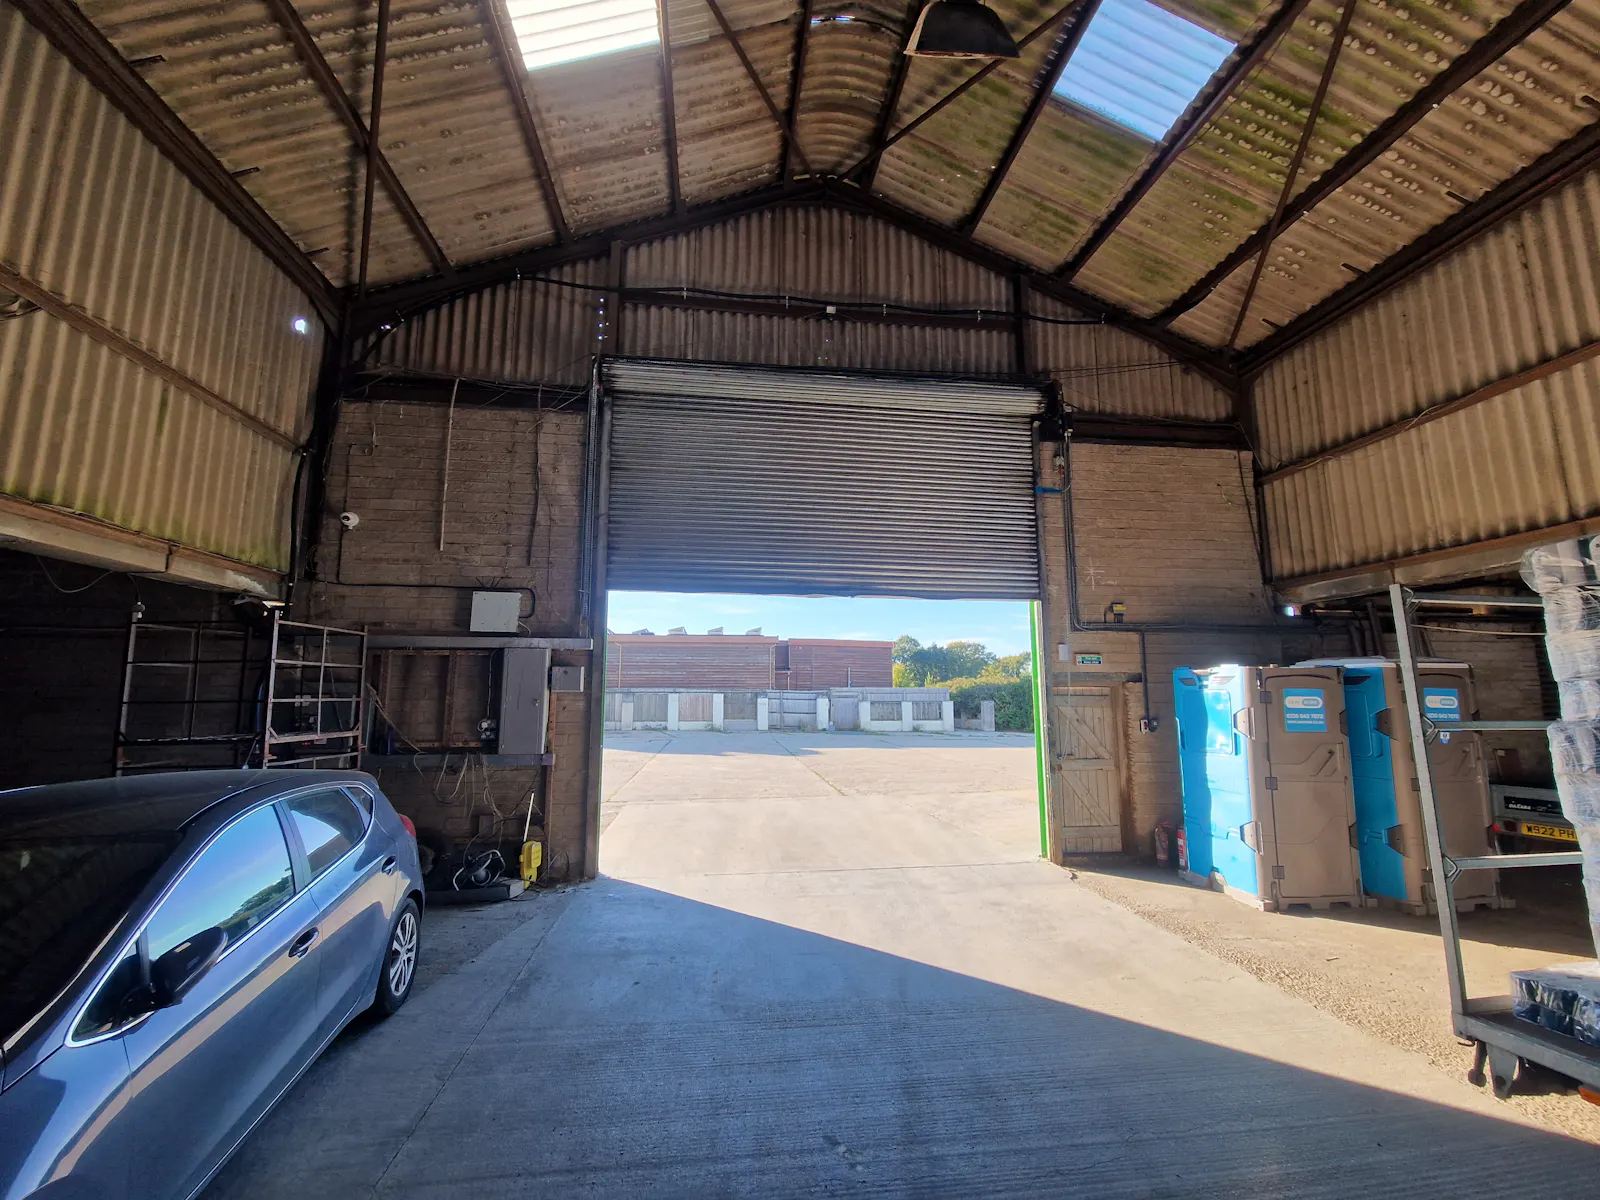
- Electric Roller Shutter 4.85m (w) x 4.98m (h)
Accommodation
The accommodation comprises the following areas:
| Name | sq ft | sq m | Availability |
| Unit | 20,000 | 1,858.06 | Available |
| Total | 20,000 | 1,858.06 |
Location
The farm is located off of Daedalus Way - the new Stubbington Bypass. Fareham town centre is approximately 3 miles to the northwest. The M27 motorway is easily accessible, offering convenient links to Portsmouth, Southampton, and beyond.
What3Words: ///crystals.takeovers.labs
Get directions from Google Maps
Mainline Stations
-
Fareham25 mins
-
Portchester70 mins
-
Swanwick74 mins
-
Portsmouth Harbour97 mins
Underground Station
-
Reading853 mins
-
Twyford900 mins
-
Maidenhead996 mins
-
Tadworth1014 mins
Further Information
Rent £80,000 per annum
Rates Payable Upon Enquiry
EPC Rating This property has been set as EPC exempt.
Reason: Industrial sites, workshops and non-residential agricultural buildings with low energy demand
Description
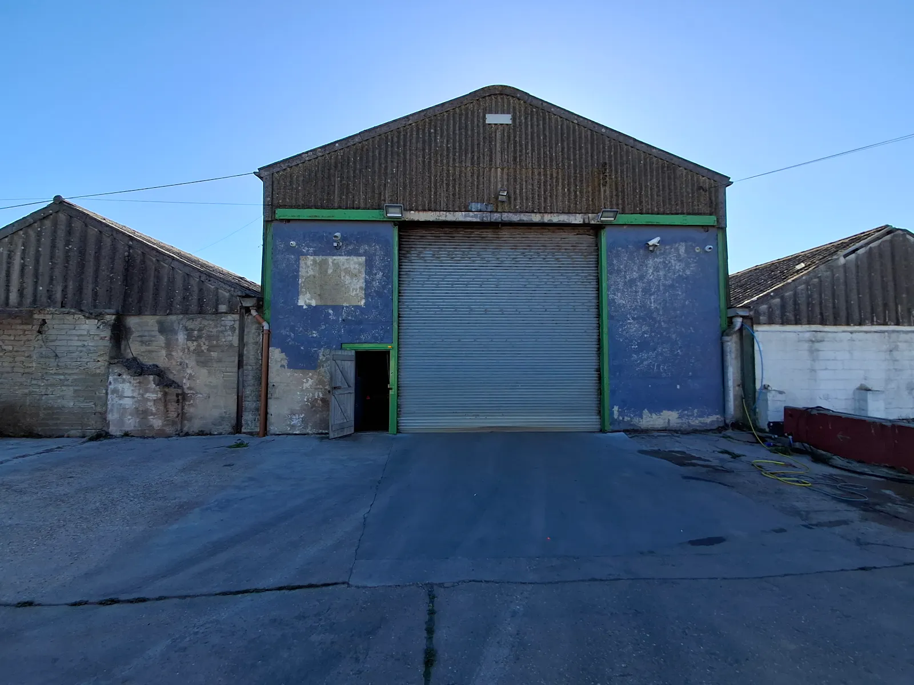
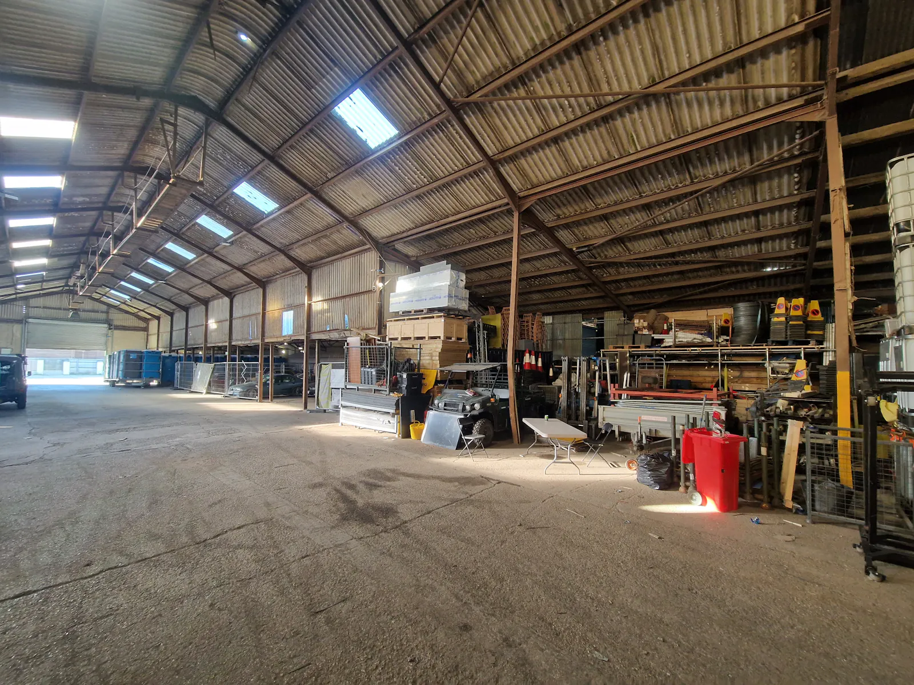
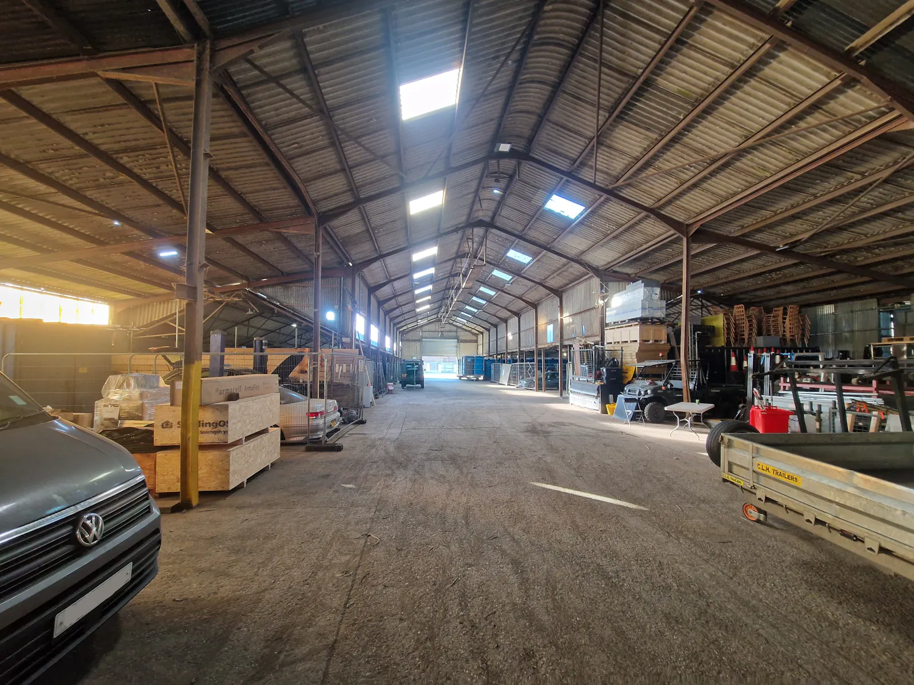
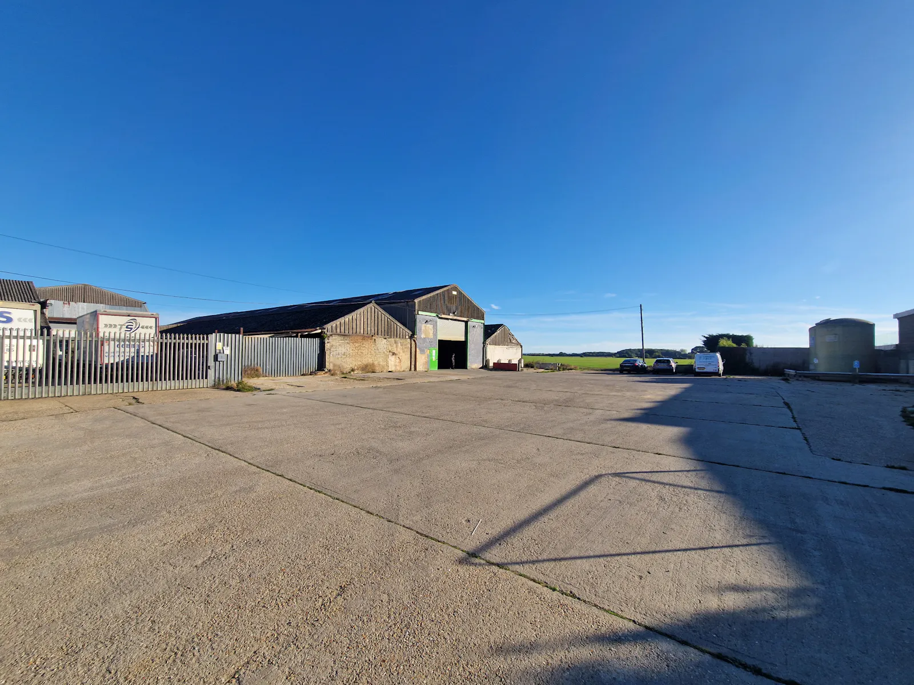
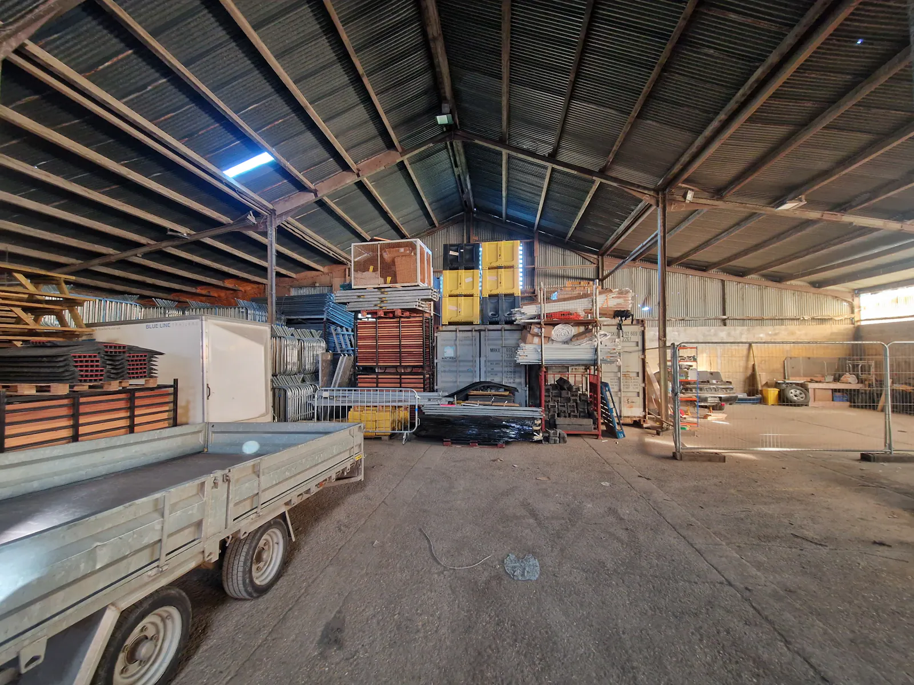
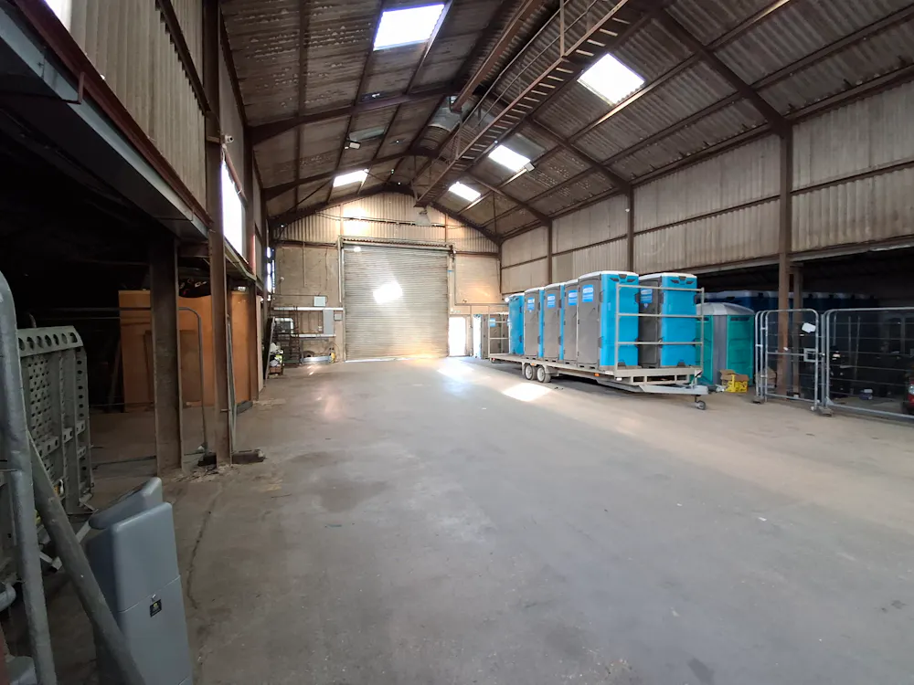
The barn / warehouse at Newland Farm is a functional agricultural-style unit with a large roller shutter door for easy access. The structure consists of a central main building with adjoining smaller sections, offering potential storage or workshop space. The exterior is a mix of concrete block and corrugated metal cladding. The site includes a concrete yard, providing ample space for loading, parking for up to 15 vehicles, or vehicle manoeuvring.
Terms
Available by way of a new flexible Full Repairing Insuring Lease for a term to be agreed at a rent of £80,000 per annum.
Business Rates
£21,000 - Source VOA (tax.service.gov.uk/business-rates-find/)
Prospective tenants are advised to enquire with the local council to be advised on exact costings.
Other Costs
Legal Costs - Each party to be responsible for their own costs incurred in the transaction.
Unless otherwise stated all prices are exclusive of VAT
VAT - VAT is not applicable.
Downloads
Gallery