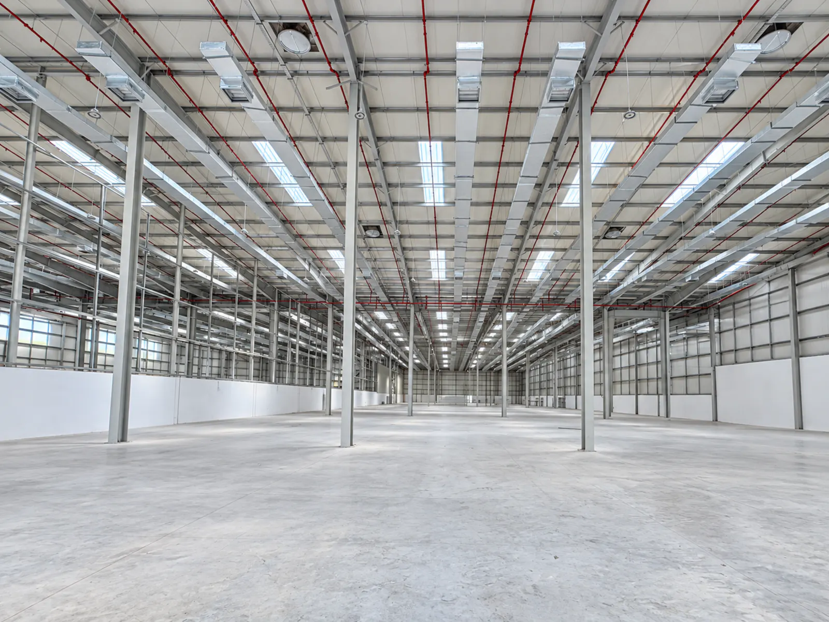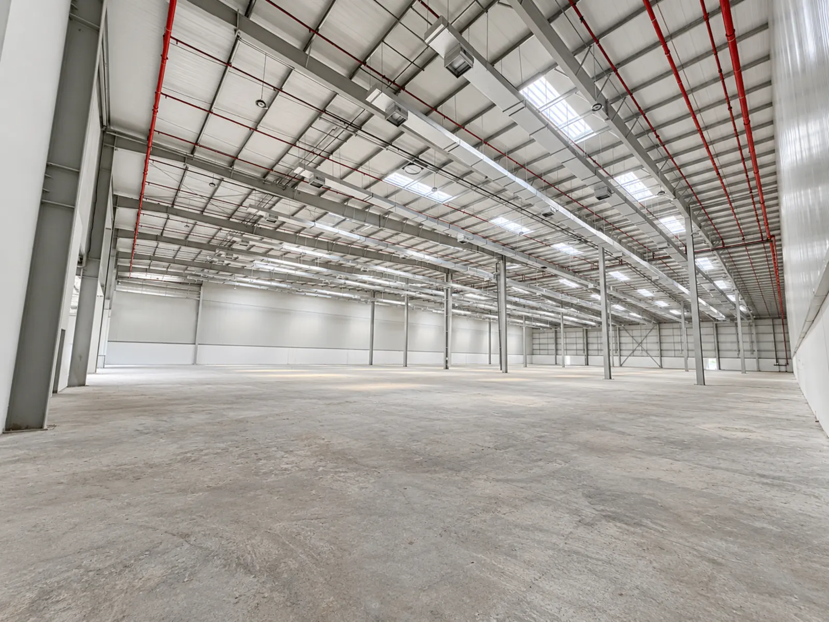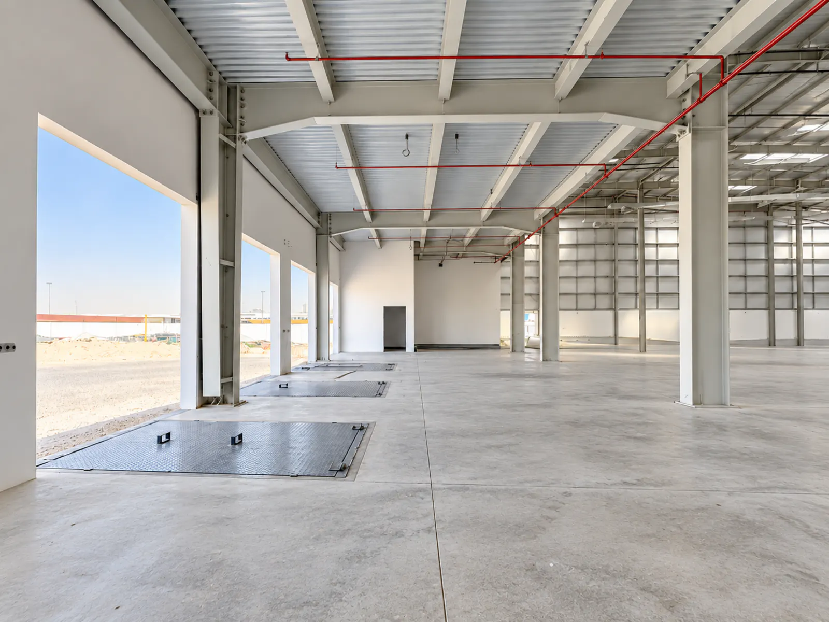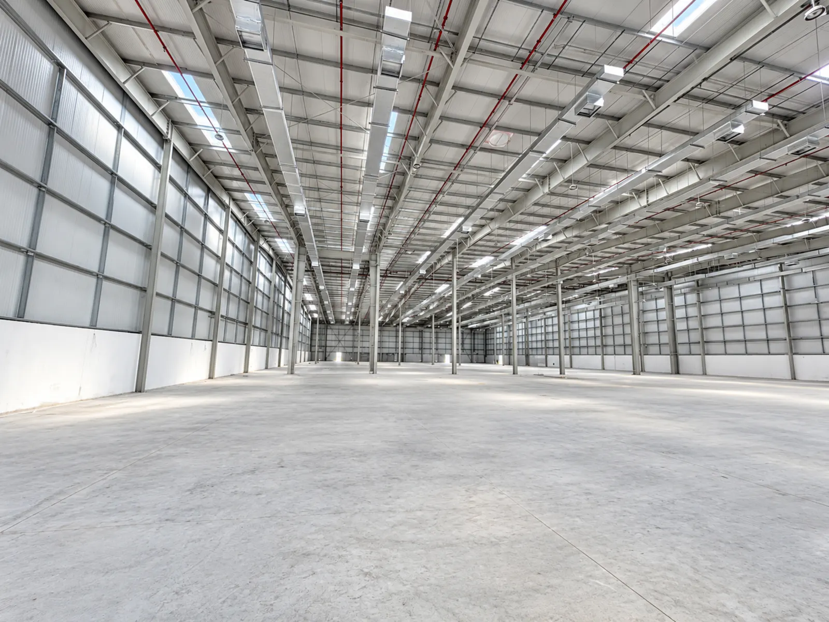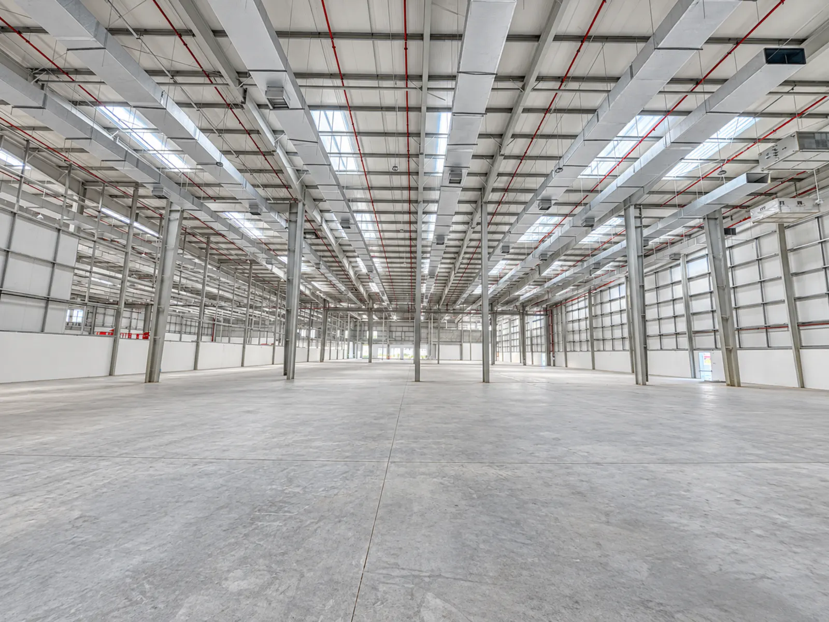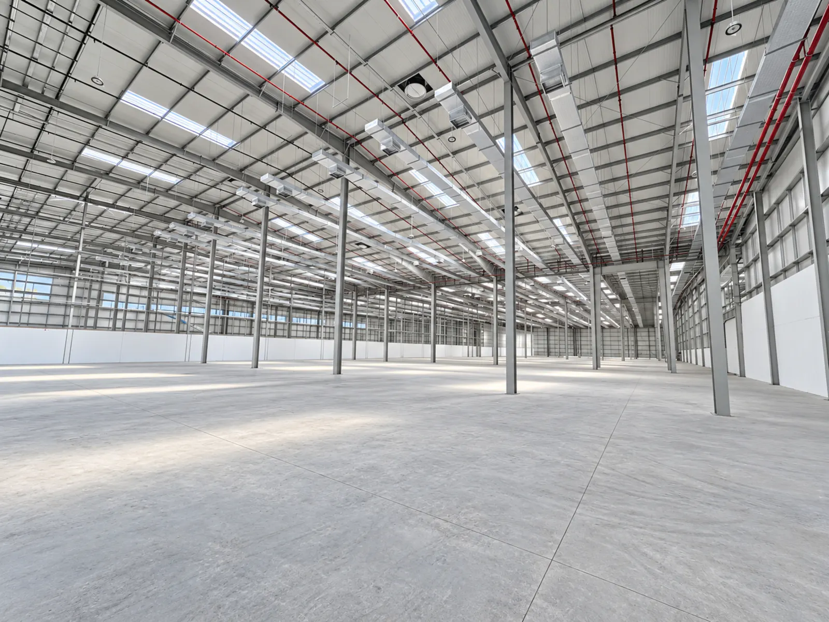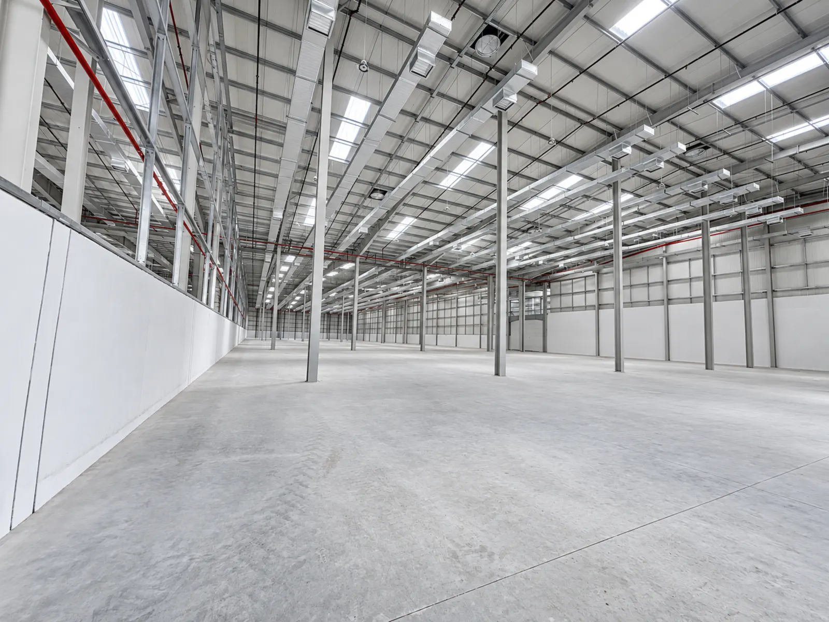
Brand New | 269,000 Sq. Ft. | Grade A Temperature-Controlled Facility | 4 Chambers | Completion: Q4 2026
Summary
- The facility is fully air-conditioned; temperature-controlled up to 24°C
- Clear height ranges from 11 to 13 meters
- Power supply of 2,130 kW
- Floor loading capacity of 10 kN per square meter.
- Equipped with 16 loading docks
Further Information
Price AED 110,000,000
Rent AED 12,500,000 per annum
Description
JLL welcomes you to this brand-new warehouse in Freezone South, Jebel Ali Freezone, Jebel Ali, Dubai.
Property Details:
- Ground + Mezzanine (G+M)
- Plot Size: Approximately 407,651 sq. ft.
- Built-up Area (BUA): Approximately 269,000 sq. ft.
- Expected Completion: Q4 2026
- Power Supply: 2,130 kW
- Floor Loading Capacity: 10 kN per square meter
- Clear Height: Ranges from 11 to 13 meters (with a clear storage height of up to 10.5 meters, suitable for 5 Euro Pallets)
Key Features:
- Climate Control: Fully air-conditioned environment with temperature control maintained up to 24°C
- Chamber Layout: Divided into four separate chambers, with each chamber featuring a 4,036 sq. ft. mezzanine office block equipped with meeting rooms, a pantry, and a prayer room
- Loading Infrastructure: Designed with 16 loading docks/dock levelers and 4 anti-slip concrete ramps with shutter doors for seamless operations
- Safety & Security: Comprehensive CCTV surveillance, advanced access control, fire sprinklers, alarms, and fire-rated, thermally insulated walls and ceilings
- Staff Amenities: Dedicated ground-floor workers' facilities, guard rooms, driver rooms, and built-in passenger elevators
- Parking Capacity: Expansive covered and open parking areas to accommodate staff, visitors, and commercial vehicles
- Sustainable Design: Integrated roof skylights paired with intelligent sensor-controlled lighting to optimize energy consumption
JLL is a Fortune 500 global commercial real estate leader with over 200 years of experience, serving clients across 80+ countries. SEE A BRIGHTER WAY.
Gallery