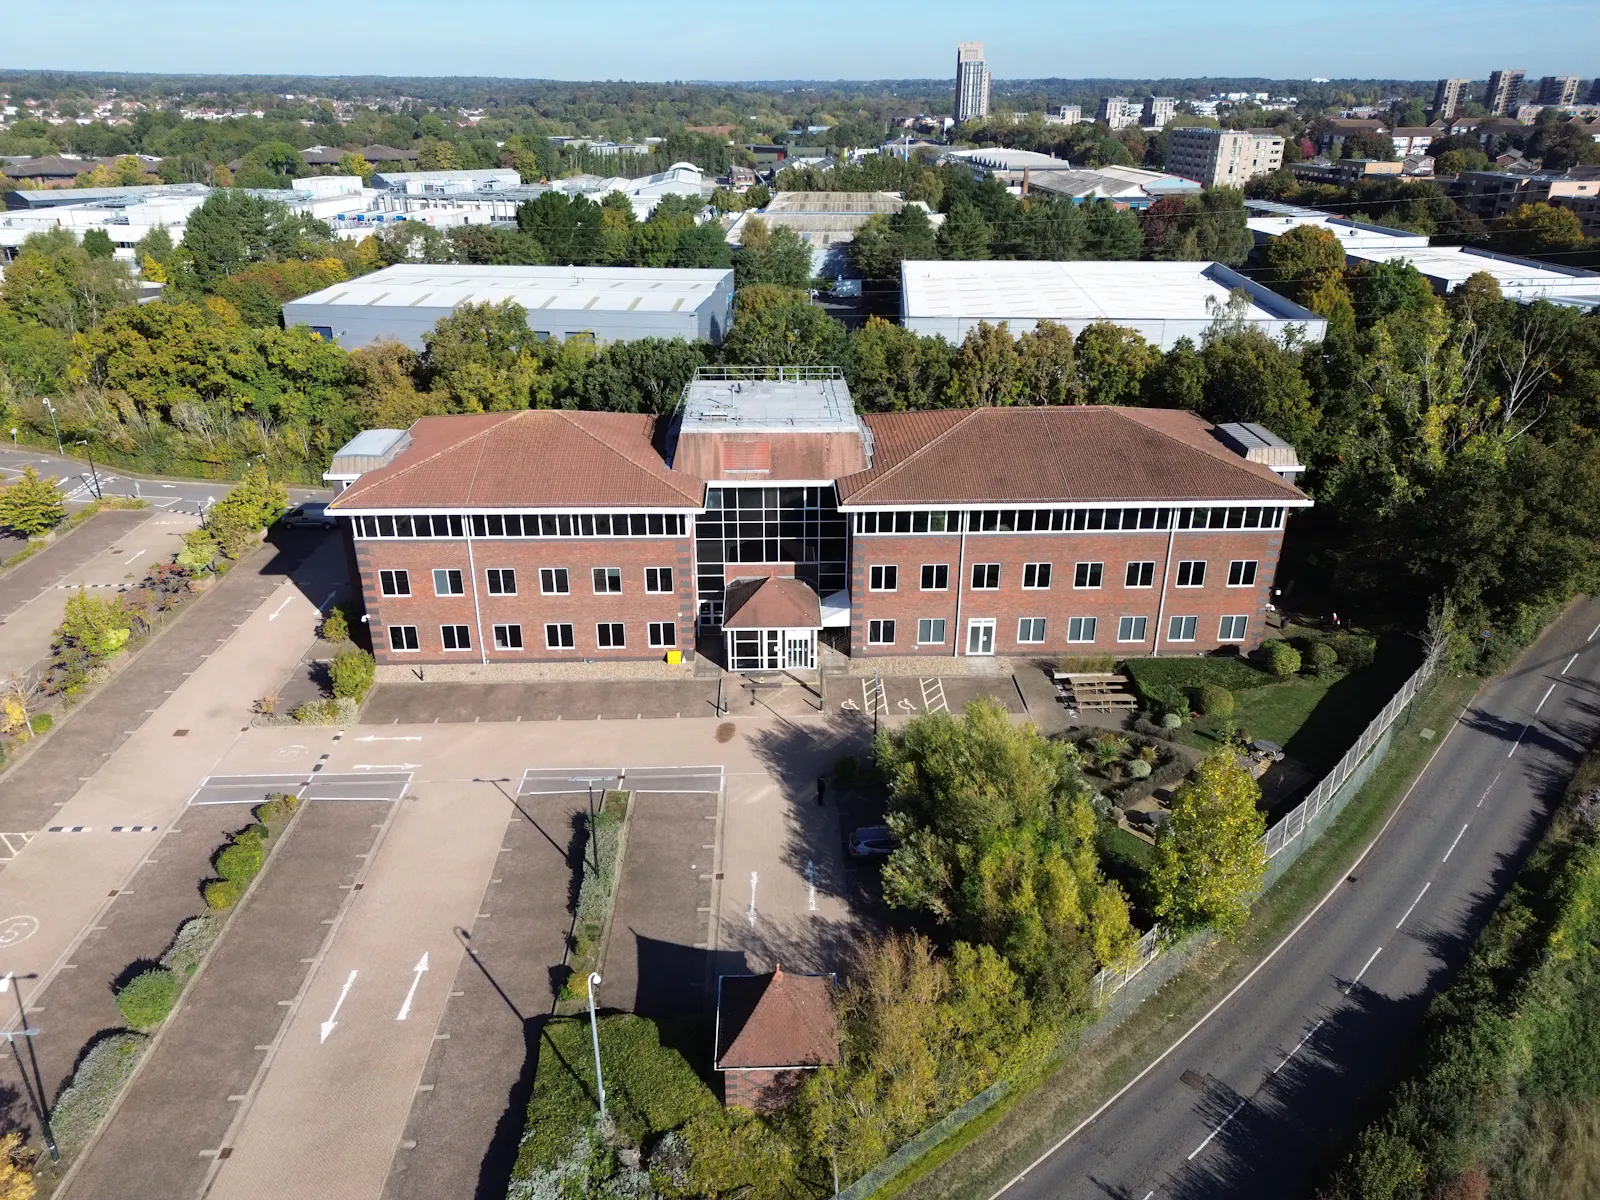
Detached Grade A office building extending to 27,741 sq ft
Summary
- WC facilities on all floors
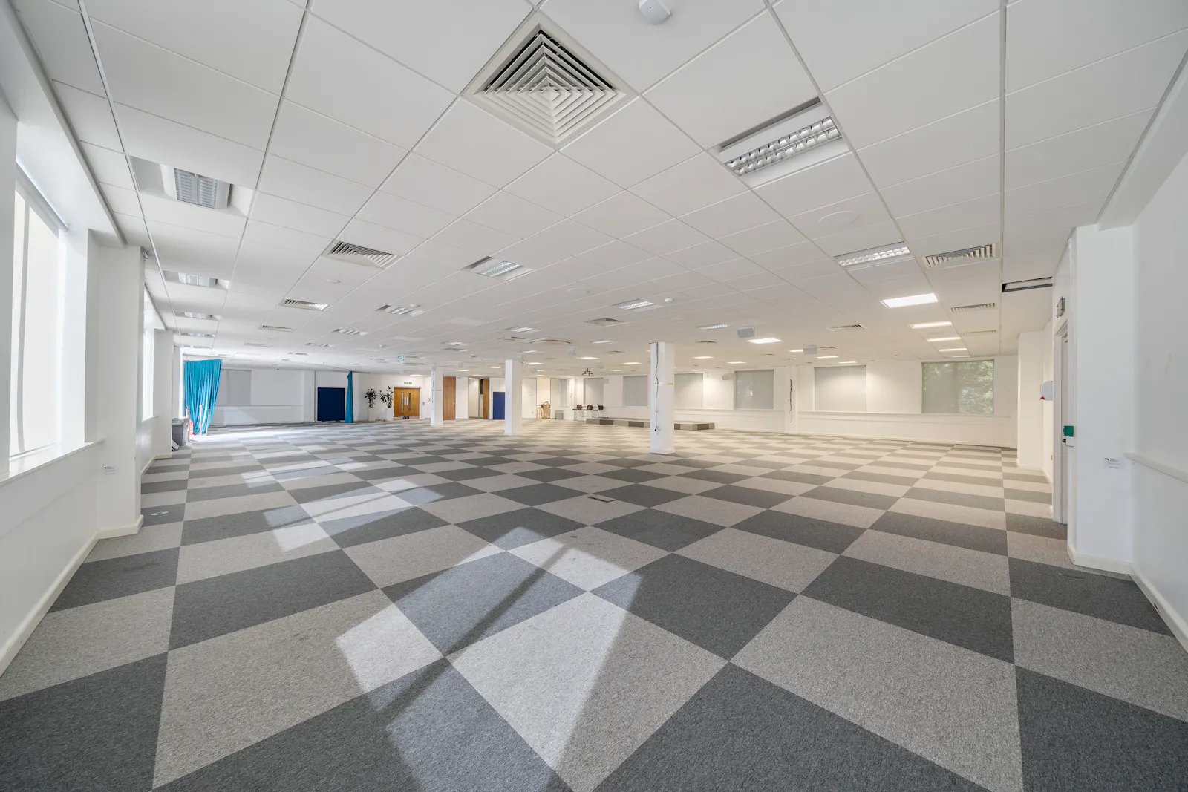
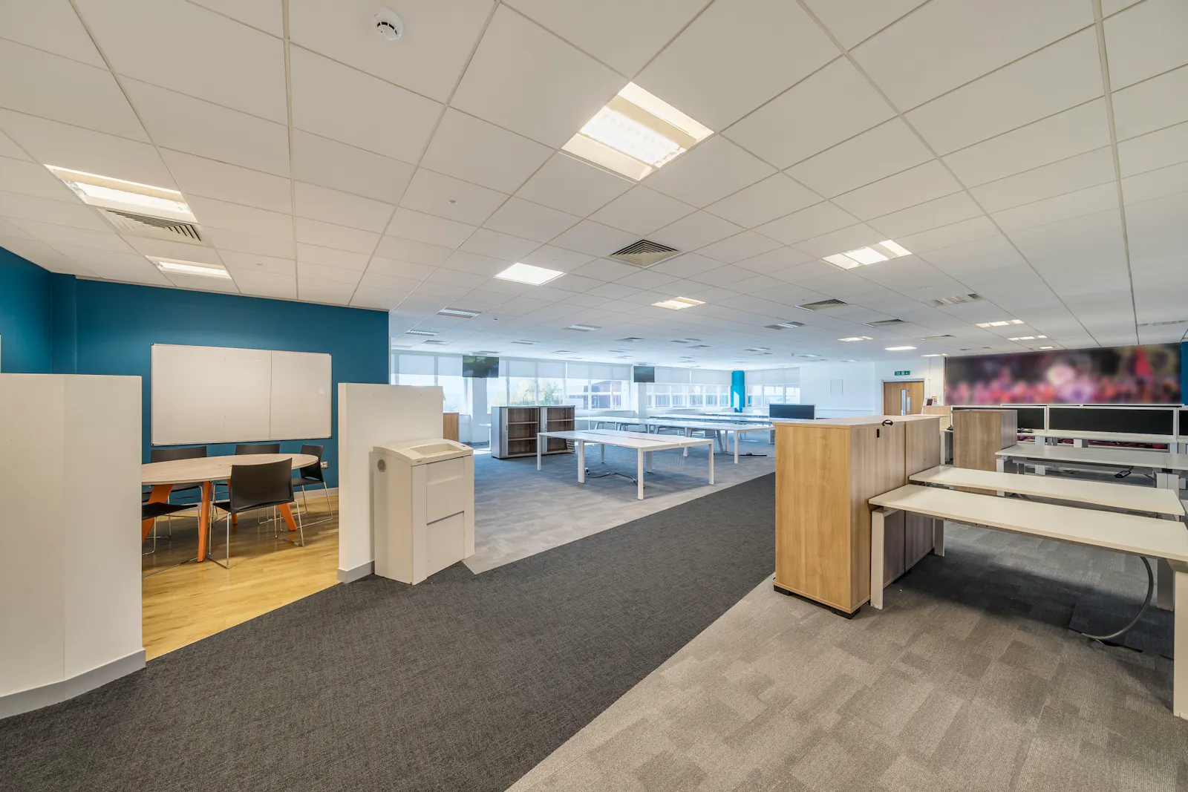
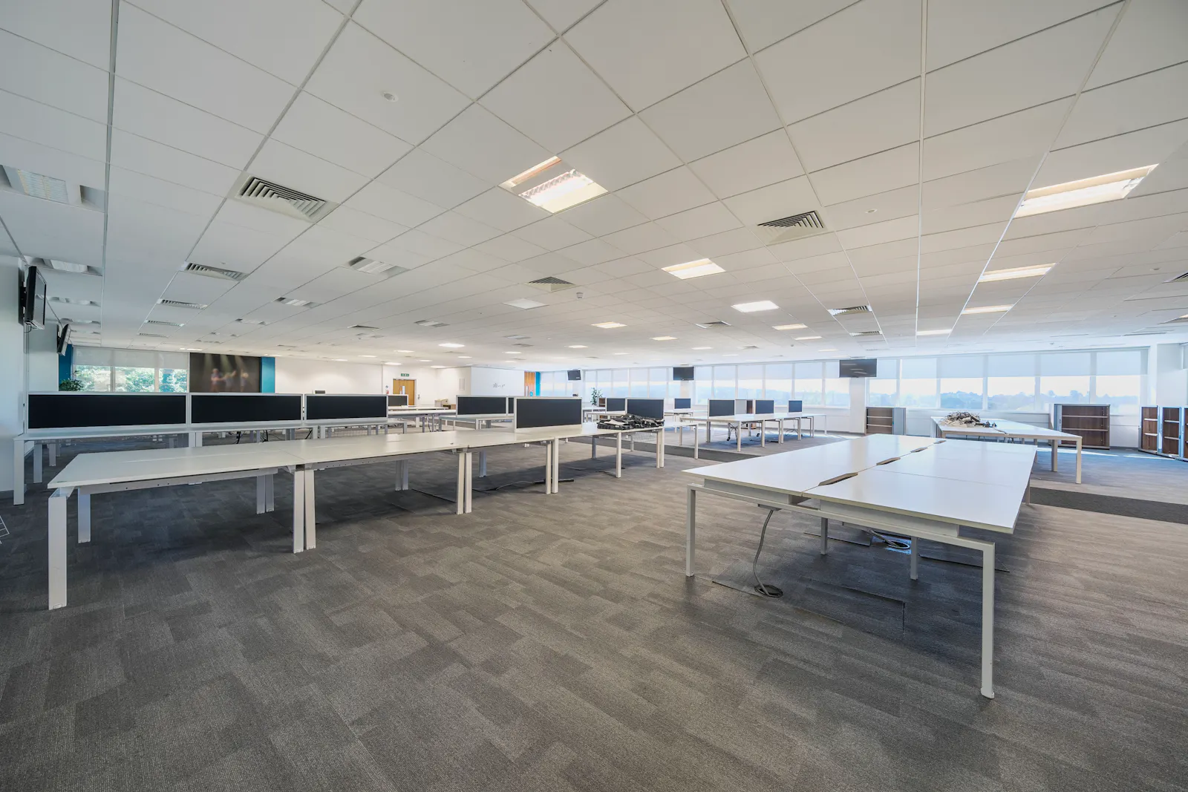
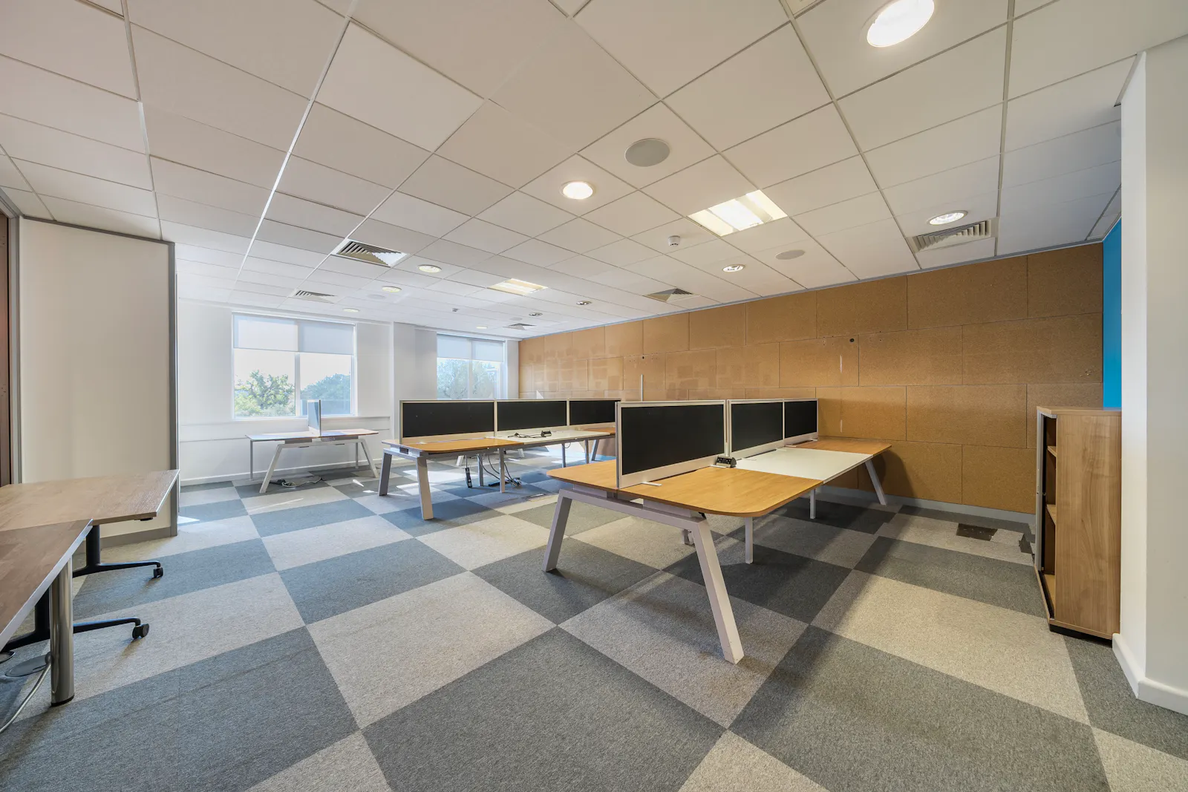
- Open-plan office space
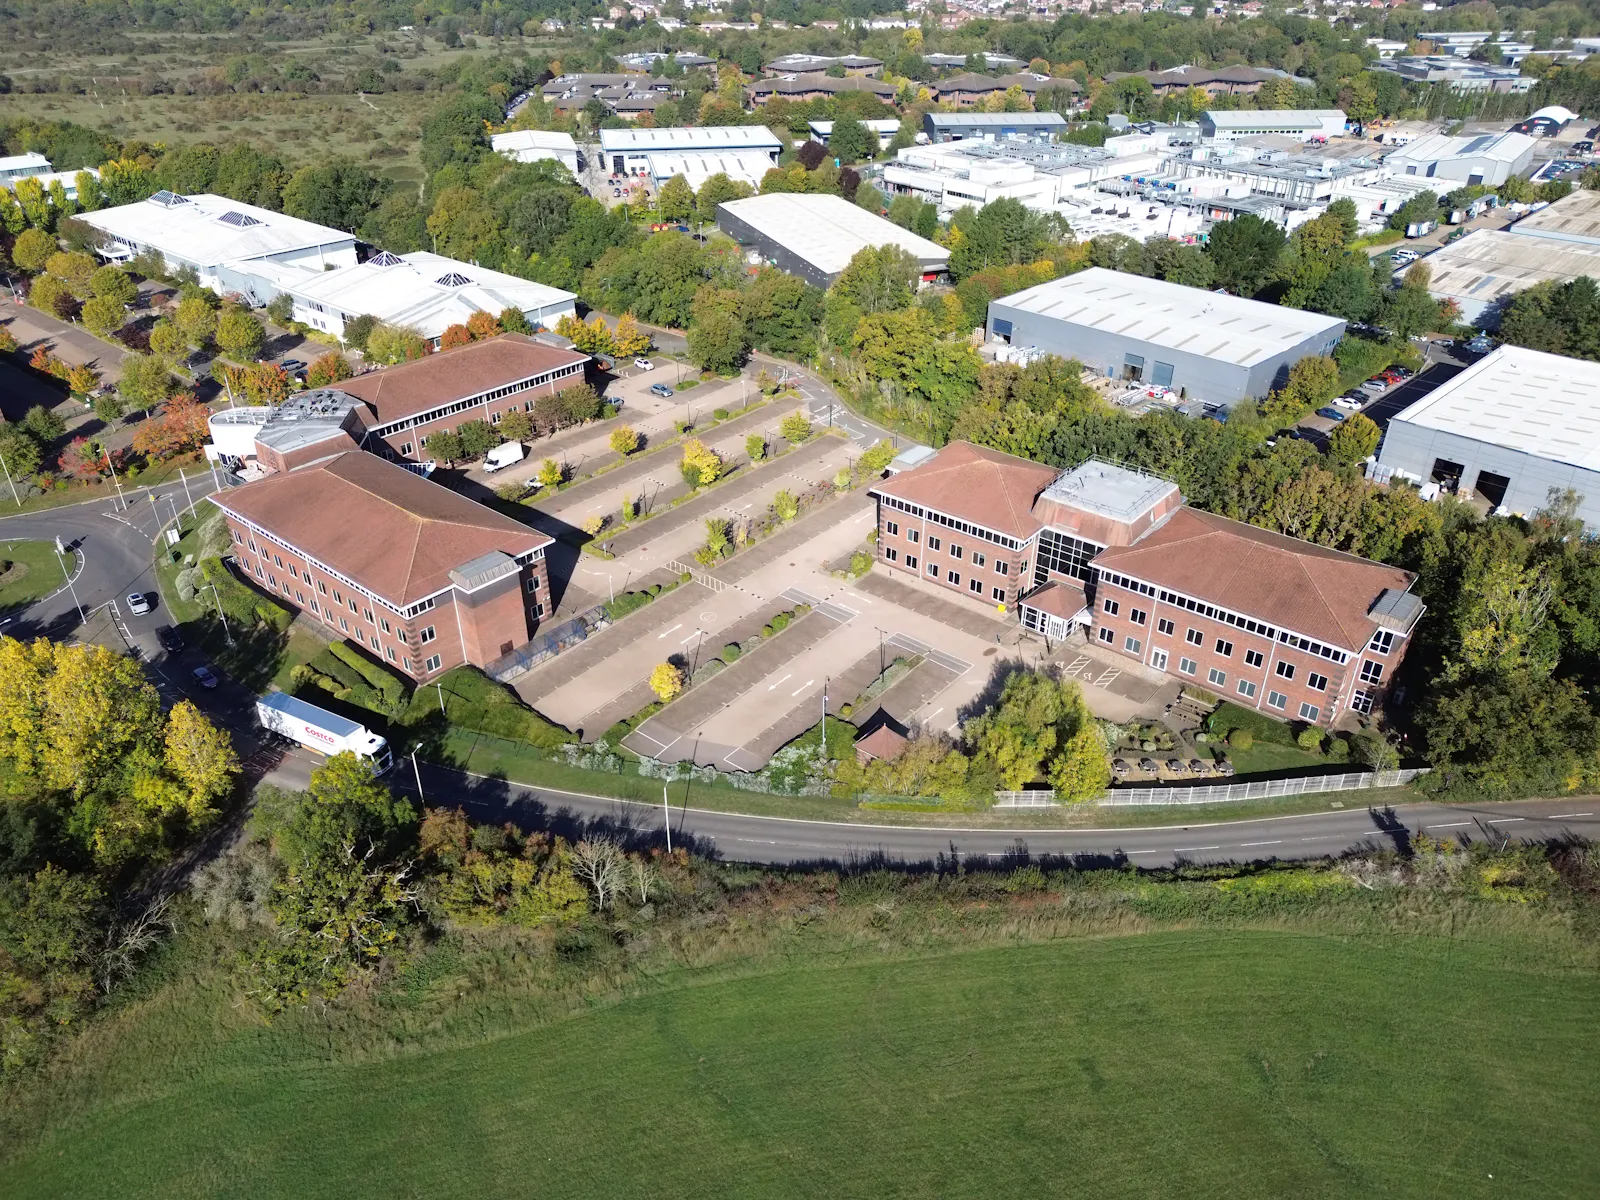
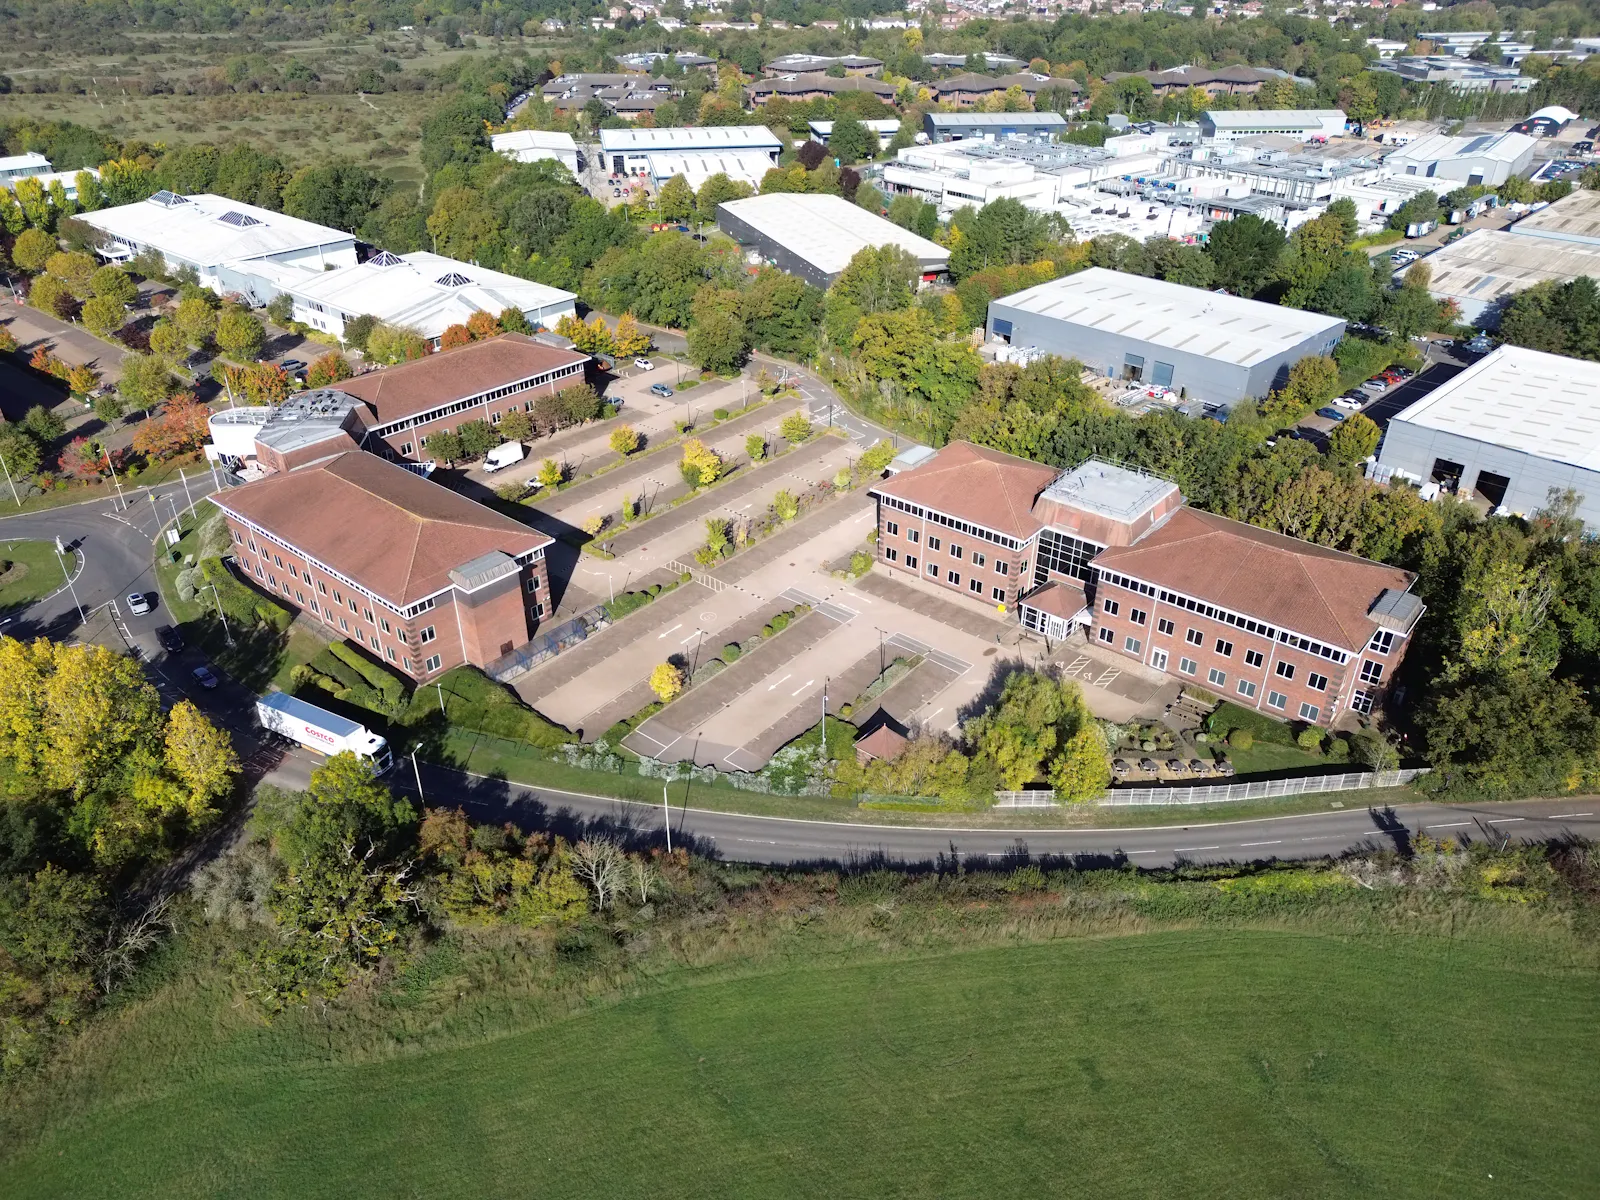
- Situated on a site of approx 6.53 acres gross / 3.45 acres net
- Modern VRV air conditioning system
- 285 car parking spaces
- Long-term alternative use prospects
- Strong occupier appeal and rental demand fundamentals
Location
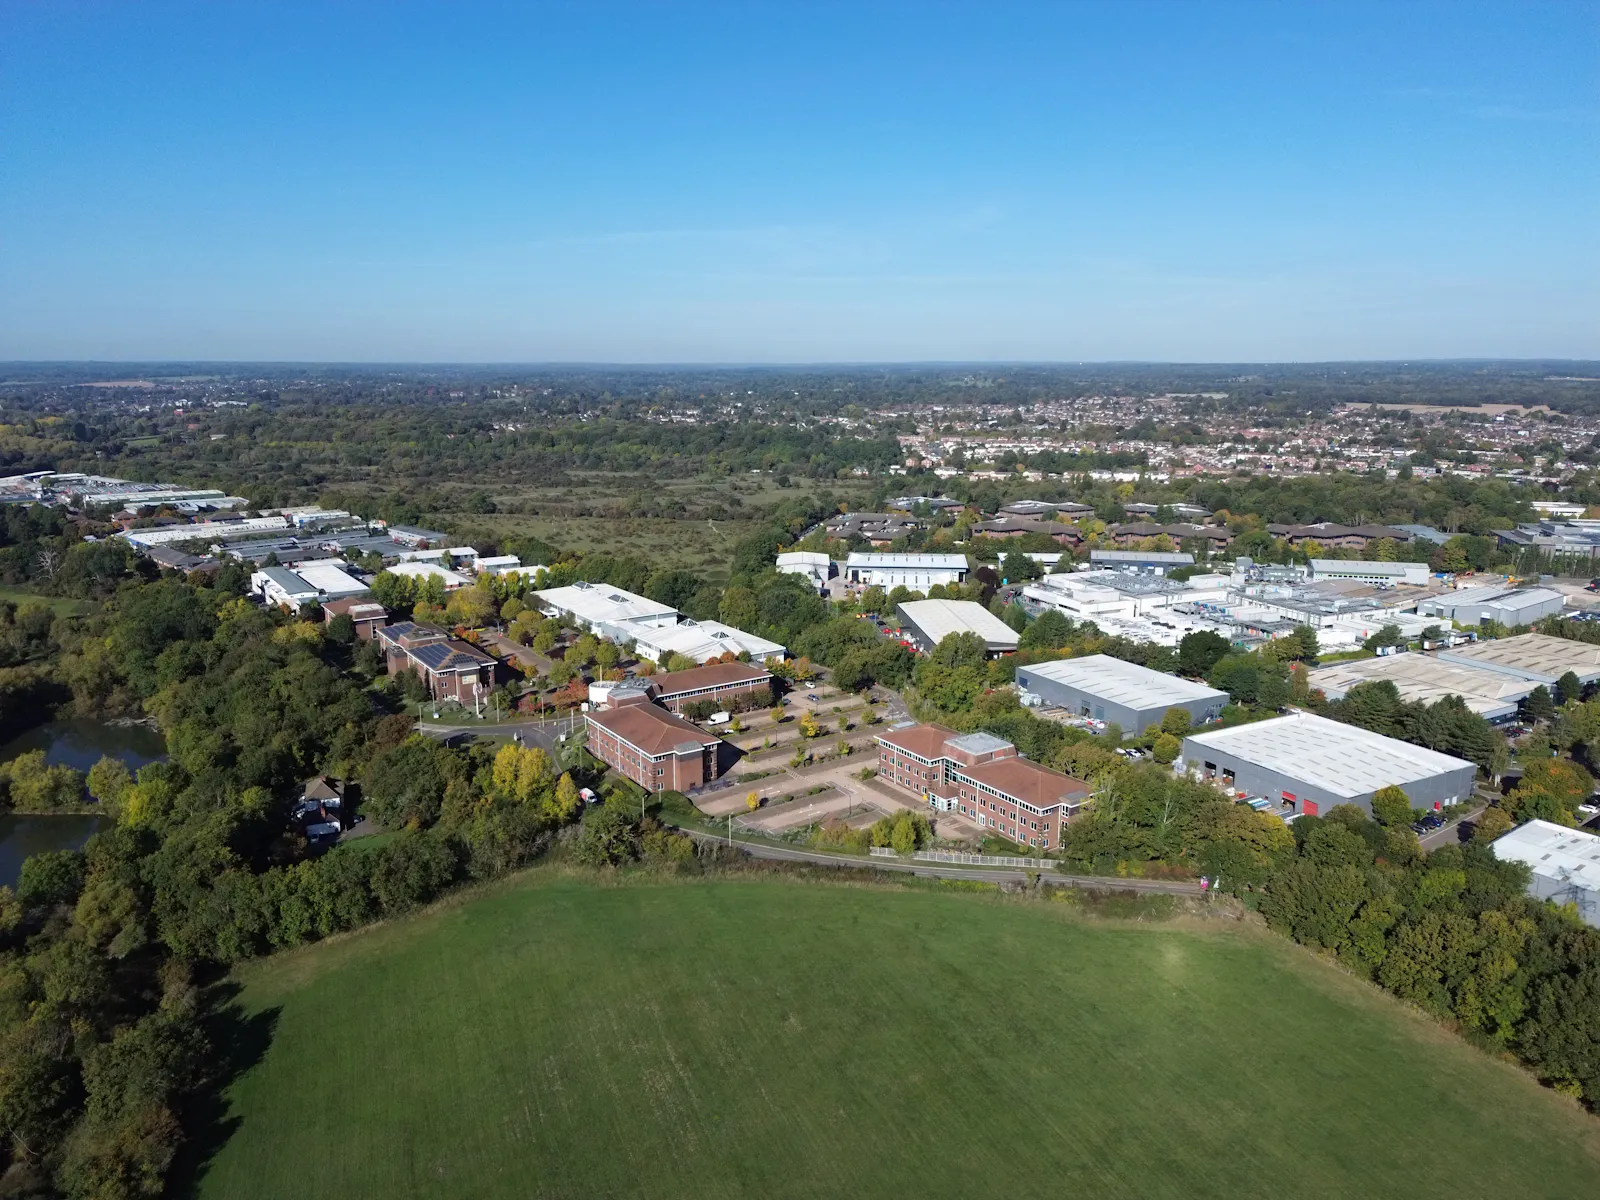
Tolpits Lane sits within one of Watford’s most established commercial corridors, offering a practical and well-connected location for offices, light industrial units and distribution warehouses. The area combines good road-side visibility with a mature cluster of business parks and modern industrial estates, making it attractive to occupiers looking for easy access to London while avoiding inner-city congestion. Tolpits Lane enjoys excellent road connectivity to the regional motorway network. The A4145/Tolpits Lane links directly into the local A-road network and provides straightforward routes to the M25 orbital motorway (multiple junctions within a short drive) and the M1 (approximately 5 miles to Junction 5), giving fast, direct access north, south and around London.
Watford’s mainline rail and interchange at Watford Junction is within easy driving distance and provides frequent services into central London and national connections. Local Underground/Metropolitan line stations such as Moor Park and the Watford branch stations are also close by, and there are regular bus services serving Tolpits Lane and adjacent business parks — providing flexible commuter options across Hertfordshire and into west/north London. Tolpits Lane is home to a mix of business parks and industrial estates that accommodate both office occupiers and warehouse operators. Prominent parks and estates in the immediate area feature modern office accommodation alongside larger warehouse and light industrial units — popular with logistics, e-commerce fulfilment, light manufacturing and professional services occupiers. The mix of occupiers supports a local
supply chain and provides a broad local labour pool.
Get directions from Google Maps
Mainline Stations
-
Watford High Street32 mins
-
Bushey34 mins
-
Carpenders Park37 mins
-
Watford Junction39 mins
Underground Station
-
Croxley15 mins
-
Moor Park16 mins
-
Watford24 mins
-
Watford High Street33 mins
Further Information
Rates Payable Upon Enquiry
Service Charge n/a
Description
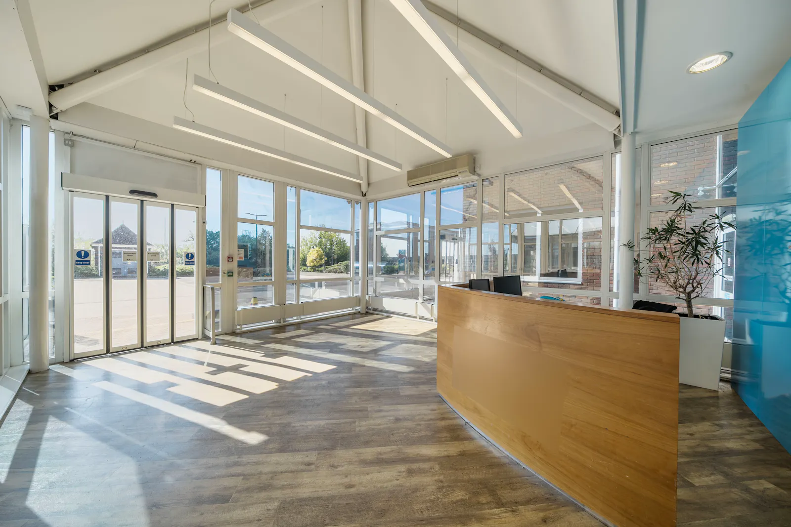

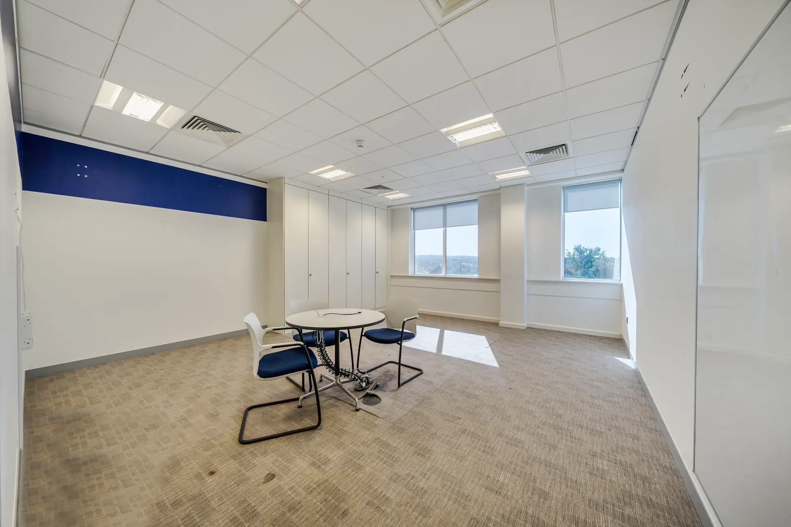
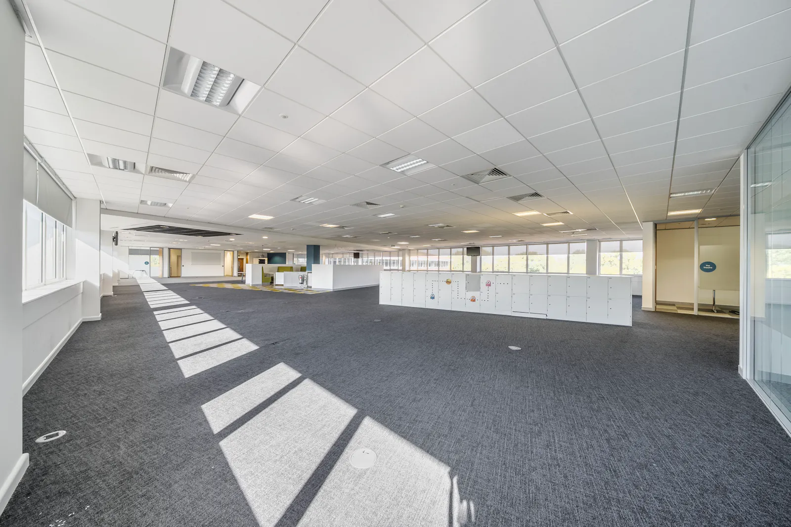
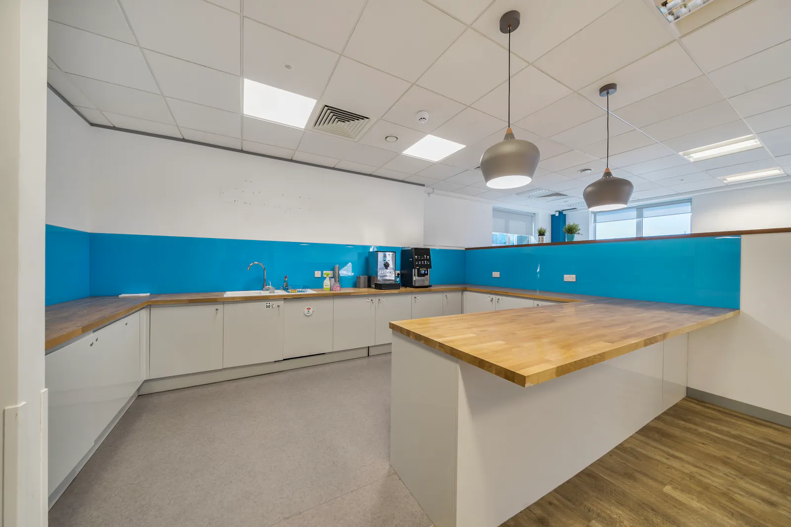
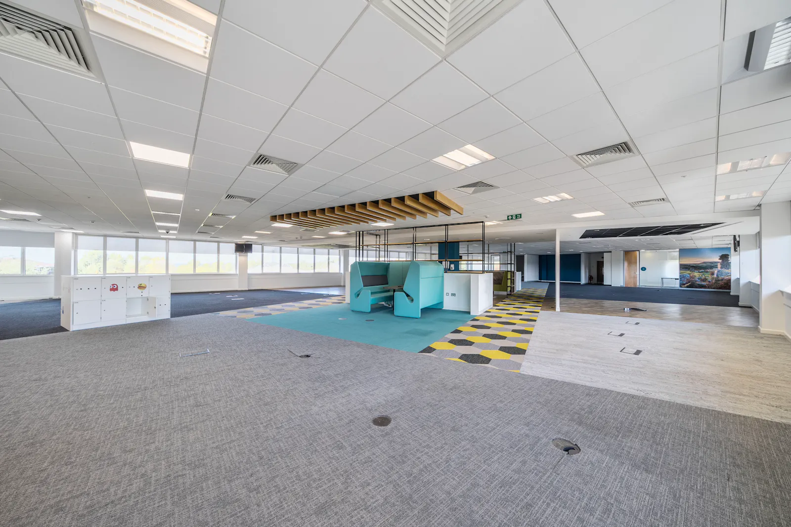
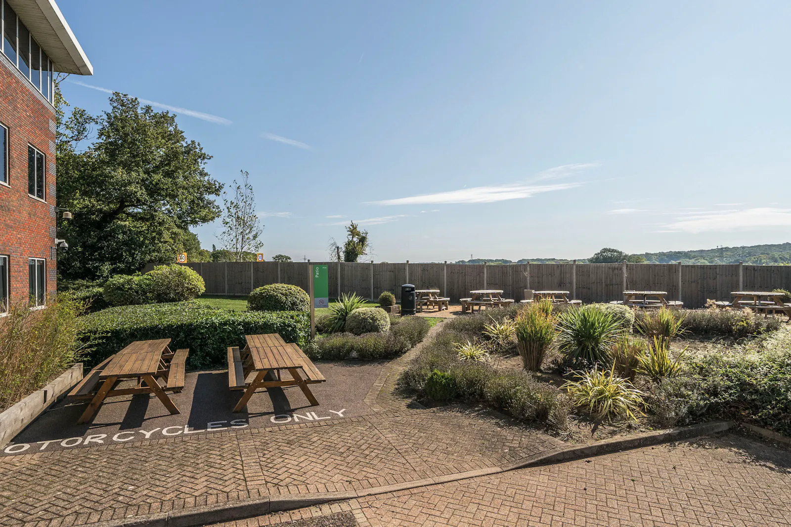
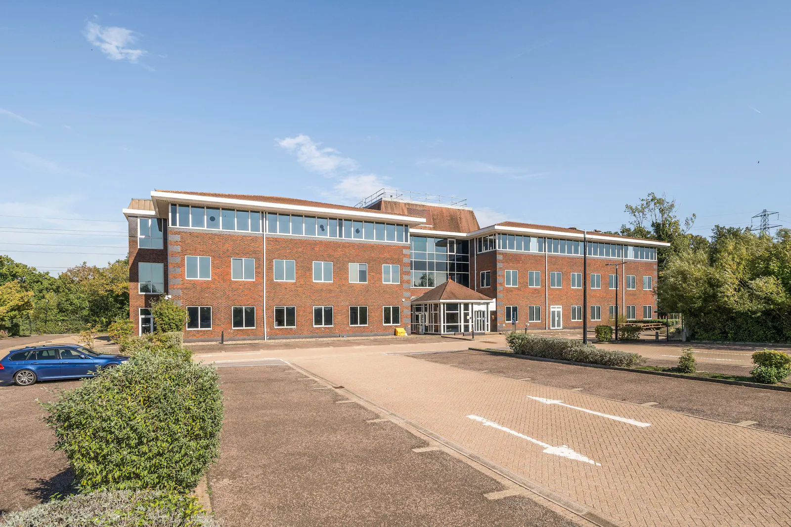
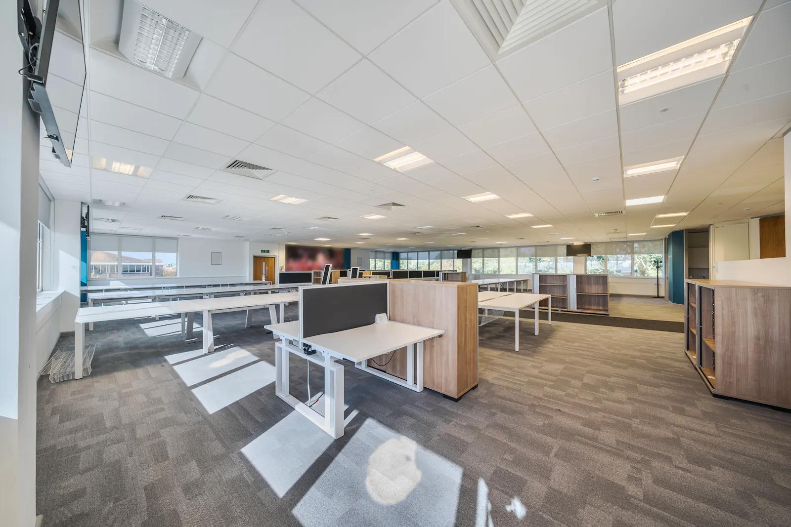
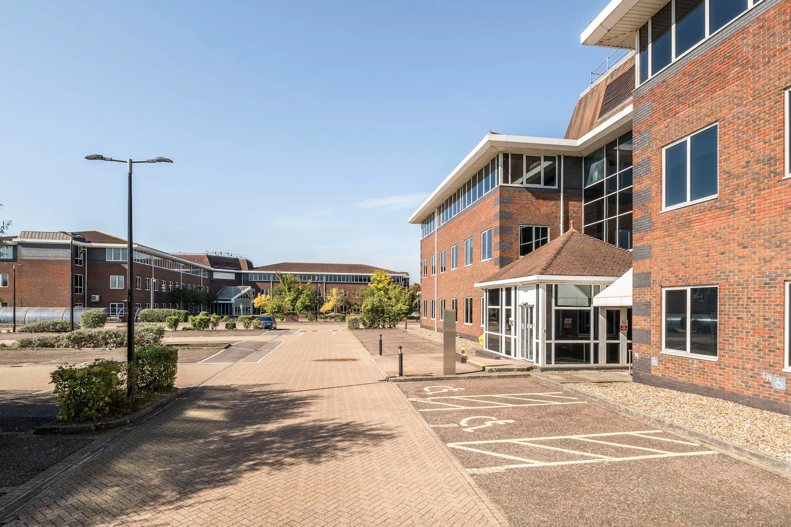
Moor Building is located to the North East of the site and measures to be approximately 27,800sqft NIA, where each floor consists of approximately 9,000sqft of office space. To the exterior near the motorcycle parking bays is a terrace area for break out area. Internally, the building is currently arranged as auditorium and break out area on the ground floor. The first and second floors offer open plan space. The core of the building is in the middle where the reception area is located on the ground floor and the lift system. All floors offer W/C facilities.
Downloads
Gallery