PART-COMPLETE RESIDENTIAL-LED REDEVELOPMENT OPPORTUNITY FOR SALE
Summary
- Freehold.
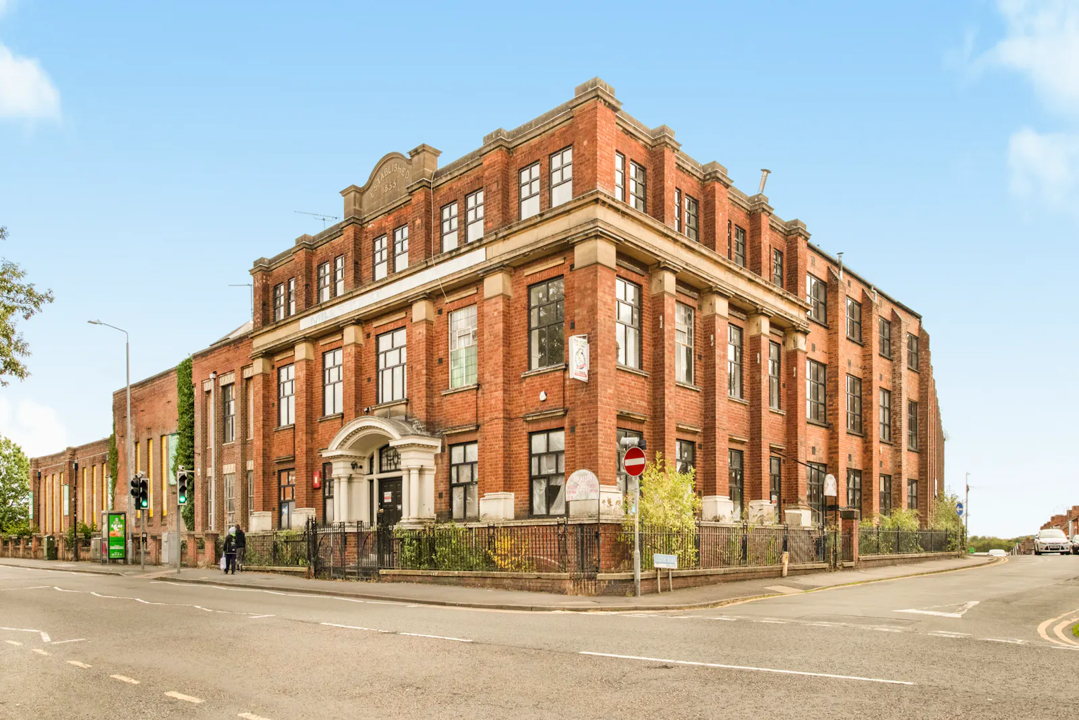
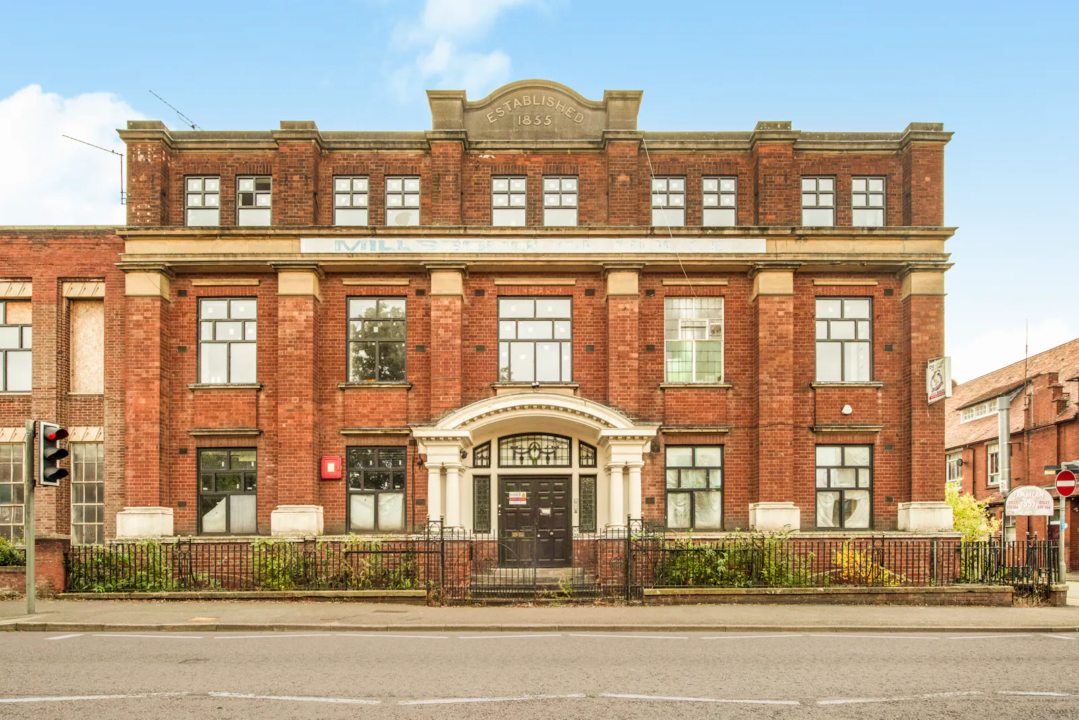
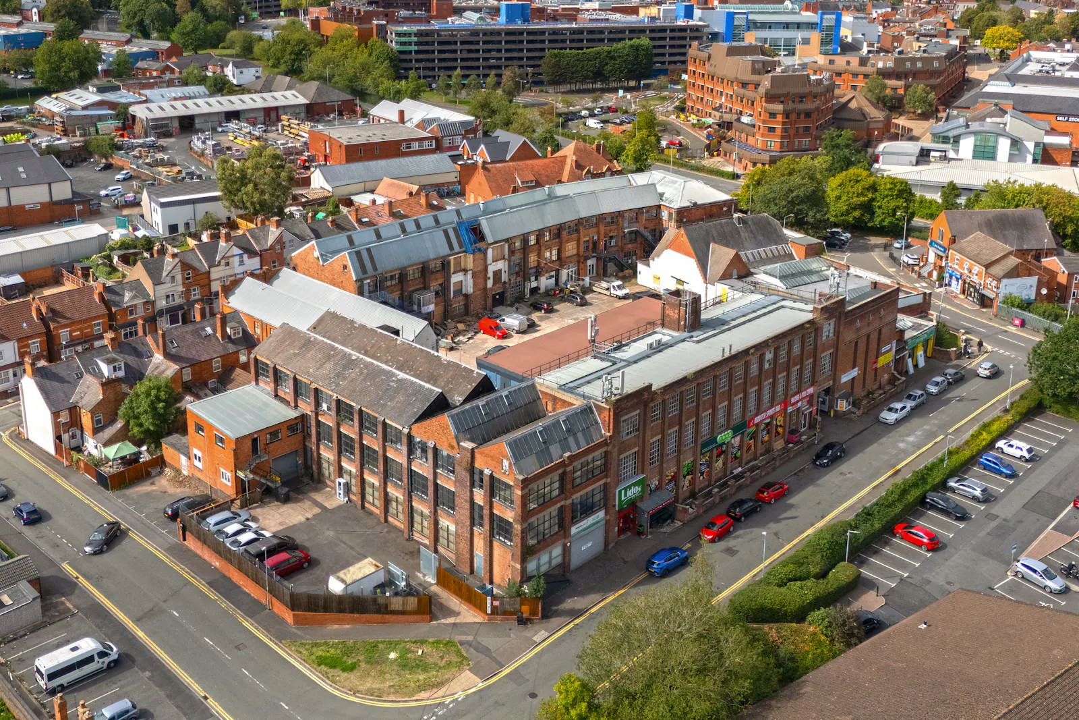
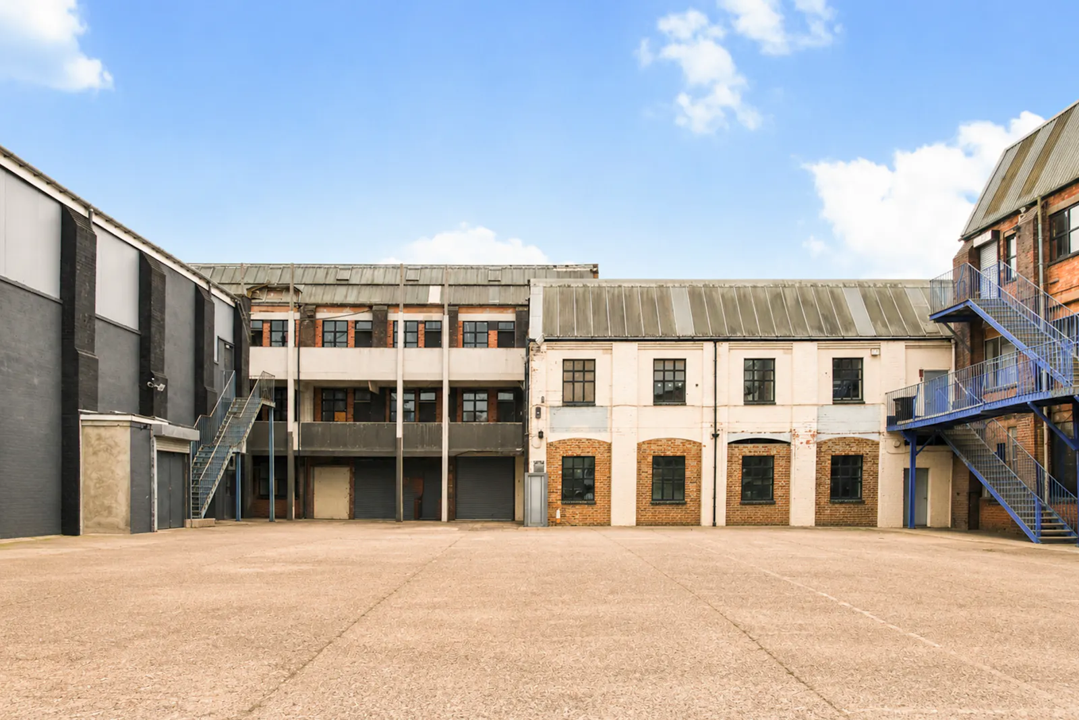
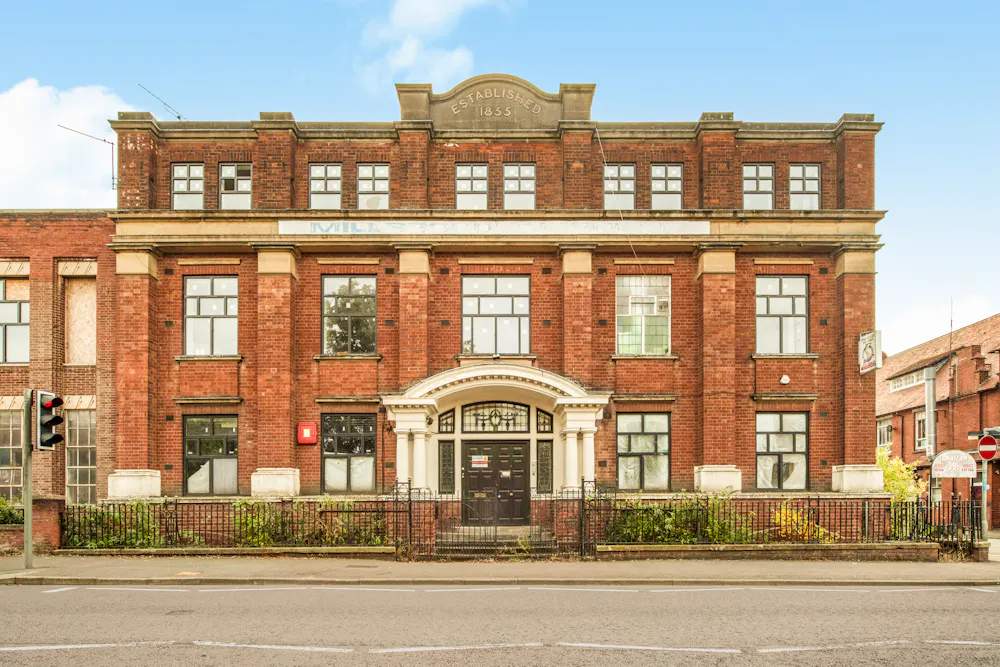
- Rare unbroken redevelopment opportunity comprising four former Edwardian/1930s industrial buildings (Units 2, 3, 4 & 5) arranged around a central courtyard.
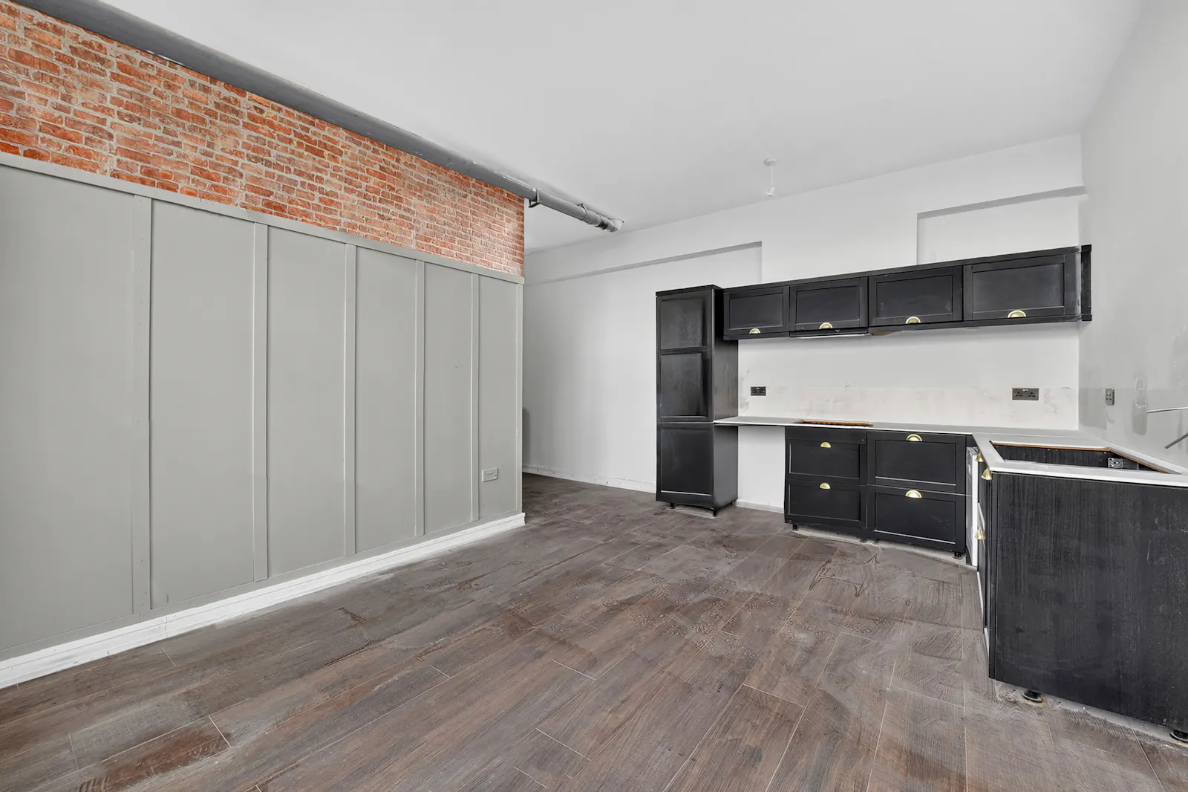
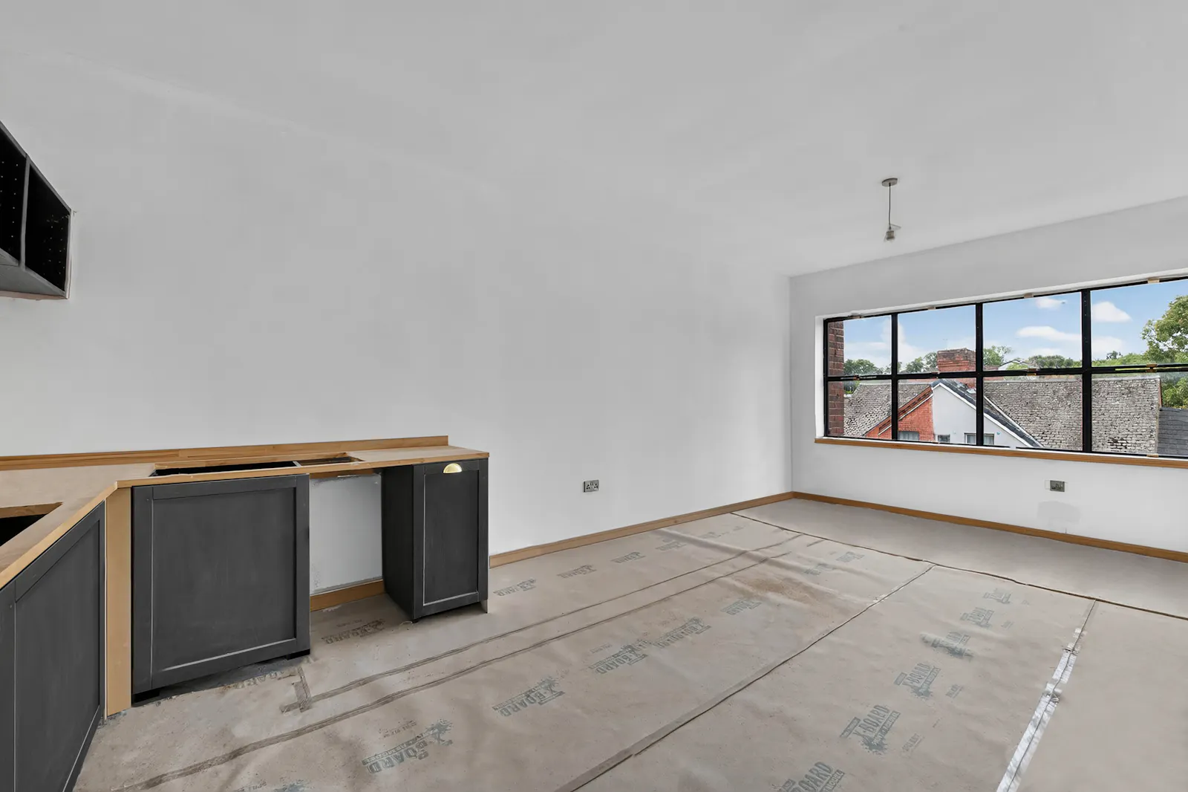
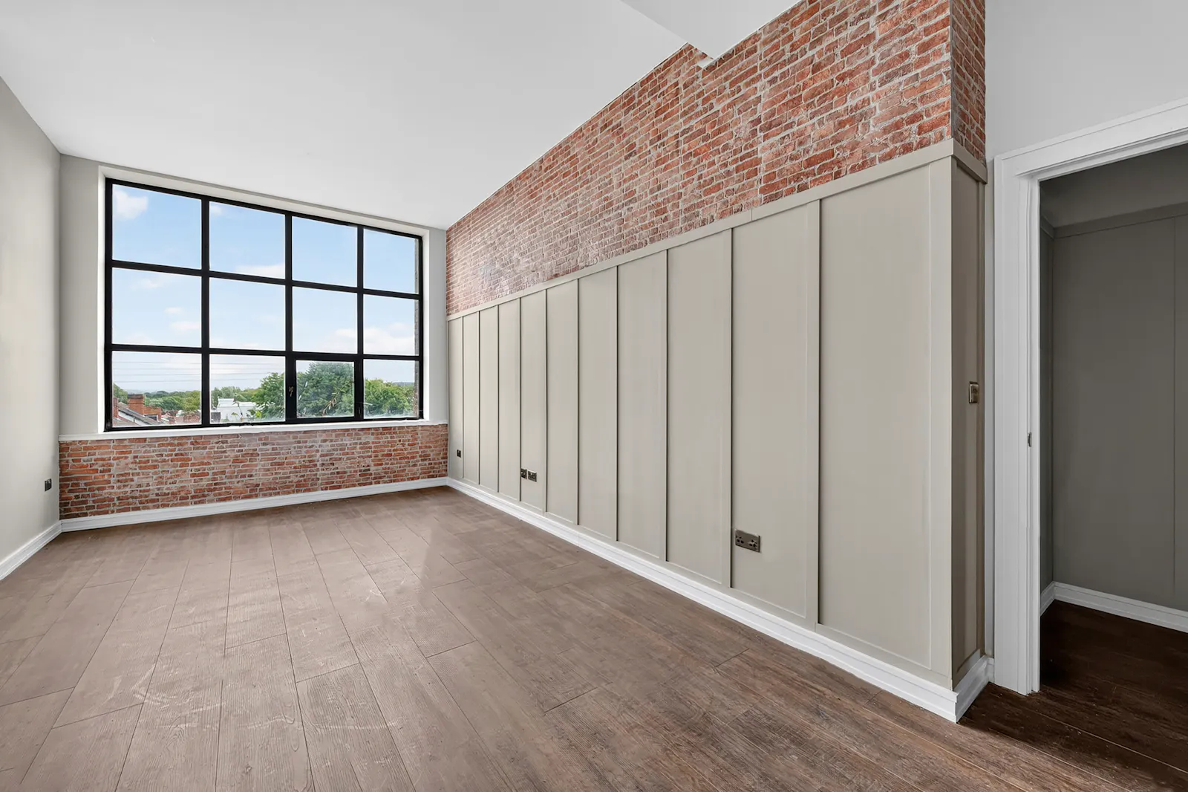
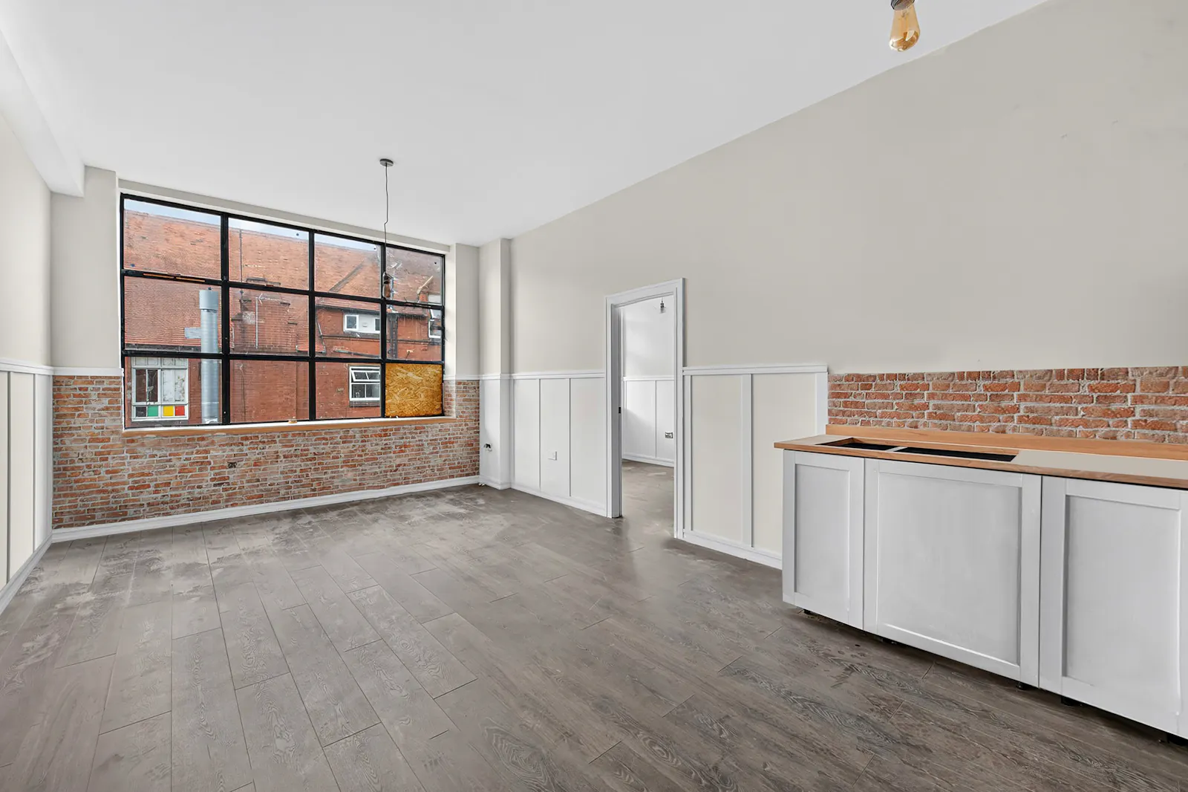
- 79 Apartments at varying stages of conversion to residential use.
- Further consent for an additional 21 apartments
- Separate parcel of land with approximately 9 parking spaces on Summer Street.
- Full planning consent for a residential-led scheme totalling 100 apartments on completion (a mix of 1, 2 & 3 bed) plus 12 commercial/office units.
- Total consented NSA of c.66,406 sq ft on completion (59,379 sq ft residential / 7,027 sq ft commercial).
- Approximately 45 car parking spaces and proposed communal gym / coworking amenity space.
- Strategically located in the centre of Redditch, within walking distance of the town centre and Redditch train station.
Accommodation
The accommodation comprises the following areas:
| Name | sq ft | sq m | Availability |
| Unit - 2 | 9,162 | 851.18 | Available |
| Unit - 3 | 5,850 | 543.48 | Available |
| Unit - 4 | 15,475 | 1,437.67 | Available |
| Unit - 5 | 16,233 | 1,508.10 | Available |
| Total | 46,720 | 4,340.43 |
Location
Millsborough House occupies a central position within Redditch, a large town in north-east Worcestershire located circa 14 miles south of Birmingham city centre, 16 miles north-west of Stratford-upon-Avon and 20 miles north-east of Worcester (2021 Census population circa 87,000).
The property is situated immediately south of Redditch Ringway (B4160) and fronts Lodge Road, Summer Street, Millsbro Road and Ipsley Street, within a mixed-use area comprising Victorian terraced housing, small industrial units, secondary offices and retail warehousing.
Redditch town centre and the Kingfisher Shopping Centre lie immediately north-west of the property.
Get directions from Google Maps
Mainline Stations
-
Redditch8 mins
-
Alvechurch61 mins
-
Barnt Green89 mins
-
Wood End92 mins
Underground Station
-
Chesham1350 mins
-
Amersham1379 mins
-
Reading1380 mins
-
Chalfont and Latimer1414 mins
Further Information
Description
The subject property comprises four former industrial buildings (Unit 5 dating from circa 1912, with Units 2, 3 and 4 constructed in the 1930s) and associated yard space, arranged around a central courtyard. The various apartments (79) are at varying stages of conversion to residential use. There is an additional consent for further 21 apartments (see Accommodation Schedule).
Units 3, 4 and 5 are internally connected and share a main access from Ipsley Street.
Unit 2 fronts Summer Street and Millsbro Road with a separate access shared with Unit 3.
Upon completion the scheme will provide 100 residential apartments, together with 12 commercial/office units on the lower ground floor of Units 4 & 5, and proposed communal amenity space including a gym and co-working area. The internal courtyard will be landscaped and will provide 45 lined car parking spaces (36 within the courtyard and a further 9 on a separate parcel of land to the south side of Summer Street), with the scheme served by three passenger lifts.
Downloads
Gallery