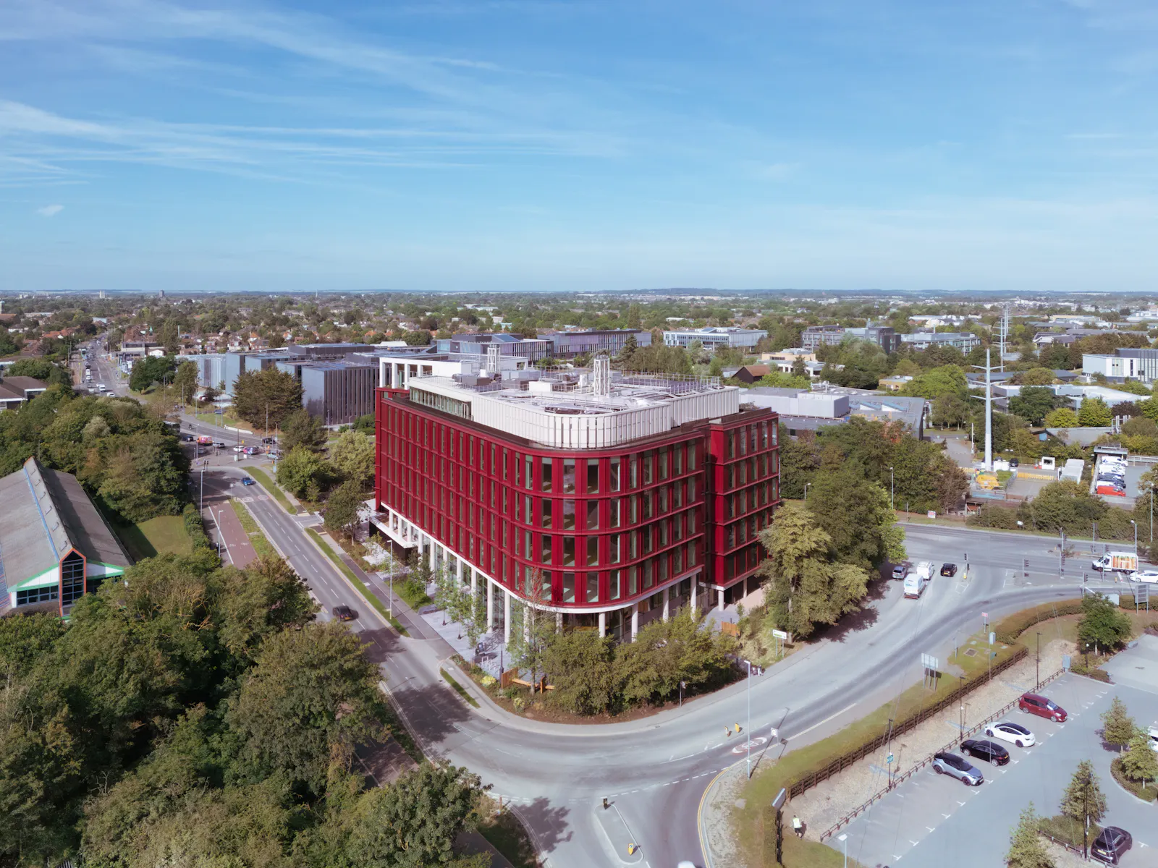
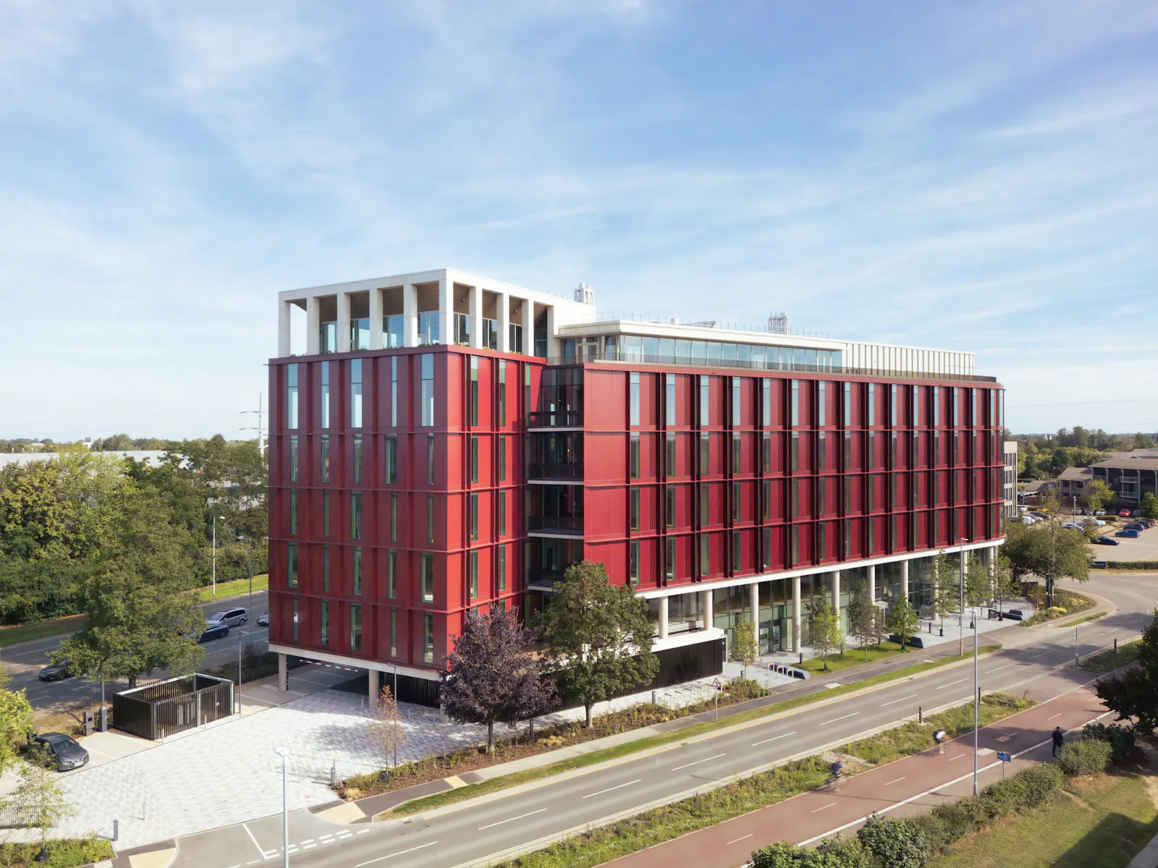
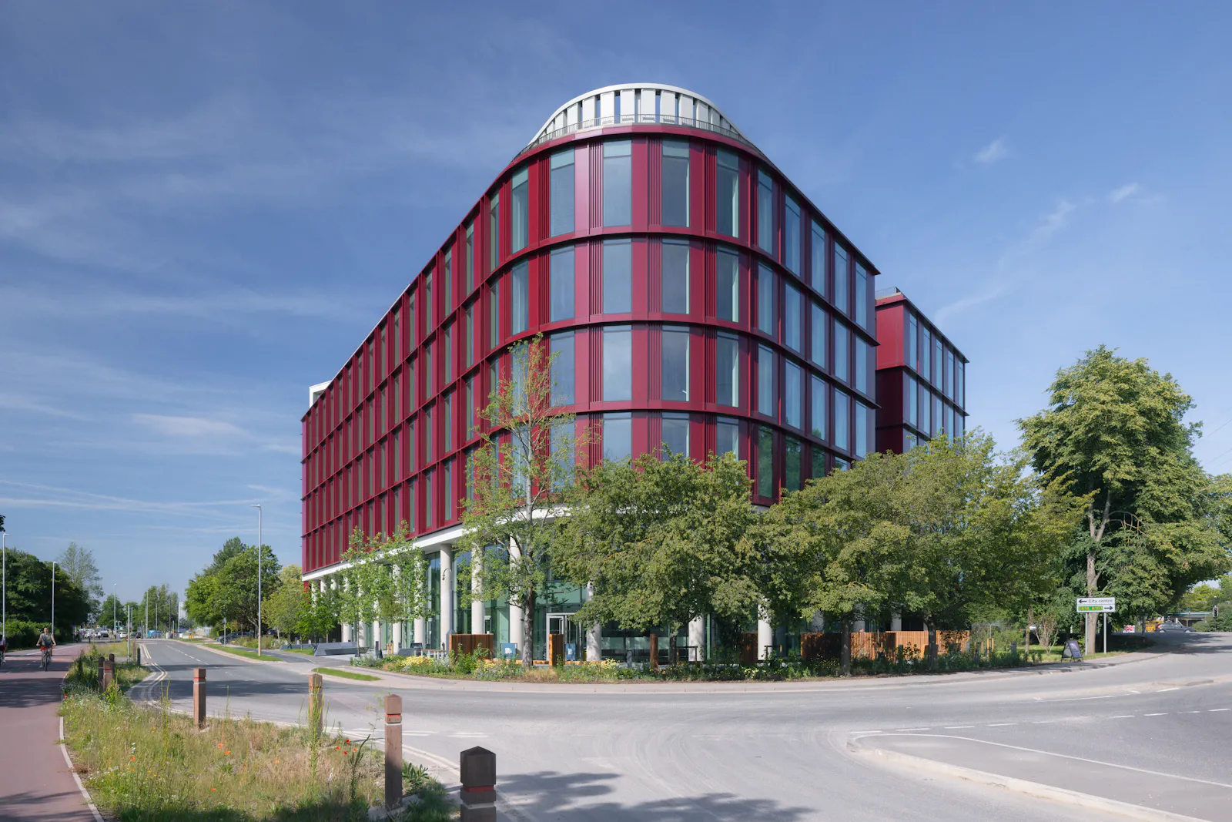
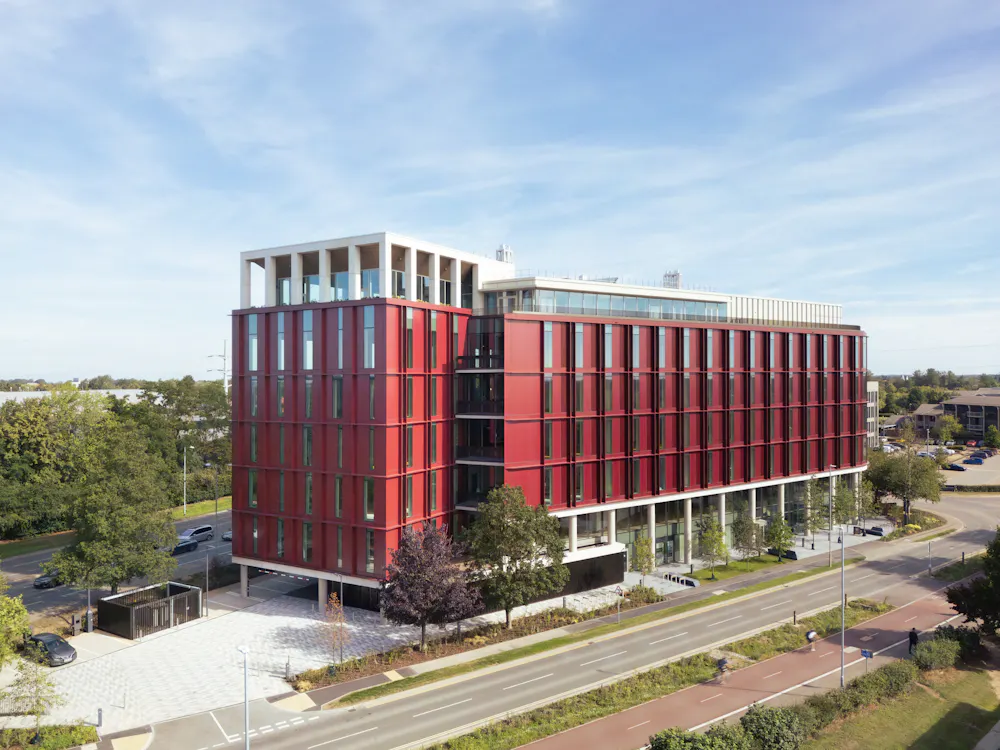
A premium purpose-built laboratory and office space in the Cambridge North Science Cluster, providing state of the art facilities.
Summary
- Laboratory gasses throughout: CO2, N2, Compressed Air
- Centralised LN2 cylinder situated outside the building
- Centrally located clinical, chemical and hazardous waste storage
- Robust structural loading, vibration response factor and power capacity
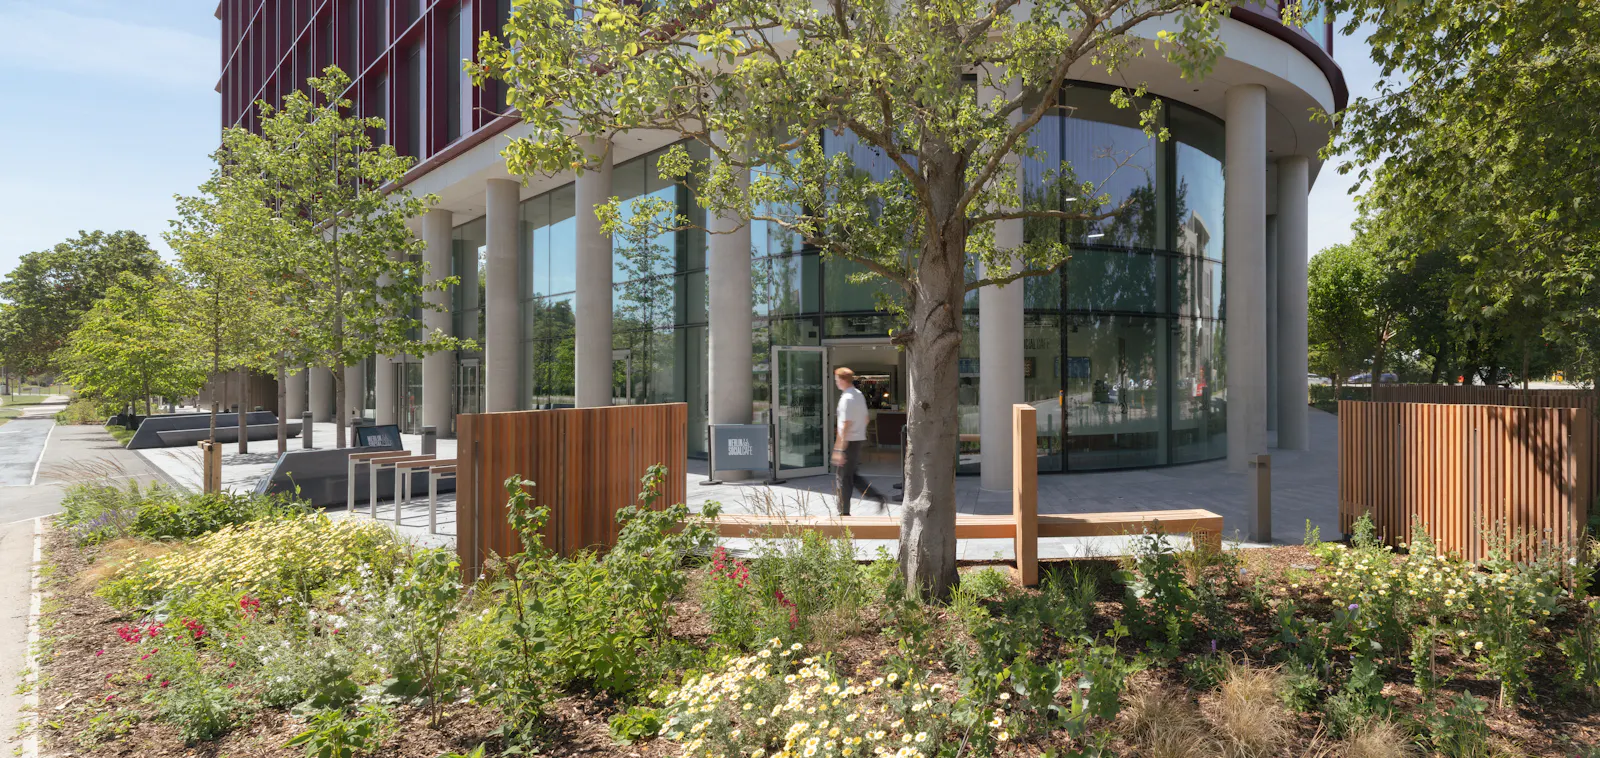
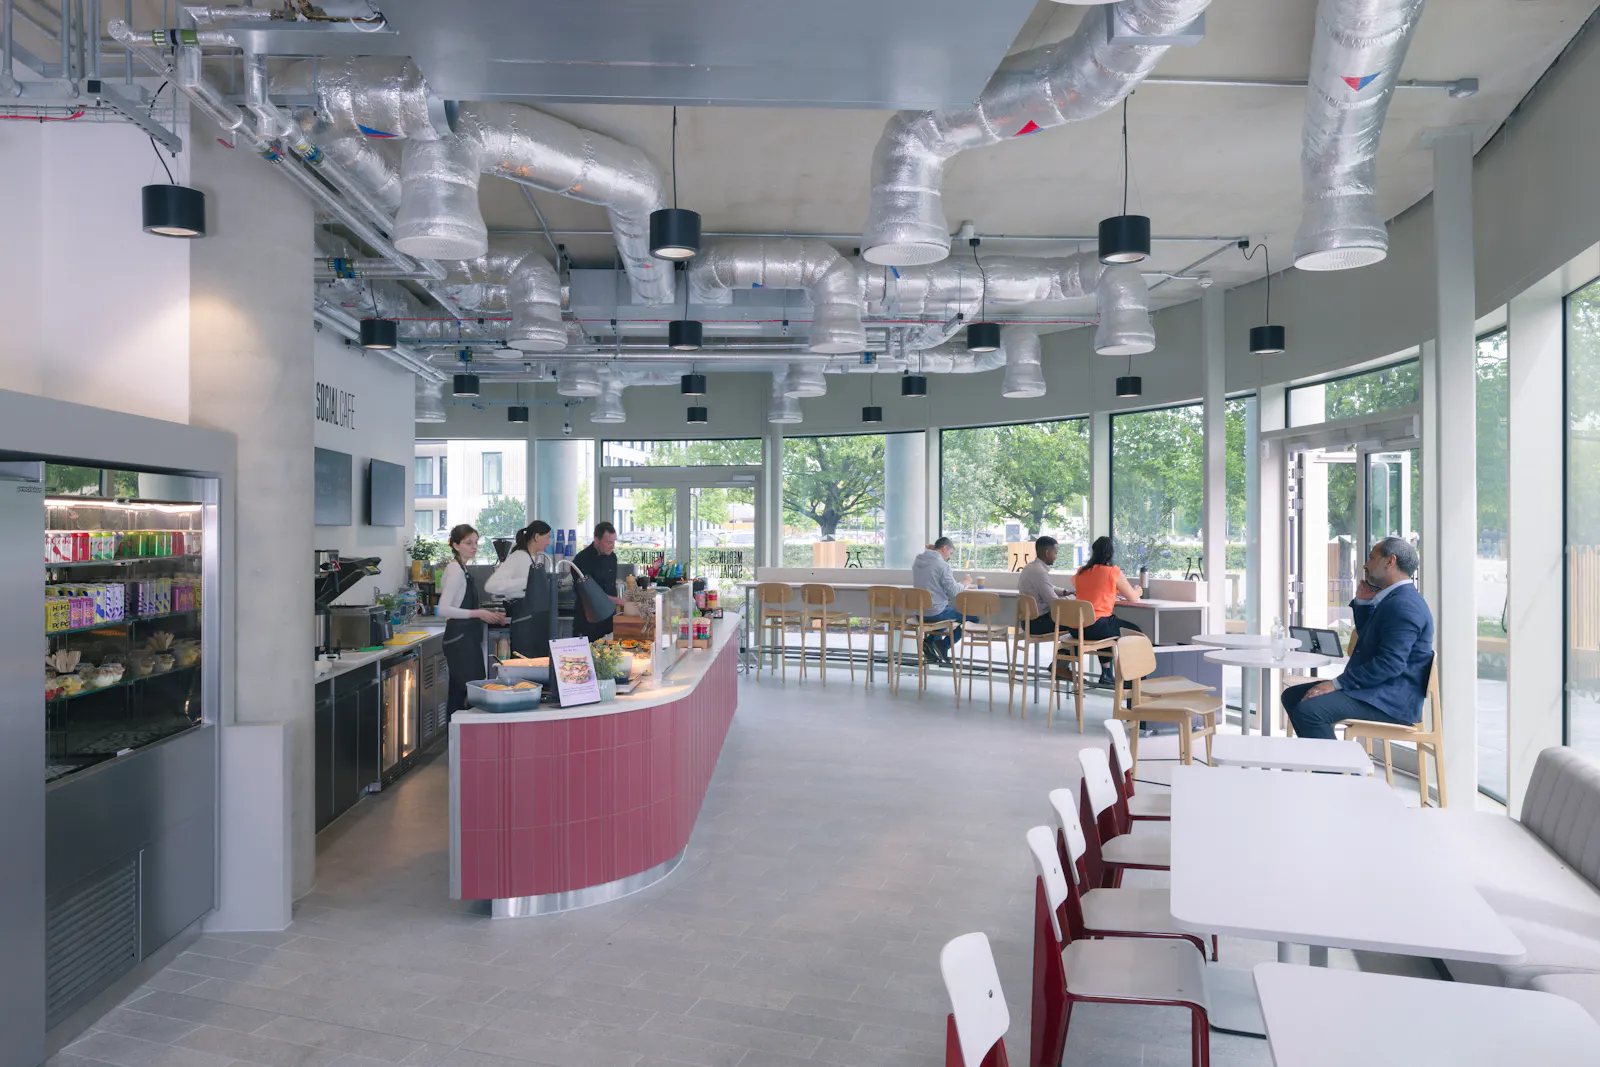
- On-site Café
- Shared amenities and central meeting rooms throughout the building
- Showers and changing facilities
- 45 car parking spaces, including 2 accessible spaces, 313 cycle bays and electric vehicle charging points
- BREEAM Target Excellent, working towards a whole life net zero carbon lab building
- Green roof and significant PV panel coverage
- EPC target A
- WiredScore Rating of target Platinum
Accommodation
The accommodation comprises the following areas:
| Name | sq ft | sq m | Availability |
| 1st | 9,467 | 879.51 | Available |
| 2nd | 15,425 | 1,433.03 | Available |
| 3rd | 18,148 | 1,686 | Available |
| 4th | 19,372 | 1,799.72 | Available |
| 5th | 20,390 | 1,894.29 | Available |
| 6th | 3,633 | 337.52 | Available |
| Total | 86,435 | 8,030.07 |
Location
Situated in the Cambridge North Cluster, a prime R&D located in the Cambridge, opposite Cambridge Science Park, King Cross can be accessed via train in under an hour.
Merlin Place is a 10-minute walk, or 3 minute drive, to Cambridge North Station and a 15-minute drive to central Cambridge.
Get directions from Google Maps
Mainline Stations
-
Cambridge North12 mins
-
Cambridge52 mins
-
Waterbeach55 mins
-
Shelford (Cambs)112 mins
Underground Station
-
Broxbourne661 mins
-
Epping719 mins
-
Cheshunt721 mins
-
Theobalds Grove737 mins
Further Information
Rent Rent on application
Rates Payable Upon Enquiry
Service Charge n/a
Estate Charge n/a
Description
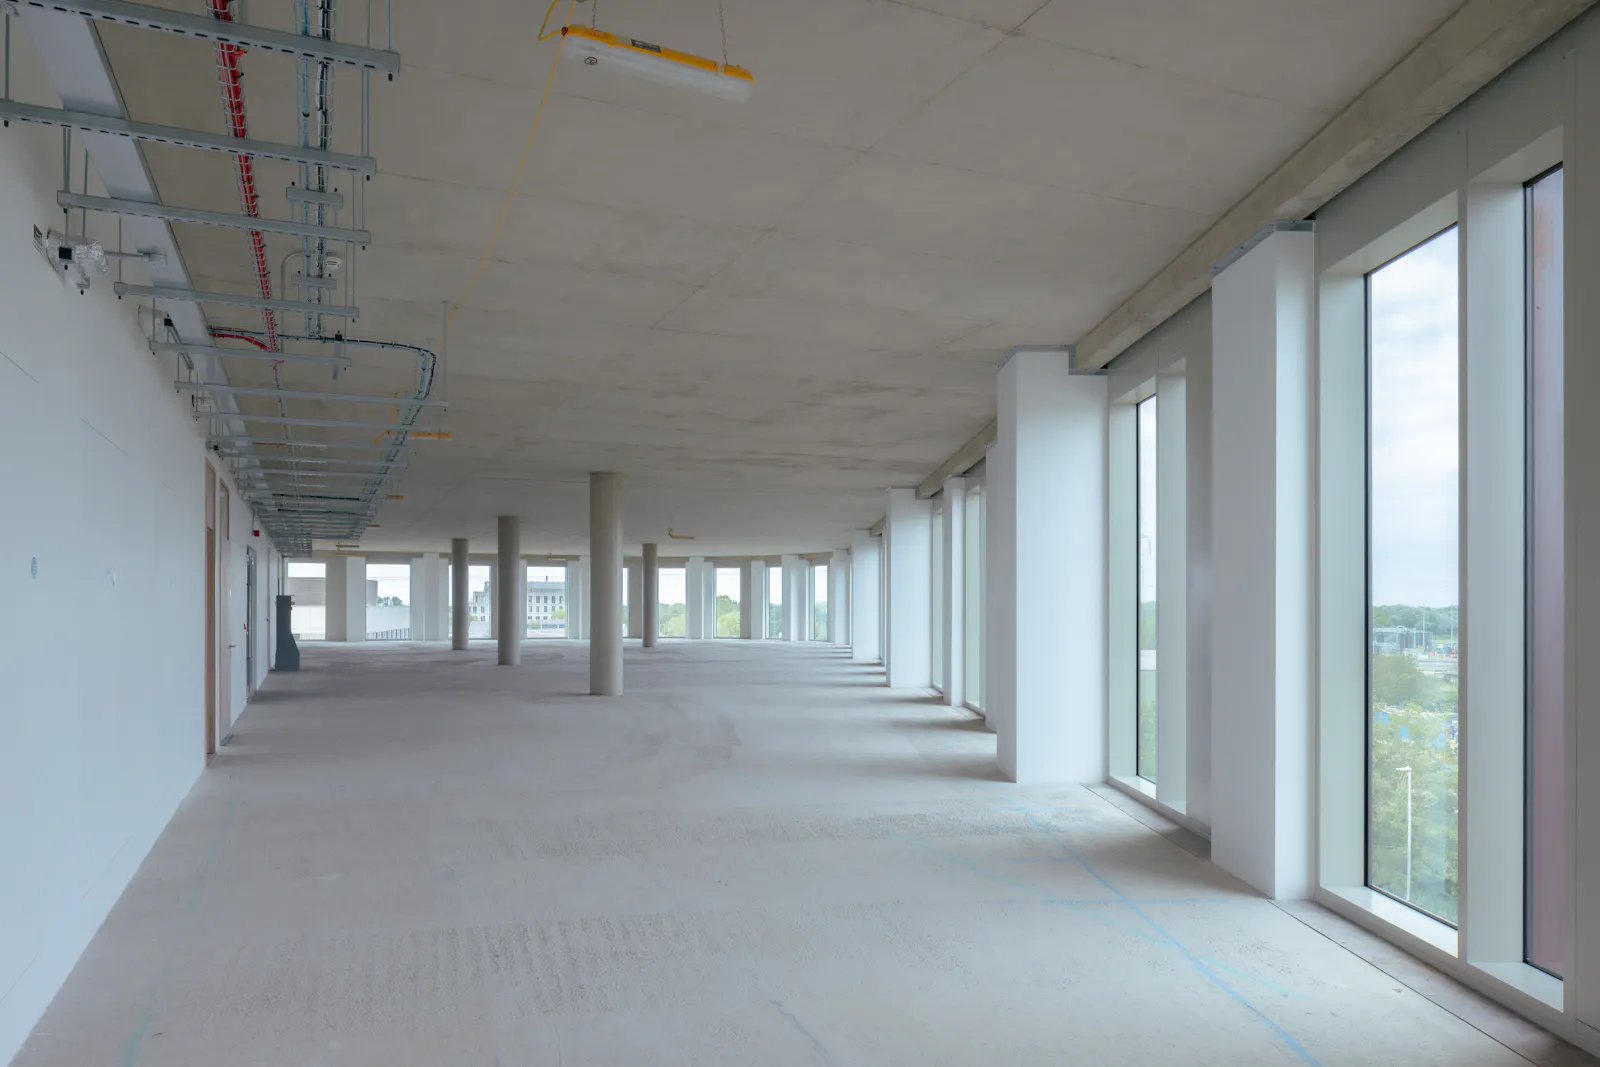
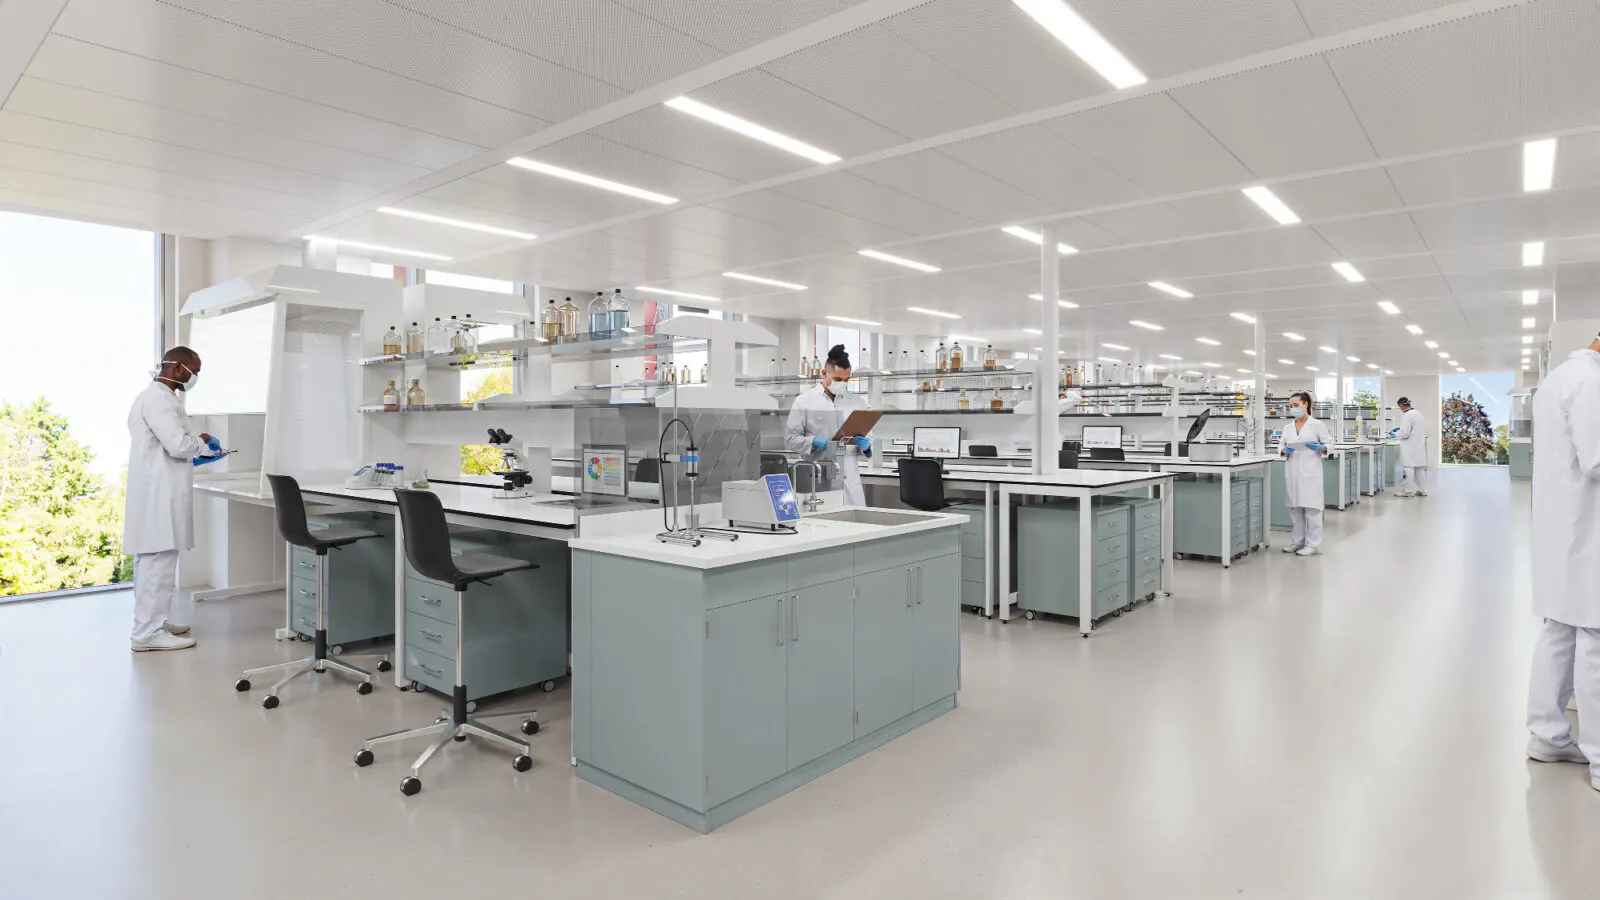
This purpose built building is designed for Grade A laboratories and office space. The laboratories can accommodate CL2 (and some CL3) wet laboratories with extract to atmosphere provision. In addition, the building can also cater to dry/tech laboratory and chemistry requirements.
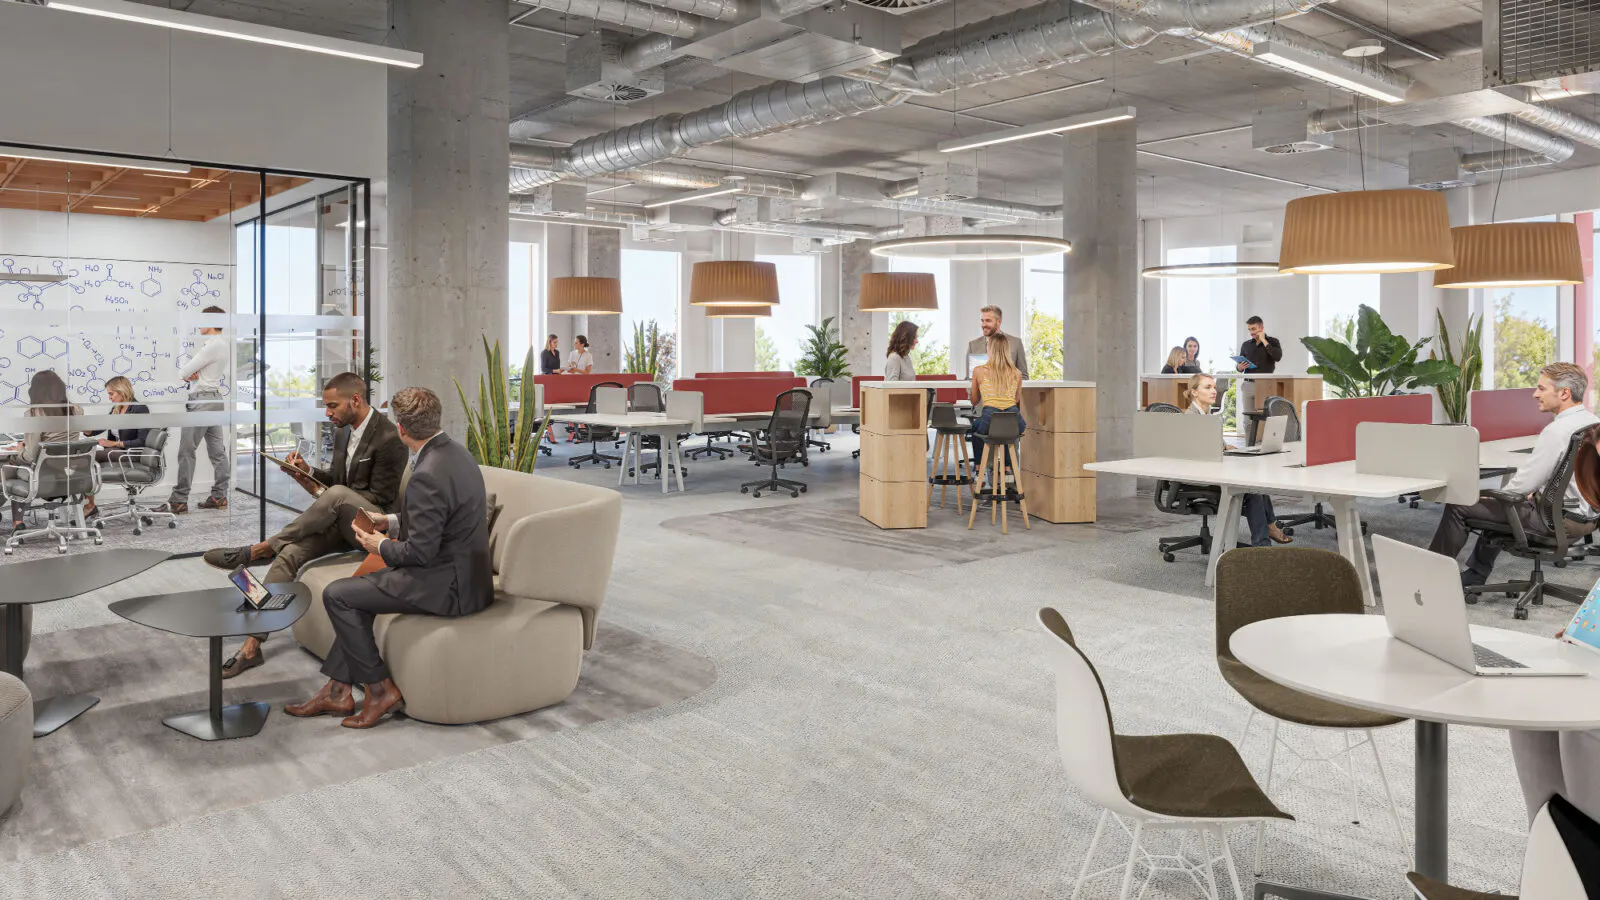
The office accommodations are designed for both open plan and cellularised space.
The building is designed based on a occupational density of 1:8 sqm for office space and 1:15 sqm for laboratories, fully flexible with plenty of opportunity to scale-up when you need it.
Amenities and services
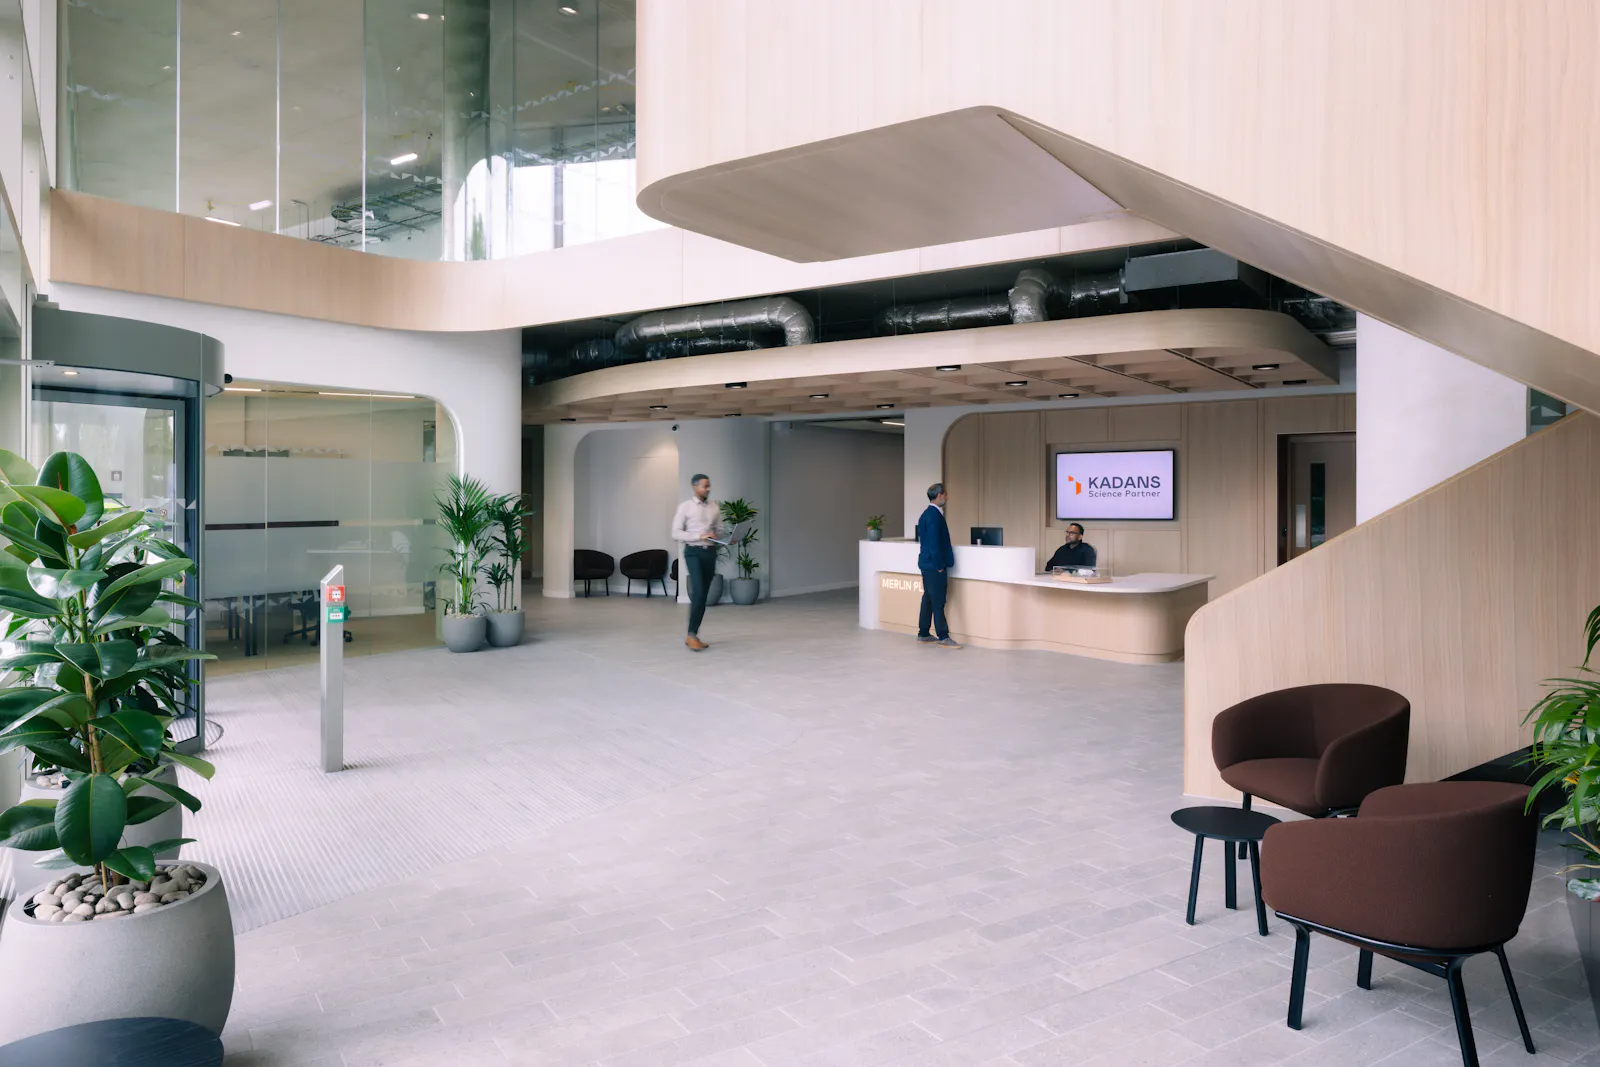
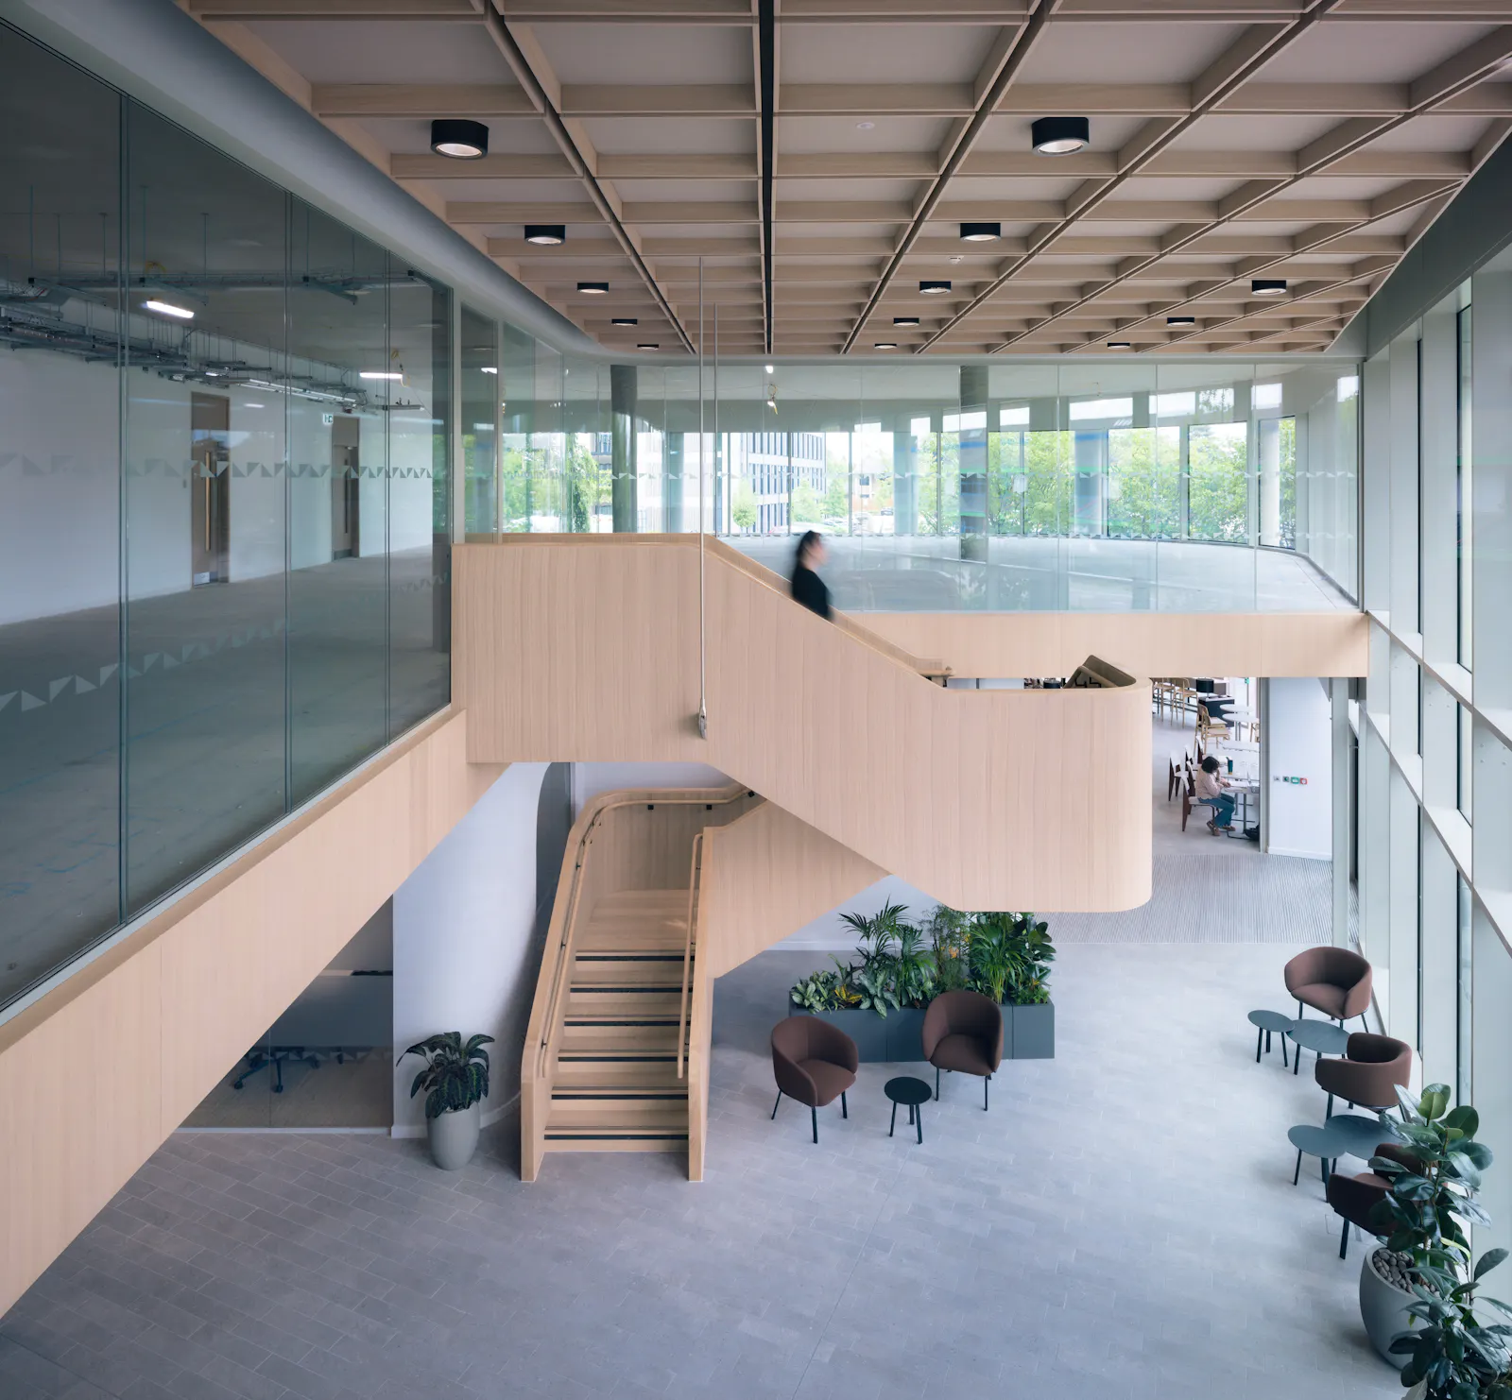
The ground floor will provide a public cafe, manned reception, shared amenities, on-site bookable meeting rooms, showers and changing facilities. 3 passenger lifts and a dedicated goods lift support with movement around the building.
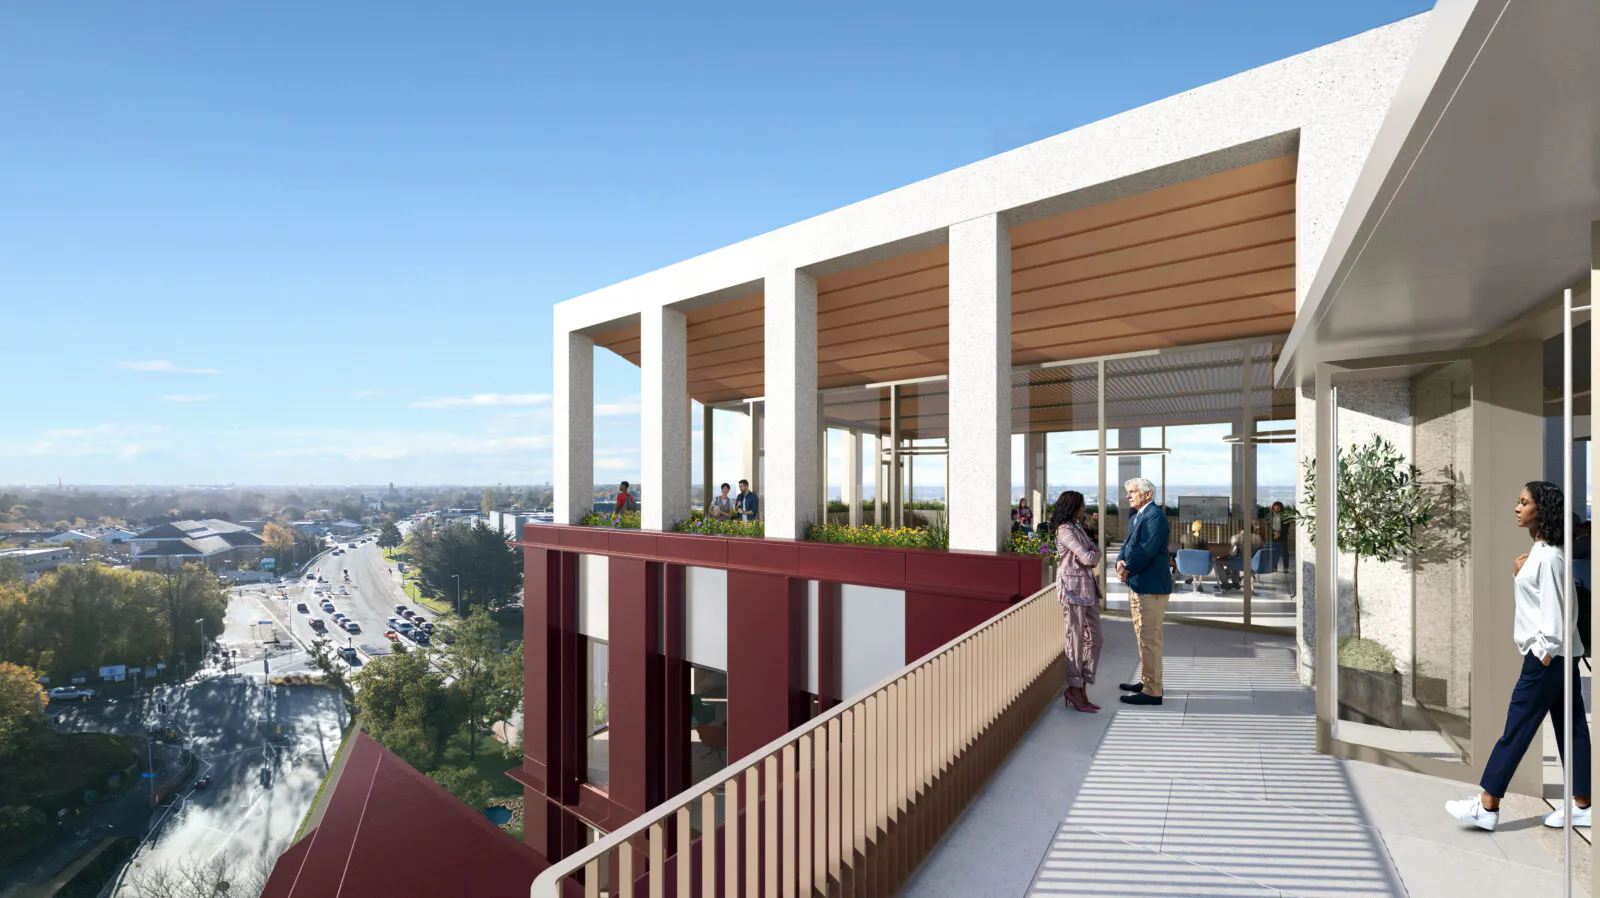
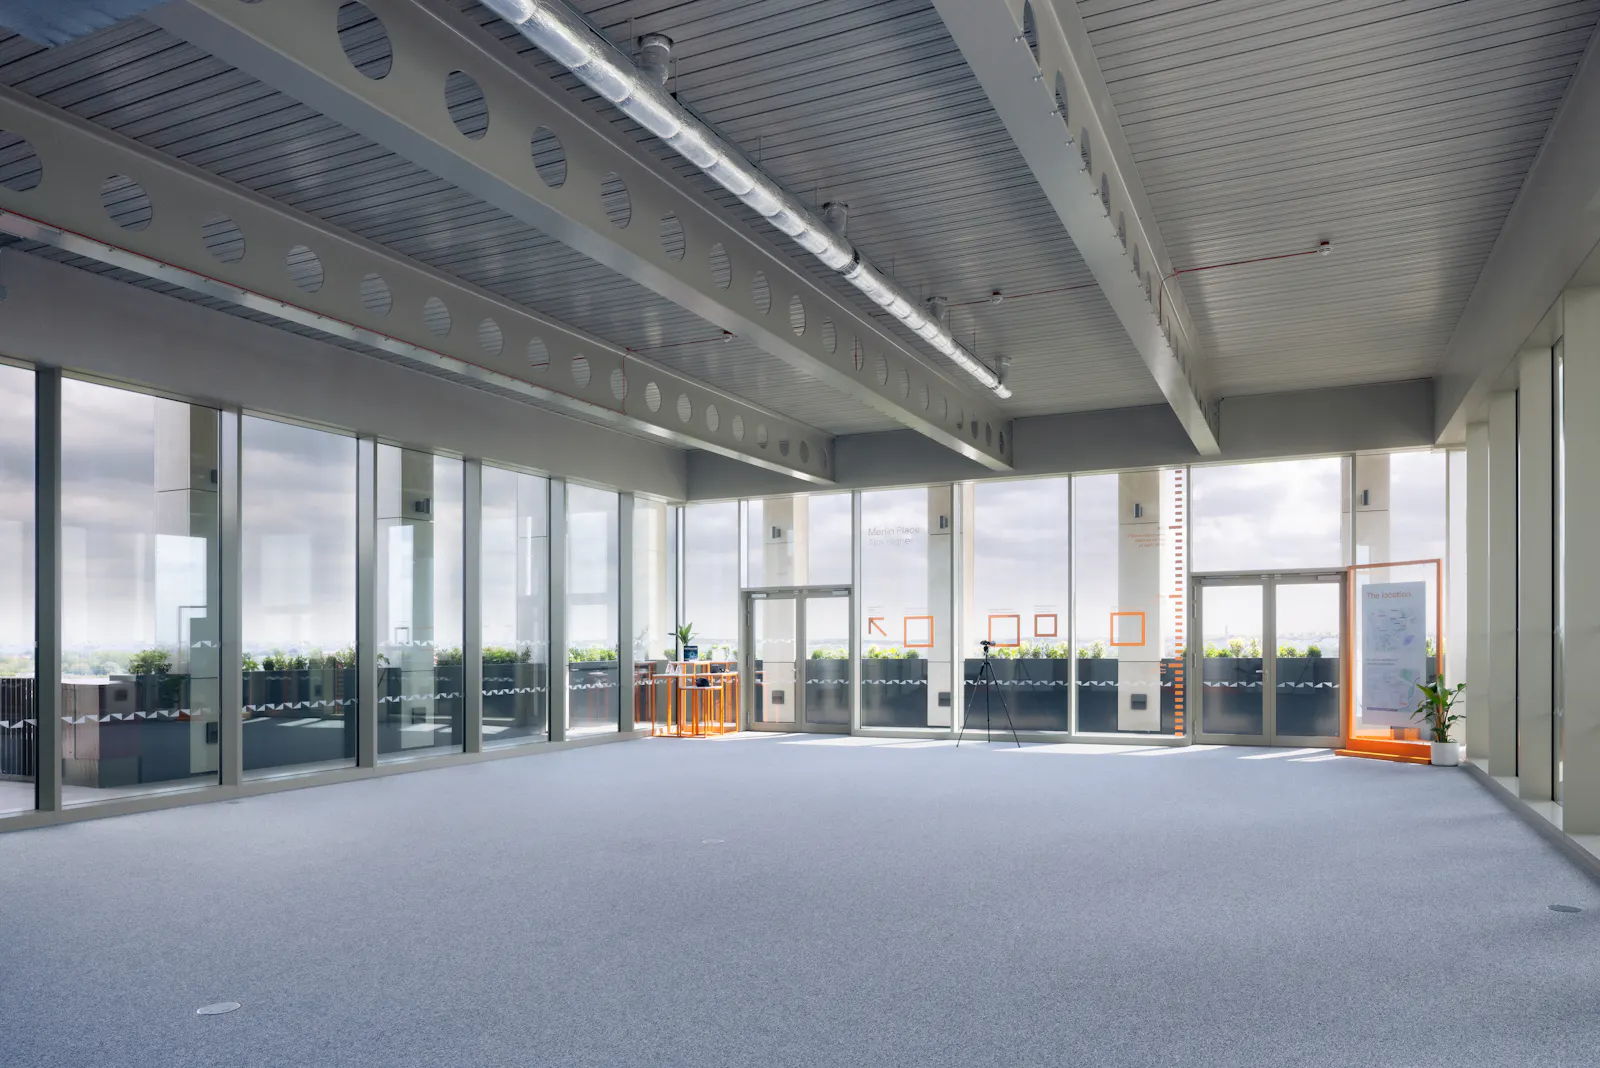
Each floor features a private balcony for clients to use, looking South over the picturesque Cambridge skyline.
In addition to this, we have our dedicated back of house services for all your laboratory needs.
We provide in-house property management. Our team is based on site to provide support across facilities, property and lab management.
Centralised laboratory gases will be installed as part of the landlord works (CO2, N2 and Compressed Air). A Landlord Bulk LN2 cylinder will be located on the ground floor for client use.
In the Back of House area, there is a dedicated provision for storing and handling clinical and chemical waste disposal.
The building will provide onsite parking spaces including two accessible spaces and EV charging. In addition, the building has 304 secure bicycle parking bays and dedicated external e-scooter and bike hire.
The building targets BREEAM 'Excellent' certification and strives to achieve net zero carbon emissions throughout its lifecycle. It has obtained a WiredScore Gold for enhanced connectivity and resilience.
Gallery