Industrial Investment
Summary
- High yielding industrial investment
- 14 Self Contained units
- 13 units currently let
- Existing rent roll of £149,500 pax
- Significant reversionary potential
- Low capital rate of £36 per sq ft.
- Asset management potential
Location
The subjects form part of Merchiston Estate and established industrial area lying on the eastern side on Mungalend, forming part of the wider Bankside Industrial area of Falkirk, which lies to the north of the town itself. The estate offers excellent road route communication links with the A9 lying immediately to the north providing direct access to the east and west of the town as well as junction 6 of the M9.
Falkirk itself comprises a principal town within central Scotland lying midway between Edinburgh and Glasgow, forming the main administrative centre for the surrounding district. As such, the town provides extensive retail, leisure and local government facilities having a resident population of over 33,000 people and an immediate catchment of 150,000.
The towns position within the heart of the central belt ensures that Falkirk benefits from excellent communication links with the M9 and M876 lying to the east and west respectively. In addition, Falkirk benefits from two main line railway stations with Falkirk High lying on the main Edinburgh to Glasgow shuttle route.
Get directions from Google Maps
Mainline Stations
-
Falkirk Grahamston15 mins
-
Camelon28 mins
-
Falkirk High30 mins
-
Larbert38 mins
Underground Station
-
Chesham6265 mins
-
Amersham6305 mins
-
Chalfont and Latimer6327 mins
-
Chorleywood6358 mins
Further Information
Price Offers in excess of £1,300,000
Rates Payable Upon Enquiry
Description
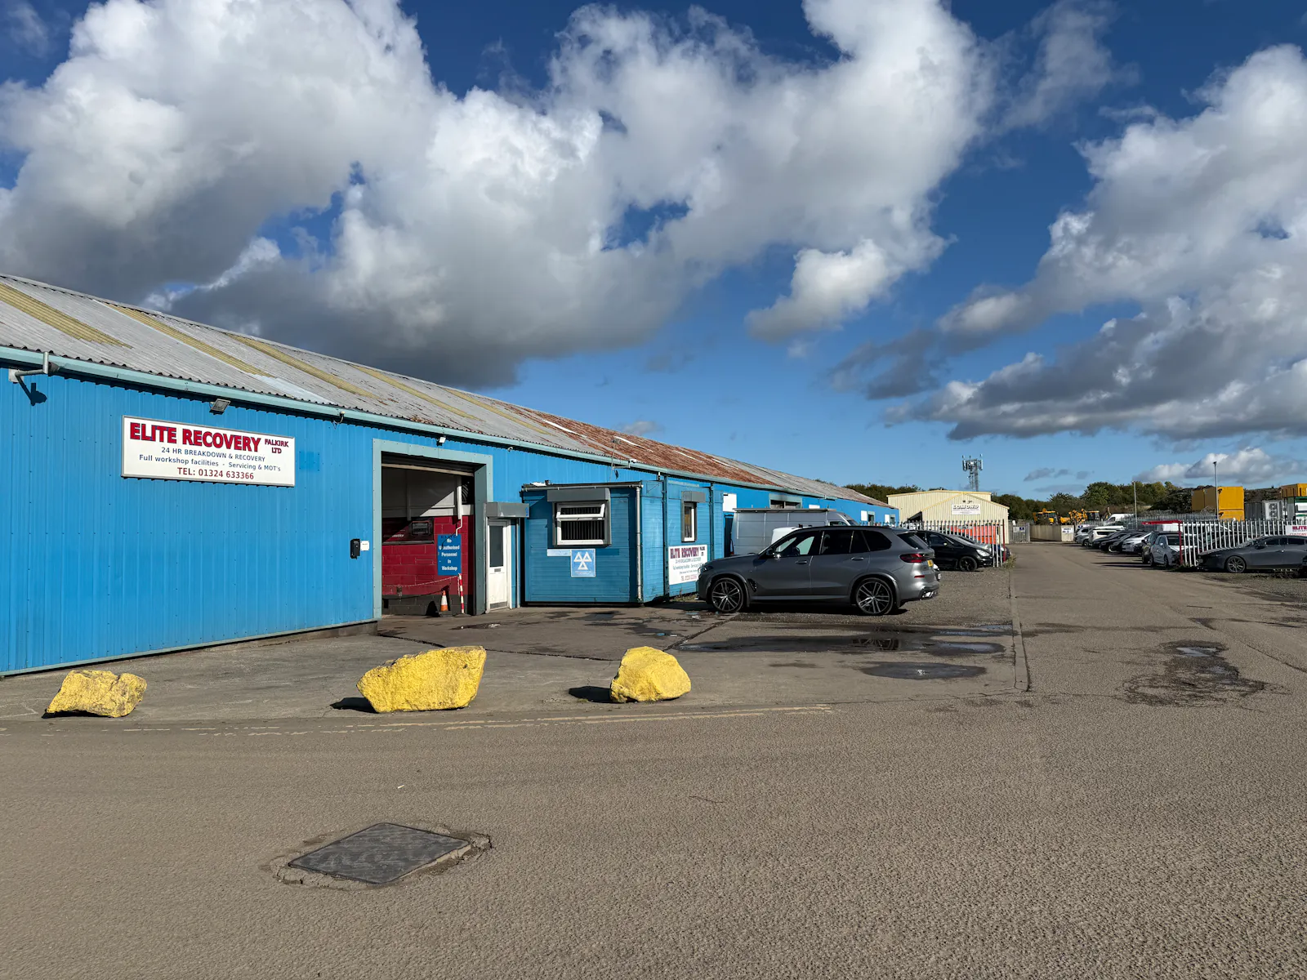
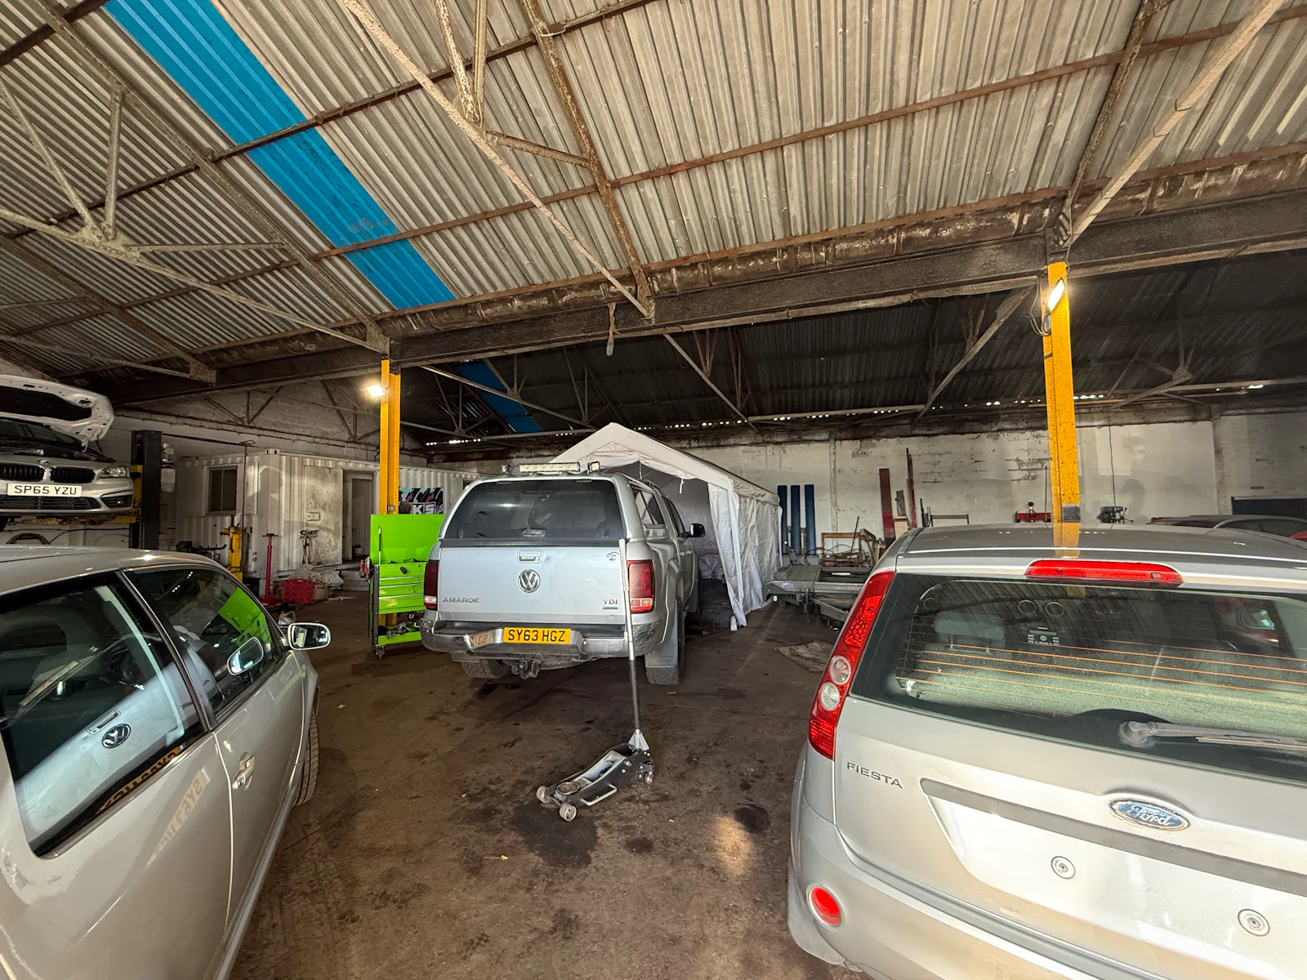
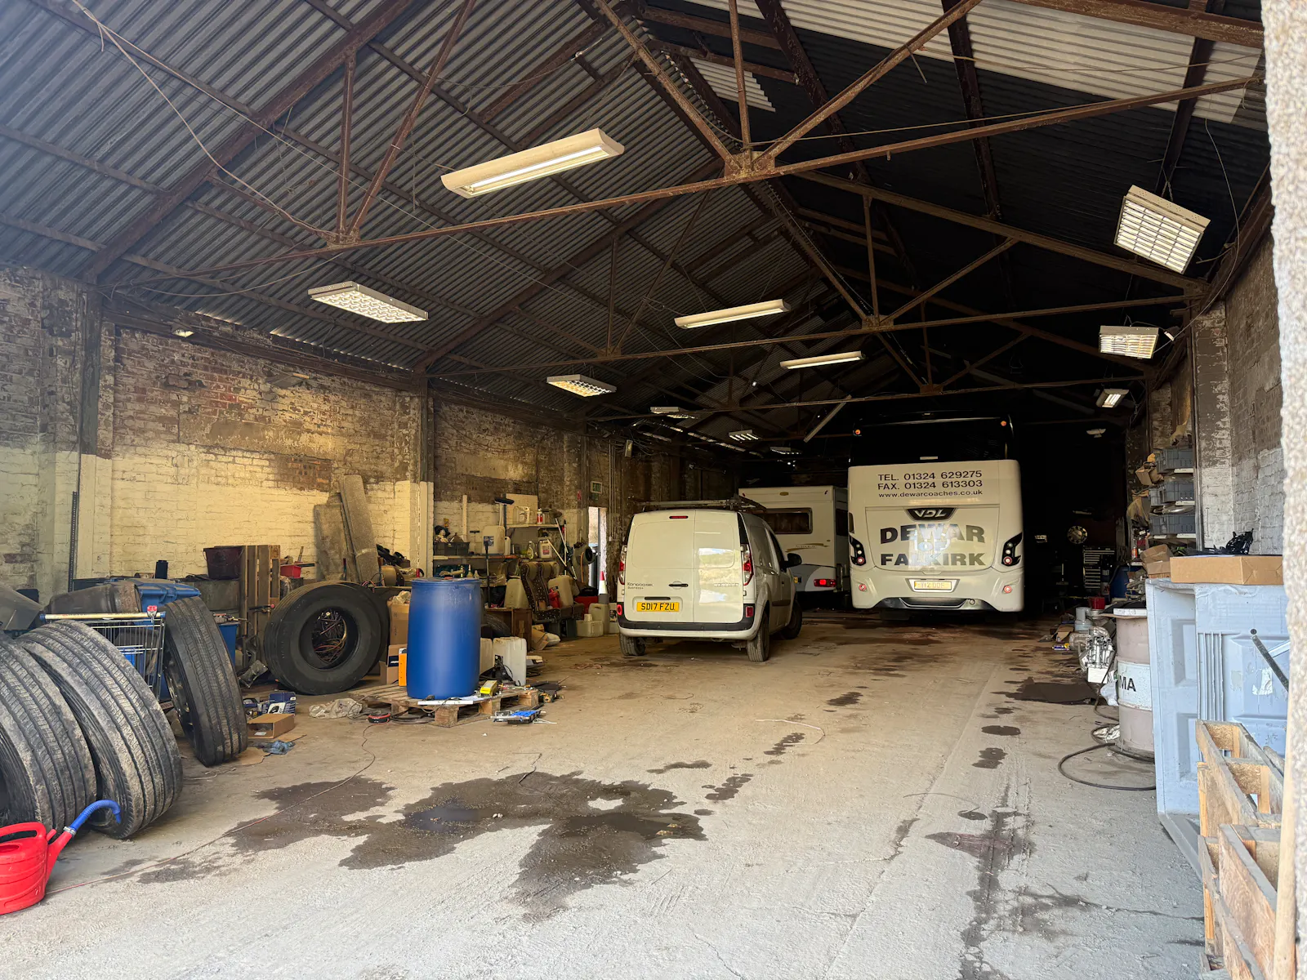
The subjects comprise a detached industrial/workshop building which has been subdivided into 14 independent units which range between 744 sq ft and 4285 sq ft.
The building is of traditional steel frame construction having rendered brick infill walls. The subjects are contained under a multi pitched roof which is clad in profile metal sheeting.
Each of the units has the benefit of an appropriate vehicular entrance door with pedestrian pass doors also provided as relevant.
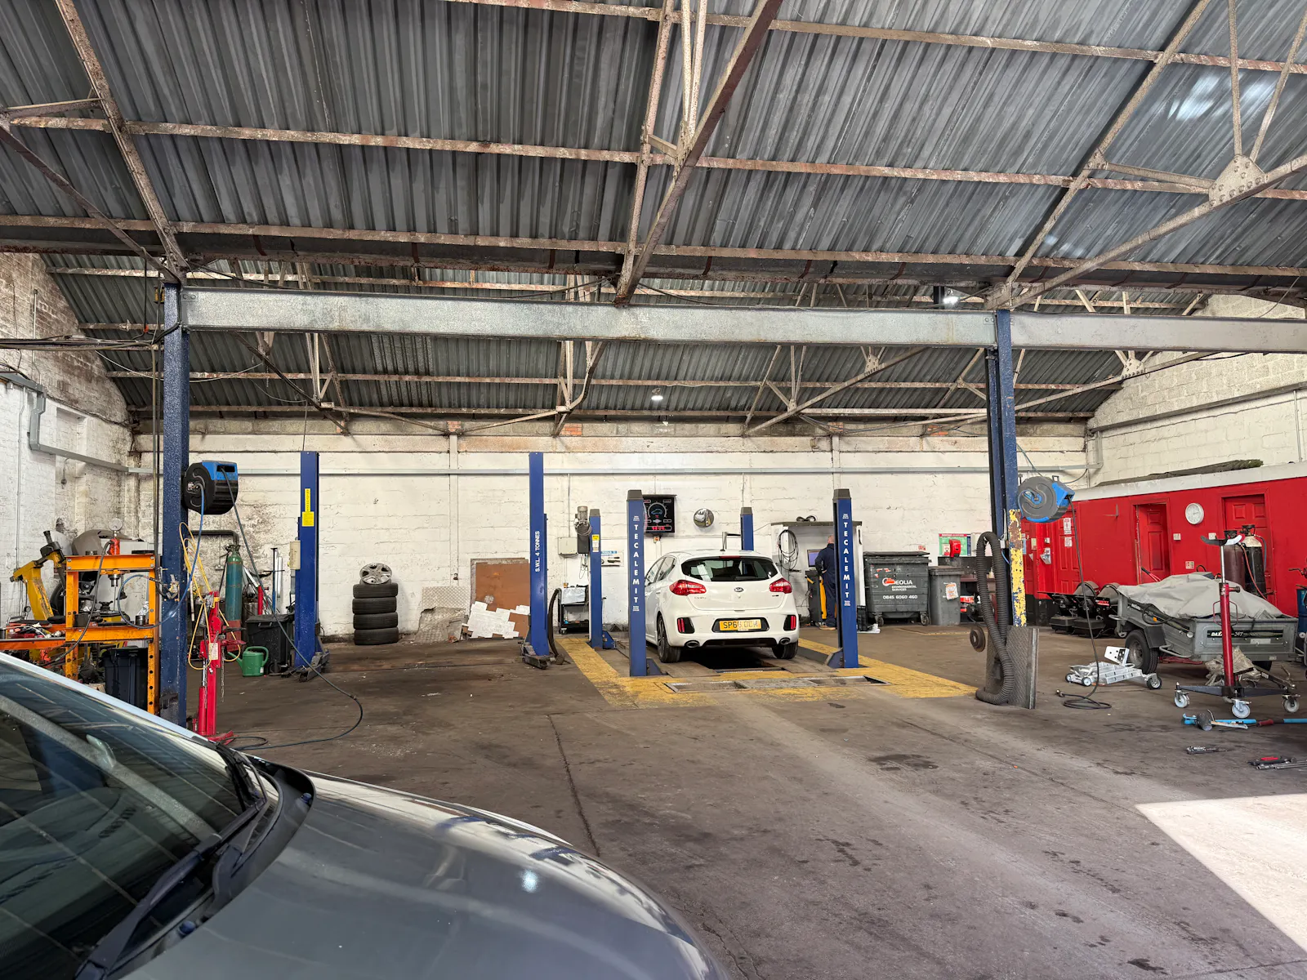
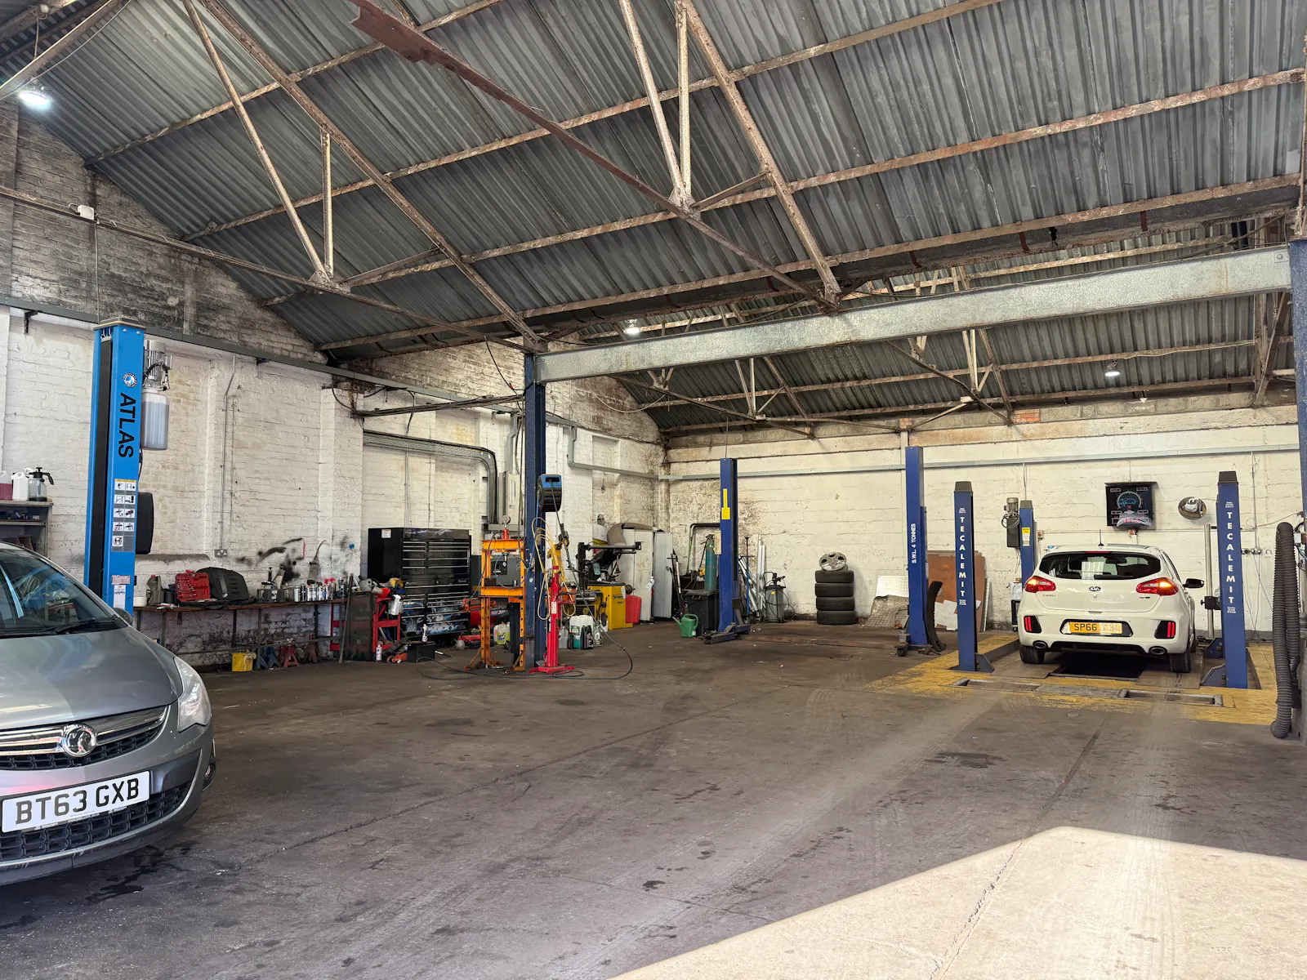
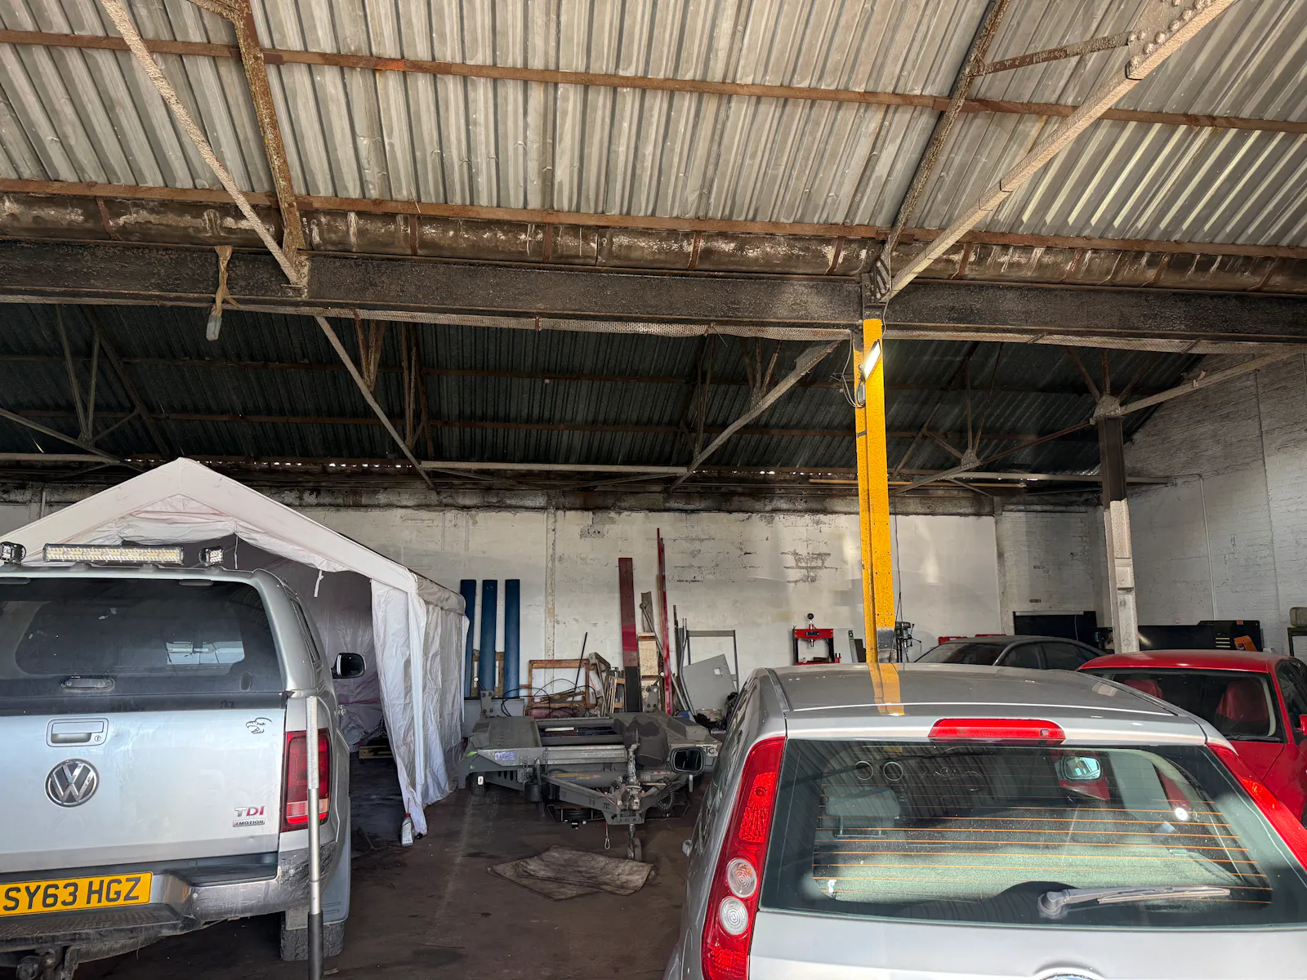
In the main each unit provides a similar internal layout generally comprising a main workshop area together with appropriate office and ancillary sections which have been adapted in order to suit the needs of the various occupiers.
In the main the workshops provide and internal eaves height of approximately 3.6 metres.
Downloads
Gallery