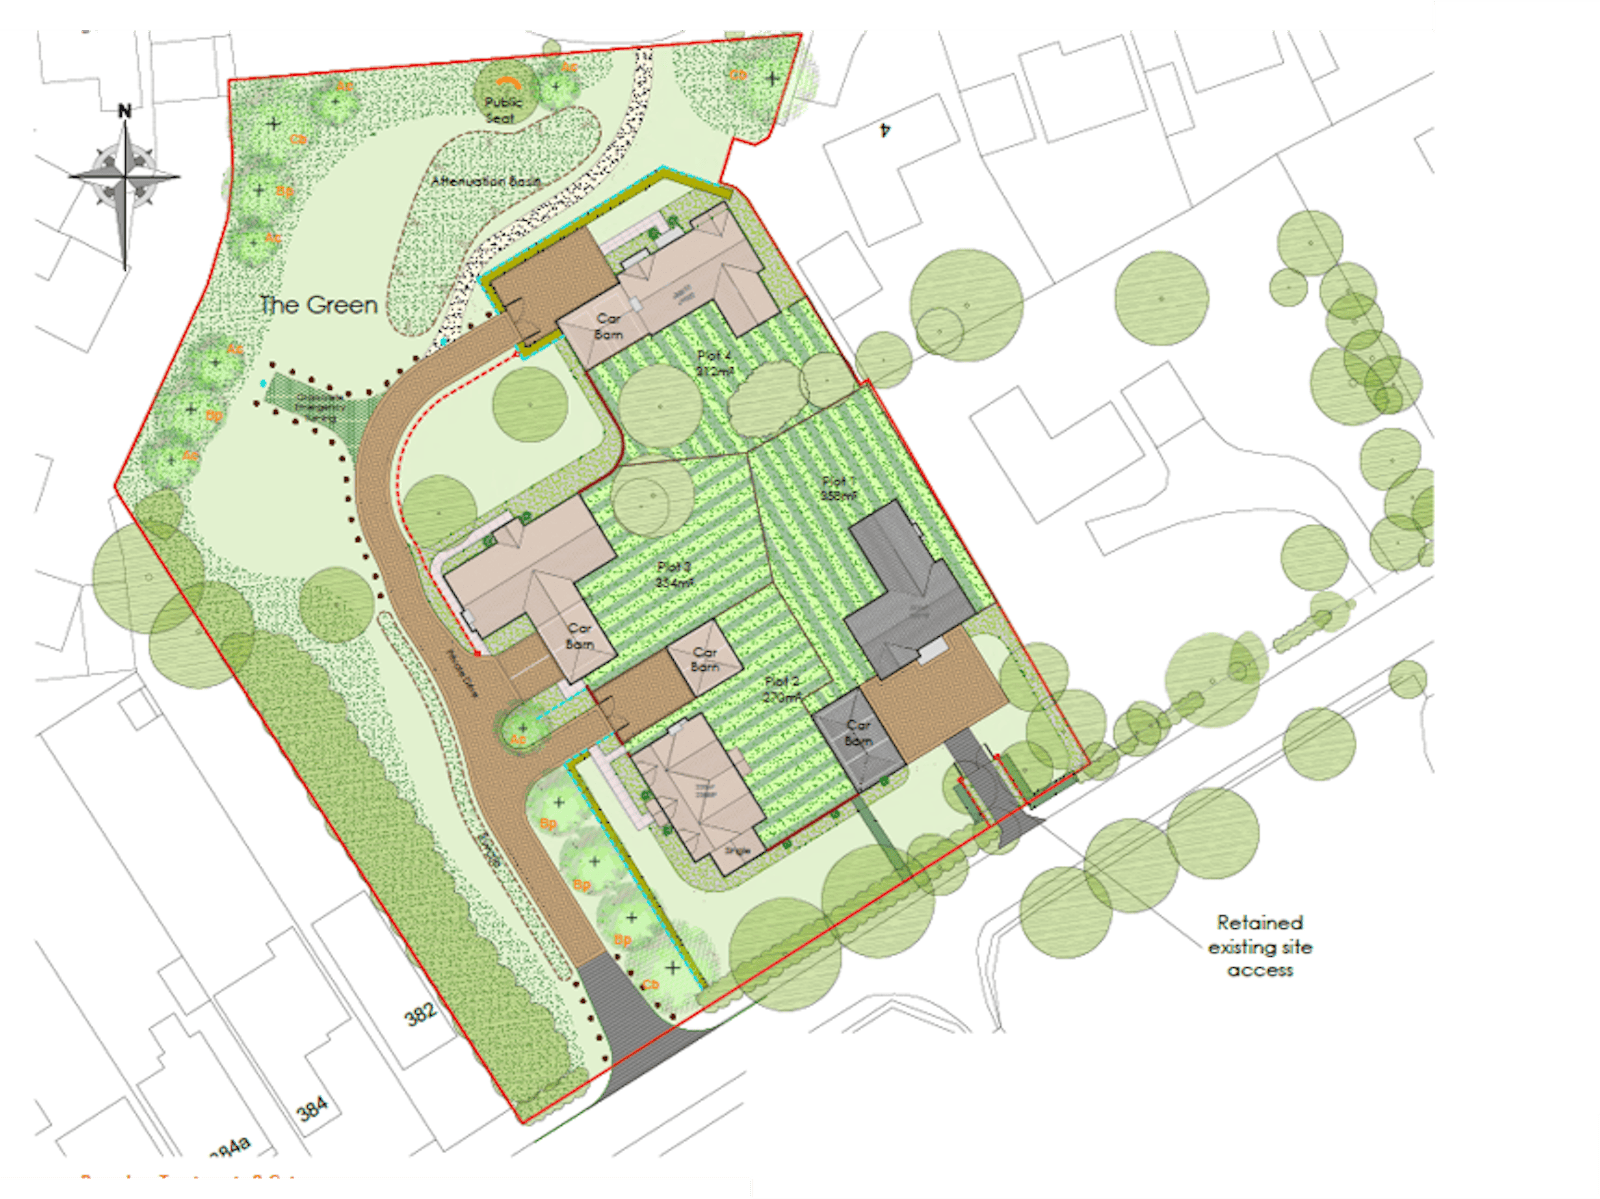
Development opportunity for four detached 4-bed houses with parking, garaging, servicing, drainage and utilities.
Summary
- Popular Residential Area in Hawkwell
- Planning for 4 Large Detached Houses
- Freehold For Sale
- Offers in excess of £850,000
Accommodation
The accommodation comprises the following areas:
| Name | sq ft | sq m | Availability |
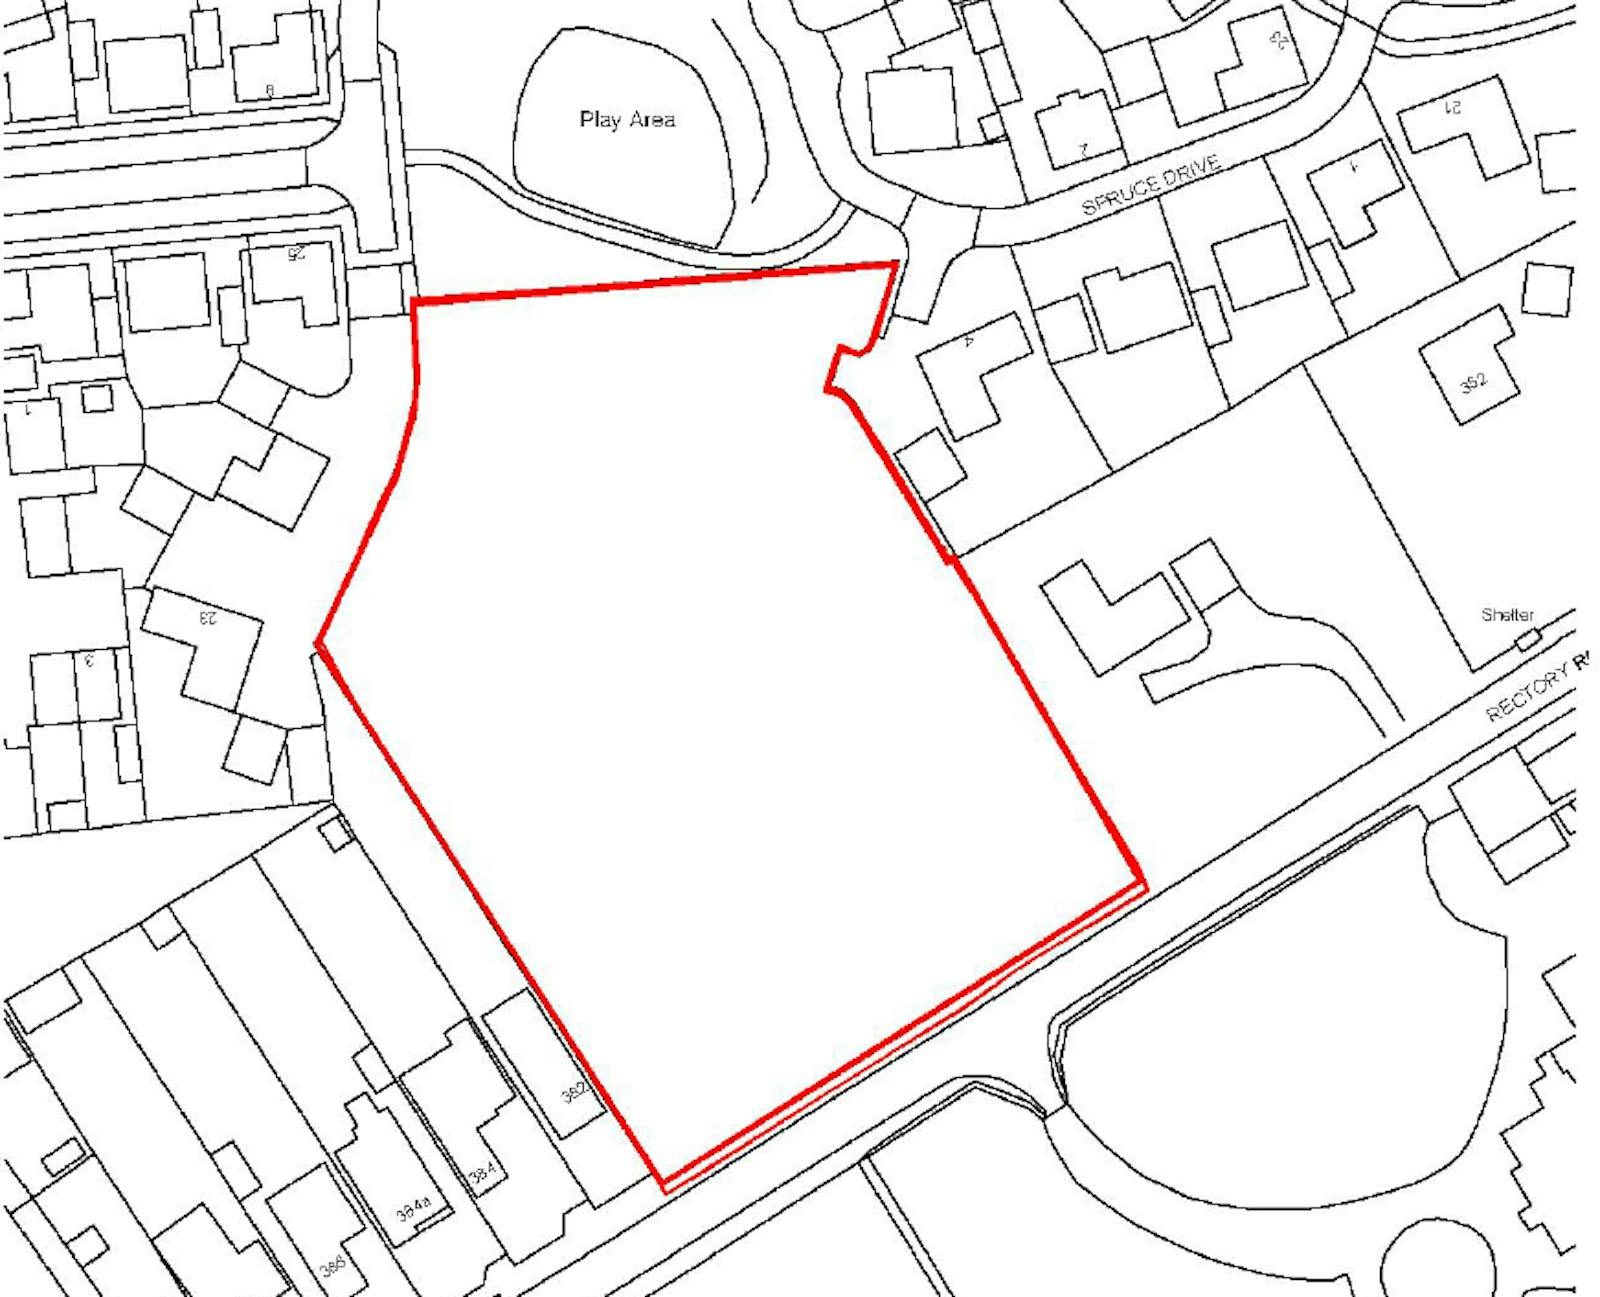
| Outdoor - Land | 76,230 | 7,082 | Available |
Location
This cleared site fronts Rectory Road in Hawkwell and backs onto Spruce Drive a more recent development of residential houses, primarily detached executive homes. Hawkwell is a popular residential area, surrounded by farmland and woods yet within close proximity to shops, Hockley rail station, schools and leisure facilities.
Get directions from Google Maps
Mainline Stations
-
Hockley19 mins
-
Rochford29 mins
-
Southend Airport41 mins
-
Rayleigh58 mins
Underground Station
-
Shenfield287 mins
-
Brentwood309 mins
-
Ockendon328 mins
-
Chafford Hundred347 mins
Further Information
Rates Payable Upon Enquiry
Service Charge n/a
Estate Charge n/a
EPC Rating This property has been set as EPC exempt.
Reason: No building present
Description
The formerly undeveloped site received planning on the 14th November 2024 under planning reference 23/00949/FUL for the erection of 4 detached dwellings with associated parking, garaging, servicing, open space, landscaping, drainage, and utilities.
SECTION 106
There are delineated plots with then open space that a condition within the S106 is that it will be subject of a form of management agreement between the plots.
PLANNING CONTRIBUTIONS
Sport Contribution - £1,832.80
RAMS contribution - £163.86 per dwelling (Indexed linked)
Interested parties can contact the offices of Ayers & Cruiks for copies of the plans, planning permission and S106.
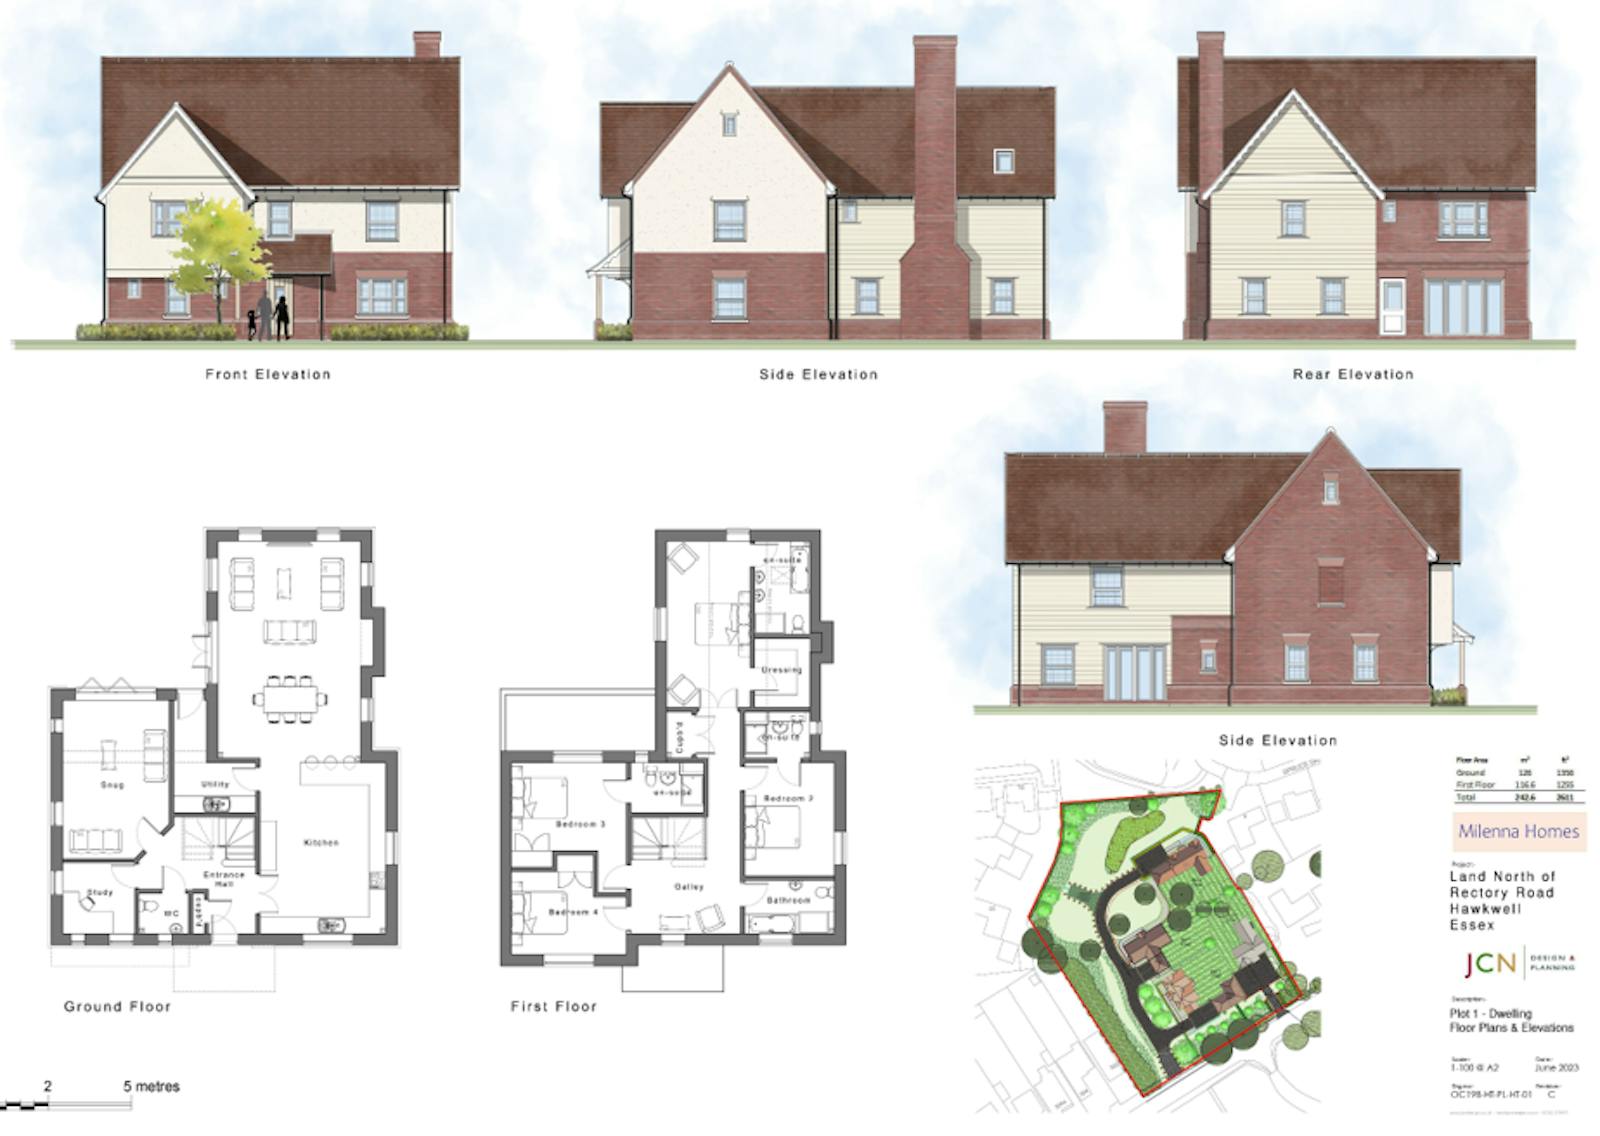
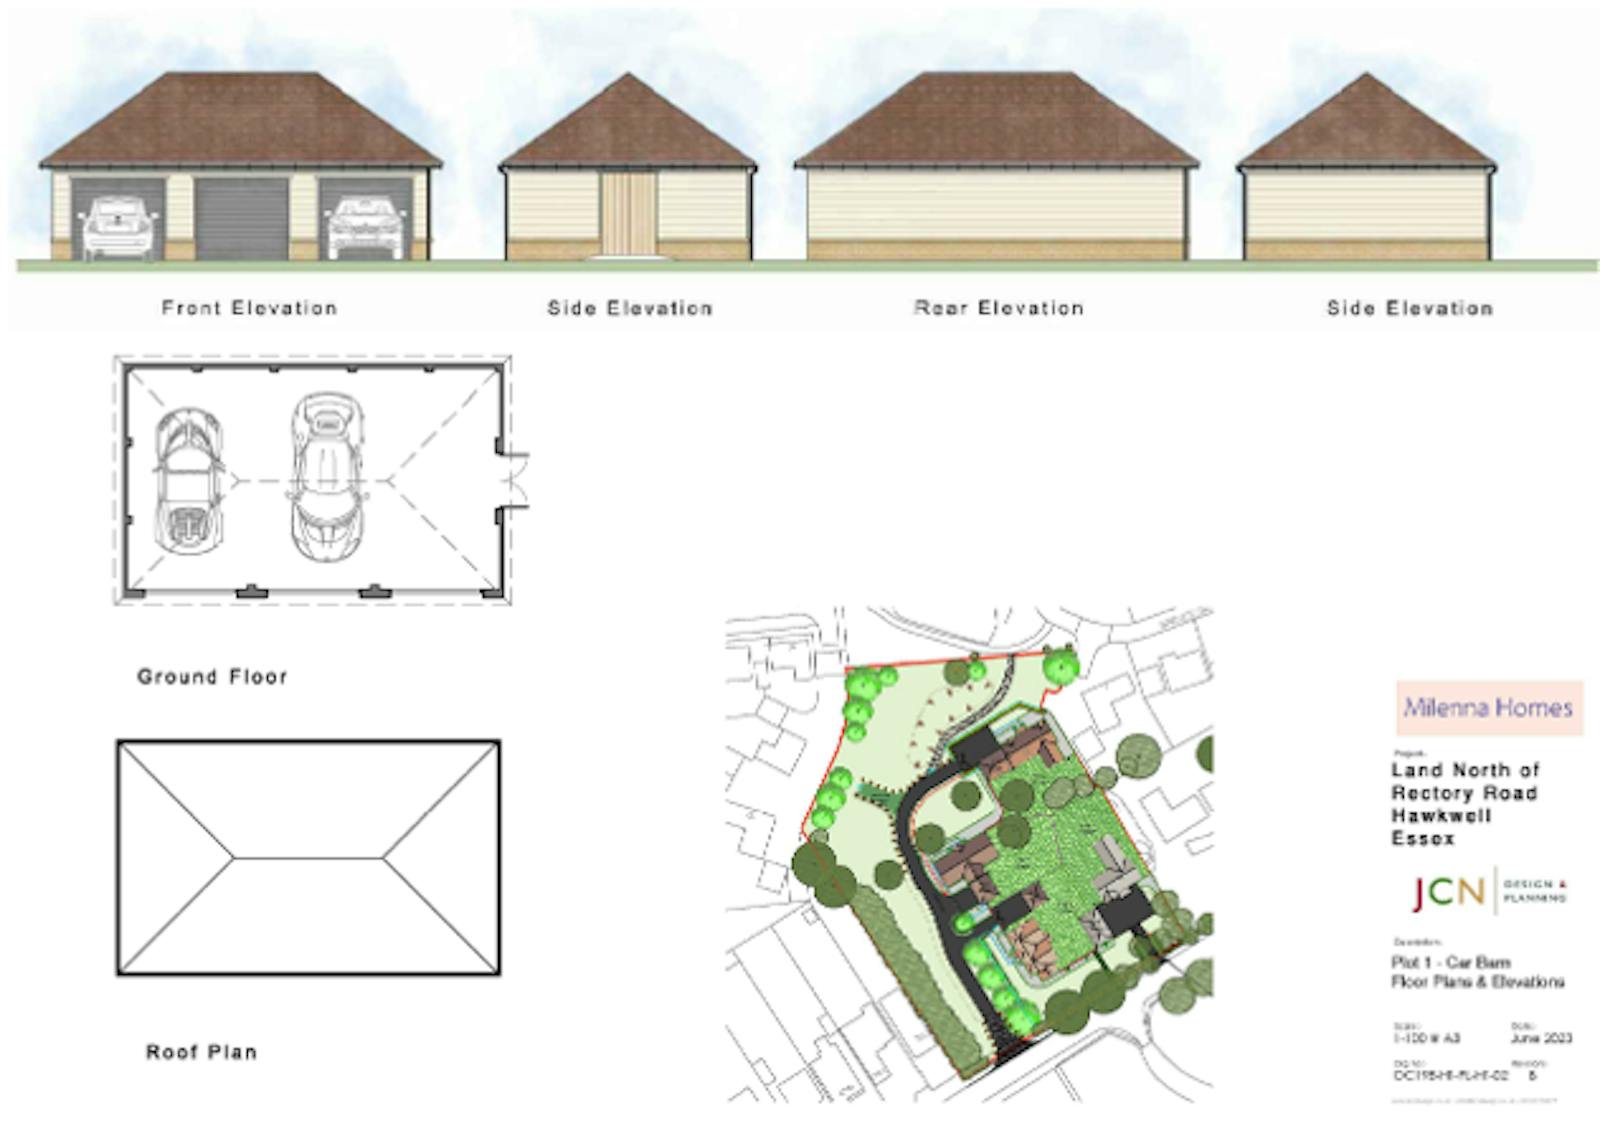
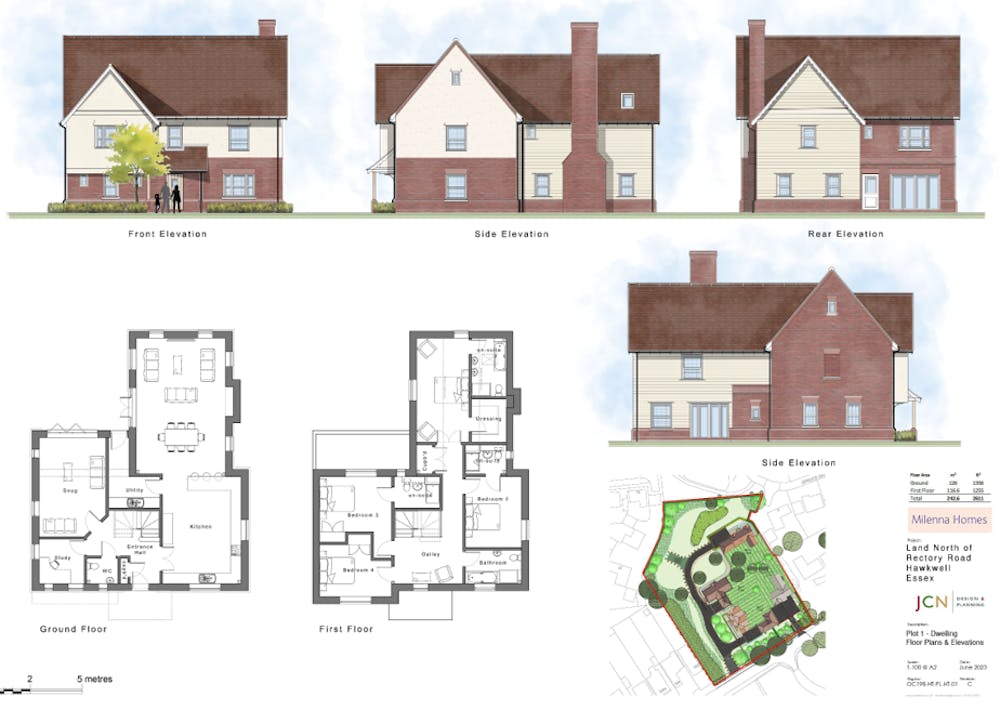
PLOT 1 - 242.6 sq.m (2,611 sq.ft)
Detached 4-bedroom house with3 en-suites and family bathroom. Private driveway off Rectory Road and double garage.
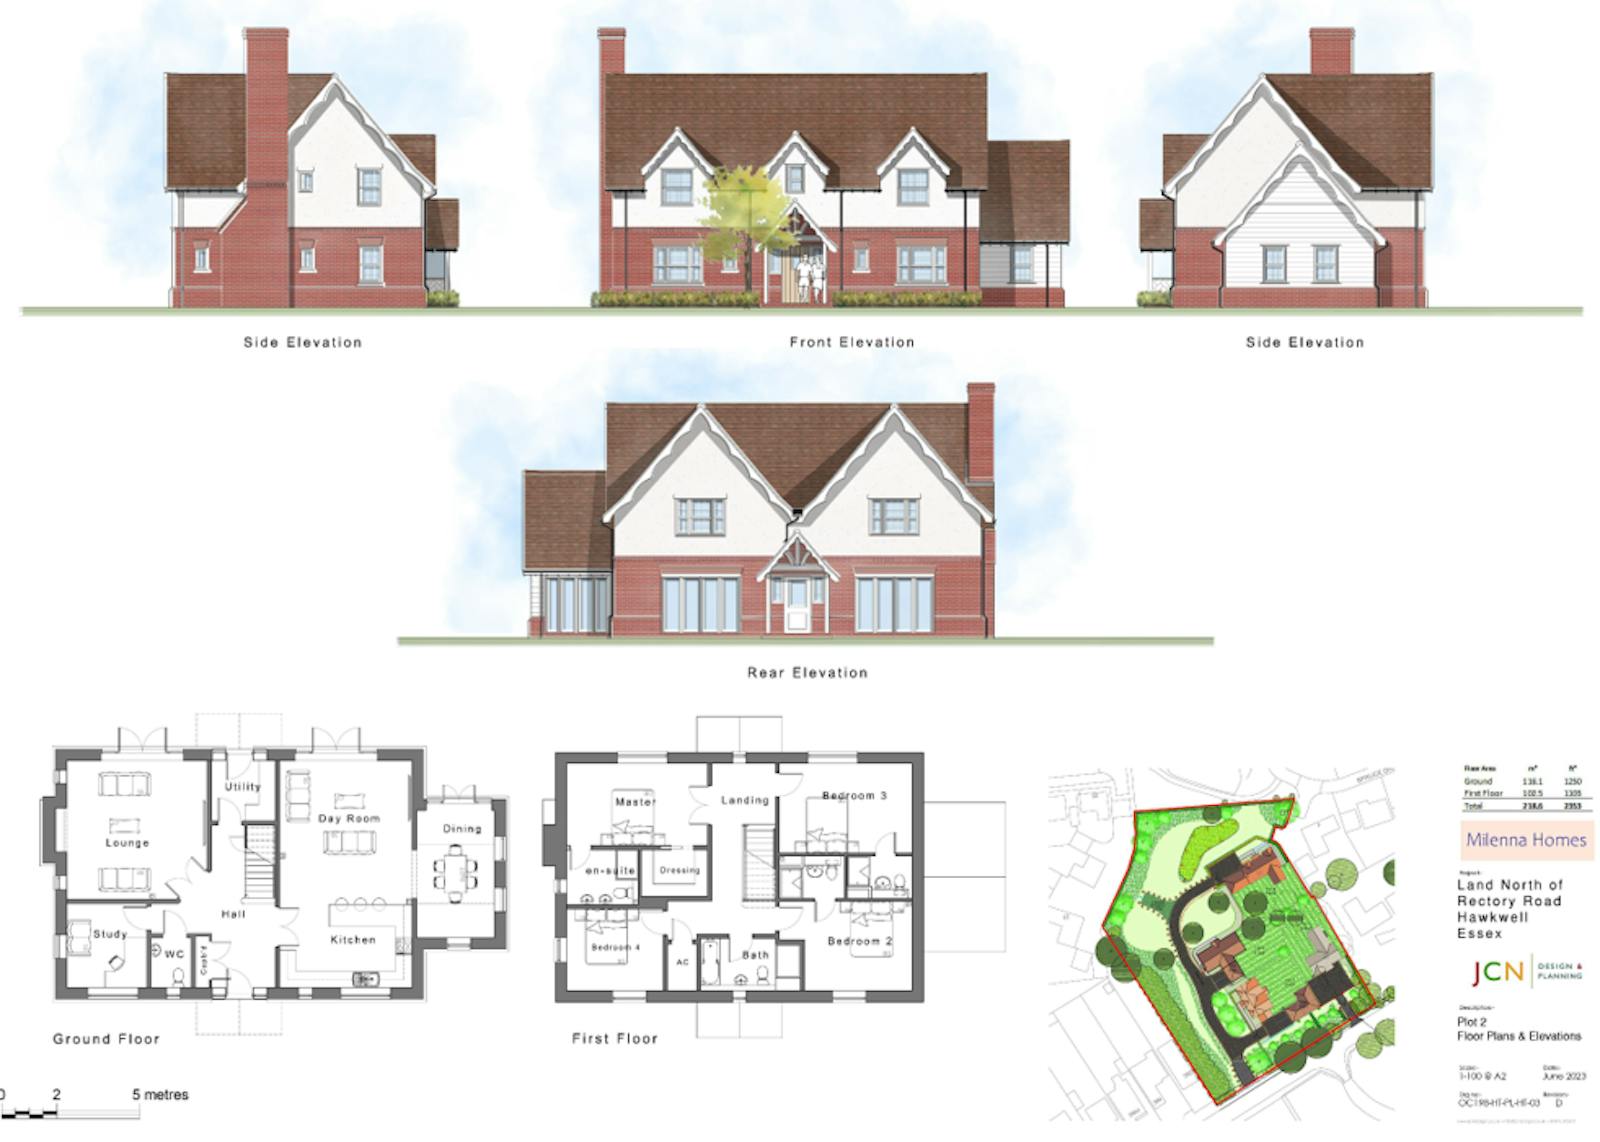
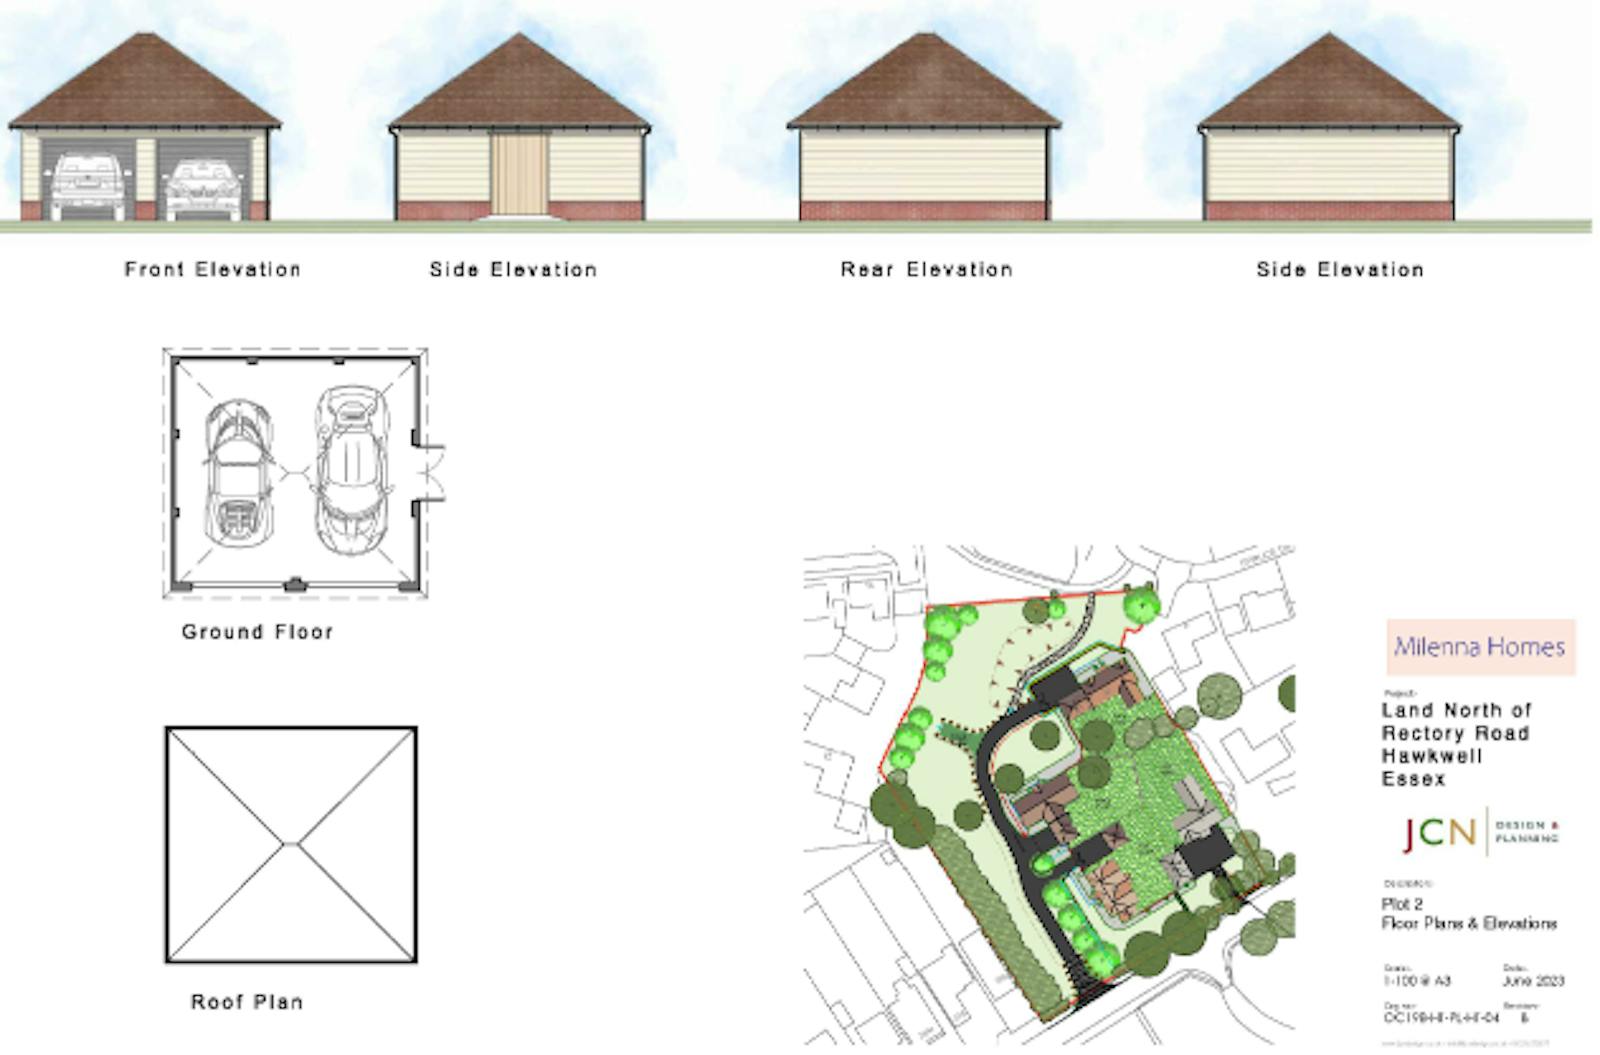
PLOT 2 - 218 sq.m (2,353 sq.ft)
Detached 4-bedroom house with 3 en-suites and a family bathroom. Shared private entrance road with plots 3 and 4 and double garage.

PLOT 3 - 256.5 sq.m (2,761 sq.ft)
Detached 4-bedroom house with 2 en-suites and family bathroom. Shared private road with plots 2 and 4 and attached double garage.
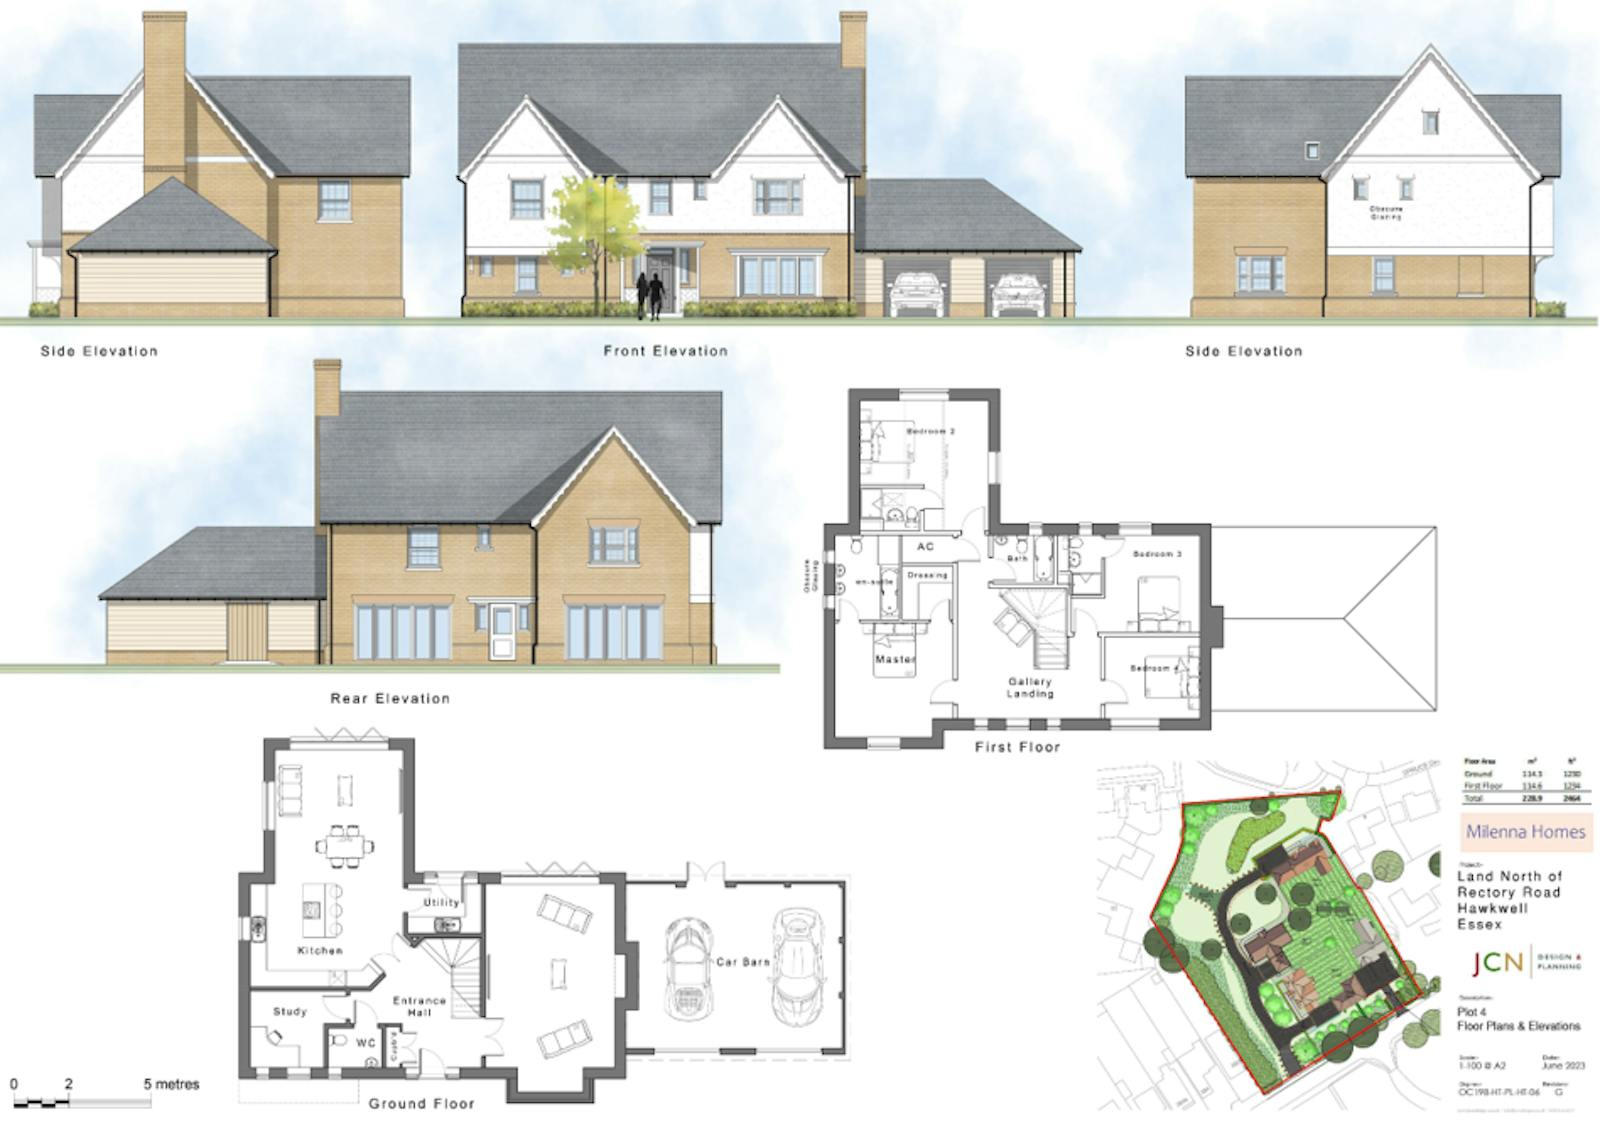
PLOT 4 -228.9 sq.m (2,464 sq.ft)
Detached 4-bedroom house with 3 en-suites and a family bathroom. Shared private road with plots 2 and 3 and attached double garage.
Downloads
Gallery