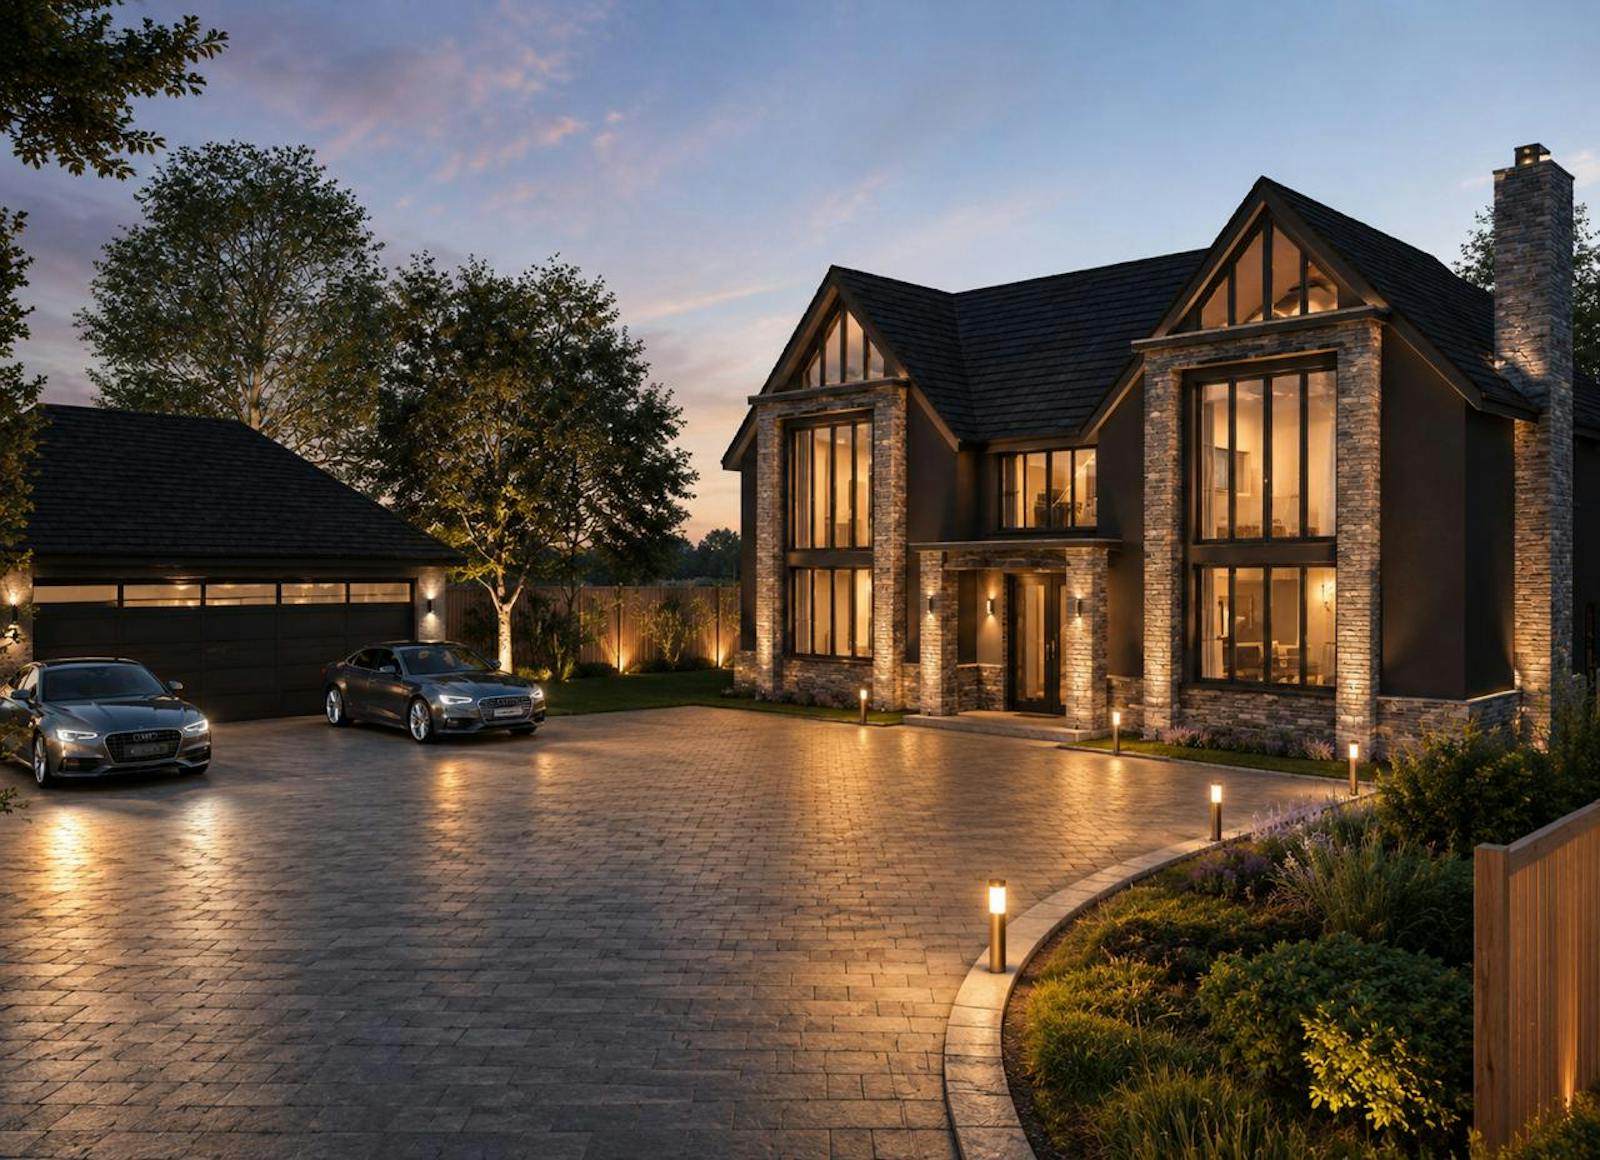
Bespoke site of up to 6 detached homes suitable for self-build...
Summary
- Exclusive gated private road location
- Potentially 6 fully serviced plots ready for onward delivery
- Large private plots extending to approx. 0.2 hectares
- Approx. 2 miles from Seer Green & Jordans Station
- Excellent access to London and M40 corridor
- Ideal for luxury self-build or custom-build purchasers
- Circa 4,500 sq ft per plot
Location
Nestled within an exclusive location off Three Households, Chalfont St Giles which backs on to Oakland Park Golf Club, this development offers tranquillity. Seer Green & Jordans Train Station is approximately 2 miles from the site, which is on the Chiltern Main Line. By road, Junction 2 of the M40 is located approximately 3.5 miles from the site and enables access to the M25 heading towards London or North towards Birmingham. Chalfont St Giles is a beautiful location with the village offering an array of amenities including a butchers, fruit & veg shop, convenience store and public houses/restaurants. The area is also driving distance to the renowned schools such as including Beaconsfield High School for girls, Dr Challoner’s High Schools for girls in Little Chalfont and Dr Challoner’s Grammar School for boys.
Get directions from Google Maps
Mainline Stations
-
Seer Green31 mins
-
Beaconsfield54 mins
-
Chalfont and Latimer57 mins
-
Gerrards Cross57 mins
Underground Station
-
Chalfont and Latimer57 mins
-
Amersham64 mins
-
Chorleywood65 mins
-
Rickmansworth93 mins
Further Information
Price Offers in excess of £1,000,000
Rates Payable Upon Enquiry
EPC Rating This property has been set as EPC exempt.
Reason: No building present
Description
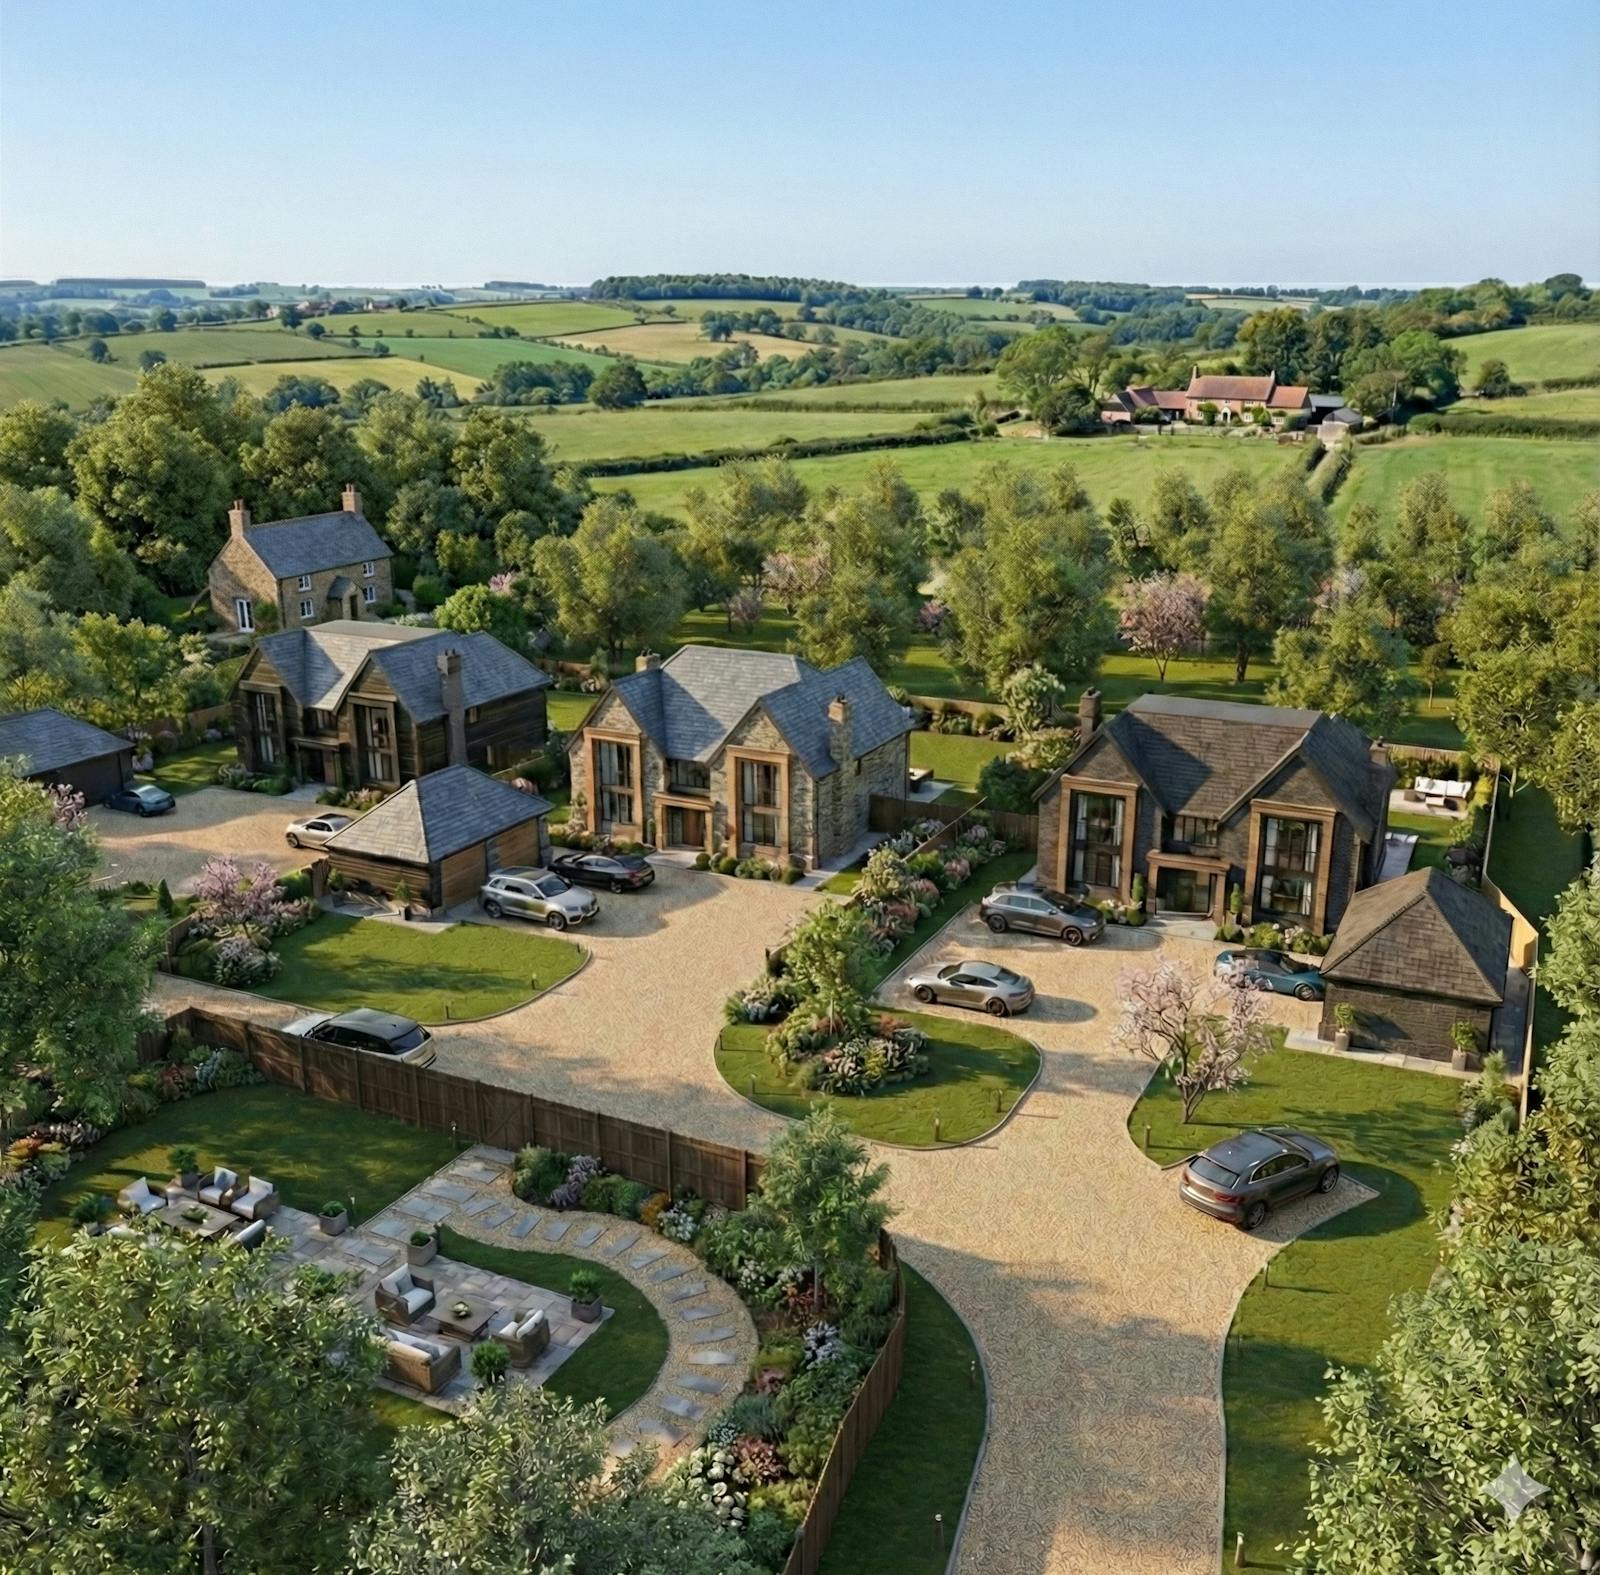
Set within the exclusive gated private road of Three Households, this rare self-build opportunity provides purchasers with the ability to create a bespoke country residence in one of Chalfont St Giles’ most desirable settings.
The fully serviced plots extend to approximately 0.2 hectares (0.5 acres), offering a generous private setting surrounded by established landscaping and countryside views. Outline planning permission has been secured for access and layout, allowing progression through reserved matters to deliver an individually designed residence tailored entirely to the purchaser’s requirements.
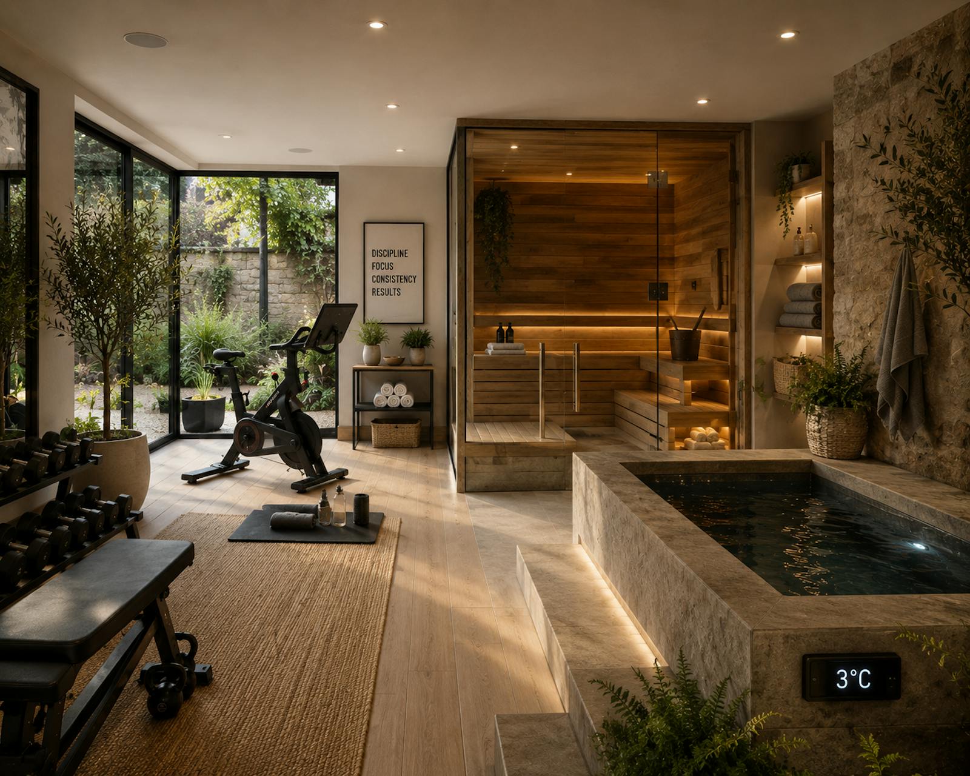
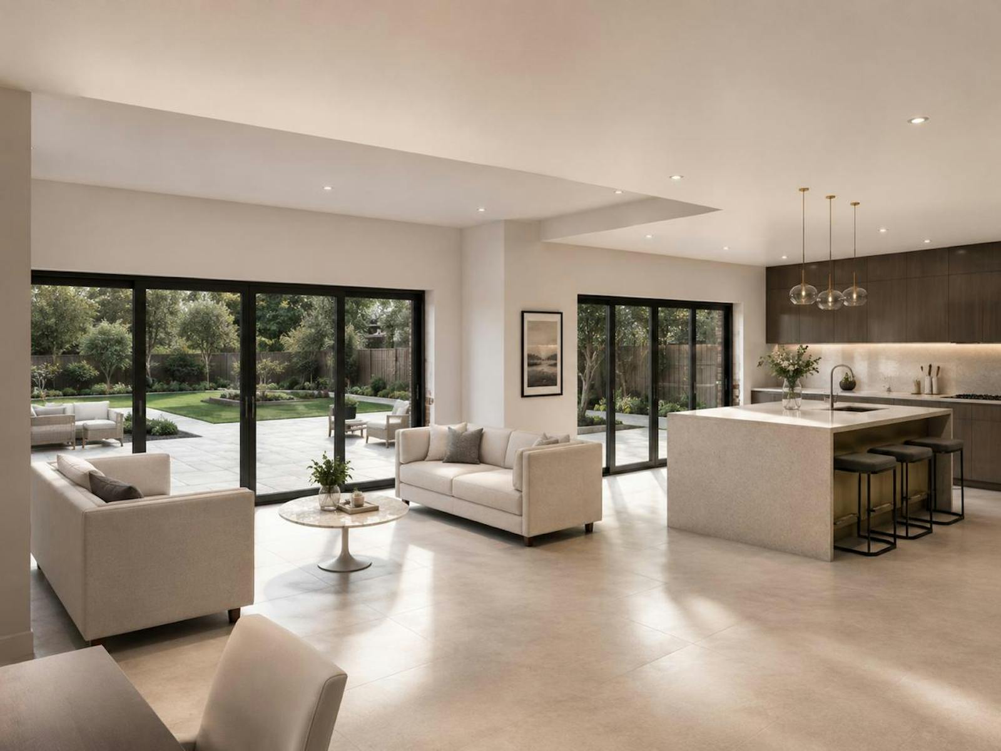
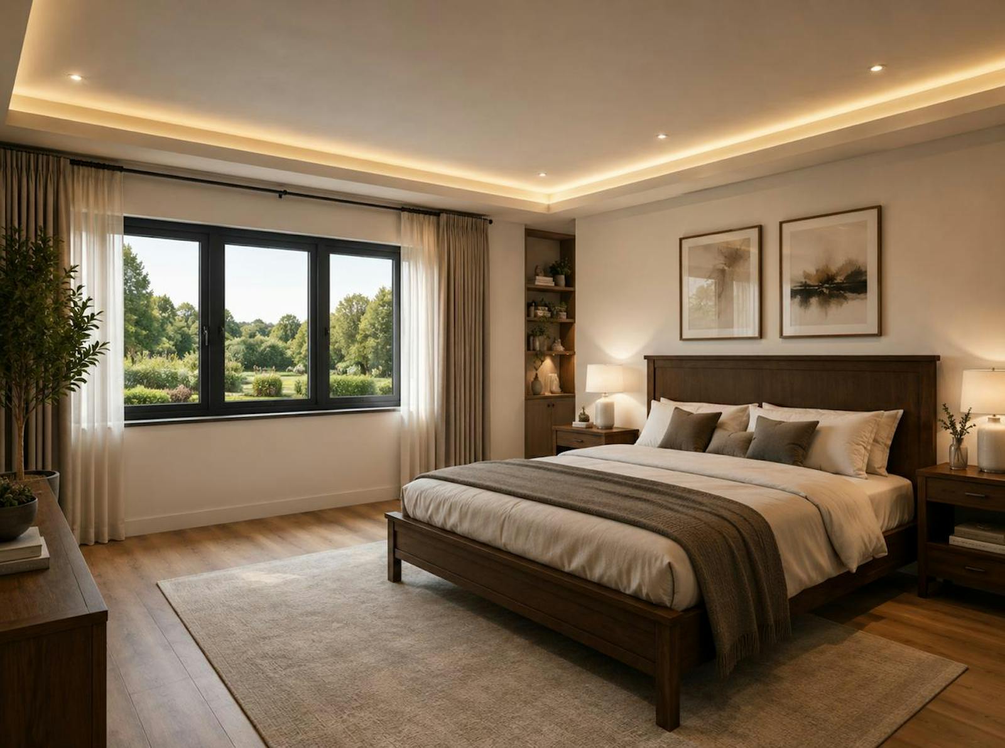
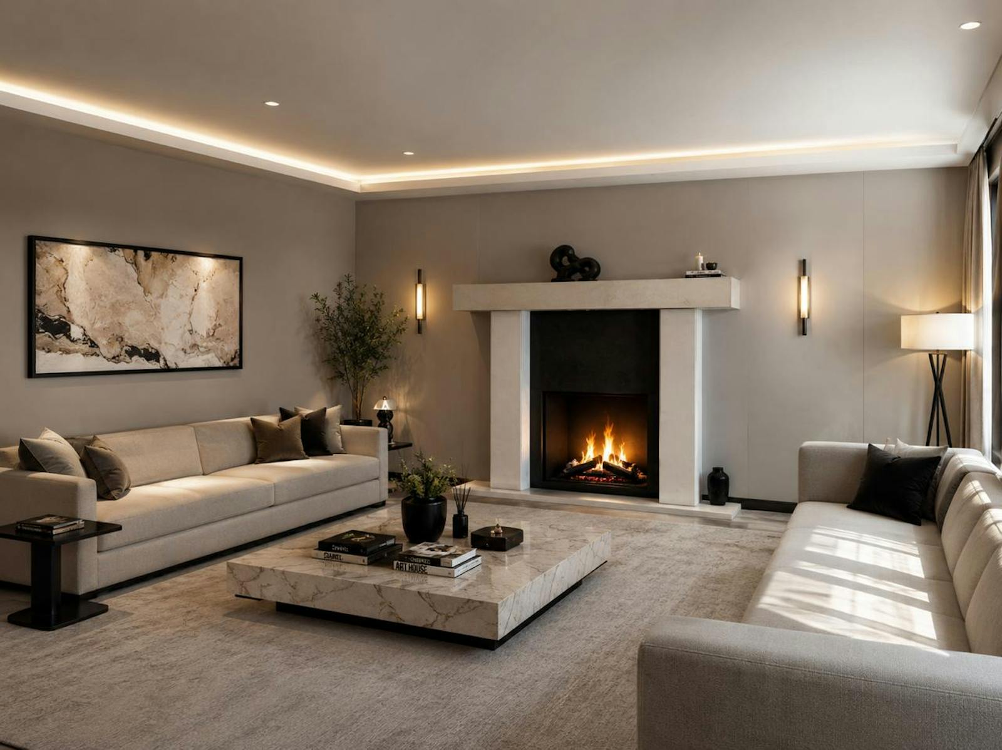
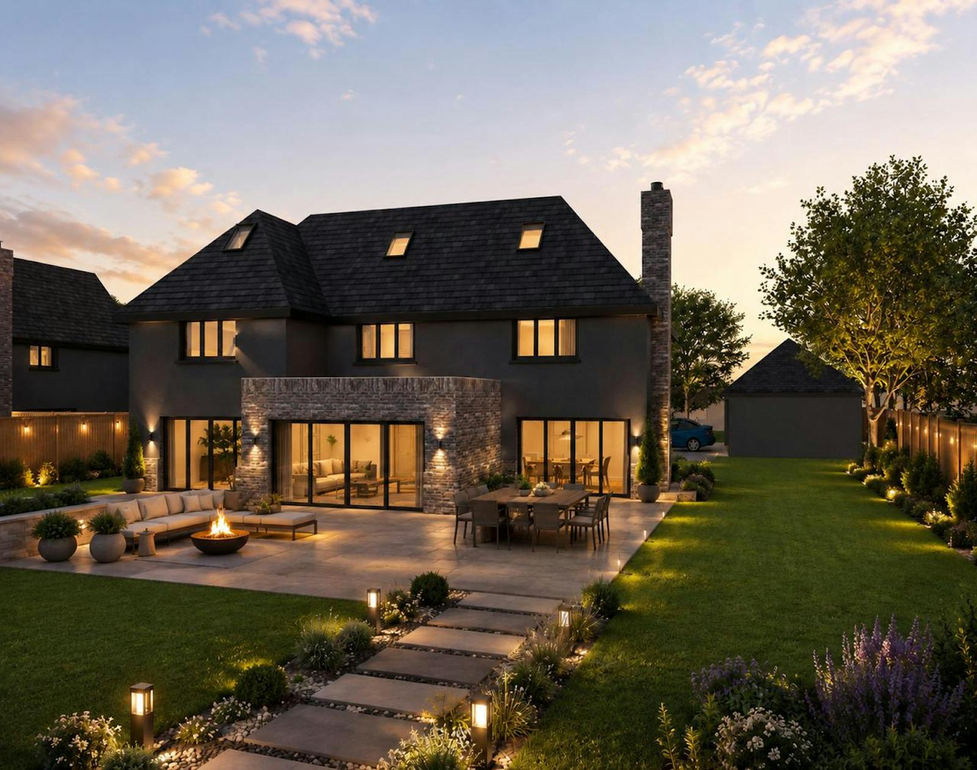
Rather than adapting an existing property, purchasers have the opportunity to create a home designed around their own vision – architecture, wellness spaces, entertainment areas, garaging, landscaping and family living requirements.
Downloads
Gallery