Summary
| Property Type | Industrial / Warehouse |
| Tenure | For Sale |
| Size | 22,561 sq ft |
| Price | Offers in the region of £1,750,000 for the freehold interest, subject to contract |
| Rates Payable | £73,260 per annum Based on 1 April 2026 Valuation |
| Service Charge | n/a |
| Estate Charge | n/a |
- Modern Industrial Facility
- Two Principle Warehouse Buildings with Ancillary Offices
- Excellent Warehouse Specification with Eaves Heights Extending to Approximately 7 Metres.
- Level Loading Access
- Excellent Connectivity to A46, A52 and A1
About
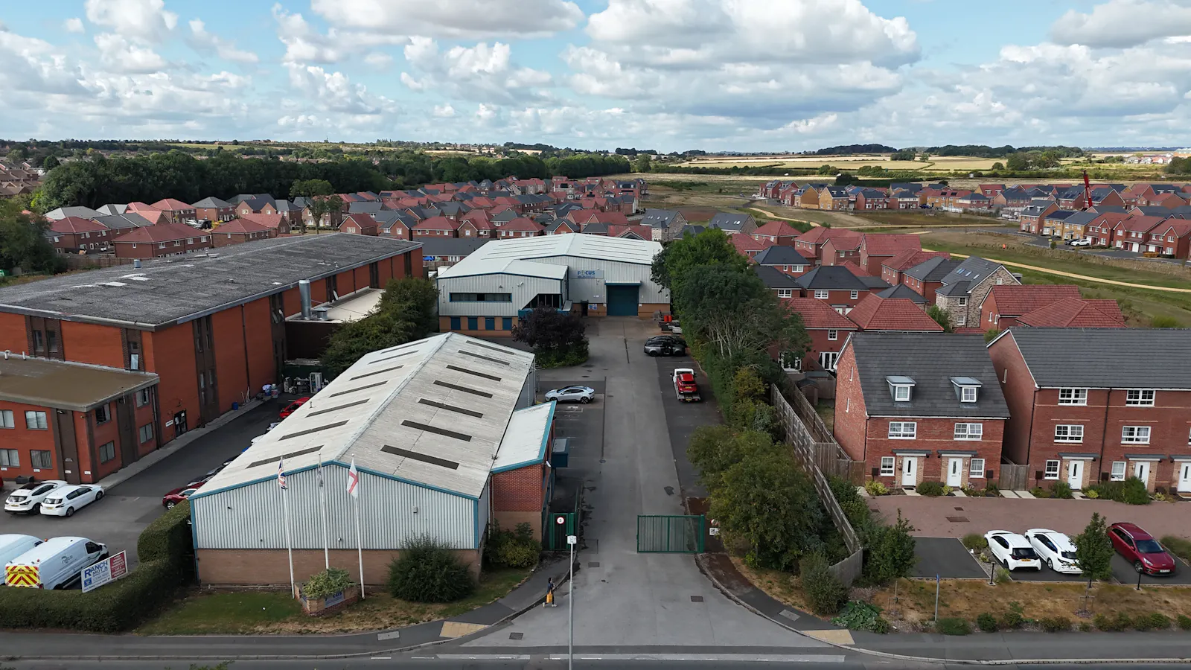
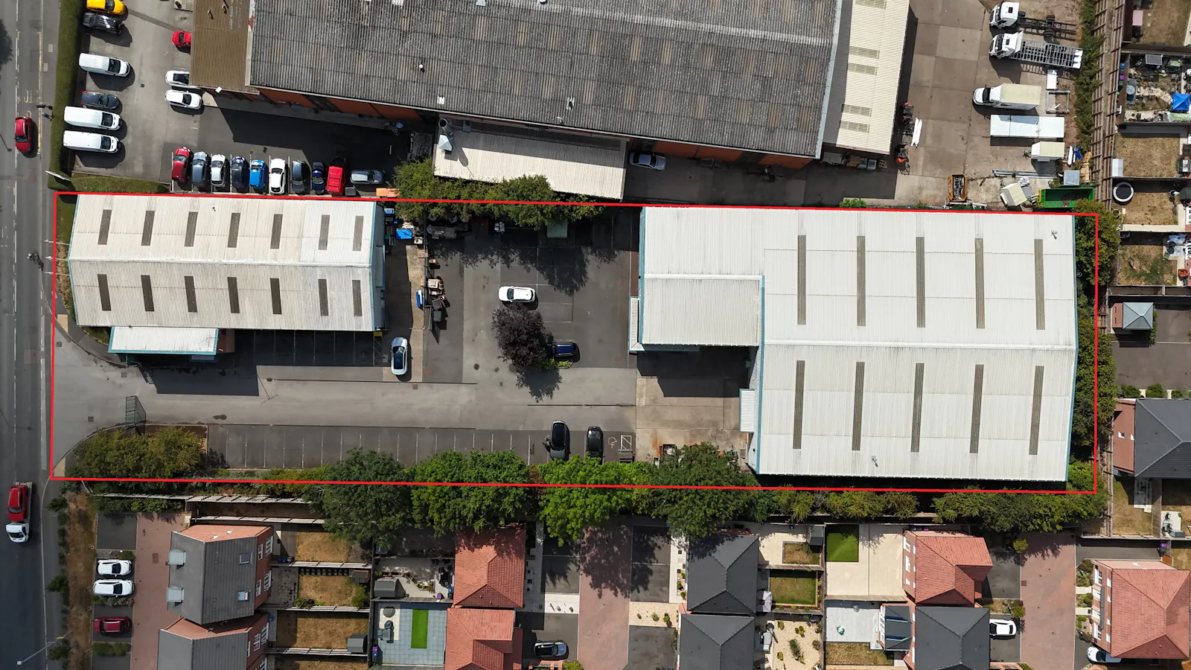
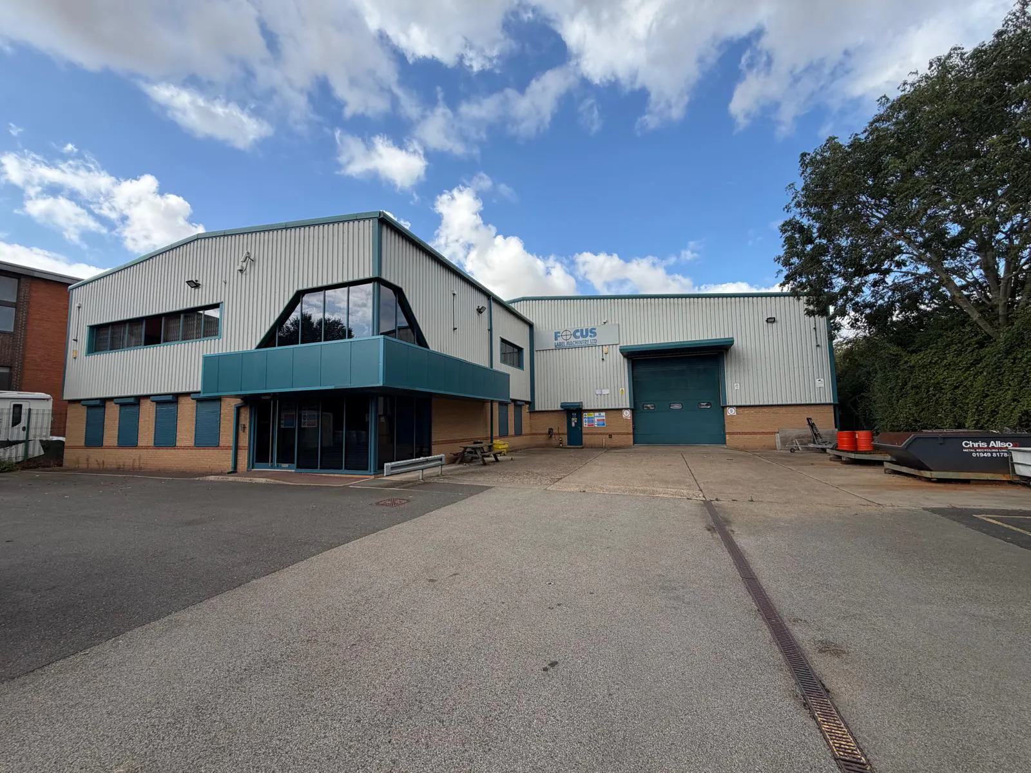
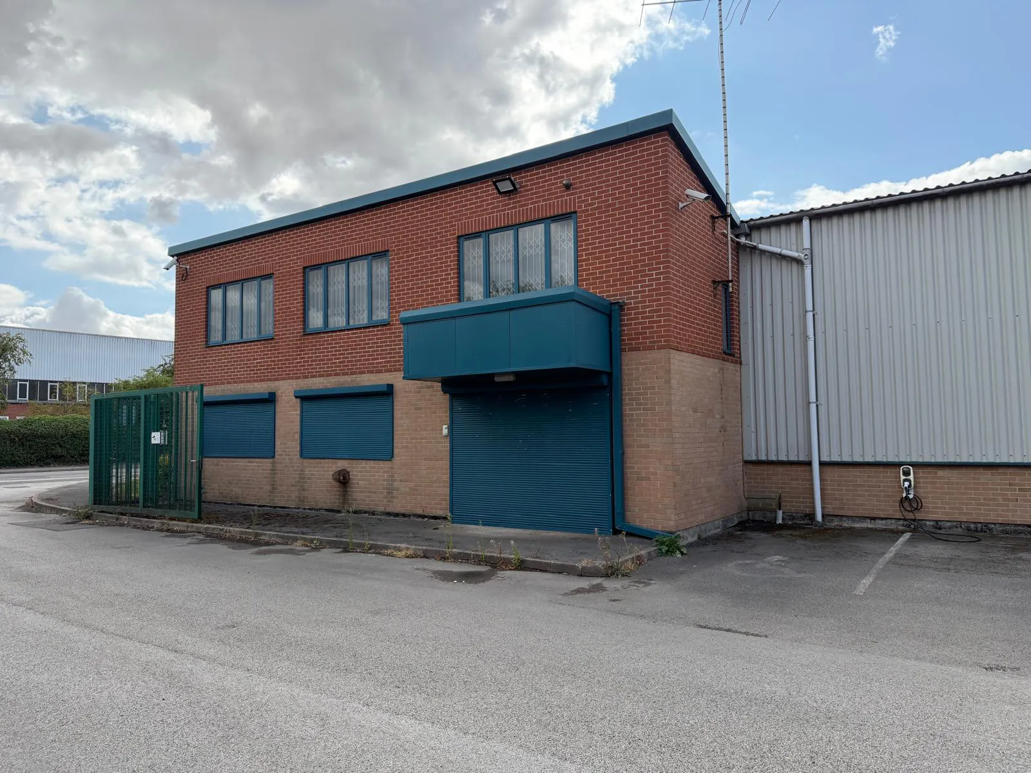
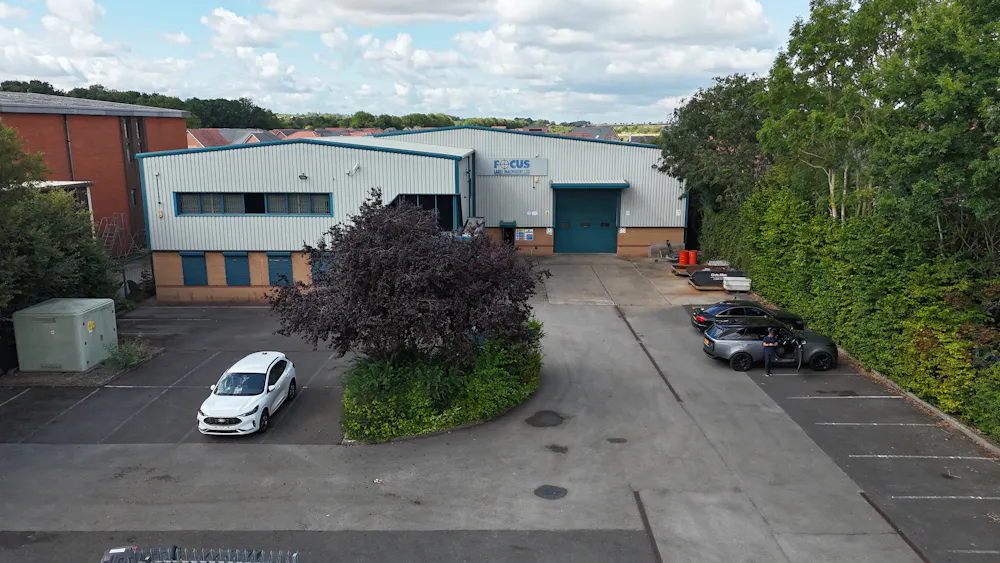
The property comprises a substantial detached industrial/manufacturing facility arranged across two principal buildings, together with associated office accommodation, mezzanine areas and external yard/circulation space.
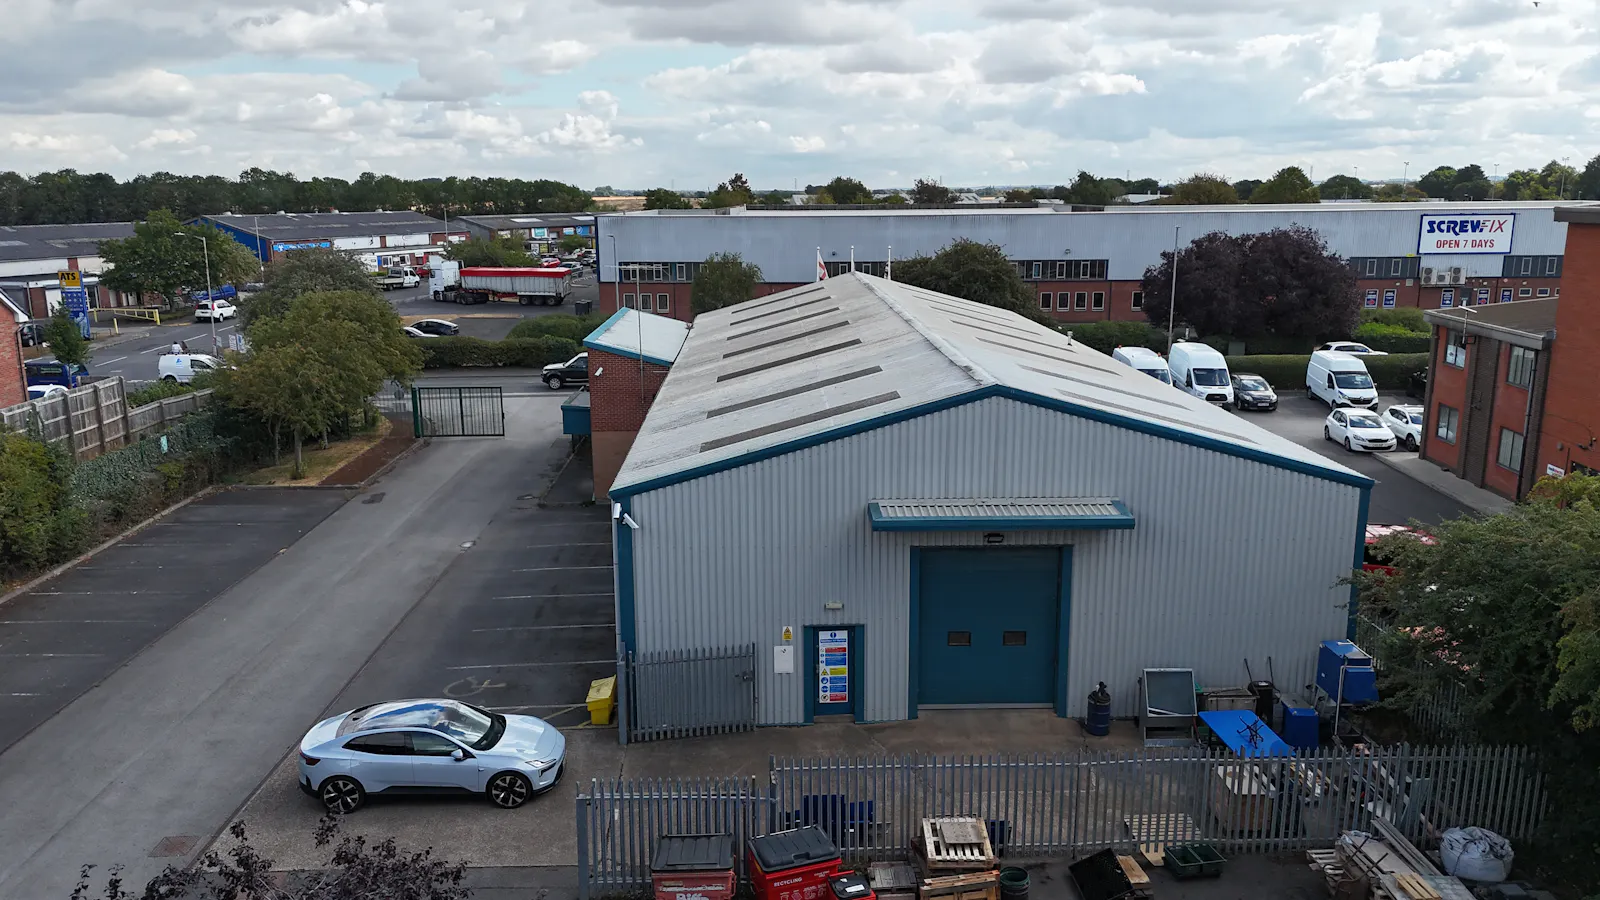
Building 1 comprises a two-storey office building to the front, providing administrative and staff accommodation, together with an adjoining steel portal framed warehouse/manufacturing area. The warehouse benefits from approximately 10% natural roof lighting, an internal eaves height extending to approximately 5 metres, and a single-level loading door positioned to the rear.
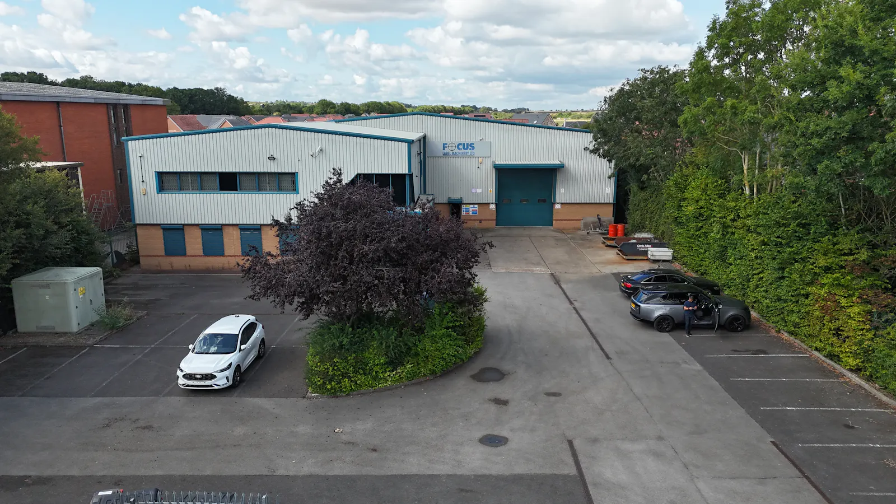
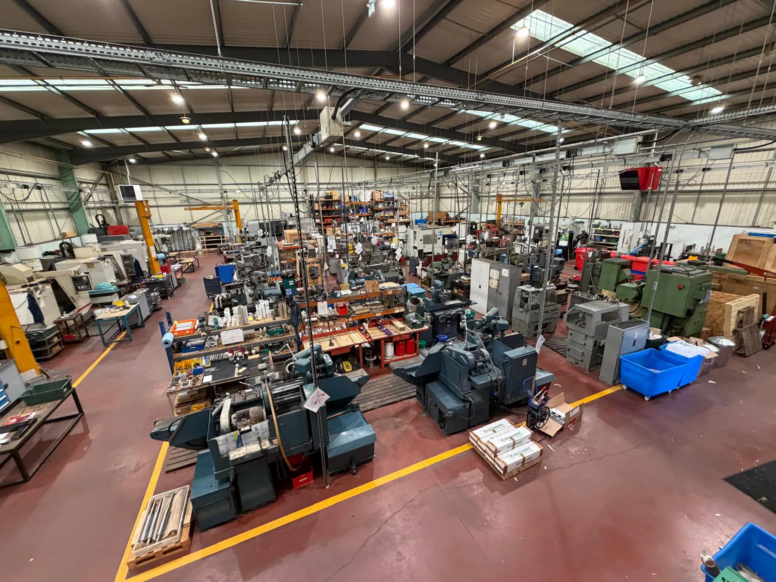
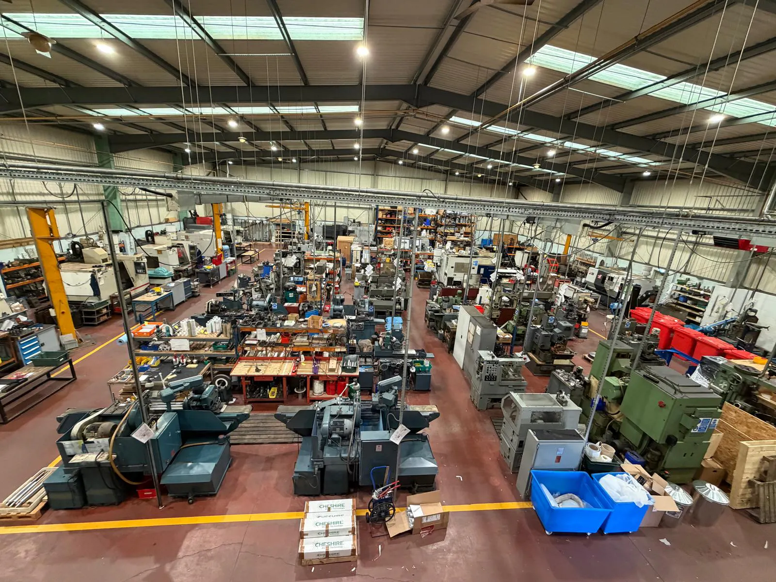
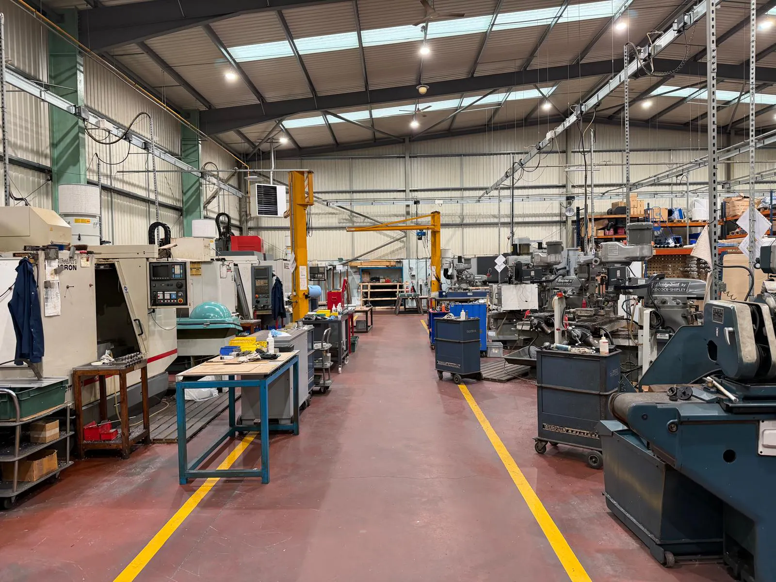
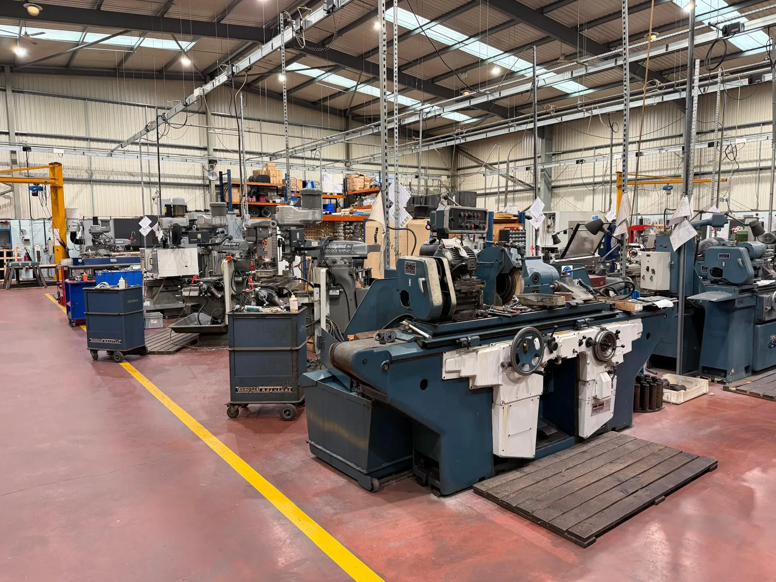
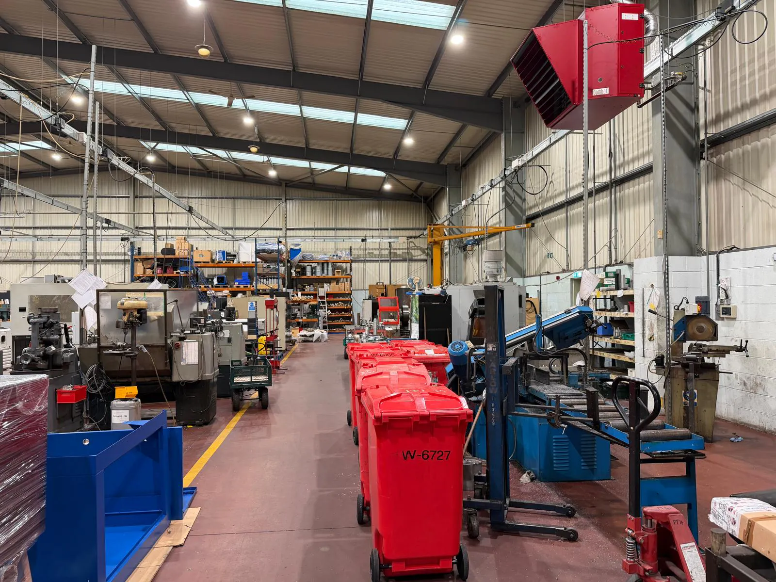
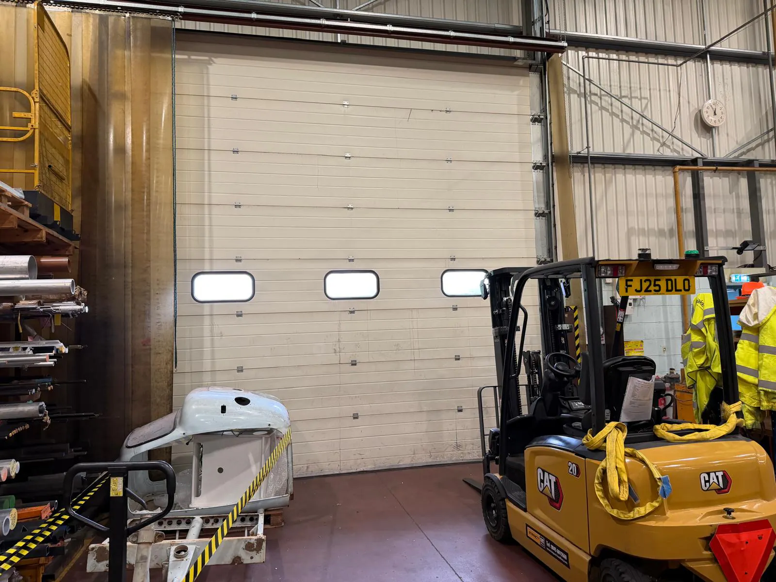
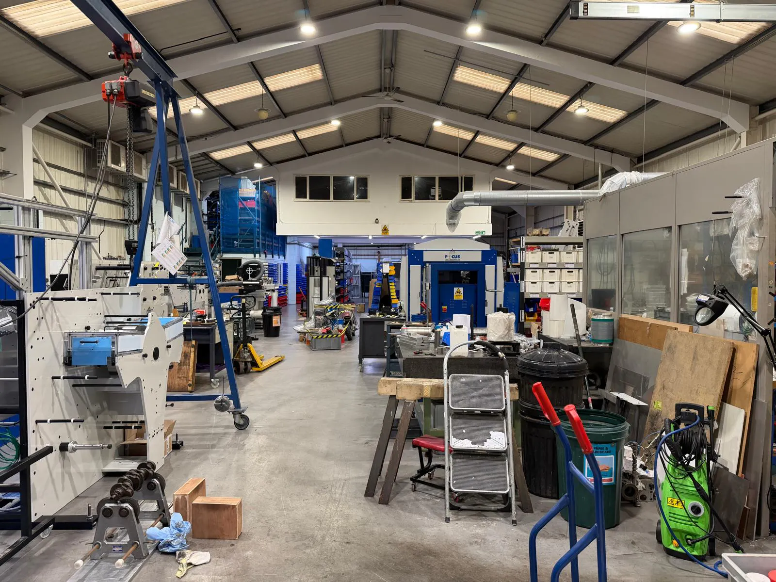
Building 2, being the larger and more modern of the two buildings, comprises a substantial steel portal framed industrial/warehouse facility with an approximate 7 metre eaves height. Loading is provided by way of a single-level roller shutter door to the front, with a further roller shutter door positioned to the rear. Internally, the warehouse accommodation benefits from a clear-span working environment together with LED lighting, gas blower heaters and three-phase power, making the property well suited to a range of manufacturing, engineering, storage and distribution uses.
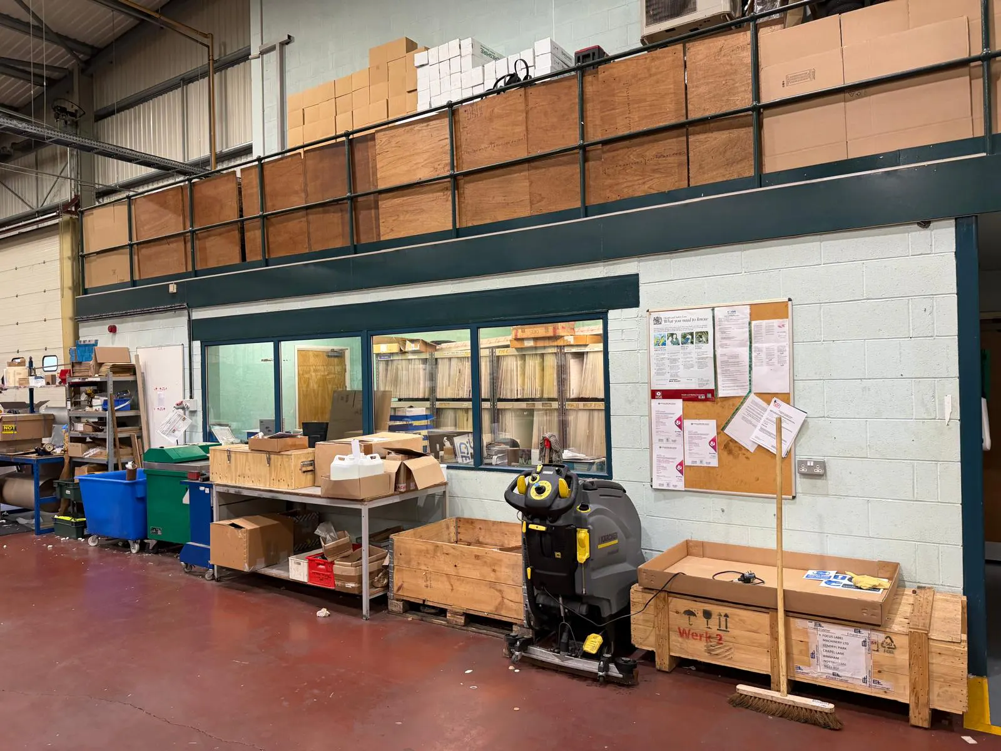
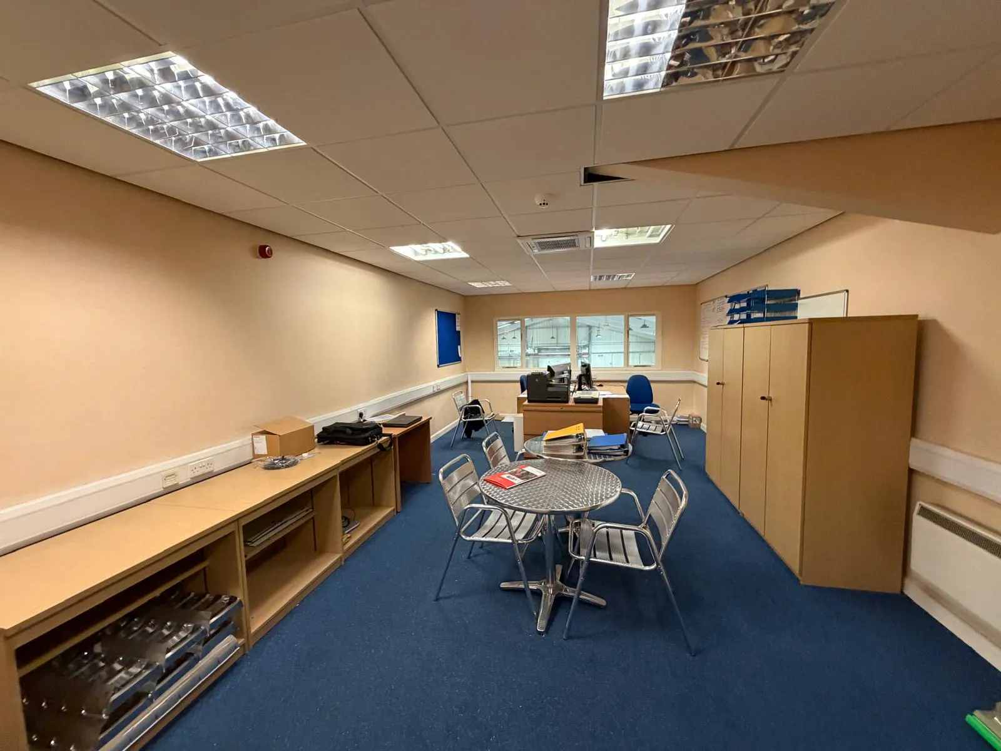
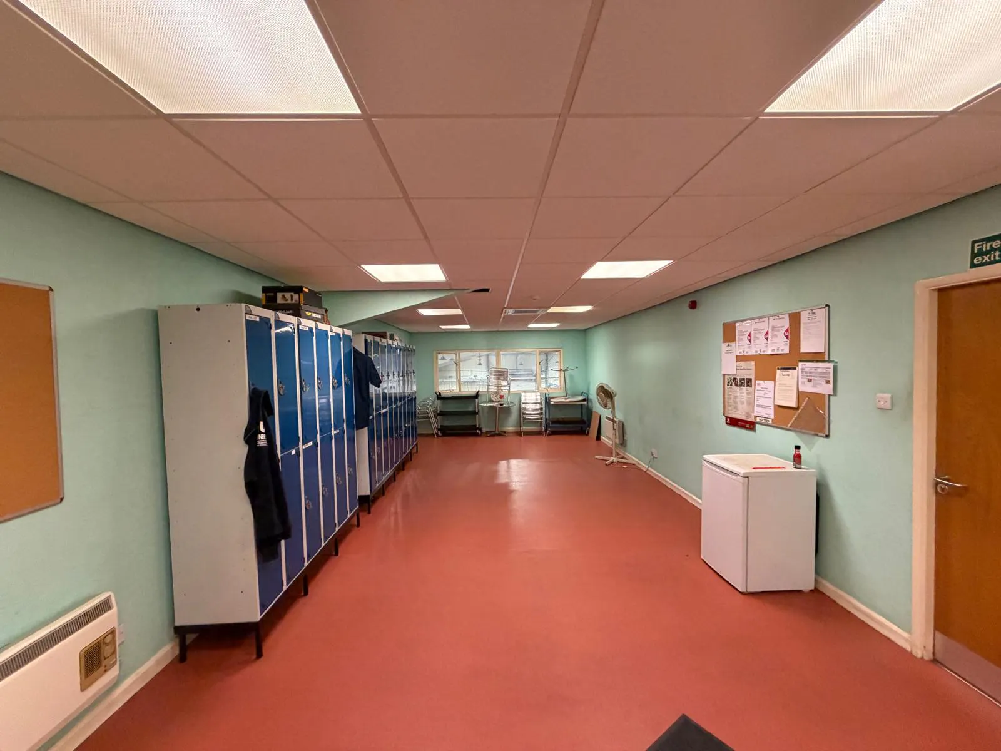
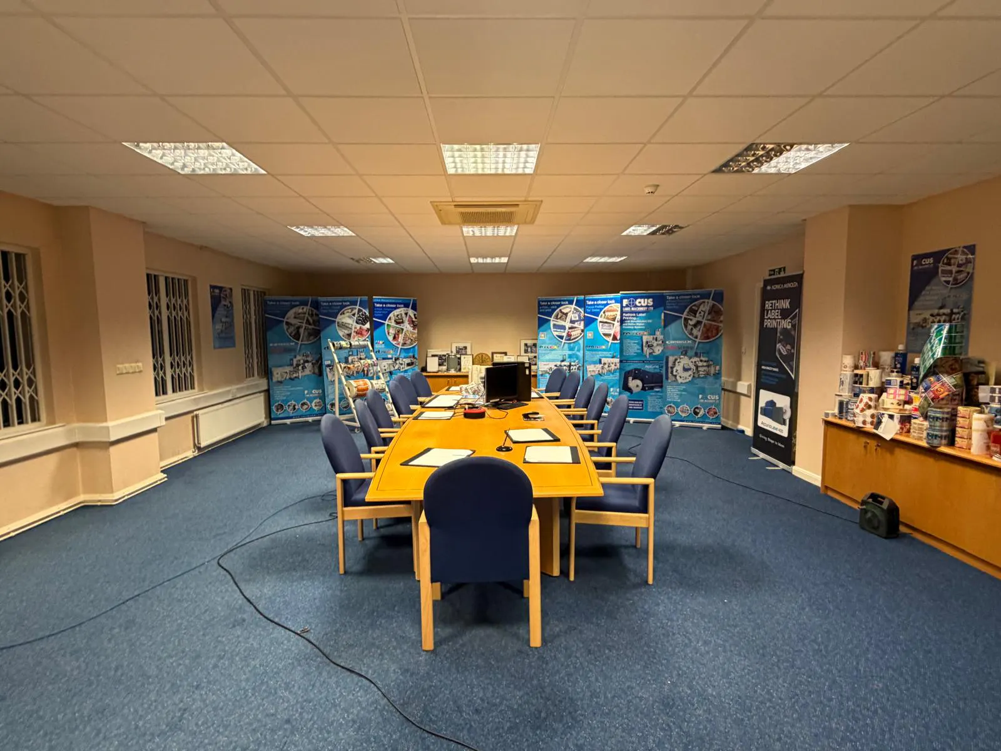
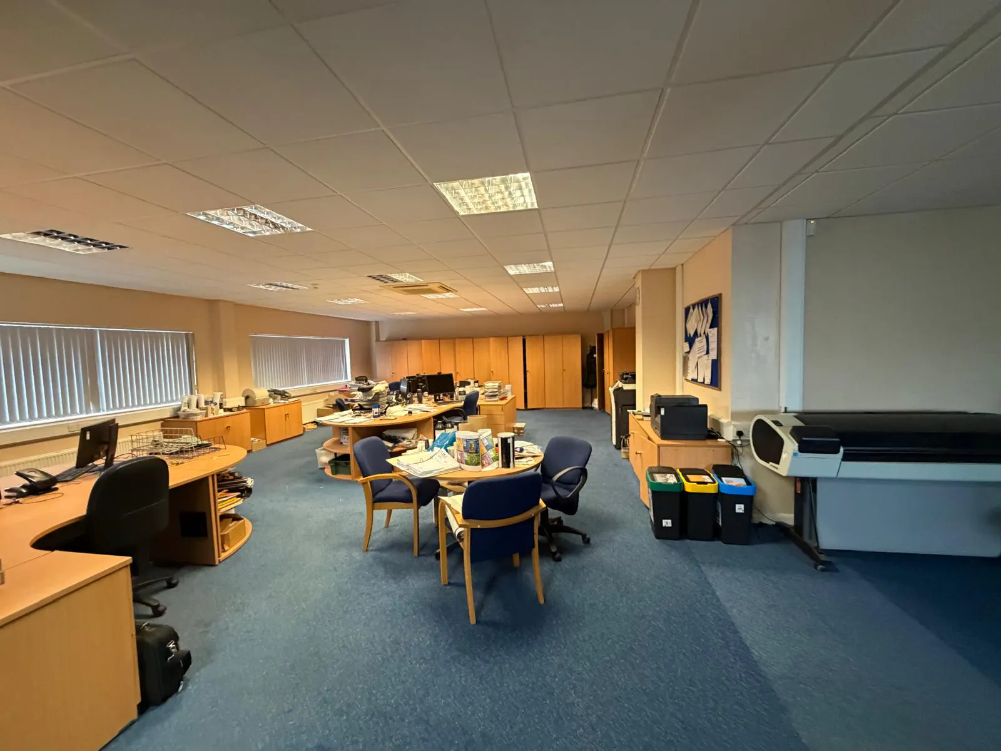
The accommodation is complemented by ancillary office space including a ground-floor meeting room/breakout area and first-floor open-plan office accommodation.
Accommodation
| Name | sq ft | sq m | Availability |
| Unit - Building 1 - Warehouse | 5,636 | 523.60 | Available |
| Unit - Building 1 - Offices | 370 | 34.37 | Available |
| Unit - Building 2 - Warehouse | 11,382 | 1,057.42 | Available |
| Unit - Building 2 - GF Office | 2,395 | 222.50 | Available |
| Unit - Building 2 - FF Office | 2,395 | 222.50 | Available |
| Total | 22,178 | 2,060.39 |
Location
The property is prominently situated on Chapel Lane, within the established Moorgreen Industrial Estate, Nottingham, approximately 10 miles north-west of Nottingham City Centre.
The location benefits from excellent connectivity to the regional and national road network, with convenient access to the A46 and A52, together with the A1, providing onward connections throughout the East Midlands and wider UK.
The property therefore occupies a strong strategic position for manufacturing, distribution and industrial occupiers requiring good accessibility to Nottingham and the surrounding conurbations.
Mainline Stations
-
Bingham6 mins
-
Aslockton48 mins
-
Radcliffe (Nottinghamshire)65 mins
-
Lowdham74 mins
Underground Station
-
Chesham1693 mins
-
Amersham1735 mins
-
Chalfont and Latimer1749 mins
-
Chorleywood1774 mins
Downloads
Download Particulars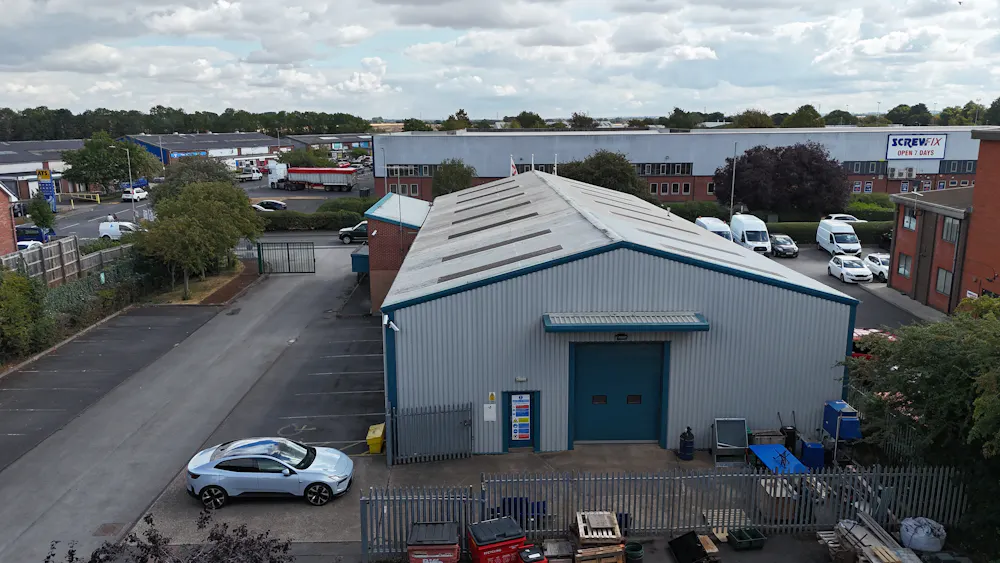
Further Information
-
Specification
The property offers a strong industrial specification including steel portal frame construction, clear-span warehouse accommodation, eaves heights of approximately 5 metres and 7 metres, level-access loading, LED warehouse lighting, gas-fired blower heating and three-phase electricity.
-
Services
We understand that mains services are available to the property. The existing accommodation is understood to benefit from three-phase electricity and gas-fired heating within the principal warehouse accommodation.
Interested parties are advised to make their own enquiries with the relevant utility providers as to the availability, capacity and suitability of services for their intended use. -
Site Area
The property occupies a substantial site extending to approximately 1.06 acres (0.43 hectares) approximately.
-
Planning Use
We understand the property has planning consent for B2 and B8 uses. However we advise all interested parties to make their own enquiries to the local planning department to ensure their indented use is suitable.
Gallery