Garngoch Workshops, Phoenix Way
Garngoch Industrial Estate, Swansea, SA4 9WF
11,553 sq ft Enquire NowFreehold Multi-let Industrial Investment
Summary
- Freehold opportunity
- Multi-let Industrial
- Highly reversionary
- 20 individual lettable areas
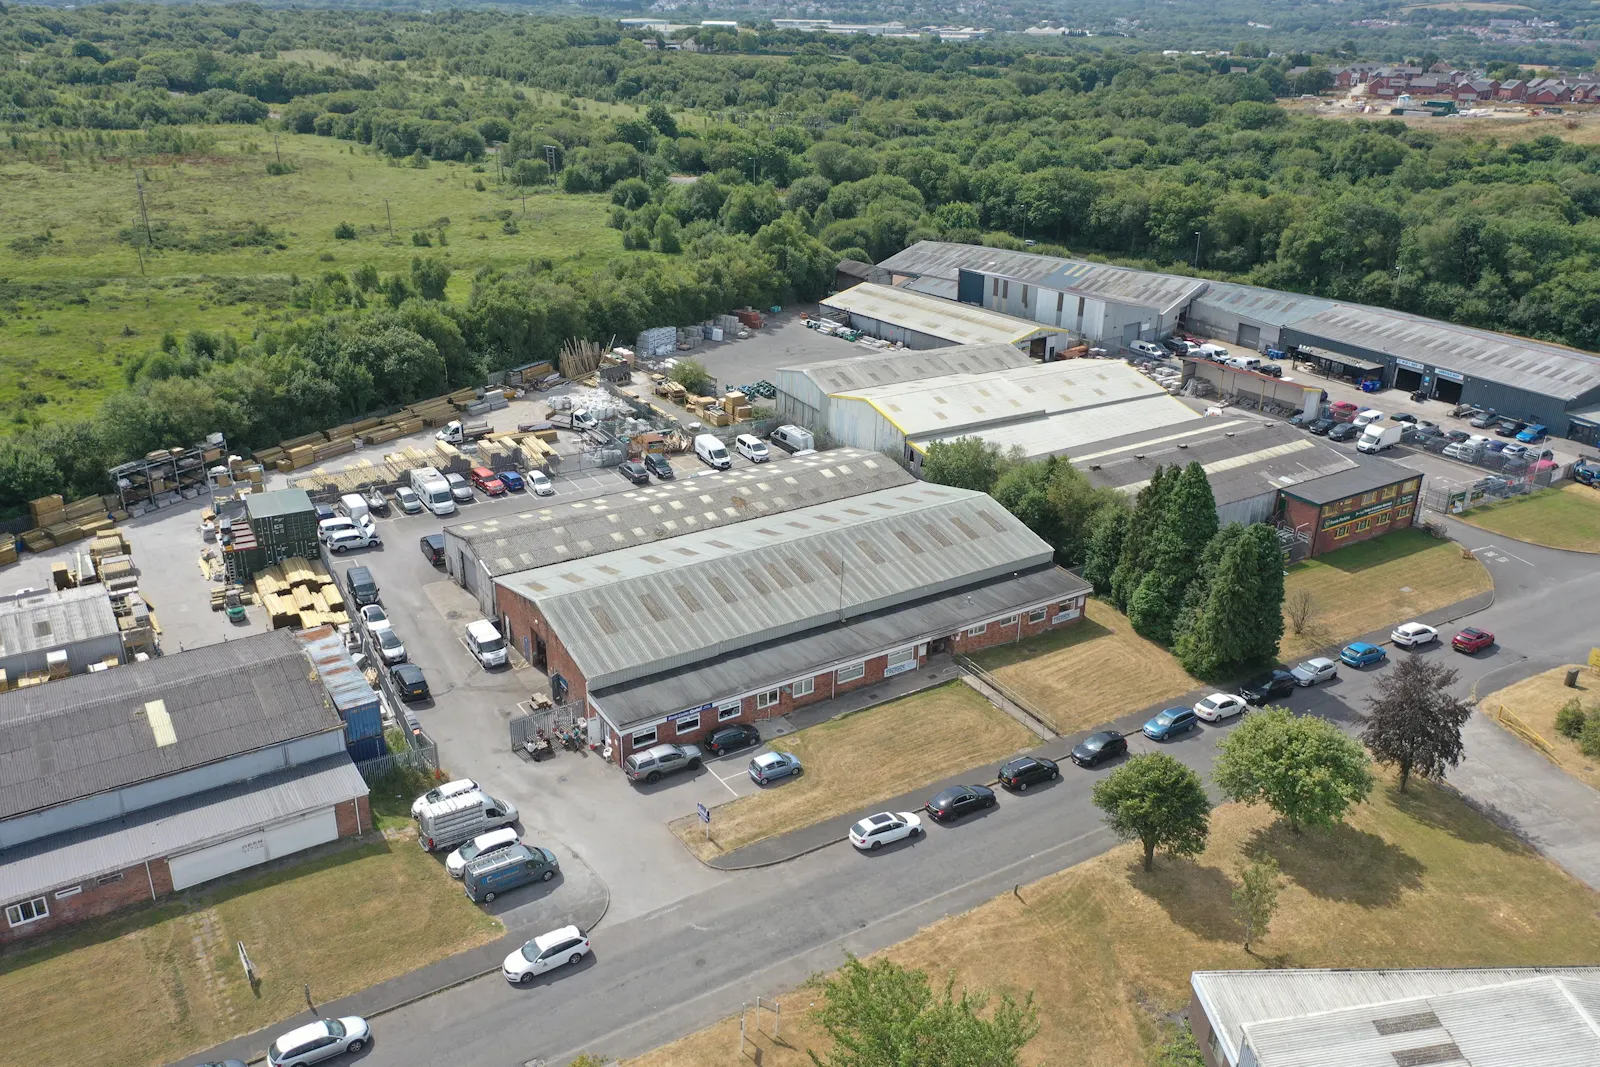
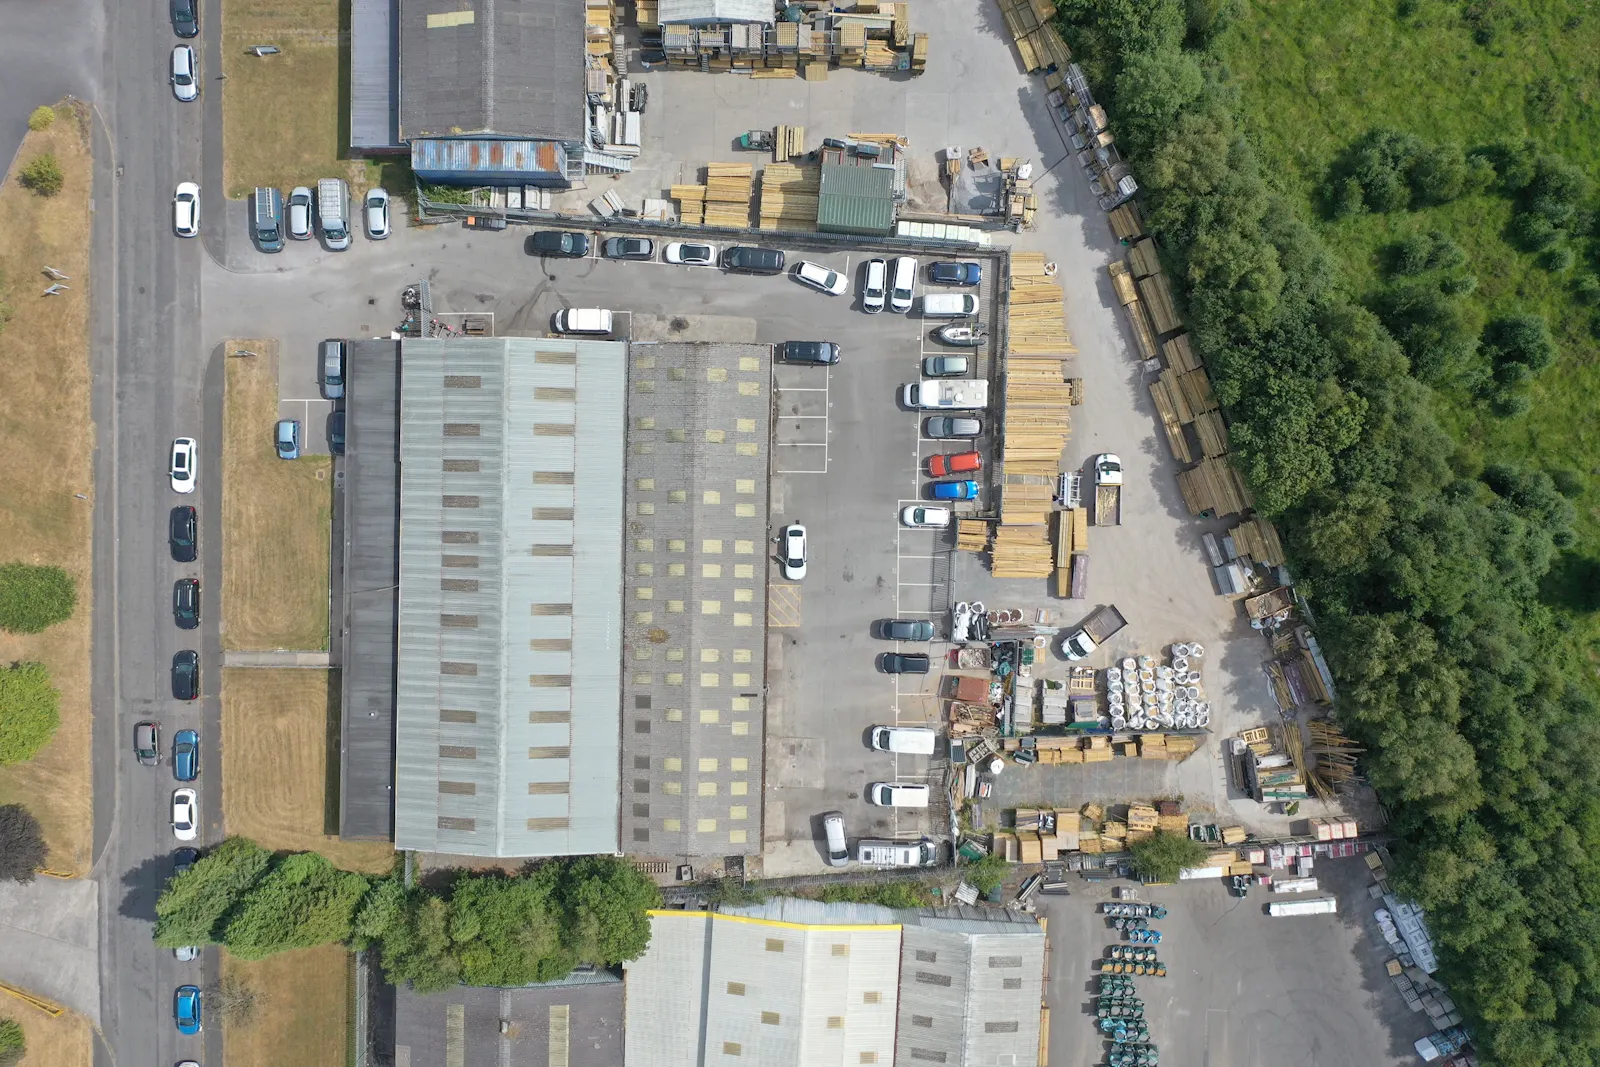
- Self-contained site - total area 1.2 acres (0.49 ha)
Location
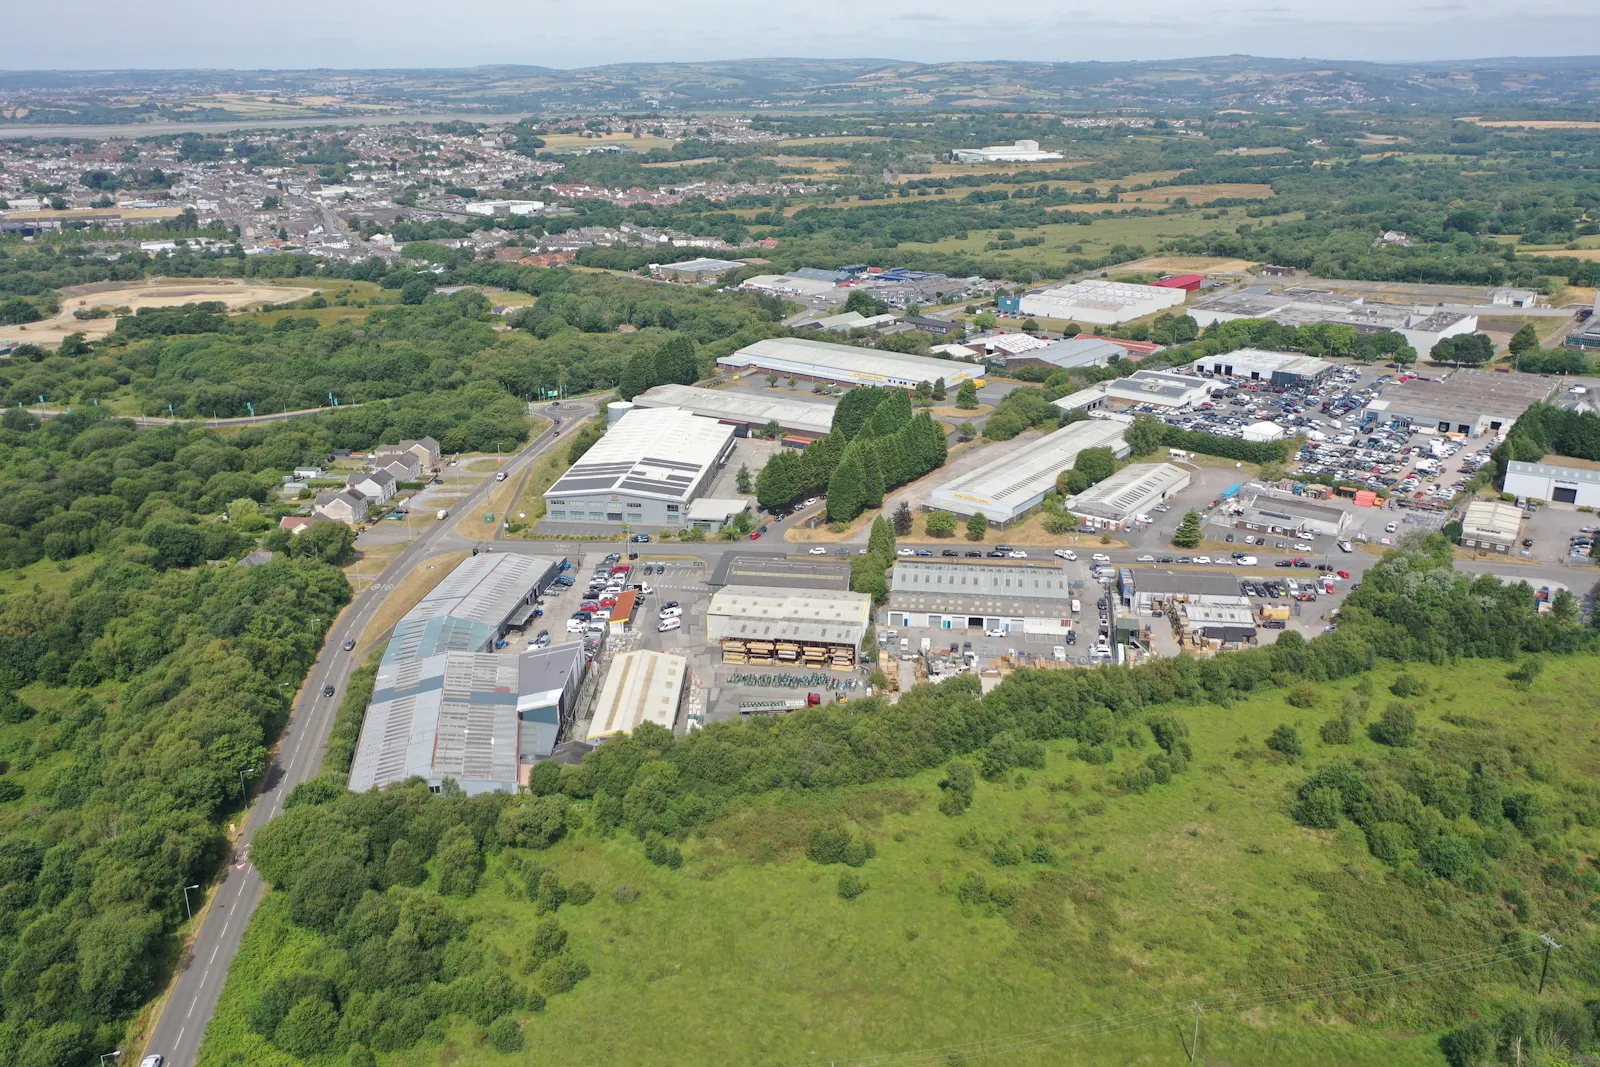
The property is located on the lower part of Garngoch Industrial Estate, fronting Phoenix Way. J47 of the M4 motorway is located just 1.5 miles north east, with the residential suburb of Gorseinon being located approximately 1 mile to the west. Swansea City Centre is located approximately 5 miles to the south.
Prominent occupiers in the immediate area include Homestore, Royal Mail, Securahome, Arthur Llewelyn Jenkins, Euro Car Parts, Lidl and Gower College who will soon occupy the old M&P premises.
Swansea is the second largest city in Wales and has developed into the principal retailing and commercial centre for the south west of Wales. Swansea is situated approximately 40 miles west of Cardiff and 190 miles west of London. Swansea mainline rail station provides direct services to both Cardiff and London Paddington. Cardiff Airport is located 37 miles to the east of Swansea and Bristol Airport is located 85 miles to the
south east.
Get directions from Google Maps
Mainline Stations
-
Gowerton26 mins
-
Llangennech61 mins
-
Bynea67 mins
-
Pontarddulais74 mins
Underground Station
-
Reading2542 mins
-
Twyford2629 mins
-
Maidenhead2739 mins
-
Taplow2773 mins
Further Information
Price Offers in excess of £550,000 A purchase at this level reflects a net initial yield of 11.59%, a reversionary yield of 15.29% (based on ERV OF £87,909.50 per annum)
Rates Payable The units are separately assessed and each occupier is responsible for their own business rates - the majority of units currently qualify for 100% small business rates relief.
Service Charge The current occupational agreements and rent are inclusive of building service charge.
EPC Rating This property has been graded as C (54)
Description
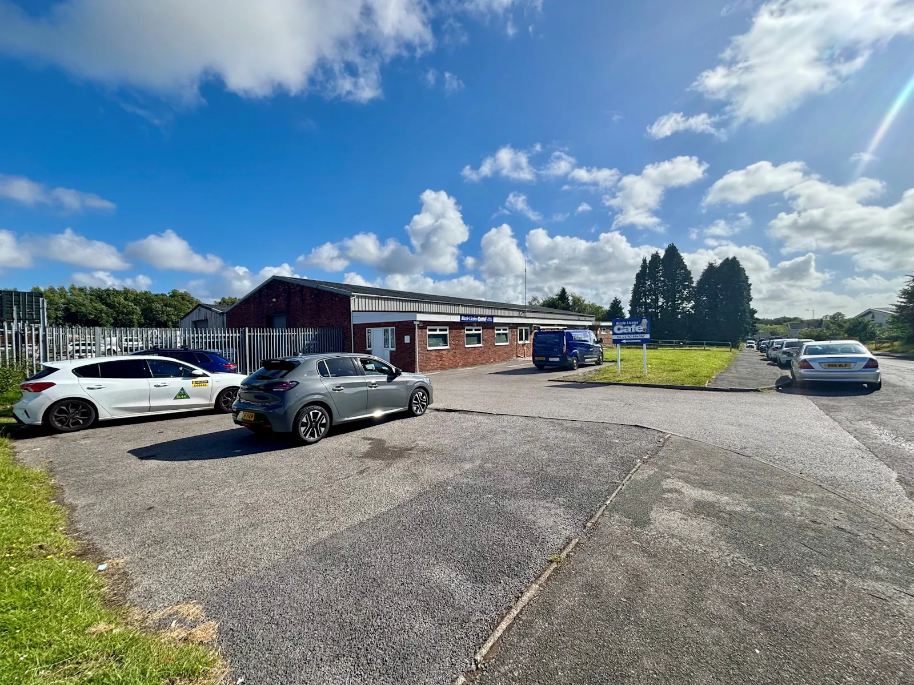
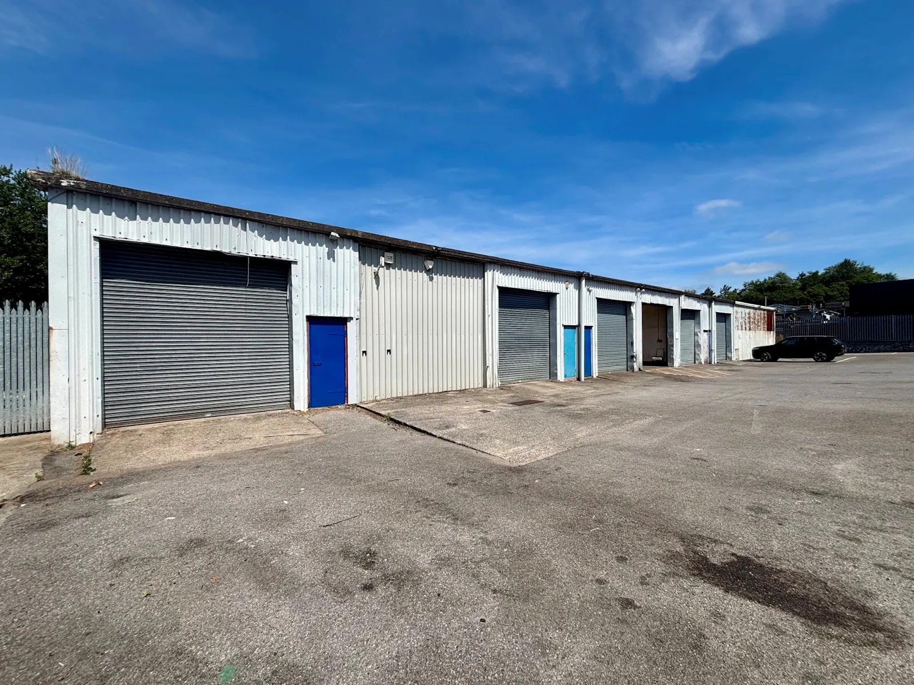
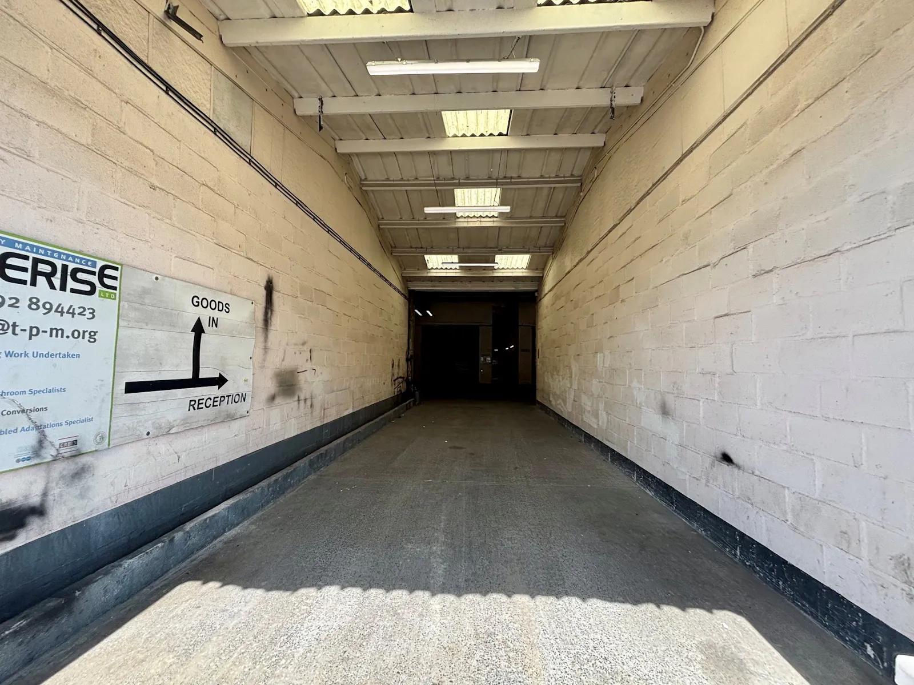
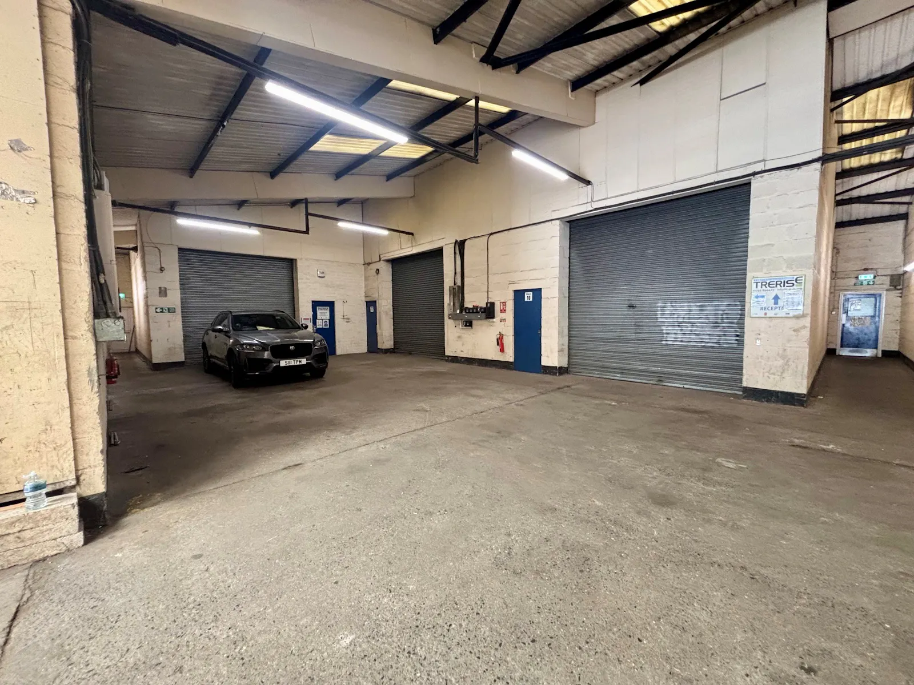
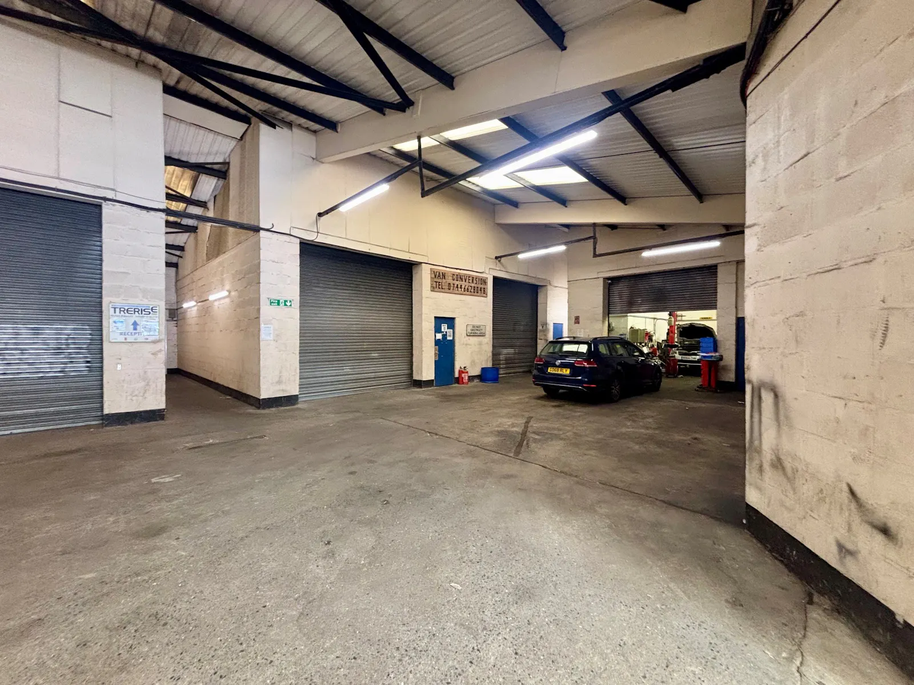
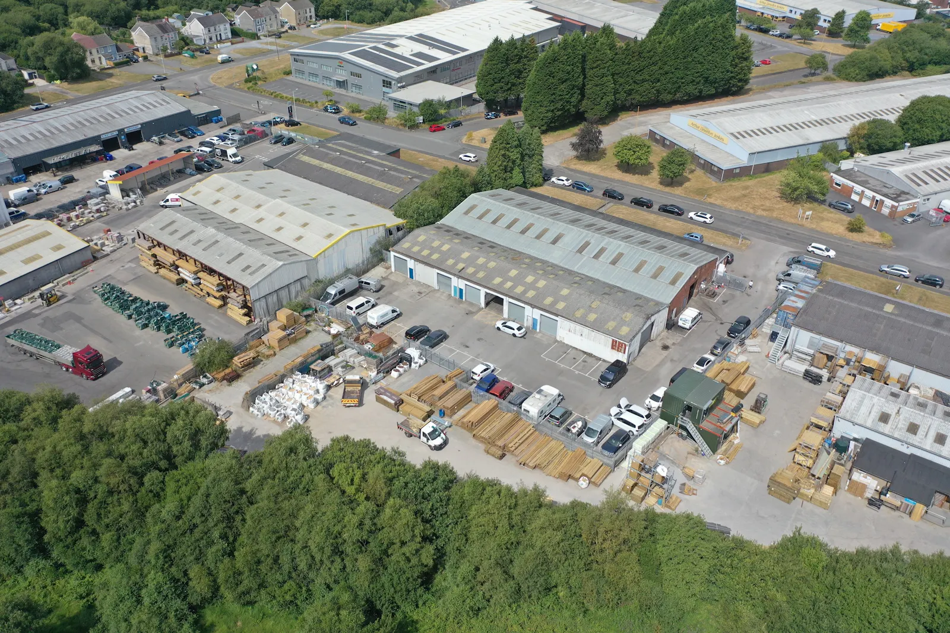
The property comprises of a detached multi-let premises comprising of offices to the first elevation, with industrial units to the central and rear area.
The building comprises of a flat roof configuration to the front, with a
double pitched steel frame unit to the rear. The building has a mixture of facing brick, breeze-block and steel
sheeting elevations, under a mixture of steel and asbestos sheeting.

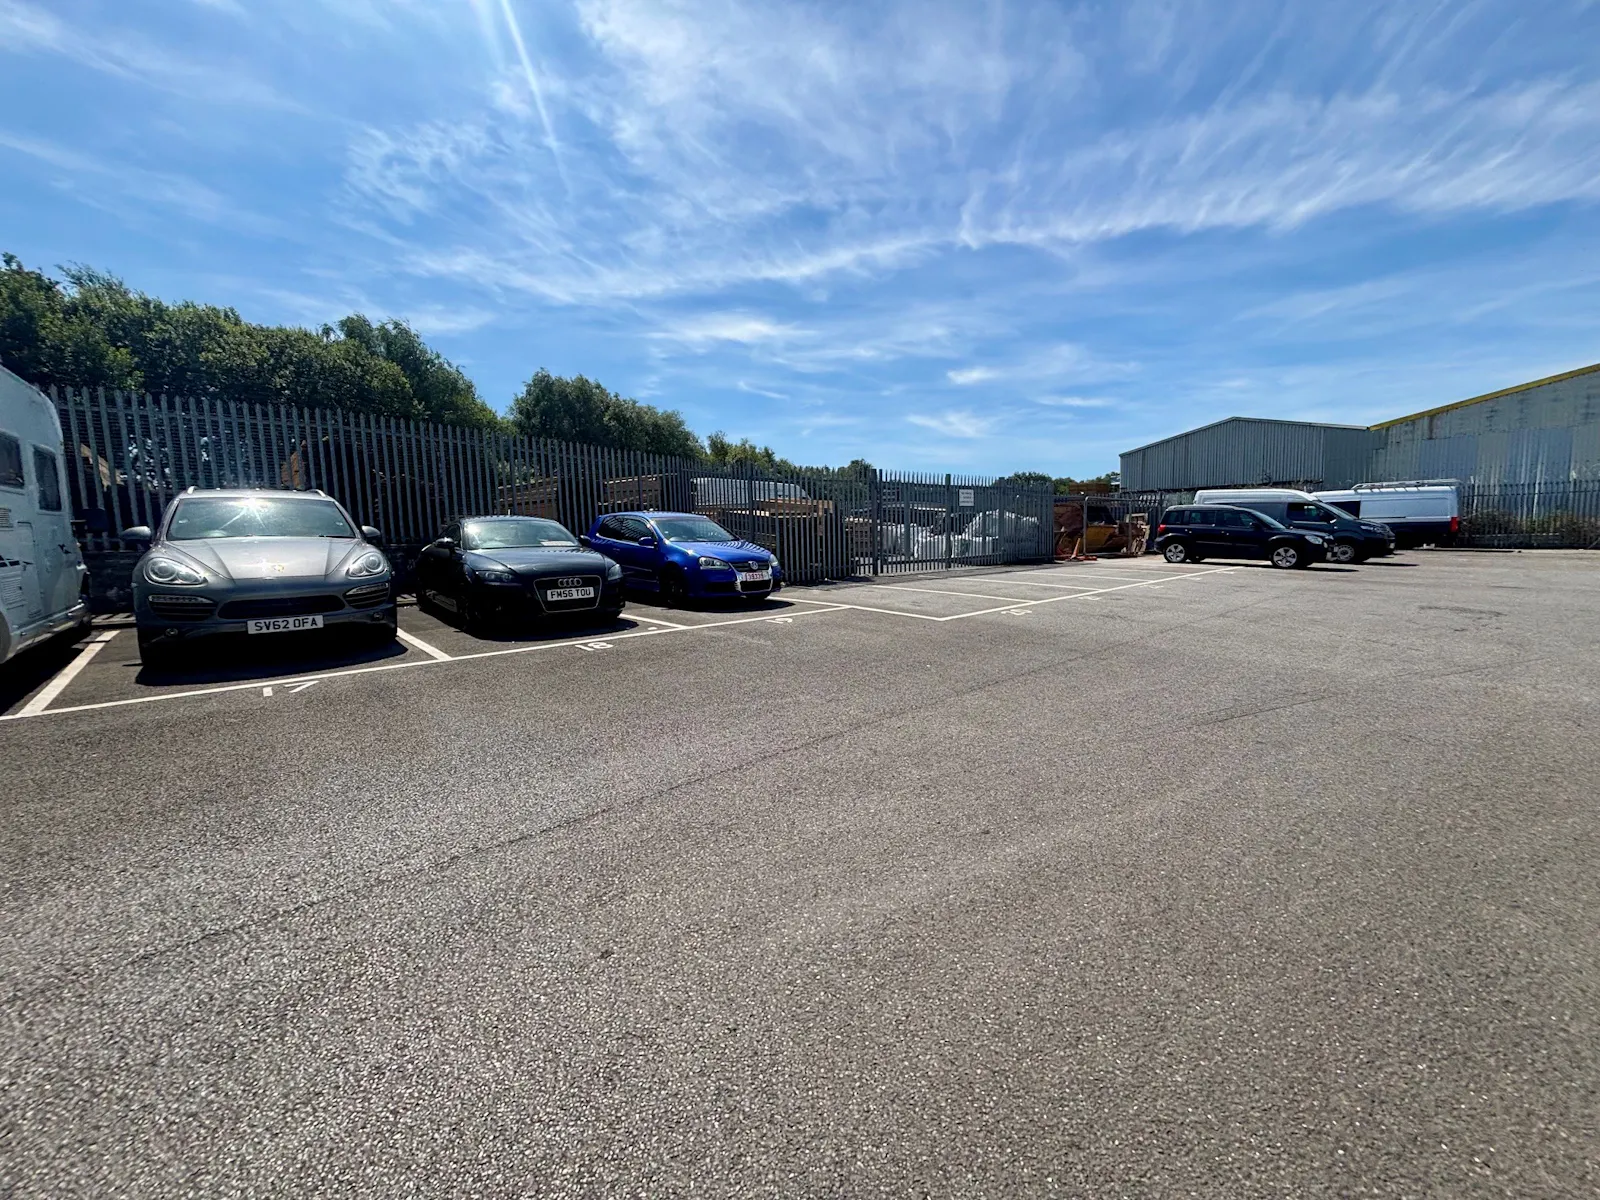
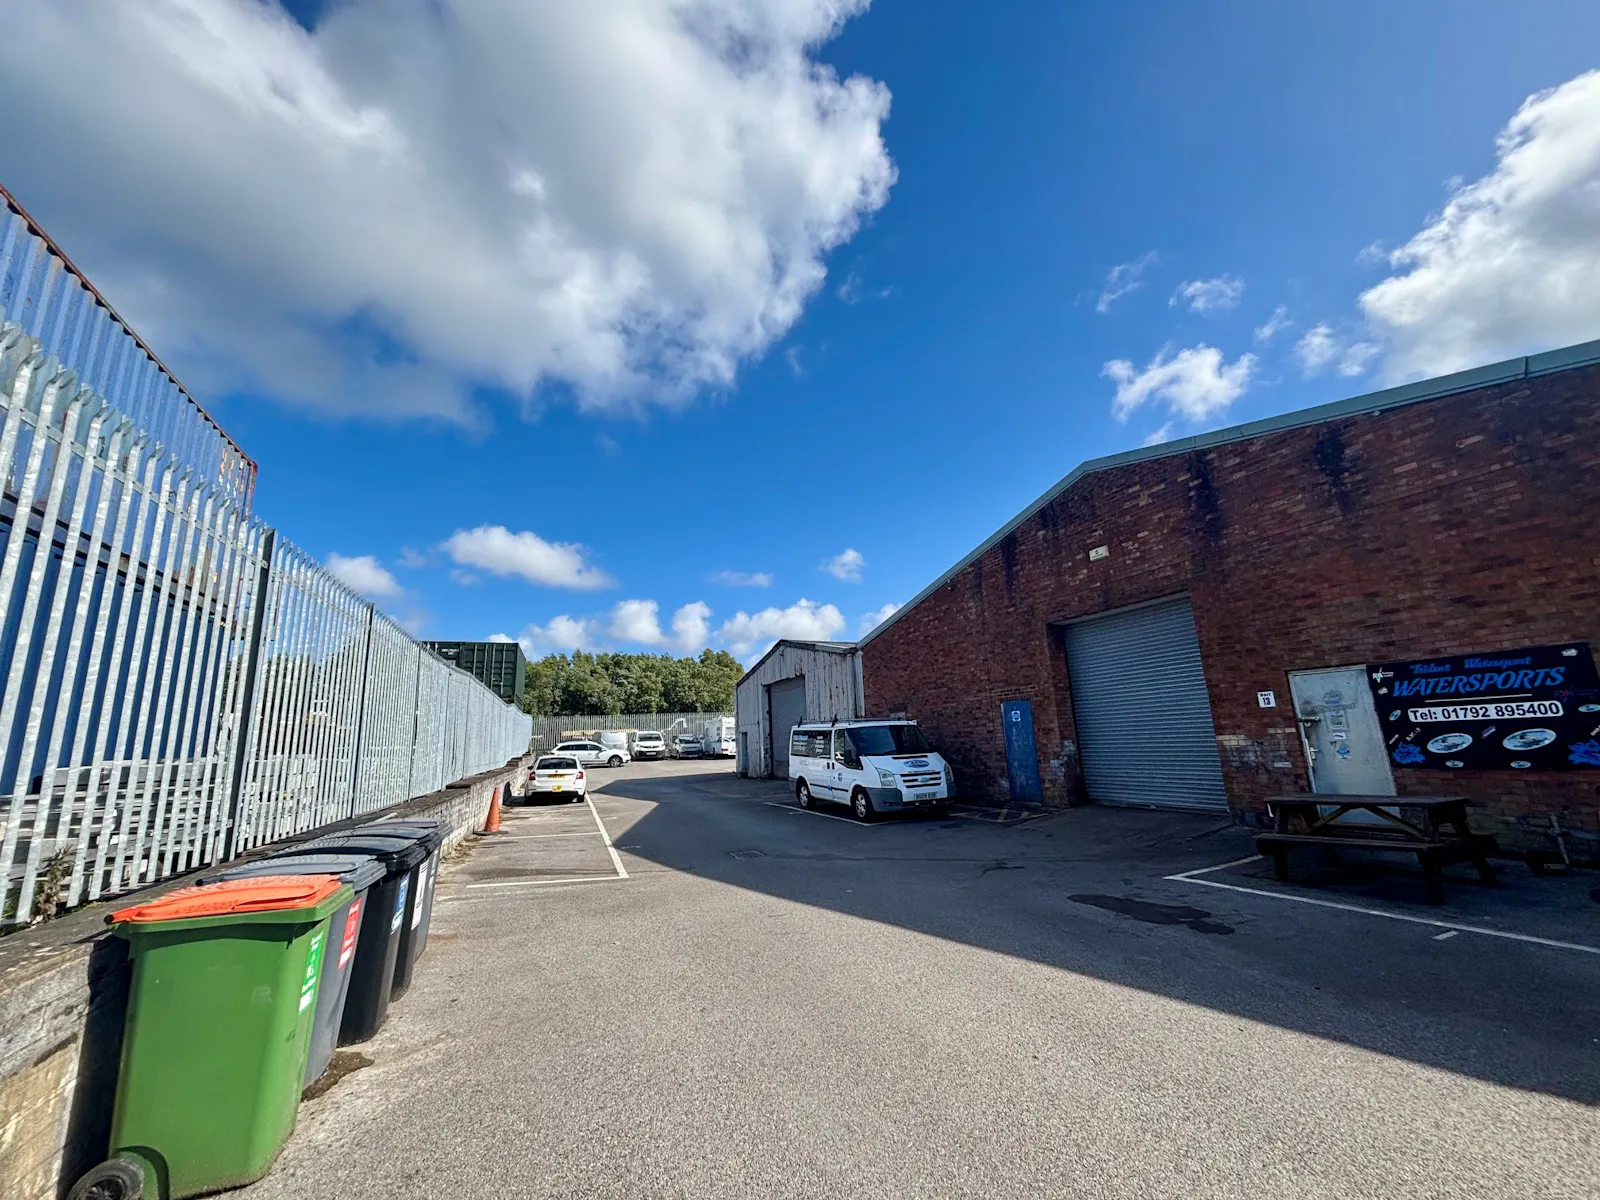
Externally a forecourt exit to the front of the property with side car parking, leading to a side and rear yard, providing various access points to the building. The rear part of the site is fenced off and let to and adjoining occupier.
Gallery