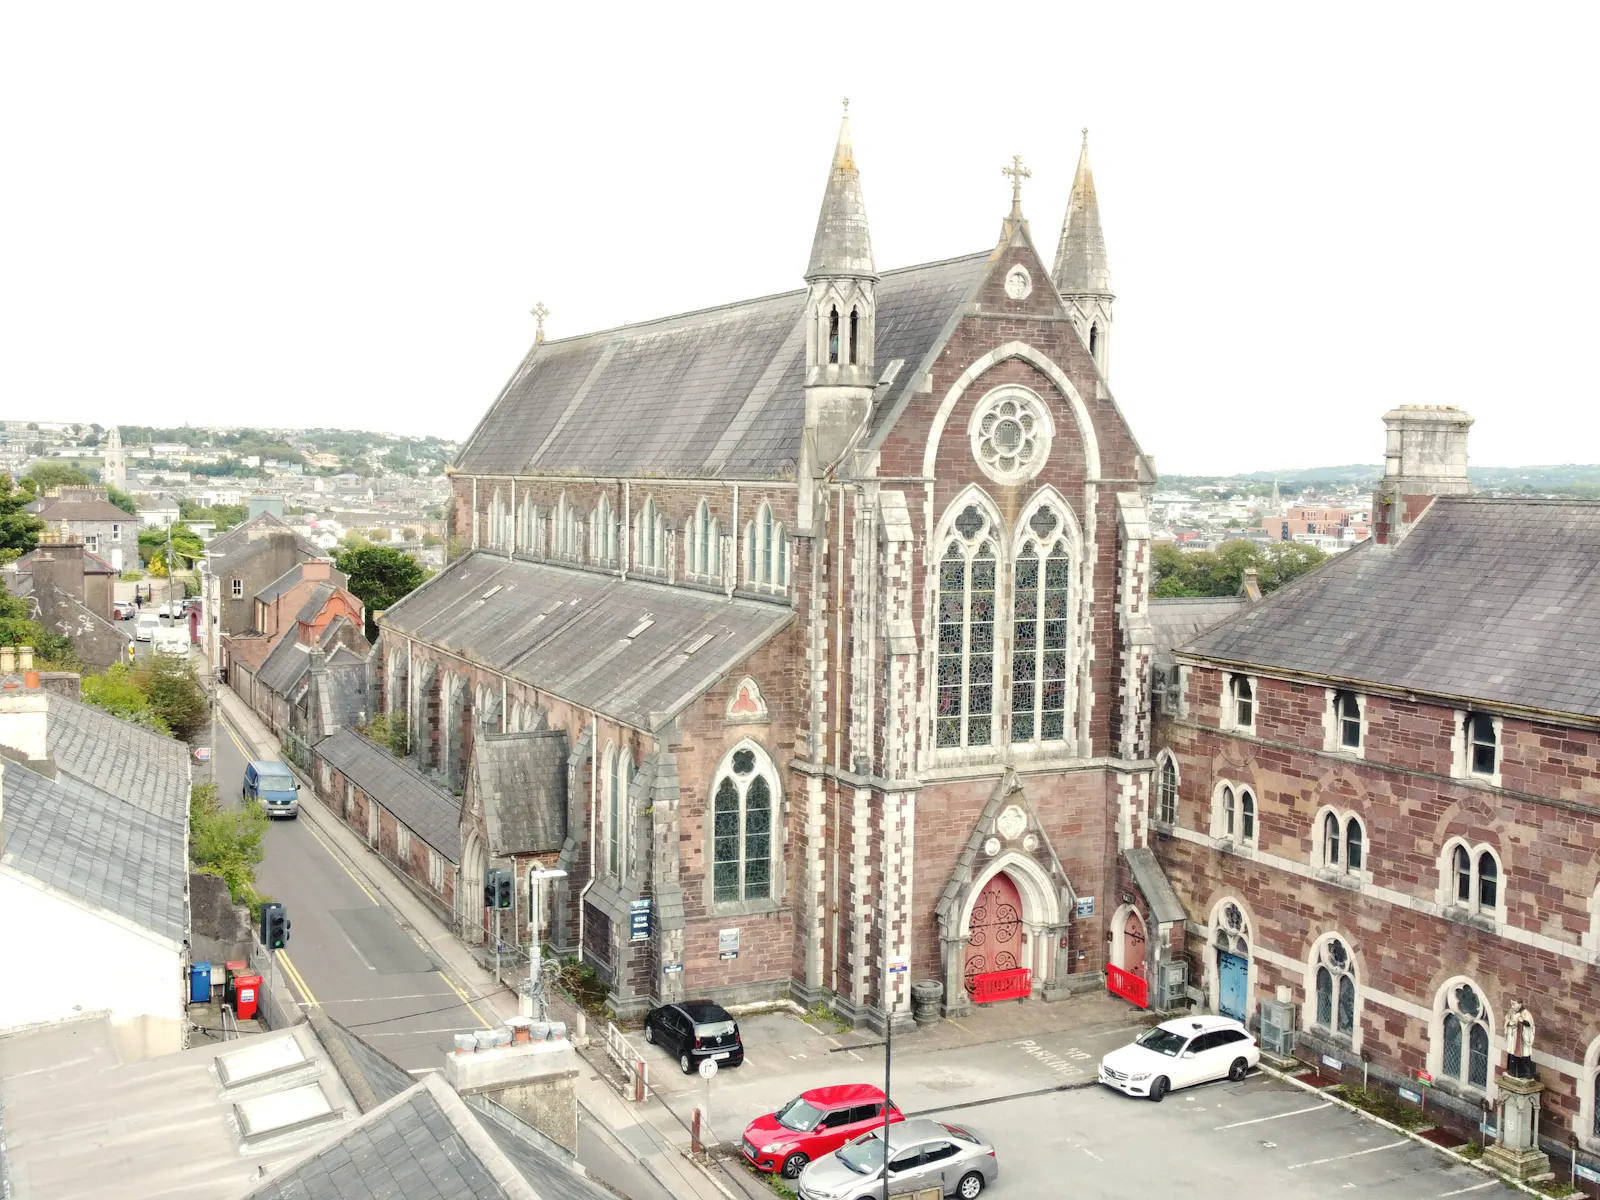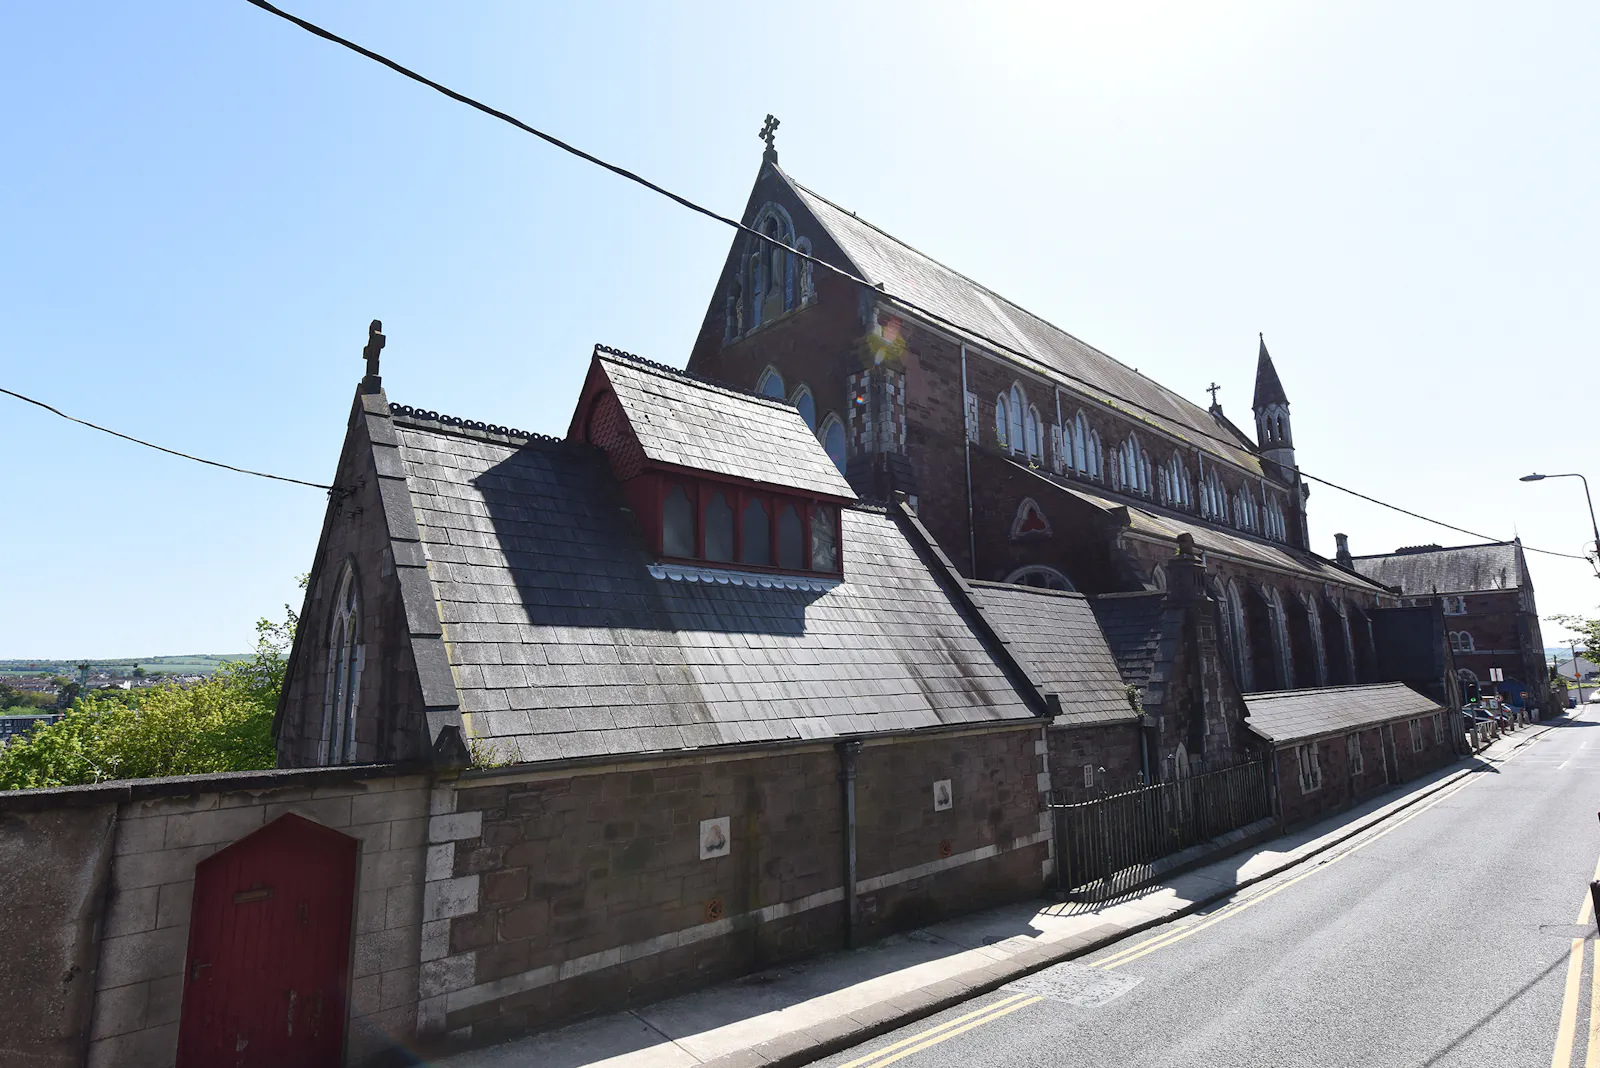
Landmark Church property with adjacent carpark offering enormous potential.
Summary
- Large former church and community centre extending to circa 1170 sq.m.
- Historic landmark building.
- Site area circa 0.235 hectares (0.58 acres).
- Situated is an Architectural Conservation Area.
- Adjoining carpark with 18 car spaces held on License by car park operator with revenue spilt agreement in place.
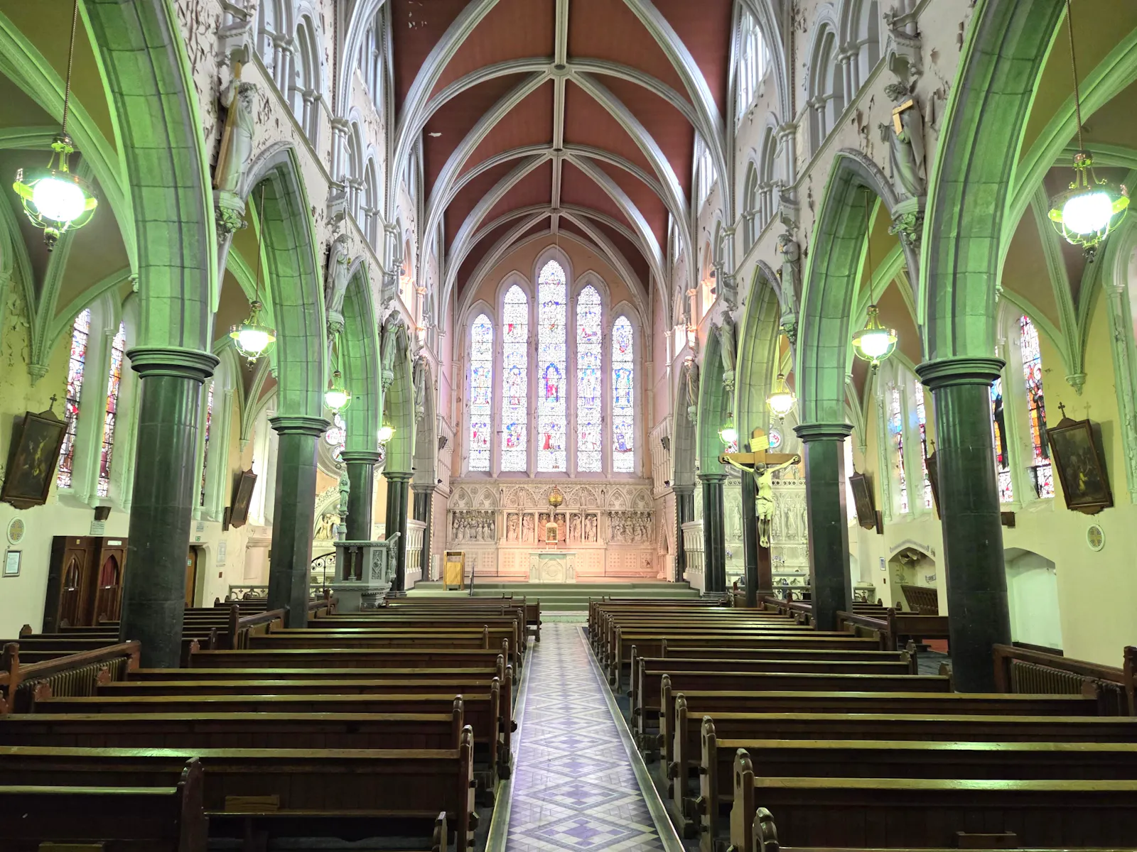
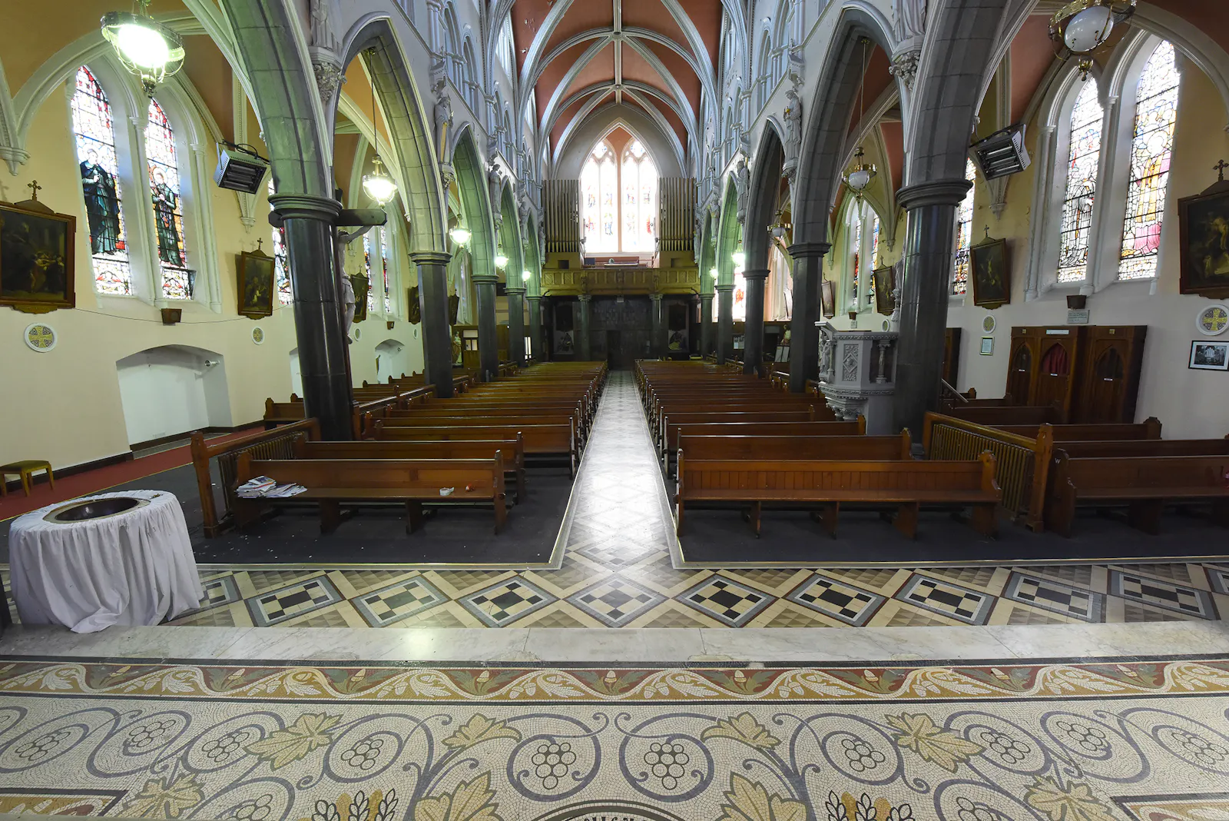
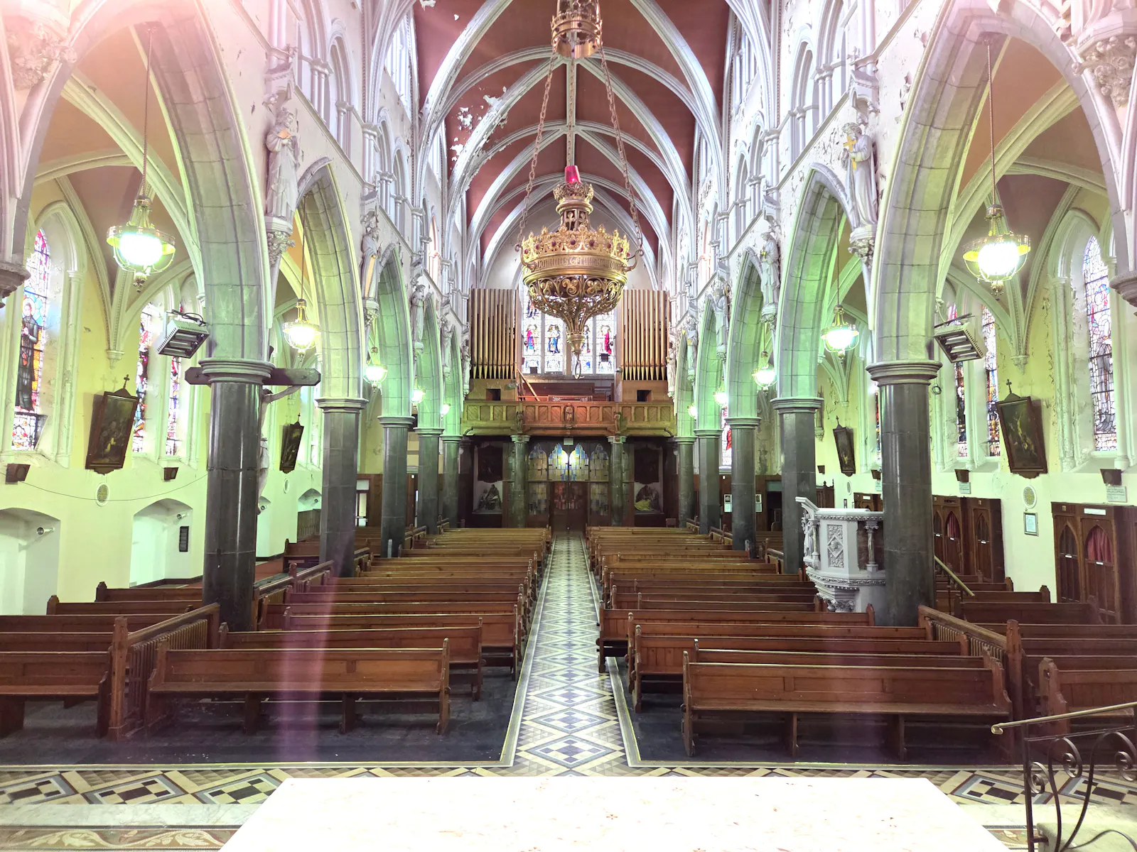
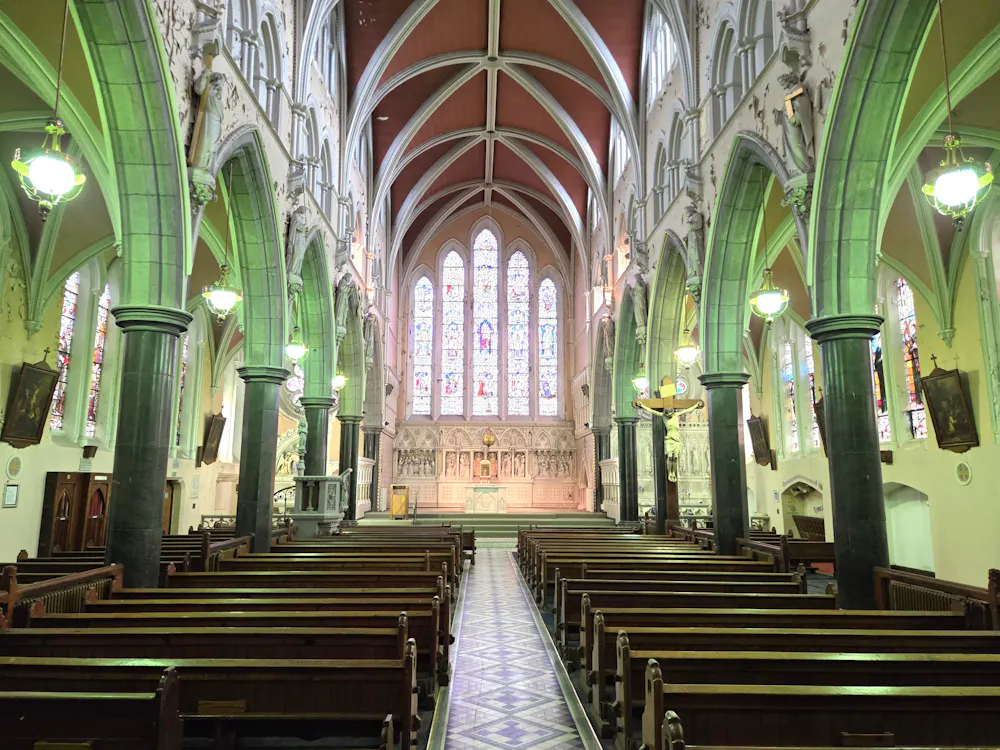
- Extensive ornate tiling in church.
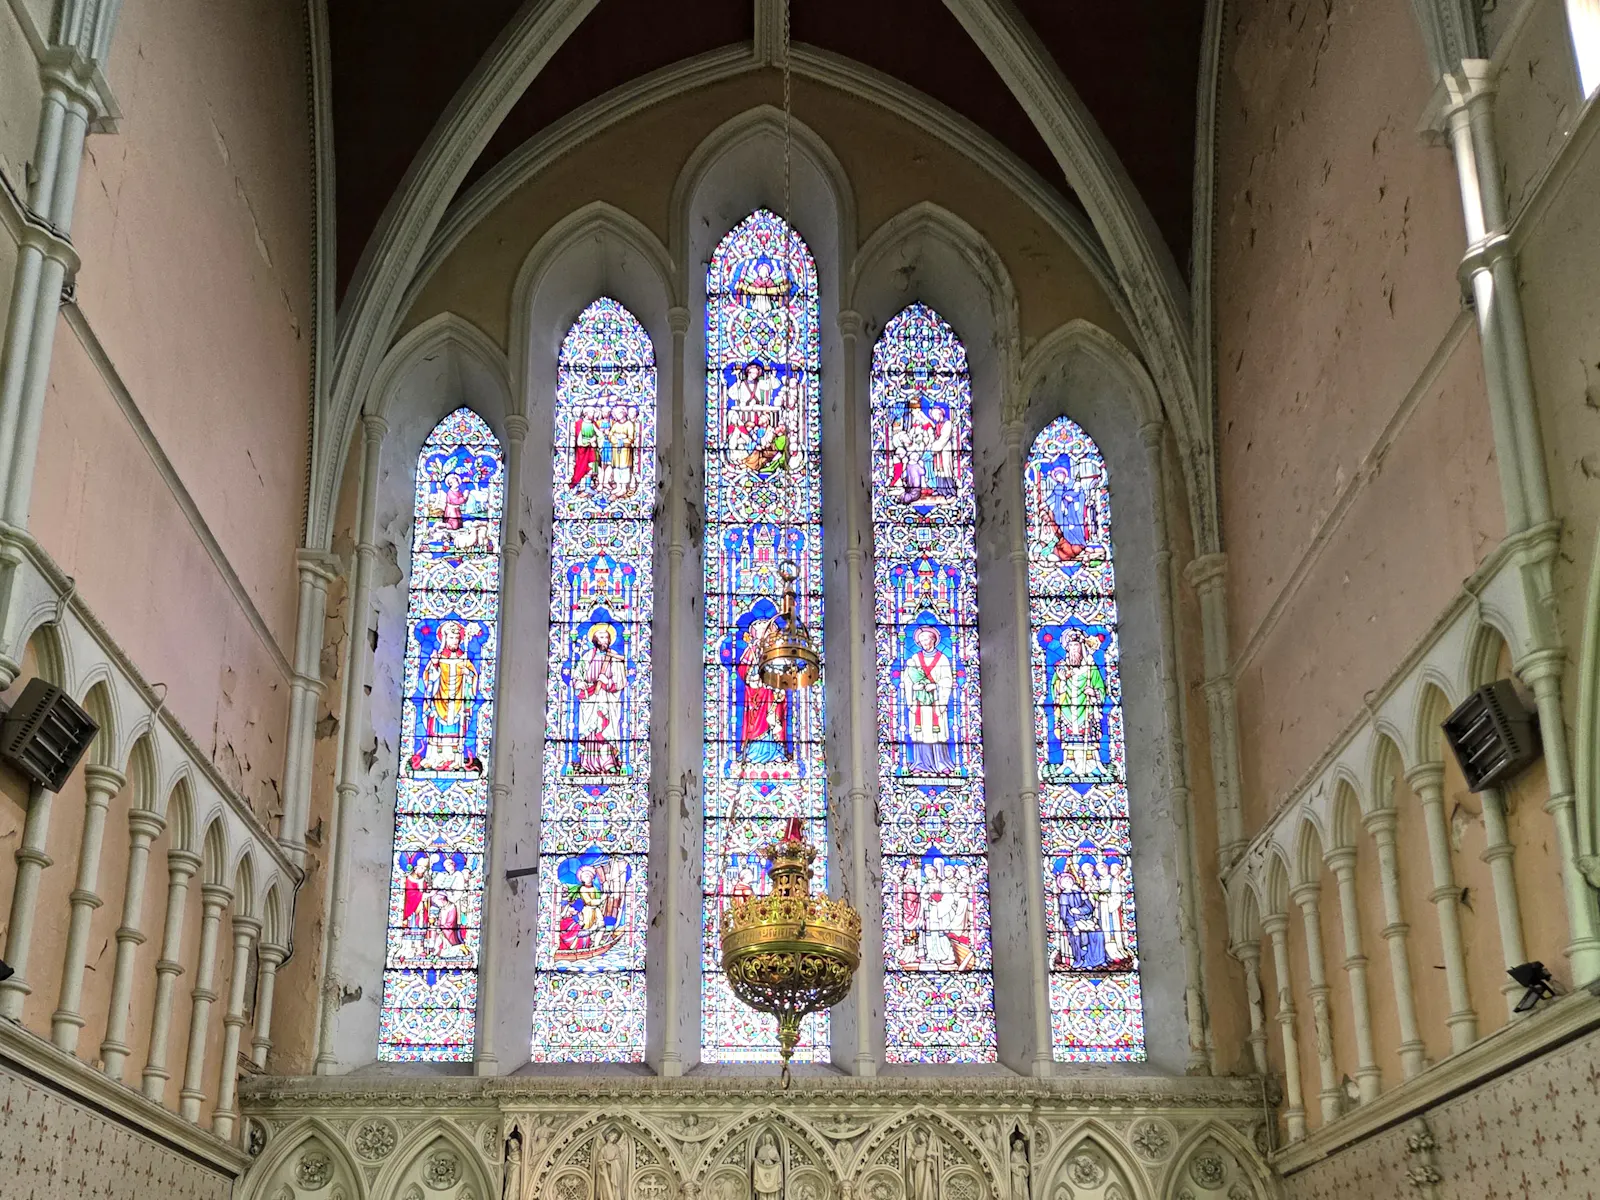
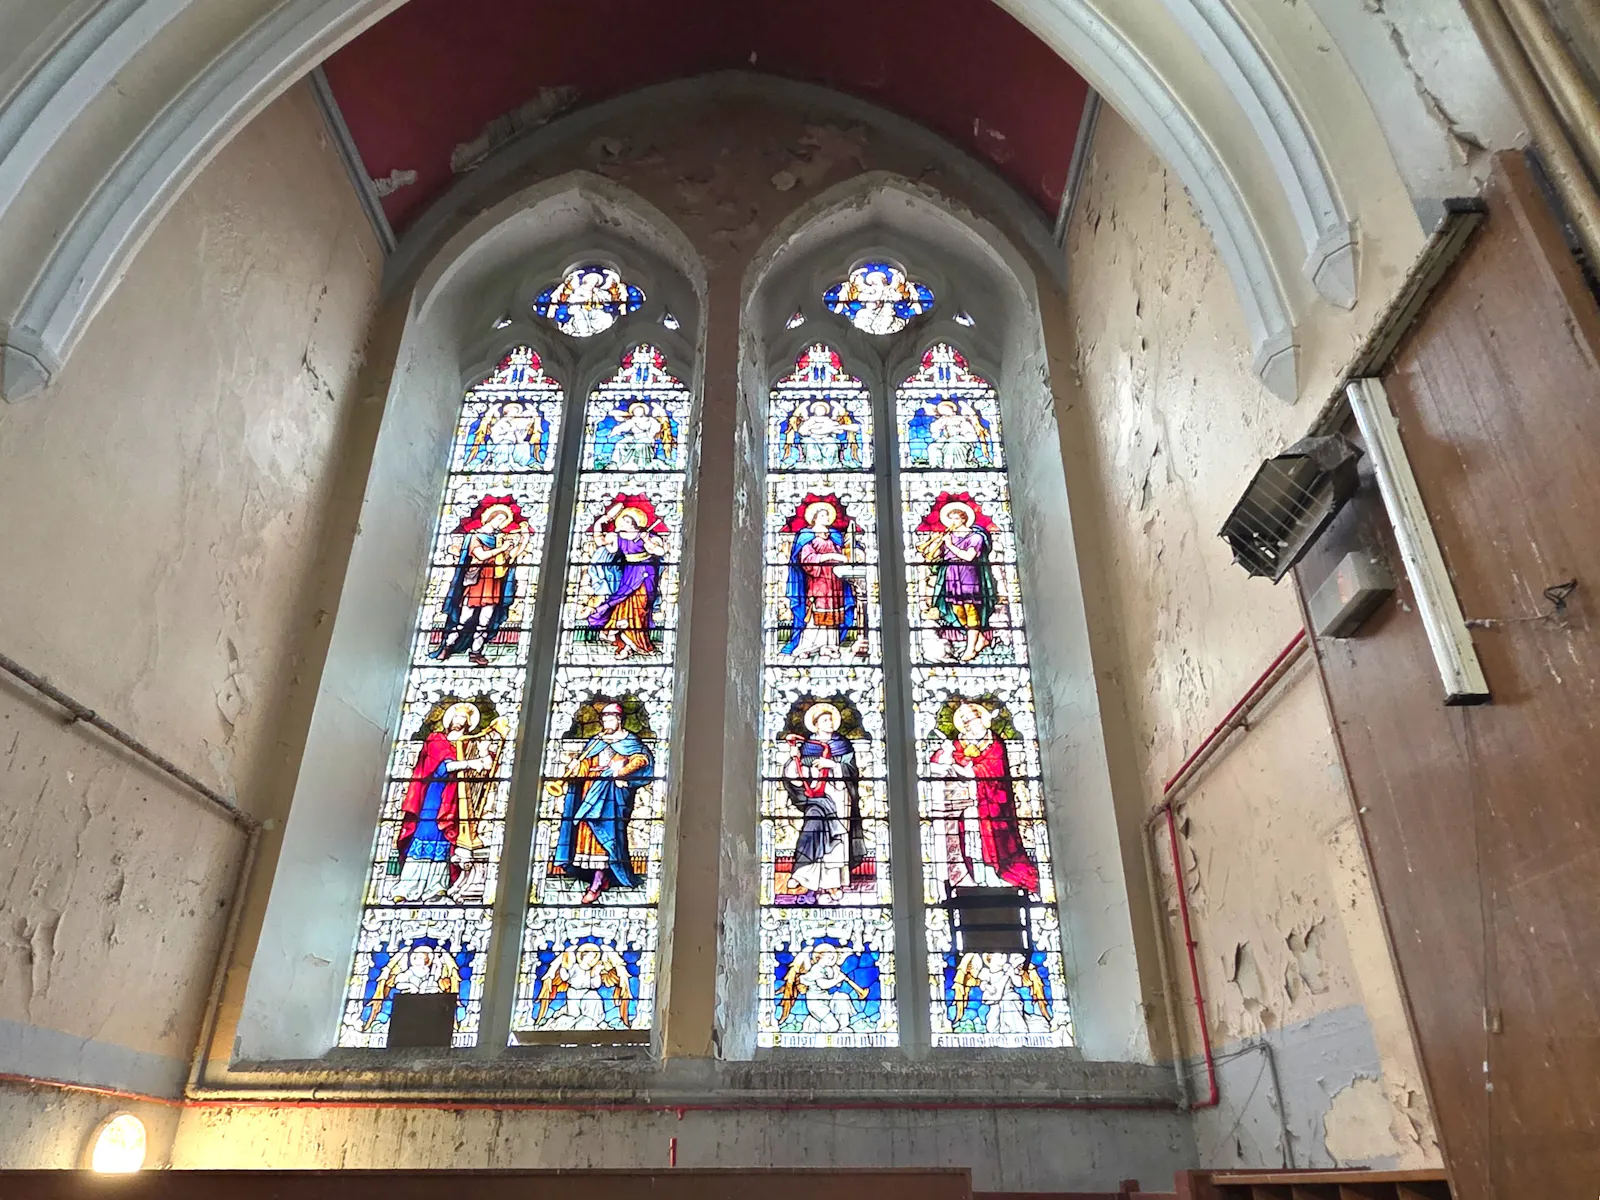
- Magnificient stained glass and lead latticed windows.
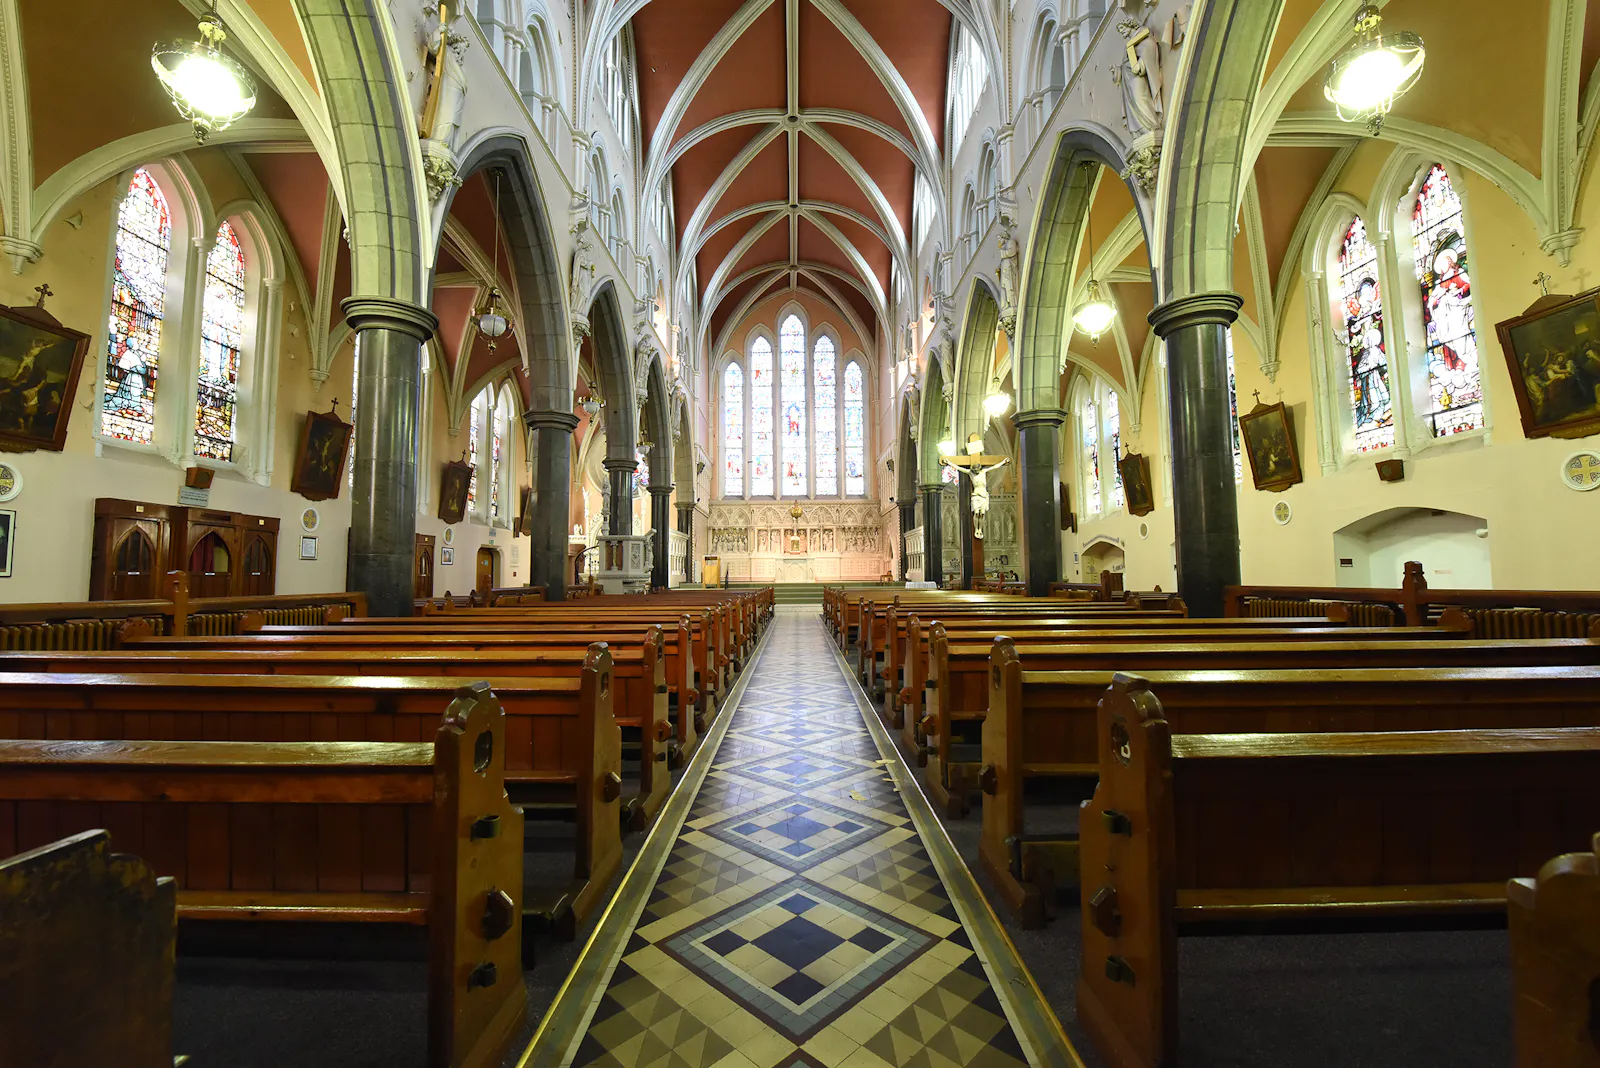
- Superb craftsmanship throughout including ornate timerberwork and architectural detailing.
Accommodation
| Name | sq ft | sq m |
| Ground - Main Church | 8,813.71 | 818.82 |
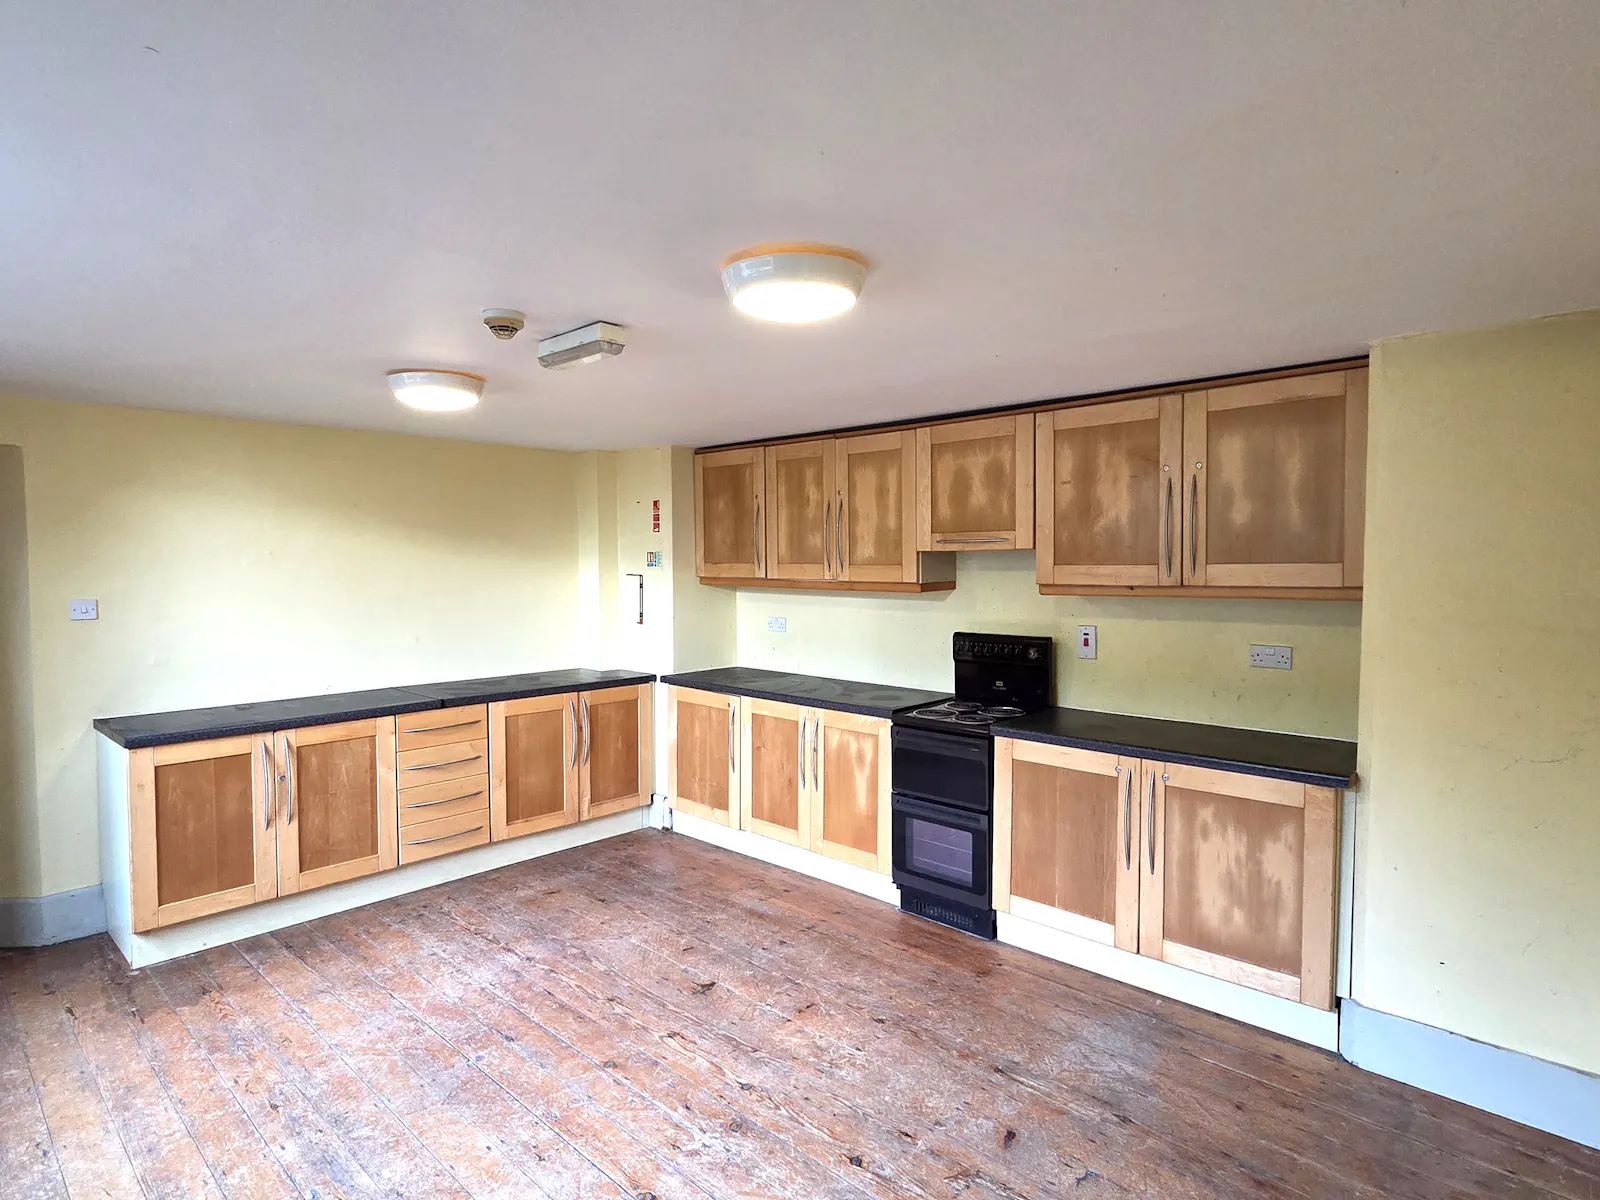
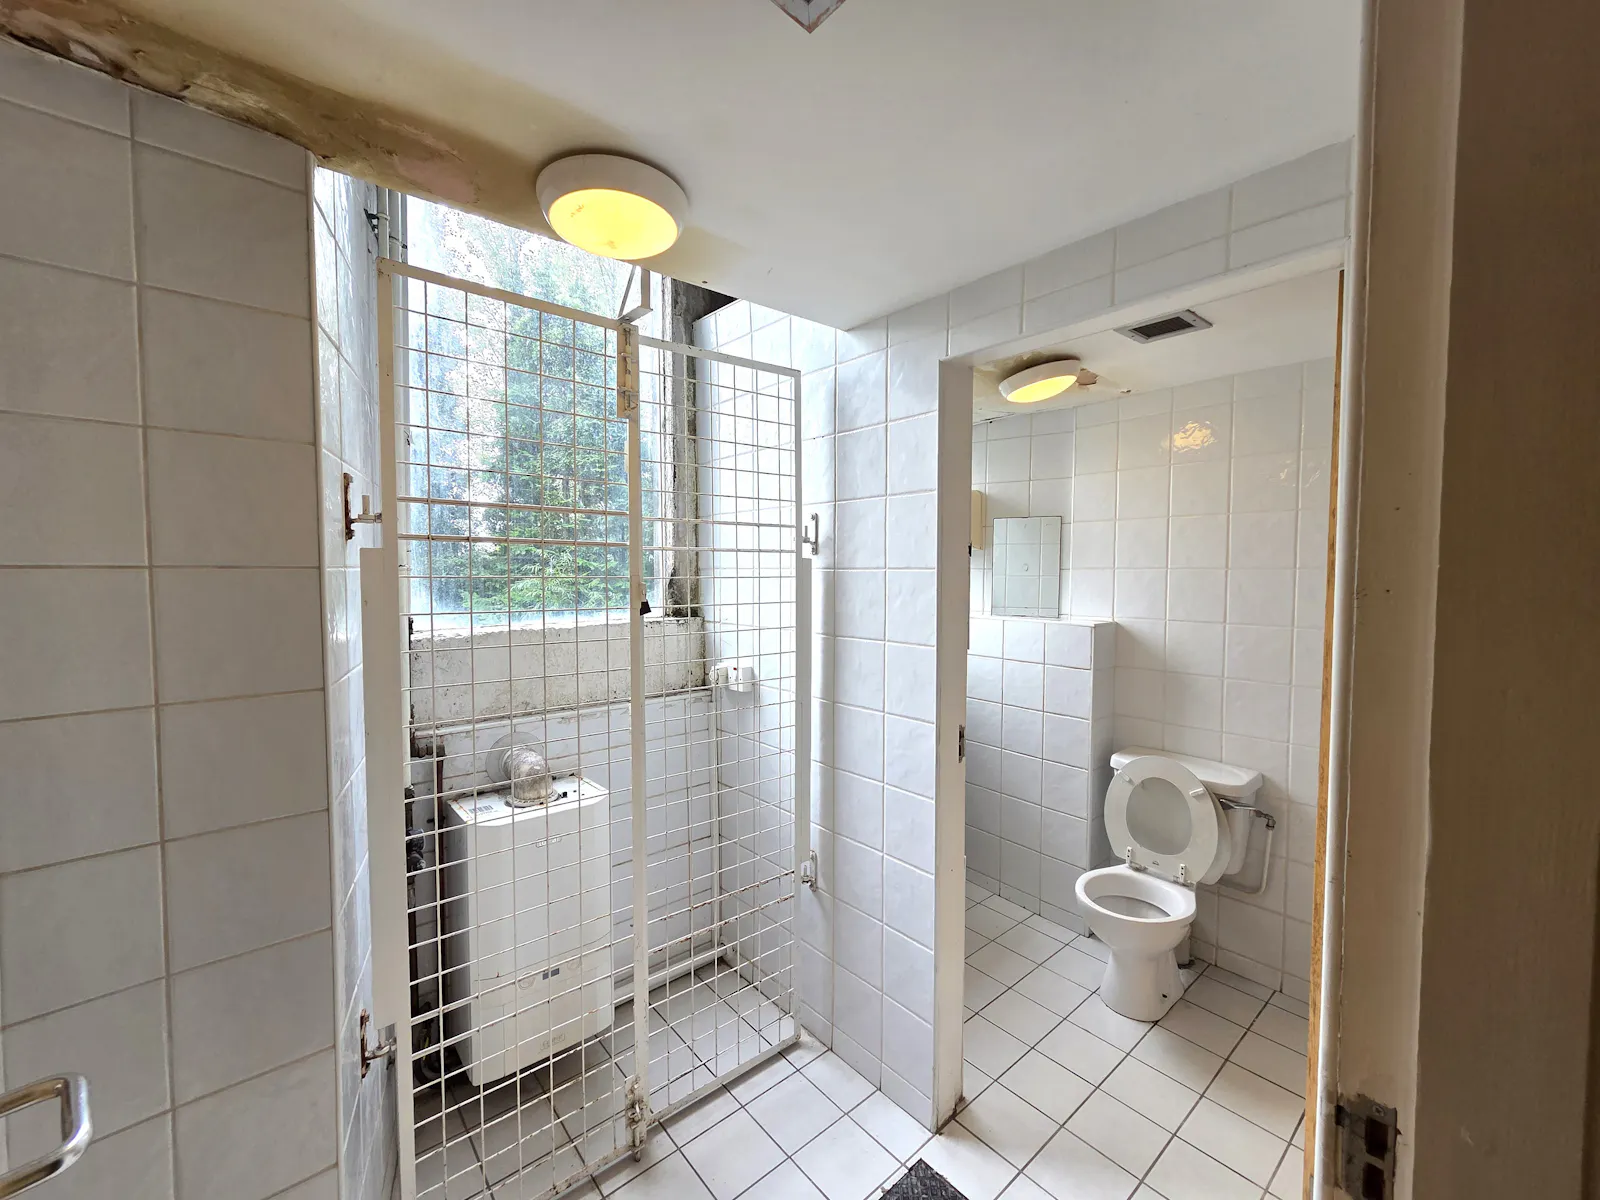
| Lower Ground - Former Community Centre | 2,925.63 | 271.80 |
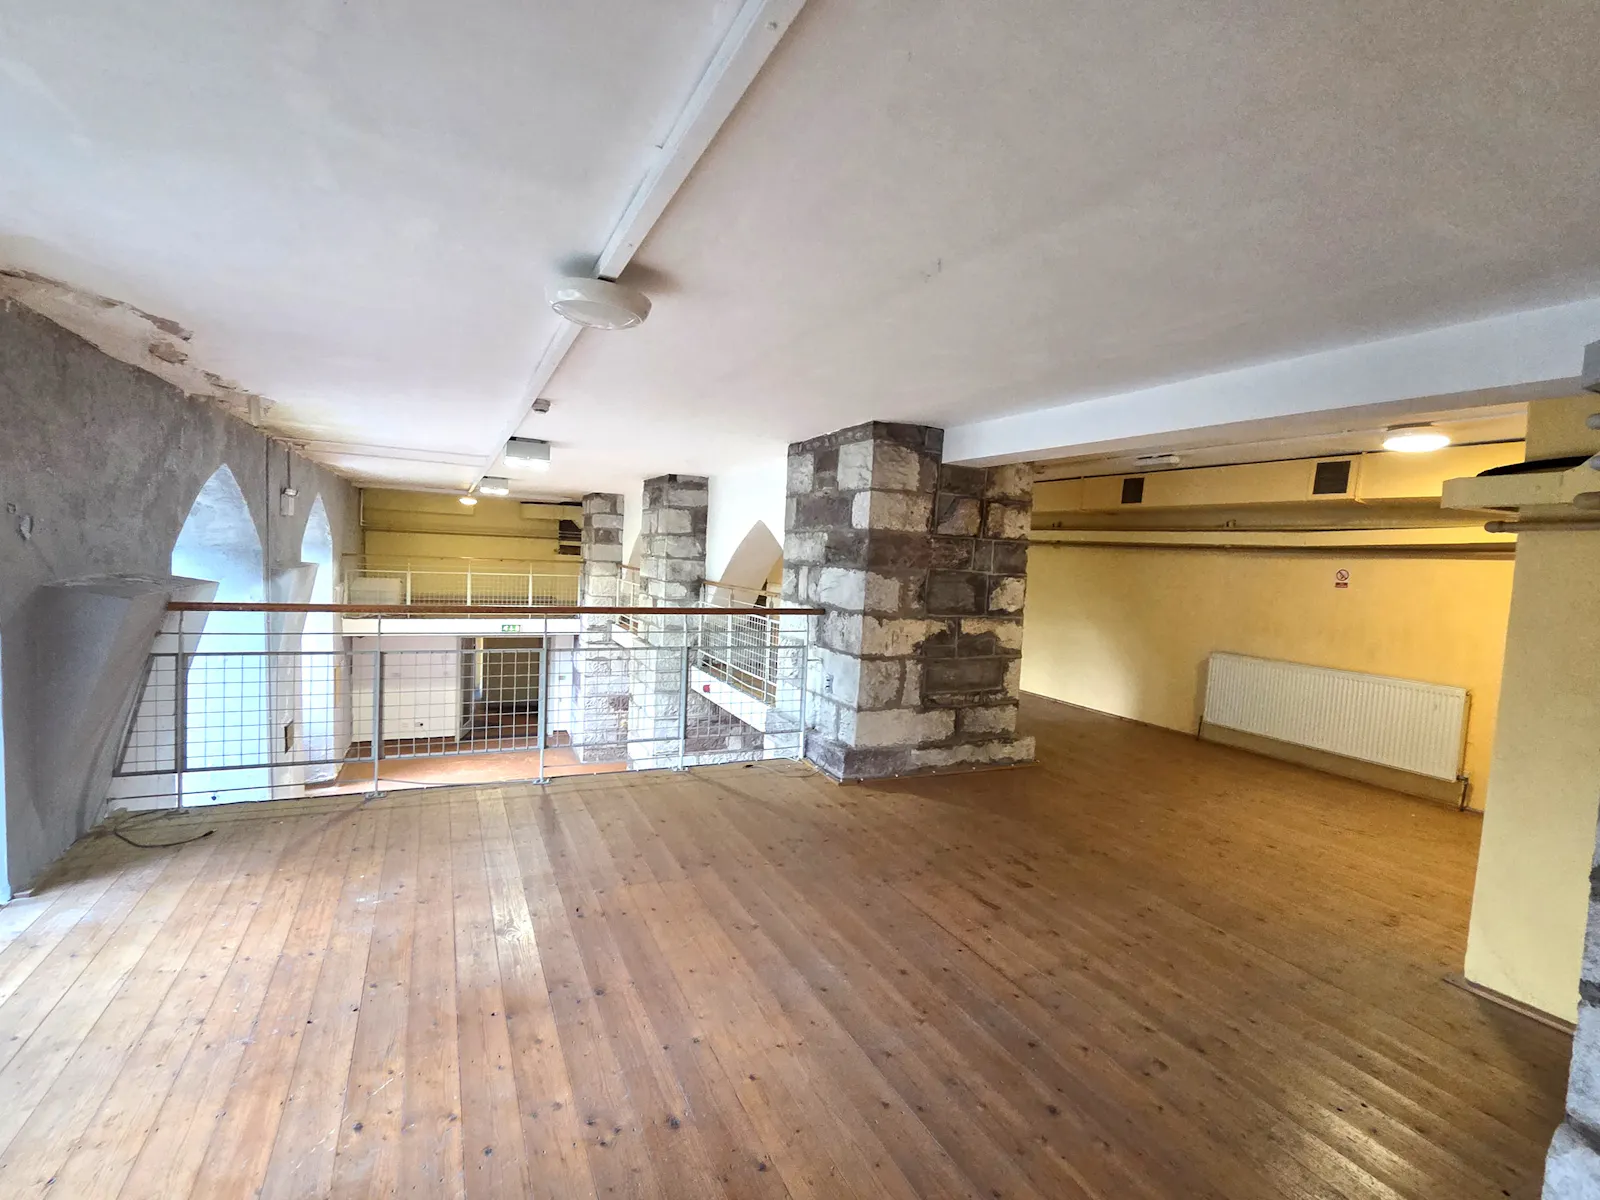
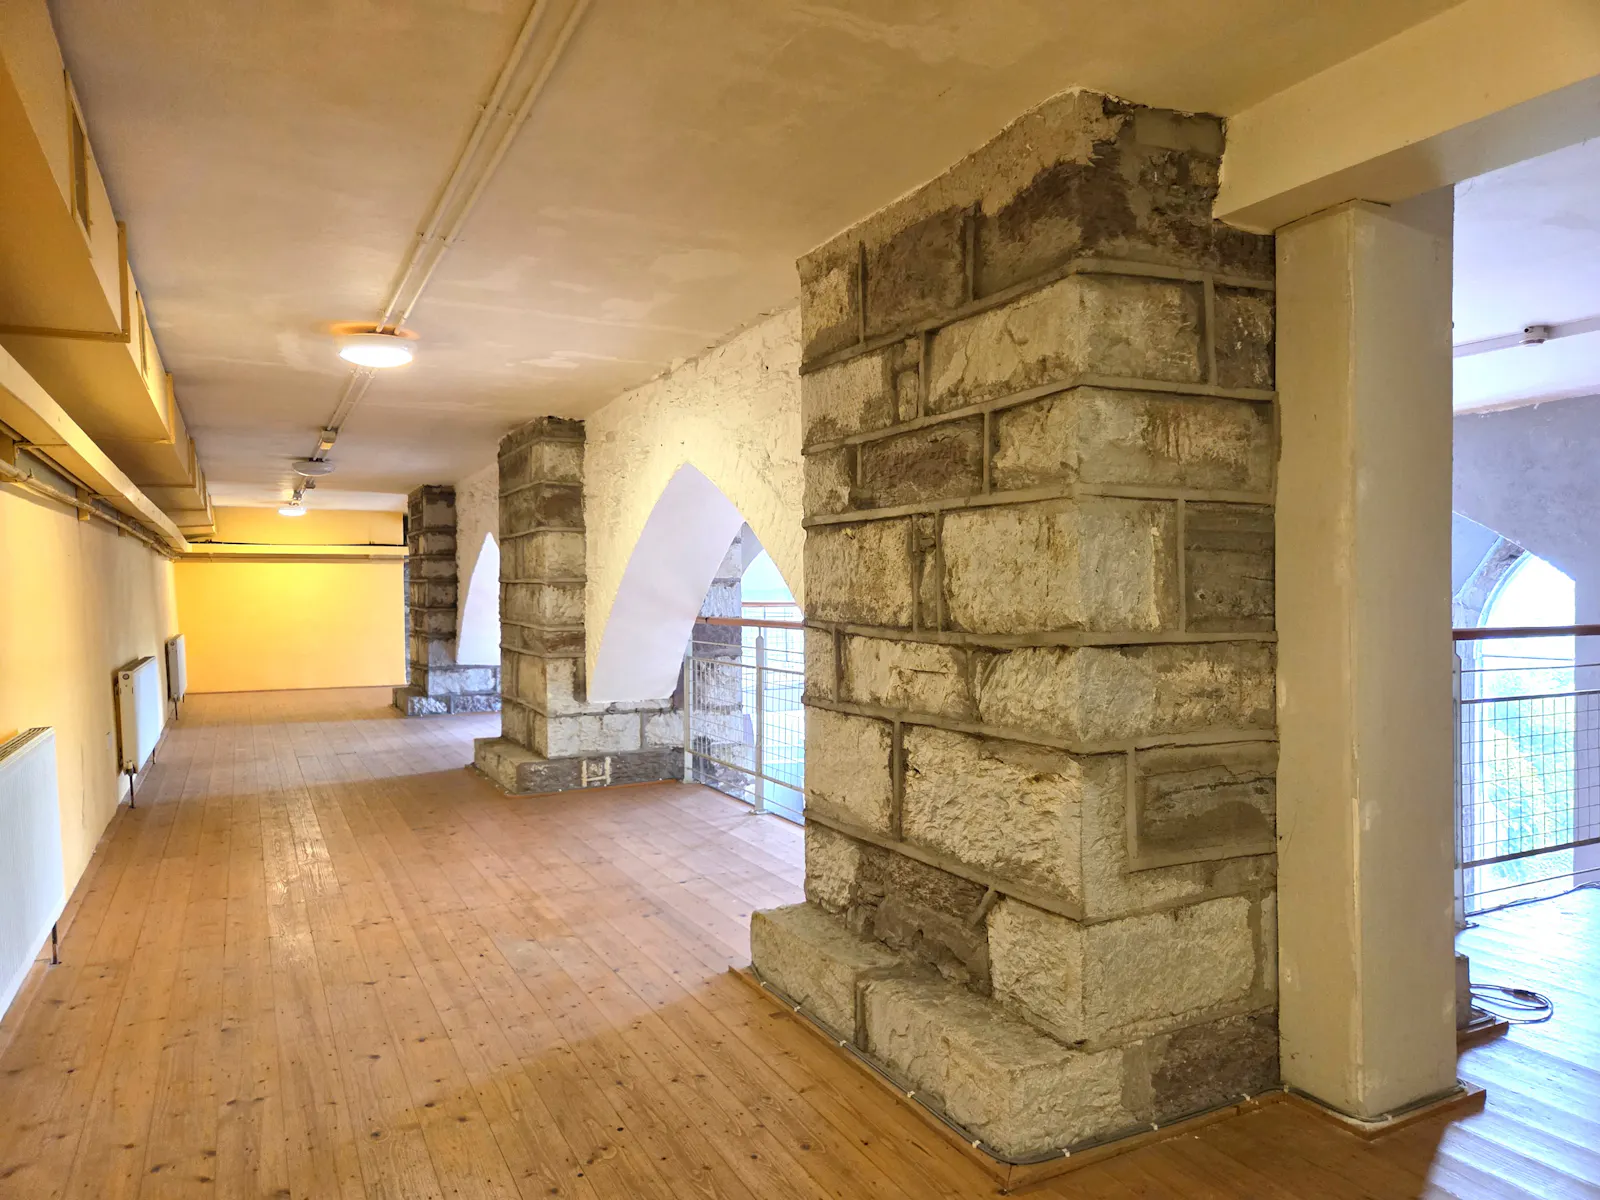
| Mezzanine - Former Choir Loft | 917.09 | 85.20 |
| Total | 12,656.43 | 1,175.82 |
Location
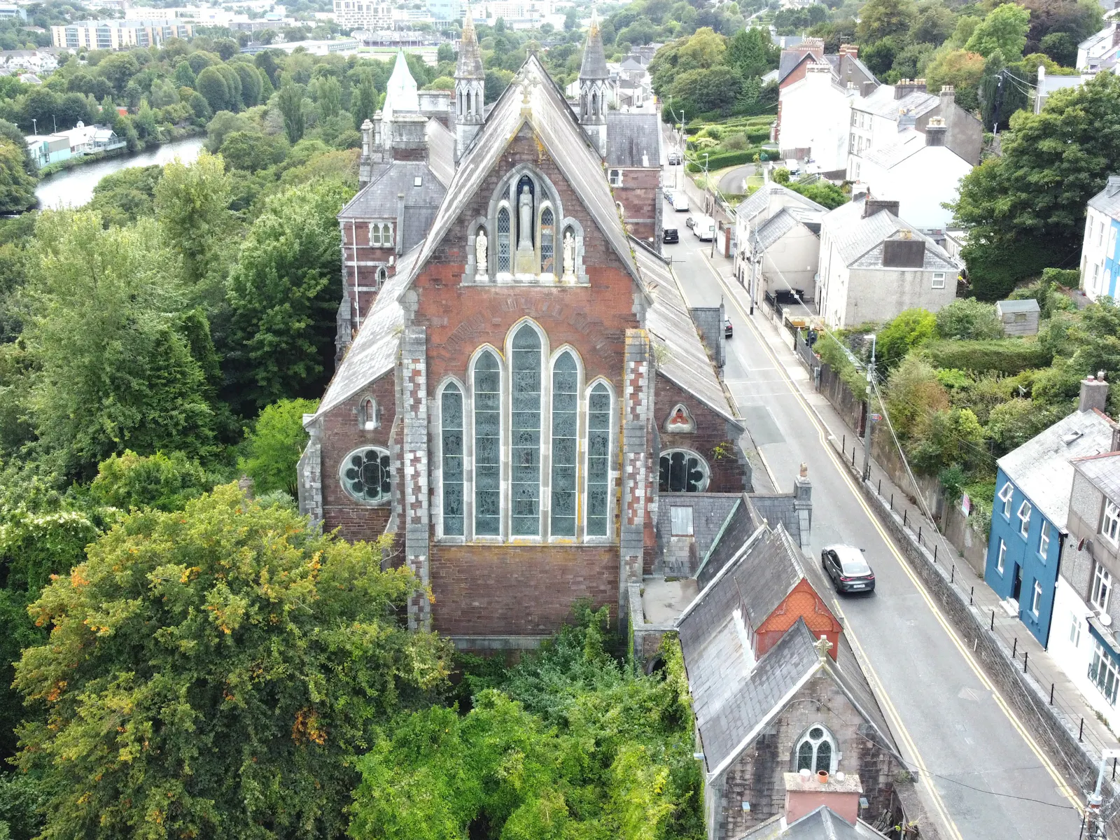
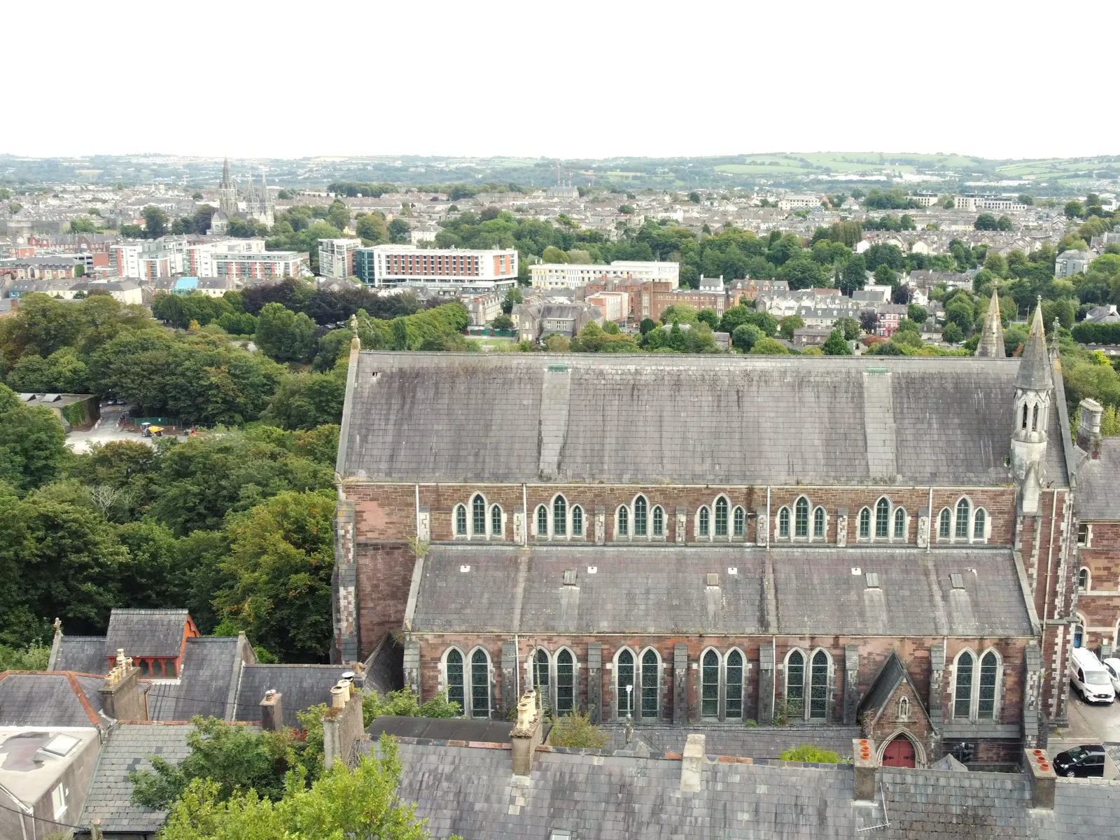
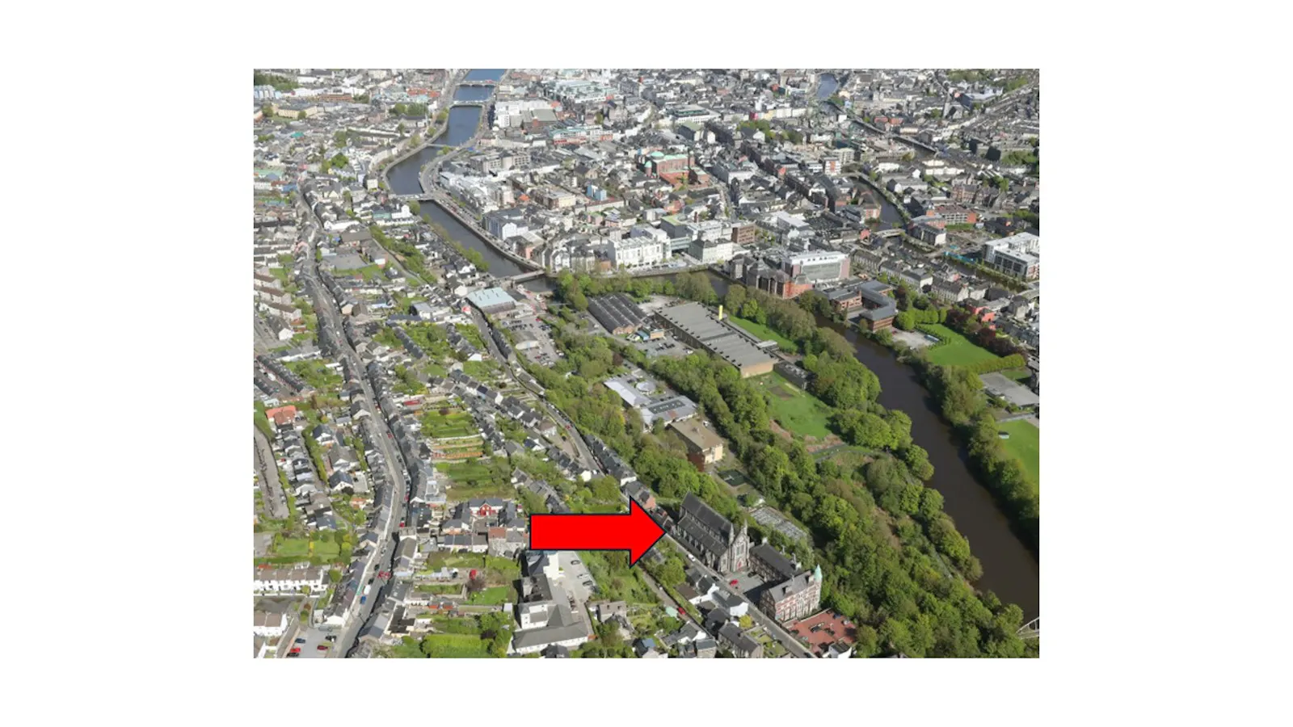
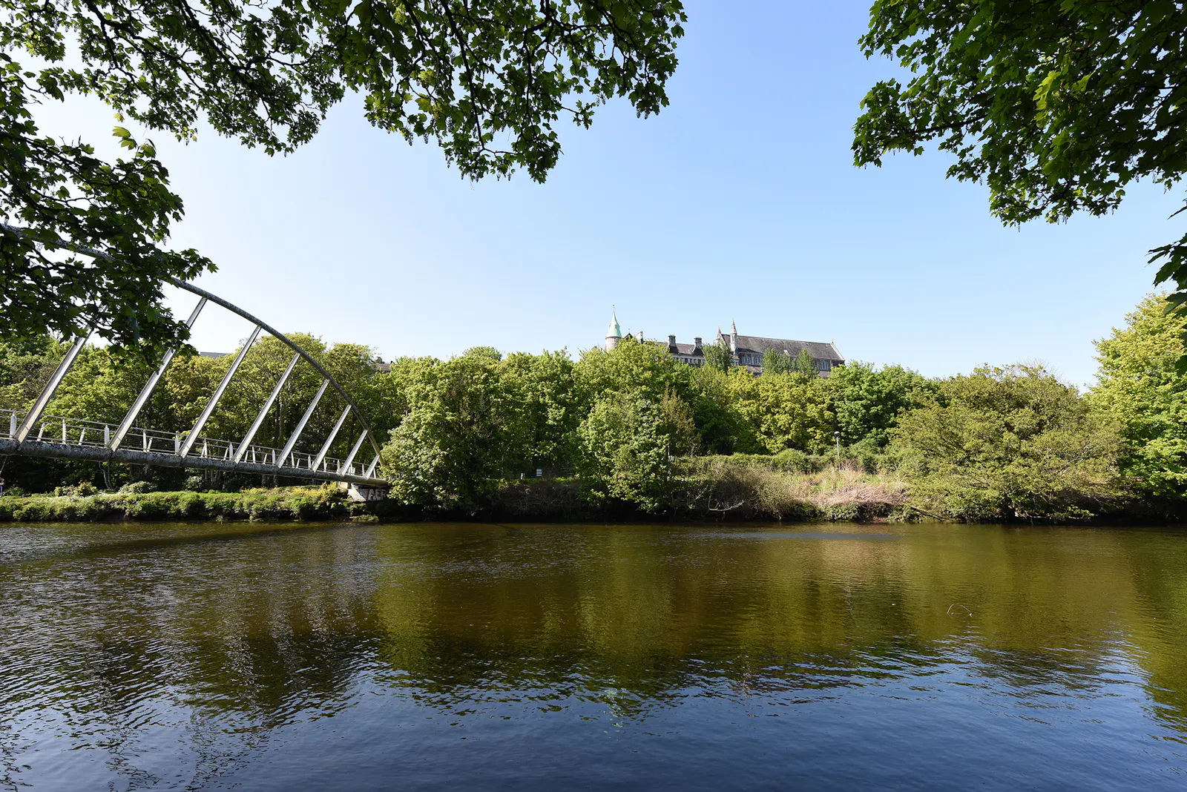
This landmark property occupies a prominent elevated position on Sunday's Well Road, overlooking the Mardyke and Cork City Centre. The former Vincentian Seminary, which adjoins the property, is now occupied by the University College Cork (UCC) School of Music.
Located approximately 1 kilometre west of Cork City Centre, the property benefits from excellent accessibility while enjoying a mature and established residential environment. Its scale, character and strategic location offer significant potential for a range of alternative uses, subject to the necessary planning and statutory consents.
Planning:
Under the Cork City Development Plan 2022-2028, St. Vincent's Church is designated as a Landmark Building and is located within an Architectural Conservation Area (ACA).
The property is zoned ZO 01 Sustainable Residential Neighbourhood, the objective of which is:
"To protect and provide for residential uses and amenities, local services and community, institutional, educational and civic uses."
Get directions from Google Maps
Further Information
Price Offers in the region of €375,000
BER Rating This property has been set as EPC exempt.
Reason: Place of worship
Description
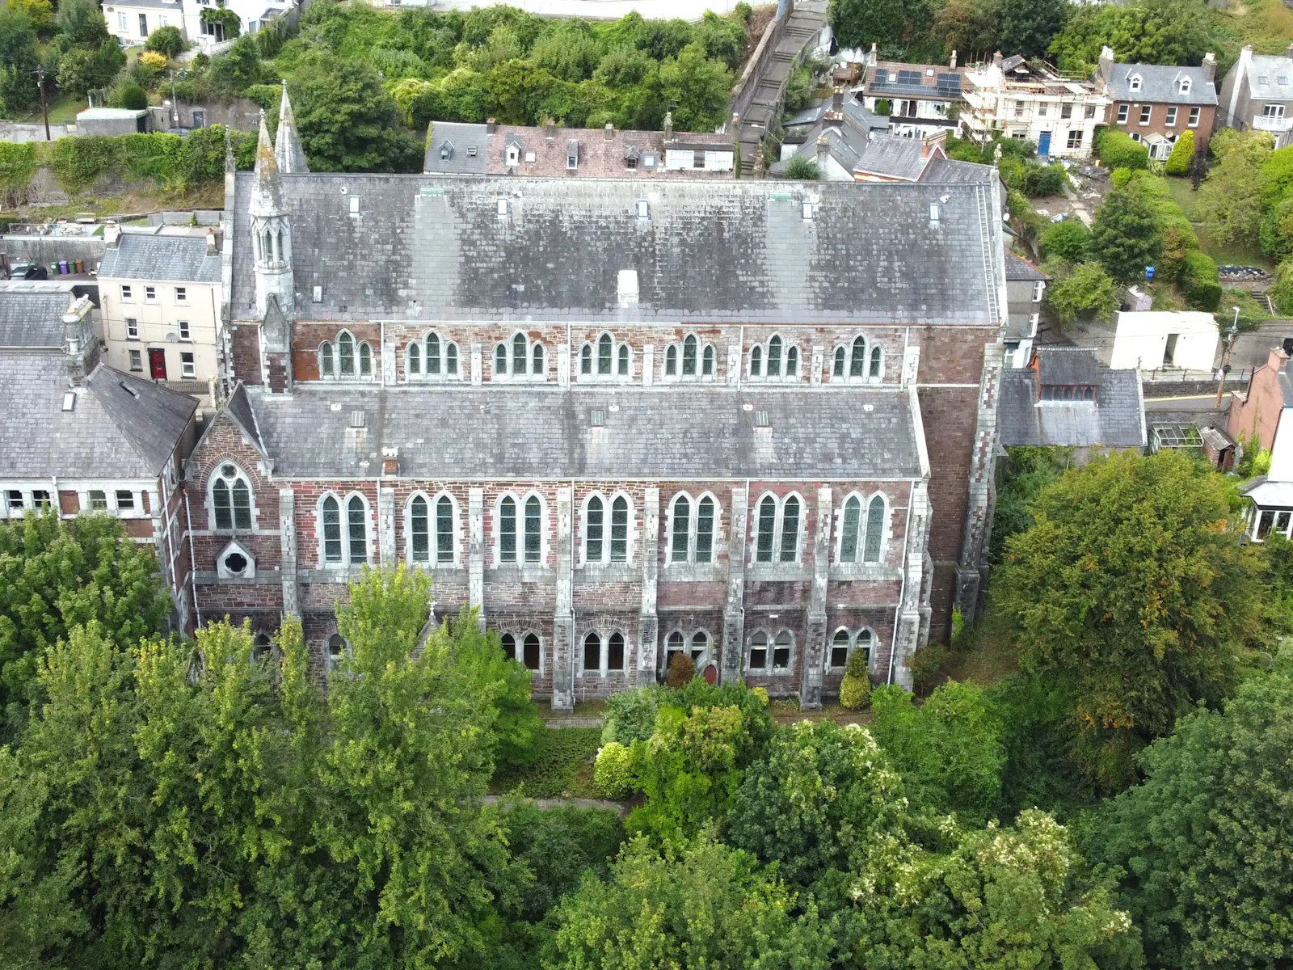
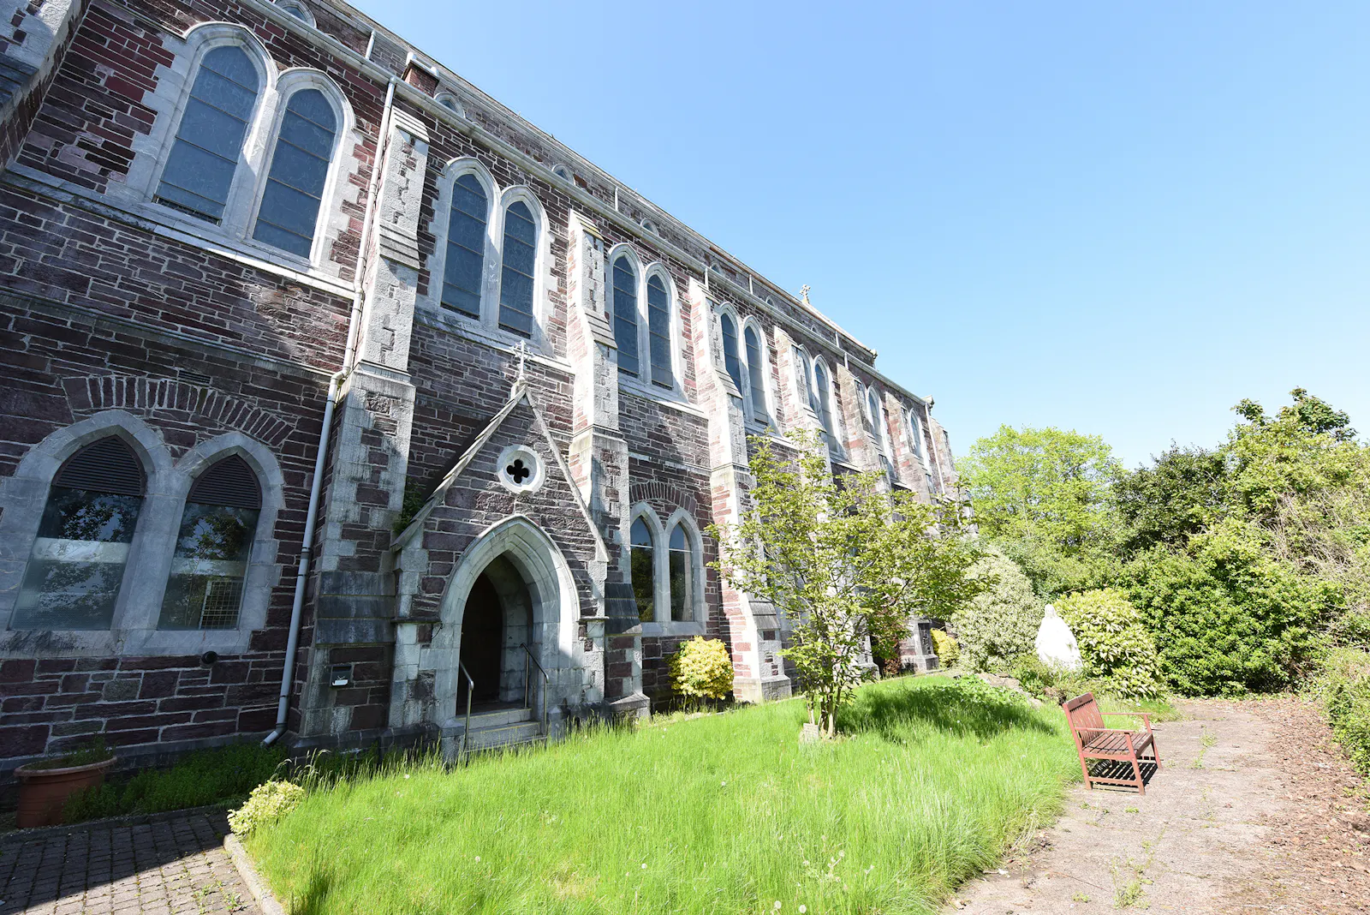
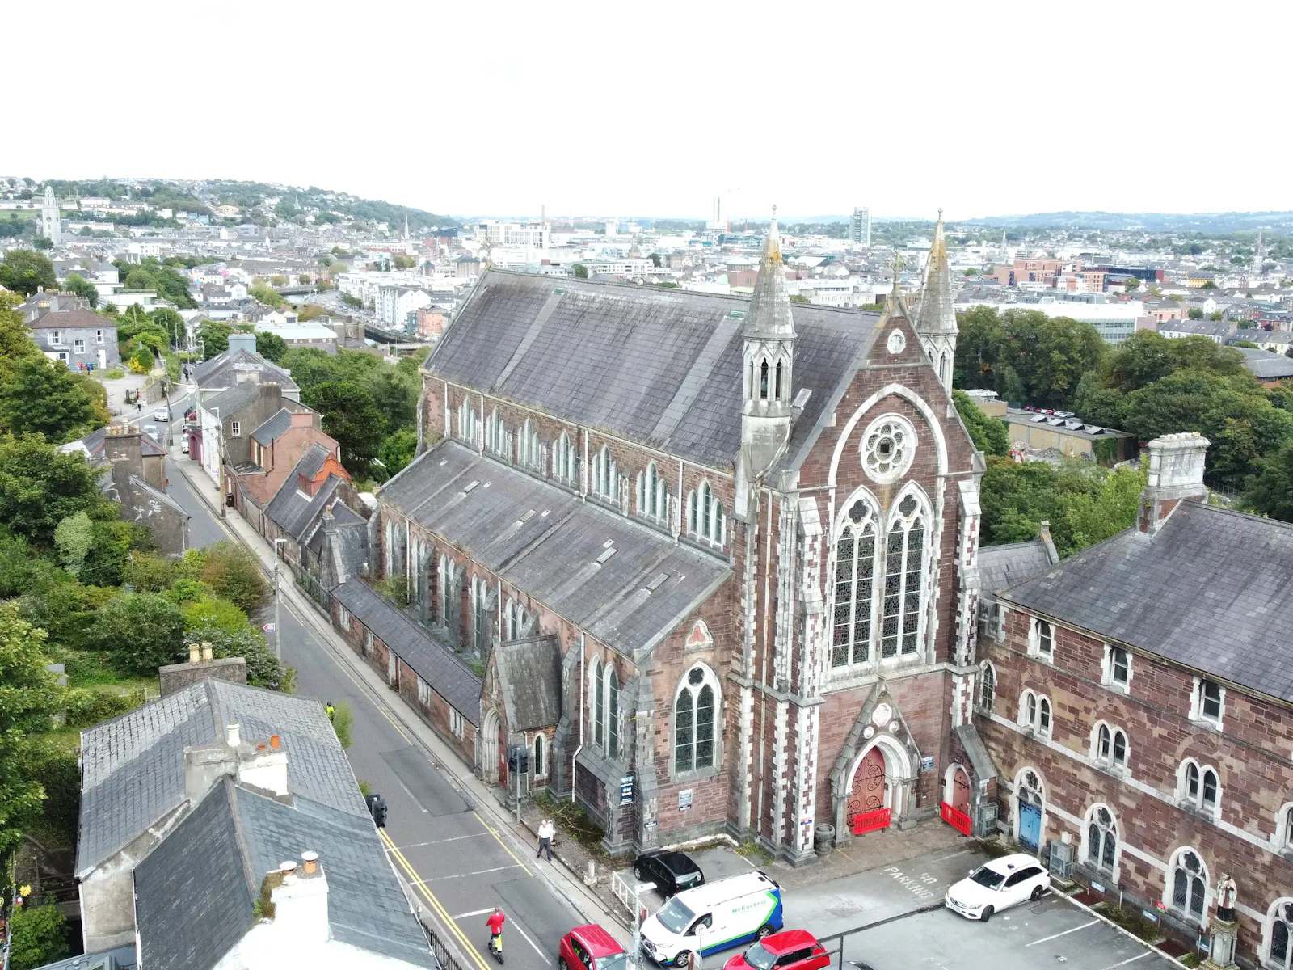
Lisney, under instructions of the Vincentian Fathers, is proud to bring the former St. Vincent's Church and Community Centre with adjoining 18 space carpark to the open market. Constructed in the 1850s, St. Vincent's Church is an impressive ecclesiastical building of red sandstone construction, featuring cut limestone finials, quoins, and decorative window detailing.
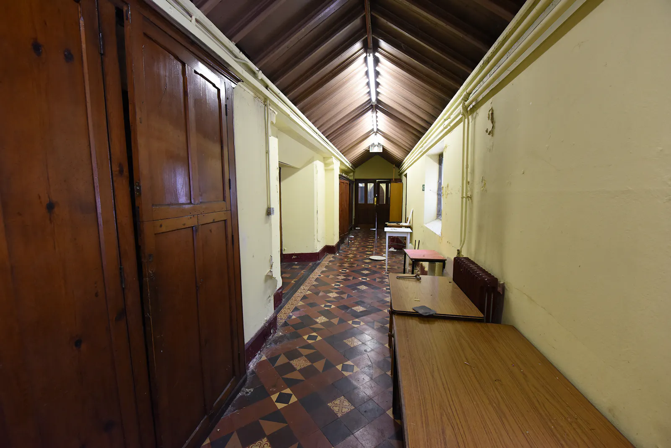
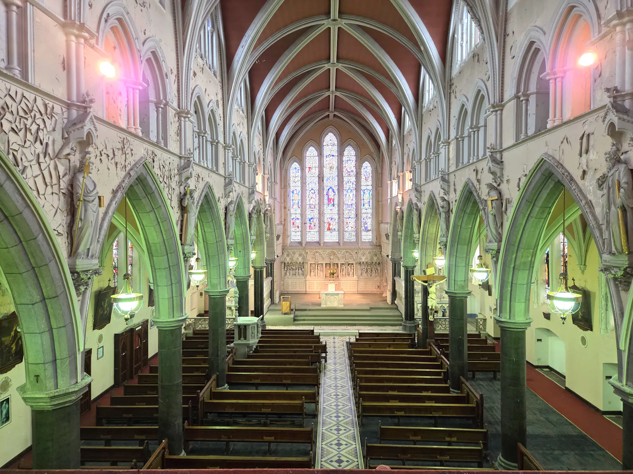
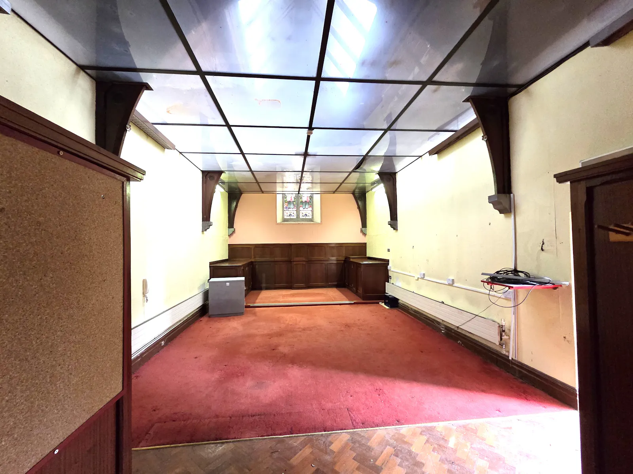
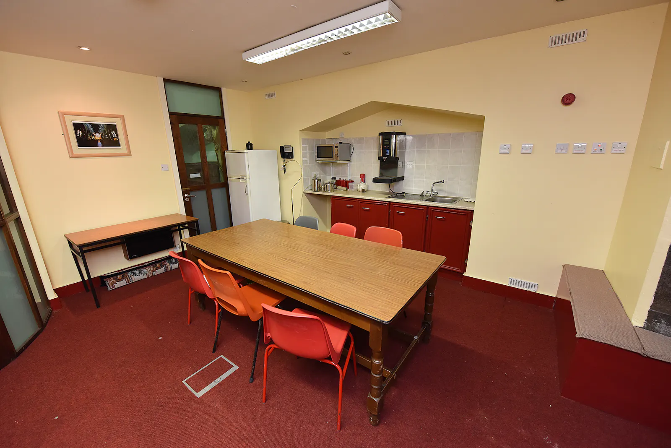
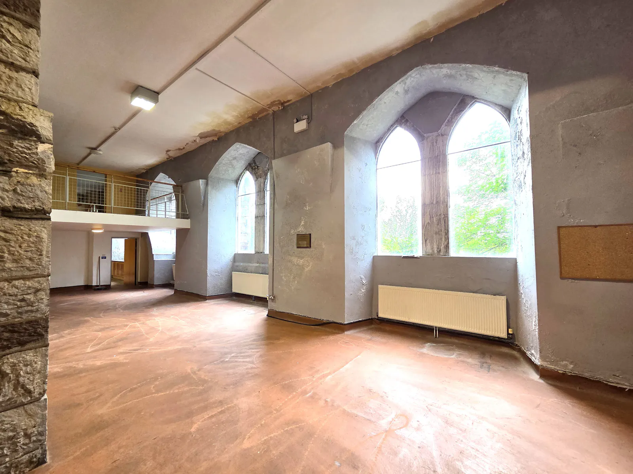
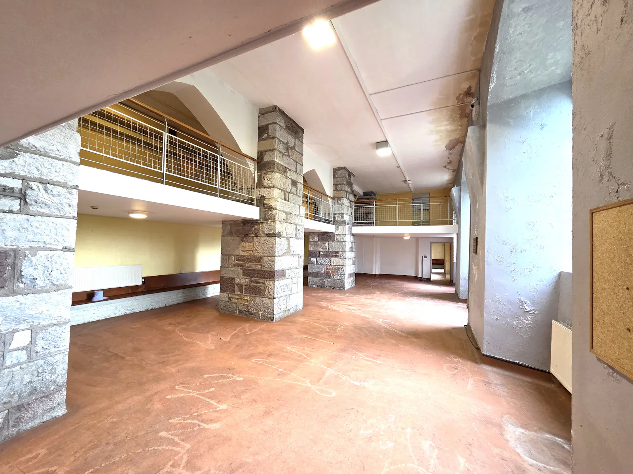
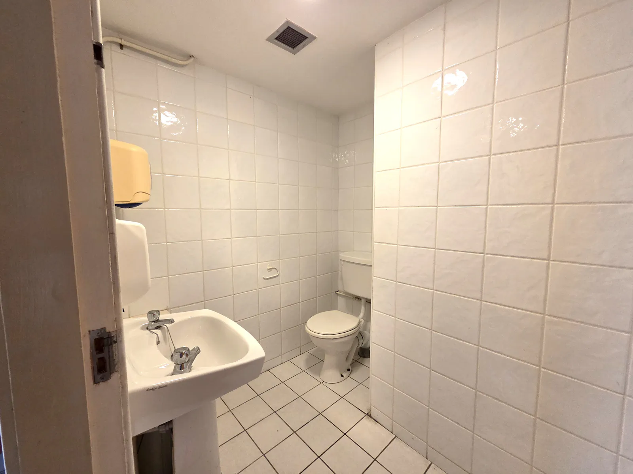
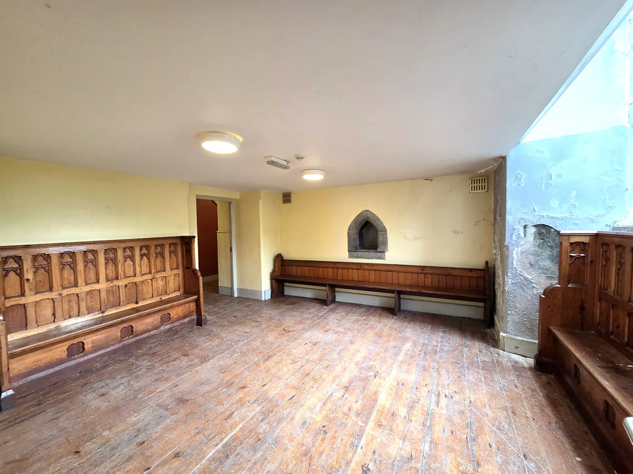
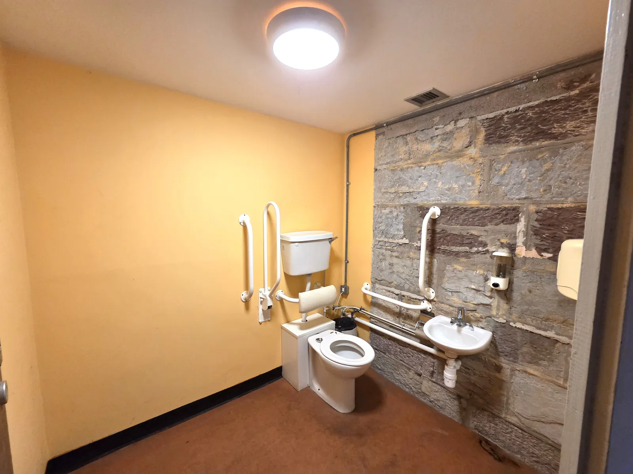
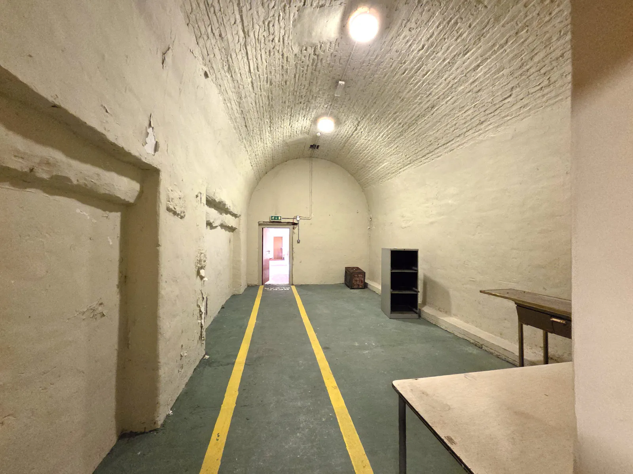
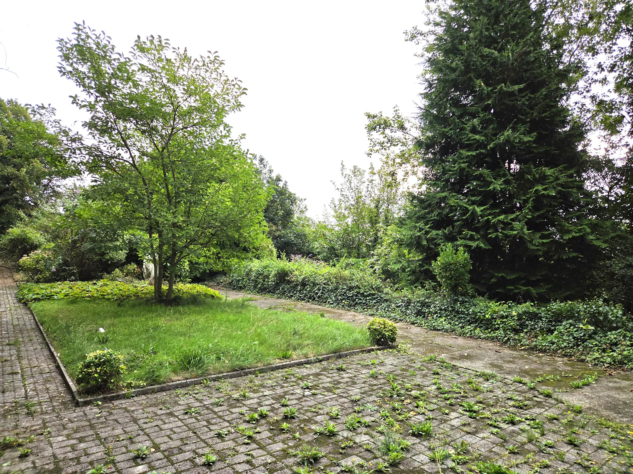
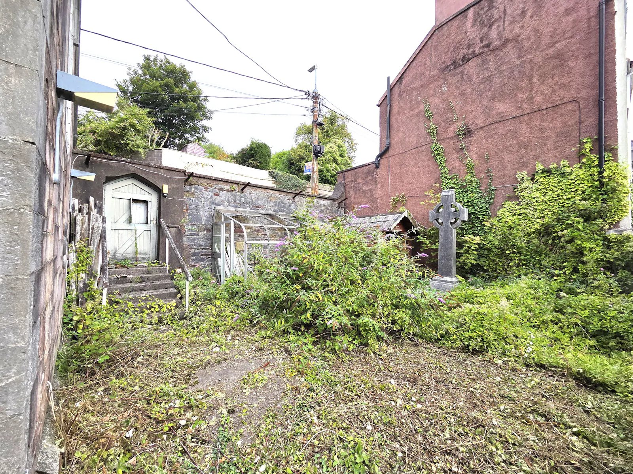
The church is accessed via a vestibule from the western car park. From here, stairs descend to the former community centre at lower ground floor level and ascend to the choir gallery above. The church comprises a central nave with an elevated ceiling and clerestory glazing providing natural light from both the northern and southern elevations. A striking feature of the interior is the Great East Window, a five-light stained glass composition of exceptional scale and craftsmanship. On the opposing facade there is substantial three-light stained-glass window positioned above the entrance vestibule and organ gallery at the western end of the church. Two side aisles flank the nave, each incorporating stained glass windows along both facades. A corridor extends the length of the building along the northern side. The altar is situated at the eastern end of the church, with a substantial sacristy located directly behind. At lower ground floor level, the former community centre provides extensive ancillary accommodation and benefits from direct access to the south-facing garden.
Occupying a site of approximately 0.235 hectares (0.58 acres), the property offers a rare opportunity to acquire a substantial landmark building with onsite car parking in a highly accessible and central location. The zoning designation, together with the property's landmark status and prominent location, presents an opportunity for a variety of residential, community, educational, cultural, institutional or other compatible uses, subject to planning permission and any other required consents.
Gallery