Freehold 0.87-acre depot with offices, workshop and outline consent for up to nine dwellings.
Summary
- Approx. 0.87 Acre Surfaced Site
- Existing Office and Workshop Accommodation Extending to 1,486 sq ft
- Freehold with Vacant Possession
- Outline Planning Consent for Development of up to 9 Residential Dwellings.
- 43 Lumby Lane also Available by Separate Negotiation
Accommodation
The accommodation comprises the following areas: Office Building- 41.73sqm (449sqft) Workshop- 96.35sqm (1,037sqft) Total- 138.08sqm (1,489sqft) 43 Lumby Lane- 70.00sqm (753sqft)
| Name | Floor/Unit | Description | Building Type | Size | sq ft | sq m | Tenure | Rent | Rent (sq ft) | Price | Rates Payable | Service charge | Service Charge (sq ft) | Total /sq ft | EPC | Monthly Rent | Monthly Service Charge | Total year | Fitout Concept | Availability |
| Unit - Office Space | Unit | Office Space | Office | 449 sq ft | 449 | 41.71 | To Let | - | - | - | On Application | On Application | On Application | - | - | - | - | - | - | Available |
| Unit - Workshop | Unit | Workshop | Industrial | 1,037 sq ft | 1,037 | 96.34 | To Let | - | - | - | On Application | On Application | On Application | - | - | - | - | - | - | Available |
| Total | 1,486 | 138.05 | 0 |
Location
Pudsey is a well-established market town situated approximately
6 miles west of Leeds city centre and 5 miles east of Bradford.
The town has a population of approximately 23,000 and benefits
from good road and rail links, with Junction 27 of the M62
approximately 1.5 miles to the south and New Pudsey railway
station approximately 0.6 miles away.
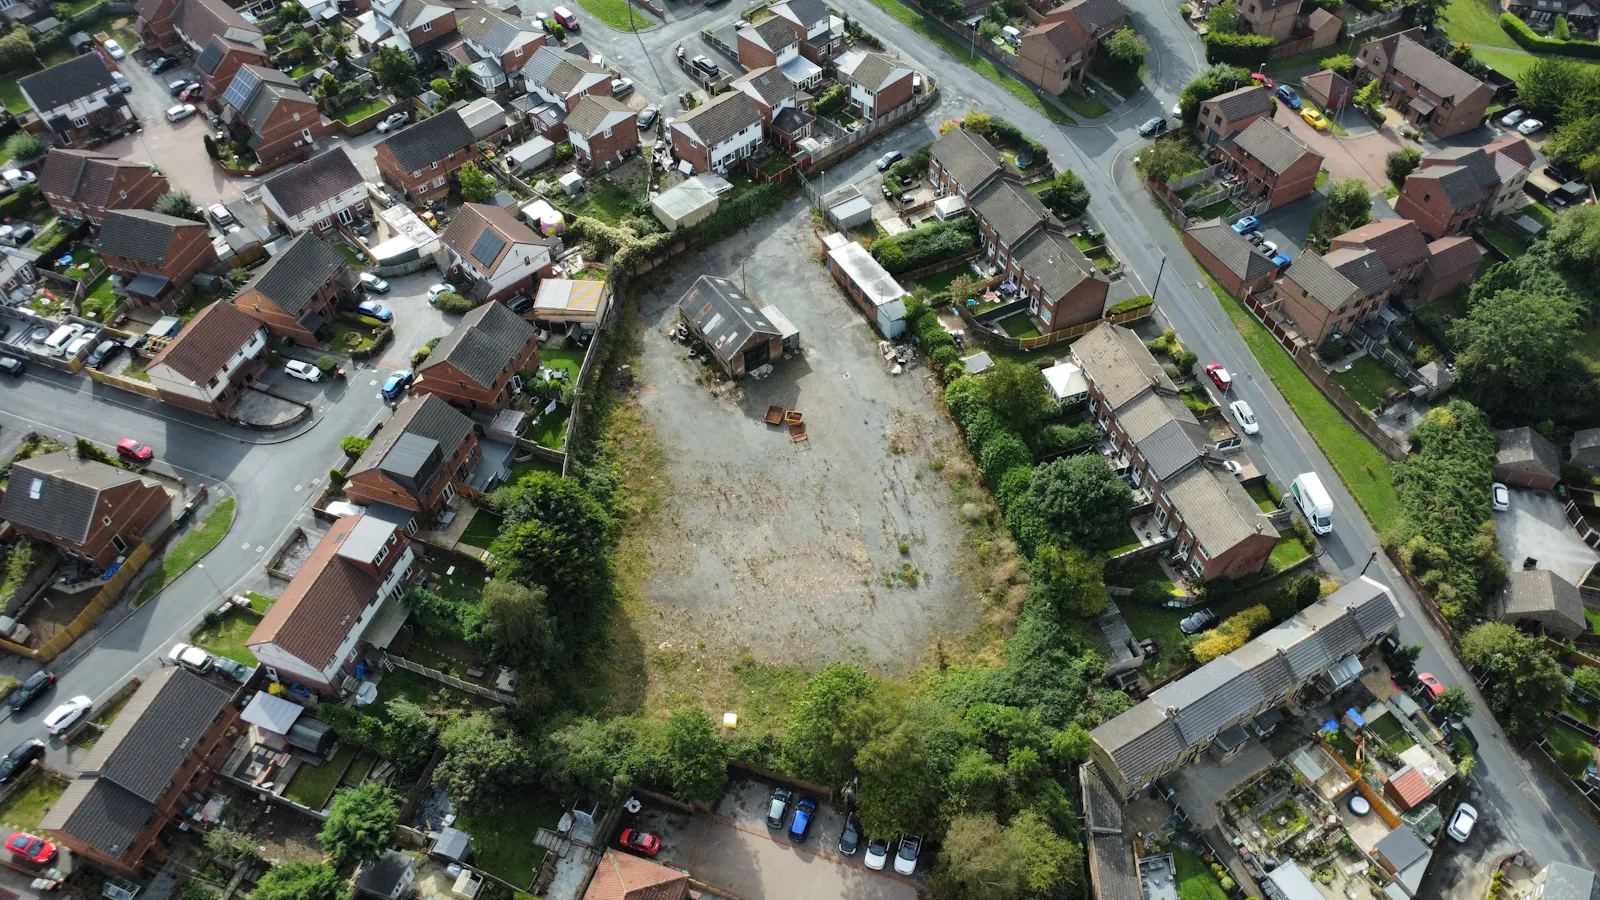
The subject property is situated on Lumby Lane in an established
mixed residential and commercial area. The site is accessed
directly from Lumby Lane and is conveniently positioned for
access to the Leeds Outer Ring Road, the A647 and the wider
West Yorkshire motorway network.
Get directions from Google Maps
Mainline Stations
-
Bramley (West Yorkshire)27 mins
-
New Pudsey30 mins
-
Kirkstall Forge54 mins
-
Cottingley60 mins
Underground Station
-
Chesham2904 mins
-
Amersham2945 mins
-
Chalfont and Latimer2964 mins
-
Chorleywood2992 mins
Further Information
Price Offers in the region of £700,000
Rates Payable Upon Enquiry
Service Charge n/a
Estate Charge n/a
EPC Rating This property has been graded as C
Description
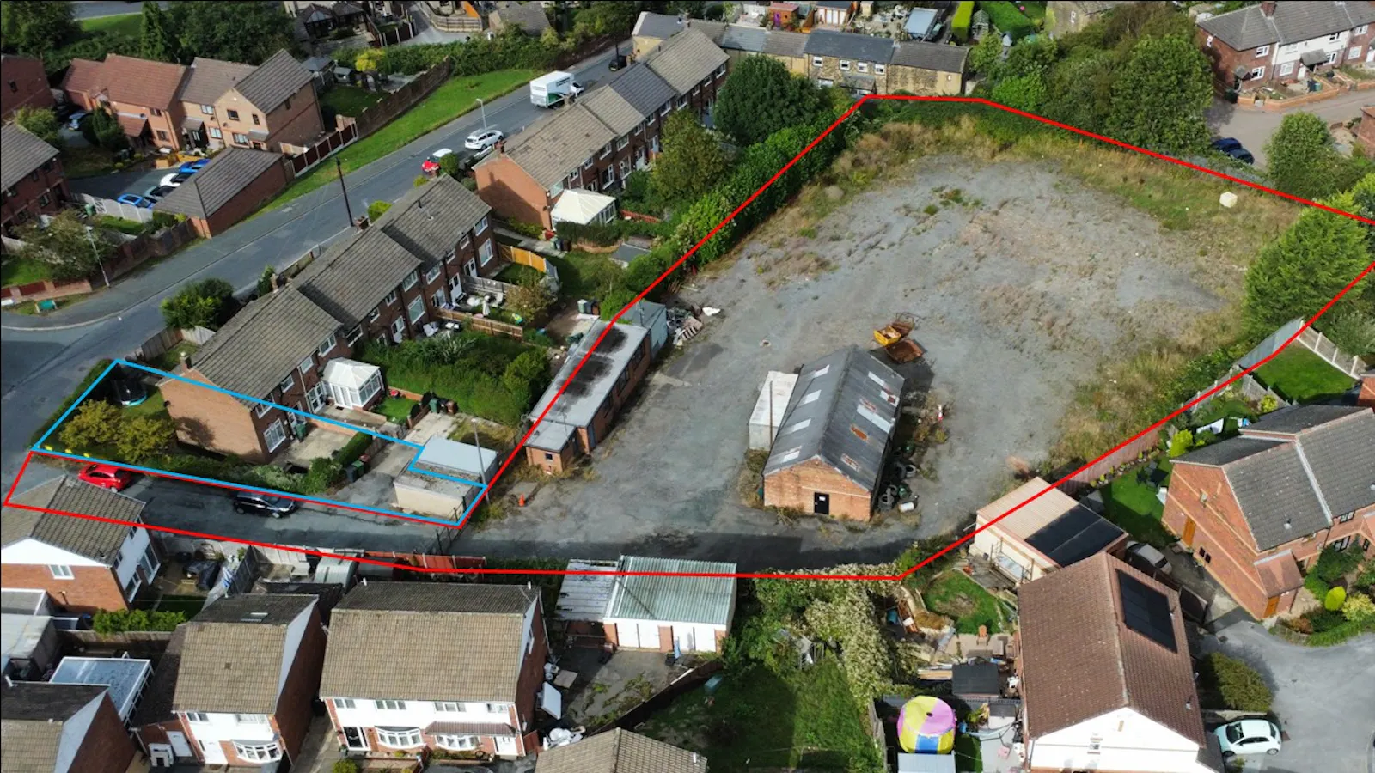
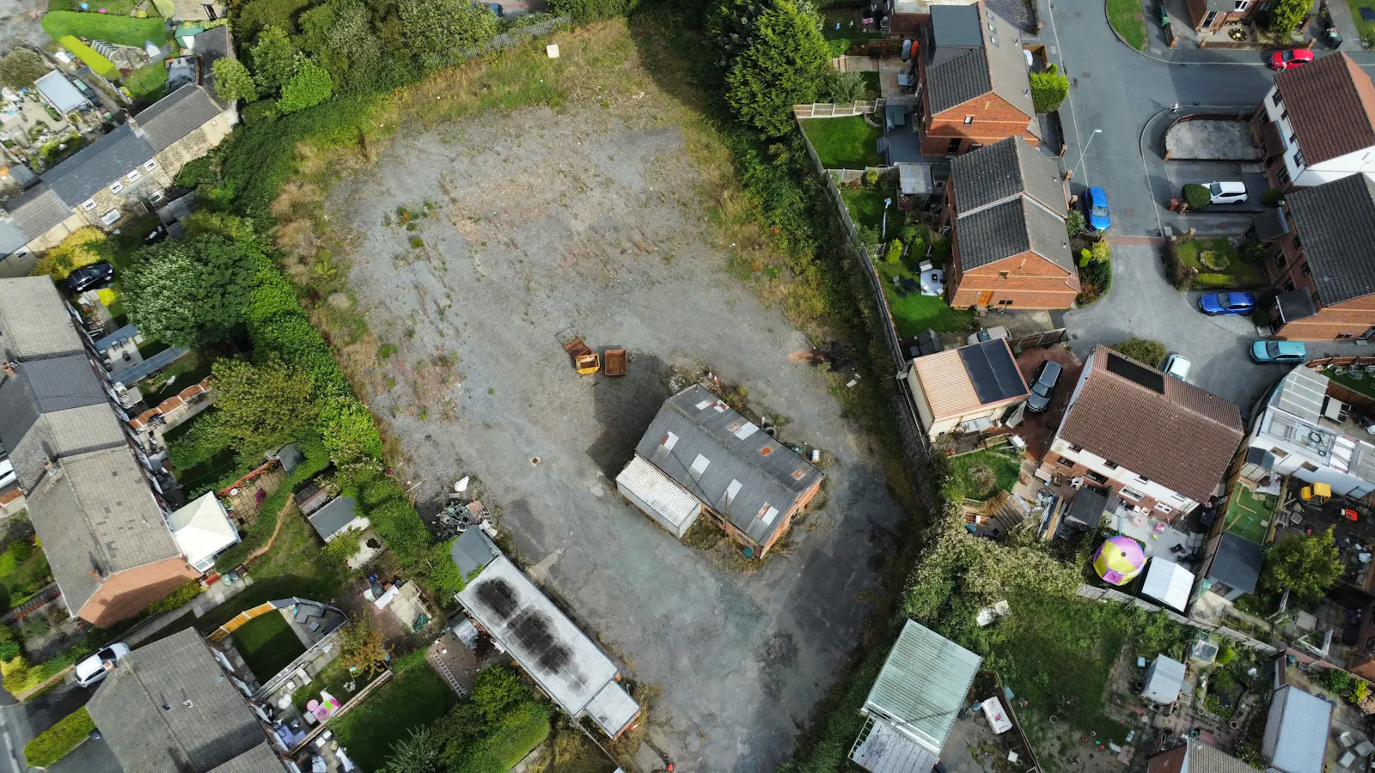
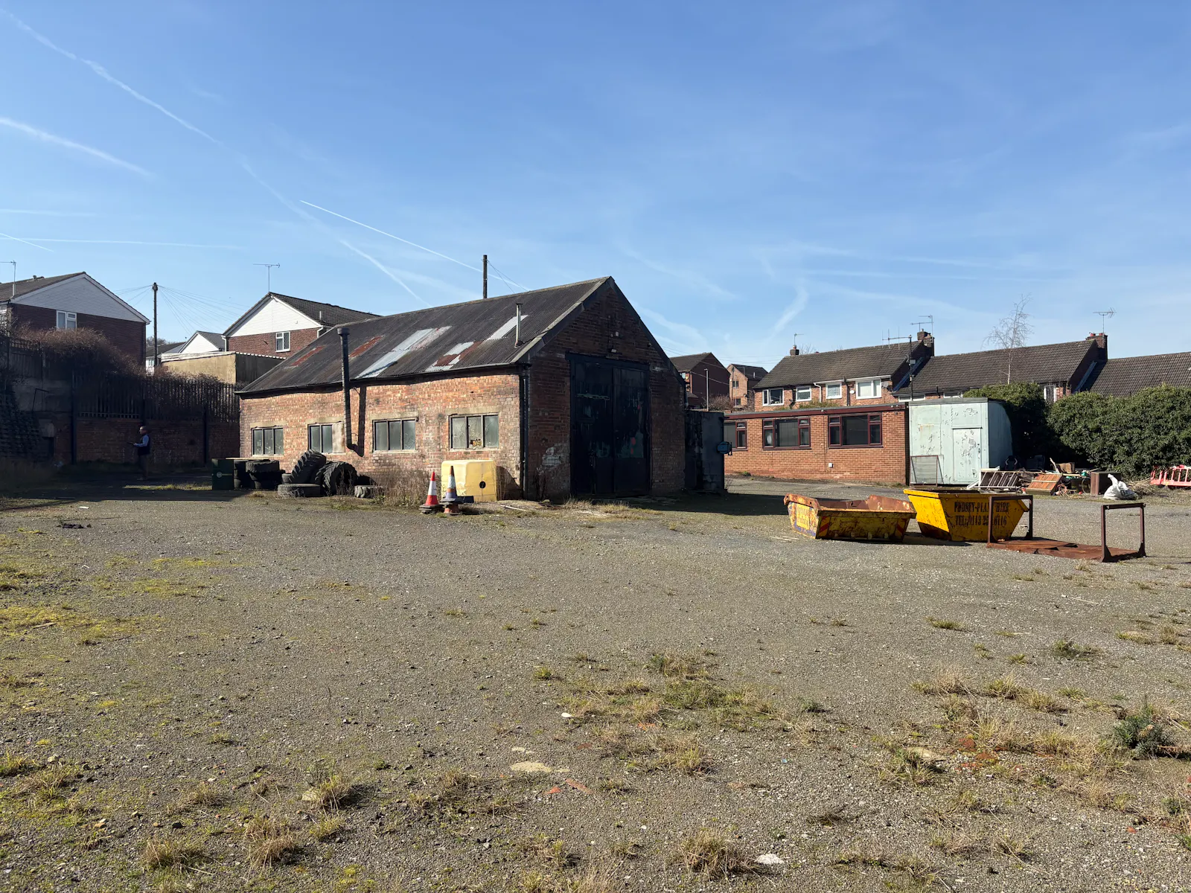
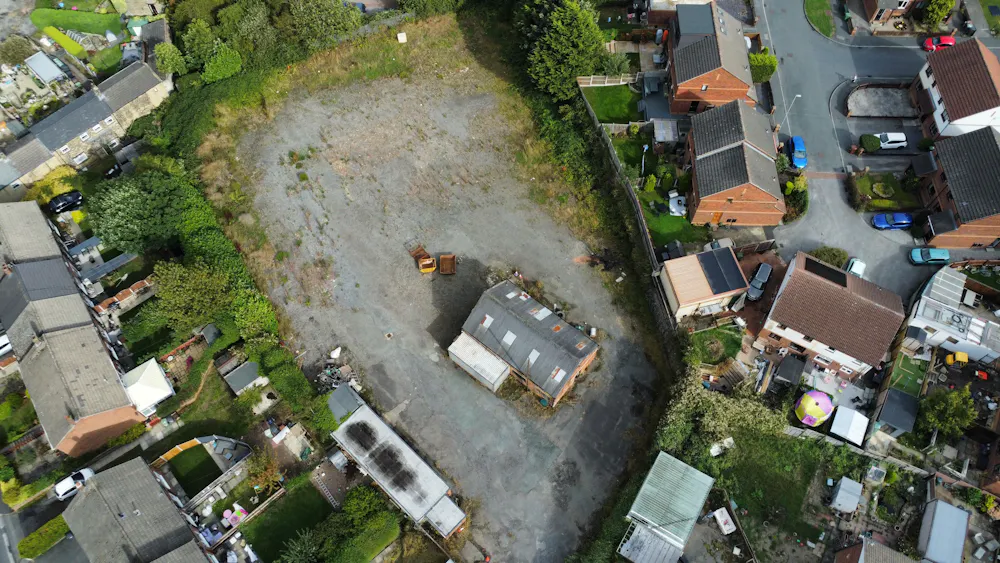
The property comprises a former plant hire depot occupying a
site of approximately 0.87 acres. The site is predominantly hard
surfaced and enclosed by security fencing, providing extensive
external storage, vehicle parking and circulation space.
The site includes two detached commercial buildings providing a
total gross internal area of approximately 1,486 sq ft.
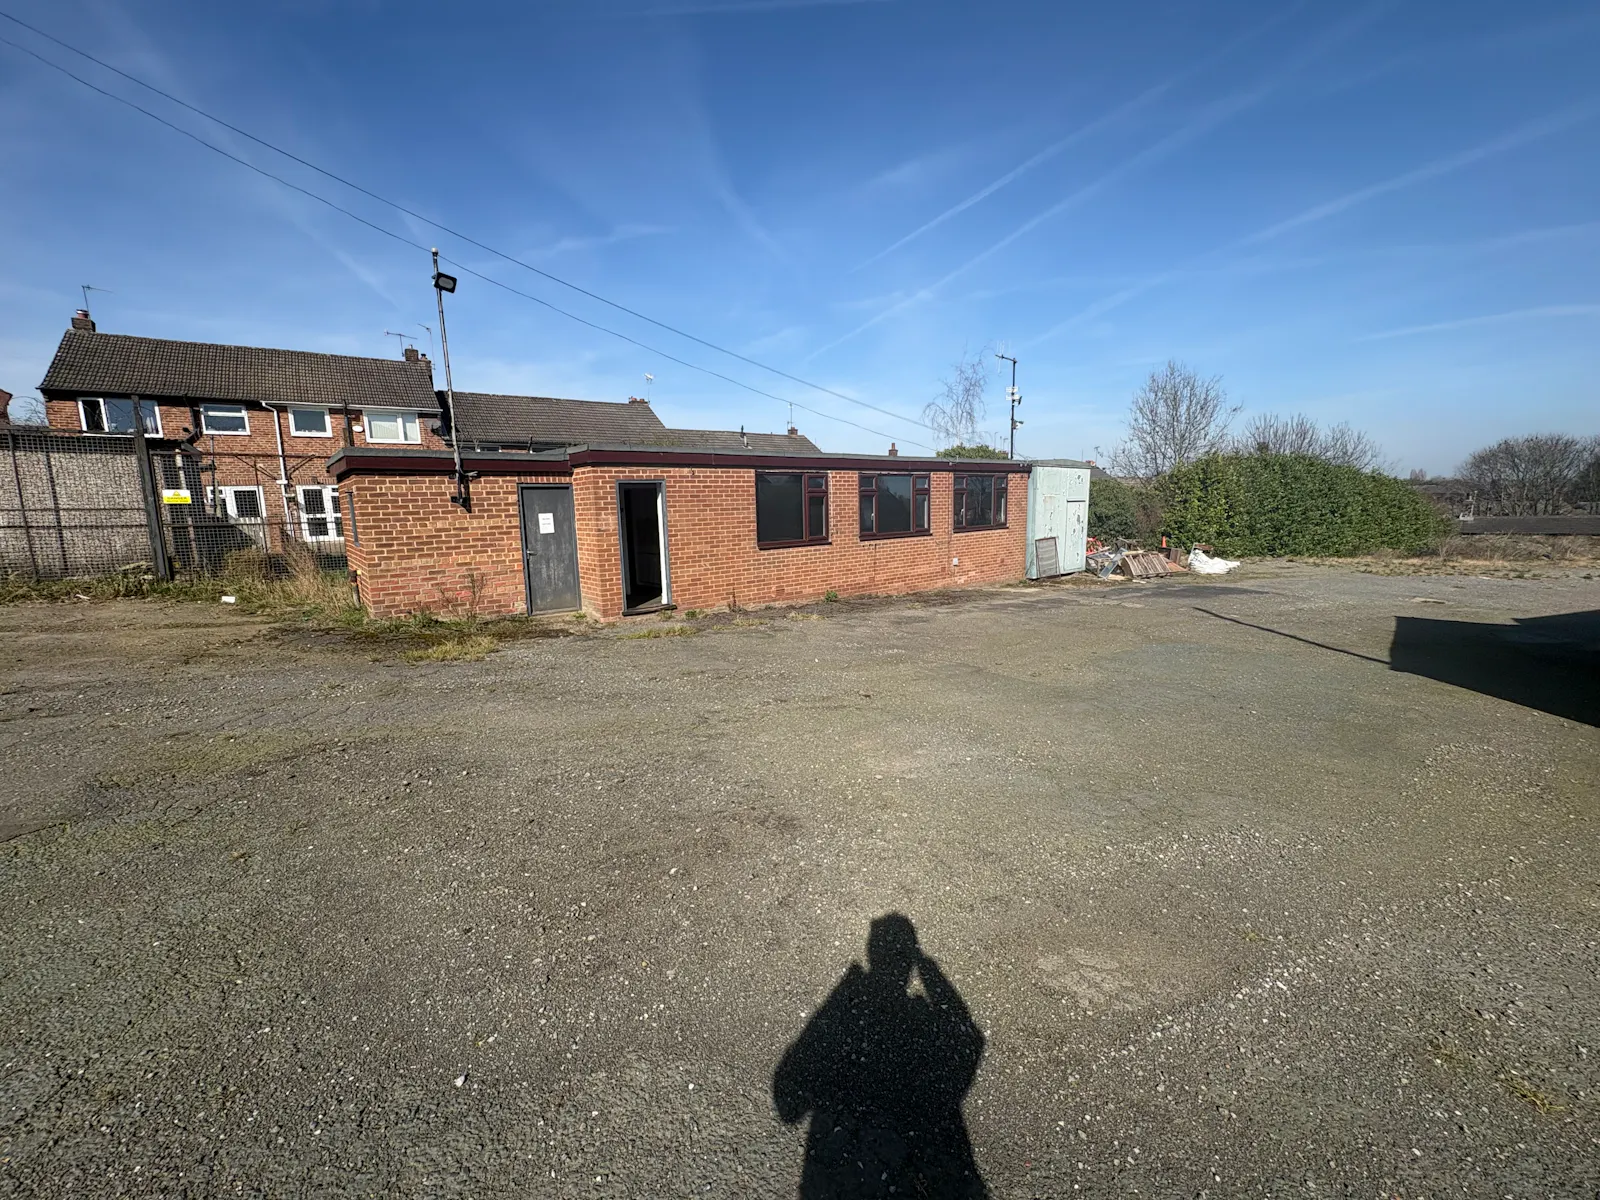
The office building extends to approximately 449 sq ft and is of
brick construction beneath a flat roof. Internally, the
accommodation includes carpeted floors, plastered and painted
walls, double-glazed windows and fluorescent lighting. The
building also benefits from gas-fired heating and air conditioning.
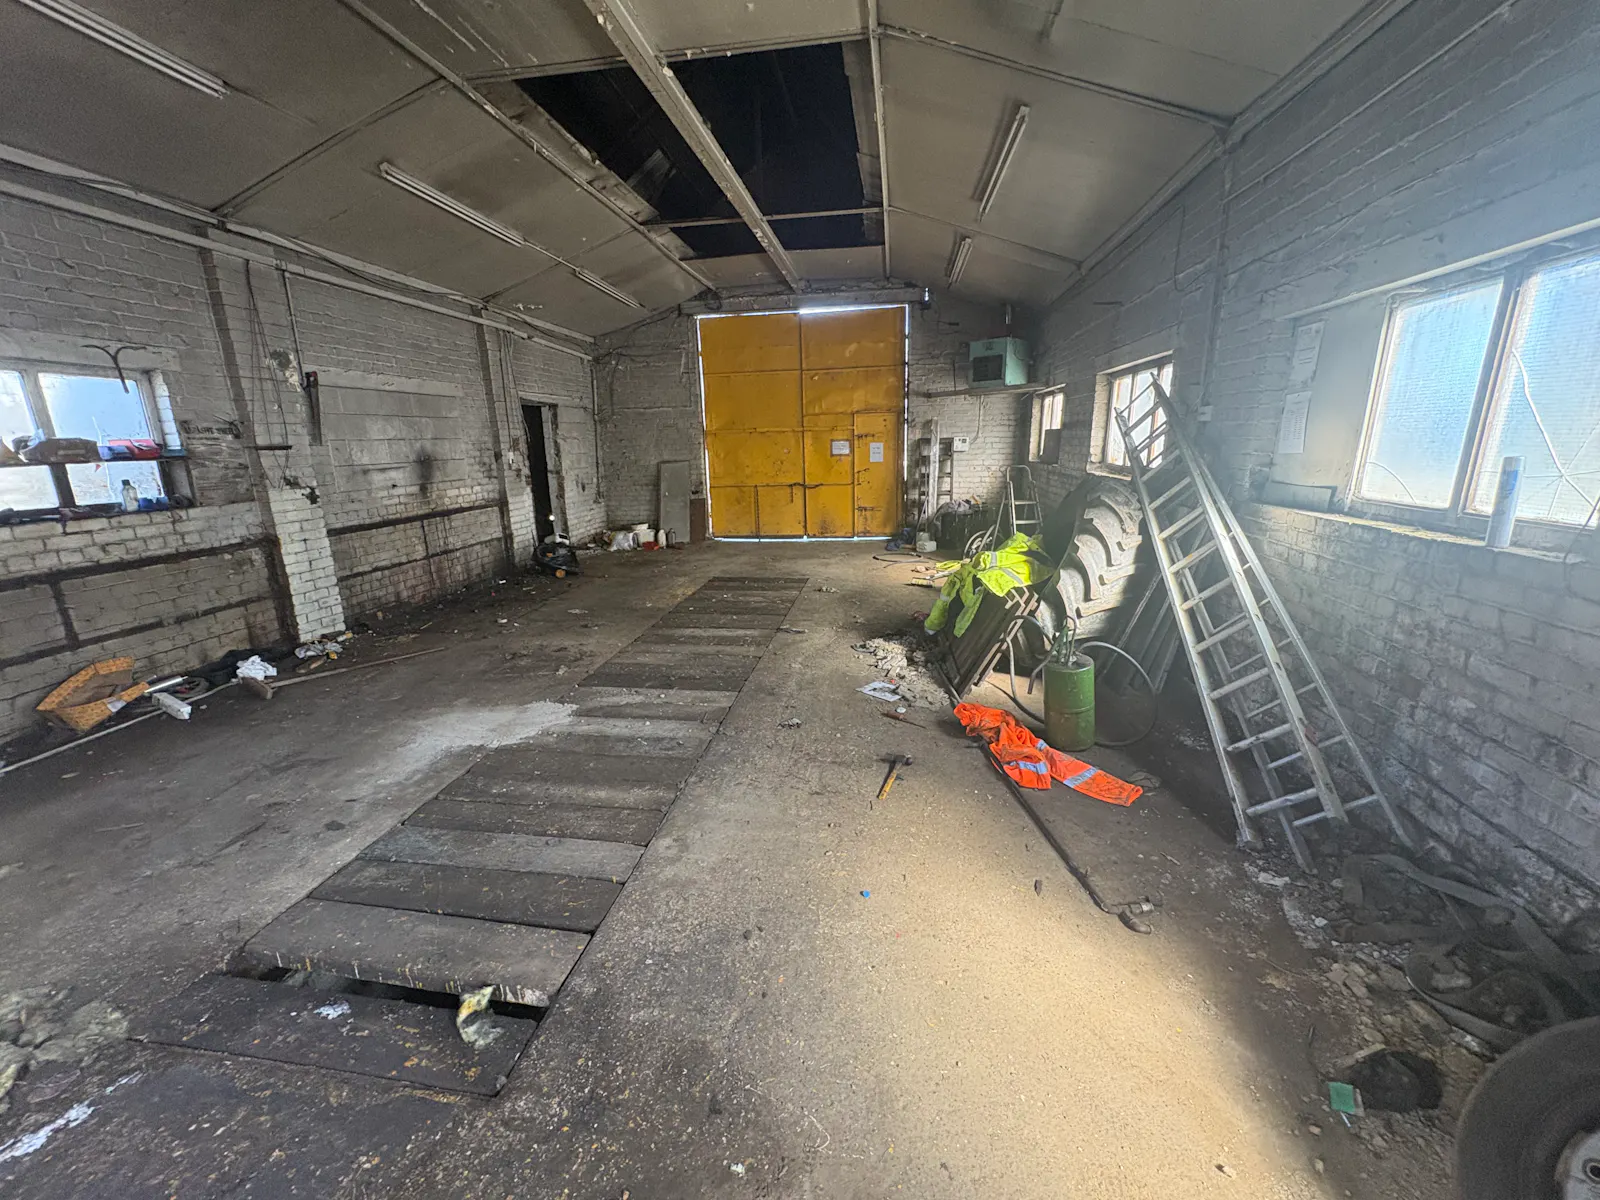
The workshop extends to approximately 1,037 sq ft and is of
brick construction beneath a single-skin corrugated metal roof. It
provides open workshop accommodation with an inspection pit,
blower heating and timber-framed windows.
The buildings are surrounded by substantial yard and circulation
areas, with a retaining wall positioned along one boundary.
The adjoining property at 43 Lumby Lane is also available by
separate negotiation. It comprises a brick-built end-of-terrace
house extending to approximately 753 sq ft, with front and rear
gardens, a private driveway and a single garage. The property is
currently occupied under a residential tenancy. Its availability
provides purchasers with the flexibility to acquire the wider site
and, if required, improve the access arrangements, subject to the
necessary consents.
Terms
Former Plant Hire Depot- For sale by private treaty. Offers are invited in the region of £700,000 for the freehold.
43 Lumby Lane Pudsey- Available by separate negotiation. For sale by private treaty. Offers are invited in the region of £200,000.
VAT
We do not believe the property is elected for VAT but the buyer must rely on their own enquiries.
Downloads
Gallery