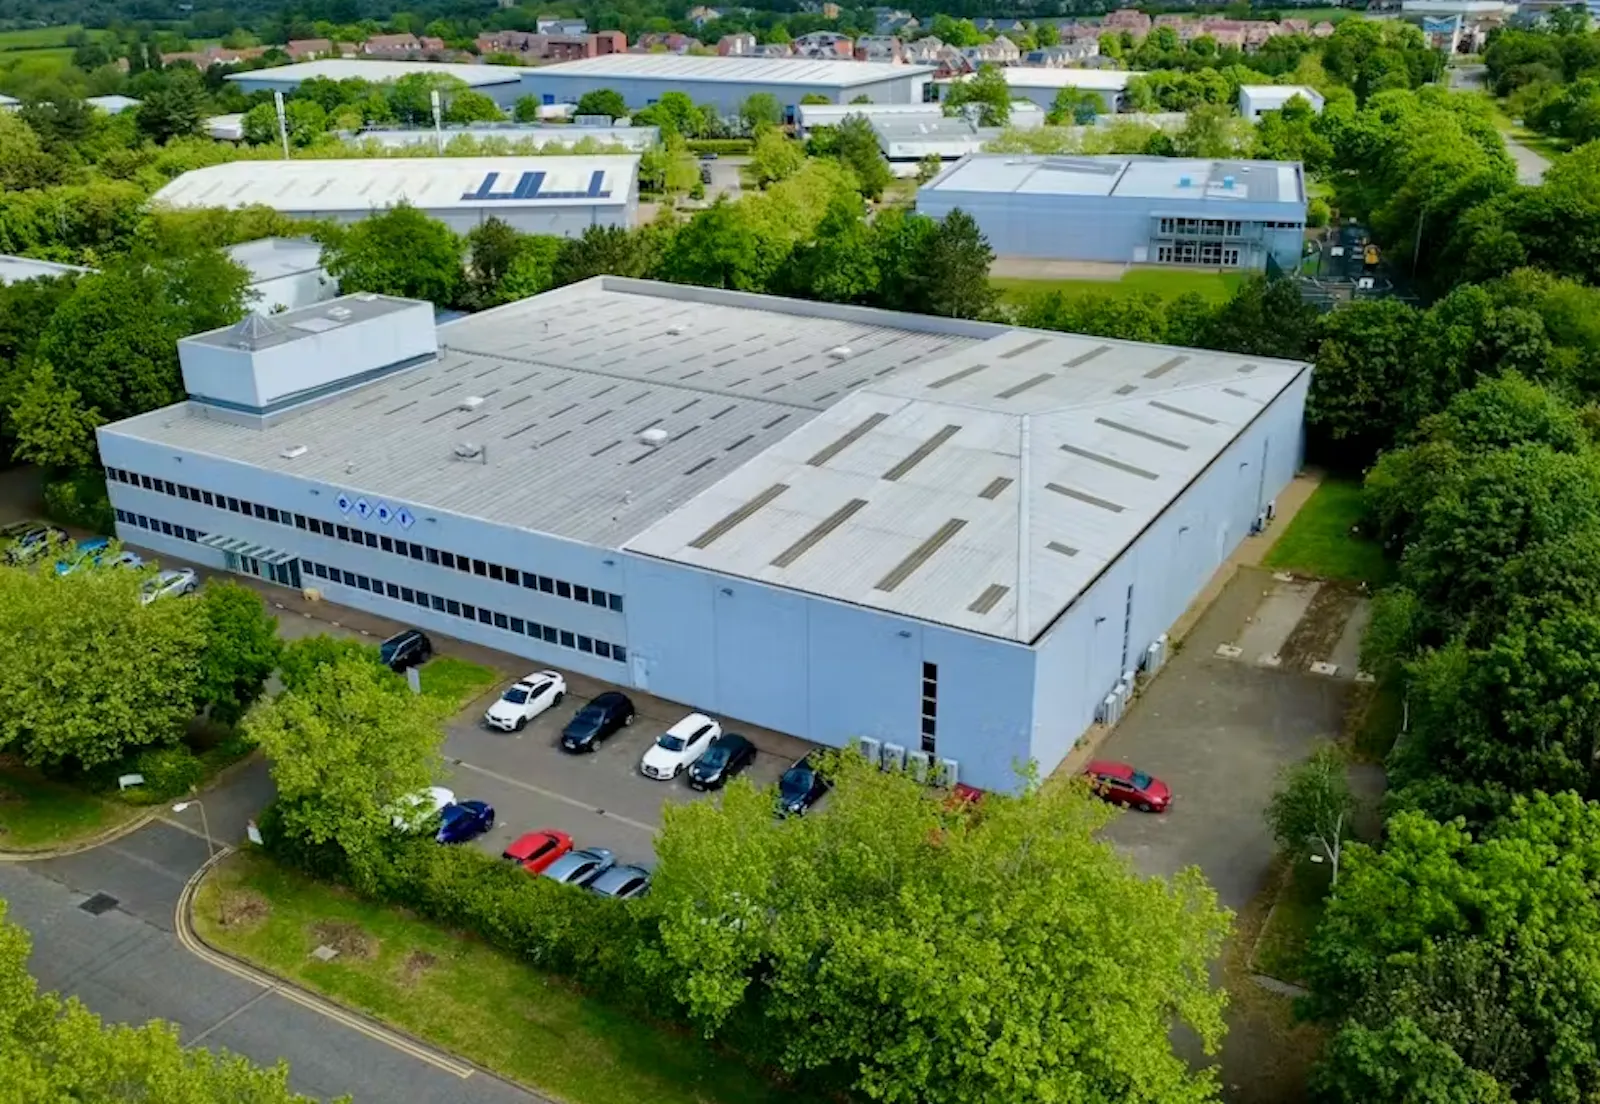
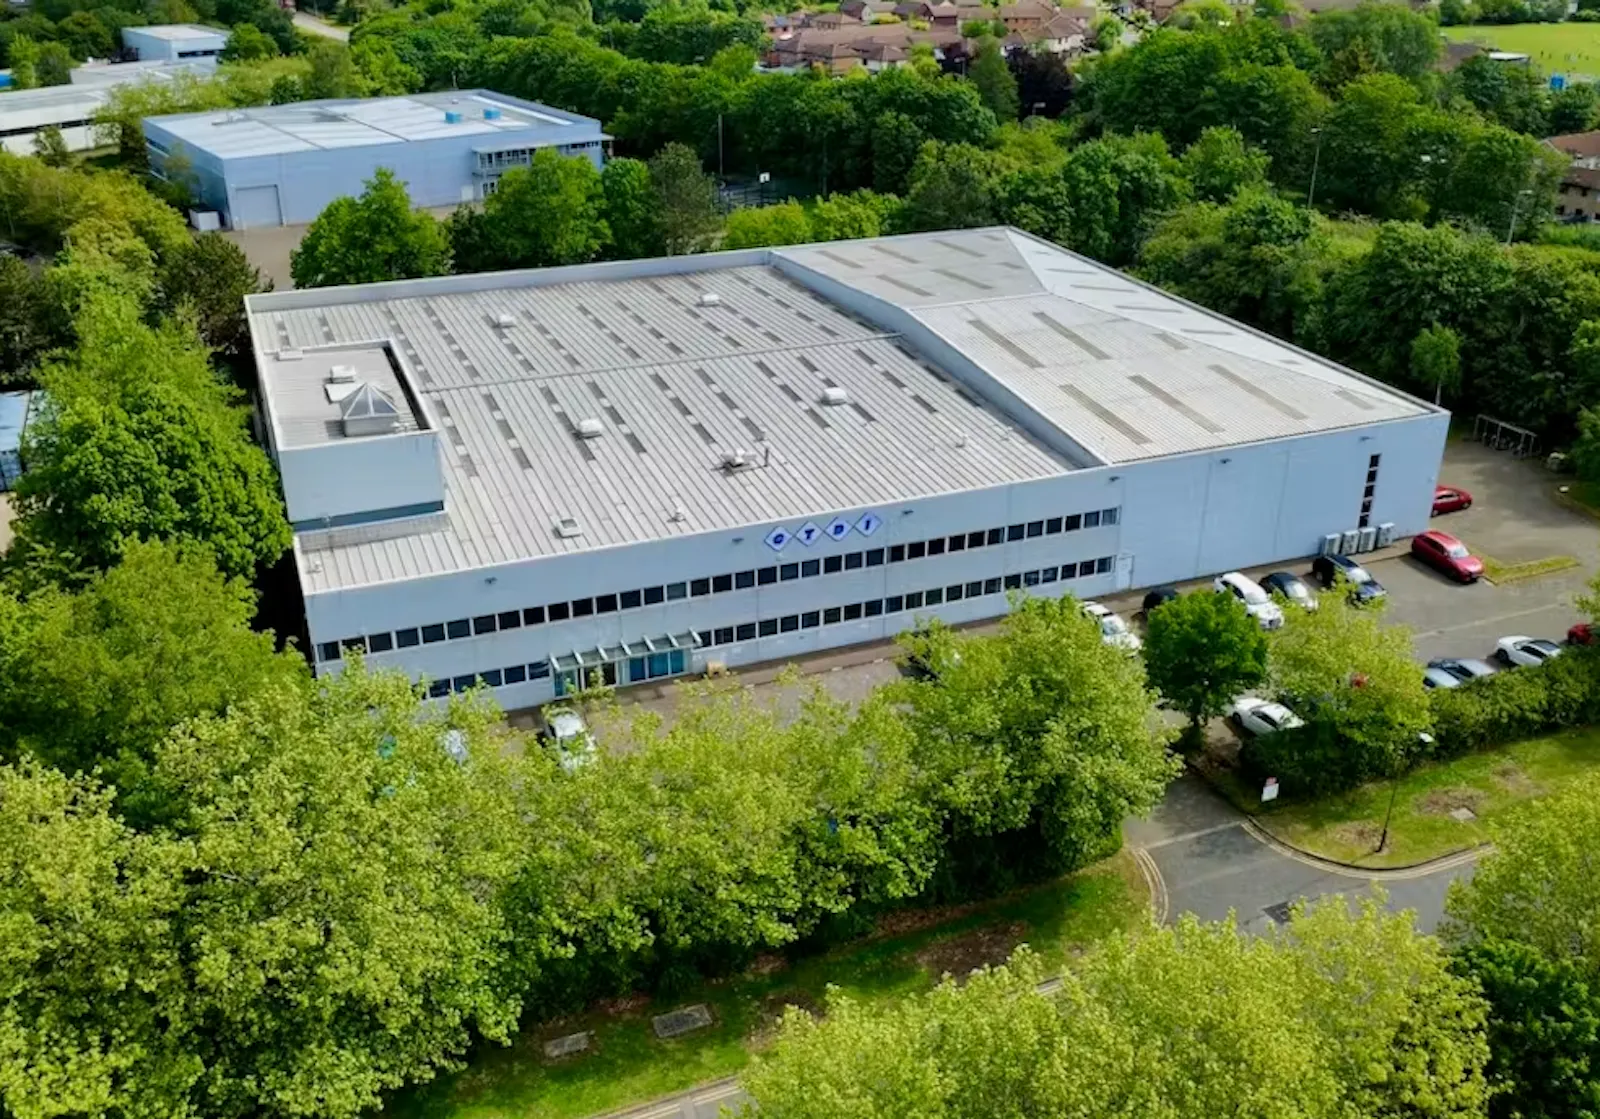
Former CTDI Unit, Featherstone Road
Wolverton Mill, Milton Keynes, MK12 5TH
40,865 sq ft Enquire NowDetached headquarters building available to let following refurbishment in Q4 2026.
Summary
- HQ-style office accommodation set within a mature landscaped setting
- Comprehensively refurbished throughout
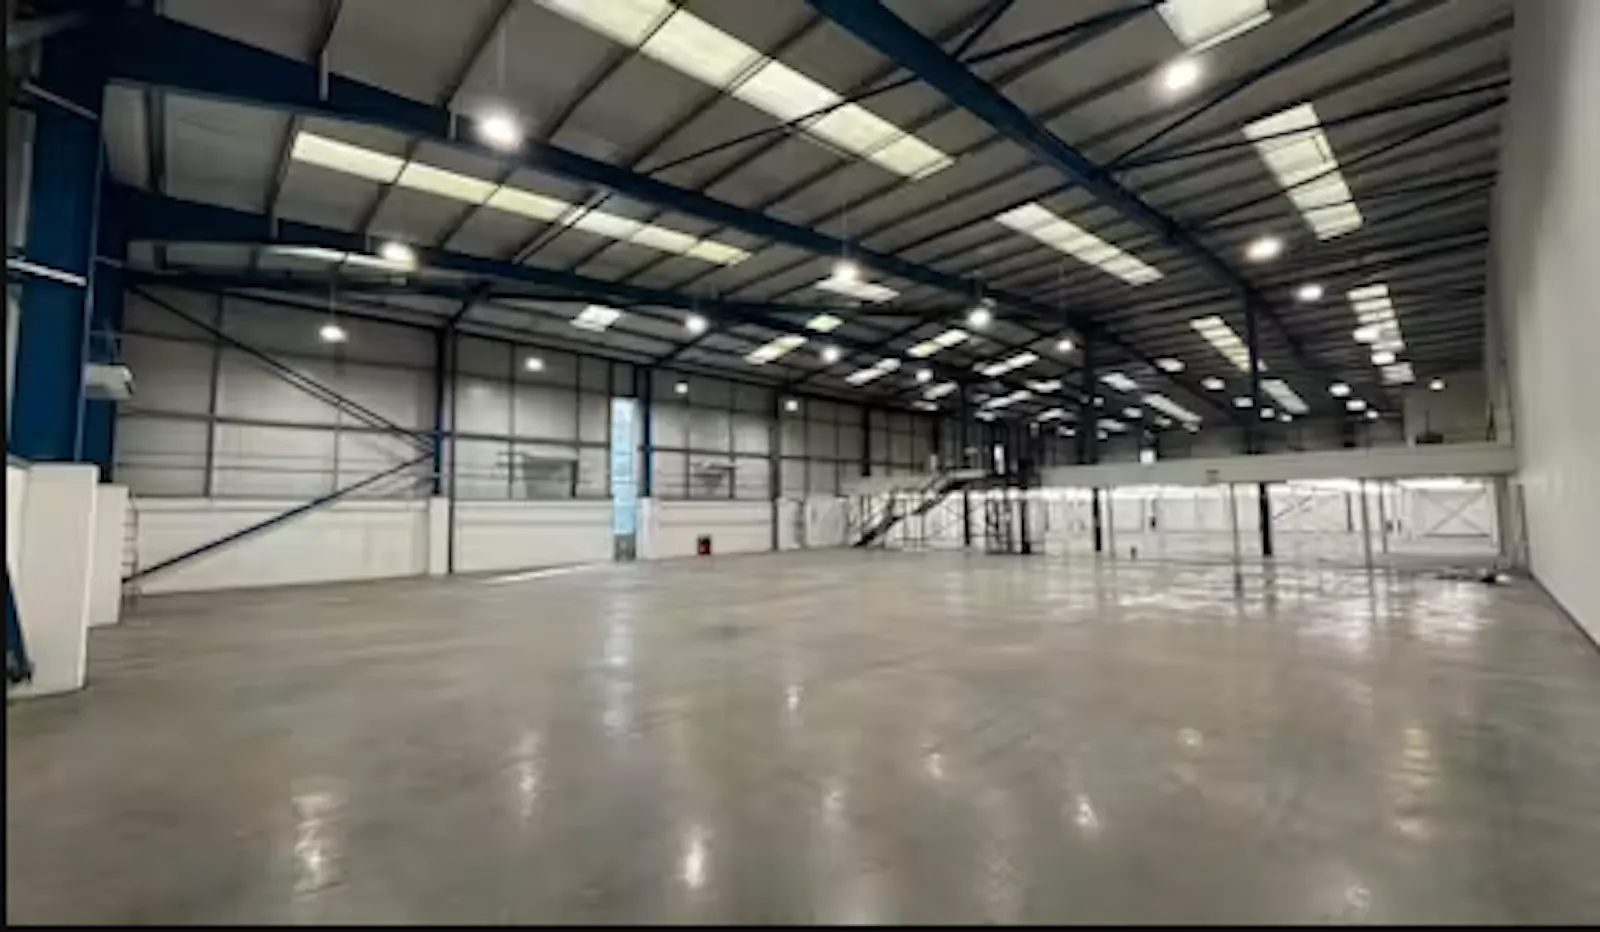
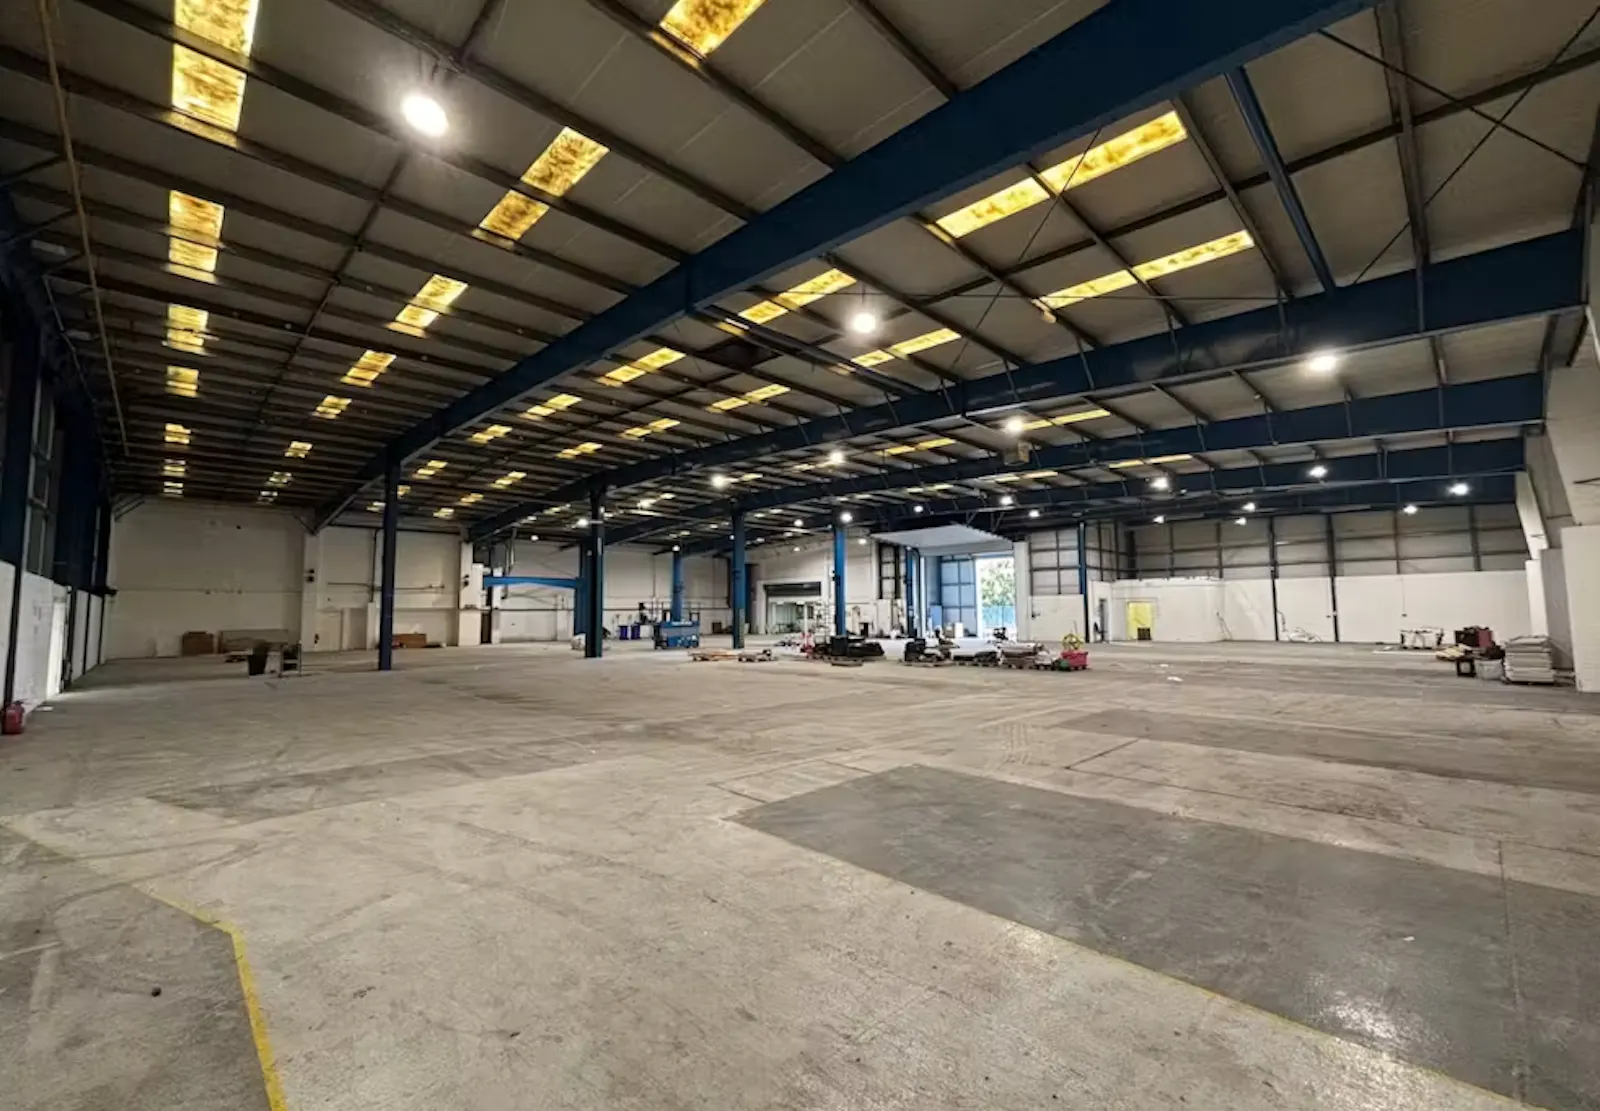
- 6.25m eaves height to the main warehouse and 7.4m to the extension
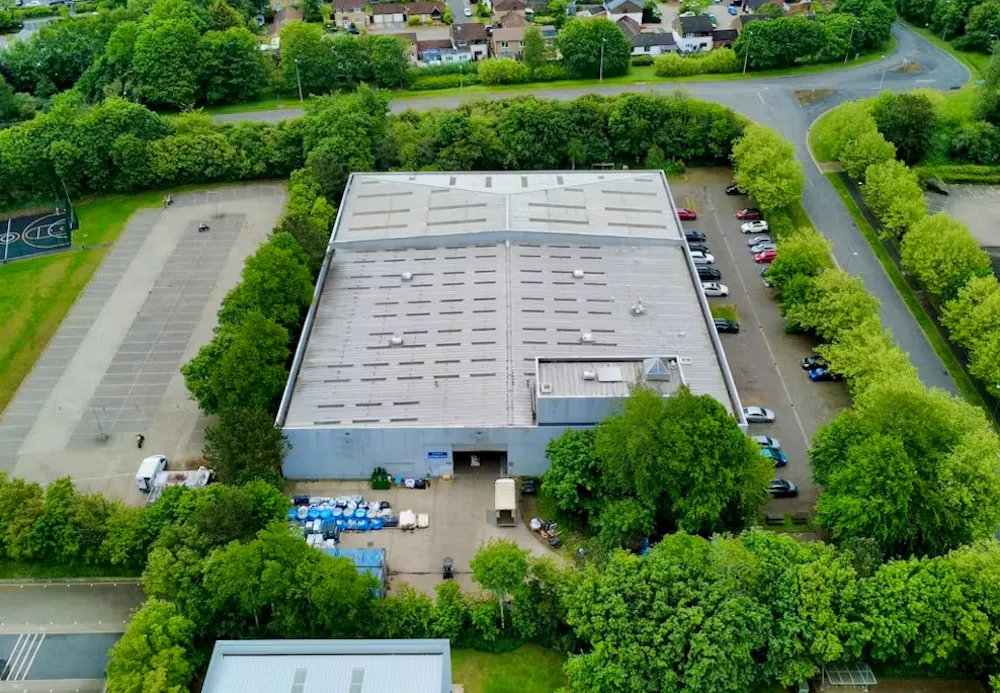
- Single loading door serving a dedicated side loading area
- Two-storey office accommodation
- Two mezzanine floors providing an additional 11,390 sq ft (one available for removal)
- 300 kVA power supply, with capacity to increase to 1 MVA
Accommodation
The accommodation comprises the following areas:
| Name | sq ft | sq m | Availability |
| Ground - Warehouse | 21,403 | 1,988.40 | Available |
| Ground - Warehouse Extension | 12,675 | 1,177.55 | Available |
| Ground - Offices and Undercroft | 3,141 | 291.81 | Available |
| 1st - Offices | 3,646 | 338.72 | Available |
| Total | 40,865 | 3,796.48 |
Location
Unit 2 occupies a prominent position fronting Featherstone Road, approximately 1.5 miles from Abbey Hill Roundabout and the A5, one of Milton Keynes' principal arterial routes connecting the town with Leighton Buzzard and Northampton. Milton Keynes Central railway station is located approximately 3.6 miles to the south-east, with Milton Keynes town centre situated around 4.5 miles away.
Wolverton is just over a mile from the property and offers a range of local amenities, including a railway station and a Tesco Superstore.
The property also benefits from excellent motorway connectivity, with Junction 14 of the M1 located approximately 7.5 miles away, equating to around a 15-minute drive. Junction 15 of the M1, serving Northampton, can typically be reached within 20 minutes via the A5.
Get directions from Google Maps
Mainline Stations
-
Wolverton26 mins
-
Milton Keynes Central55 mins
-
Bletchley113 mins
-
Fenny Stratford121 mins
Underground Station
-
Chesham502 mins
-
Amersham542 mins
-
Chalfont and Latimer564 mins
-
Chorleywood595 mins
Further Information
Rates Payable Upon Enquiry
Service Charge n/a
Description
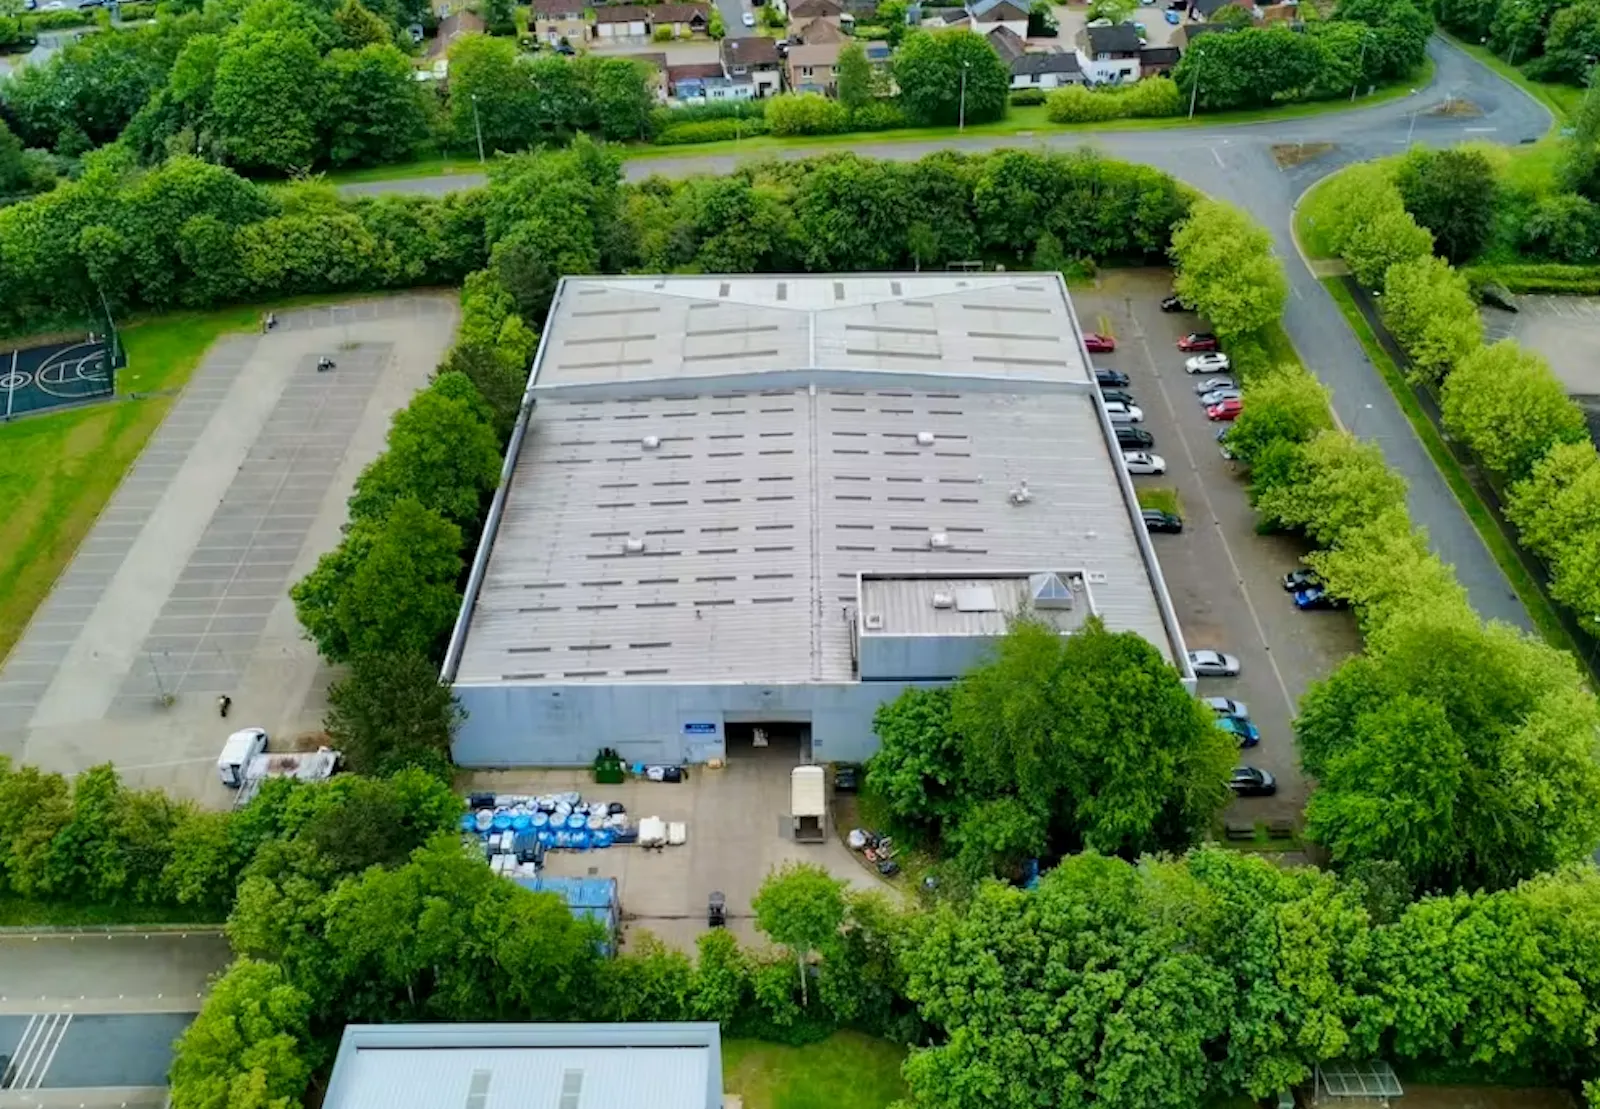
A detached HQ-style building awaiting refurbishment, originally constructed in 1990. The property benefits from eaves heights of 6.25m within the main warehouse (5.35m clear internal height) and 7.4m within the extension (6.4m clear internal height). A single loading door is positioned on the side elevation, while two-storey office accommodation fronts the building.
Two mezzanine floors are currently in situ and are scheduled for removal as part of the forthcoming refurbishment and dilapidations programme. Externally, parking is provided to the front of the property, with a dedicated loading area to the side accessed separately from the estate road.
The property currently benefits from a 300 kVA power supply, although a larger supply has previously served the building. The landlord is investigating the requirements for reinstating this capacity, which could increase the available power supply to up to 1 MVA.
Upon completion of the refurbishment works, the property will be available to lease on a new full repairing and insuring lease.
Gallery