

Summary
| Property Type | Industrial |
| Tenure | To Let |
| Size | 6,038 sq ft |
| Rent | £65,000 per annum |
| Rates Payable | £29,280 per annum |
- Established trade counter location
- Excellent main road frontage
- Garage use
About
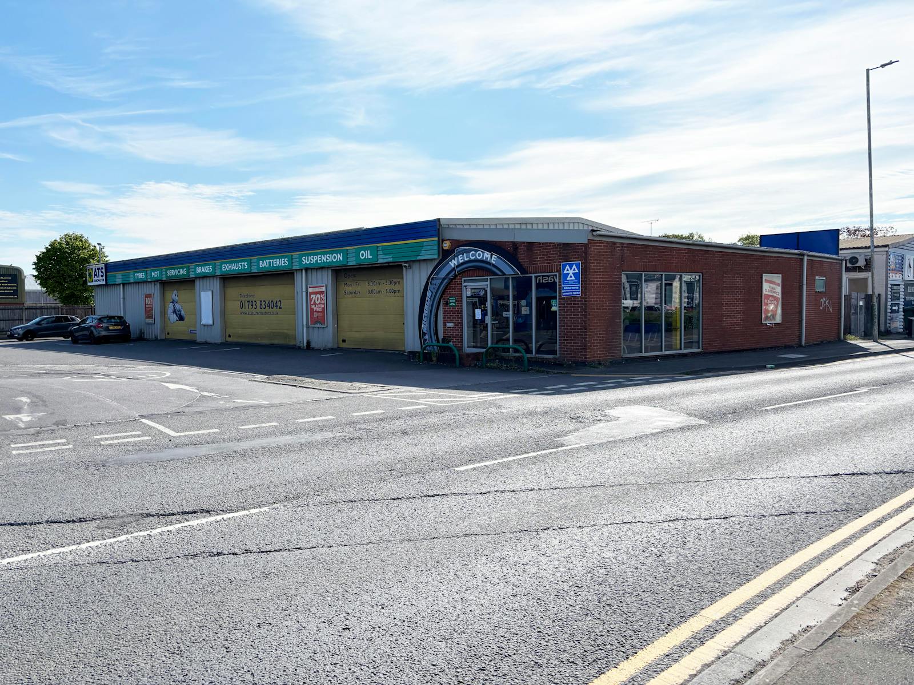
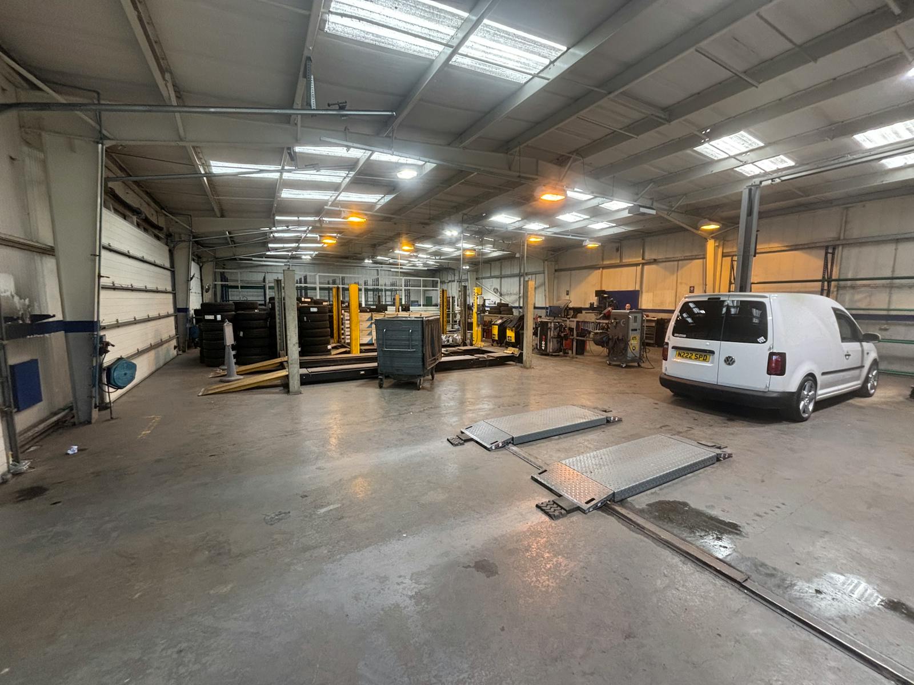
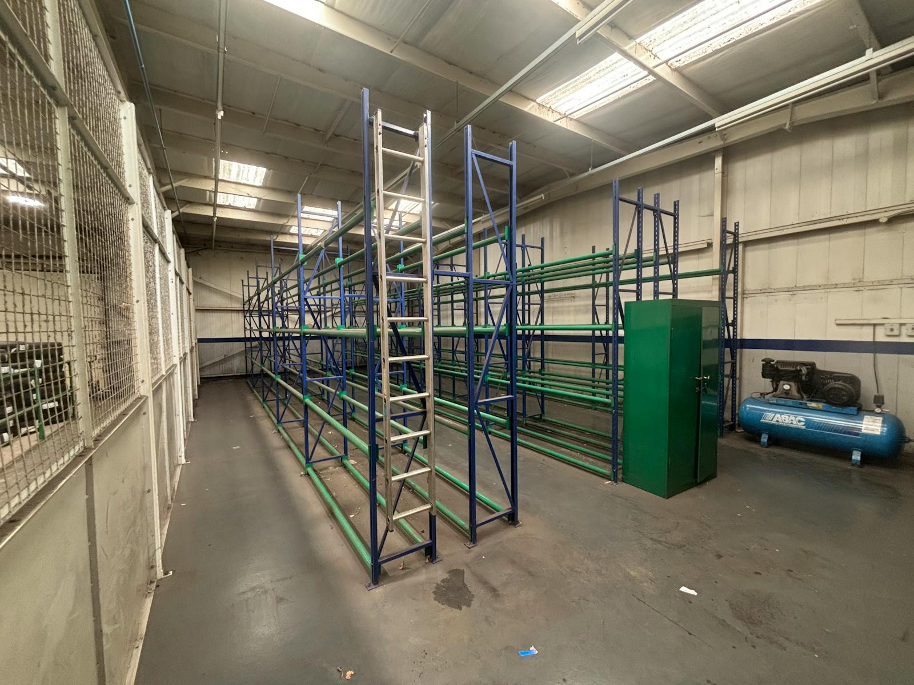
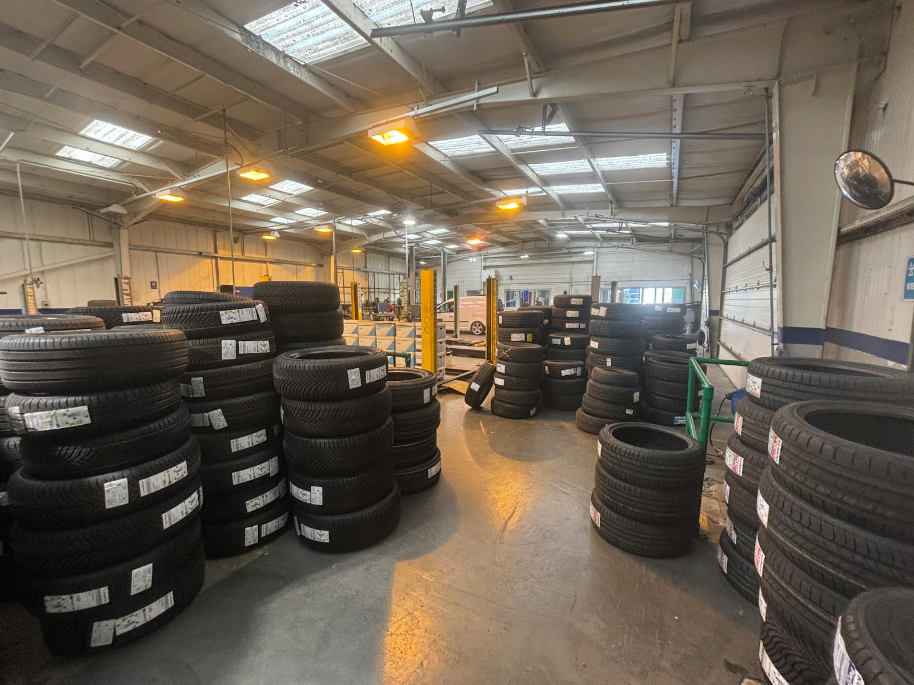
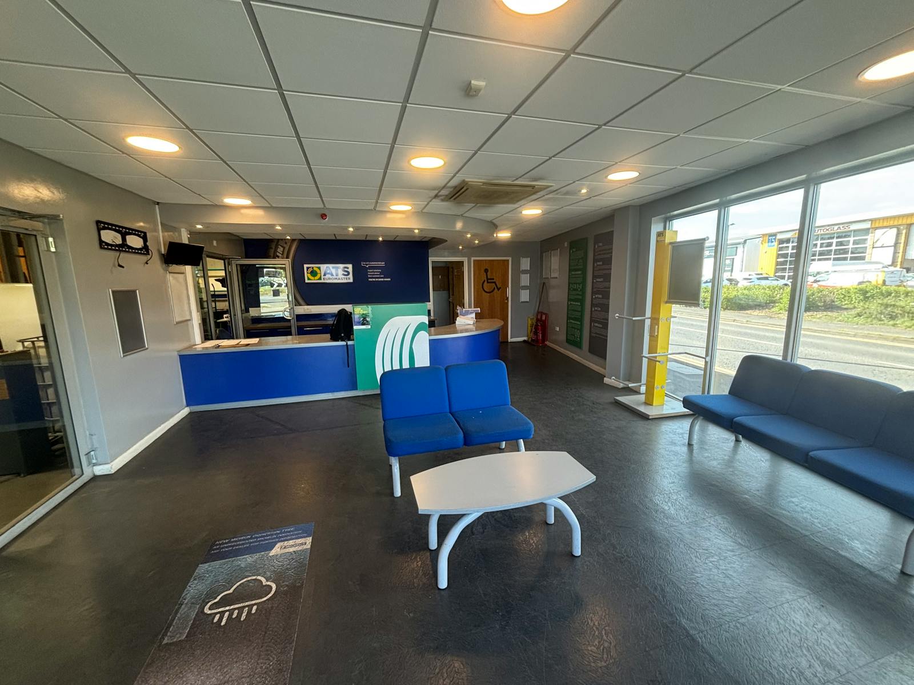
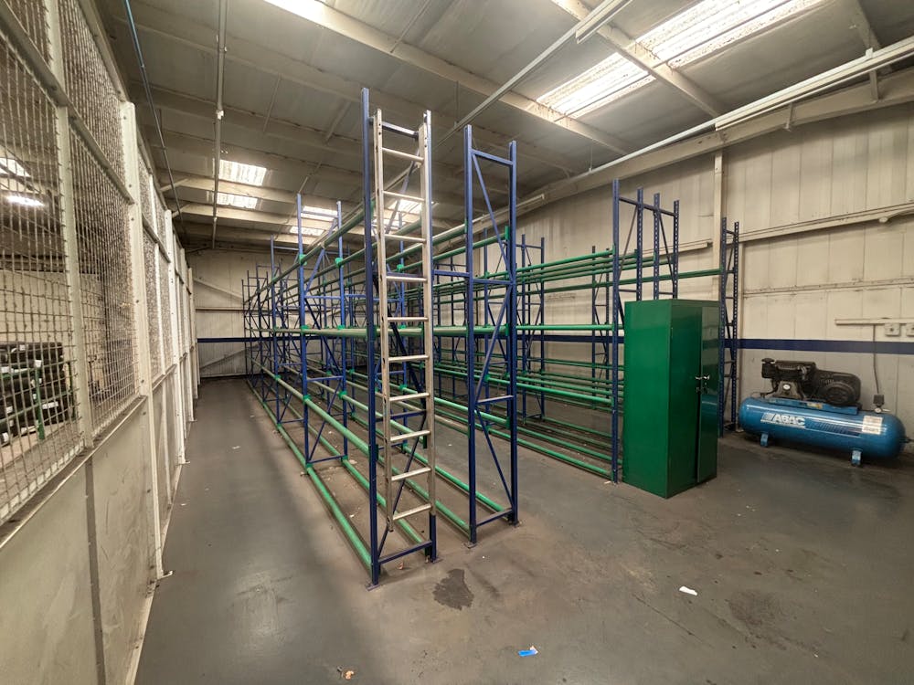
The property comprises a detached industrial trade centre unit with a forecourt area to the front providing access to the pedestrian door and 3 loading doors in the front elevation. The unit is constructed on a steel portal frame with elevations of profile metal cladding under a pitched roof. The reception area is of cavity brickwork elevations under a metal clad mono pitch roof. Internally, the unit is configured as a workshop, office, and reception area with WCs.
Accommodation
| Name | sq ft | sq m | Availability |
| Ground - Workshop | 4,821 | 447.89 | Available |
| Ground - Office/Reception | 1,012 | 94.02 | Available |
| Ground - Store | 205 | 19.05 | Available |
| Total | 6,038 | 560.96 |
Location
The unit is located within the established Hobley Drive trade counter area, Swindon's premier trade counter location. the unit is situated 2 miles north east of Swindon town centre, west of the A419 which provides direct access to Junction 15 of the M4 to the south. The immediate area is extremely popular with national trade park occupiers.
Mainline Stations
-
Swindon (Wilts)36 mins
-
Kemble257 mins
-
Bedwyn299 mins
-
Hungerford299 mins
Underground Station
-
Reading669 mins
-
Twyford752 mins
-
Maidenhead858 mins
-
Taplow892 mins
Downloads
Download Particulars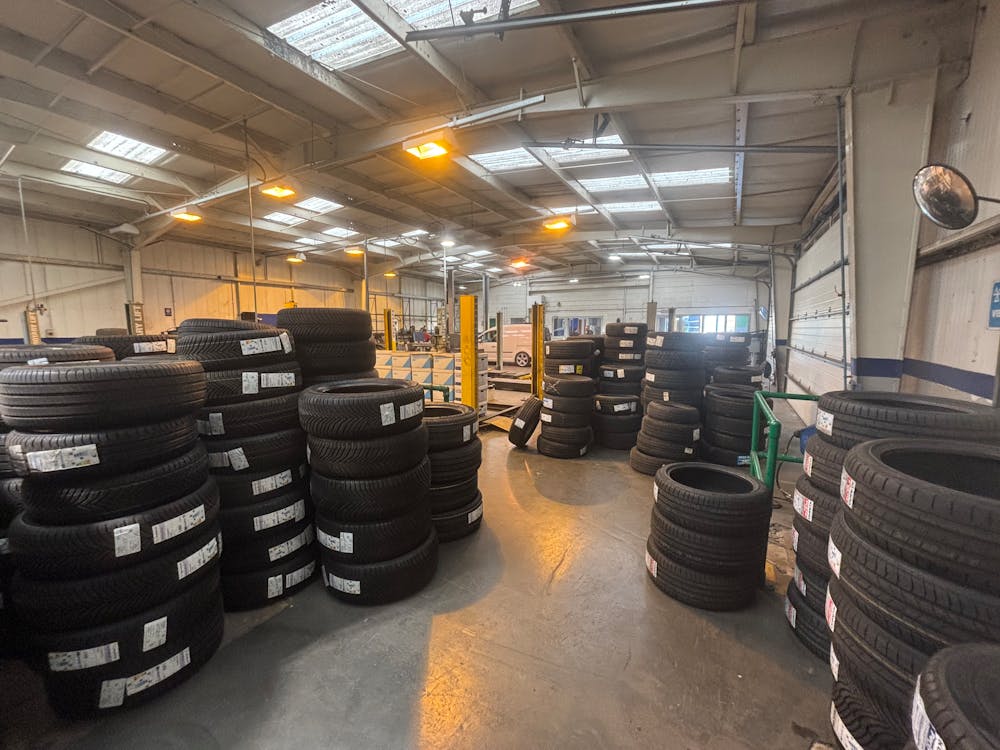
Further Information
-
Terms
The unit is available by way of an assignment of the existing lease granted for a term of 10 years from 4th December 2017.
-
Use
Suitable for garage, trade counter or other uses subject to planning.
-
Legal Costs
Each party is to bear their own legal costs incurred in the transaction.
Gallery