

Summary
| Property Type | Industrial |
| Tenure | To Let |
| Size | 4,977 sq ft |
| Rent | £37,440 per annum |
| Rates Payable | £15,012 per annum |
- Excellent Road Side Frontage
- 1.5 Miles South East Of A30 Trunk Road
- 0.329 Acre Site Area
About
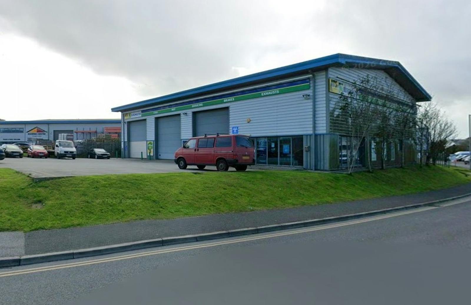
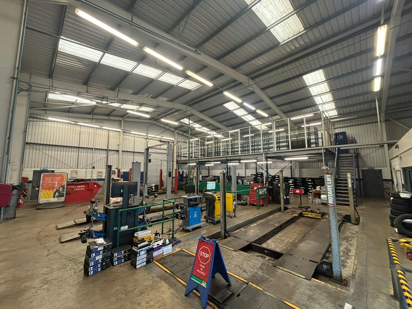
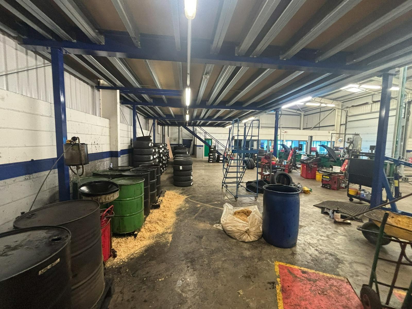
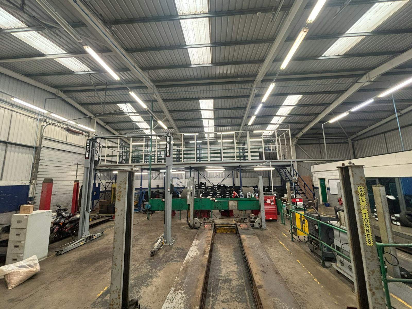
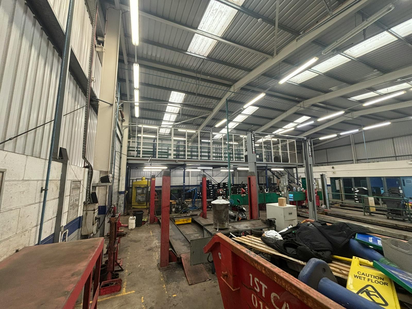
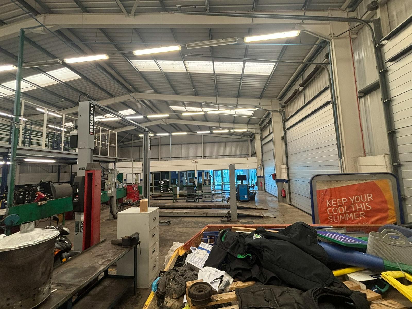
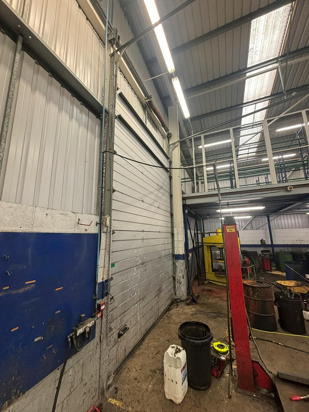
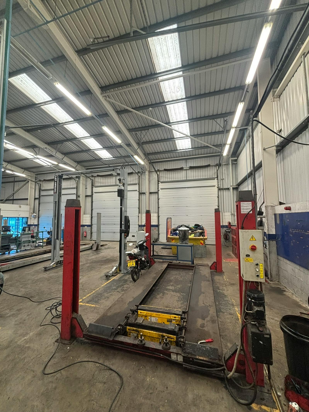
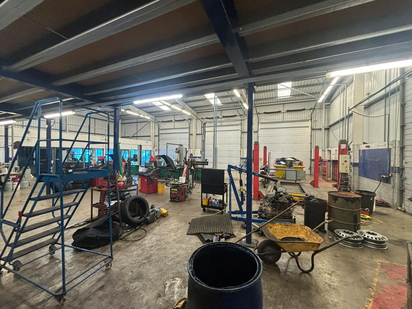
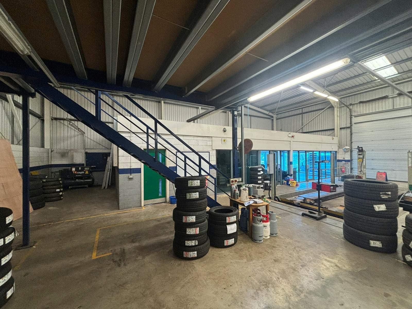
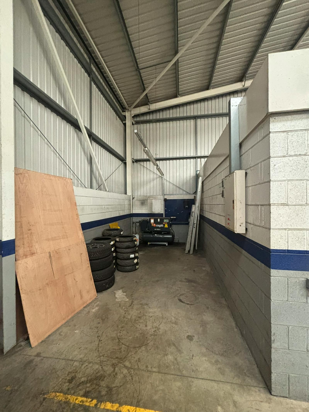
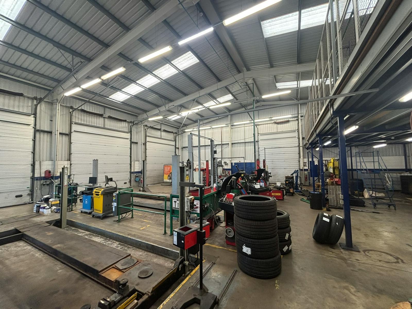
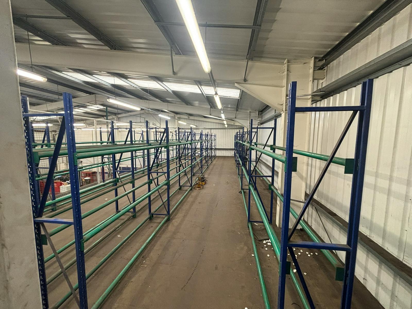
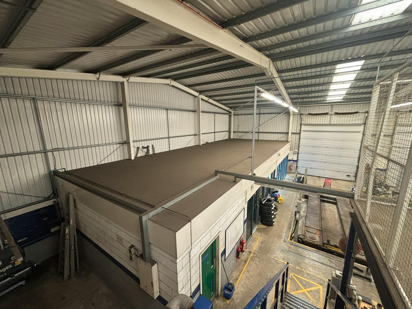
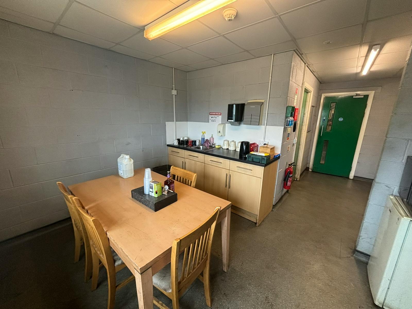
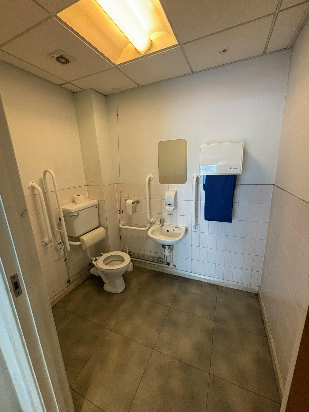
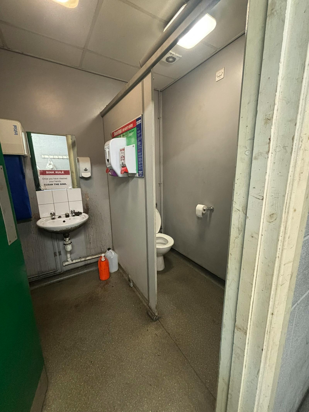
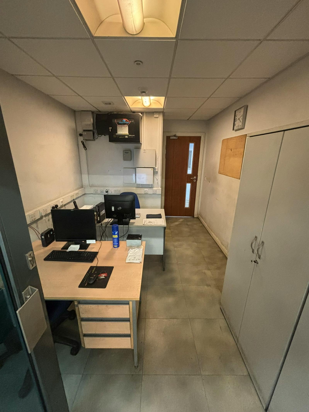
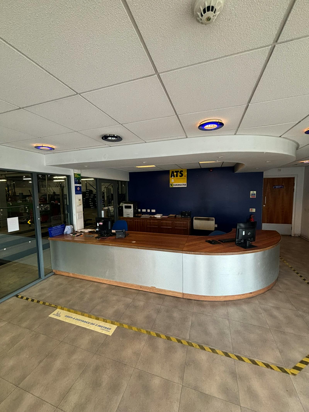
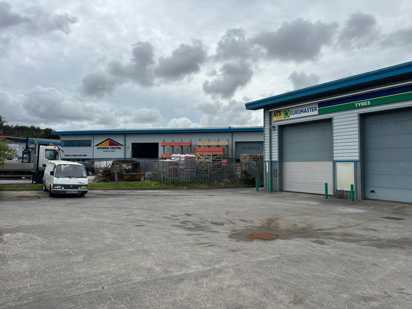
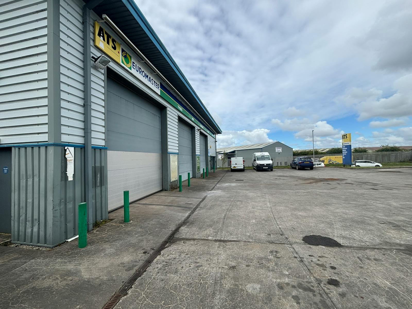
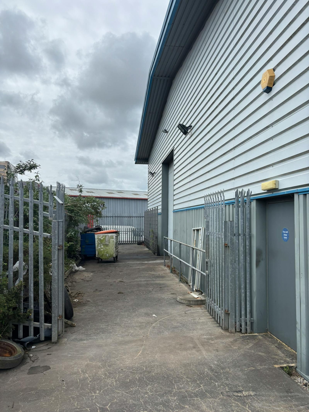
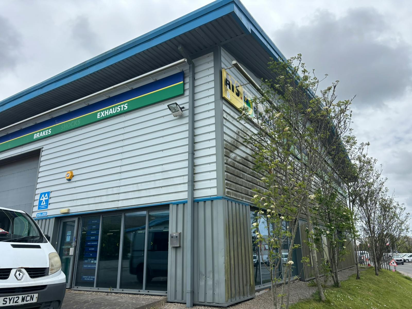
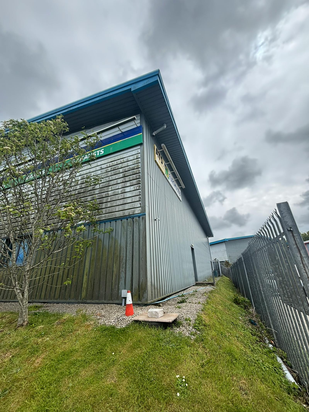
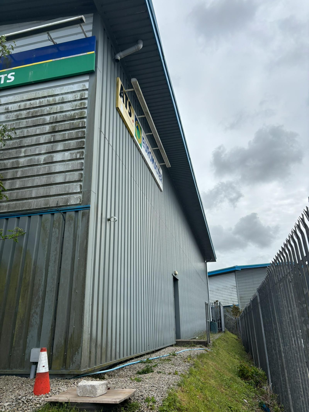
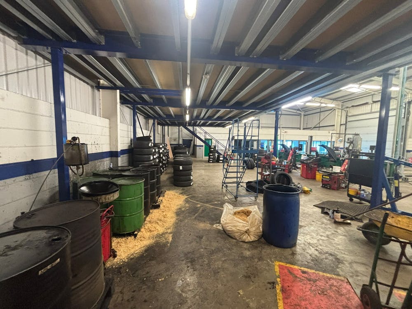
The unit comprises a detatched industrial warehouse unit with large self contained forecourt area to the front of the unit from which access is provided to the 4 loading doors and a pedestrian door into reception. The unit is constructed on a steel portal frame with profile metal clad elevations and pitched roof. Internally, the unit is configured as 3 fitting bays, reception and WCs, and has a clear eaves height of 5.6m. The tenant has constructed a mezzanine floor of 1,014 sq ft.
Accommodation
| Name | sq ft | sq m |
| Ground - Workshop | 3,930 | 365.11 |
| Ground - Office/Reception/WC | 1,047 | 97.27 |
| Total | 4,977 | 462.38 |
Location
The unit is located on the Carn Brae Industrial Estate off Wilson Way, which is located 1.5 miles to the south east of the A30 trunk road a main arterial route through Redruth. The unit occupies a prominent position on the front of the Estate which is popular with many national trade centrre occupiers.
Mainline Stations
-
Camborne34 mins
-
Redruth36 mins
-
Perranwell133 mins
-
Hayle141 mins
Underground Station
-
Reading3974 mins
-
Twyford4066 mins
-
Maidenhead4196 mins
-
Taplow4230 mins
Downloads
Download Particulars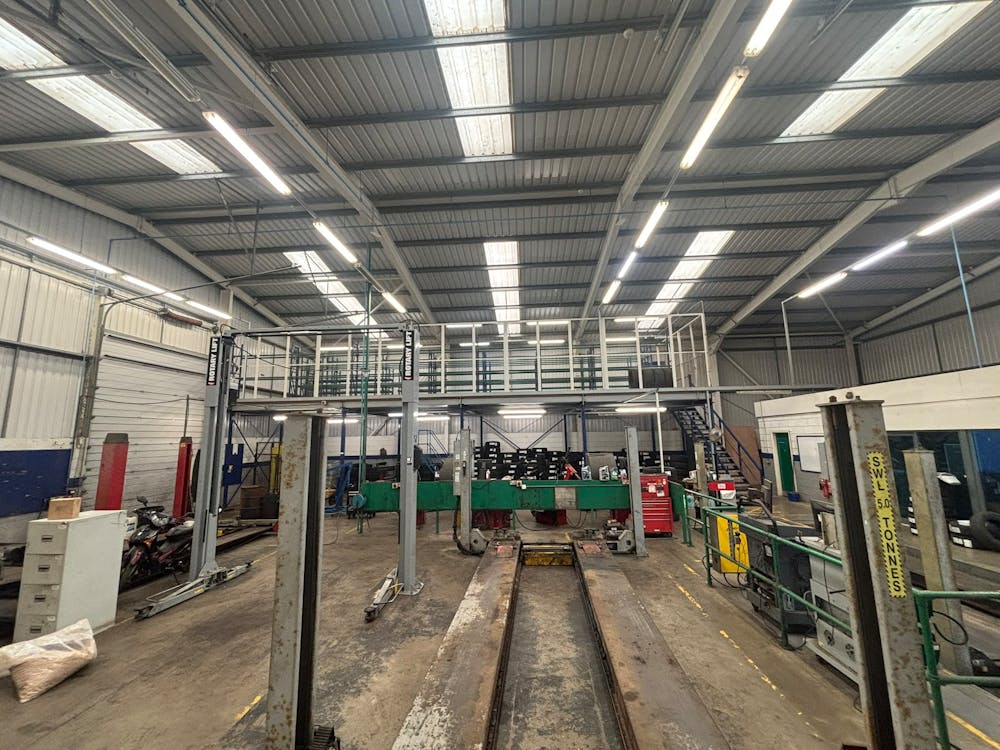
Further Information
-
Terms
The property is available by way of an assignment of the existing lease which was granted for a term of 10 years from 5th March 2025 with a rent review in the 5th year.
-
Use
The building has been used for the fitting of tyres, batteries and exhausts, as well as a garage and MoT use.
-
Legal Costs
Each party is to bear their own legal costs incurred in the transaction.
Gallery