

Summary
| Property Type | Industrial |
| Tenure | For Sale |
| Size | 5,529 sq ft |
| Price | Offers in excess of £525,000 |
| Rates Payable | £19,440 per annum Current 2026/2027 Rates List |
- Vacant Possession
- Excellent Roadside Frontage
- 1.5 Miles From Town Centre
- 0.26 Acre Site Area
About
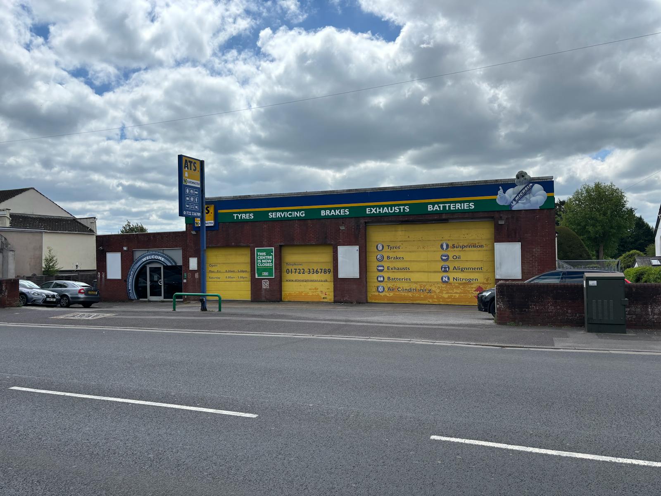
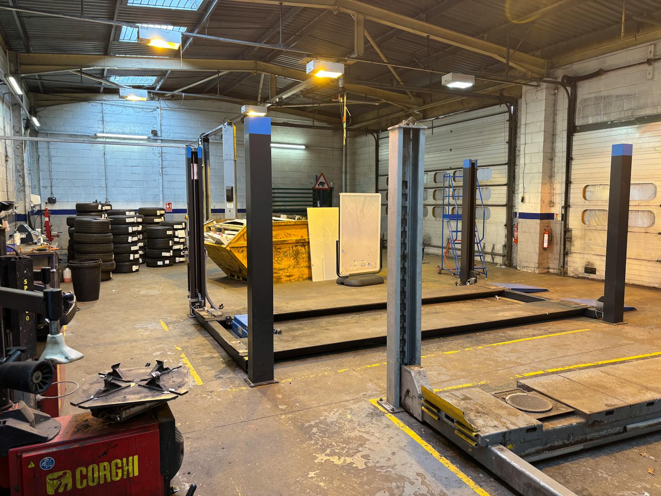
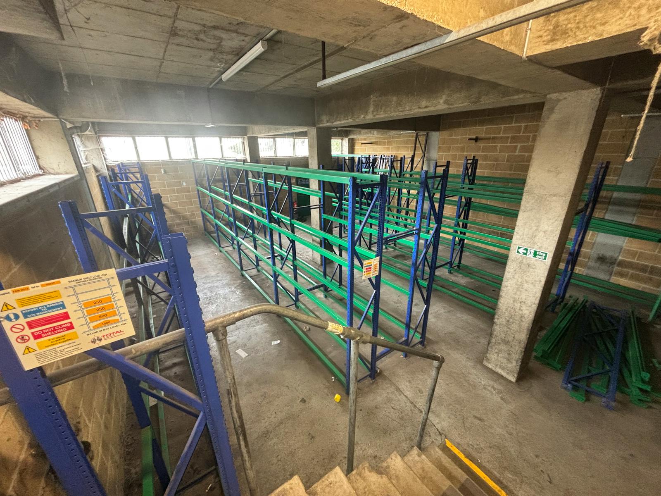
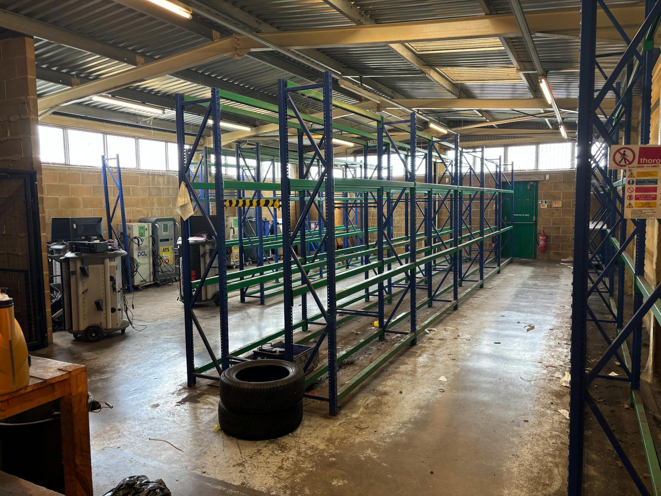
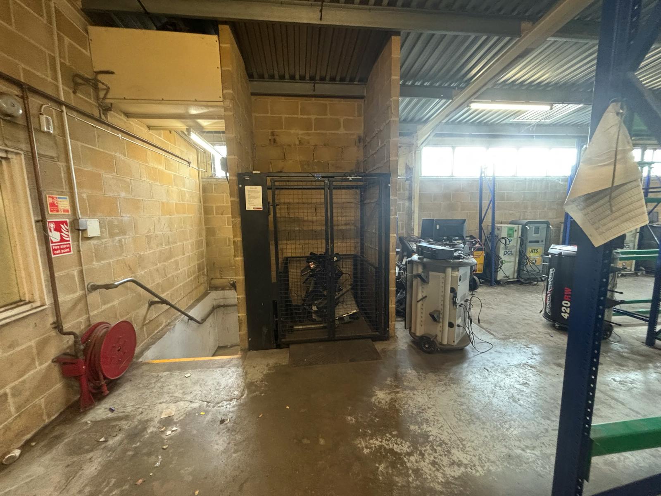
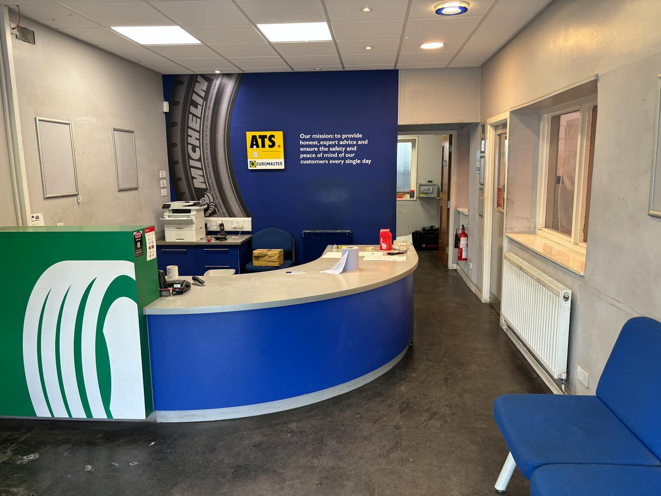
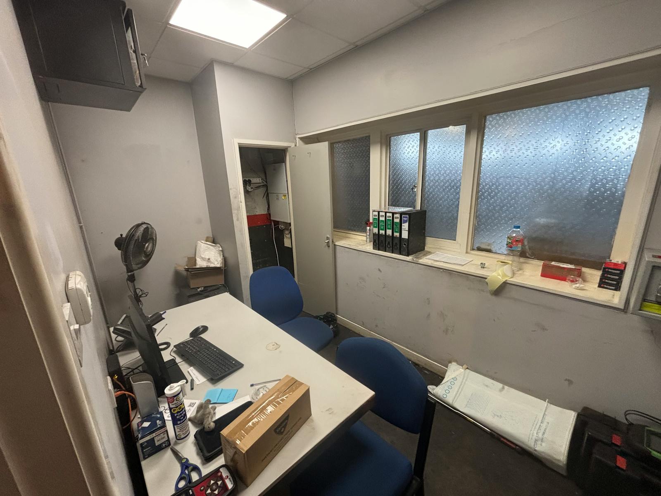
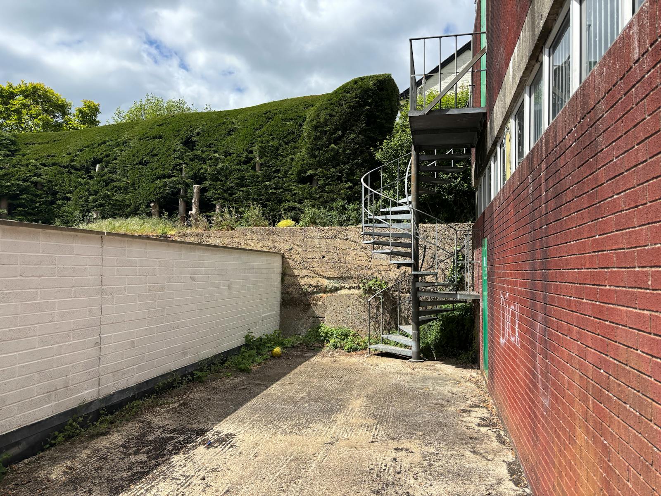
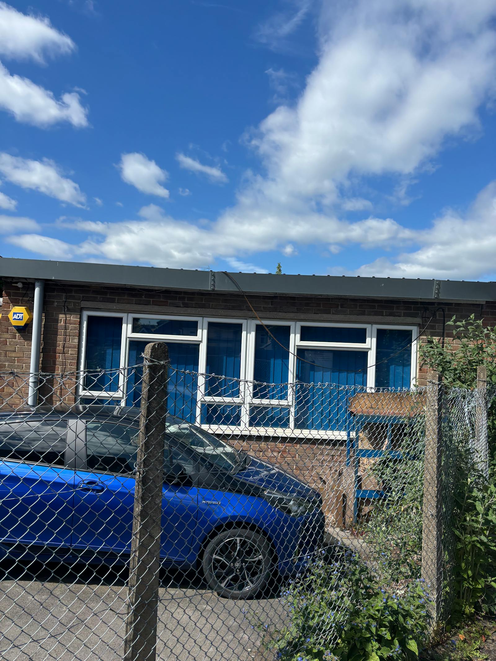
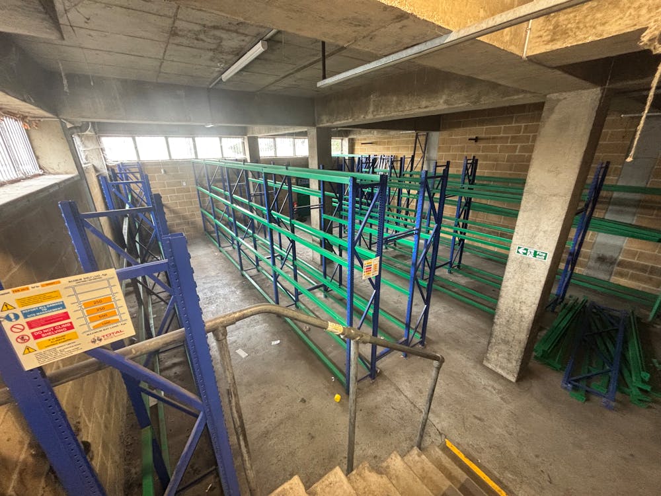
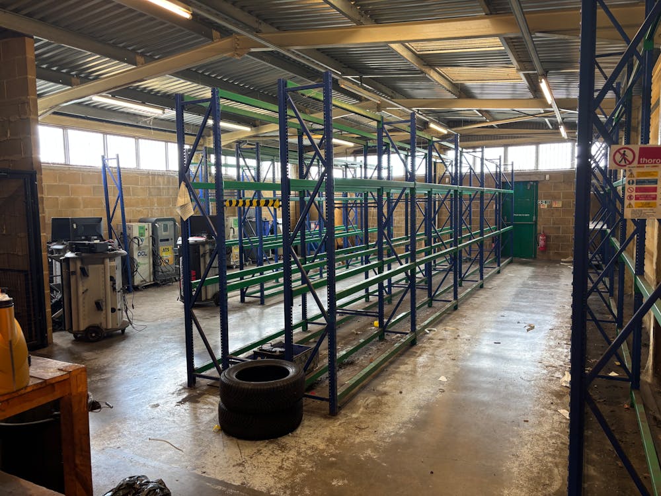
The property comprises a detached industrial unit with a forecourt area to the front which provides car parking and access to the unit via a pedestrian and 3 loading doors. The unit is constructed on a steel portal frame with elevations of brickwork under a part pitched/flat roof. Internally, the unit is configured as workshop, store, basement store, reception, offices and WCs, the unit has a clear eaves height of 3.15m and 3 loading doors. The basement is accessed from the rear store area via a staircase and a goods lift.
Accommodation
| Name | sq ft | sq m |
| Ground - Workshop | 2,156 | 200.30 |
| Ground - Rear Store | 1,370 | 127.28 |
| Basement - Store | 1,259 | 116.96 |
| Ground - Office/Reception/WC | 744 | 69.12 |
| Total | 5,529 | 513.66 |
Location
The property is located on the south side of Wilton Road (A36), approximately 1.5 miles to the north west of Salisbury town centre. Southampton is c. 25 miles to the south east via the A36, and M27 also leading to the M3 giving access to the national motorway network. Bristol is c. 62 miles to the north west via the A36, A432 and M32.
Mainline Stations
-
Salisbury11 mins
-
Dean (Wilts)160 mins
-
Grateley209 mins
-
Tisbury219 mins
Underground Station
-
Reading873 mins
-
Twyford960 mins
-
Maidenhead1090 mins
-
Taplow1122 mins
Further Information
-
Terms
Offers in excess of £525,000 exclusive of VAT.
-
Legal Costs
Each party to bear their own legal costs incurred in the transaction.
-
Anti Money Laundering
In accordance with the current Anti-Money Laundering (AML) Regulations, the
purchaser will be required to provide and satisfy the Vendor and their agents on the
source of the funds used to acquire the property in advance of an exchange. -
Tenure
The property is available freehold with vacant possession.
Gallery