

Summary
| Property Type | Industrial |
| Tenure | For Sale |
| Size | 3,423 sq ft |
| Price | Offers in excess of £225,000 |
| Rates Payable | £6,264 per annum Current 2026/2027 Rates List |
- Vacant Possession
- Excellent Roadside Frontage
- 0.5 Mile From Town Centre
- 0.668 Acre Site Area
About
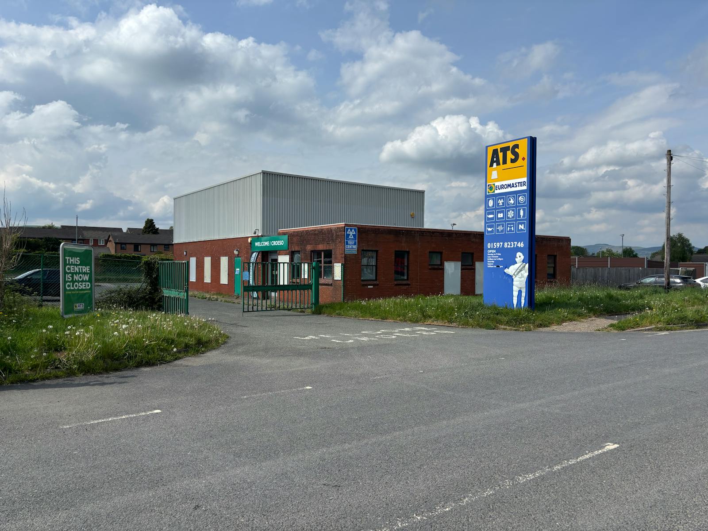
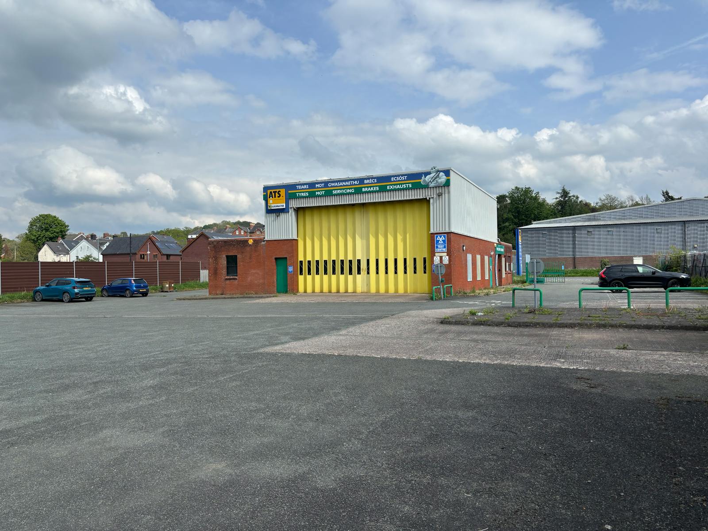
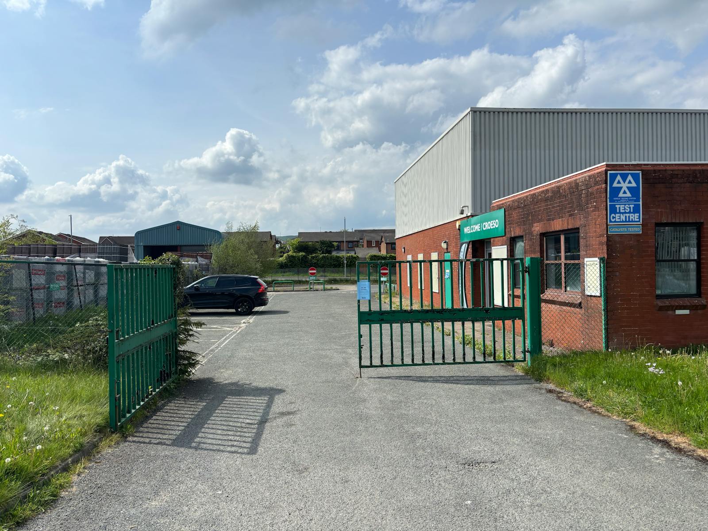
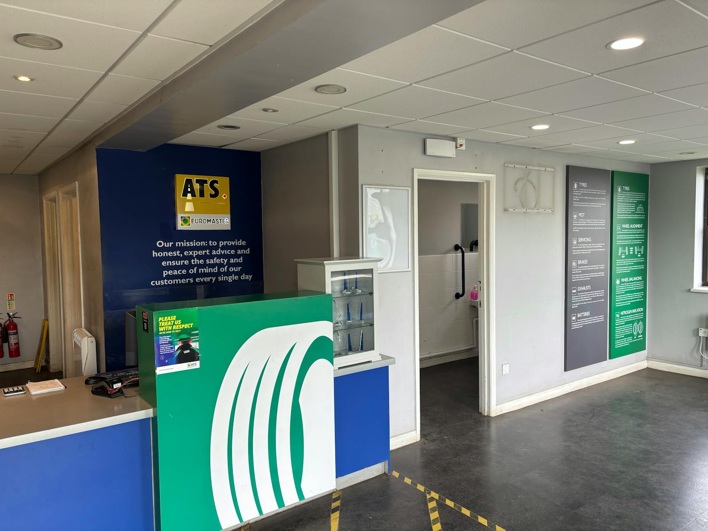
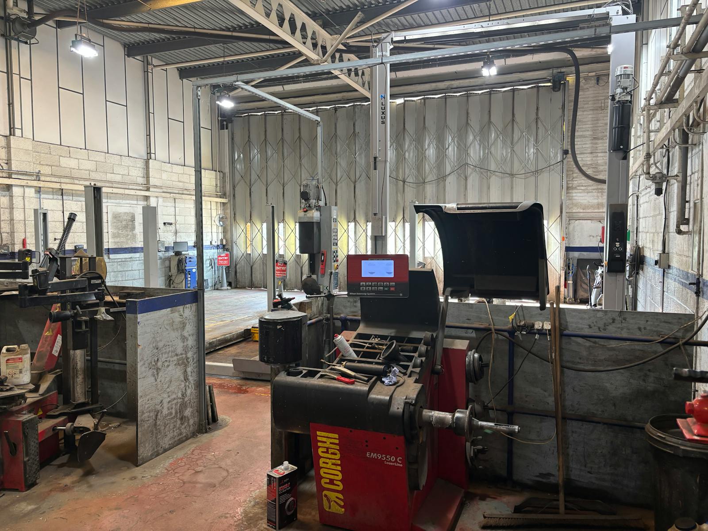
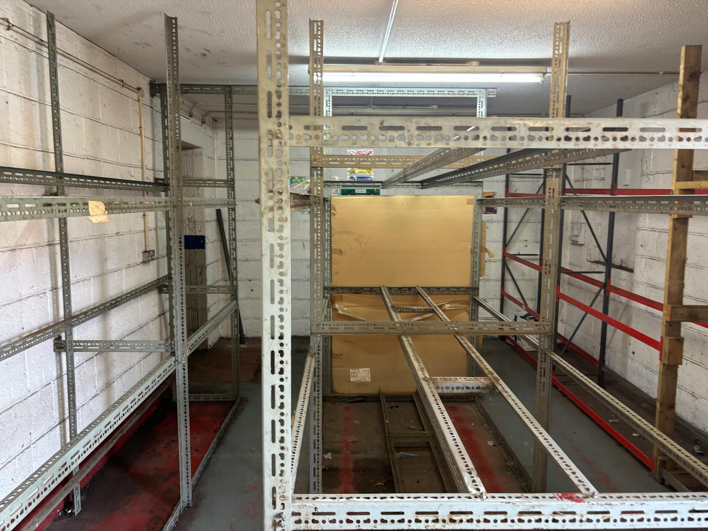
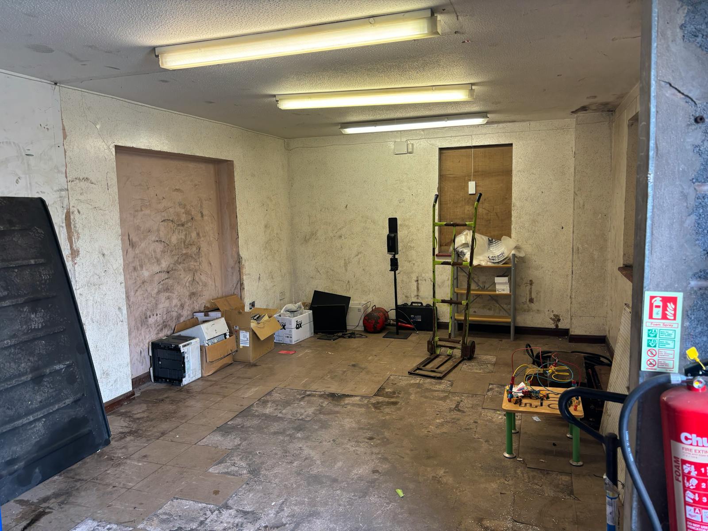
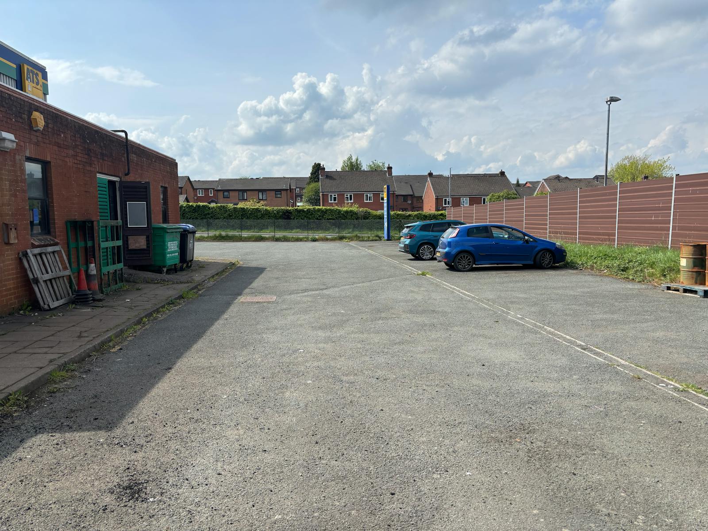
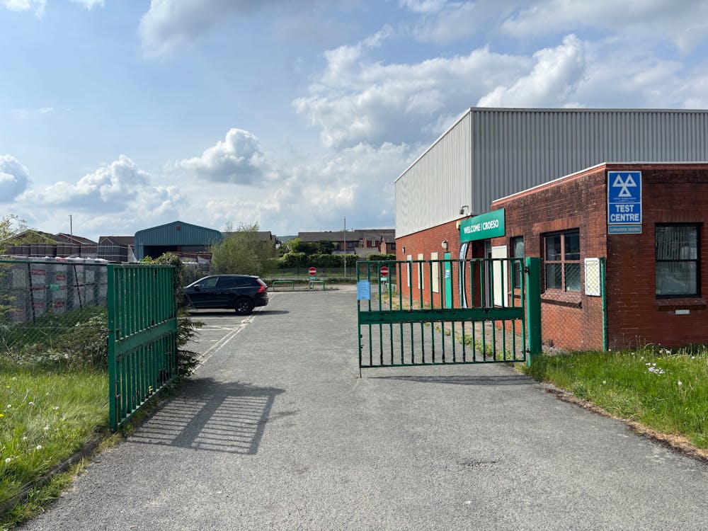
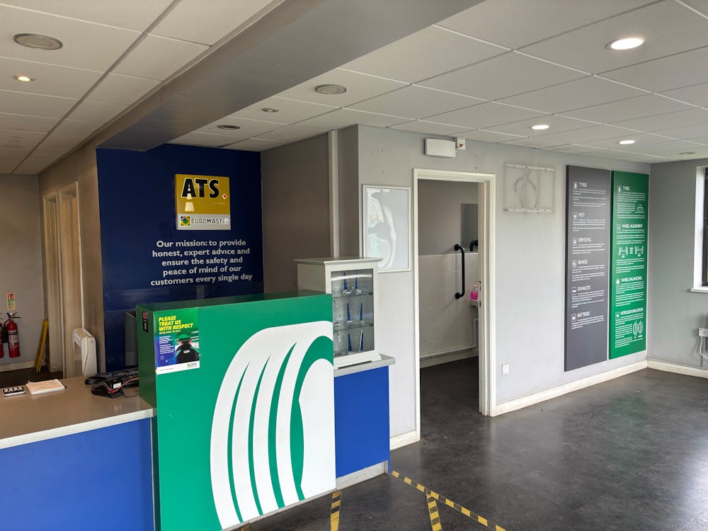
The property comprises a detached industrial unit on a self contained site with a large hard surfaced yard area to the rear which provides parking and access to the unit via pedestrian doors and single loading door. The unit is constructed on a steel portal frame with brick and clad elevations under a mono pitch roof. The office and store areas are constructed of cavity brickwork under a flat roof. Internally, the unit is configured as a workshop with reception, offices and WCs, the workshop has a clear eaves height of 5.35m. The yard area to the rear is tarmac surfaced, fenced and gated.
Accommodation
| Name | sq ft | sq m |
| Ground - Workshop | 1,457 | 135.36 |
| Ground - Office/Reception/WC | 1,966 | 182.65 |
| Total | 3,423 | 318.01 |
Location
The property is situated 0.5 of a mile to the north of Llandrindod Wells town centre fronting on to Waterloo Road on the established Waterloo Road Industrial Estate. Birmingham is c. 97.5 miles to the east via the M54 leading to Junction 10a of the M6 giving access to the national motorway network. To the south east Gloucester is c.70 miles, via the 44 passing Hereford c. 41 miles to the south east.
Mainline Stations
-
Llandrindod4 mins
-
Pen-Y-Bont (Mid Wales)61 mins
-
Builth Road109 mins
-
Dolau116 mins
Underground Station
-
Reading2245 mins
-
Twyford2314 mins
-
Chesham2387 mins
-
Maidenhead2394 mins
Further Information
-
Terms
Offers in excess of £225,000 exclusive of VAT.
-
Legal Costs
Each party to bear their own legal costs incurred in the transaction.
-
Anti Money Laundering
In accordance with the current Anti-Money Laundering (AML) Regulations, the
purchaser will be required to provide and satisfy the Vendor and their agents on the
source of the funds used to acquire the property in advance of an exchange. -
Tenure
The property is available freehold with vacant possession.
Gallery