

Summary
| Property Type | Industrial |
| Tenure | For Sale |
| Size | 3,783 sq ft |
| Price | Offers in excess of £225,000 |
| Rates Payable | £9,412.50 per annum Current 2026/2027 Rates List |
- Vacant Possession
- Excellent Roadside Frontage
- 2 Miles From Town Centre
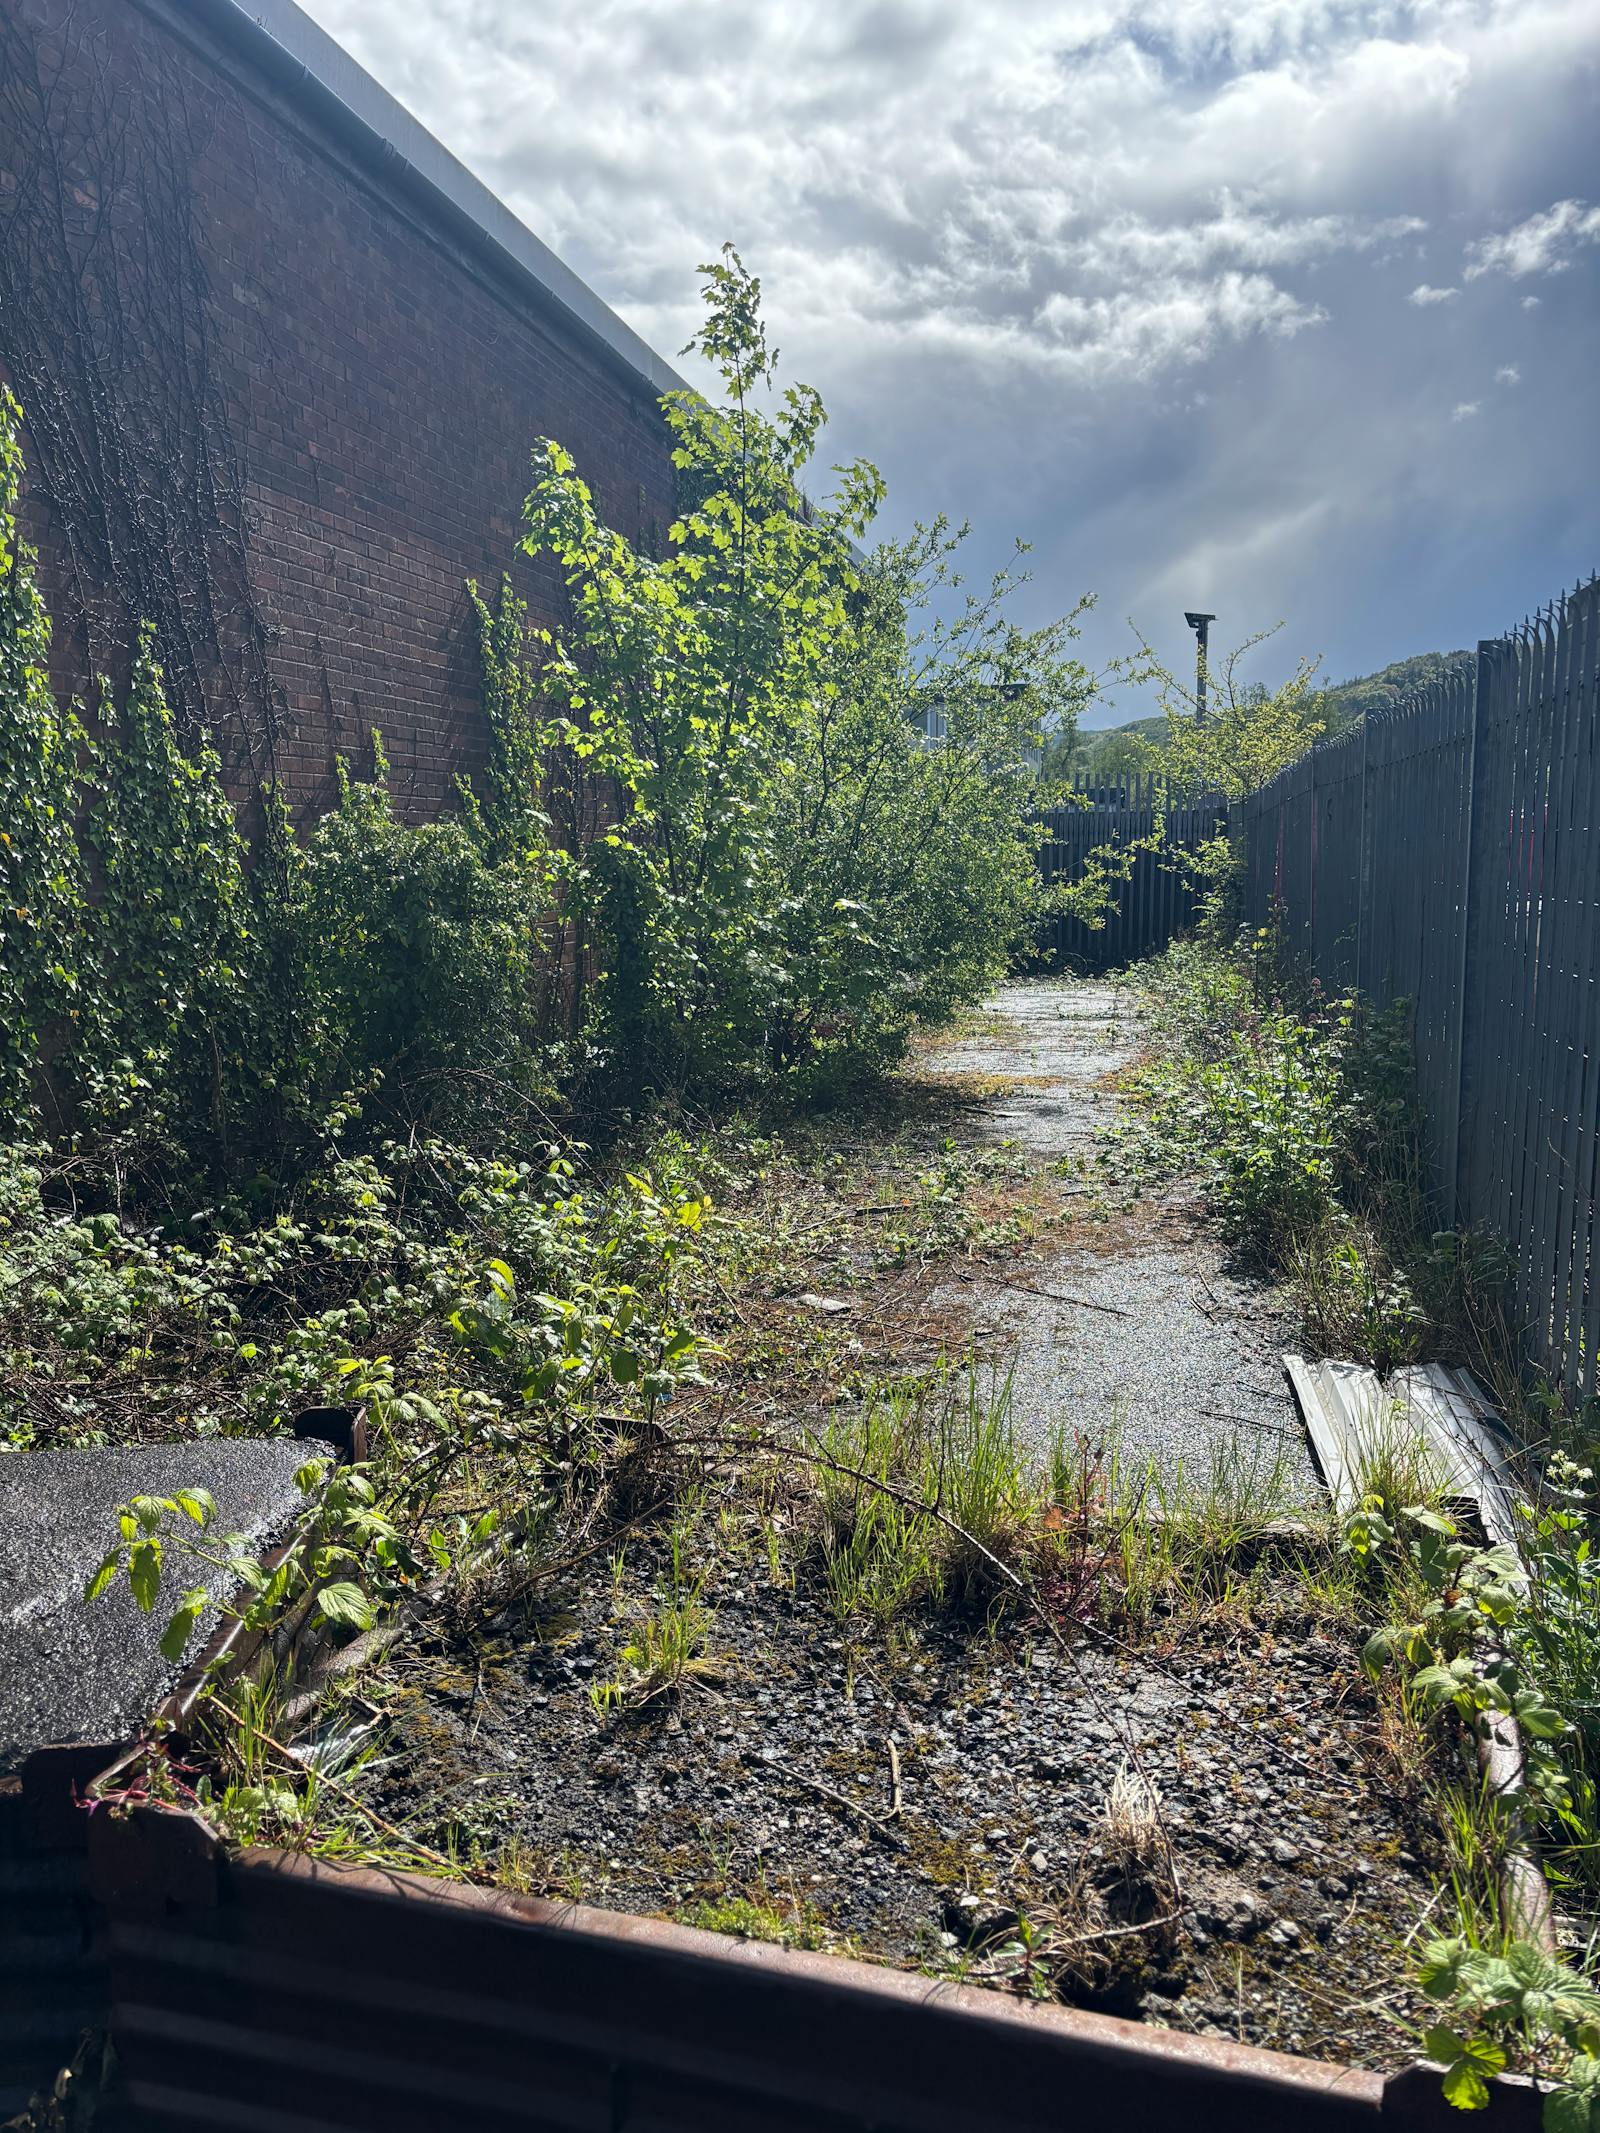
- 0.199 Acre Site Area
About
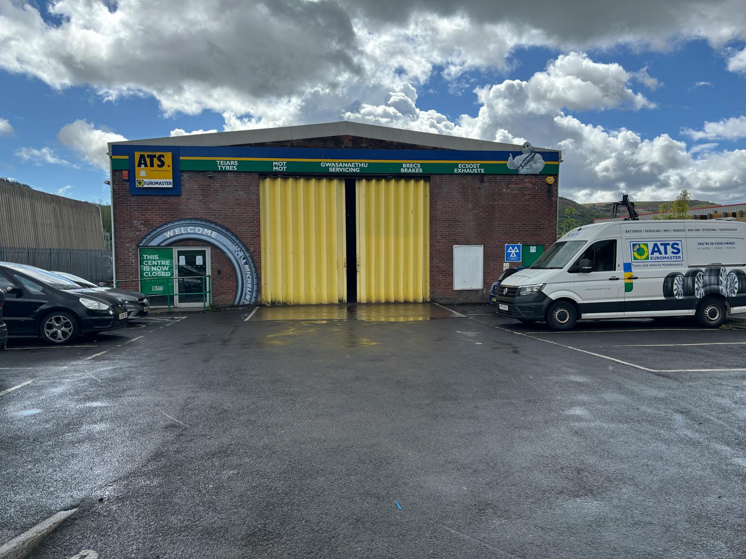
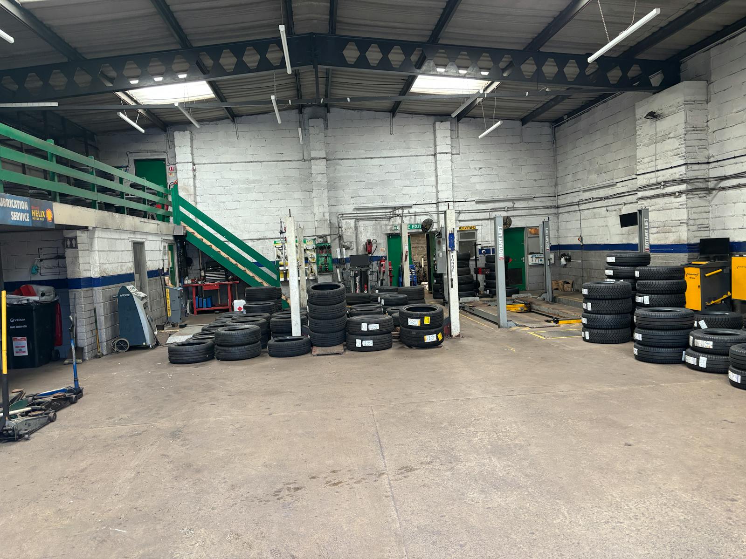
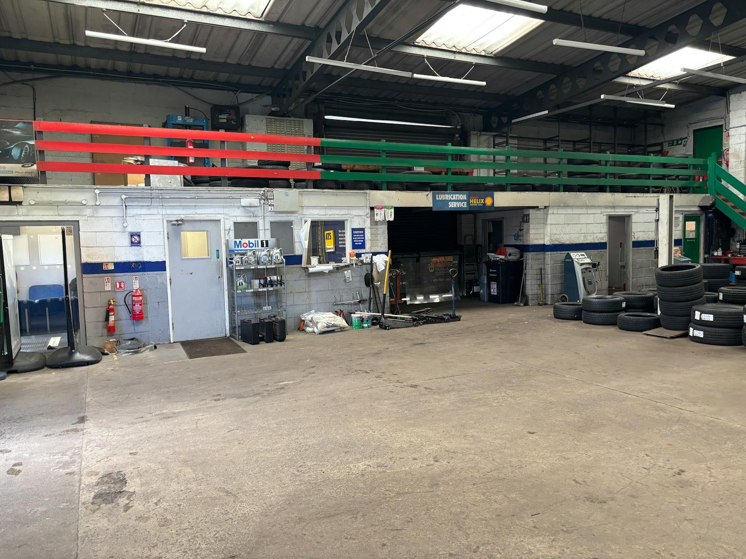
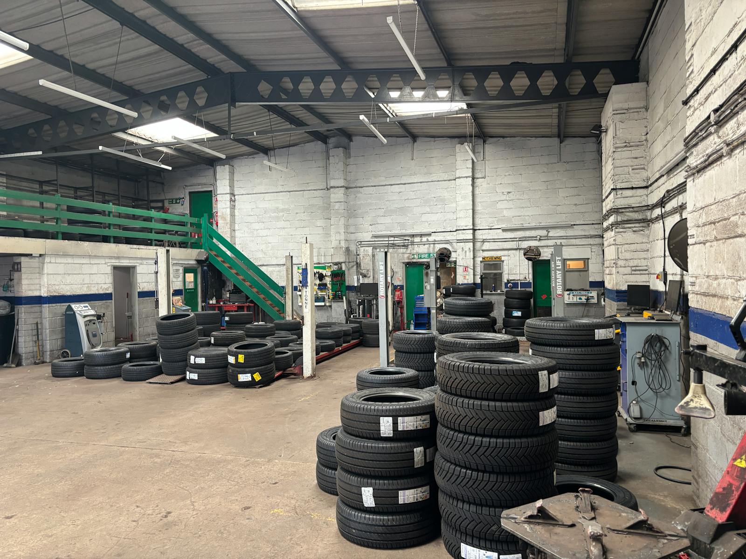
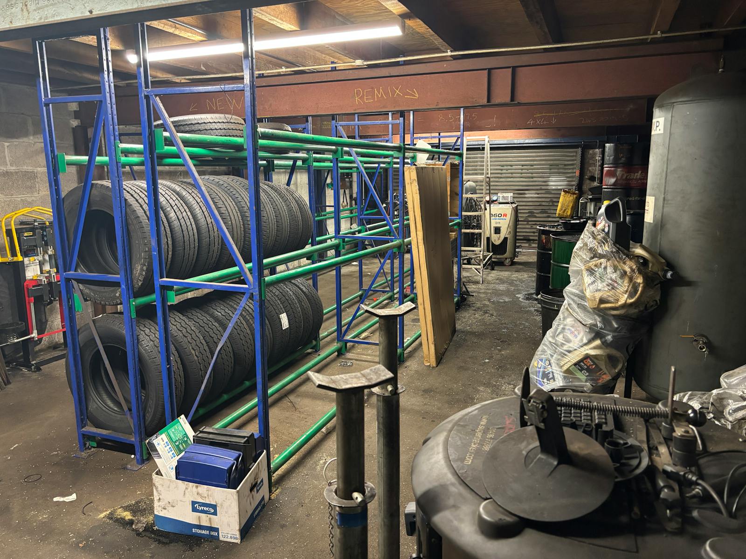
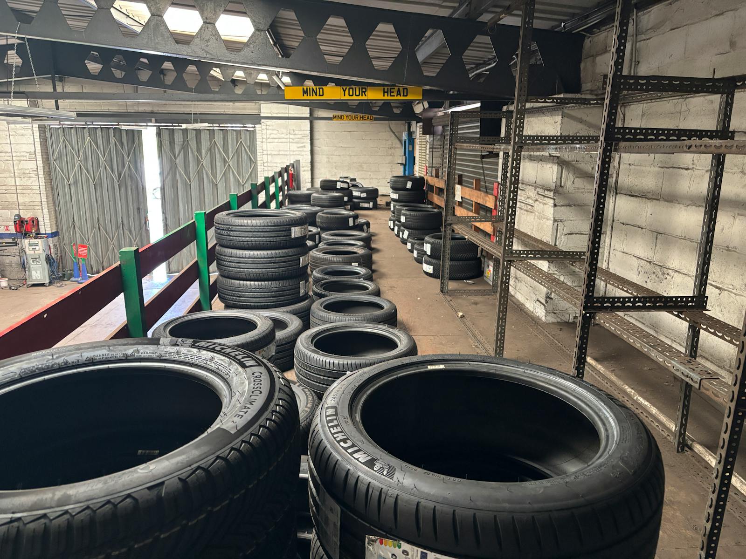
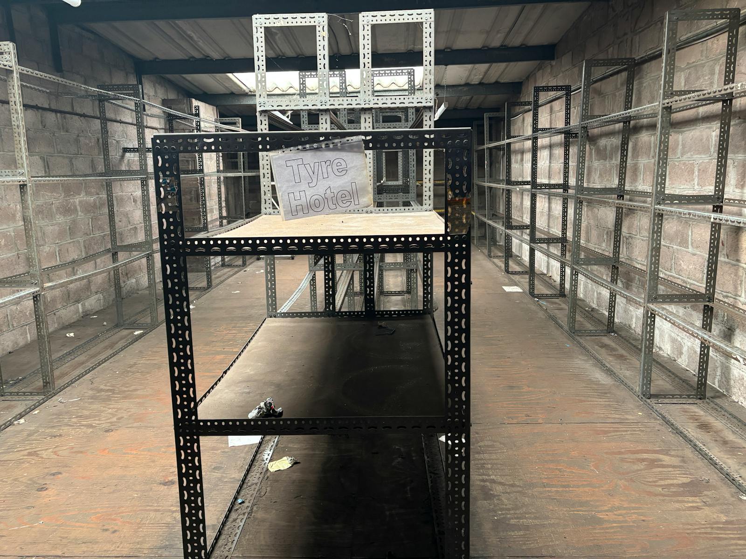
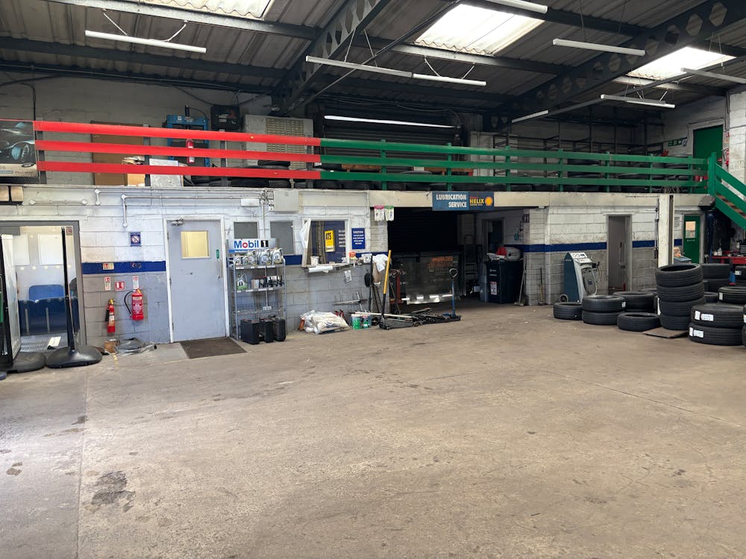
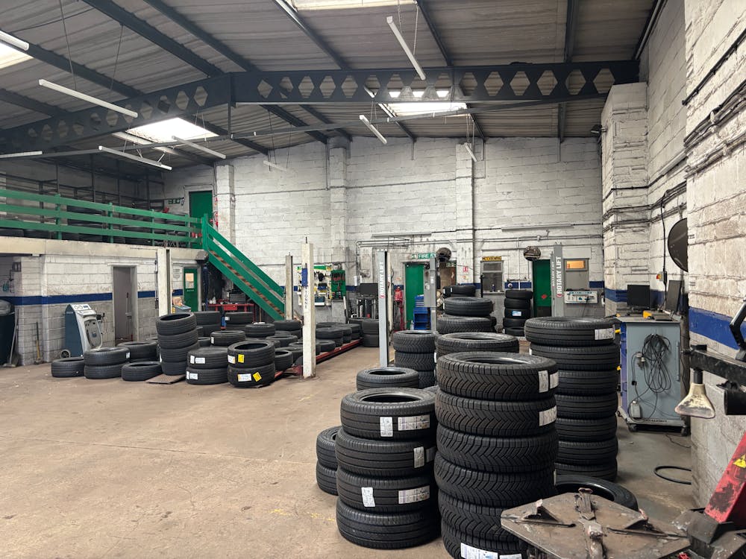
The property comprises a detatched industrial unit with a forecourt area to the front which provides parking and access to the unit via a pedestrian and loading doors. The unit is constructed on a steel portal frame with brickwork elevations under a pitched roof. Internally, the unit is configured as workshop, reception, office and WCs with a clear eaves height of 4.5m, 3 loading doors, 1 to the front elevation and 2 in the south elevation, with 2 mezzanine floors.
Accommodation
| Name | sq ft | sq m |
| Ground - Workshop | 3,146 | 292.27 |
| Ground - Office/Reception/WC | 637 | 59.18 |
| Total | 3,783 | 351.45 |
Location
The unit is located on the Cwmbach Industrial Estate, 2 miles to the east of Aberdare town centre, access to the Estate is via the A4059, which links Aberdare with the A470.
Mainline Stations
-
Cwmbach1 min
-
Fernhill27 mins
-
Aberdare29 mins
-
Mountain Ash43 mins
Underground Station
-
Reading2051 mins
-
Twyford2136 mins
-
Maidenhead2244 mins
-
Taplow2277 mins
Further Information
-
Terms
Offers in excess of £225,000 exclusive of VAT.
-
Legal Costs
Each party is to bear their own legal costs incurred in the transaction.
-
Anti Money Laundering
In accordance with the current Anti-Money Laundering (AML) Regulations, the
purchaser will be required to provide and satisfy the Vendor and their agents on the
source of the funds used to acquire the property in advance of an exchange. -
Tenure
The property is available freehold with vacant possession.
Gallery