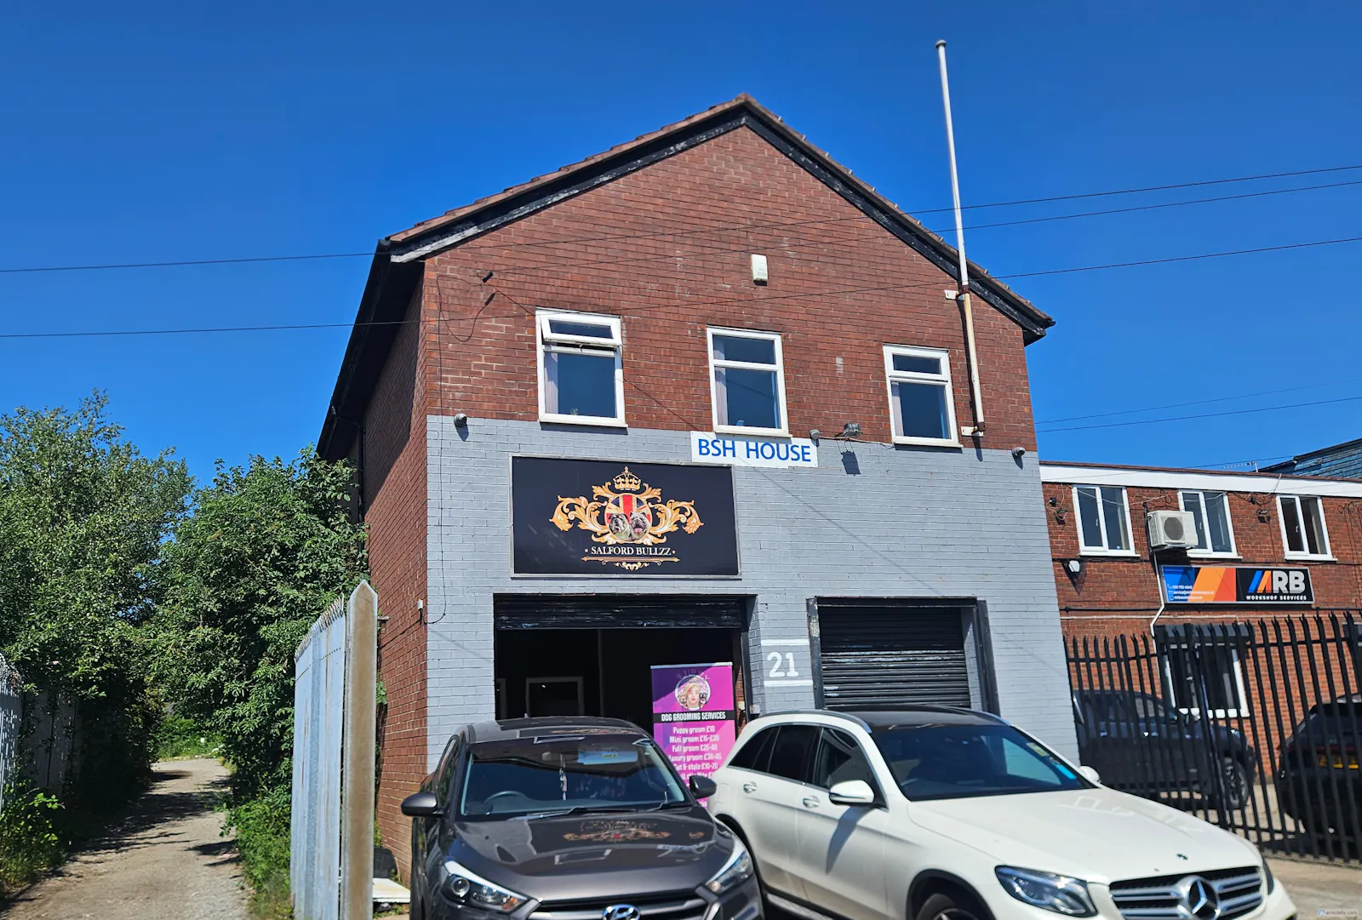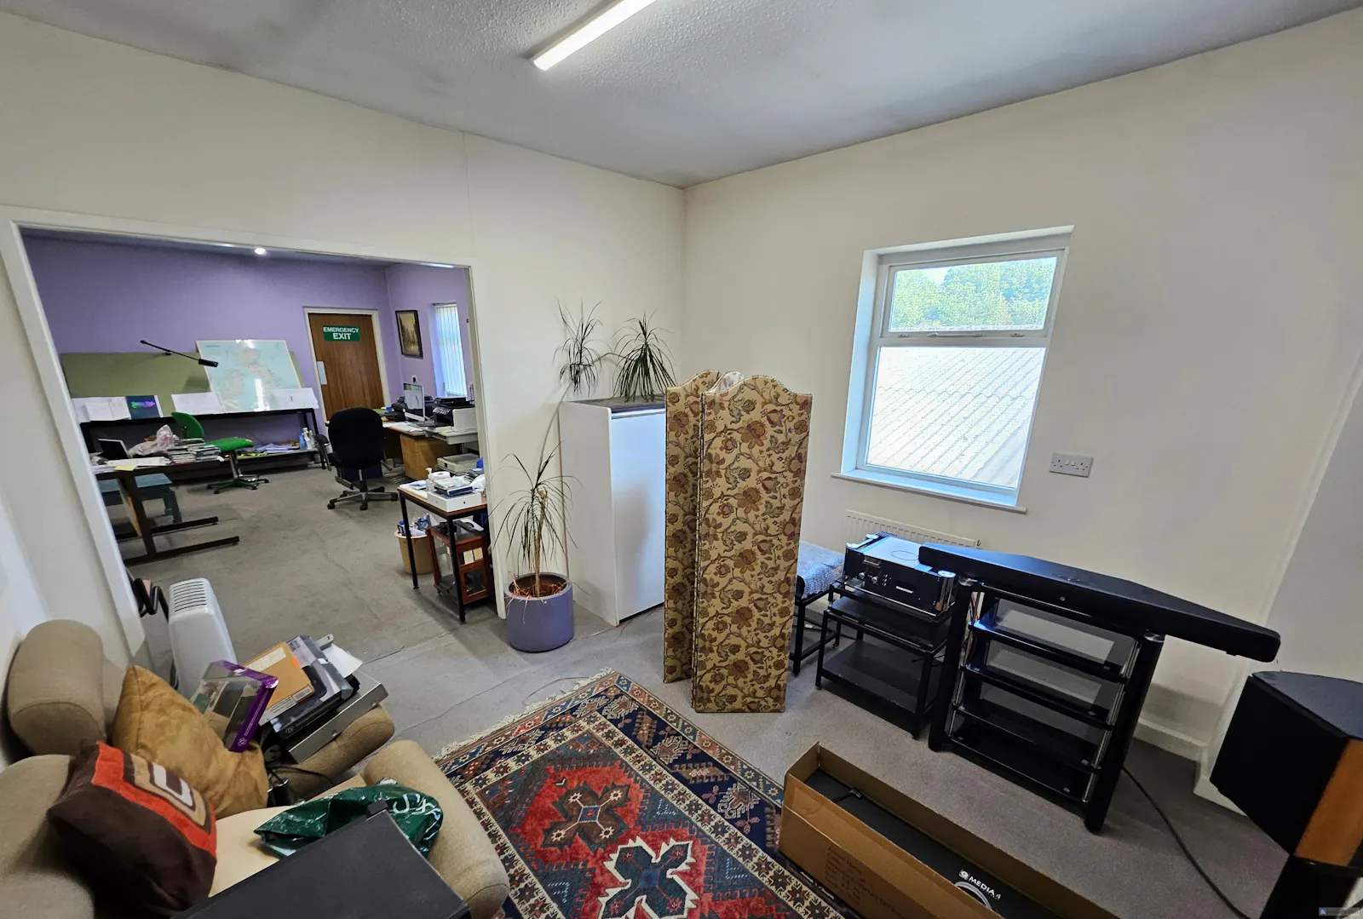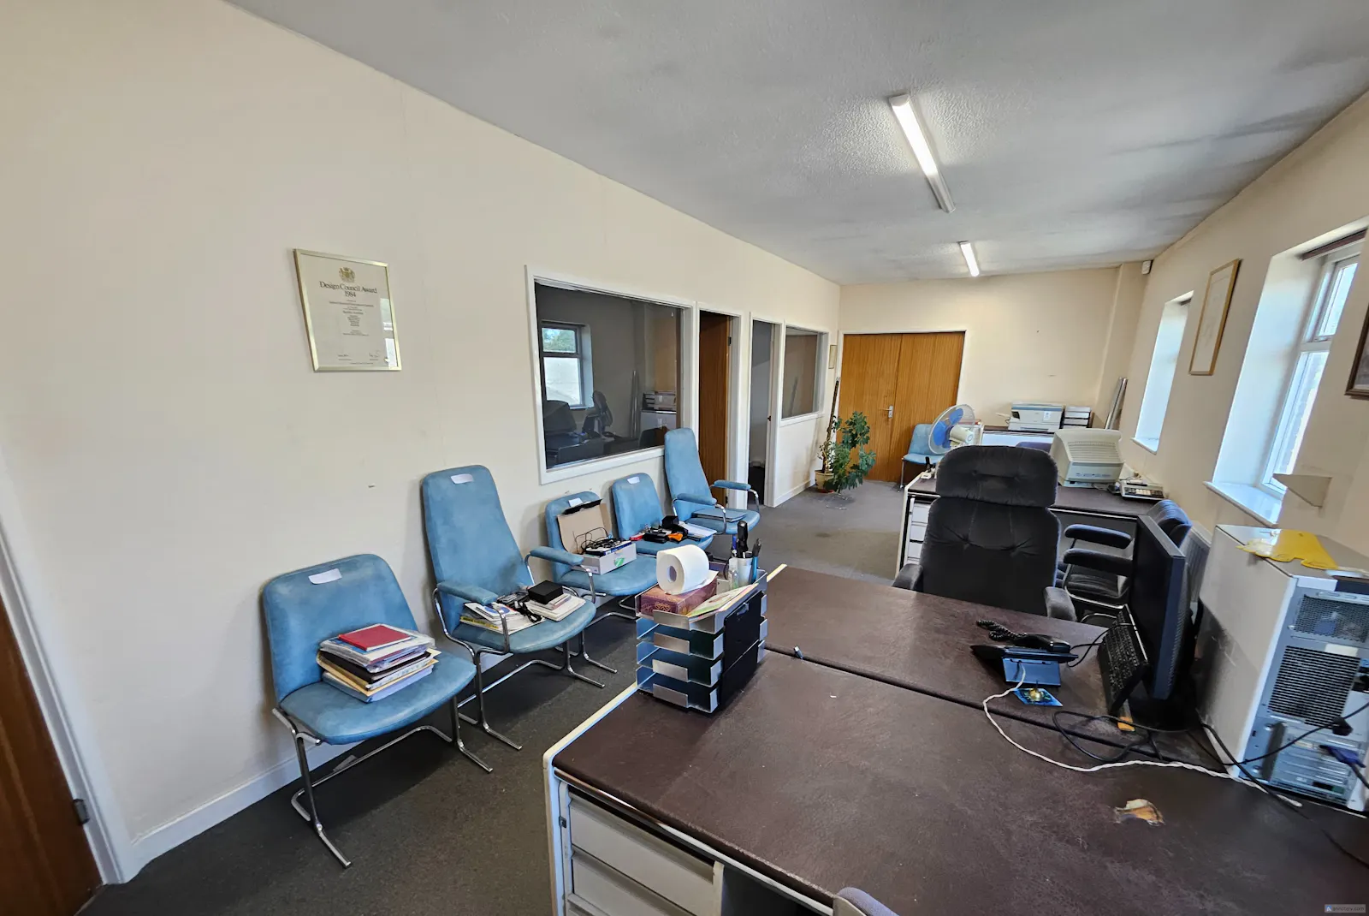
Substantial first floor office premises in popular Swinton location
Summary
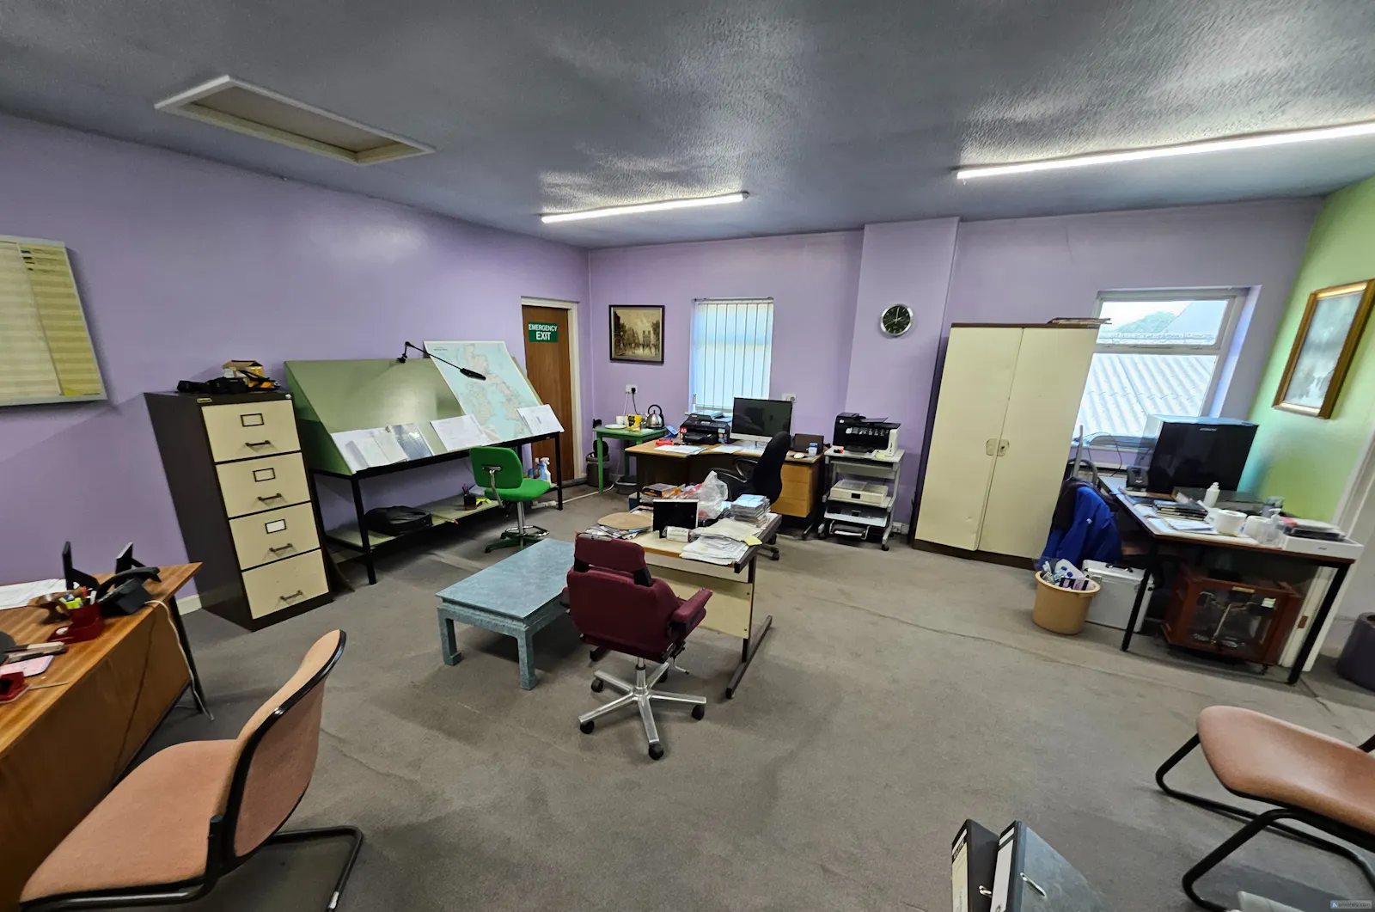
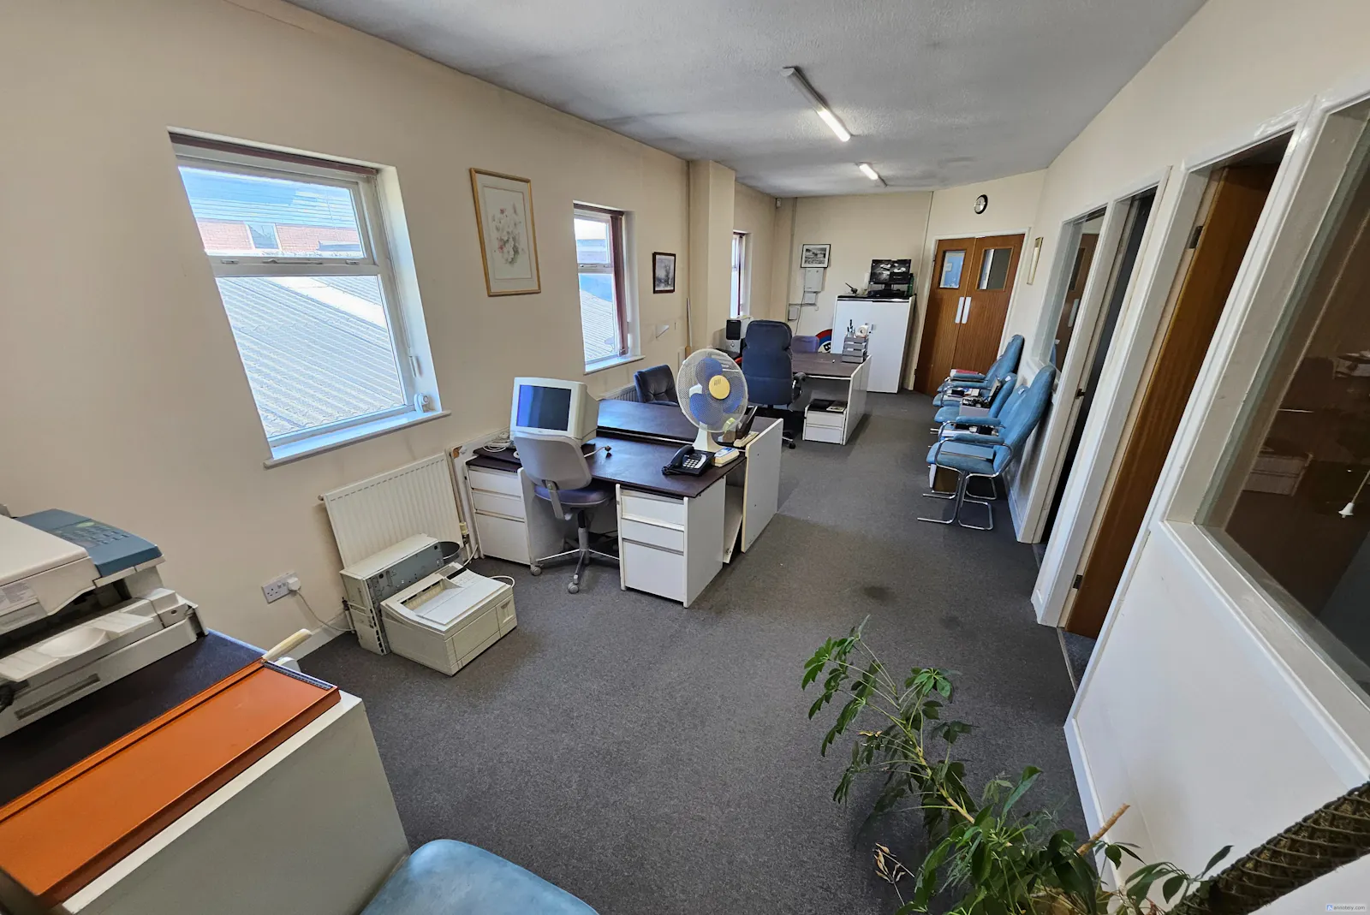
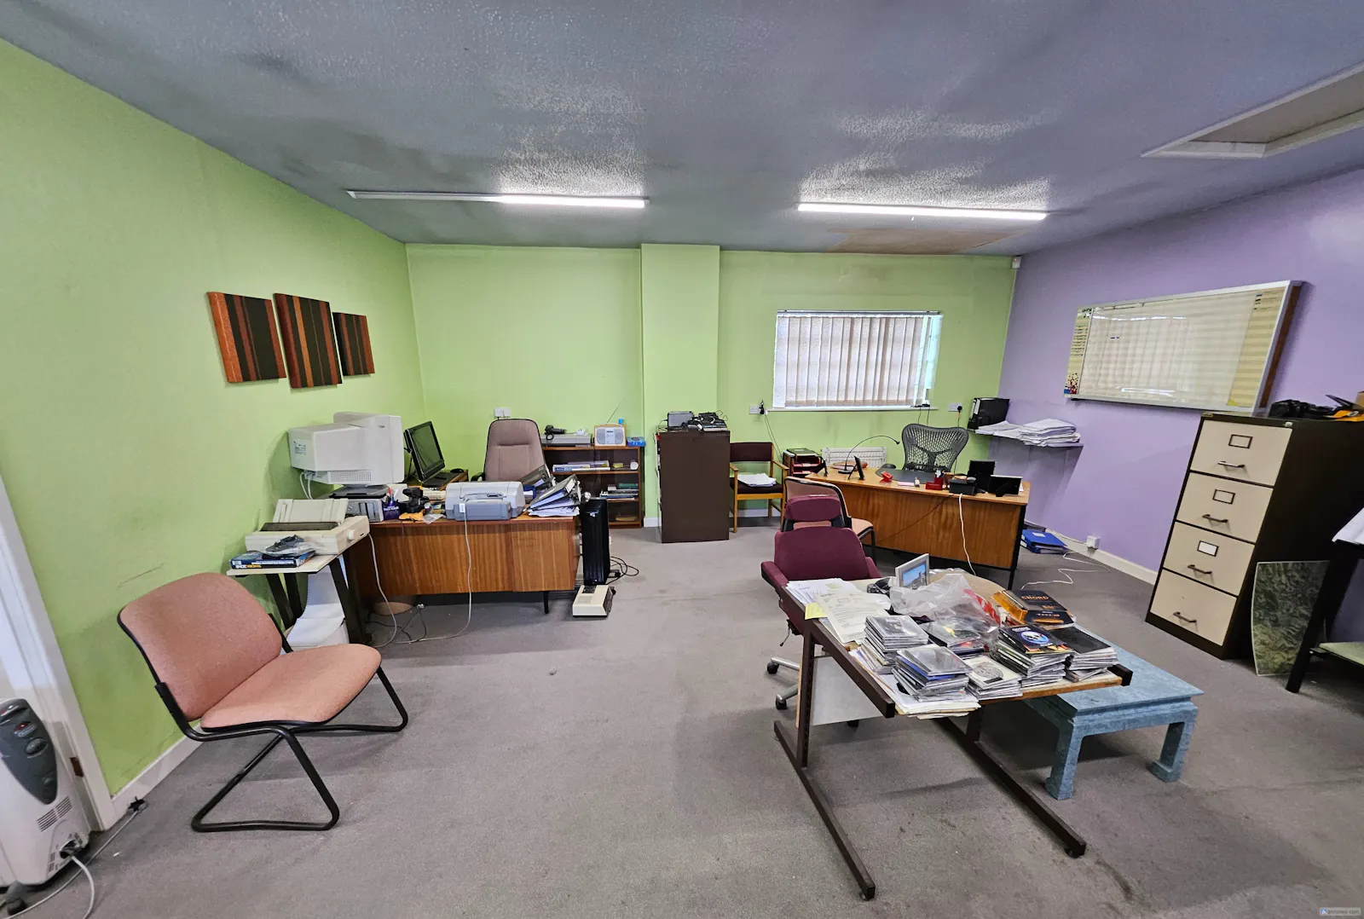
- Partitioned office space with scope to open up
- Shared entrance, stairs and W/C facilities
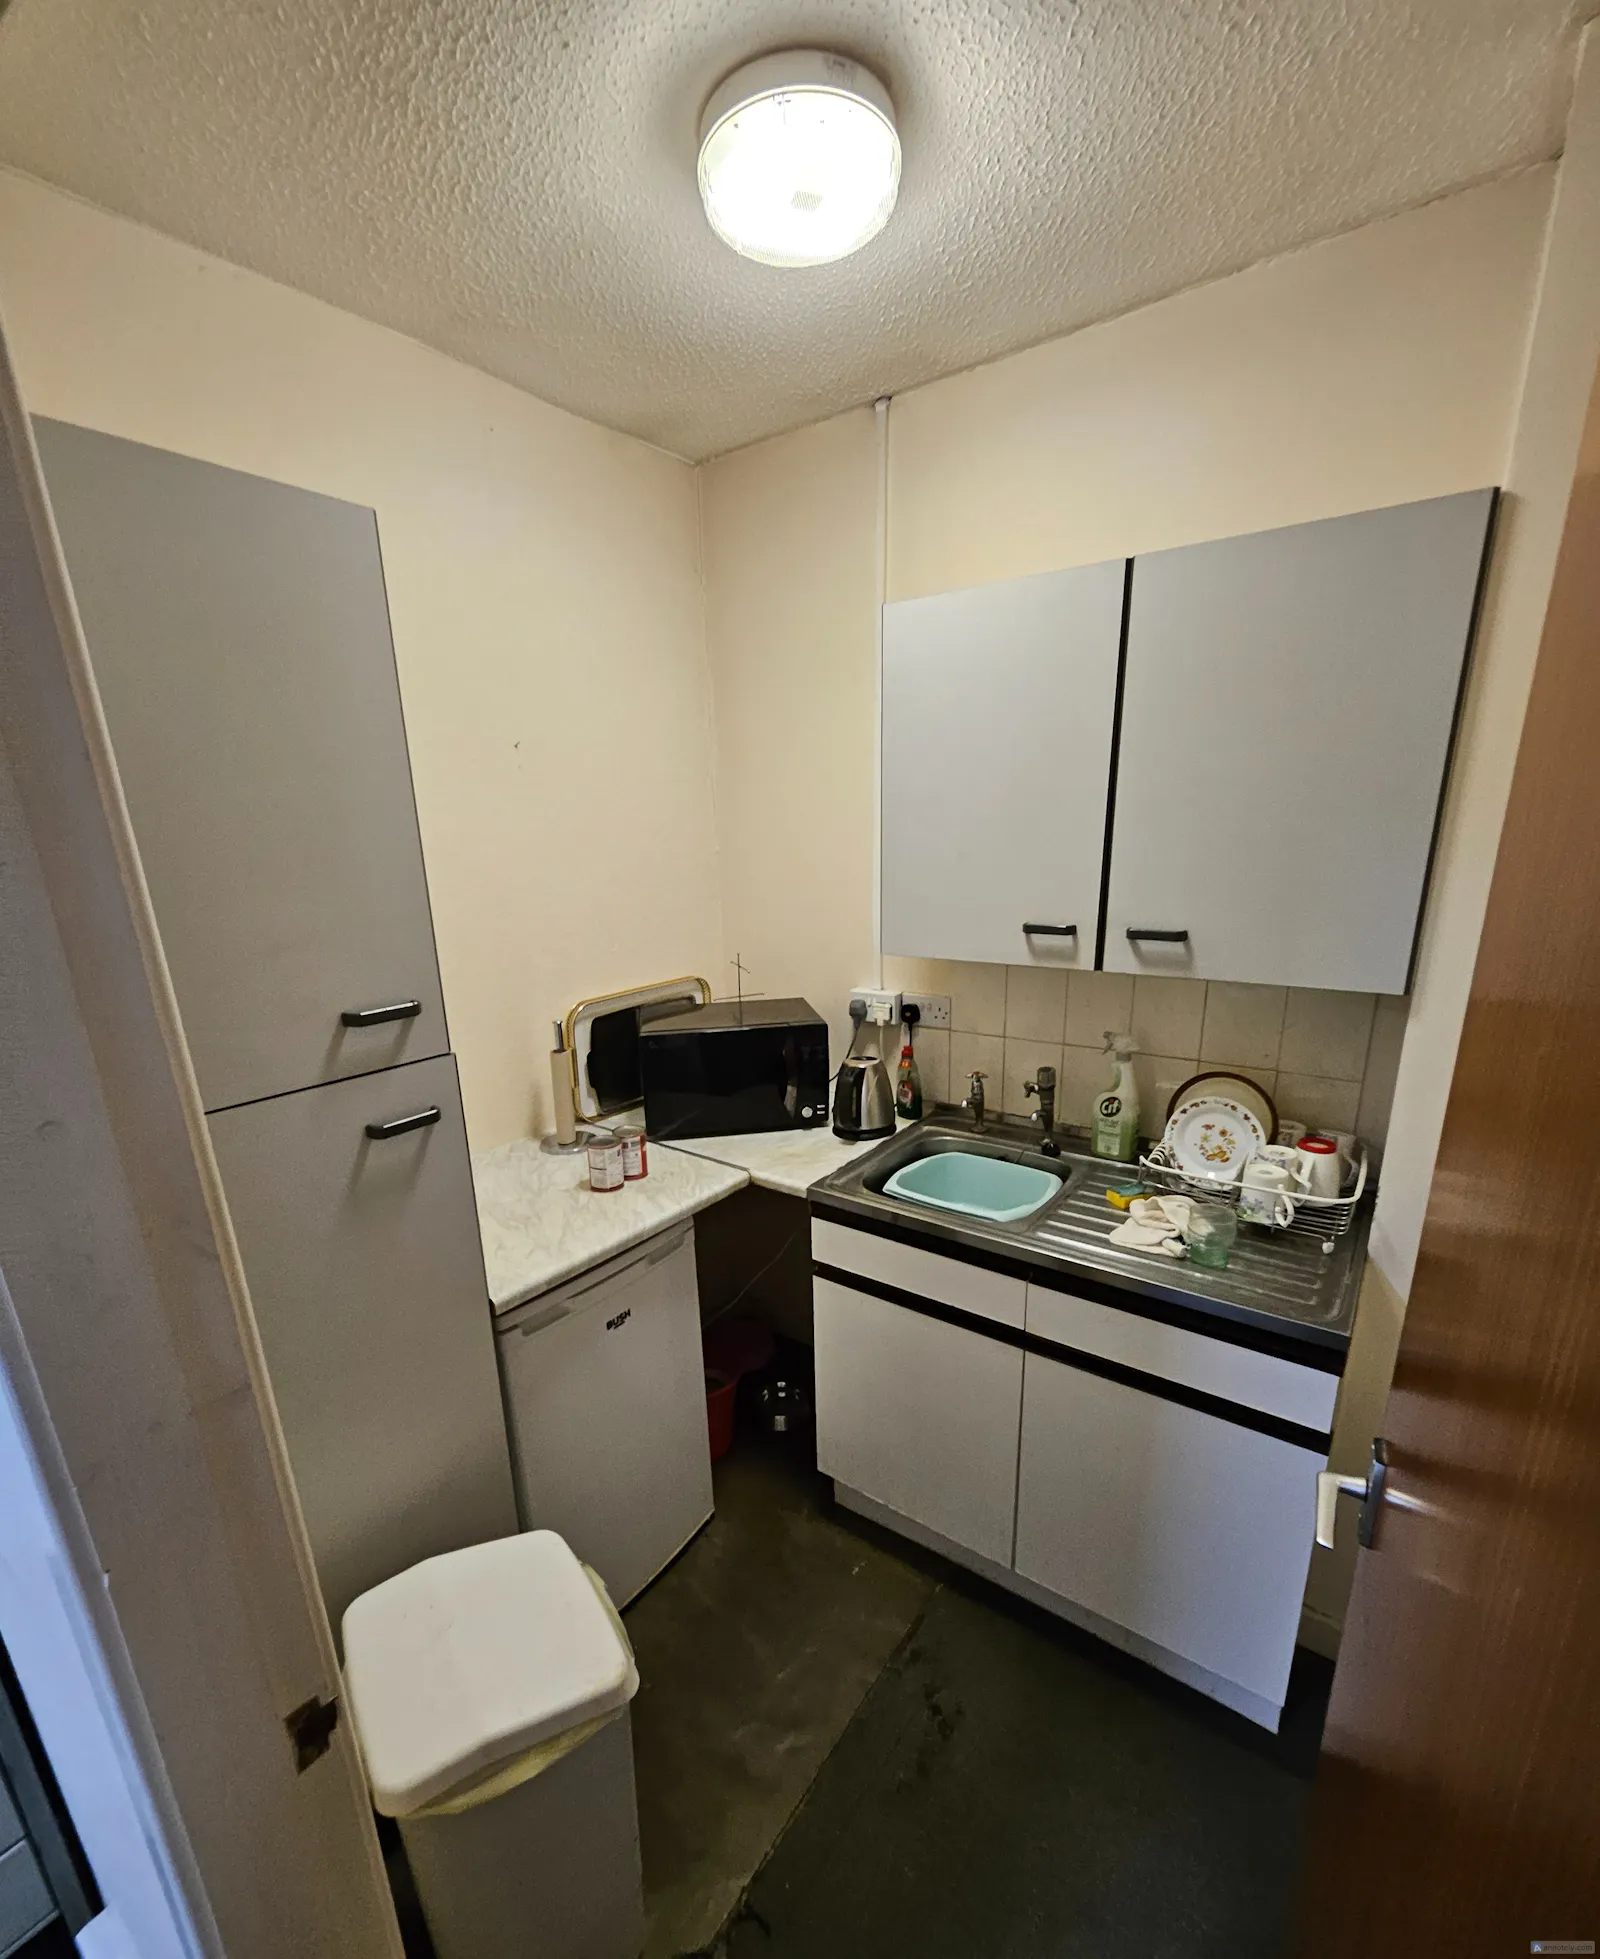
- Private kitchen facility
- Prominently located to centre of Rutland Street
- Suitable for other uses including leisure, salon type uses.
Accommodation
The accommodation comprises the following areas:
| Name | Floor/Unit | Description | sq ft |
| 1st - Reception Room | 1st | Reception Room | 245 |
| 1st - Kitchen | 1st | Kitchen | 38 |
| 1st - Office area | 1st | Office area | 335 |
| 1st - Office 1 | 1st | Office 1 | 105 |
| 1st - Office 2 | 1st | Office 2 | 105 |
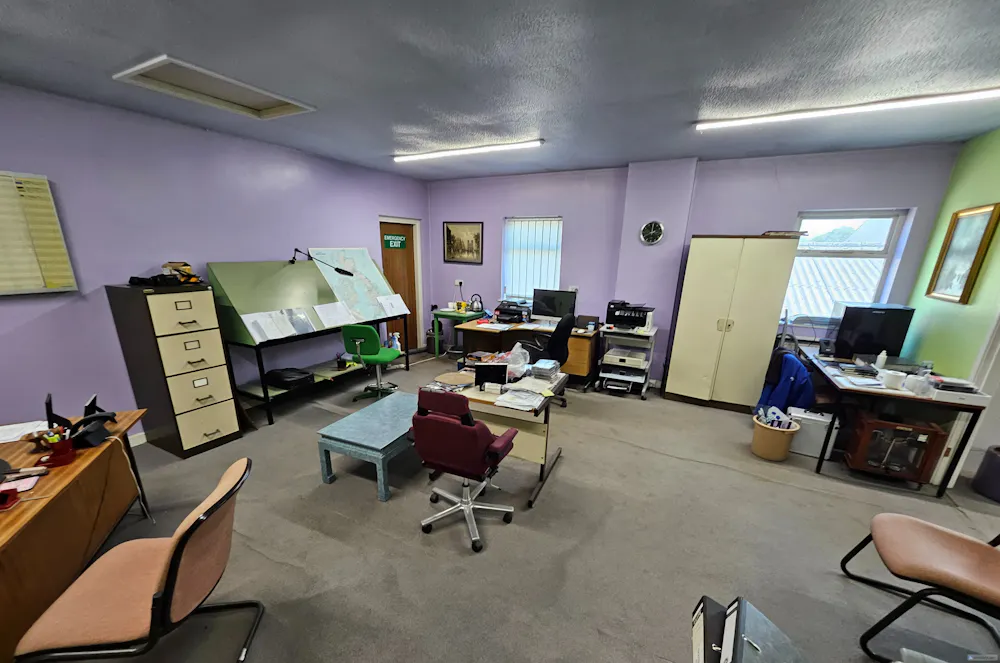
| 1st - Open plan rear office | 1st | Open plan rear office | 521 |
| 1st - Rear Store | 1st | Rear Store | 51 |
| 1st - Store | 1st | Store | 125 |
| 1st - Boiler Room/Store | 1st | Boiler Room/Store | 45 |
| Total | 1,570 |
Location
Rutland Street is characterized by a thriving mix of light industrial units, trade counters, and creative workspaces, successfully hosting notable local
operators like Mariyka's Dance Studios (above) and Furry Dog Mother nearby.
The property benefits from excellent transport links as follows:
• Rail Access: The property sits exceptionally close to Swinton (Manchester) Train Station, positioned just 0.3 miles (a 5-minute walk) to the south-west, providing rapid, direct commuter links to Manchester Victoria and the wider North West rail network.
• Arterial Road Network: Positioned just minutes from the major A580 (East Lancashire Road), providing an immediate, direct dual-carriageway route into Manchester city centre and a fast link to the regional highway infrastructure.
• Motorway Proximity: The site benefits from swift access to the M60 orbital motorway (Junction 13/14) and the M61, allowing seamless logistics distribution and vehicle transit across Greater Manchester, Cheshire, and Lancashire.
Get directions from Google Maps
Mainline Stations
-
Swinton (Manchester)5 mins
-
Moorside7 mins
-
Clifton (Manchester)25 mins
-
Eccles (Manchester)40 mins
Underground Station
-
Chesham2793 mins
-
Amersham2831 mins
-
Chalfont and Latimer2857 mins
-
Chorleywood2890 mins
Further Information
Rent £20,000 per annum
Rates Payable 100% SBRR available for qualifying tenants
Description
The property is a substantial two-storey detached building of brick construction beneath a pitched slate roof. The subject of this letting is the first floor office space edged red on the plan, which is accessed via shared ground floor entrance fronting Rutland Street beyond secure roller shutter entrance canopy. Internally the premises has been separated into multiple office rooms, storage rooms, boiler room and kitchen, but could potentially be opened up to suit the incoming tenants needs.
Terms
The premises are available on a new effective FRI (fully repairing and insuring) lease for a minimum of 6 years with upward only rent review at the end of the third year and all other terms to be agreed
Business Rates
Rateable Value (2026 List) - £11,500
100% Small Business Rate Relief (SBRR) available to qualifying tenants. Interested parties are advised to make their own enquiries with the local council regarding rates payable.
Services
We understand that mains gas, electric, water and drainage are connected to this premises
VAT
We understand that VAT is applicable to the rent here
Legal Costs
The ingoing tenant is to be responsible for the landlords’ reasonable legal fees in the preparation of the lease and associated documentation
Gallery