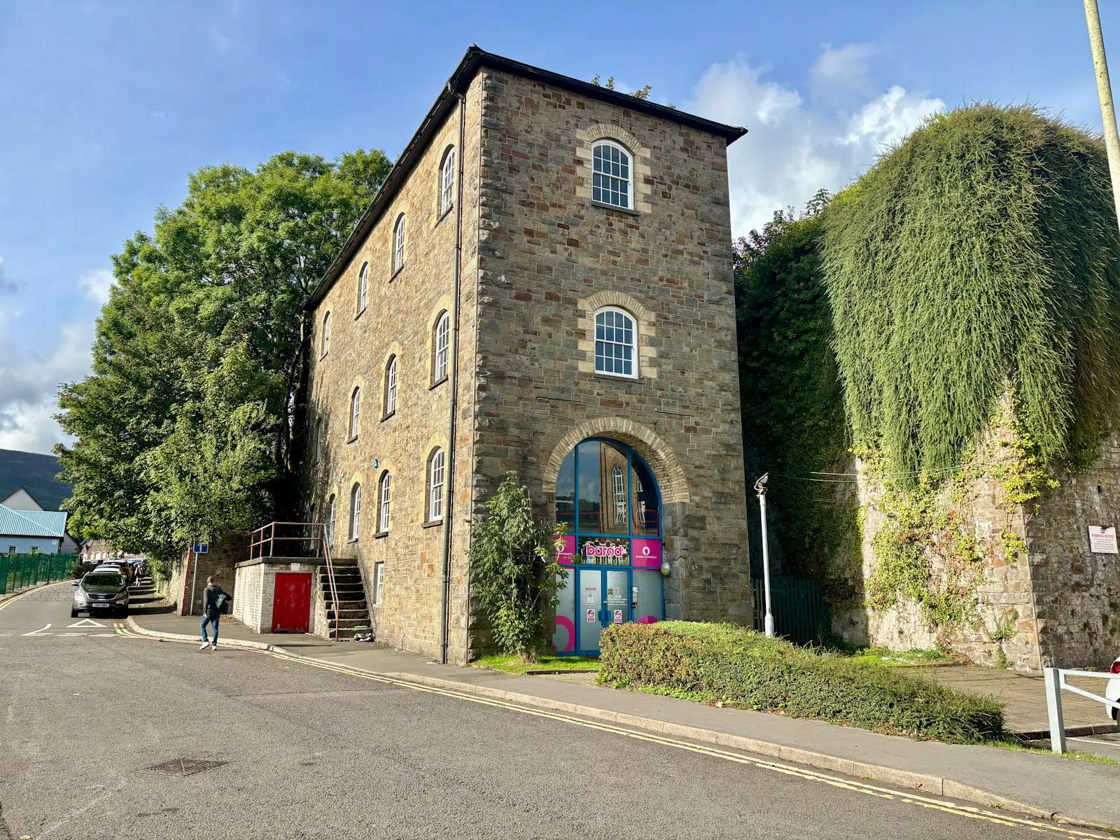
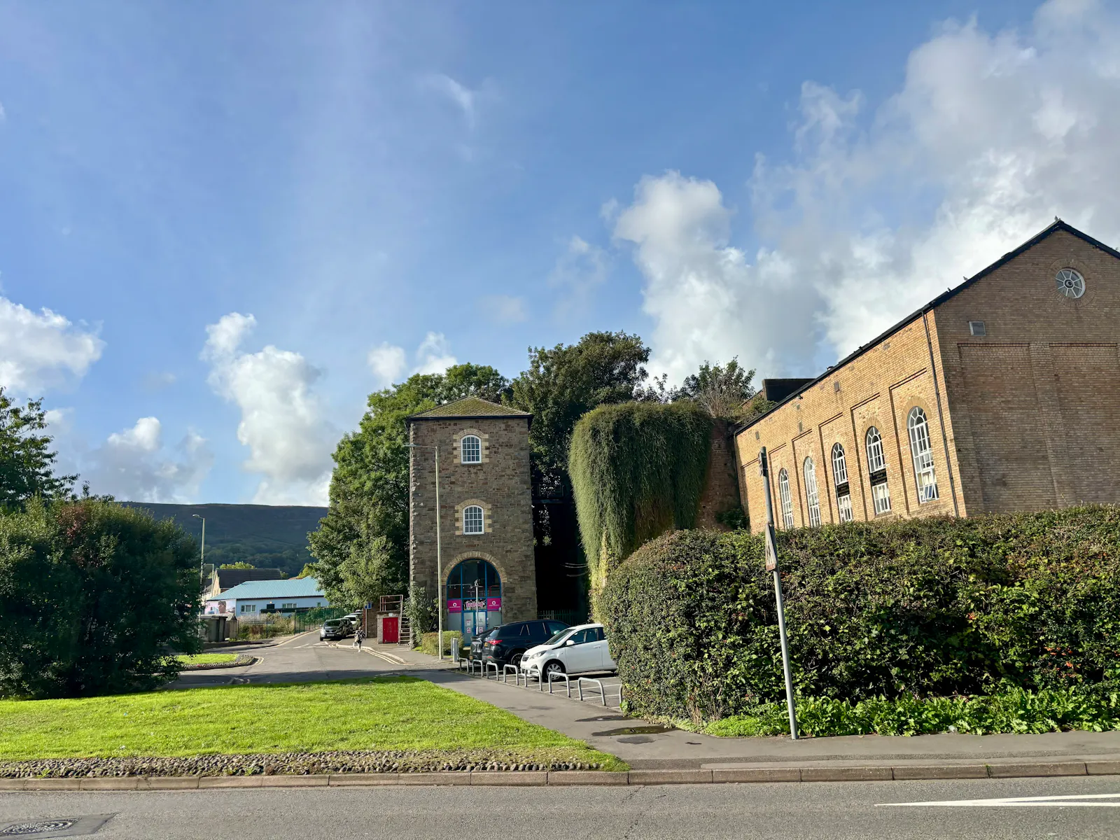
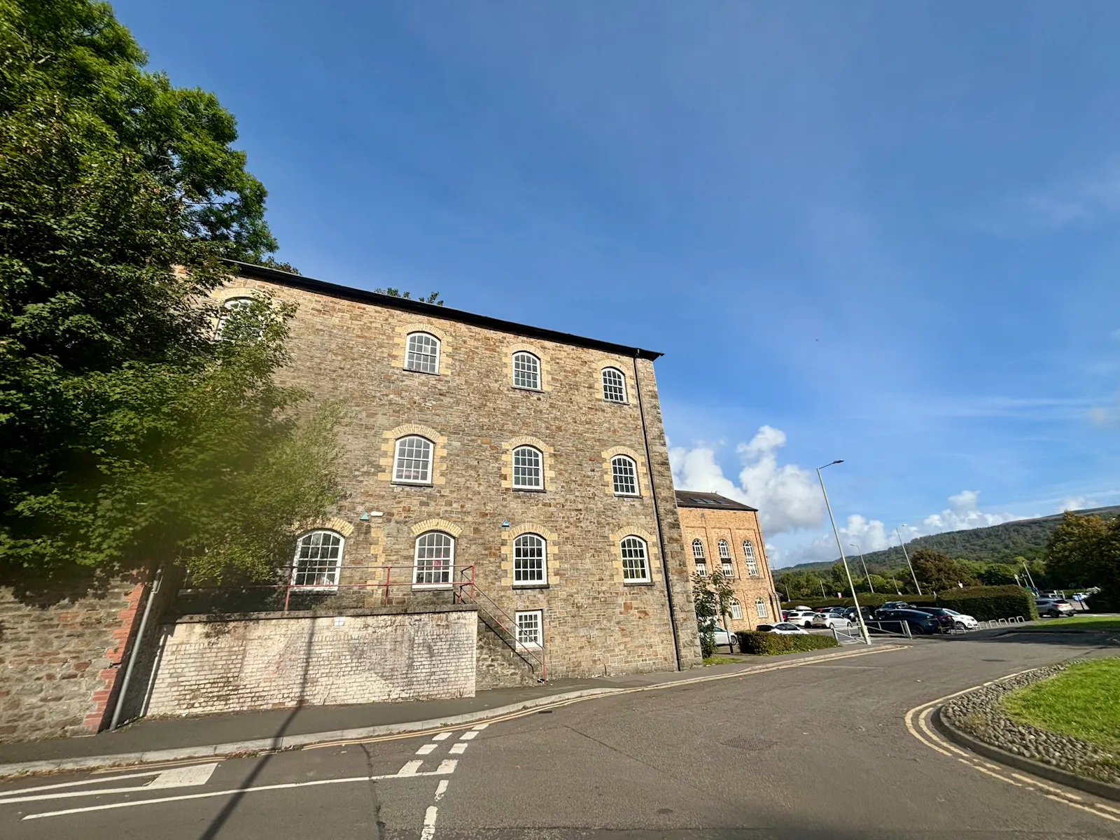
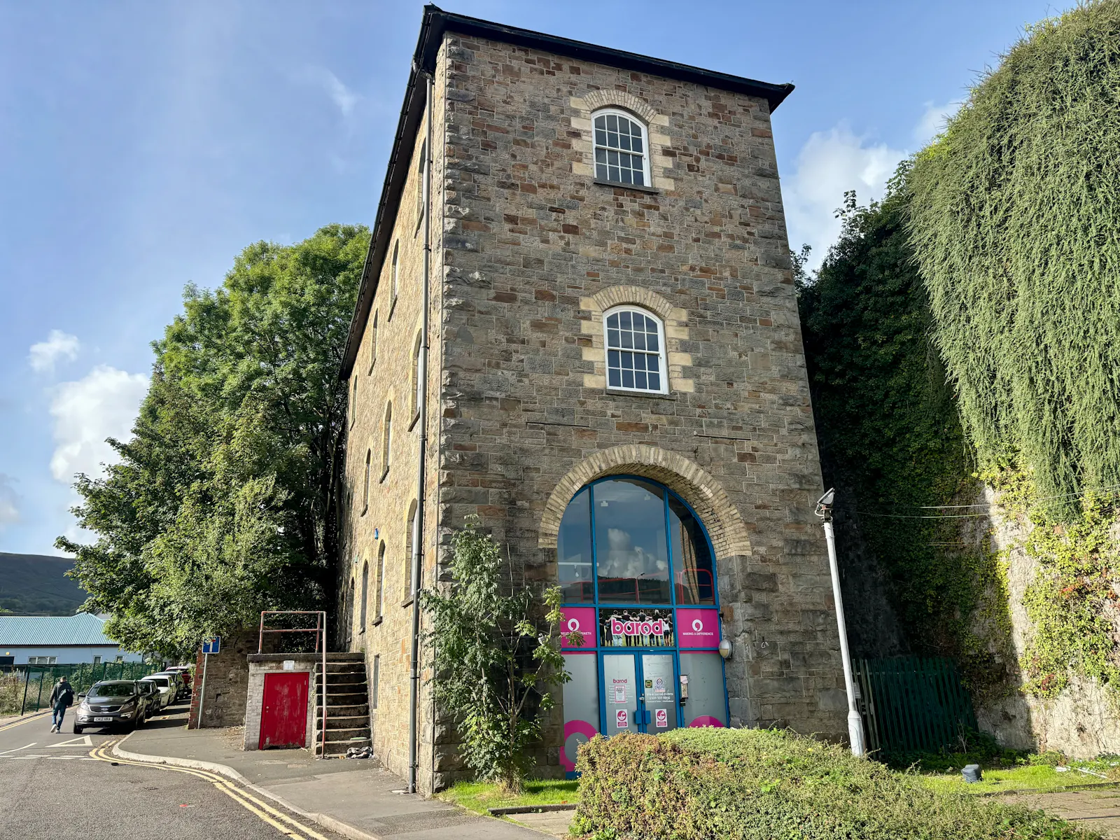
For Sale - Engine House - Aberdare - Landmark Grade II listed building converted to offices
Summary
- Well located office building in close proximity to Aberdare town centre
- Established commercial location adjacent to Business In Focus and Tesco
- Excellent road and public transport links
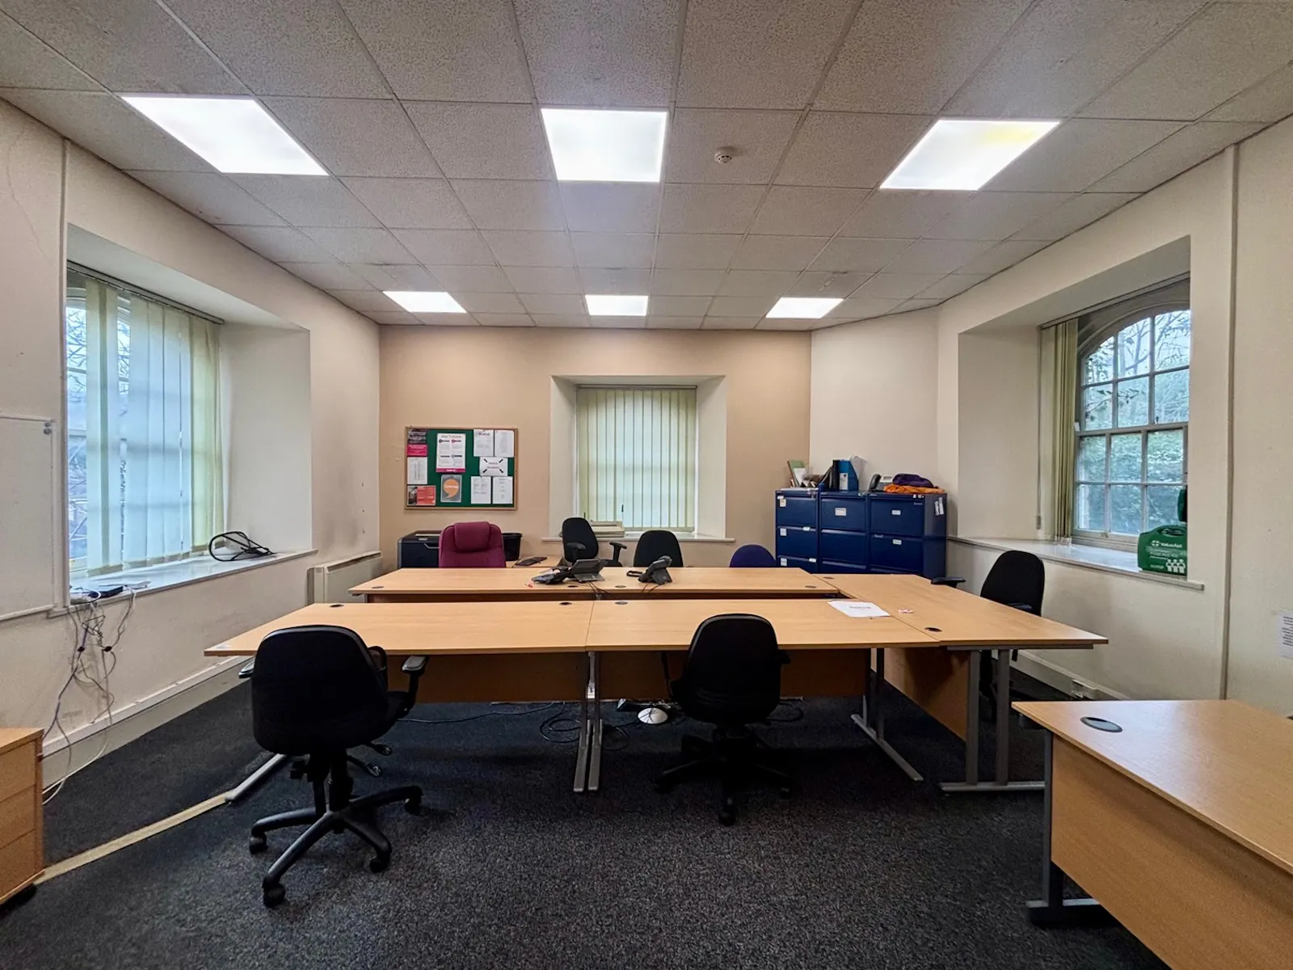
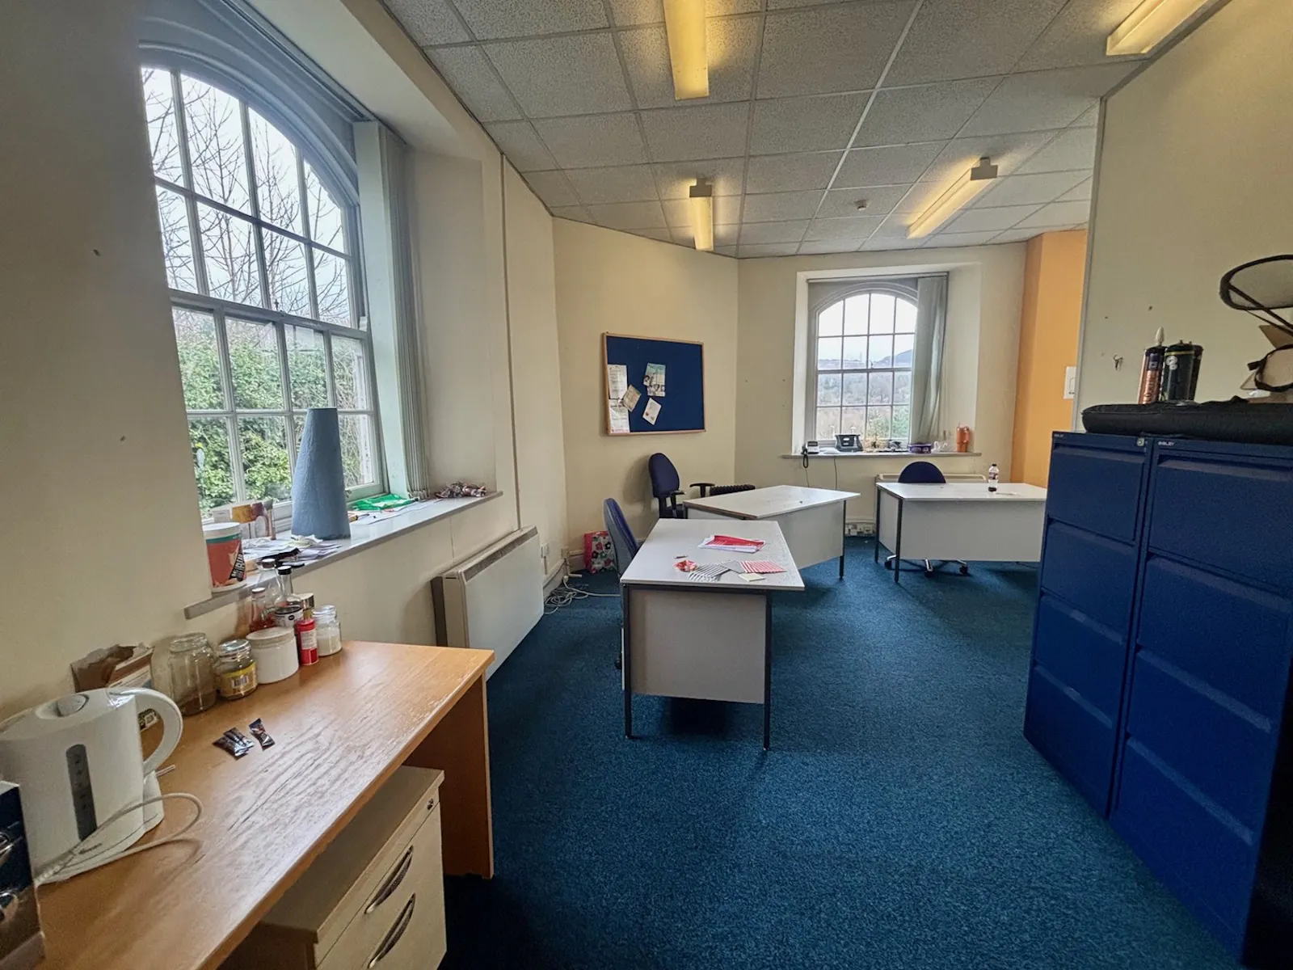
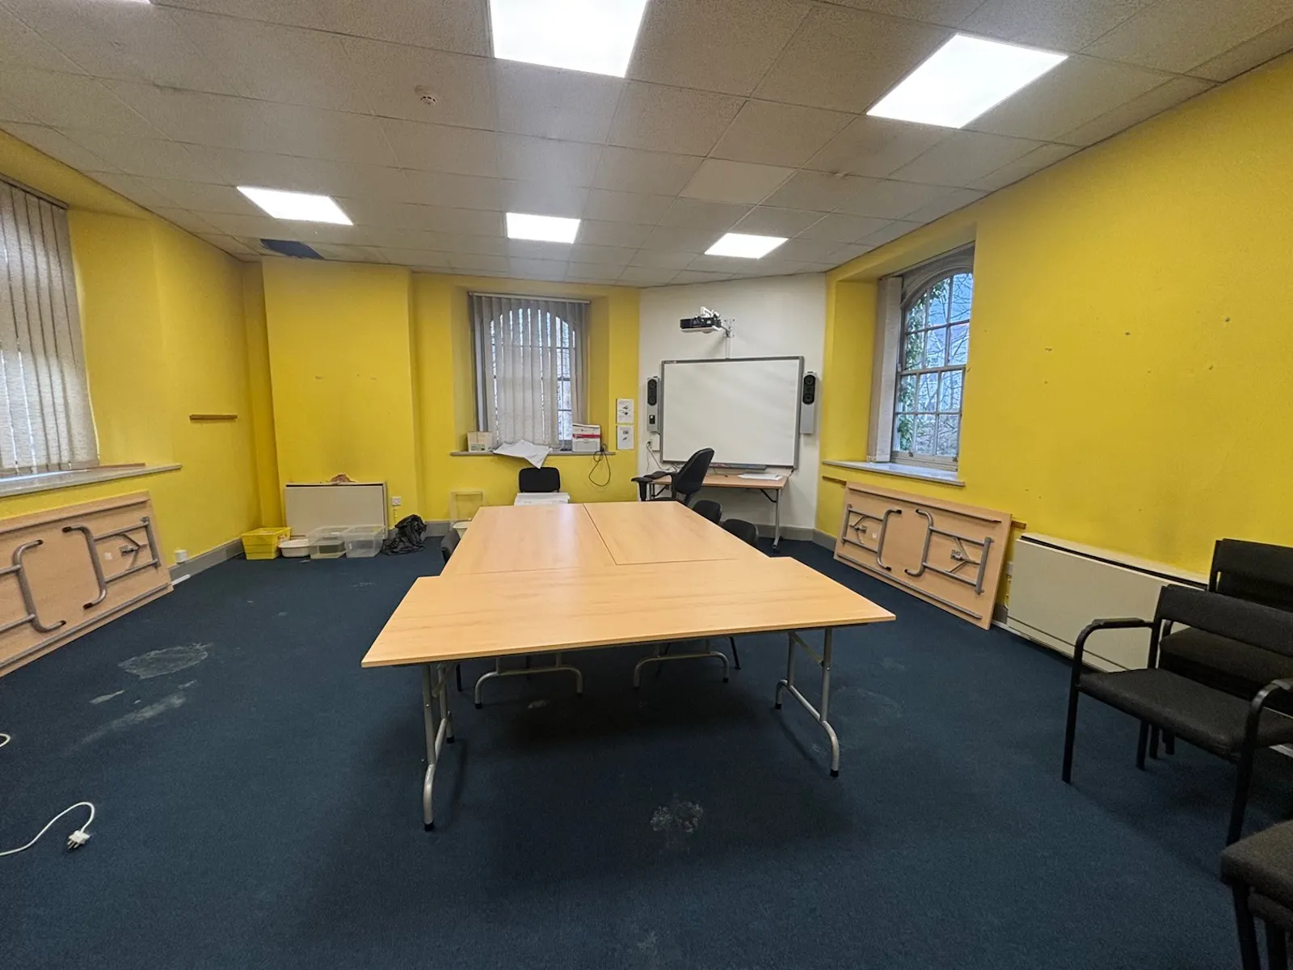
- Functional office accommodation over 4 storeys
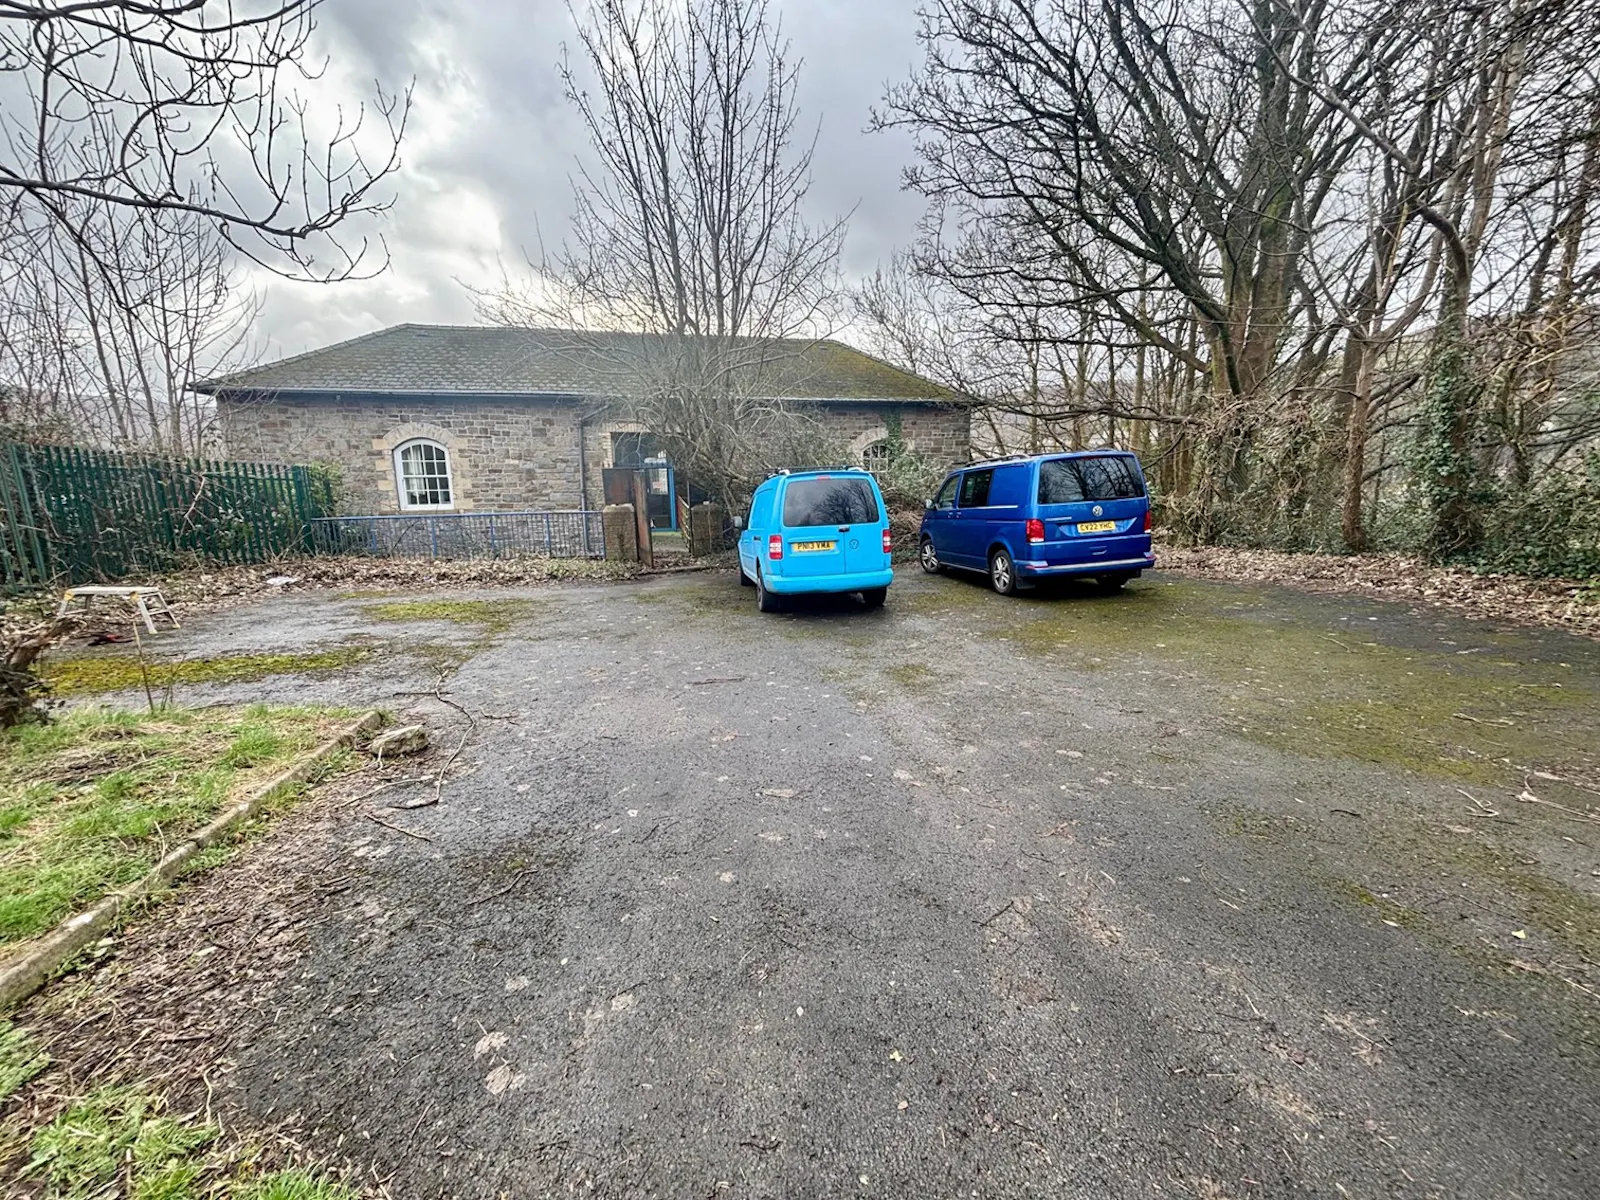
- Separate car park accessed via the 4 floor
- Potential for a range of uses - subject to planning
Accommodation
| Name | sq ft | sq m | Availability |
| Lower Ground - Lower Ground | 403 | 37.44 | Available |
| Ground - Ground Floor | 786 | 73.02 | Available |
| 1st - 1st Floor | 819 | 76.09 | Available |
| 2nd - 2nd Floor | 922 | 85.66 | Available |
| Total | 2,930 | 272.21 |
Location
The Engine House is located on the fringe of Aberdare Town Centre (walking distance) adjacent to the Tesco Superstore. Public transport links are in close proximity including the Town's bus and train stations. The location is well served by road with the A4059 linking with both the Cynon Valley (and A470) south and the A465 Heads of the Valleys Road to the north.
Get directions from Google Maps
Mainline Stations
-
Aberdare5 mins
-
Cwmbach34 mins
-
Fernhill59 mins
-
Merthyr Tydfil70 mins
Underground Station
-
Reading2081 mins
-
Twyford2166 mins
-
Maidenhead2273 mins
-
Taplow2306 mins
Further Information
Price Offers from £275,000 Exclusive. VAT payable in addition.
Rates Payable £11,797 per annum
Service Charge n/a
Estate Charge n/a
EPC Rating This property has been graded as G (231)
Description
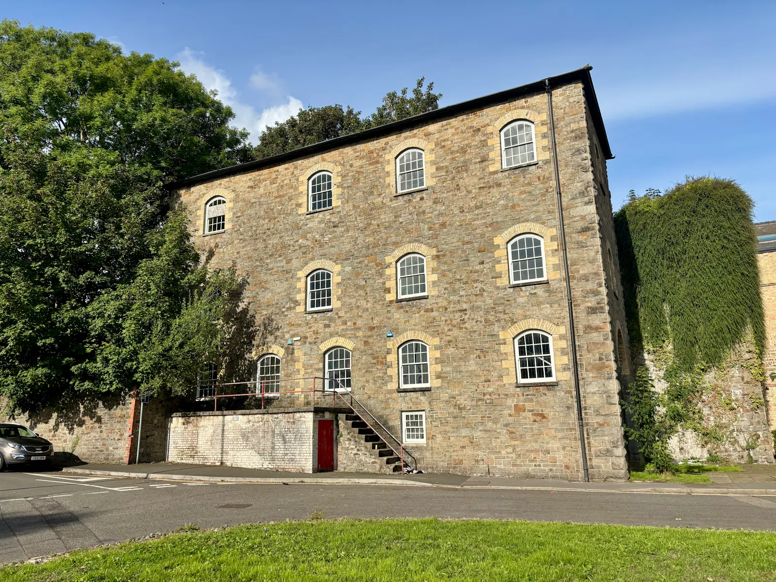
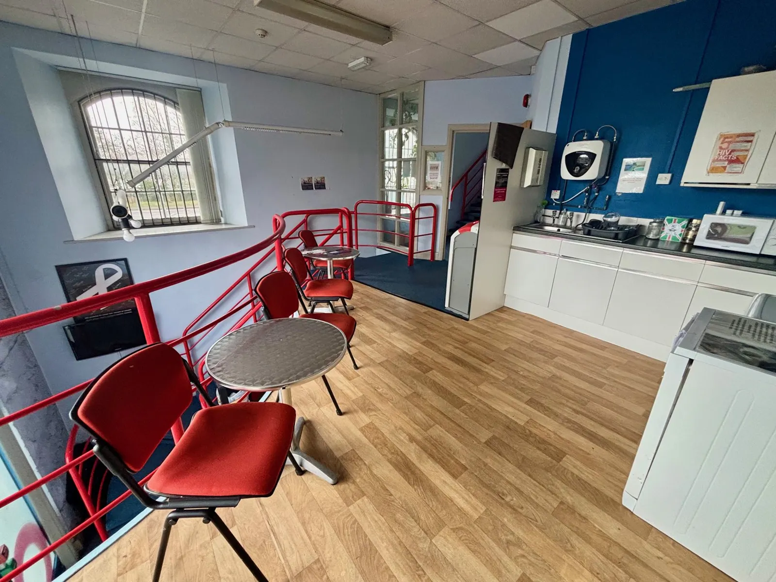
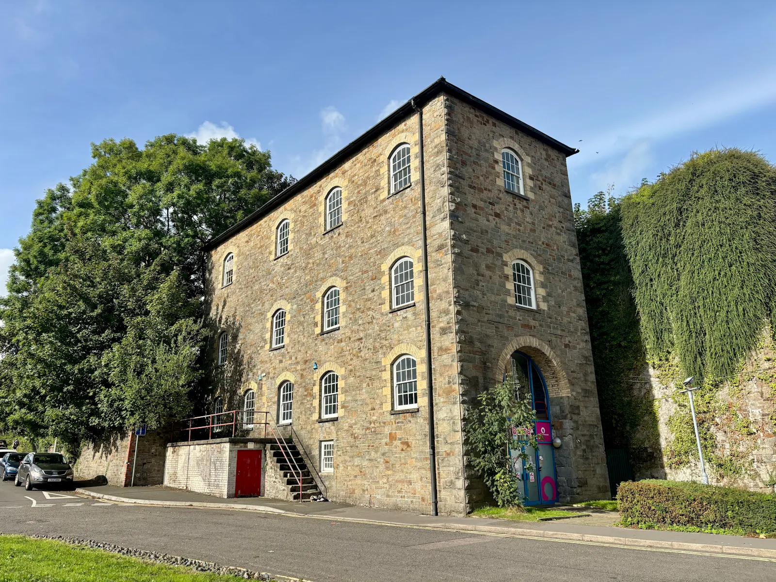
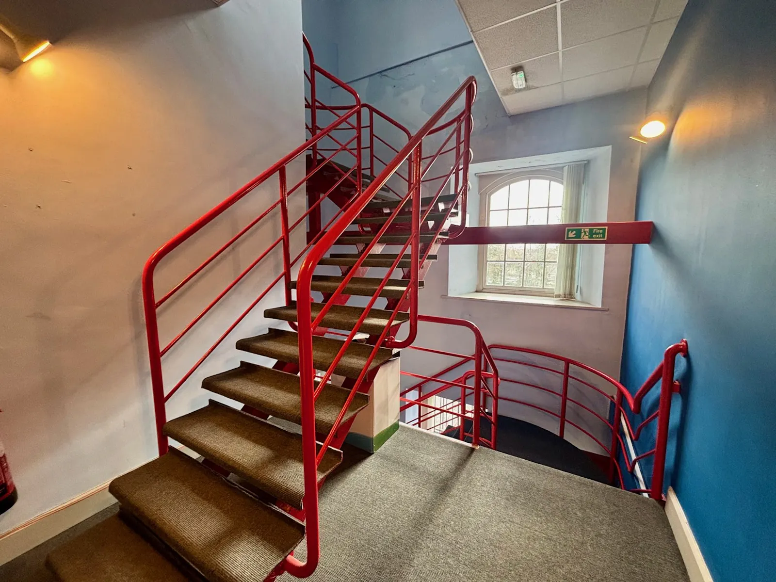
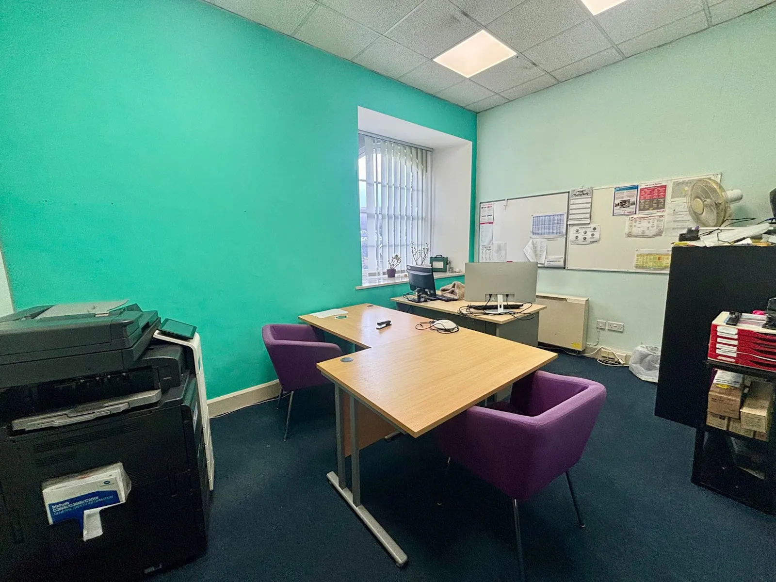
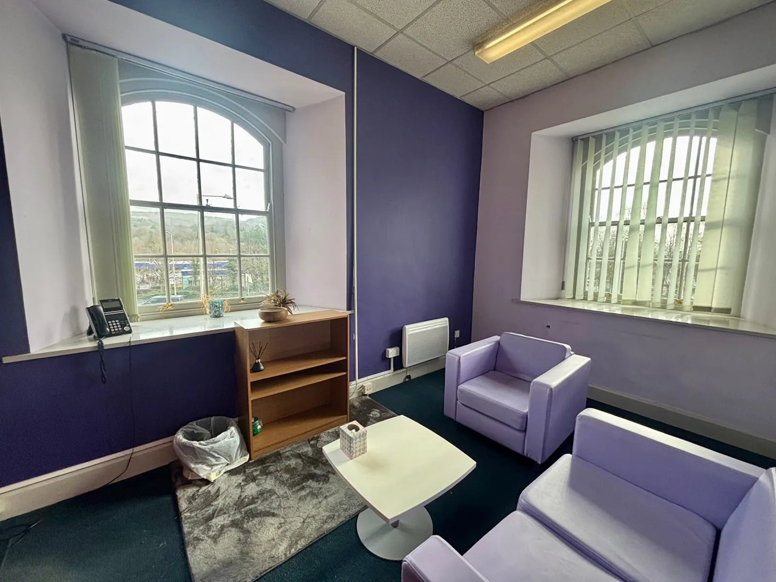
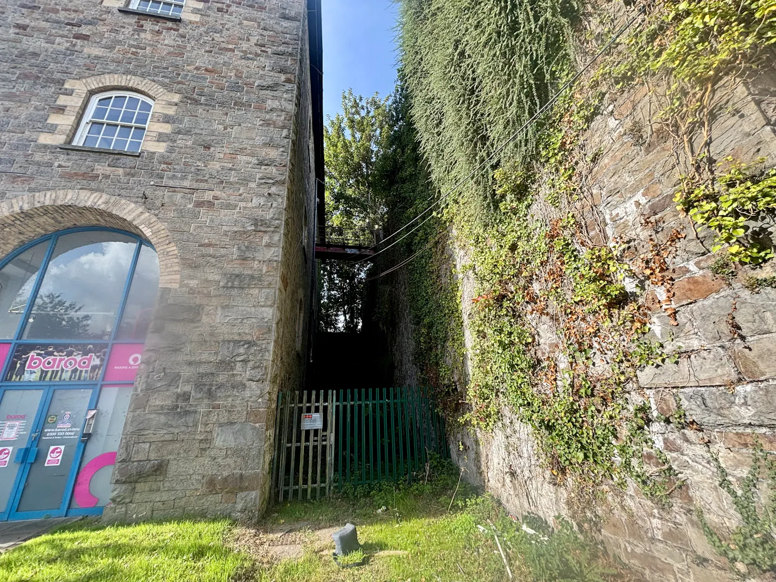
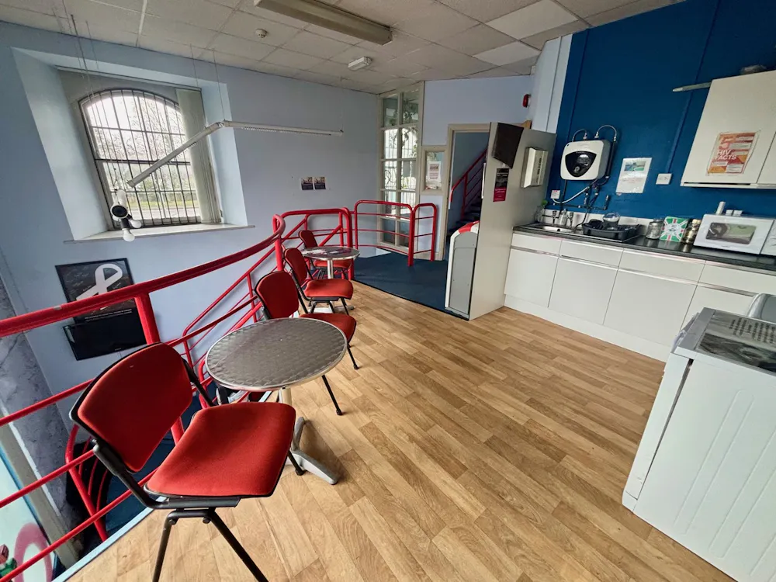
The property is detached Grade II listed former Engine House (1855/56) converted in 1980’s to provide office accommodation. The property has been more recently been let to a single occupier (now vacant) however the layout / configuration would allow for sub-division if preferred. Access is via a ground floor entrance and also a 4th floor bridge linking to dedicated car parking area at higher level. The property requires a degree of modernisation (internally) / refurbishment.
• Grade II Listed building (Dating from 1855/56):
Distinctive tall and narrow 3-storey plus part-basement engine-house with snecked rubble facings, bull-nosed quoins, yellow brick dressings and stone sills. Modern slated roof with wide eaves. 4 windows wide, cambered heads and long and short quoins in pale brickwork (some large blocks), modern small-pane sash and case windows (as original). Built-up brickwork quoins to ground floor centre above later external stair to red brick platform on left of front. One window side elevations with boarded door to left end and tall arched opening through 2 storeys with modern glazed infill (and proposed canopy) to right end.
Viewings
Please contact Jenkins Best
Terms
The Engine House is available to purchase - Freehold with vacant possession.
what3words
candle.calls.counts
Gallery