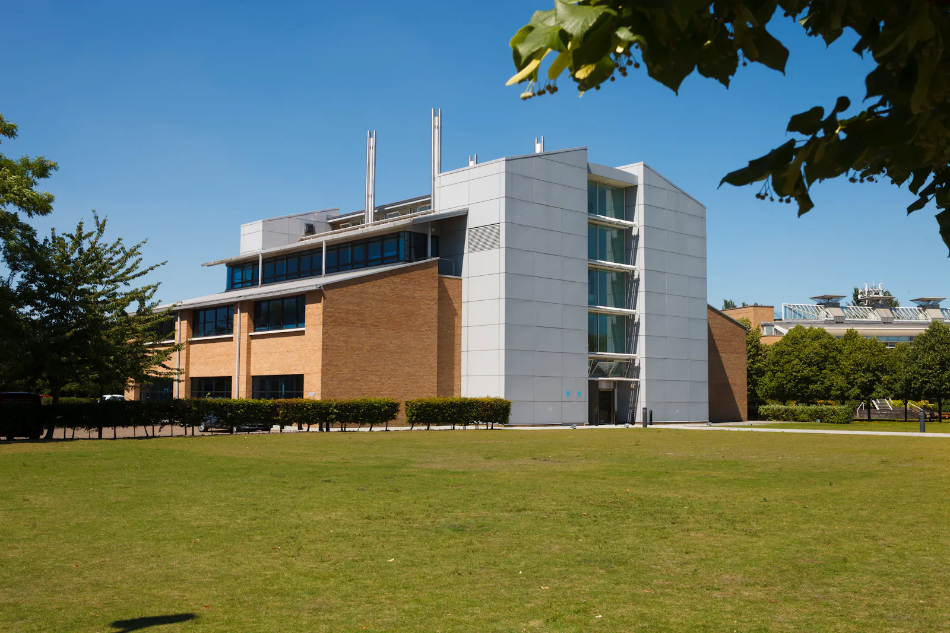
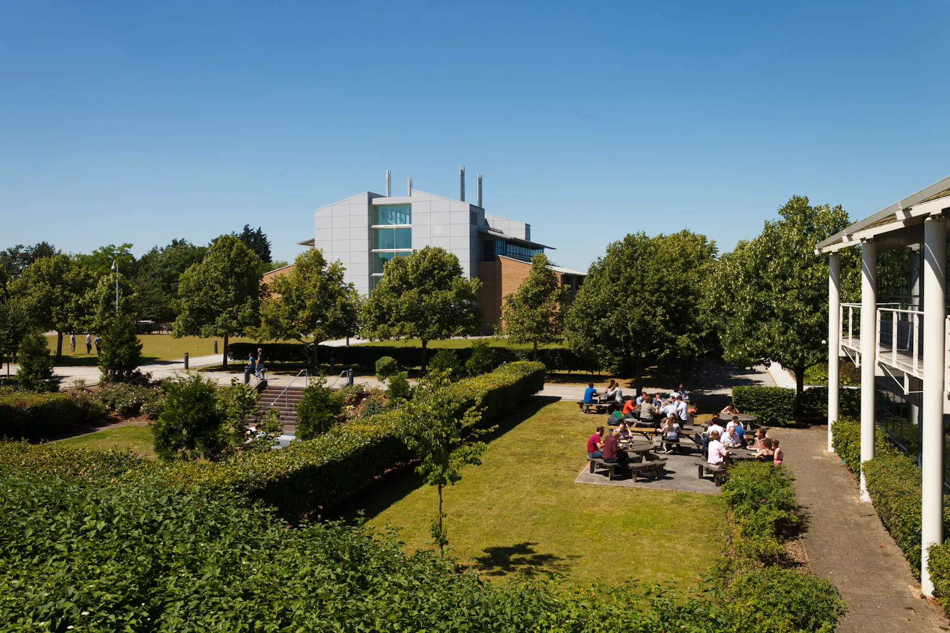
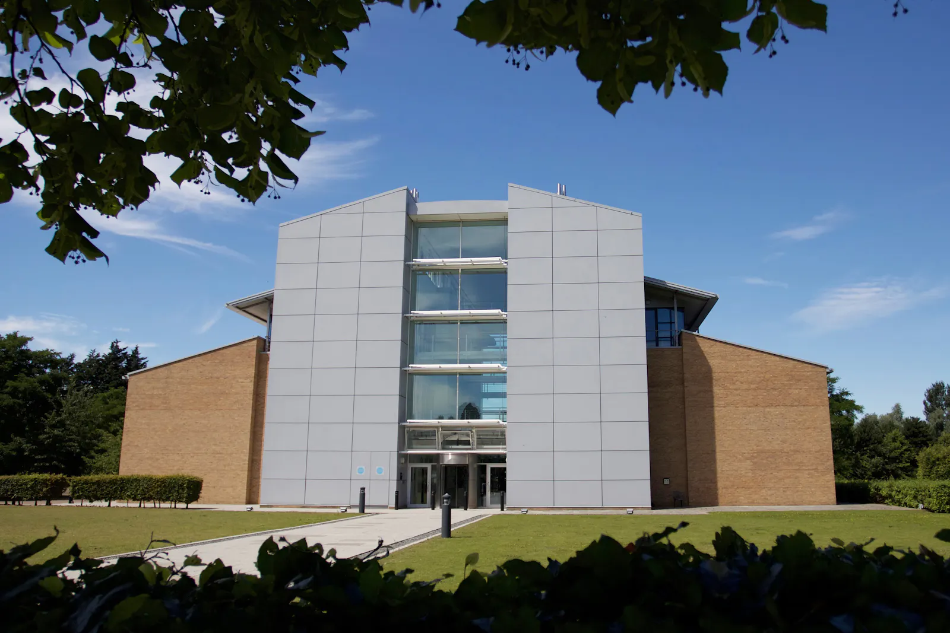
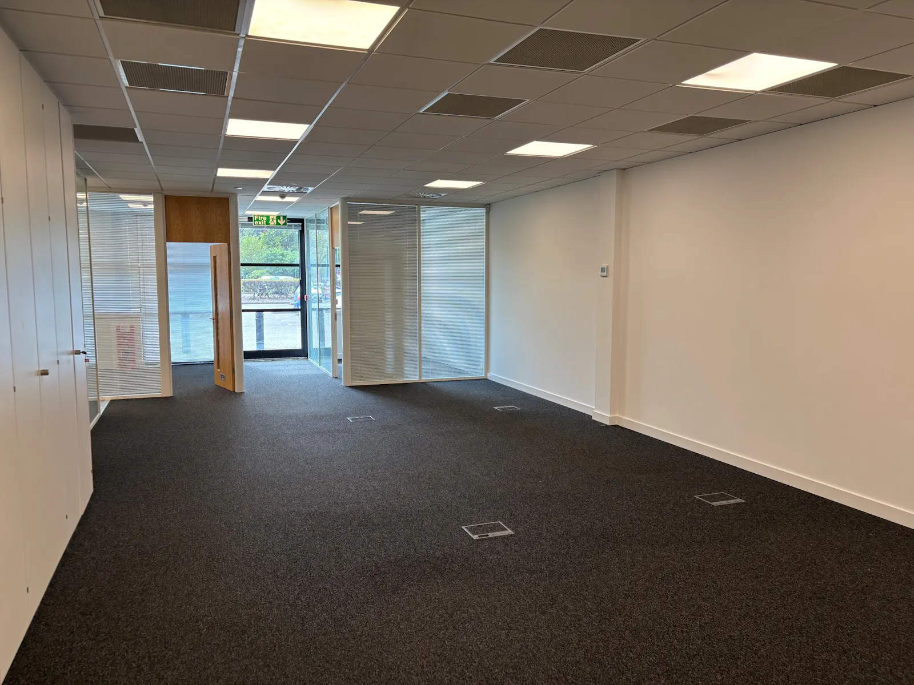
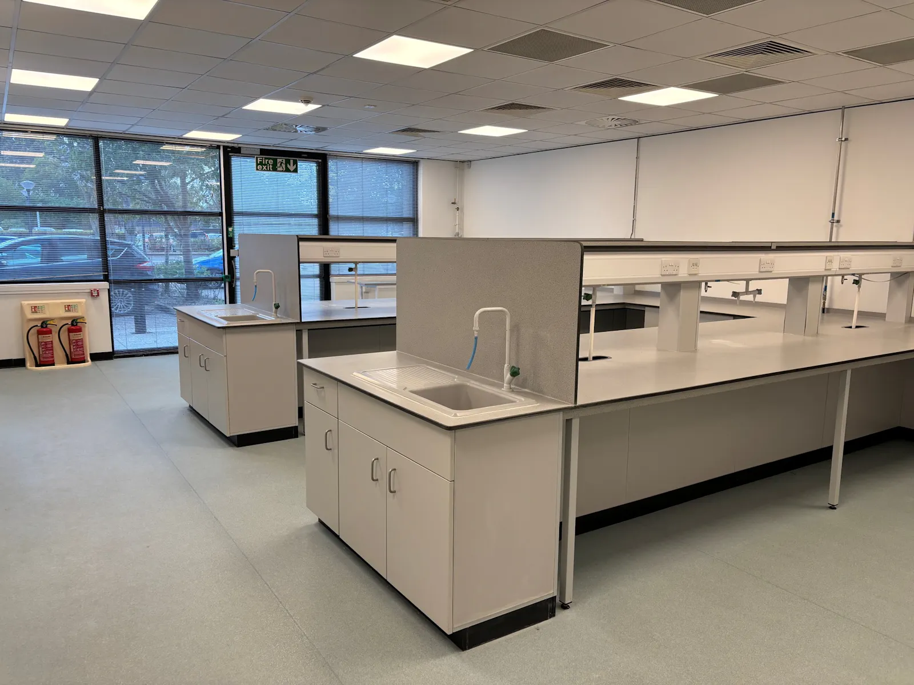
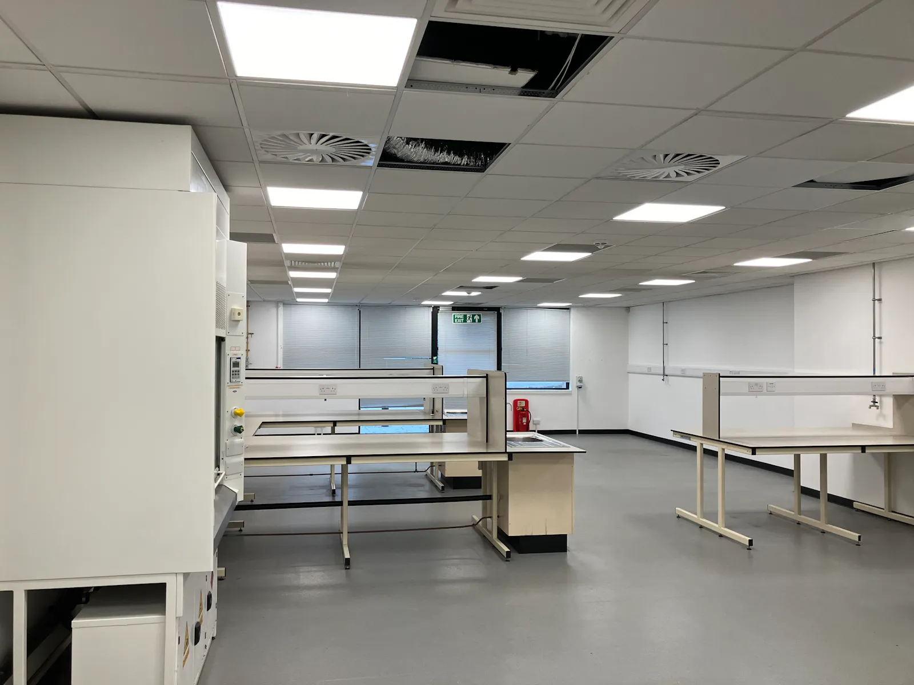
High quality fully fitted wet laboratory and office space at the heart of the North Cambridge R&D cluster.
Summary
- Mixture of fitted labs and offices available
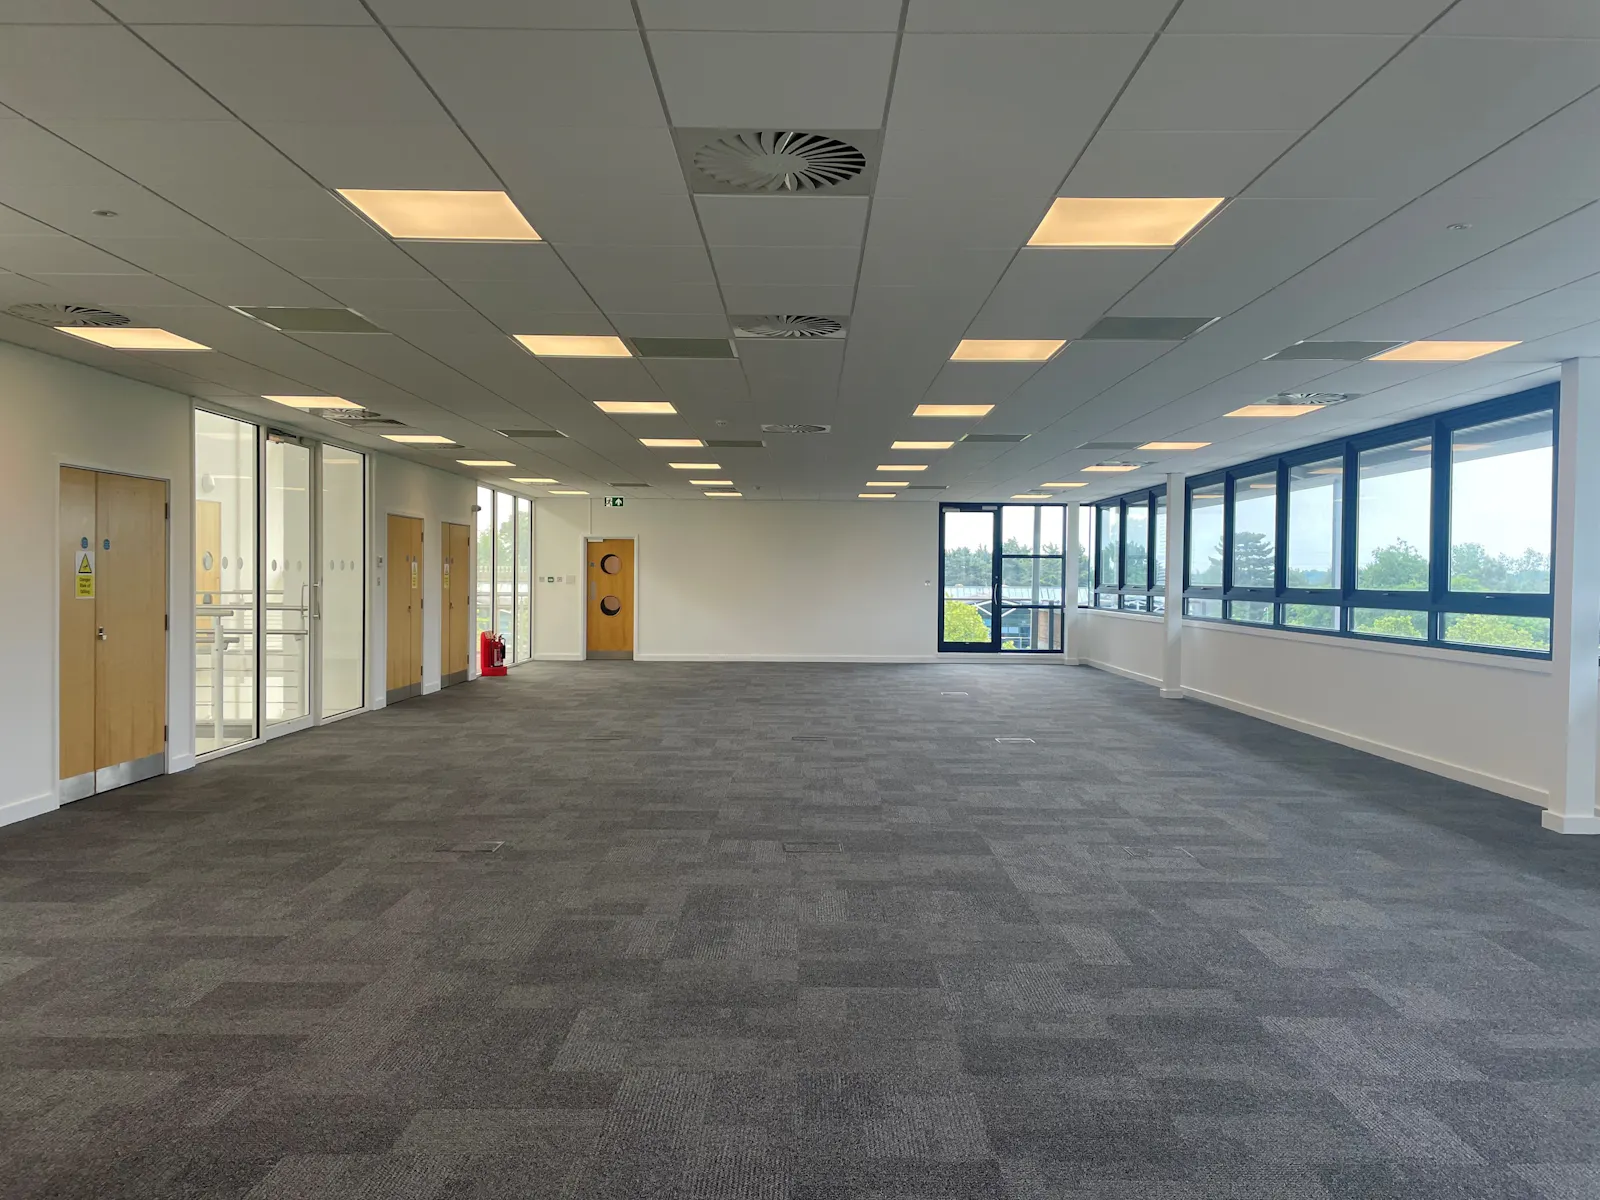
- Fully refurbished second floor office suite.
- Car parking allocation included with each suite (1:450 sq ft).
- Air conditioned and ventilation comfort cooling.
- Suspended ceiling incorporating recessed CAT II lighting.
- Passenger lift.
- Shower facilities.
- Cycle Storage.
Accommodation
The accommodation comprises the following areas:
| Name | sq ft | sq m | Availability |
| Ground - Suite 1 | 1,288 | 119.66 | Available |
| Ground - Suite 2 | 1,259 | 116.96 | Available |
| Ground - Suite 3 | 1,398 | 129.88 | Available |
| 2nd - South Wing | 1,999 | 185.71 | Available |
| Total | 5,944 | 552.21 |
Location
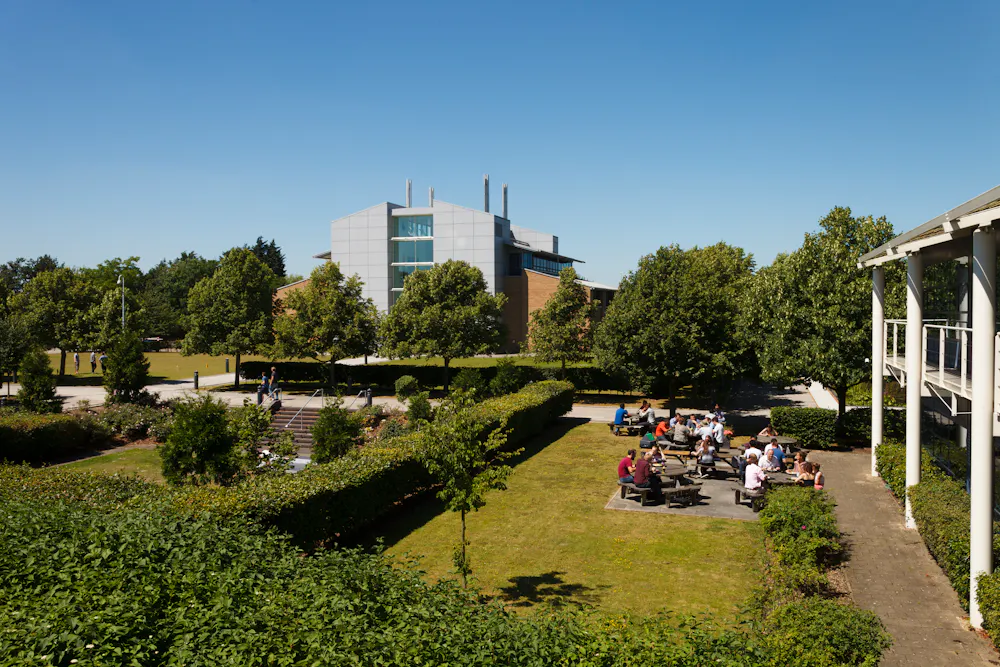
St John’s Innovation Park is located north-east of Cambridge city centre, close to the A14 dual carriageway, with excellent road connectivity via the A14, M11 and A1. This enables direct access to Stansted Airport within 30 minutes' drive (via the M11).
Cambridge North Train Station is a short walk away from the Park, enabling access to central Cambridge within 5 minutes and London Kings Cross within 48 minutes. The site is also located on the Cambridge guided busway, ensuring regular and reliable public transport, and is now just minutes away from the Cambridge Biomedical Campus following the opening of the new Cambridge South Train Station.
Get directions from Google Maps
Mainline Stations
-
Cambridge North15 mins
-
Waterbeach51 mins
-
Cambridge56 mins
-
Shelford (Cambs)116 mins
Further Information
Rent Rent on application
Rates Payable £12.50 per sq ft
Service Charge £15.50 per sq ft
EPC Rating This property has been graded as C
Description
A multi-occupancy building providing office and fitted lab space ideally suited to early stage and growing R&D and technology organisations. The building is located in a prominent position adjacent to St John’s Innovation Centre, which also houses meeting, conferencing and restaurant facilities accessible to all Park occupiers.
The North Wing offers the smallest fitted lab space currently available at the Park, with suites available from 1,259 sq. ft. Other suites within Edinburgh House comprise refurbished, modern and open plan offices with suspended ceilings, recessed lighting, and raised floor with carpeting. There is access to shared WCs, a passenger lift and shower facilities on each floor.
The private car park is barrier controlled, and door entry systems are in place to allow access to both the building and individual suites.
Gallery