SUBSTANTIAL WATERFRONT LICENSED RESTAURANT WITH PARKING +3 APARTMENTS | 7,600sq ft ON 1.01Ac SITE OVERLOOKING RIVER CLYDE | RENT: £120,000pa
Summary
- Never Before Available
- Purpose Built Unit With 3x Apartments
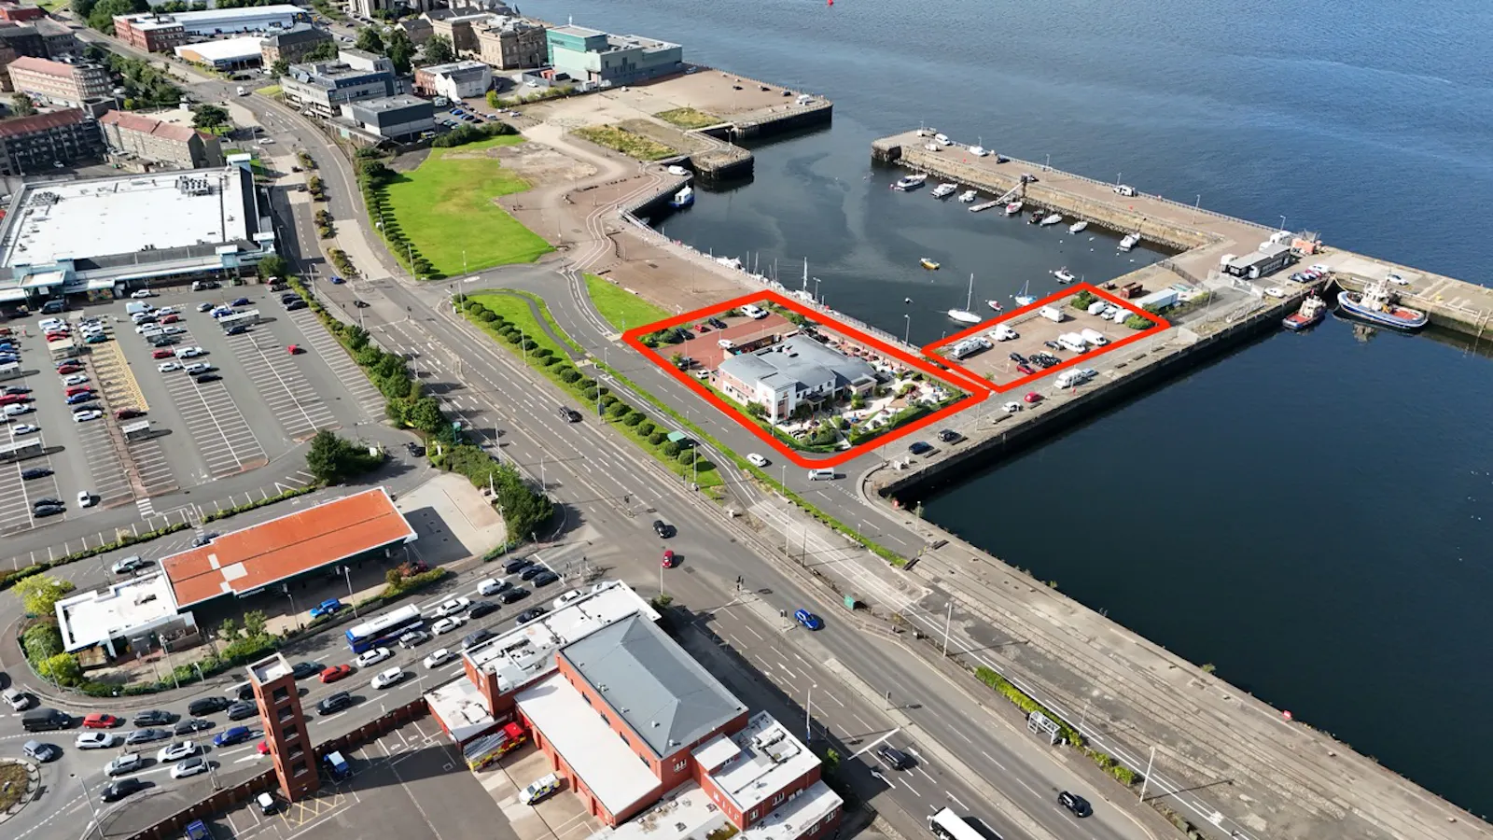
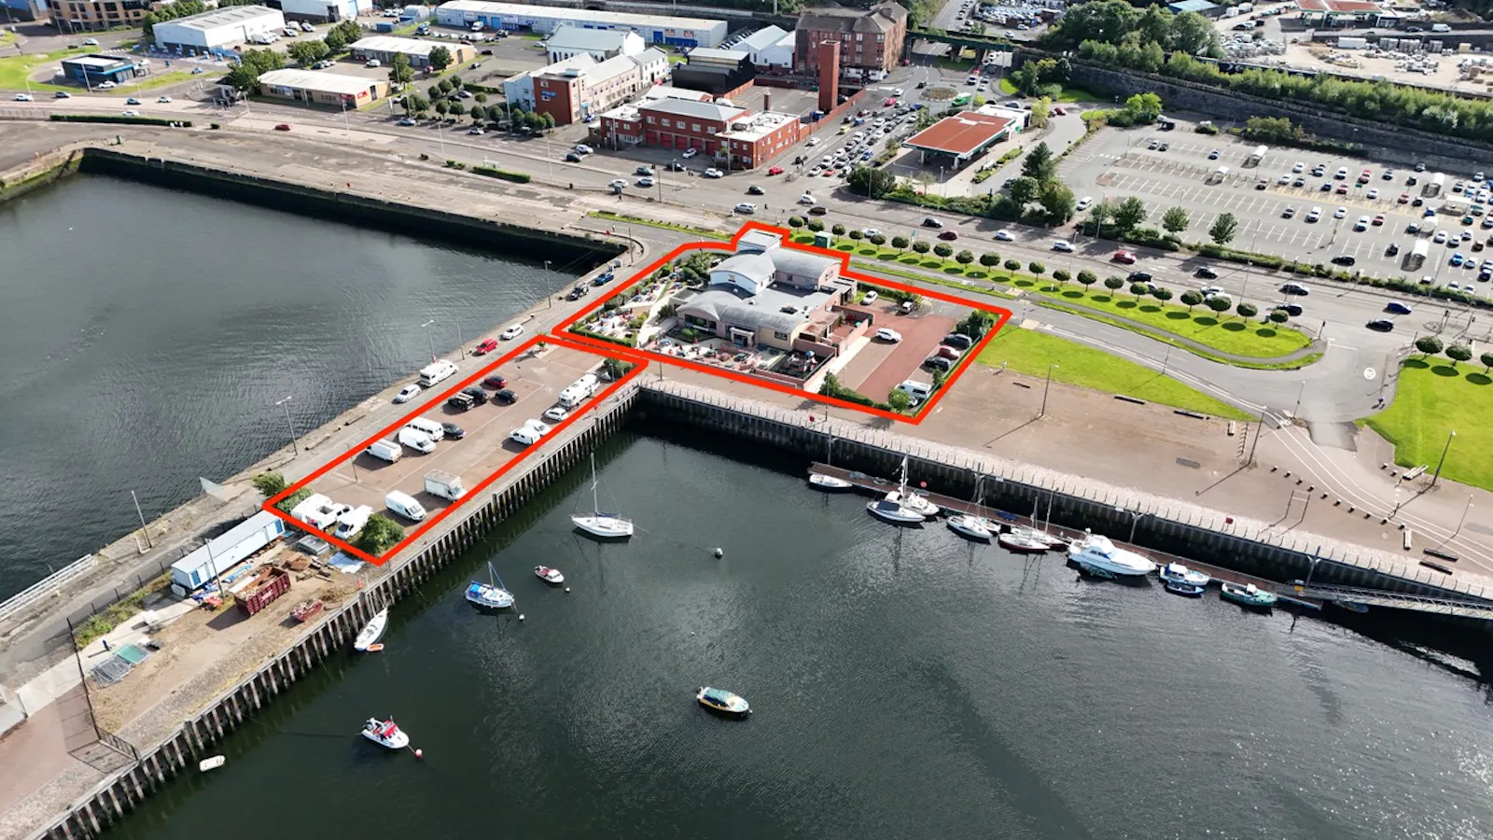
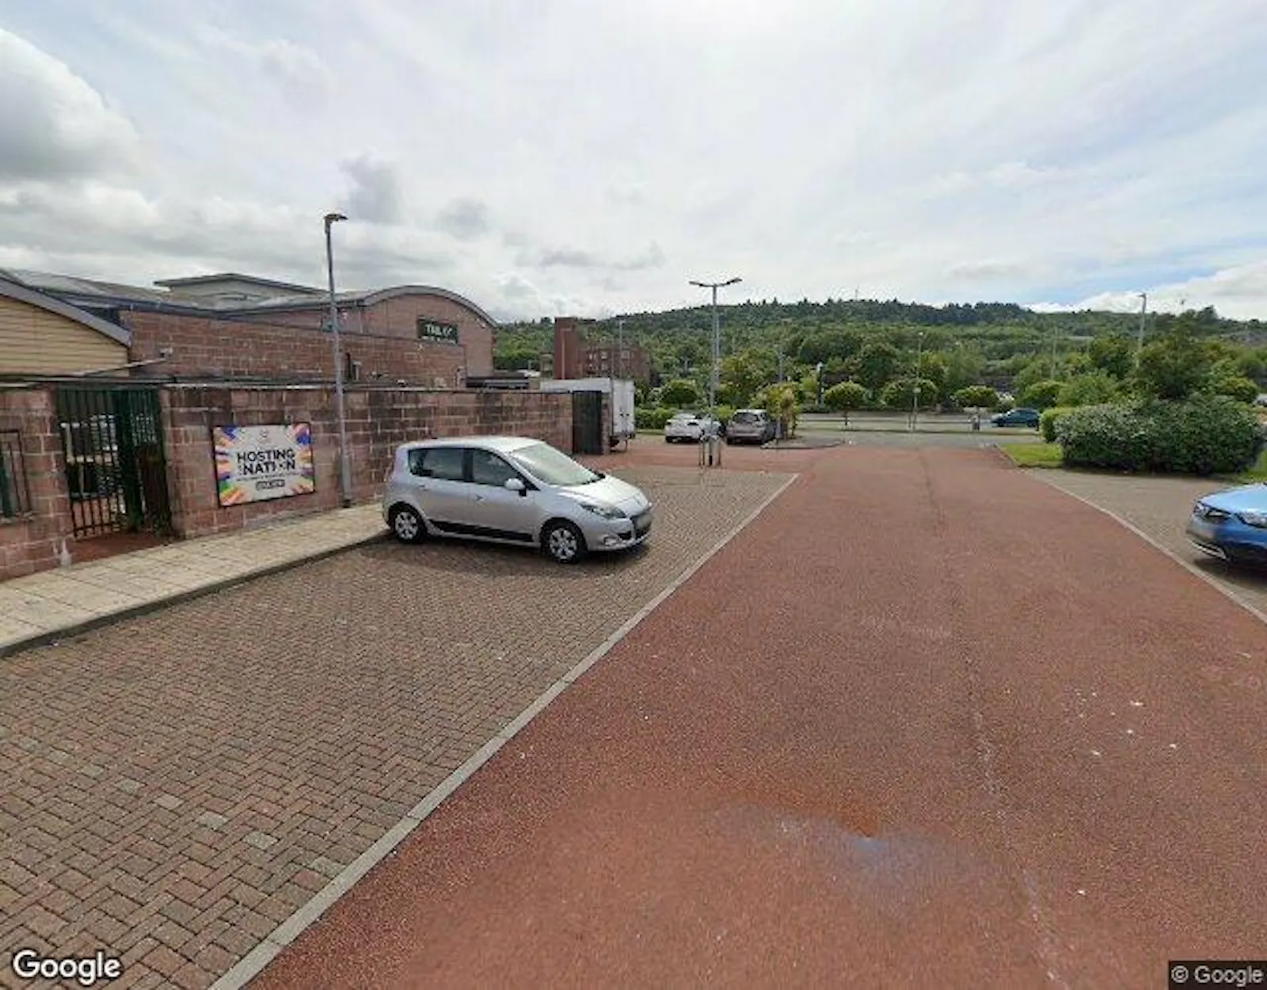
- Large 81 Space Private Car Park
- Sits Directly on River Clyde
- Ground Floor: 7,600sq ft.
- 1.01 Acre Site
- Rent: o/o £120,000p.a.x.
- Sale: Price on Request
Location
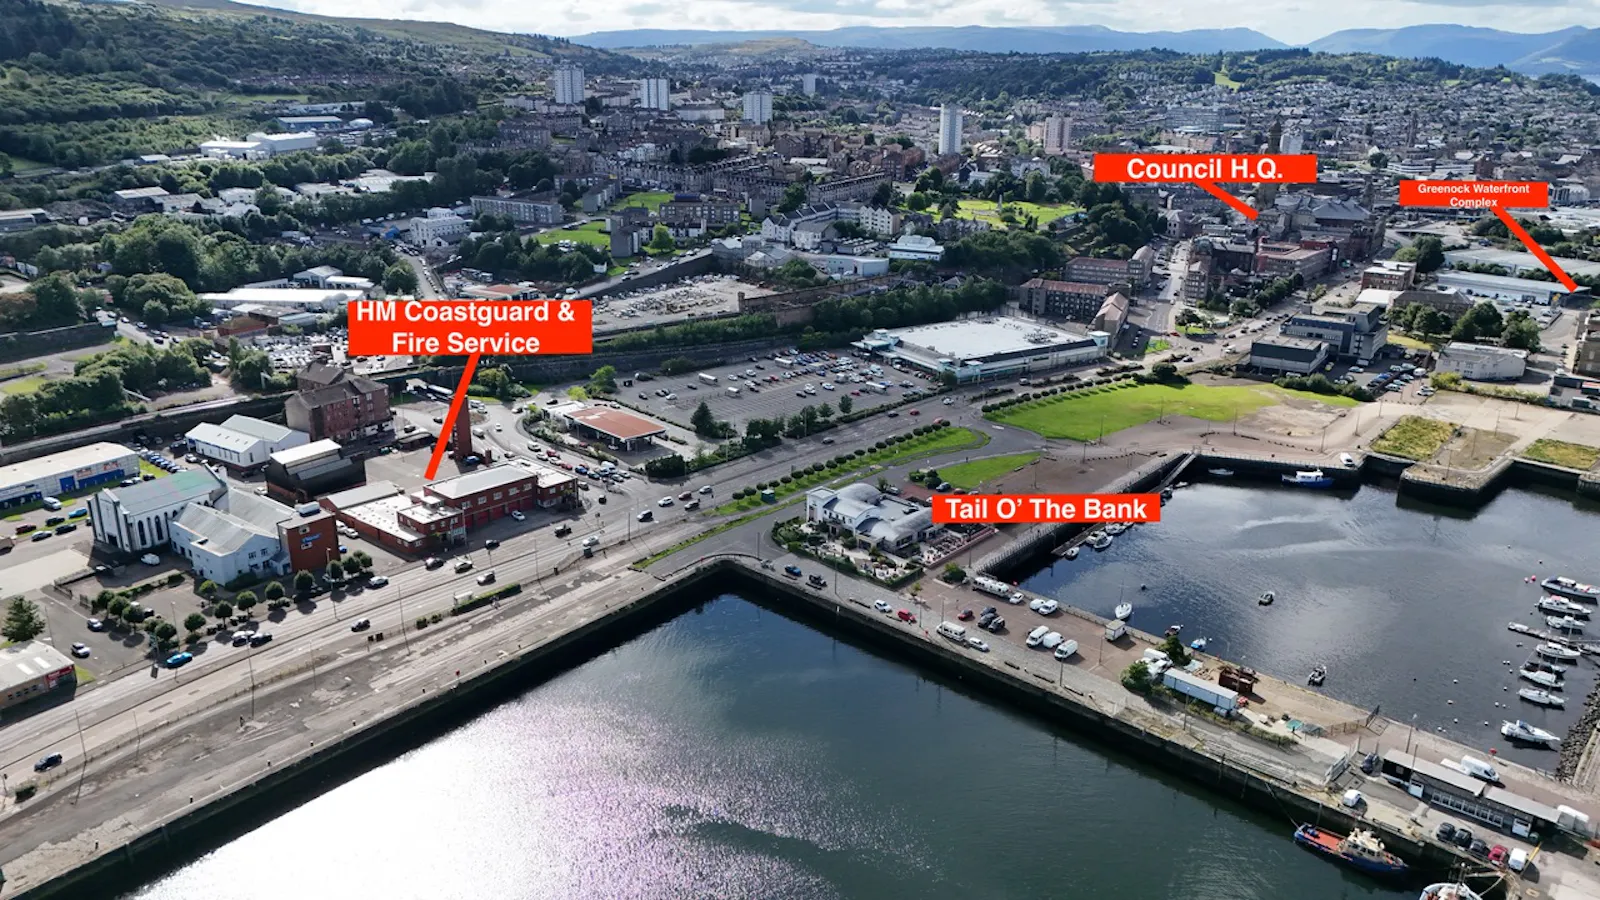
Greenock is a historic port town on the south bank of the Firth of Clyde in Inverclyde, Scotland, with a population of approximately 42,870. It serves as the main administrative centre for the Inverclyde council area, whose total population stands at around 79,000, providing Greenock with a wider catchment that supports its role as a key regional hub.
A major highlight is the substantial investment in the Greenock Ocean Terminal (also known as Greenock Cruise Port), including a £19–20 million cruise ship visitor centre and berthing facilities.
In 2025, the world’s largest cruise port operator, Global Ports Holding, signed a 50-year lease to manage the facility, promising further improvements to operations and the passenger experience. Additional upgrades, such as new ship-to-shore cranes, have enhanced capacity and productivity.
Neighbouring Port Glasgow, part of the same conurbation, is seeing its own development momentum through a Town Centre Action Plan (2025–2035) aimed at regeneration, public realm enhancements, heritage restoration, and housing-led growth
Get directions from Google Maps
Mainline Stations
-
Greenock Central3 mins
-
Whinhill10 mins
-
Cartsdyke13 mins
-
Greenock West15 mins
Underground Station
-
Chesham6526 mins
-
Amersham6565 mins
-
Chalfont and Latimer6590 mins
-
Chorleywood6623 mins
Further Information
Rent £120,000 per annum
Rates Payable Upon Enquiry
Service Charge n/a
Estate Charge n/a
Description
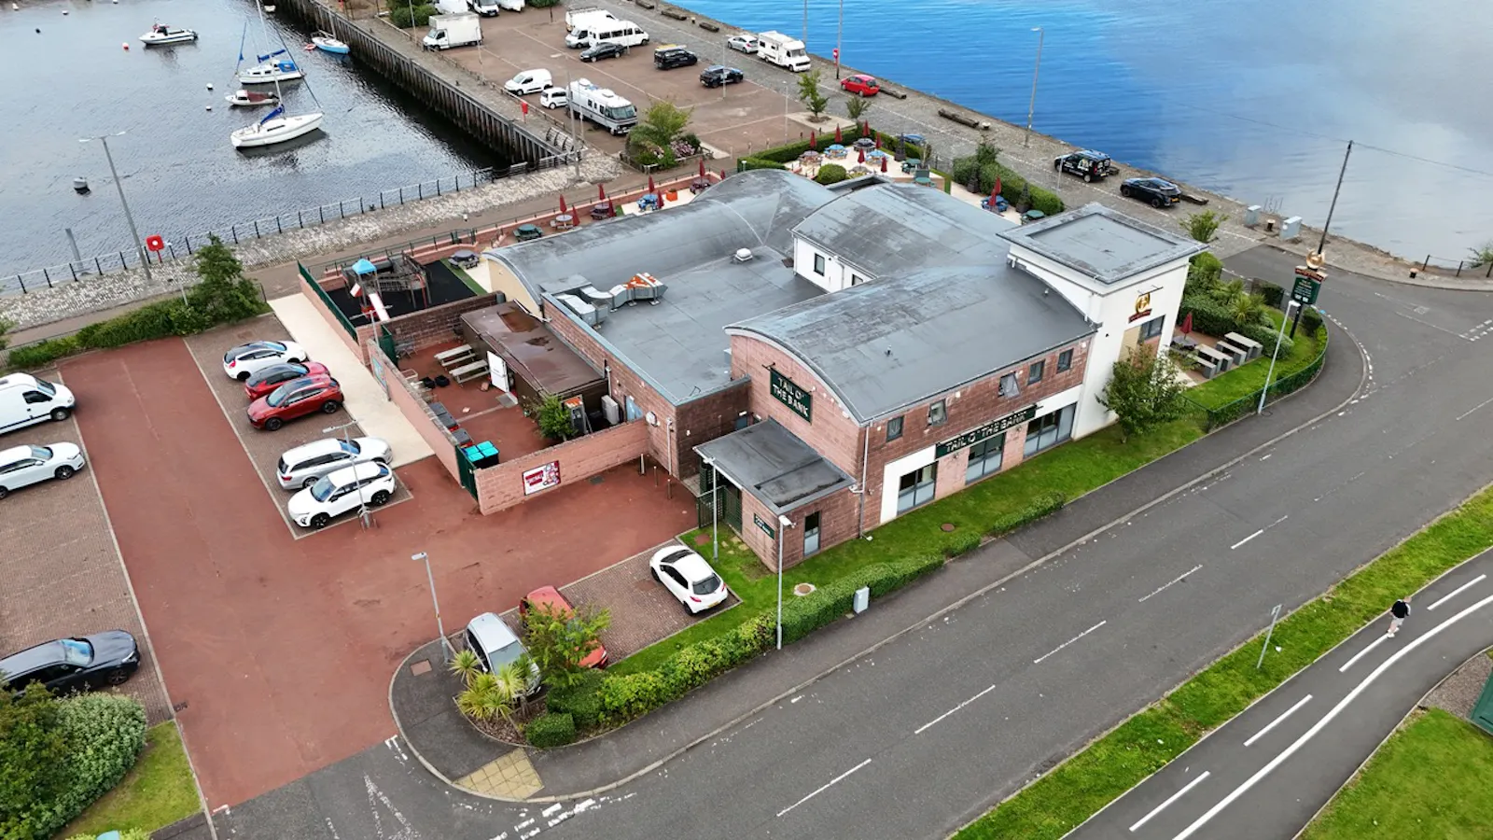
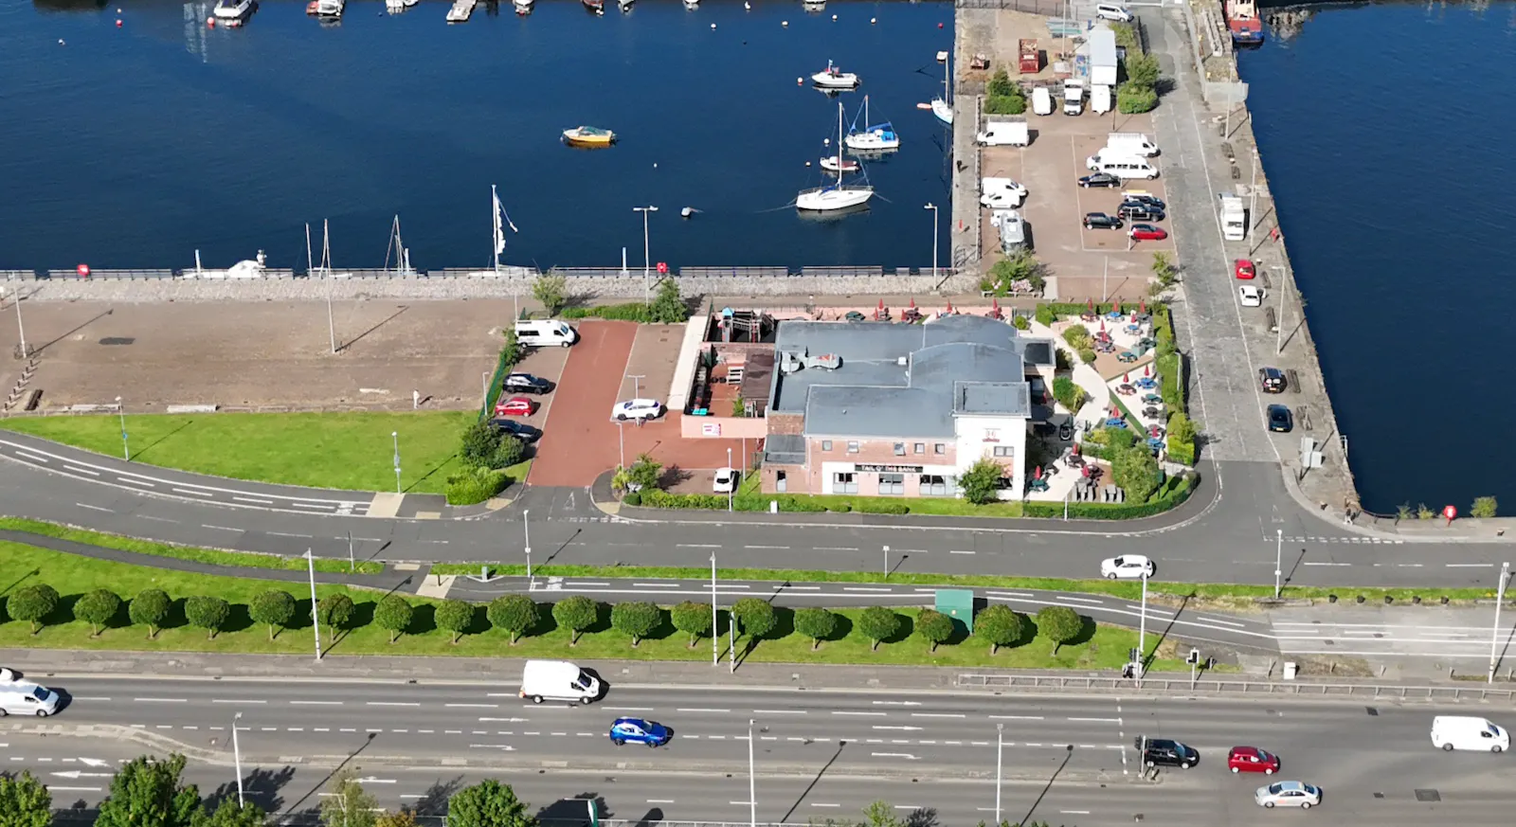
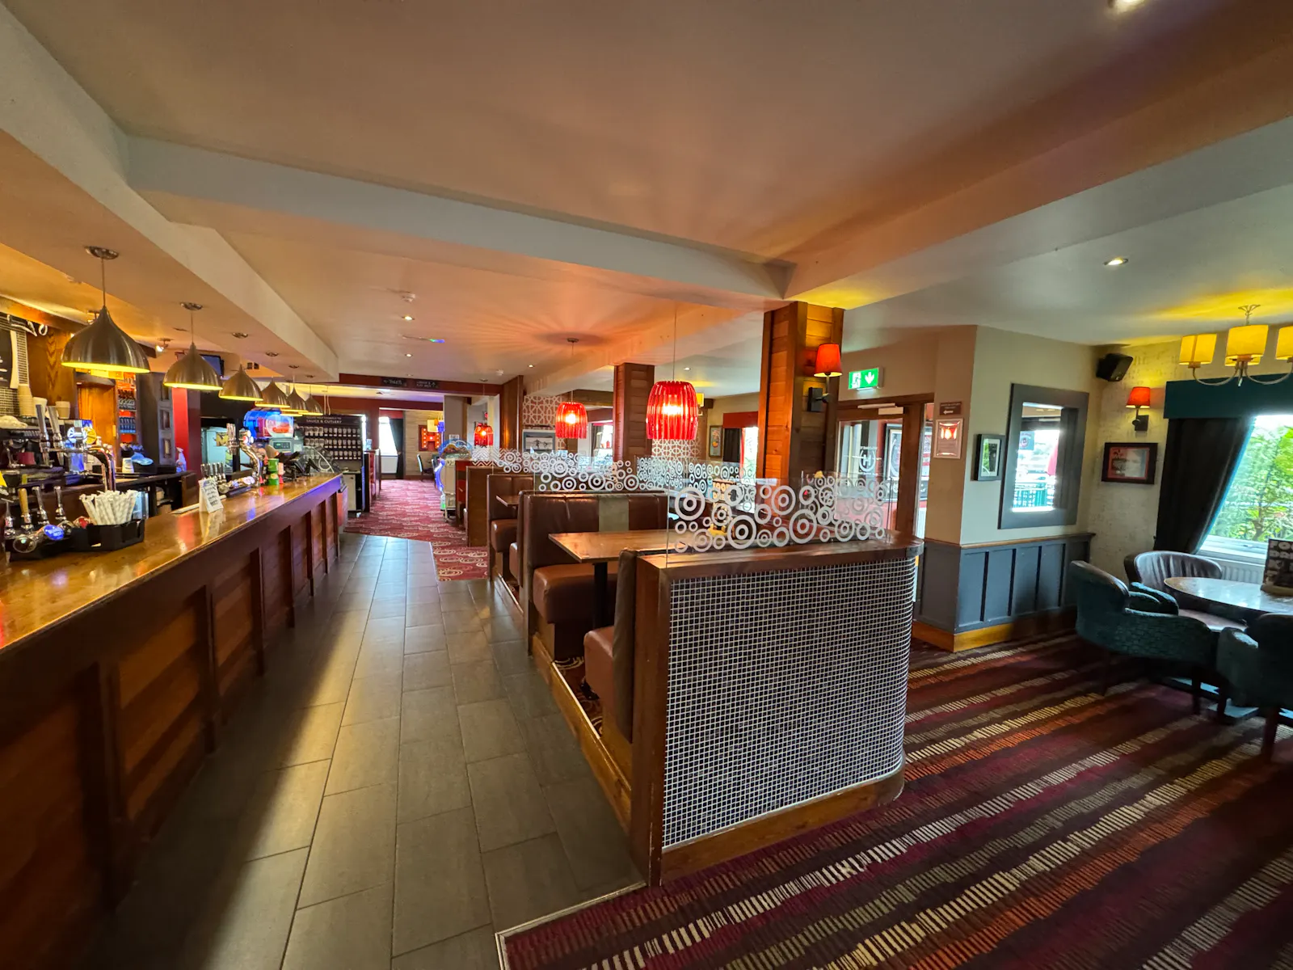
The Tail O’ The Bank is a modern family-friendly Hungry Horse pub and restaurant, located at Rue End Street, East India Harbour. It occupies a prominent waterfront position on the south bank of the River Clyde, directly overlooking Greenock’s East India Harbour and Victoria Harbour, with views across the water.
The property is a modern constructed two-storey masonry building developed as part of a £2 million project.
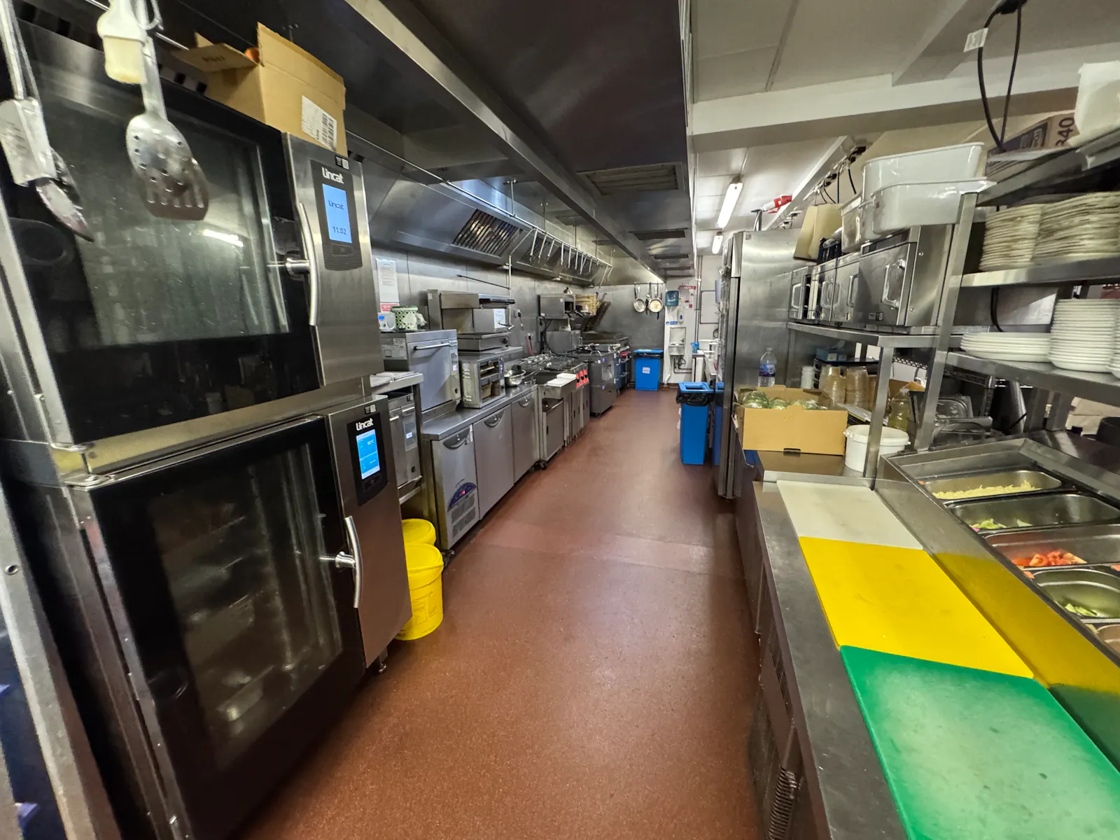
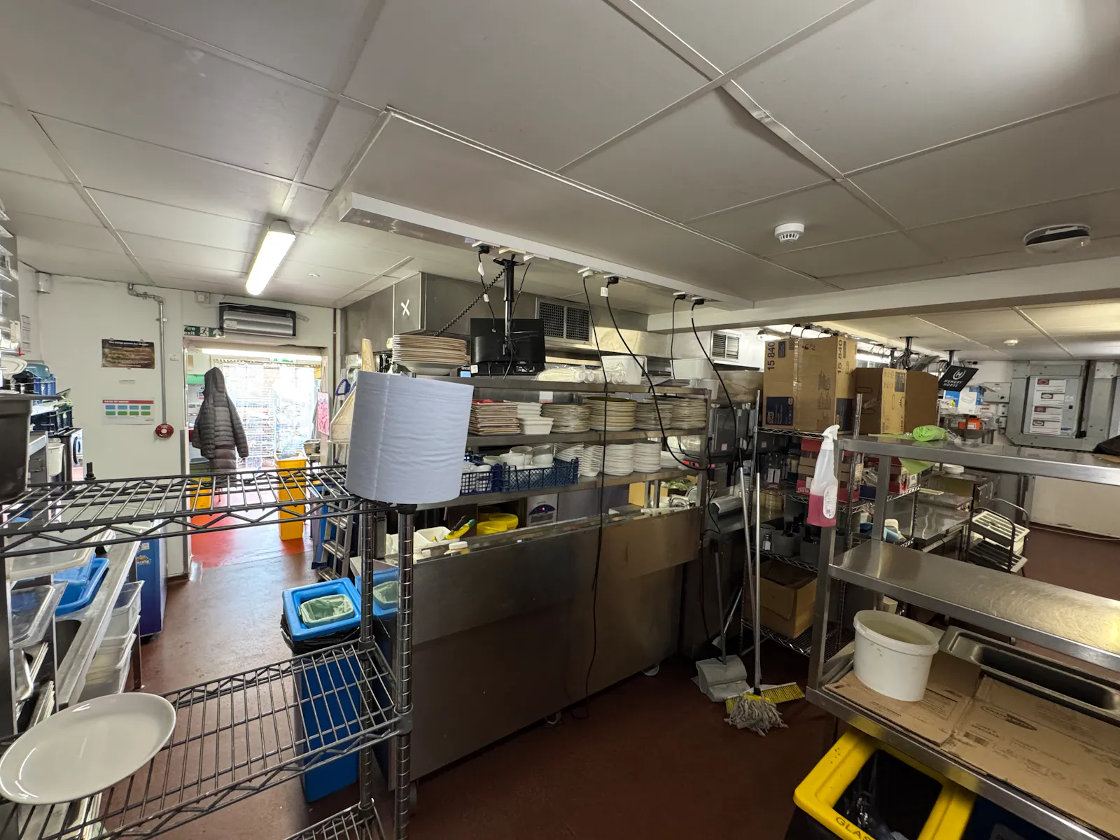
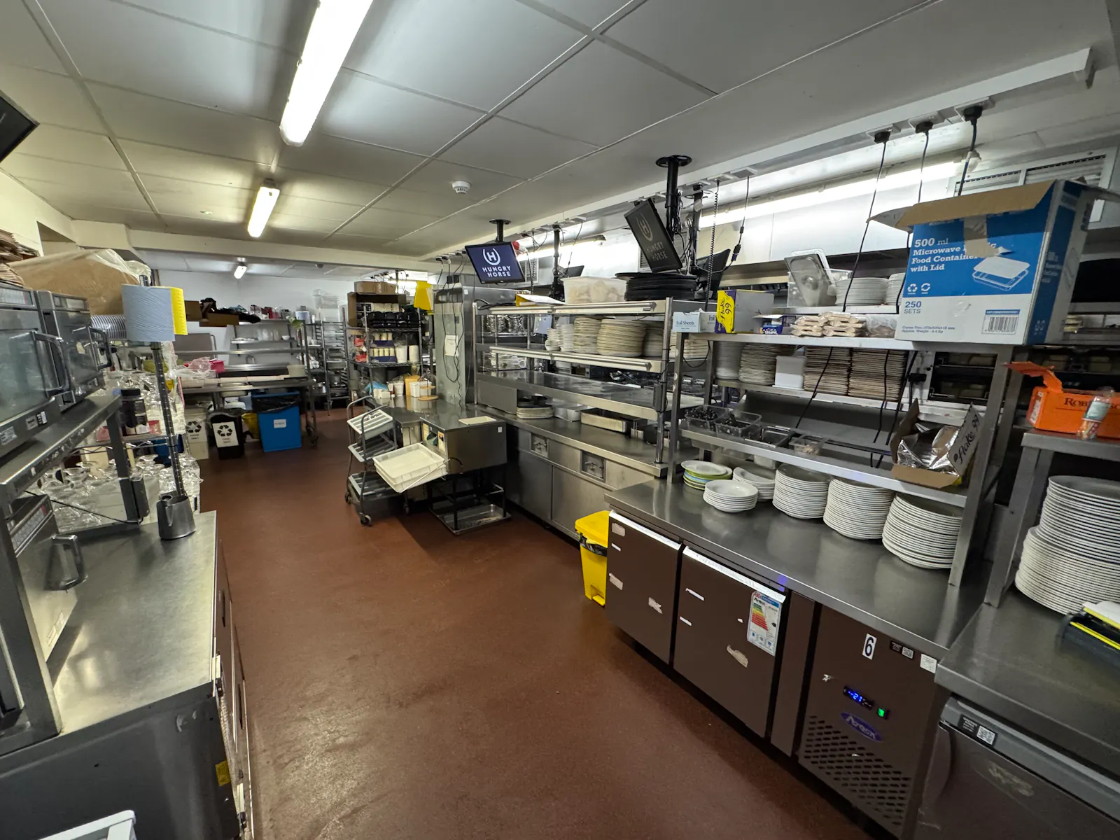
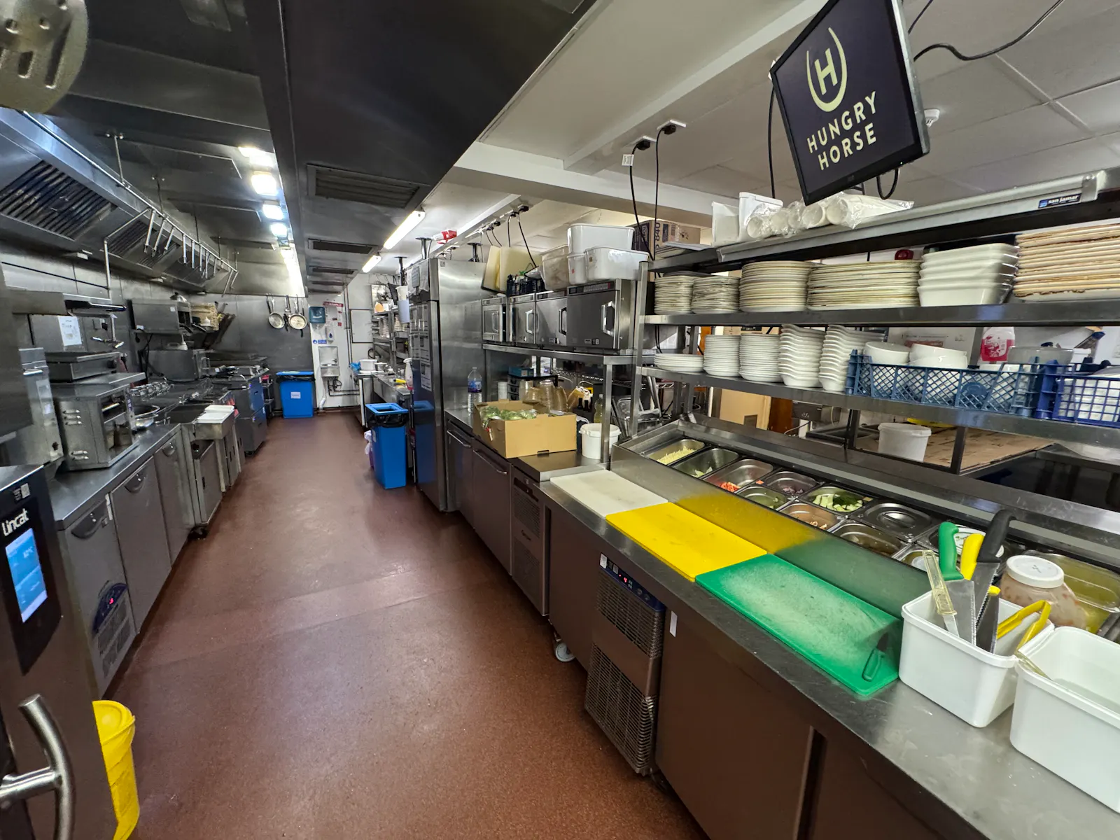
Ground-floor space is dedicated to the pub and restaurant, while the first floor houses back-of-house facilities and residential accommodation.
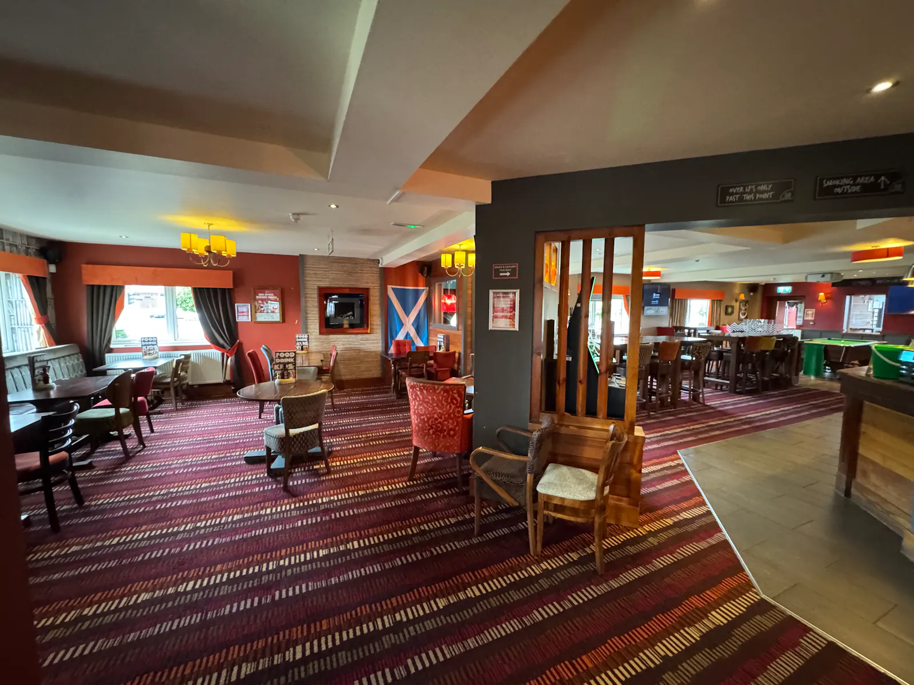
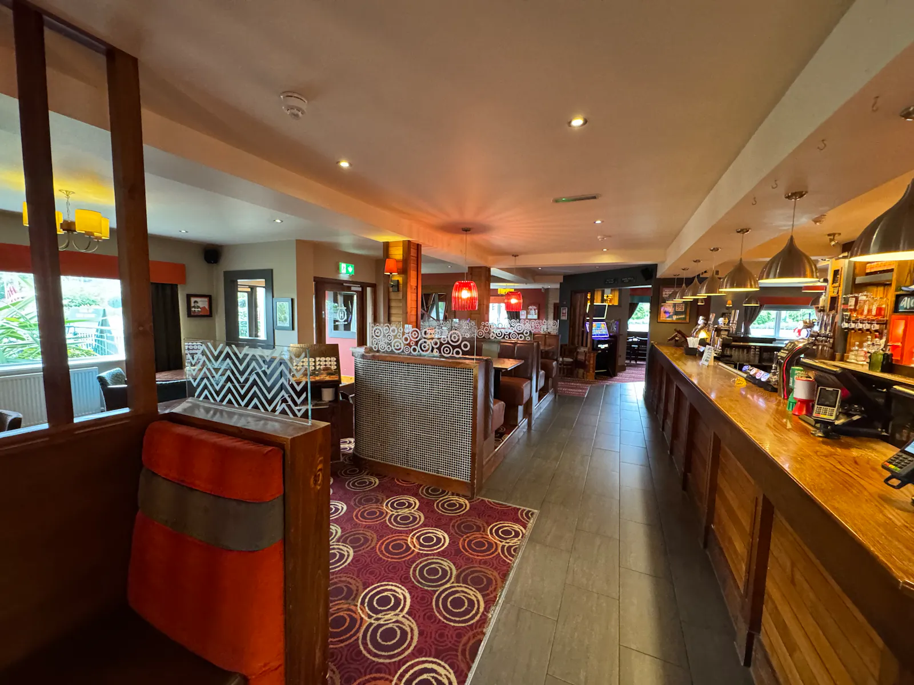
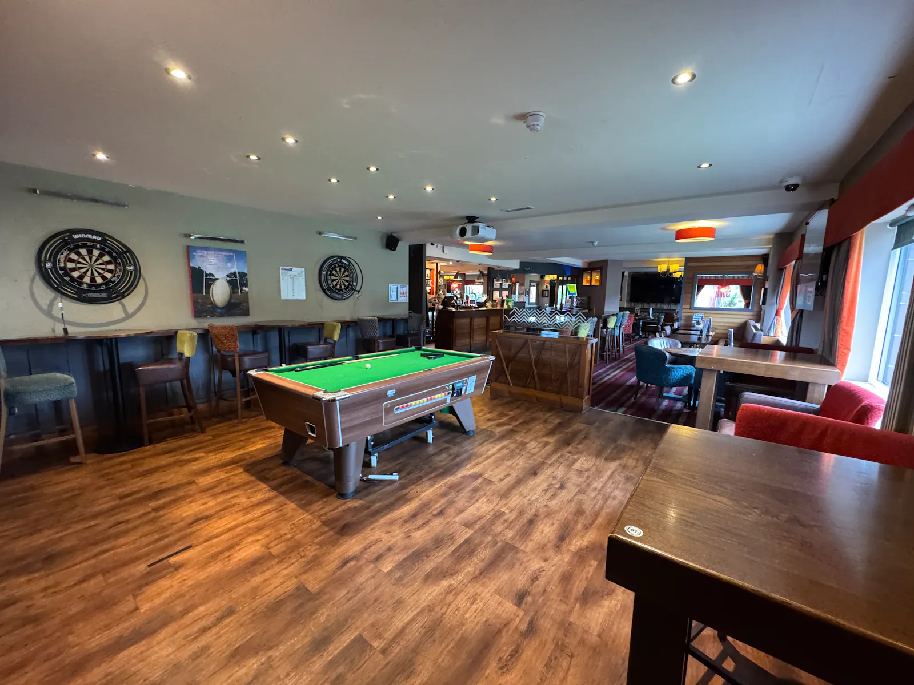
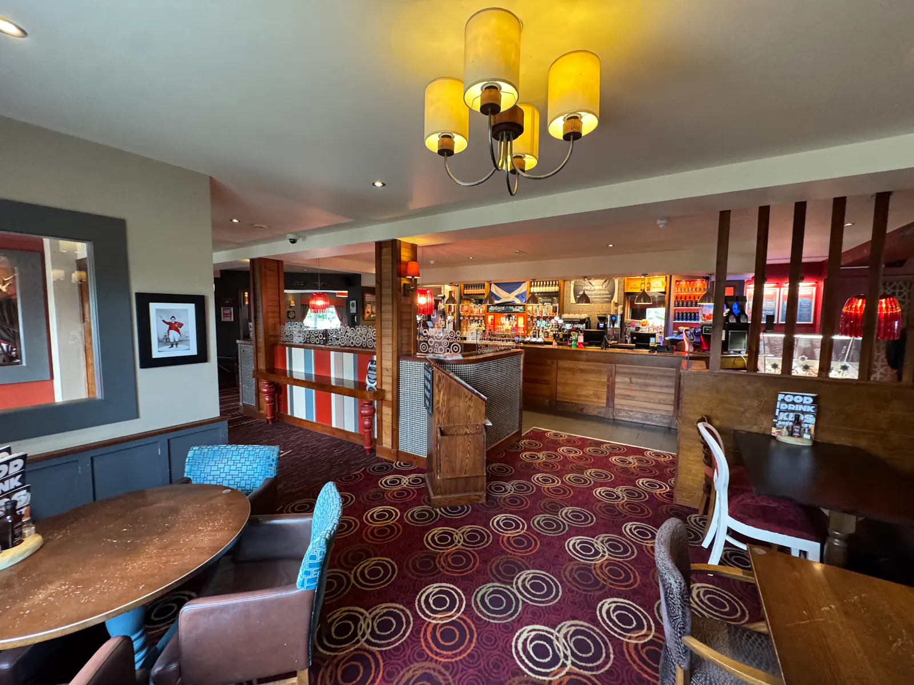
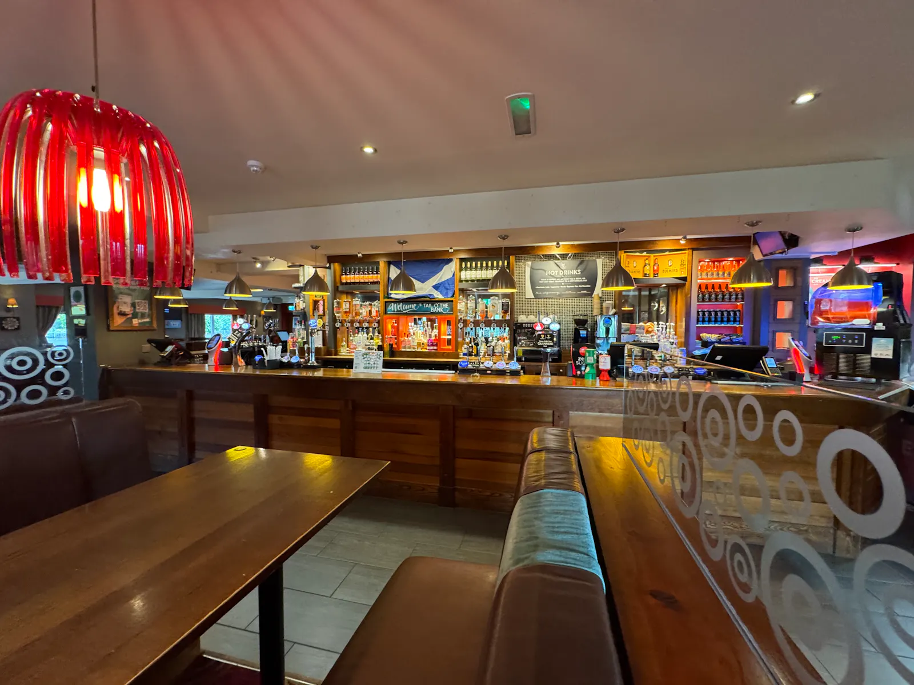
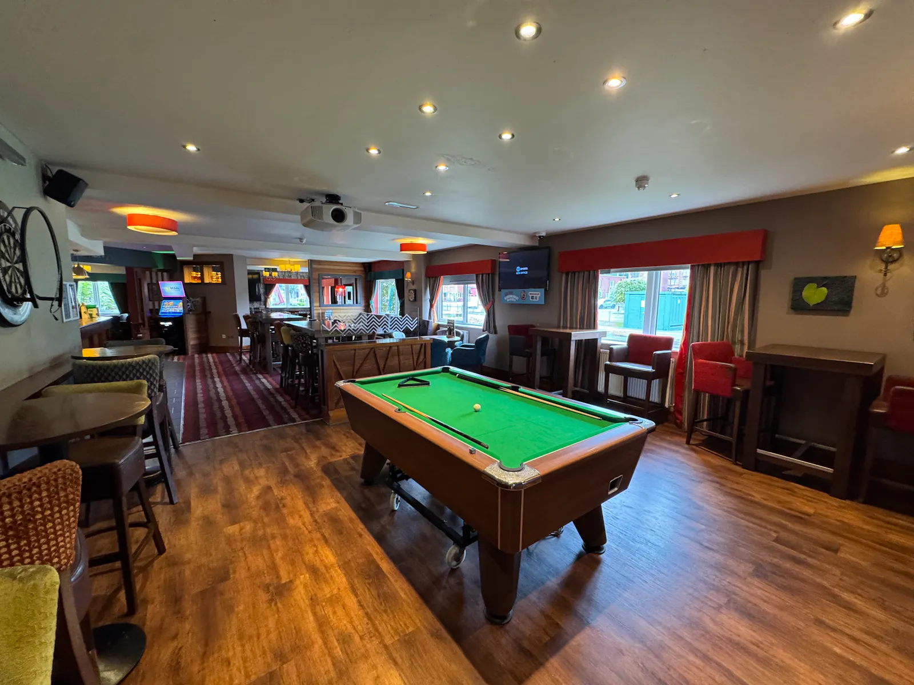
The venue offers spacious with extensive indoor dining and bar areas, plus generous external amenities including a beer garden and children’s play area.
On-site dedicated private car parking is provided, with space also available for coaches.
The pub is designed for high volume as a large family-oriented venue with multiple indoor sections (including cosy and dining areas), outdoor seating, pool tables, and sports screens; it regularly accommodates busy periods and large groups.
Overall, the Tail O’ The Bank functions as a contemporary waterfront destination blending pub and restaurant offerings in a purpose-built facility that leverages its historic maritime setting.
The property also benefits from 3x Apartments at first floor.
Gallery