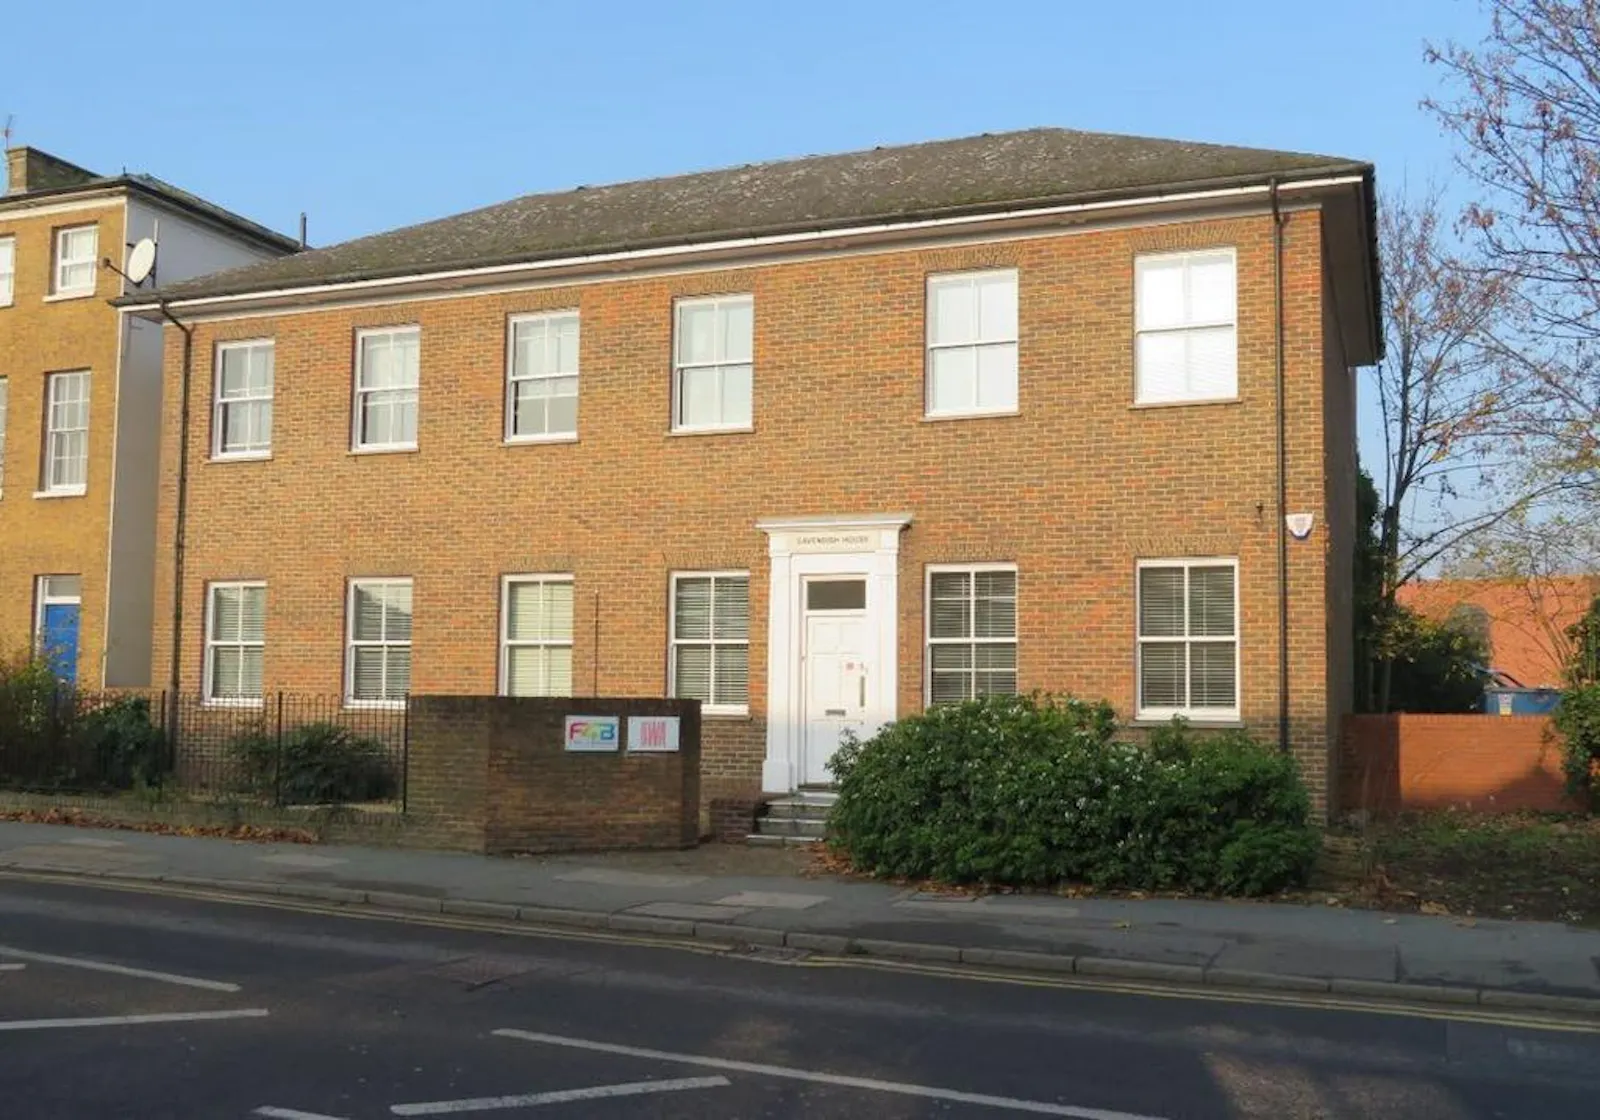
GROUND & FIRST FLOOR OFFICE BUILDING TO LET
Summary
- Class E planning use
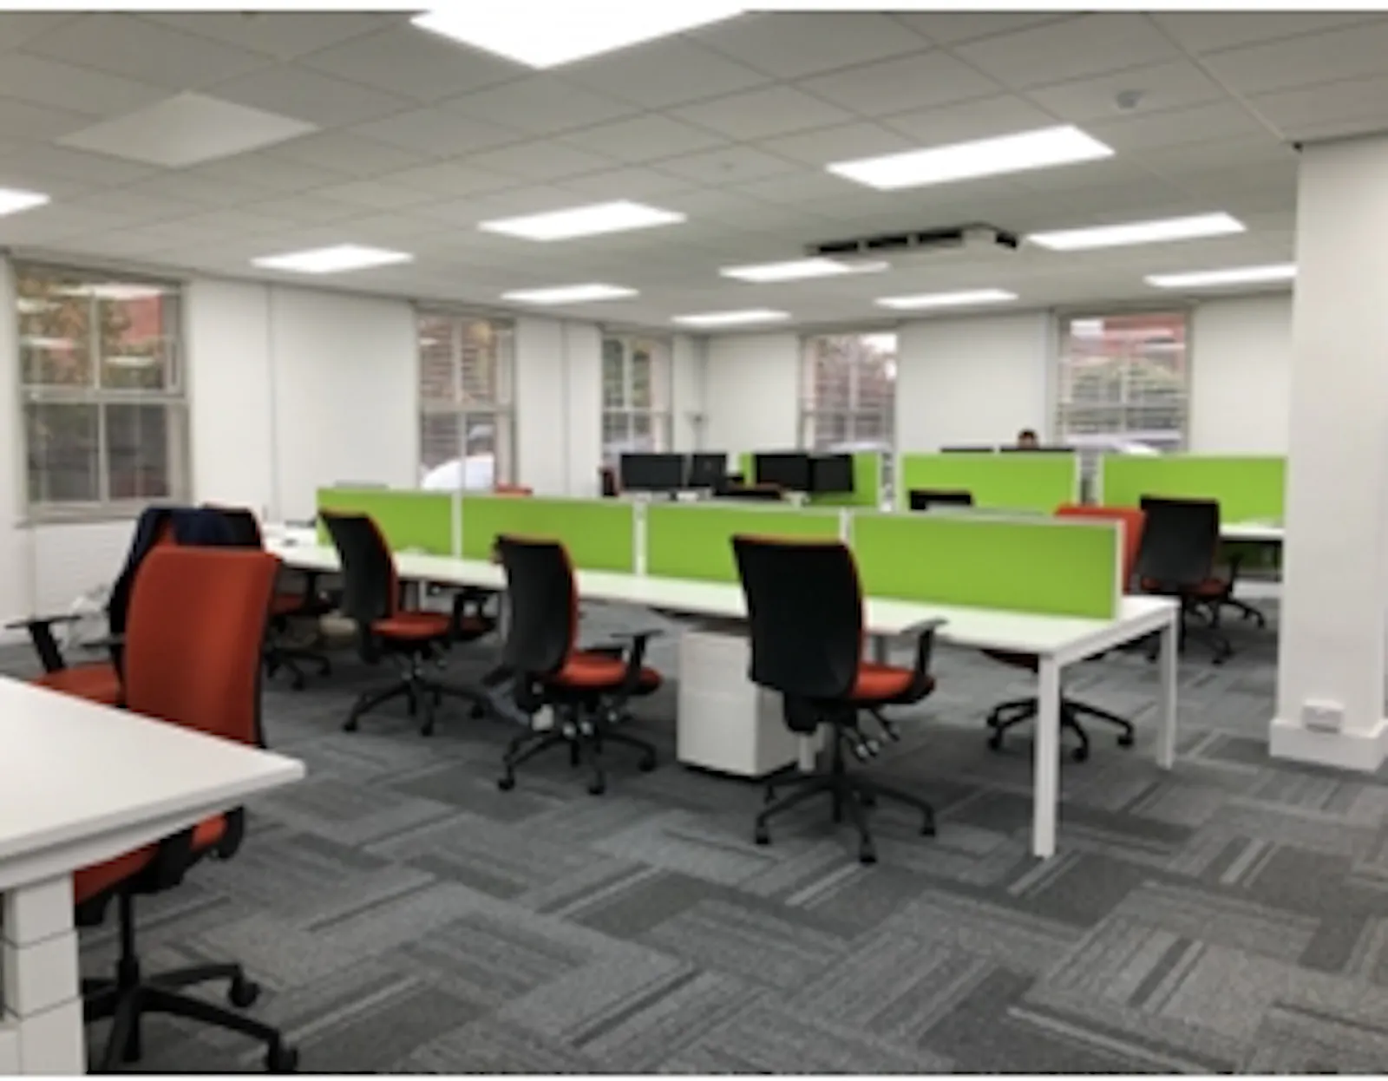
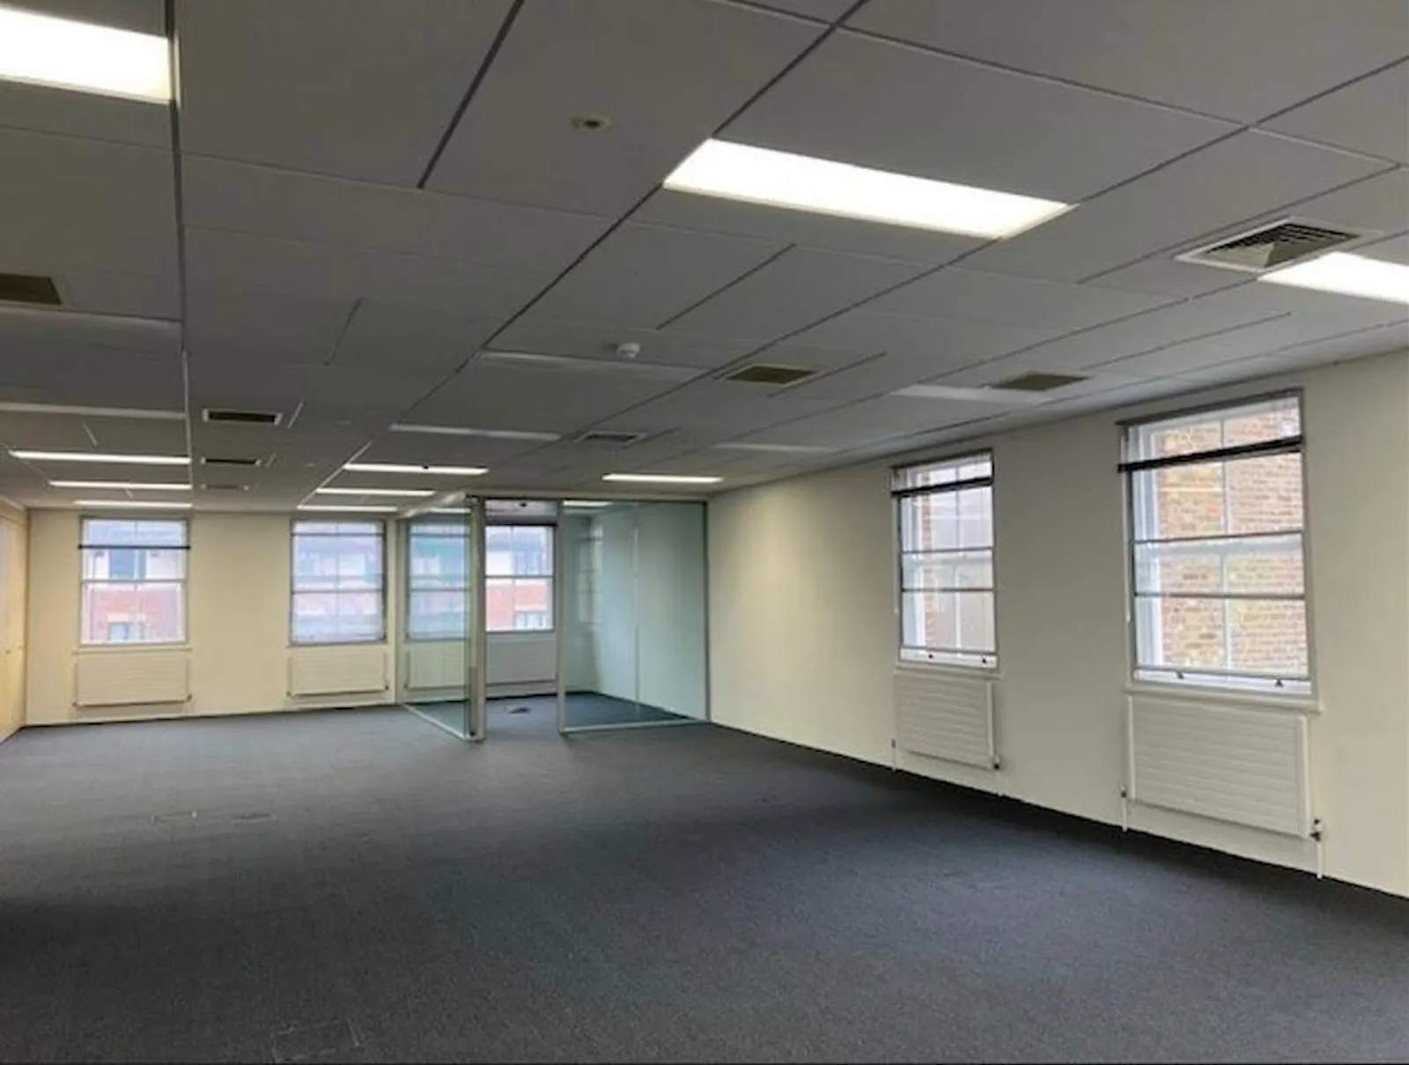
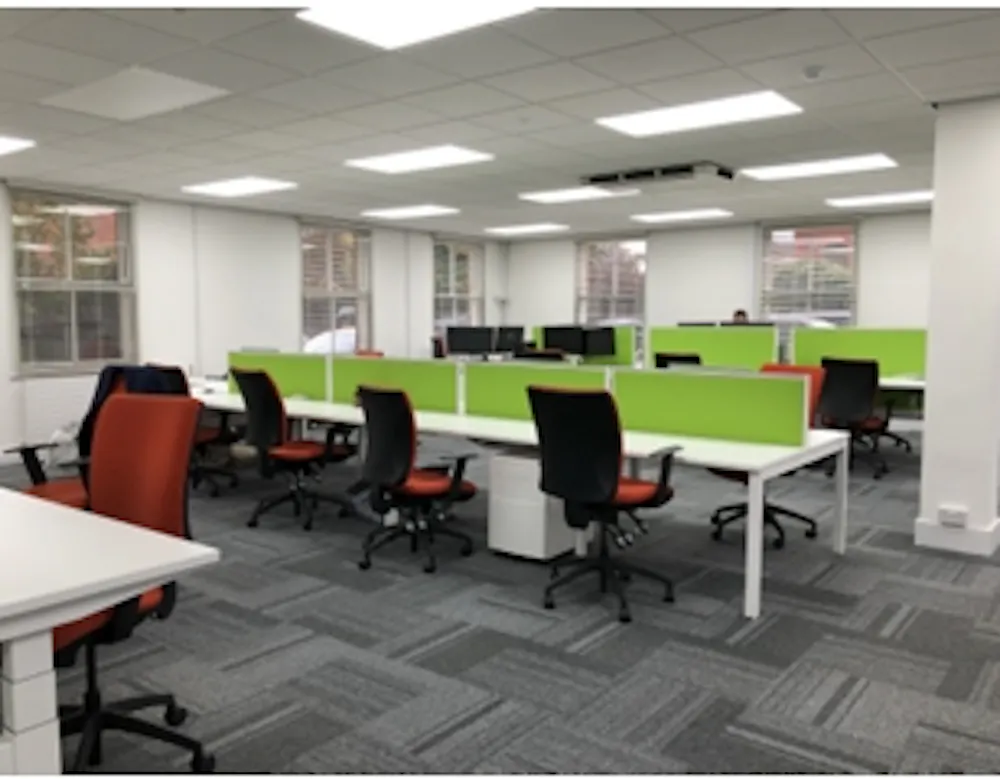
- Open plan office accommodation
- 20 dedicated on-site car parking spaces
- Separate Male and Female WC facilities
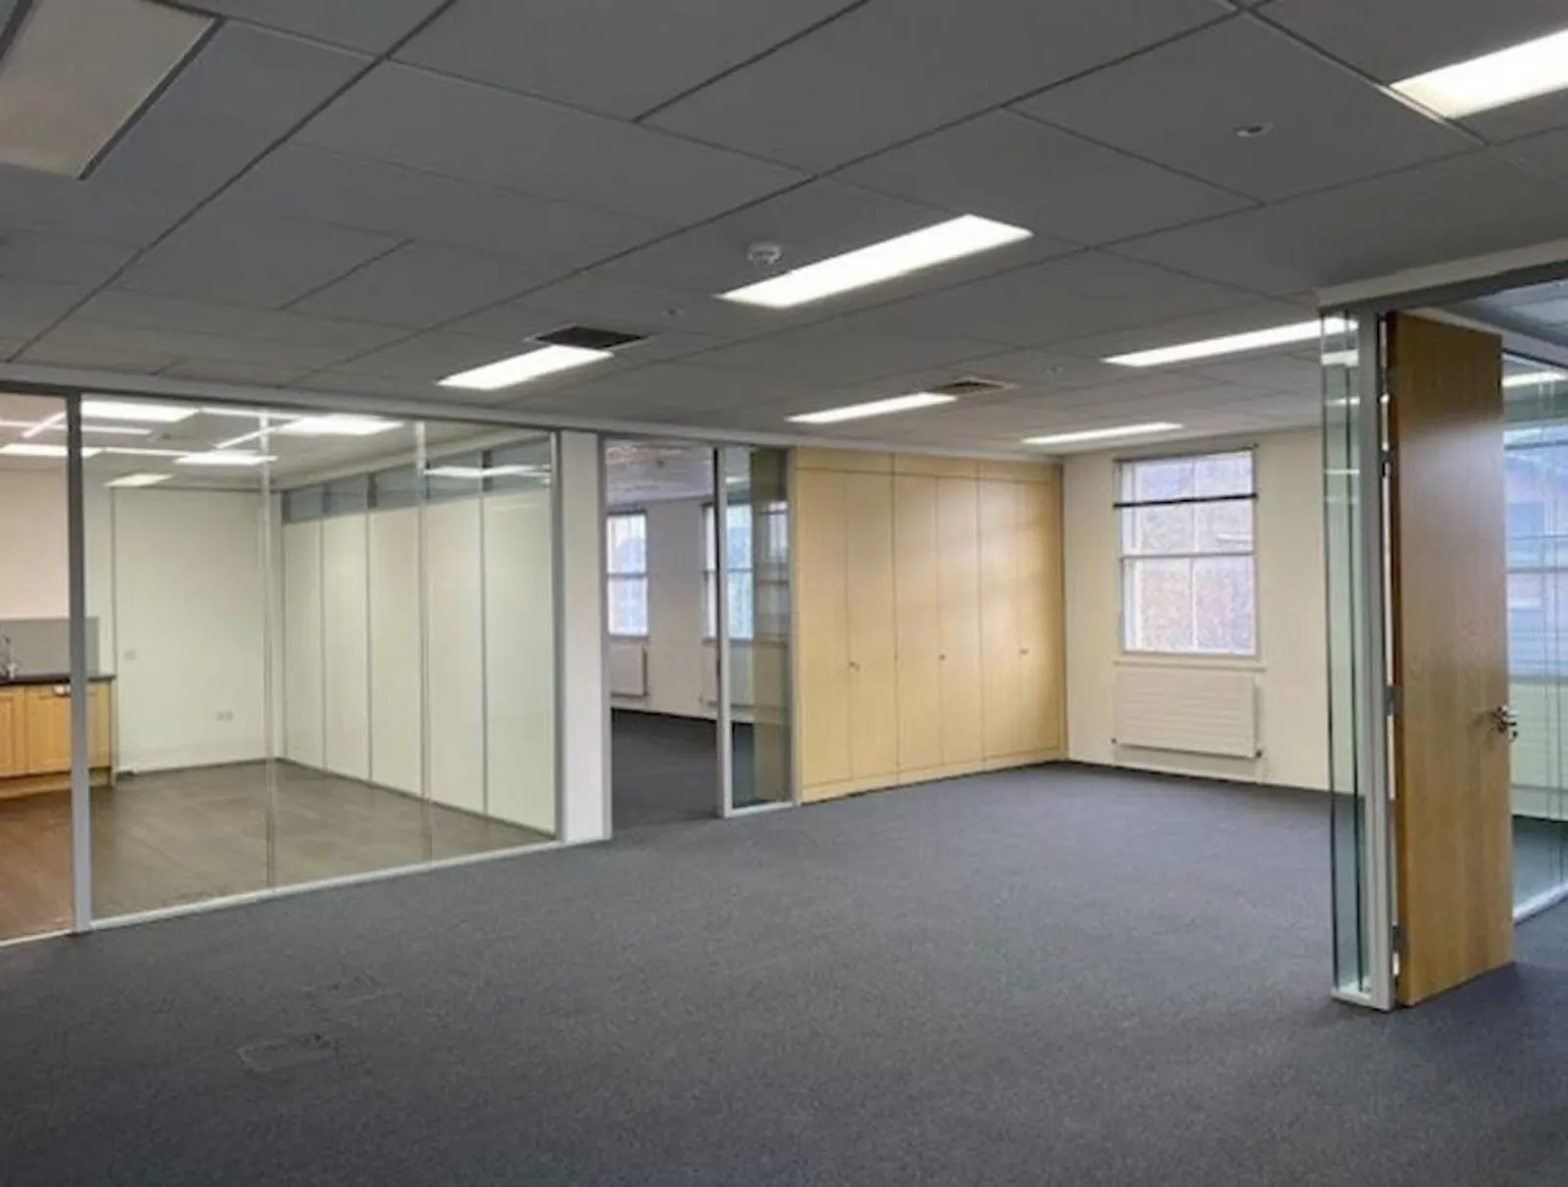
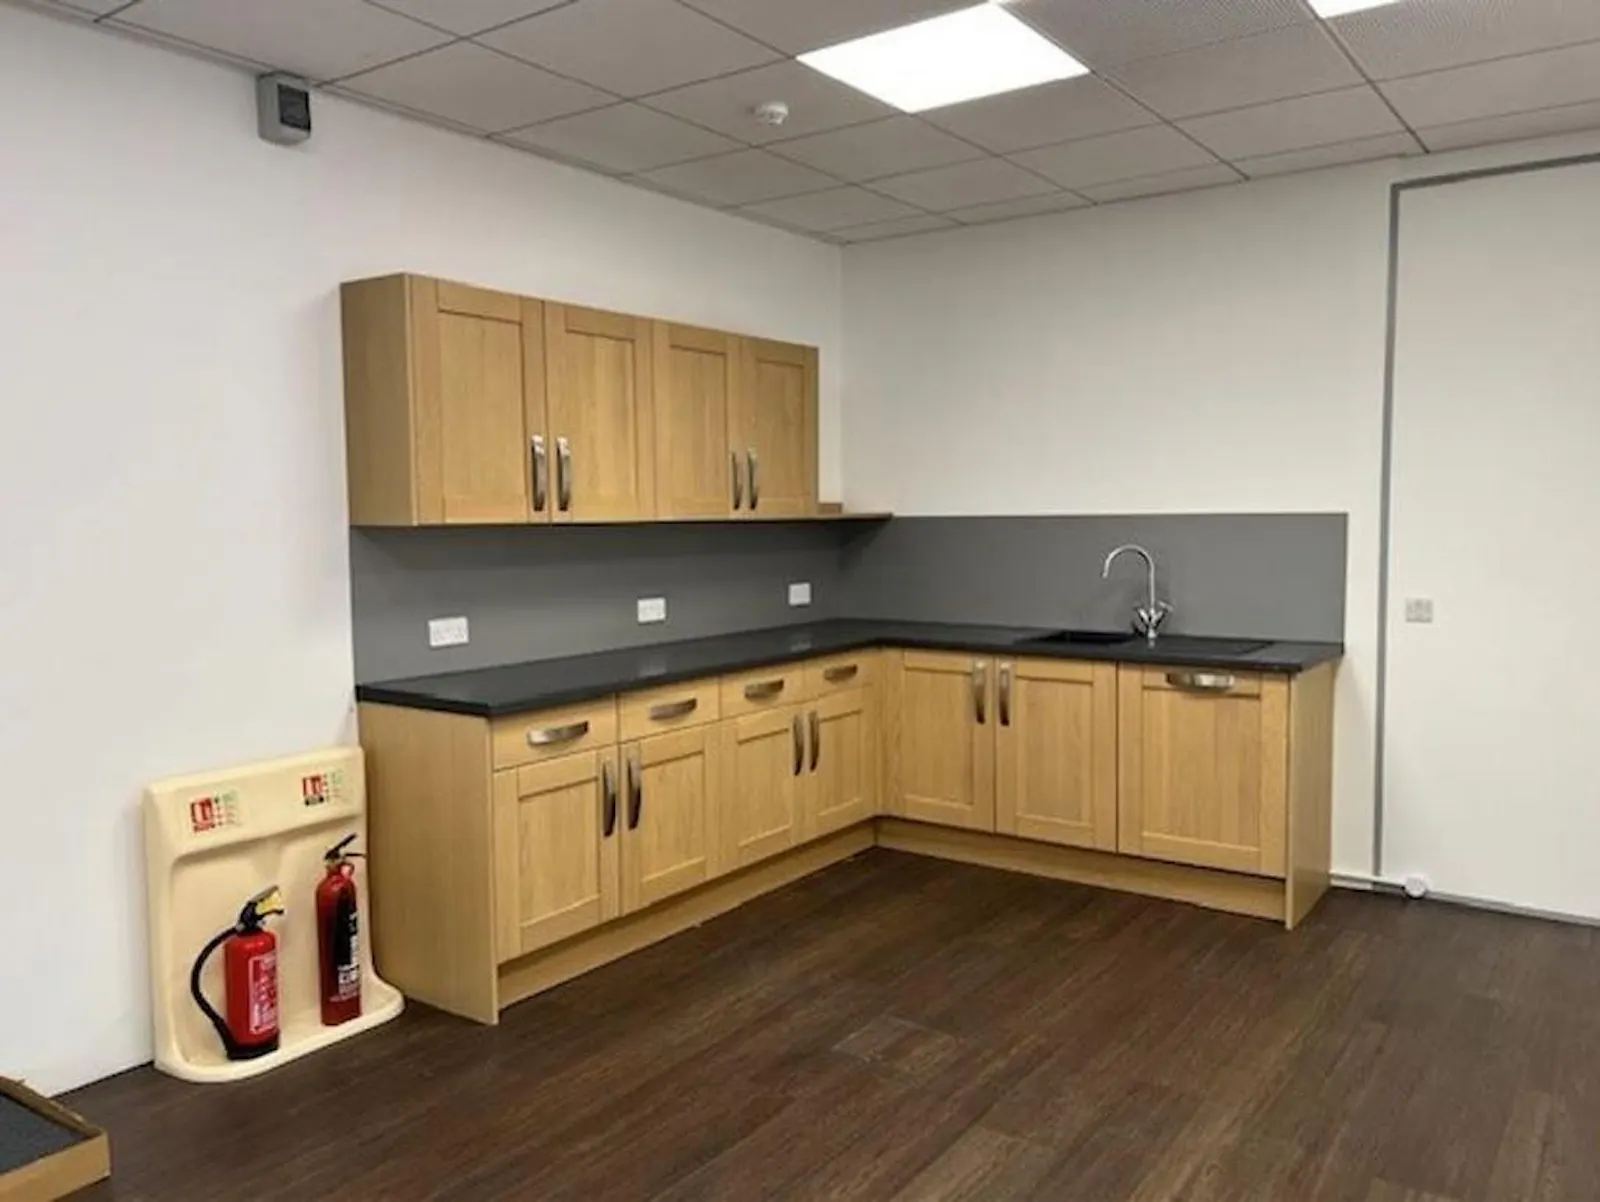
- Modern kitchen and breakout area
- Air conditioned throughout
Accommodation
The accommodation comprises the following areas (NIA) which can be Let on a floor by floor basis
| Name | sq ft | sq m | Availability |
| 1st | 2,777 | 257.99 | Available |
| Ground | 2,531 | 235.14 | Available |
| Ground - Entance Hall | 270 | 25.08 | Available |
| Total | 5,578 | 518.21 |
Location
Cavendish House occupies a prominent position on The Avenue, offering excellent connectivity with Junction 13 of the M25 located approximately 1.5 miles away. The property is within easy walking distance of Egham town centre, which provides a wide range of retail, leisure and amenity facilities, including an excellent selection of restaurants, cafés and shops. Egham Railway Station is approximately 0.5 miles from the property and provides frequent direct services to London Waterloo.
Get directions from Google Maps
Mainline Stations
-
Egham9 mins
-
Wraysbury30 mins
-
Staines30 mins
-
Virginia Water48 mins
Underground Station
-
Heathrow Terminal 562 mins
-
Heathrow Terminal 483 mins
-
Heathrow Terminals 1 2 387 mins
-
Langley97 mins
Further Information
Rent £25 per sq ft
Rates Payable Upon Enquiry
EPC Rating This property has been graded as C (74)
Description
Cavendish House is a detached two-storey office building with ample on-site parking to the rear. The premises provides a mix of open-plan office accommodation and private partitioned offices, offering flexibility for a range of business occupiers. Additional facilities include a meeting room, kitchen and breakout area, together with separate male and female WC facilities.
Viewings
Strictly by appointment by the joint sole agent
Terms
A new FRI lease is available on terms to be agreed
Anti-Money Laundering
in accordance with Anti-Money Laundering requirements, two forms of identification will be required from the purchaser or tenant and any beneficial owner together with evidence/proof identifying the source of funds being relied upon to complete the transaction.
Downloads
Gallery