Summary
| Property Type | Office |
| Tenure | To Let |
| Size | 1,569 to 12,875 sq ft |
| Rent | Rent on application |
| Rates Payable | c. £4.99 per sq ft |
| Service Charge | n/a |
| EPC Rating | Property graded as A-B (34-50) |
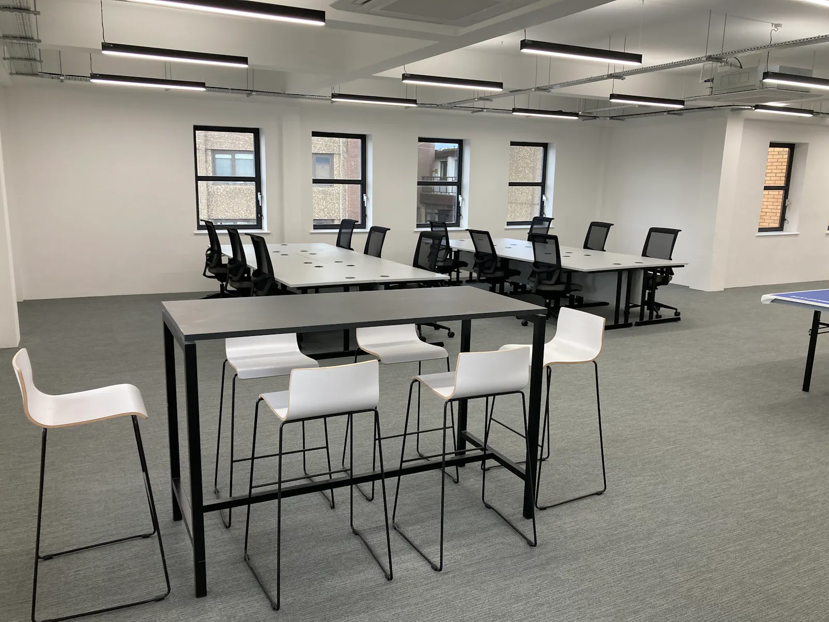
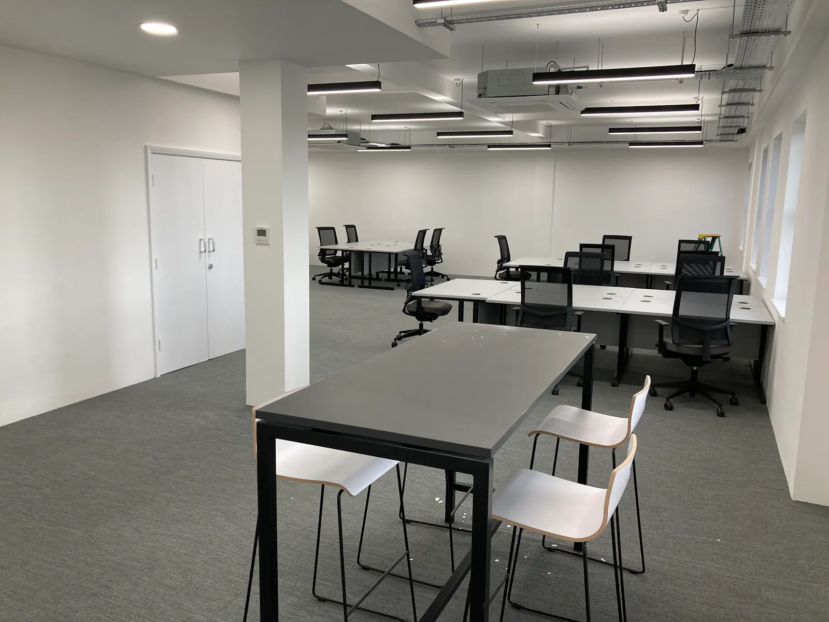
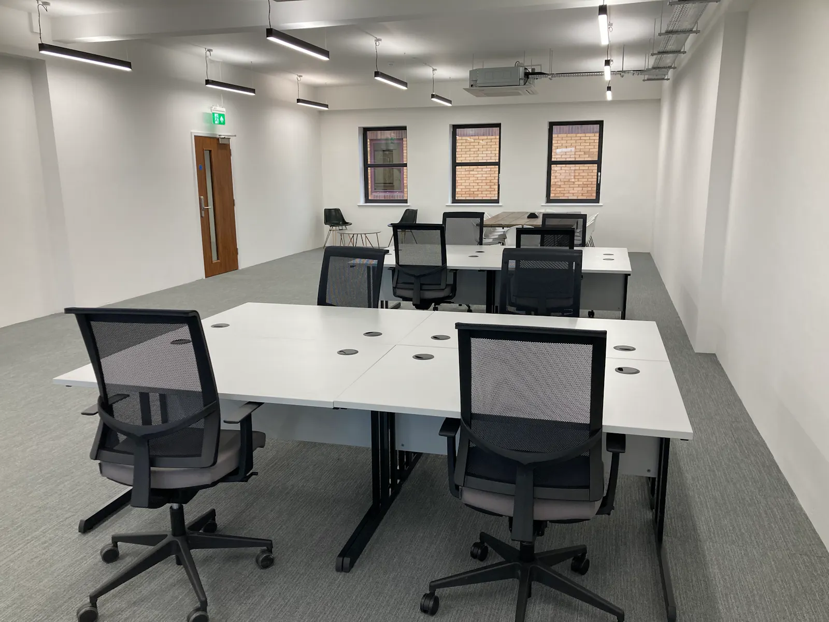
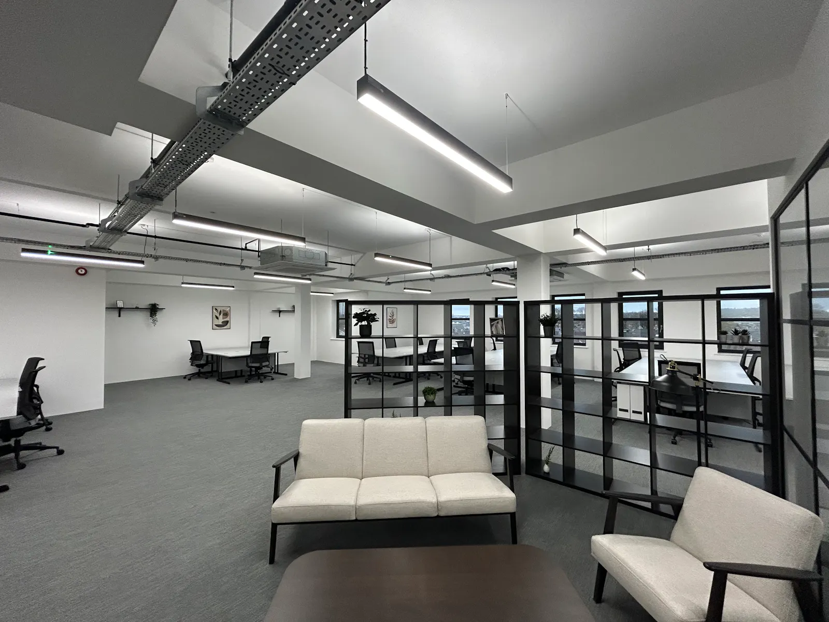
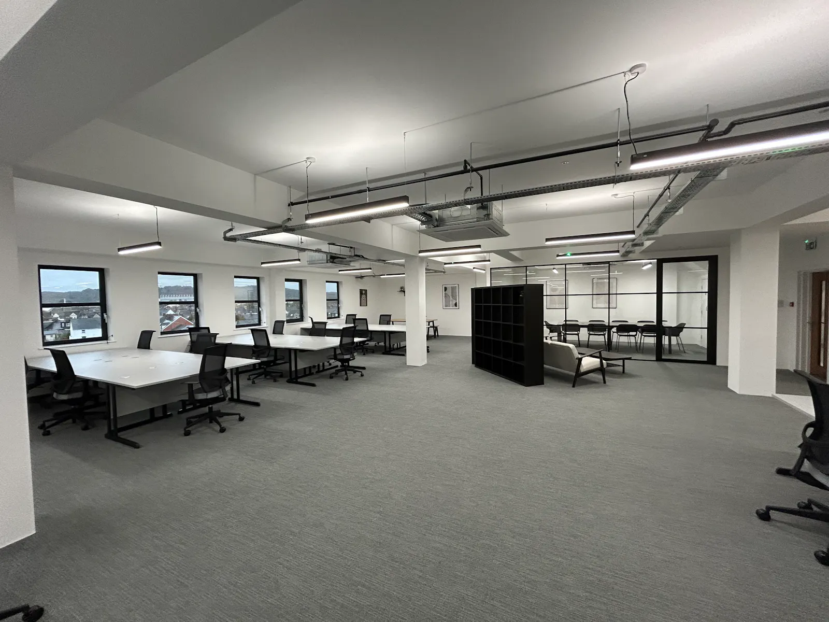
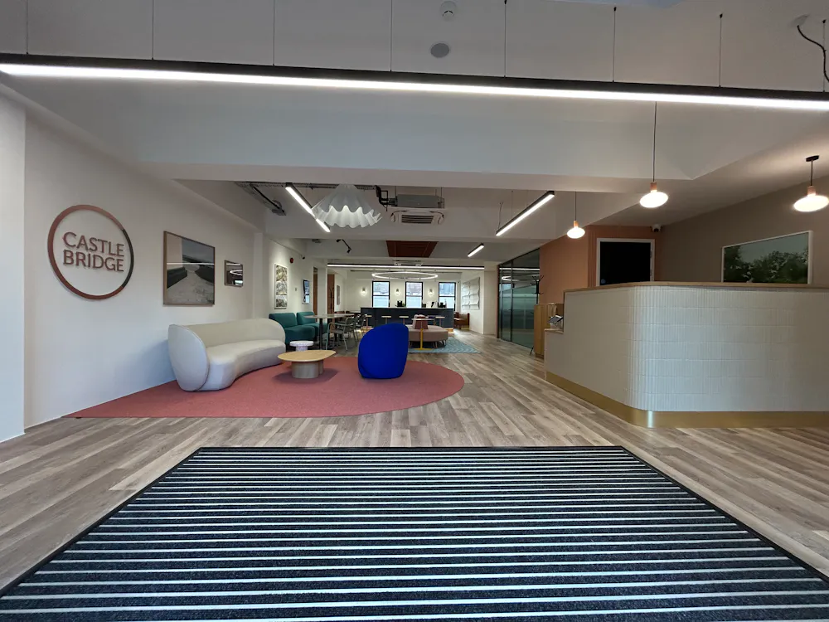
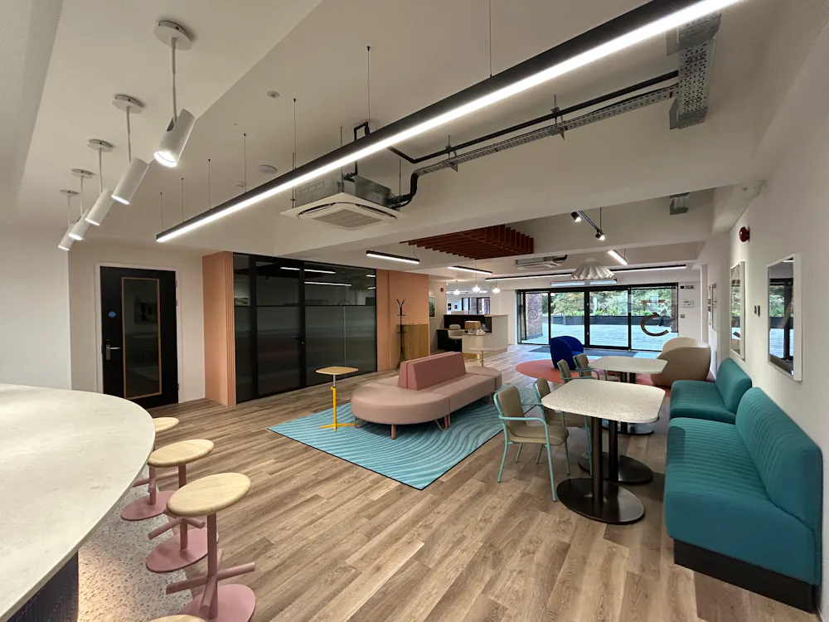
- Air conditioned and fully fitted office suites immediately available from 1,500 sq ft
- City centre location directly opposite Cardiff's amazing green spaces
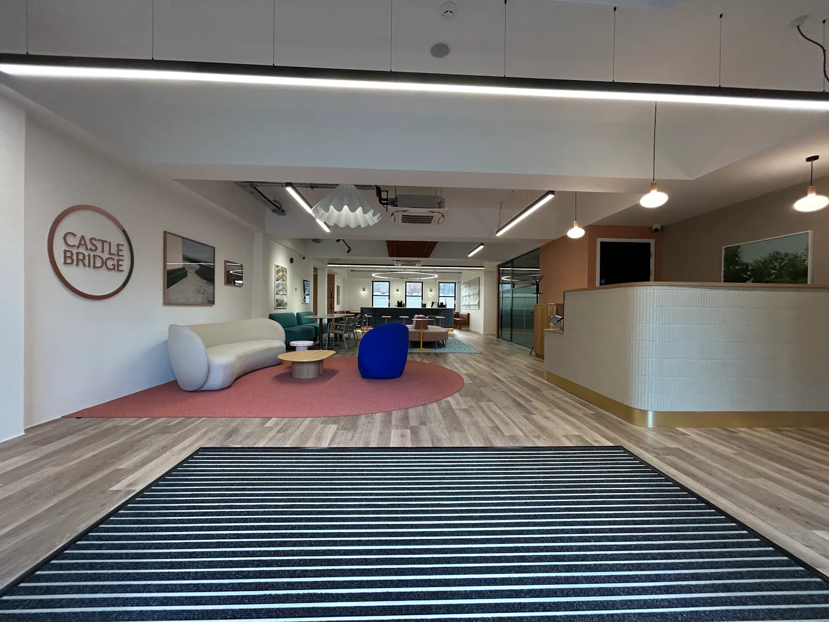
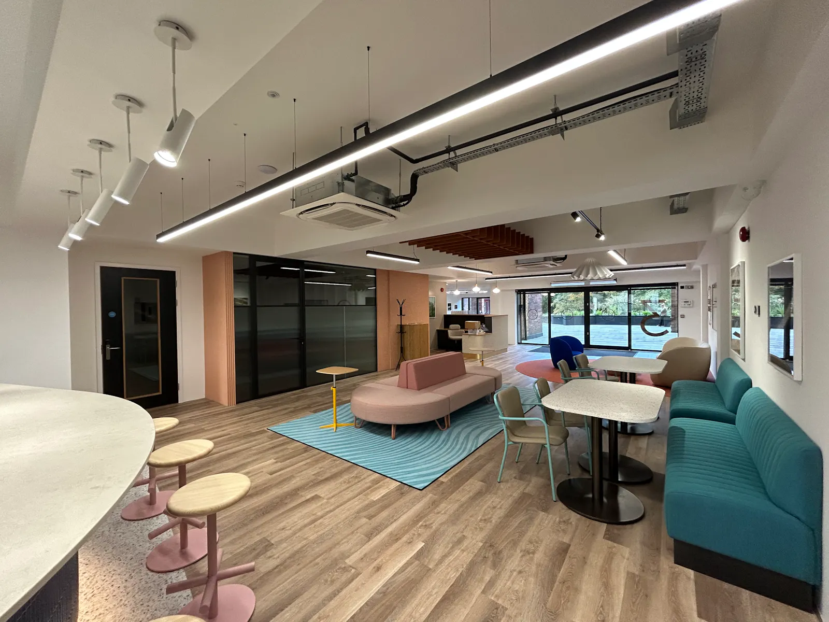
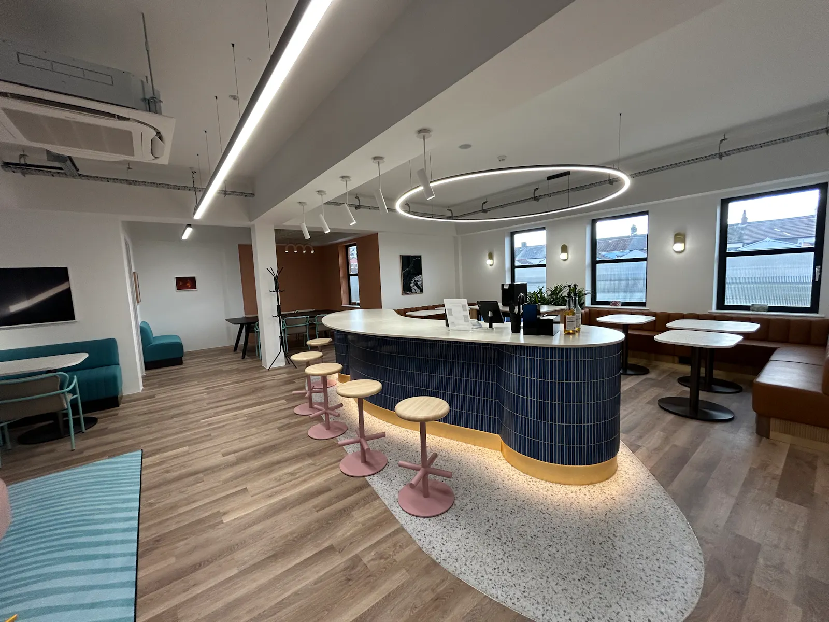
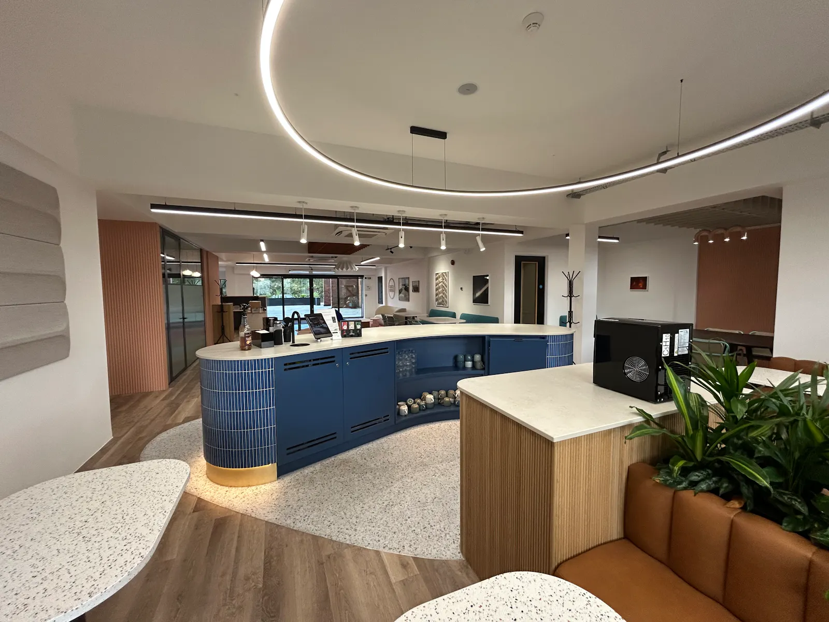
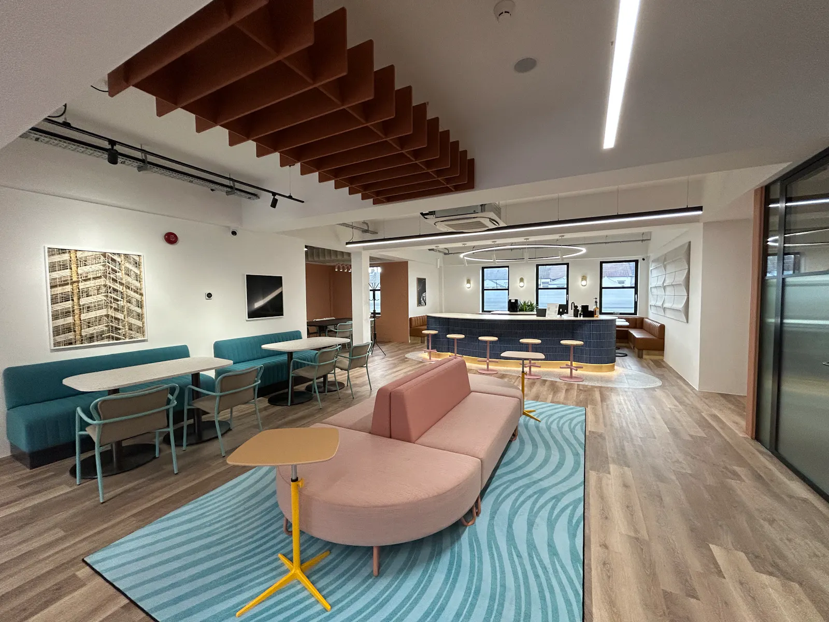
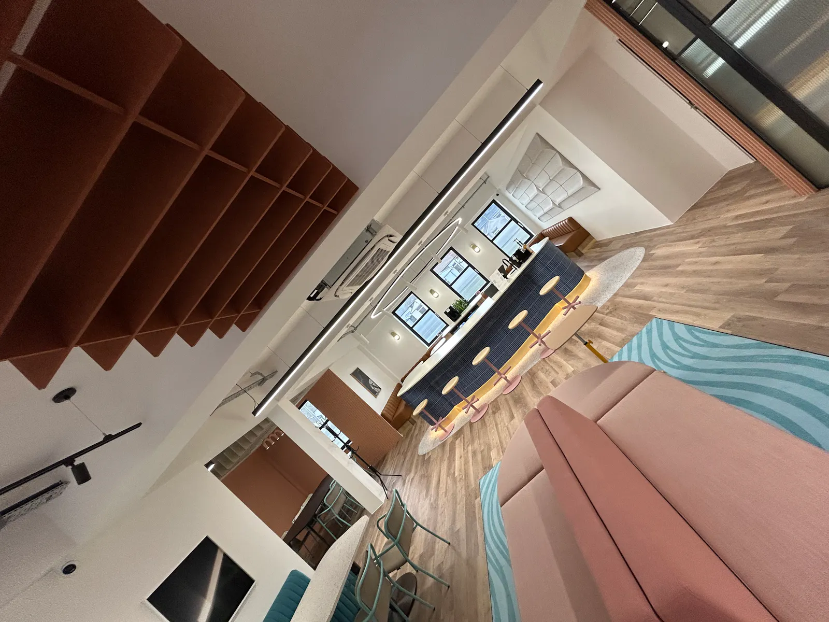
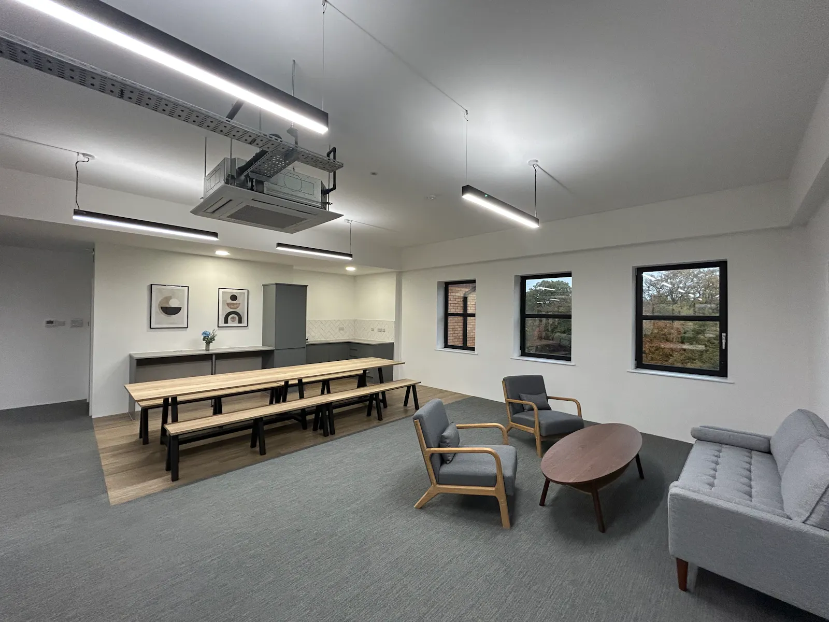
- Modern business lounge with barista coffee station offering the best latte in the city
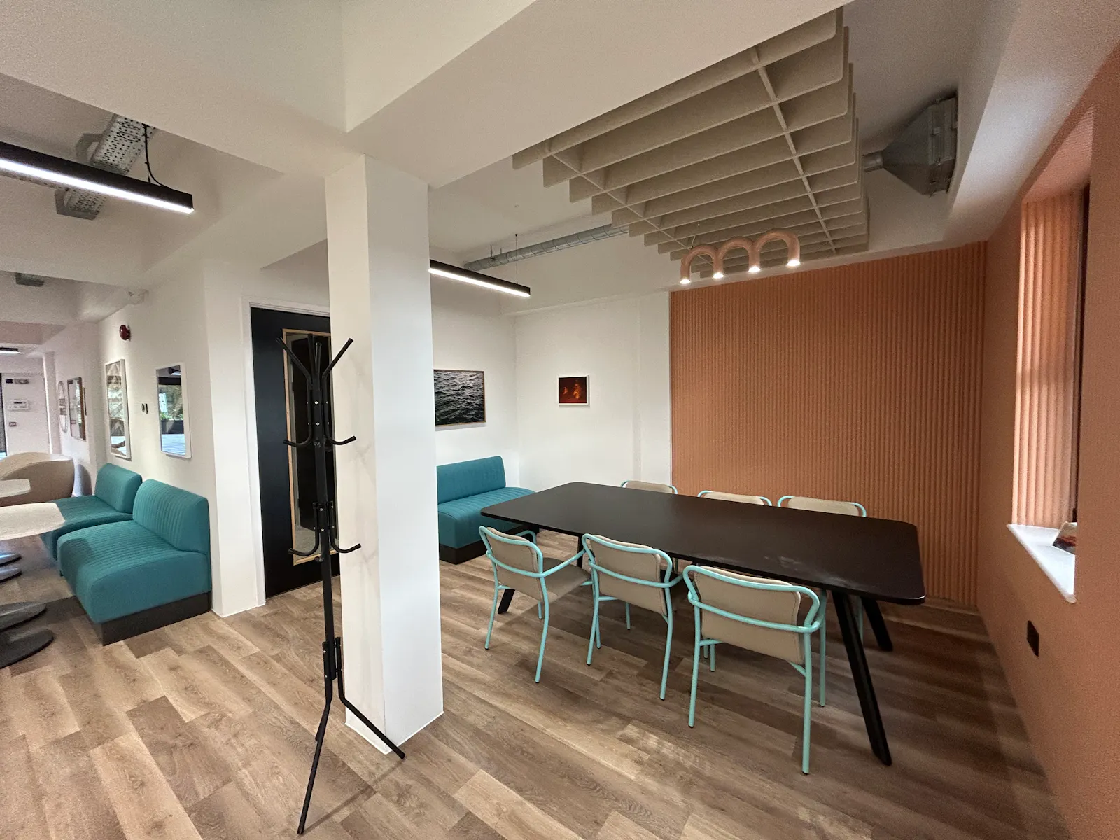
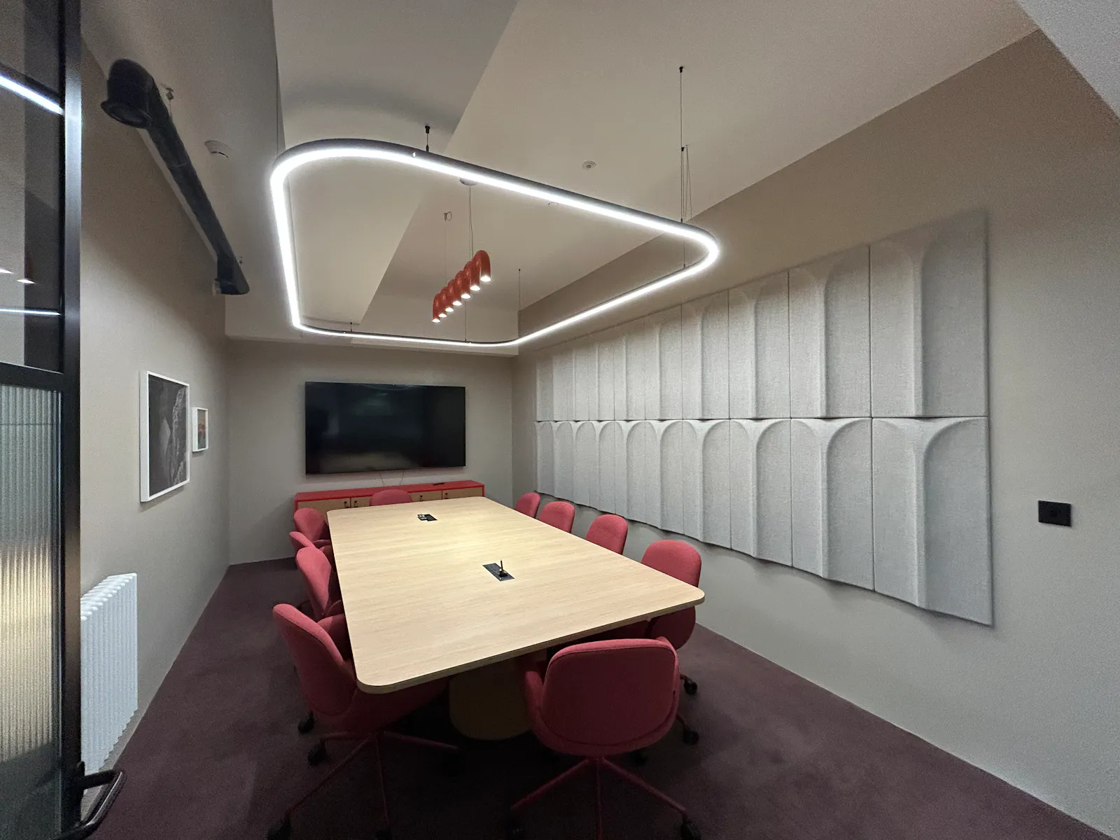
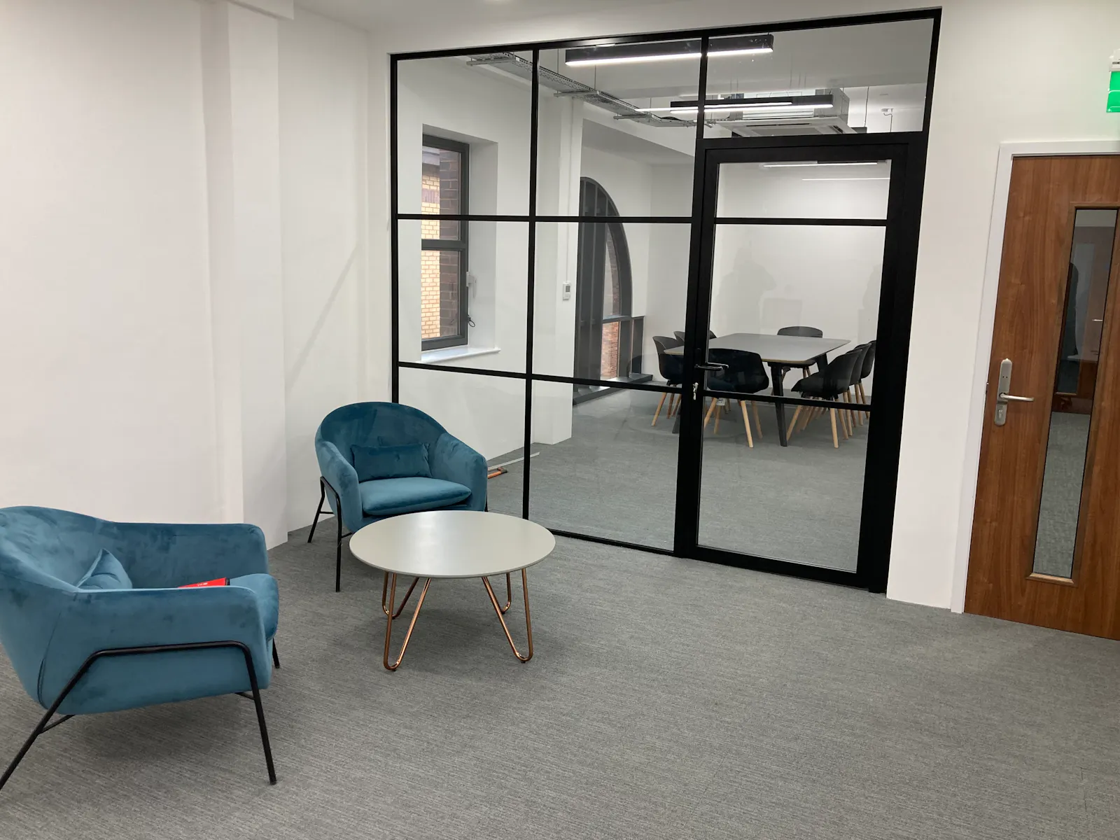
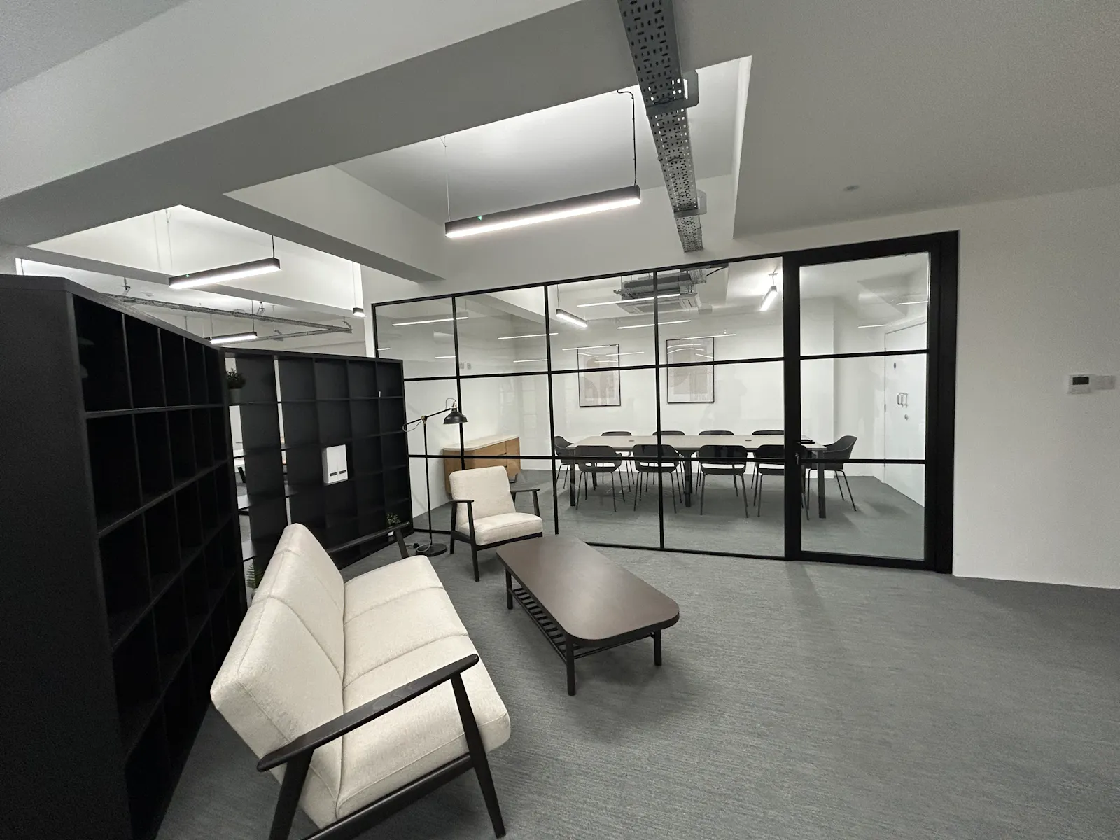
- On site tenant collaboration areas and bookable meeting rooms
- Extensive shower, changing and locker facilities
- Secure under-croft car and bike parking with fob access control system
About
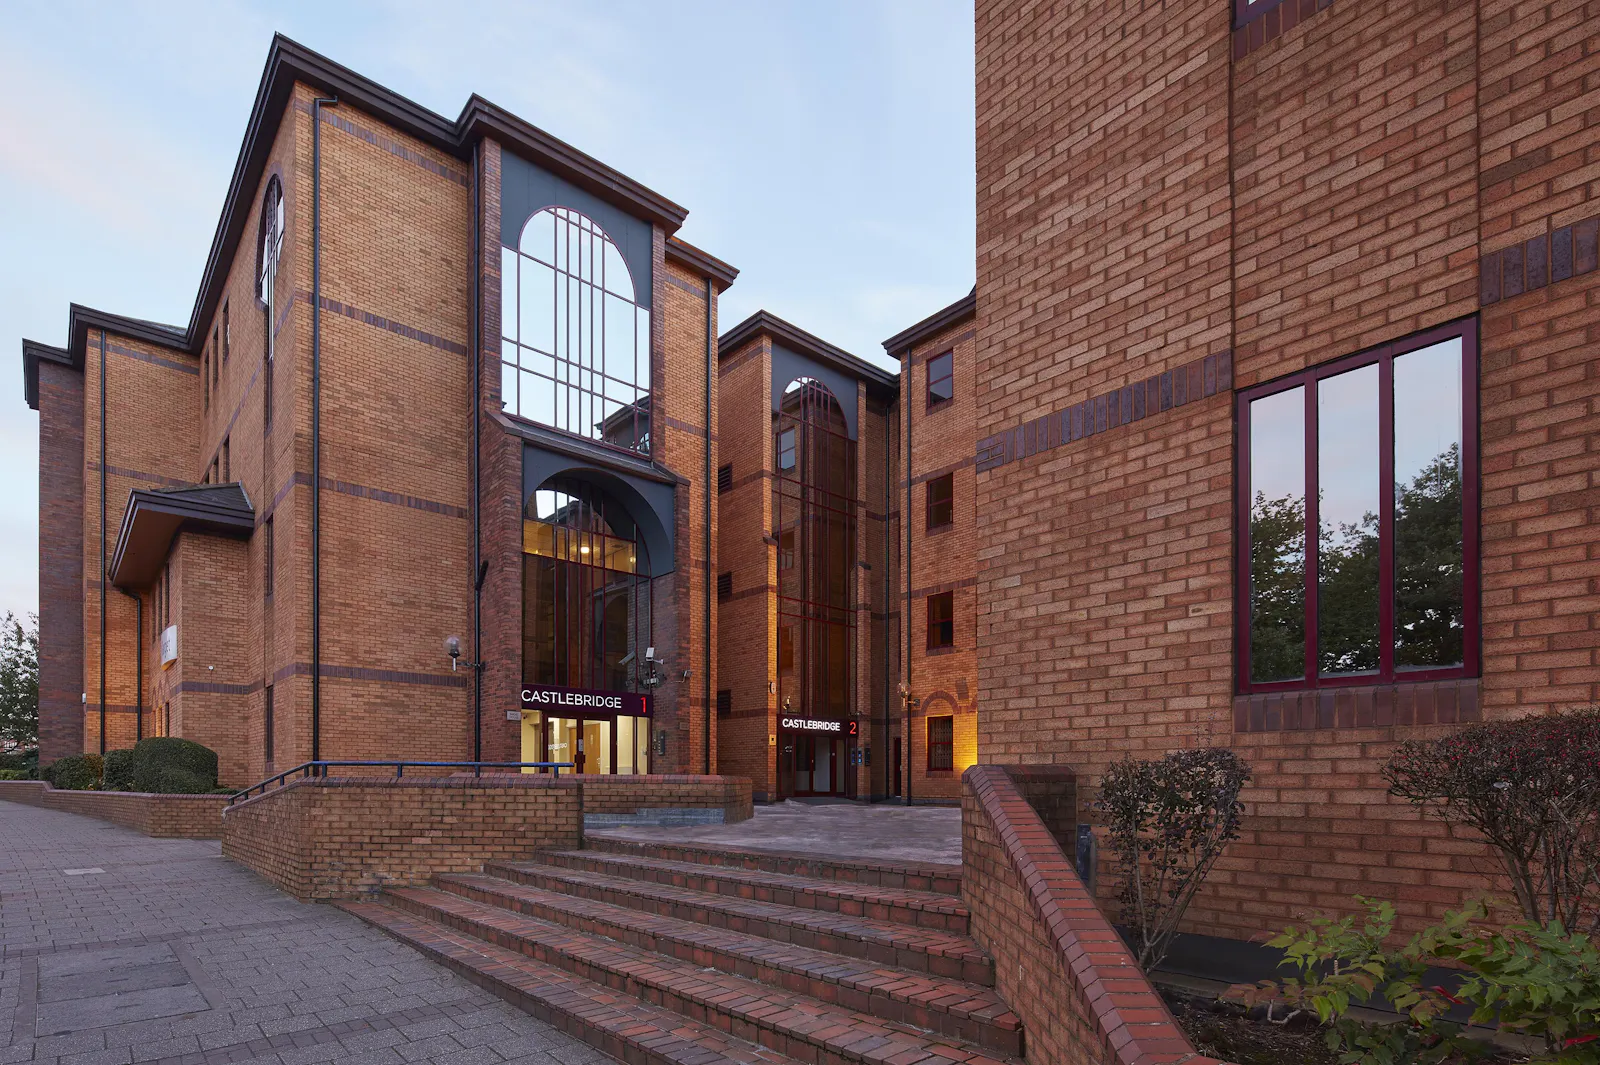
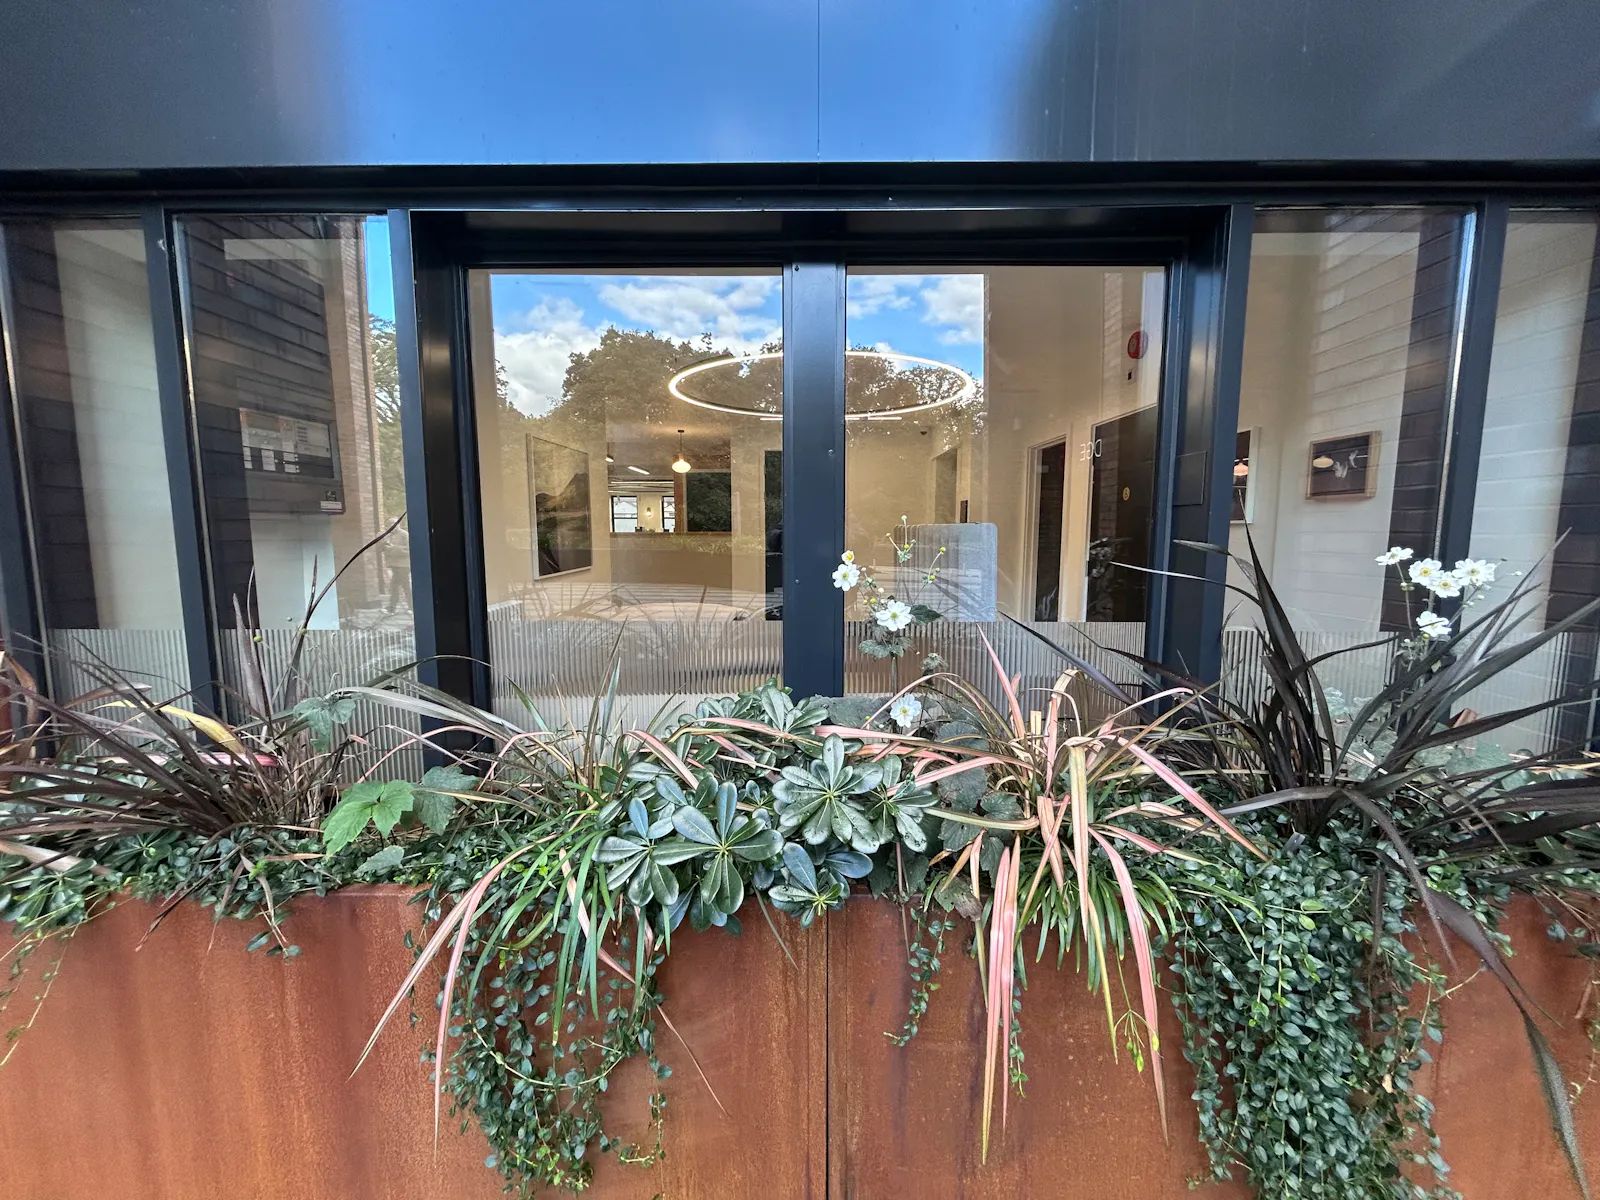
The Castlebridge development, which was completed in 1989, is a purpose built development of five self-contained office buildings, all of which are situated around an attractive central courtyard area. The buildings provide a total of circa 50,000 sq ft of office accommodation over ground and three upper floors.
Accommodation
| Name | sq ft | sq m | Availability |
| 2nd - B5 | 2,321 | 215.63 | Available |
| 2nd - B4 (S1) | 1,811 | 168.25 | Let |
| 2nd - B4 (S2) | 1,569 | 145.76 | Available |
| 3rd - B3 | 2,281 | 211.91 | Available |
| 2nd - B3 | 2,230 | 207.17 | Available |
| Ground - B2 | 2,663 | 247.40 | Available |
| Total | 12,875 | 1,196.12 |
Location
The property is situated on the western side of Cardiff within walking distance of the city centre and Cardiff central train station. It lies within close proximity of Bute Park and Sophia Gardens and benefits from extensive views over the River Taff. A wide variety of cafes, restaurants and bars lie within walking distance, with additional easy access to the A4232 ring road and M4 motorway.
Further Information
-
Specifications
The property provides good flexibility of accommodation, enabling subdivision and interconnection accordingly. The specification of the property comprises:
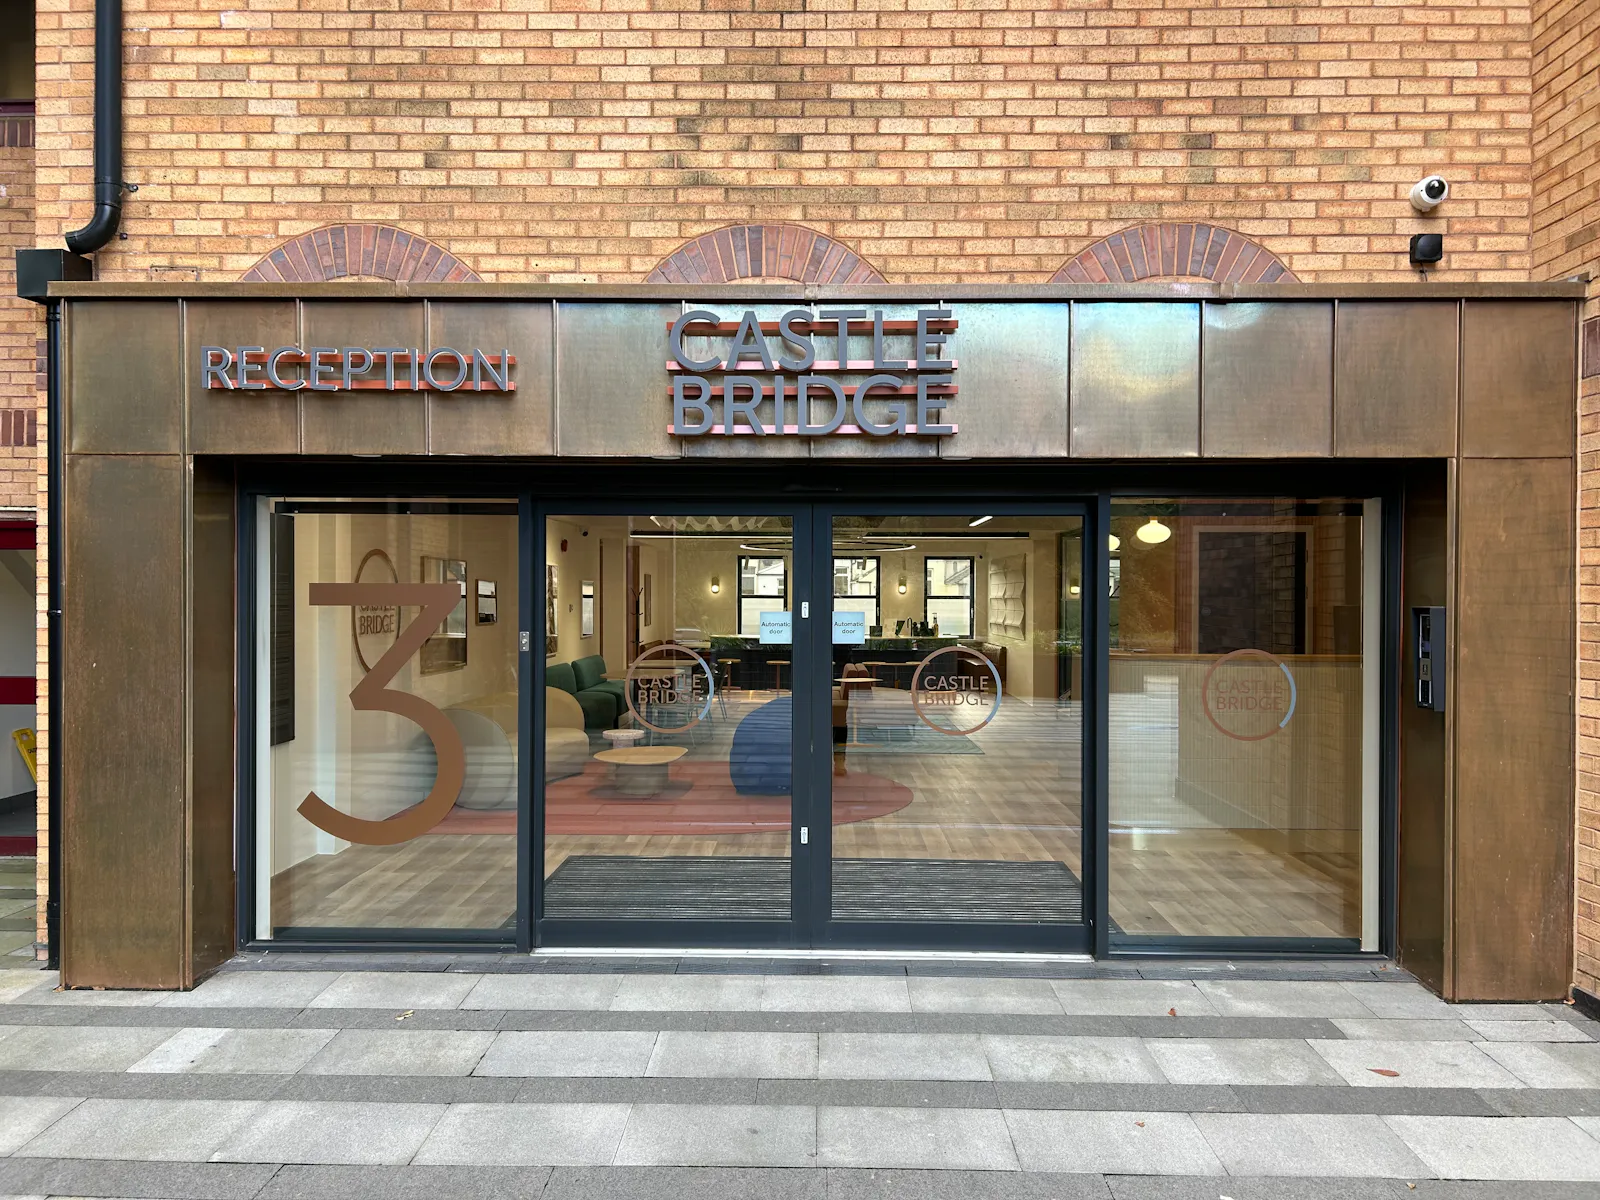
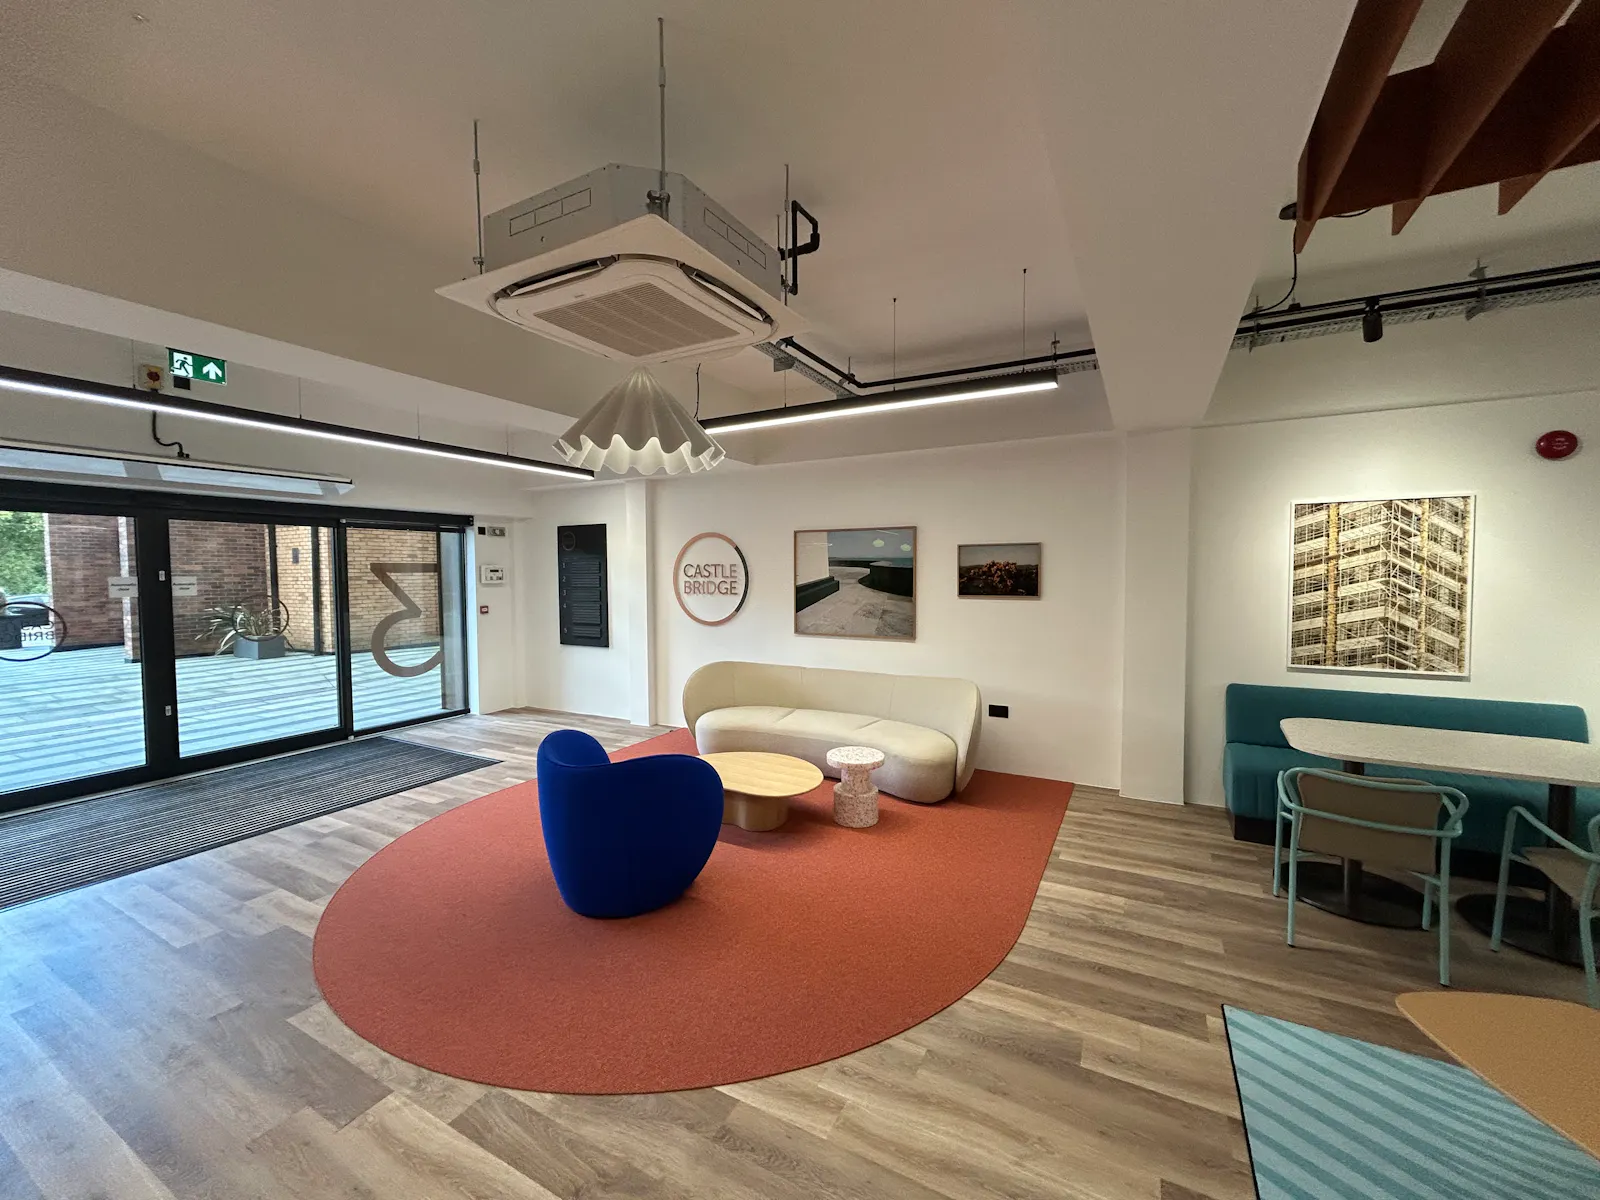
- Business Lounge with barista station, collaboration zones and meeting rooms
- Fully fitted options
- Air conditioned modern offices with exposed services
- Carpeted raised access floors
- Double glazing
- Disabled access and facilities
- Intercom entry
- Male, female & disabled WC's
- Designated shower facilities (5 seperate cubicles)
- Secure under-croft car and bike parking -
Terms
The accommodation is available by way of a new effective full repairing and insuring lease on a floor by floor basis.
-
Car Parking
The building benefits from a car parking ratio of 1:580 sq ft
Gallery