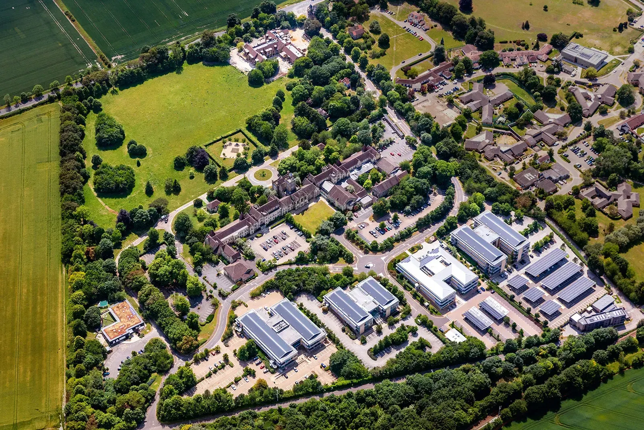
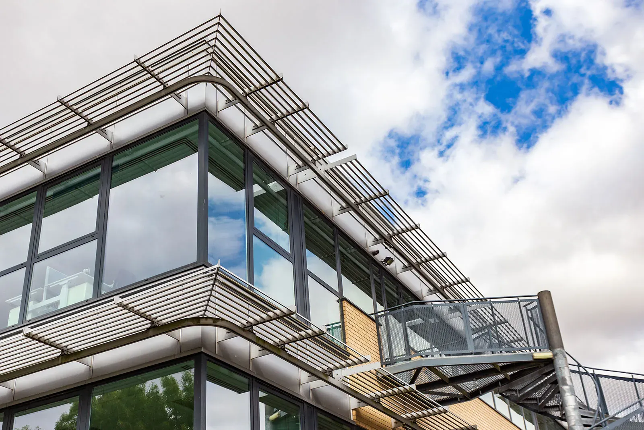
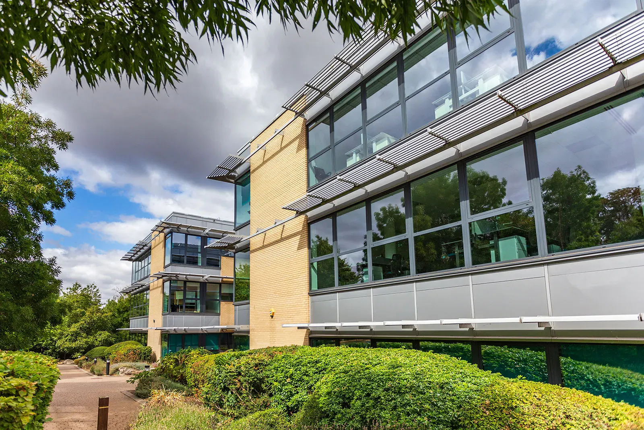
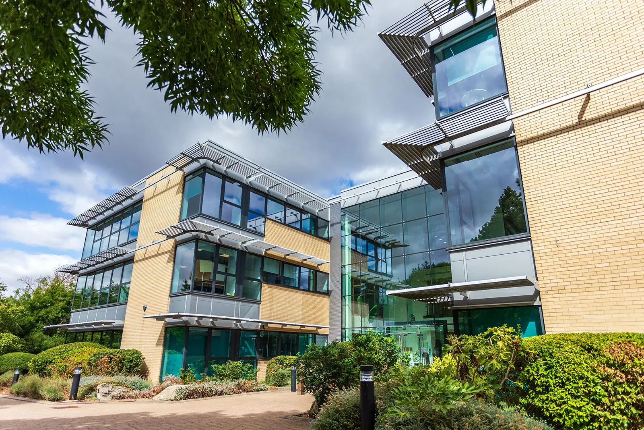
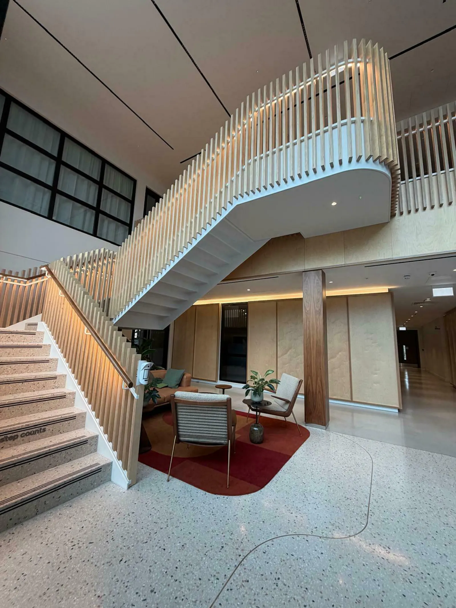
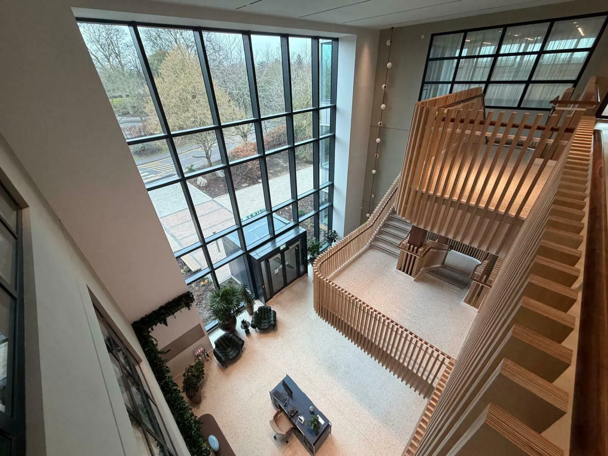
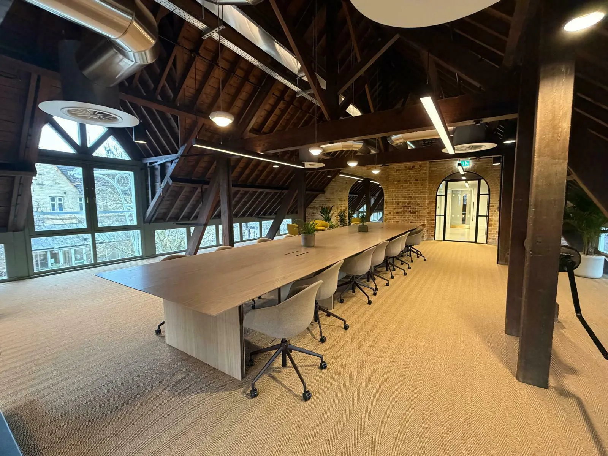
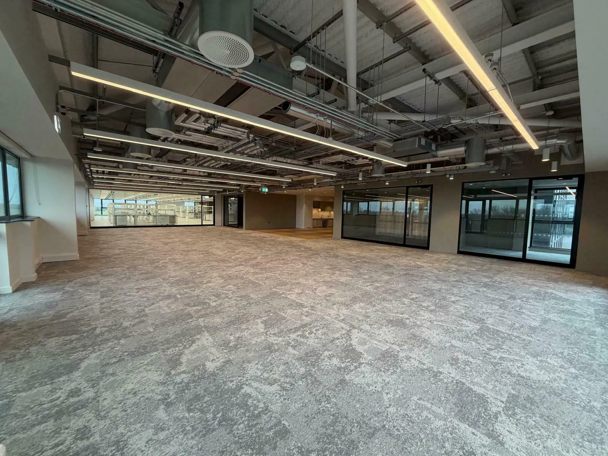
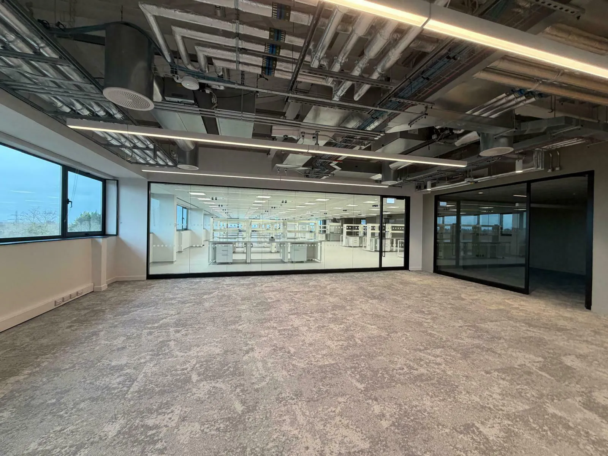
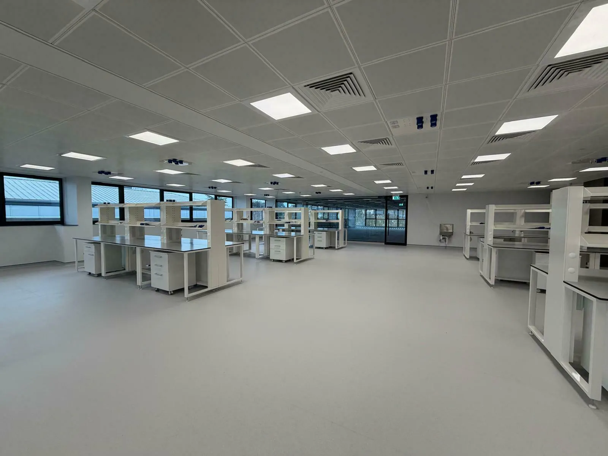
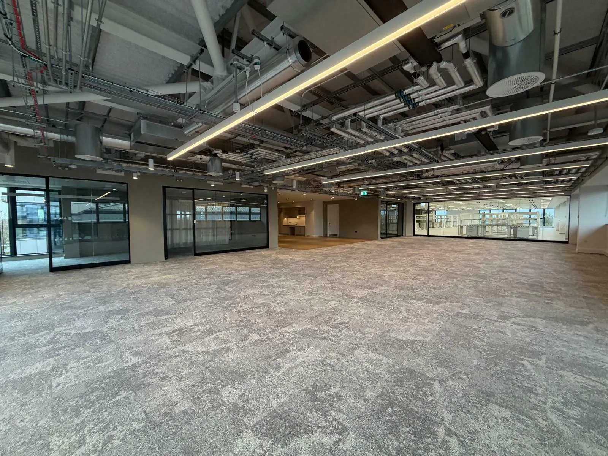
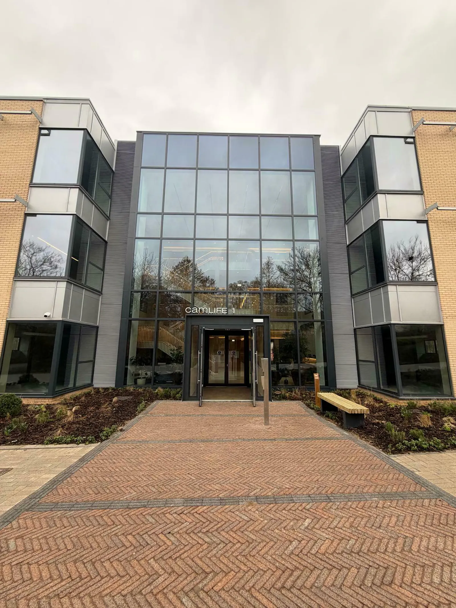
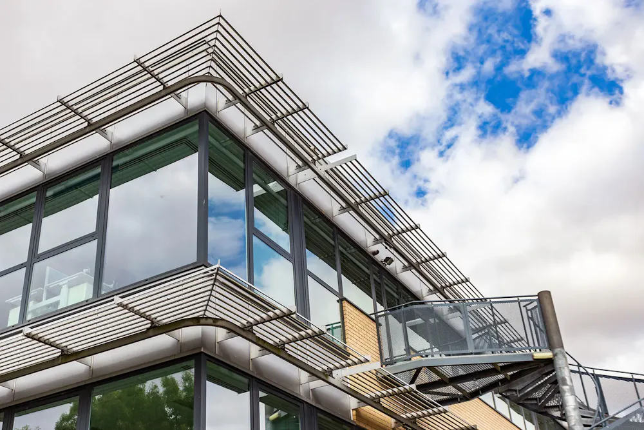
A state of the art, purpose built lab / office building within CamLIFE: a 42-acre parkland R&D campus just outside Cambridge city centre.
Summary
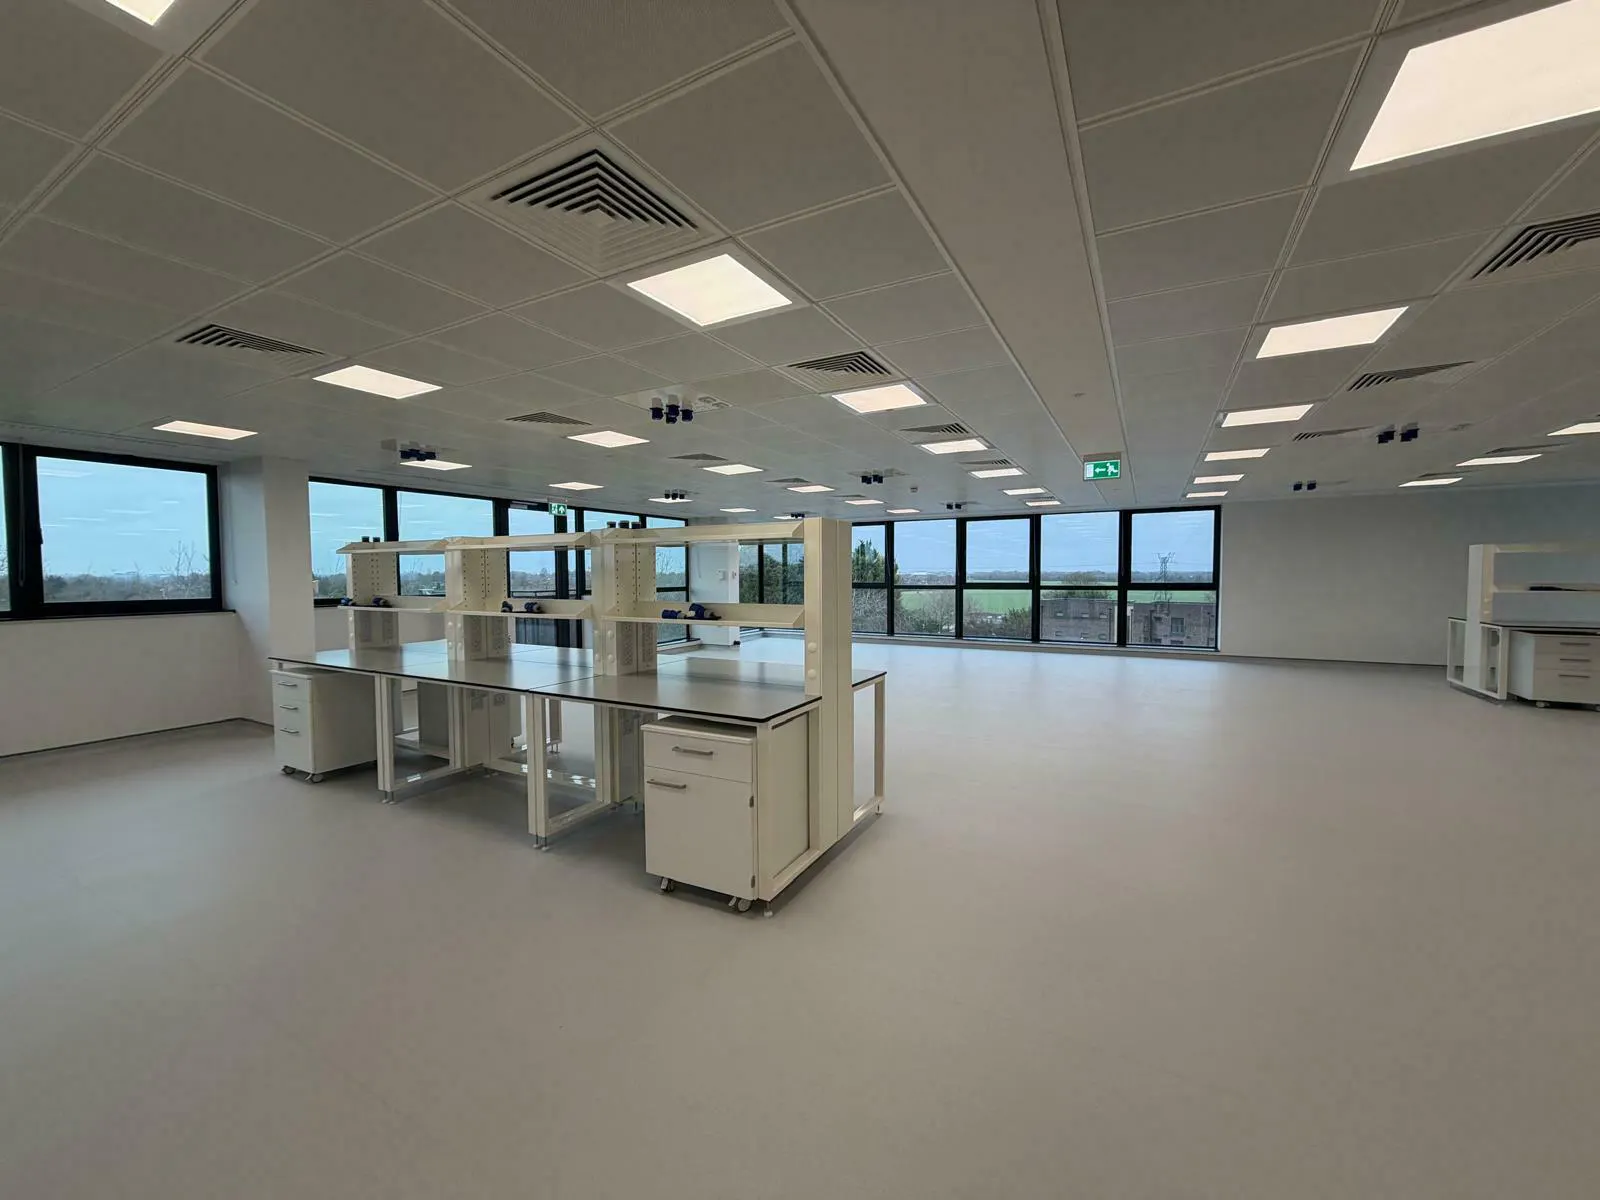
- Sustainable buildings with fitted CL2 labs
- Access to the Workshop - a brand new onsite amenity centre
- BREEAM Excellent and EPC A
- Controlled air change 6 ACH with single air pass and FCU cooling
- 42-acre parkland campus
- Concierge services
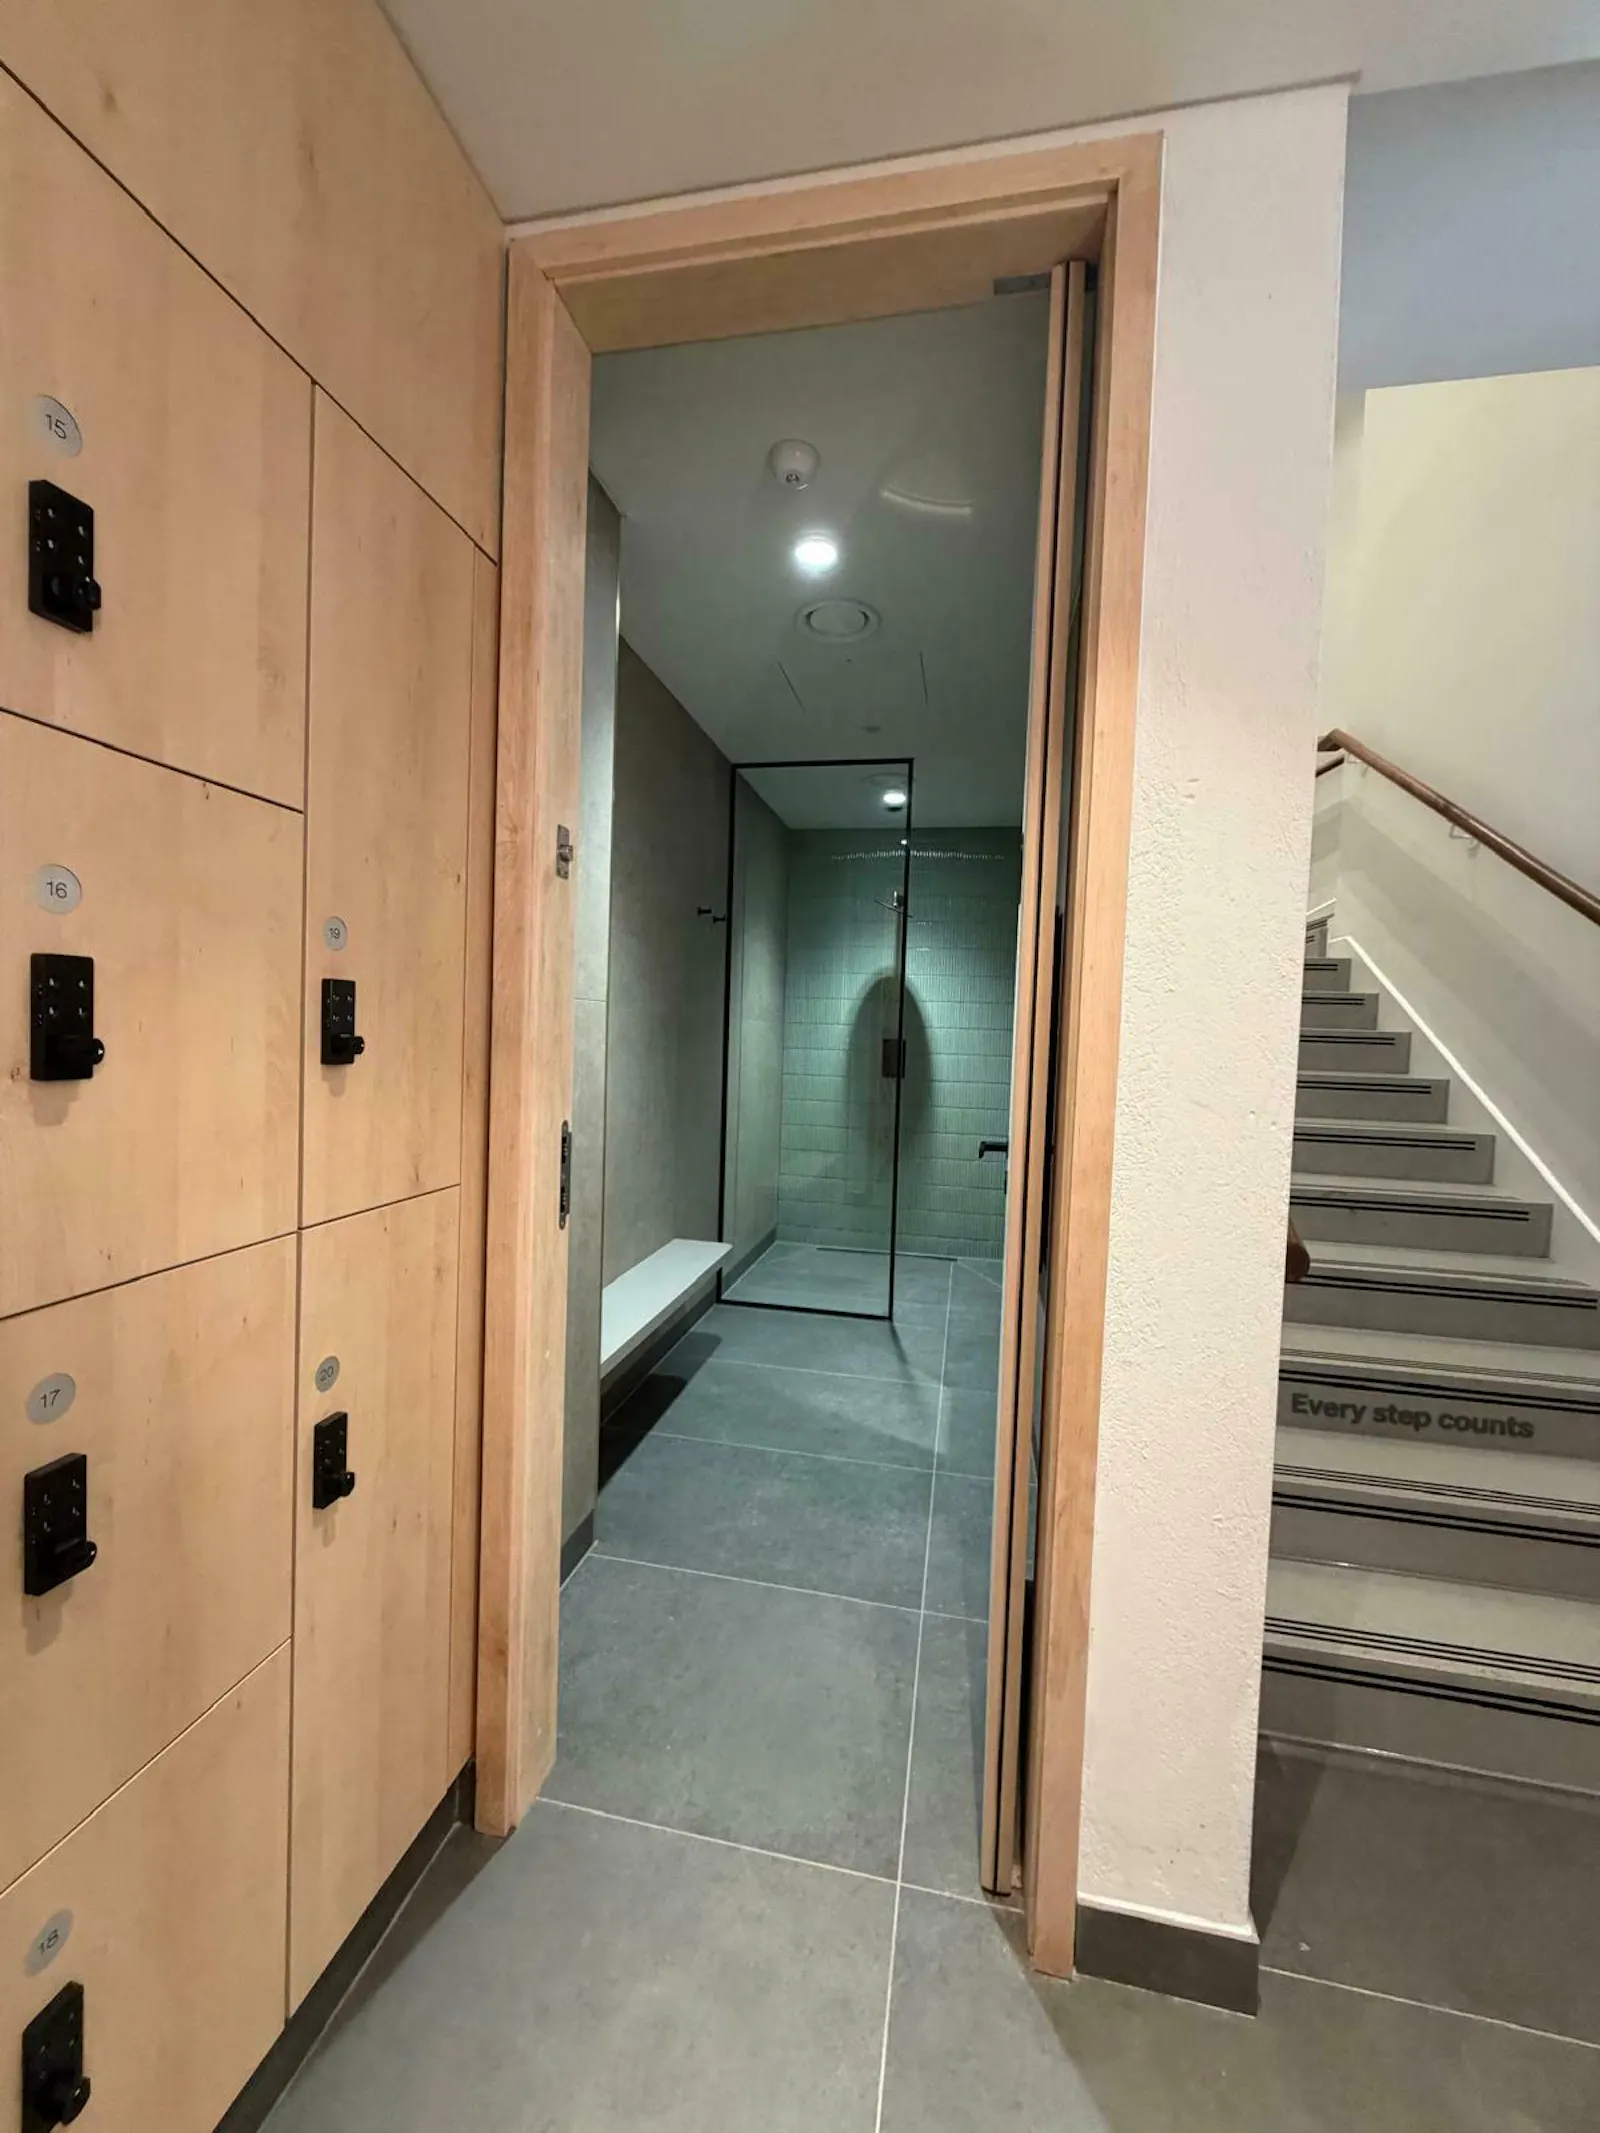
- Bike storage & end-of-trip facilities
- Labs have Cat 5 water with centrally softened water
- One fume cupboard per suite with the ability to expand
- Ample car parking, with EV charging available
Accommodation
The accommodation comprises the following areas:
| Name | sq ft | sq m | Availability |
| Ground - Lab / Office | 19,824 | 1,841.71 | Available |
| 1st - Lab / Office | 19,940 | 1,852.49 | Available |
| 2nd - Lab / Office | 19,935 | 1,852.02 | Available |
| Total | 59,699 | 5,546.22 |
Location
CamLIFE benefits from an outstanding location, which is easily accessible by cycle, bus and car. Situated within a 12 minute drive / 16 minute cycle of Cambridge station, Cambridge Biomedical Campus and Addenbrooke's Hospital, occupiers of the park have direct access to key locations within the city. By extension, both London Kings Cross and Stansted Airport are accessible from the campus via train, within 48 and 28 minutes respectively.
Get directions from Google Maps
Mainline Stations
-
Cambridge45 mins
-
Cambridge North58 mins
-
Shelford (Cambs)65 mins
-
Waterbeach102 mins
Underground Station
-
Broxbourne609 mins
-
Epping660 mins
-
Cheshunt669 mins
-
Theobalds Grove684 mins
Further Information
Rent Rent on application
Rates Payable Upon Enquiry
Service Charge £12.50 per sq ft
Estate Charge n/a
EPC Rating This property has been graded as A
Description
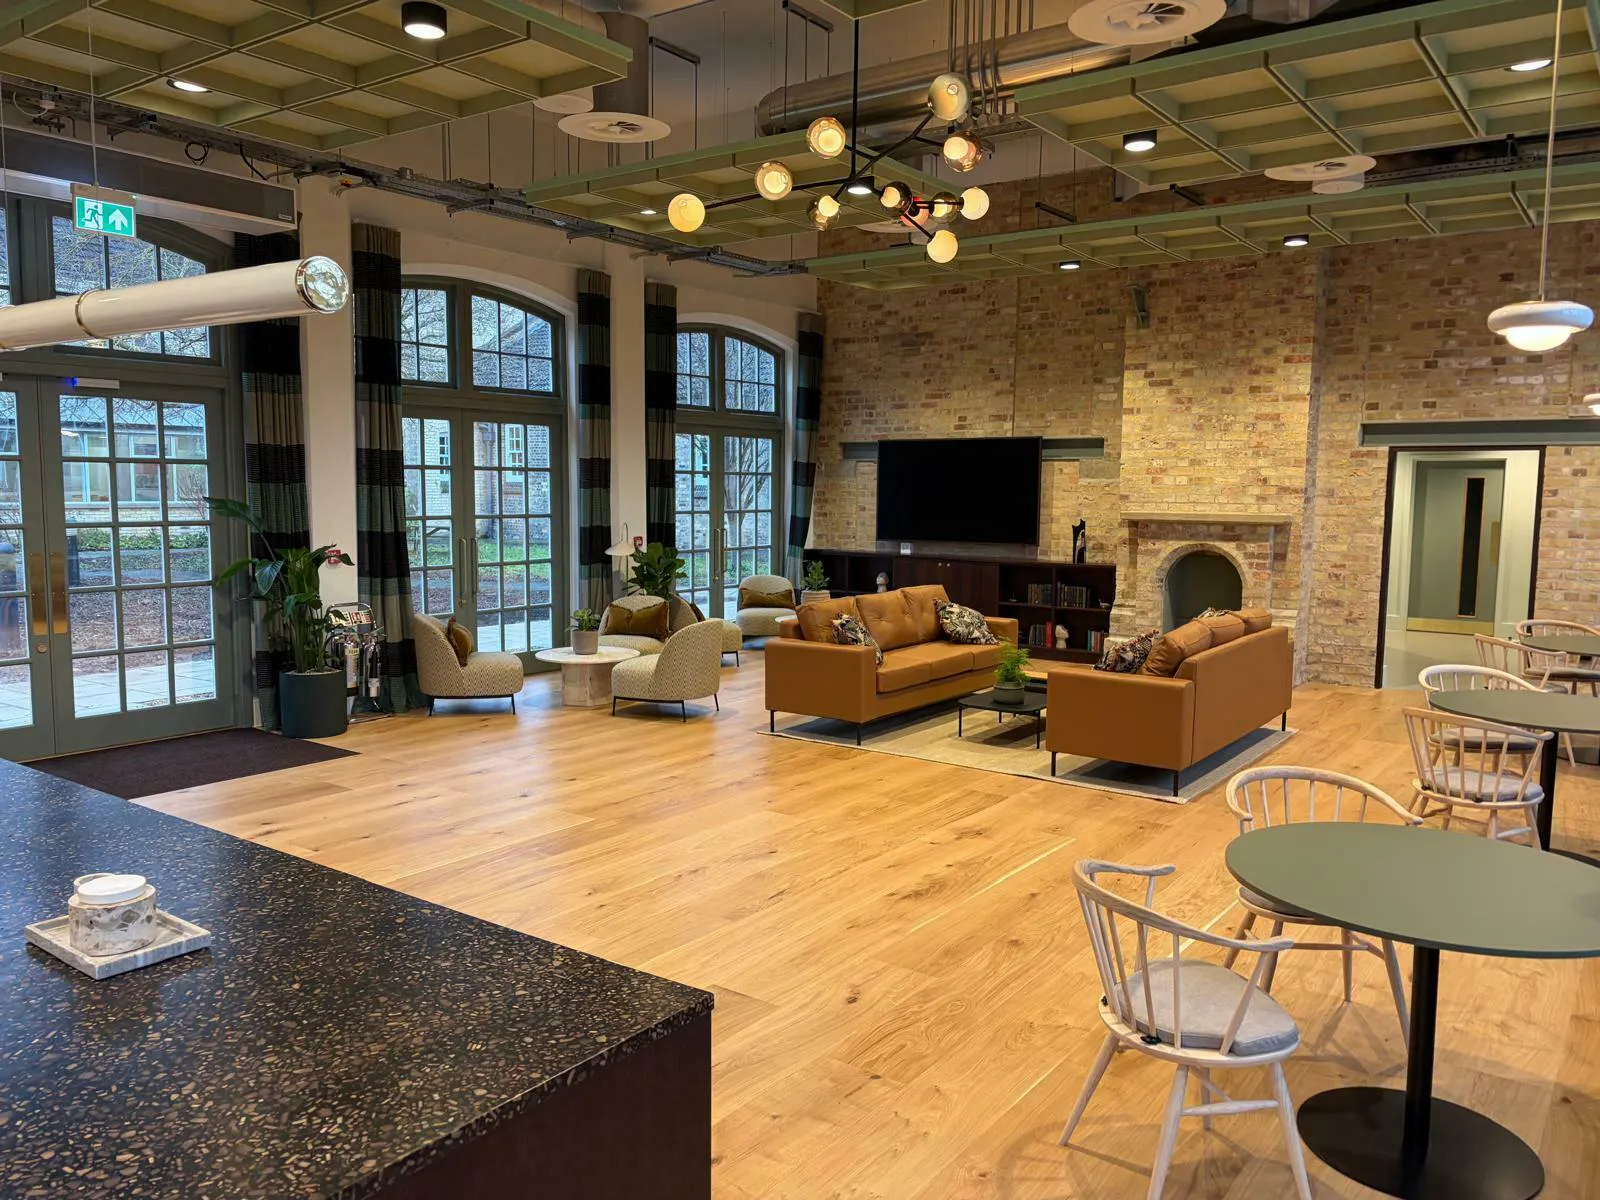
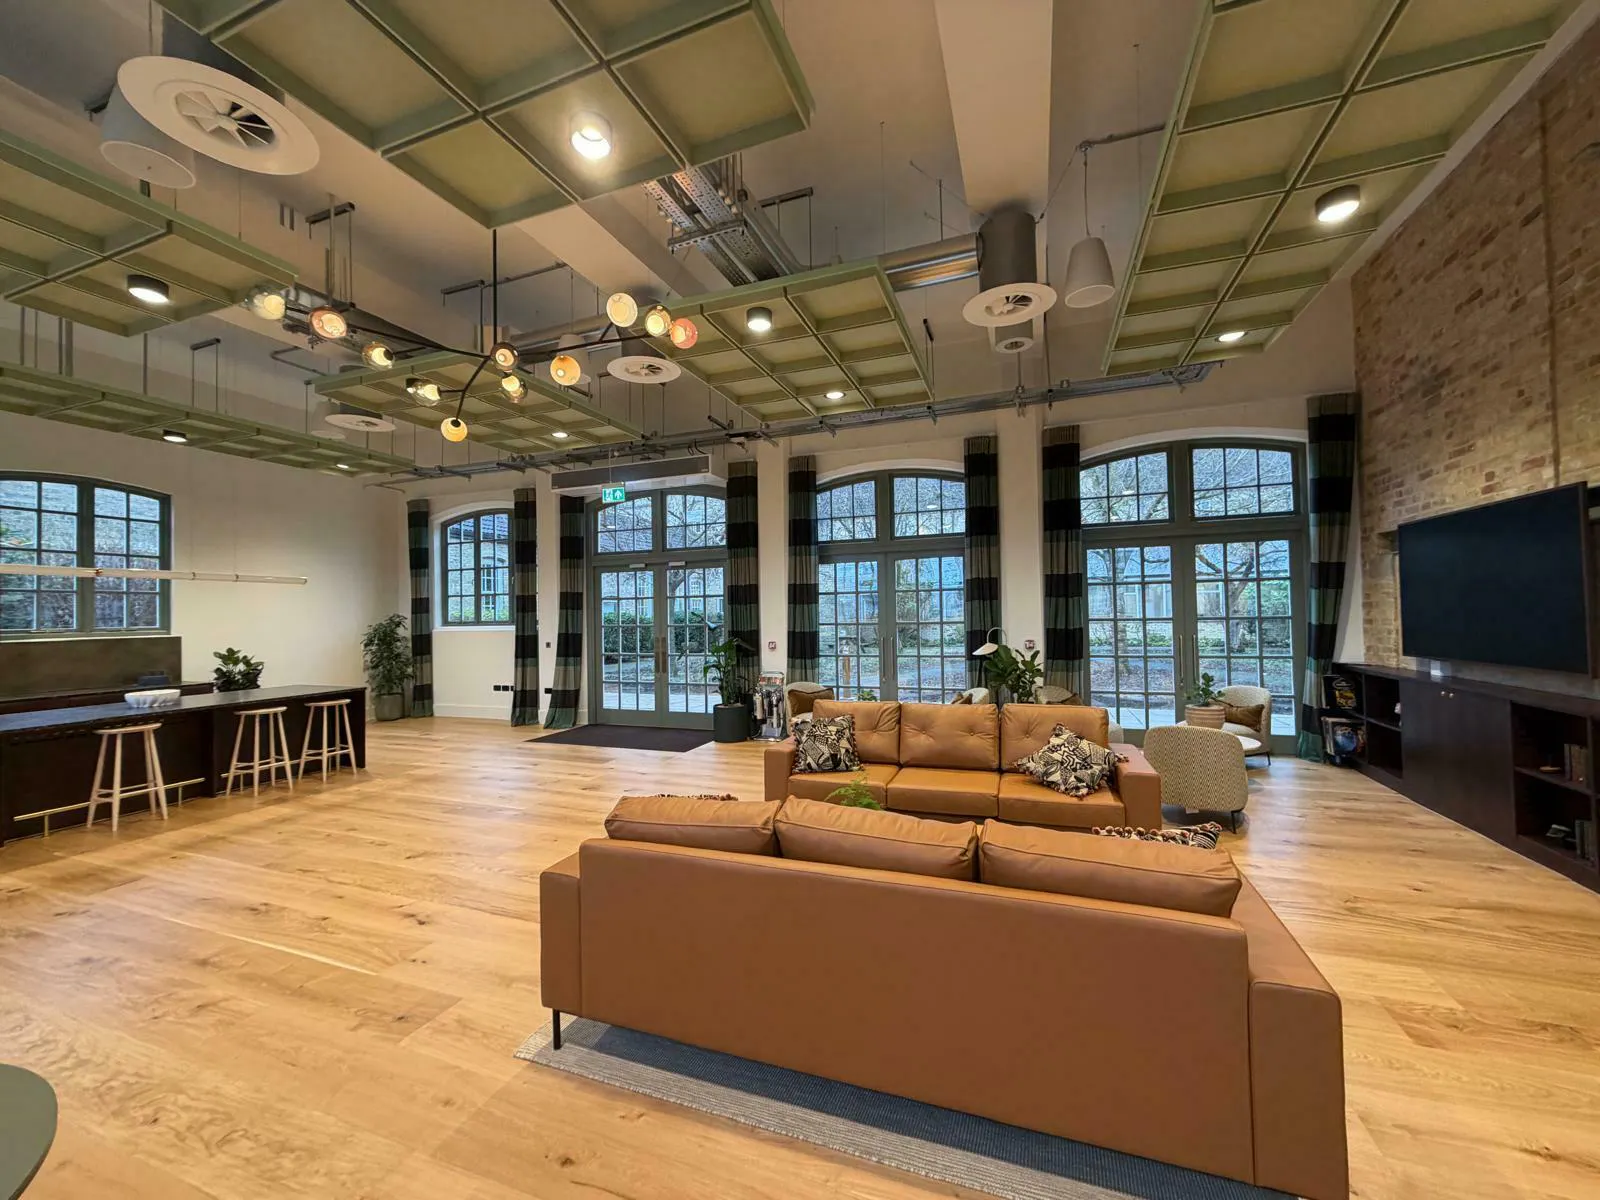
With space for start-ups, spin-outs, scale-ups and global enterprises, CamLIFE provides up to 170,000 sq ft of high-quality, fitted lab space to containment level 2 (CL2) within a landscaped campus setting. There is also a brand new amenity centre onsite (The Workshop) featuring a gym, lounge, flexible kitchen, and meeting rooms.
CamLIFE 1 offers super flexible space, with options ranging from a single suite of 9,900 sq. ft up to the whole 75,000 sq ft building. Suites are designed to a 60:40 lab to office split, and occupiers benefit from premium end of journey facilities at lower ground floor level.
Gallery