Light Industrial / Workshop / Storage / Trade Counter Units Available to Let Within Secure Compound in Busby | From 1,500sq ft
Summary
- Rarely Available Neighbourhood Commercial Units
- Private Parking
- High Volumes of Passing Traffic
- Showroom / Office / Workshop / Cafe / PT Studio
- Units from 1,500sq ft
- Rent Available On Request
Accommodation
The accommodation comprises the following areas:
| Name | Floor/Unit | Description | Building Type | Size | sq ft | sq m | Tenure | Rent | Price | Rates Payable | Service charge | Total /sq ft | Monthly Rent | Total month | Total year | Fitout Concept | Availability |
| Unit - Unit 1 | Unit | Unit 1 | Light Industrial | 1,500 sq ft | 1,500 | 139.35 | To Let | roa | - | On Application | On Application | - | - | - | - | - | Available |
| Unit - Unit 2 | Unit | Unit 2 | Light Industrial | 2,000 sq ft | 2,000 | 185.81 | To Let | roa | - | On Application | On Application | - | - | - | - | - | Available |
| Unit - Unit 3 | Unit | Unit 3 | Trade Counter / Showroom | 2,161 sq ft | 2,161 | 200.76 | To Let | roa | - | On Application | On Application | - | - | - | - | - | Available |
| Unit - Unit 4 | Unit | Unit 4 | Trade Counter / Showroom | 2,161 sq ft | 2,161 | 200.76 | To Let | roa | - | On Application | On Application | - | - | - | - | - | Available |
| Unit - Unit 5 | Unit | Unit 5 | Workshops | 2,662 sq ft | 2,662 | 247.31 | To Let | roa | - | On Application | On Application | - | - | - | - | - | Available |
| Unit - Unit 6 | Unit | Unit 6 | Industrial / Storage | 2,100 sq ft | 2,100 | 195.10 | To Let | roa | - | On Application | On Application | - | - | - | - | - | Available |
| Total | 12,584 | 1,169.09 | 0 |
Location
The site is superbly positioned in the highly desirable village of Busby, East Renfrewshire – just 1.5 km south-east of Clarkston, 4.5 km east of Newton Mearns, and only 9 km south of Glasgow city centre. This charming village is home to around 3,300 residents and offers a peaceful, community-focused lifestyle with excellent connectivity.
Transport links are outstanding. Busby railway station lies right next to the site, with regular, fast services into Glasgow Central Station in approximately 23 minutes. For road users, the Glasgow Southern Orbital (A726) is just 2.5 km south-east at East Kilbride, providing seamless access to the M77, M74, and M8 motorways. The A77 is equally convenient, only 3 km north-west at Giffnock, offering direct access into Glasgow city centre.
Busby itself boasts a selection of local shops and restaurants, while a wider array of retail, dining, and leisure choices are available in the vibrant neighbouring towns of Clarkston, East Kilbride, and Newton Mearns. Residents enjoy an enviable lifestyle with access to beautiful Busby Glen Park, the popular Busby Equestrian Centre, prestigious local golf clubs including Williamwood, Cathcart Castle, and Cathkin Braes, plus outstanding outdoor pursuits at Cathkin Braes.
Get directions from Google Maps
Mainline Stations
-
Busby1 min
-
Clarkston16 mins
-
Thorntonhall17 mins
-
Williamwood28 mins
Underground Station
-
Chesham6151 mins
-
Amersham6190 mins
-
Chalfont and Latimer6214 mins
-
Chorleywood6246 mins
Further Information
Rates Payable Upon Enquiry
Description
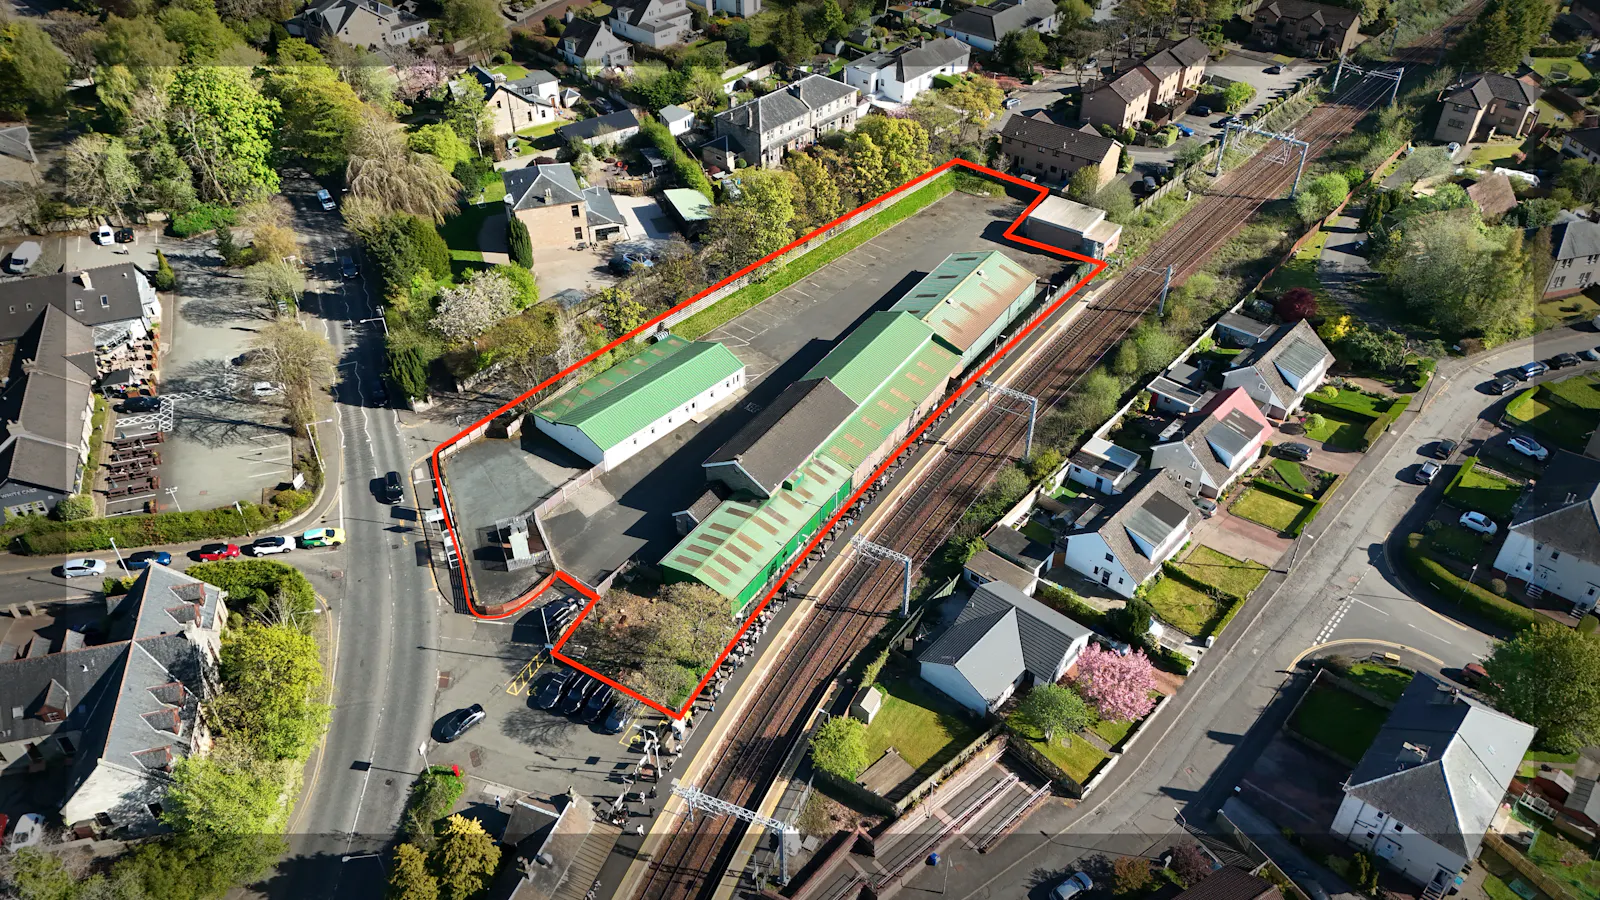
The site comprises a secure enclosed compound with multiple office, workshop and stores along with yard space and dedicated parking. The site is accessible via dual gates recessed from East Kilbride Road leading to the main yard and access way.
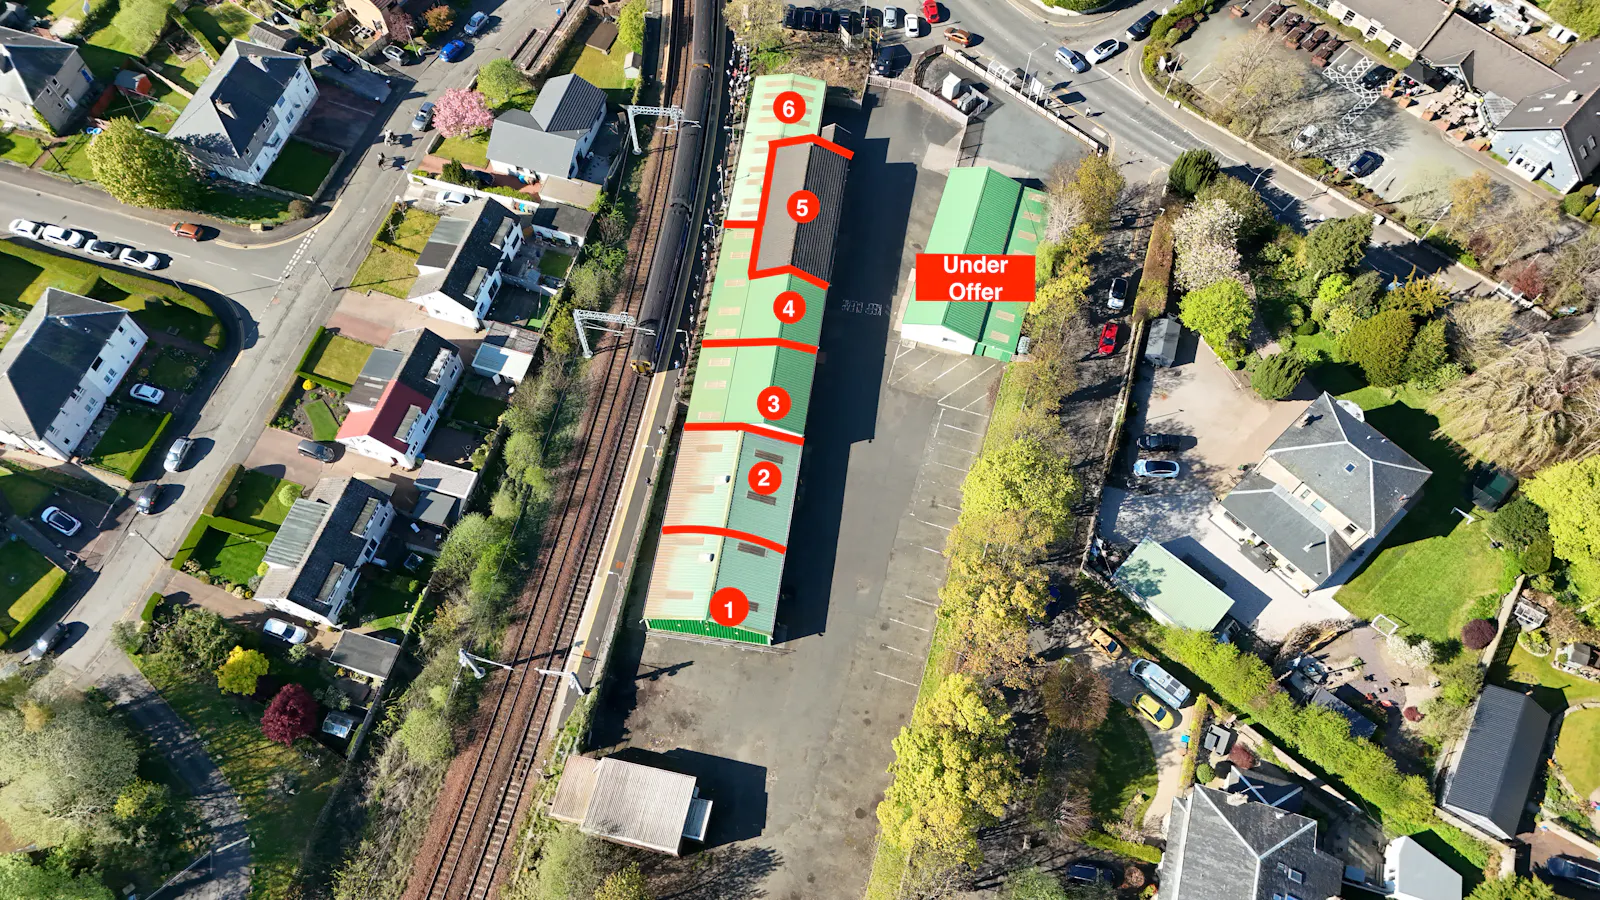
The compound is available in its entirety or individual units offering the following;
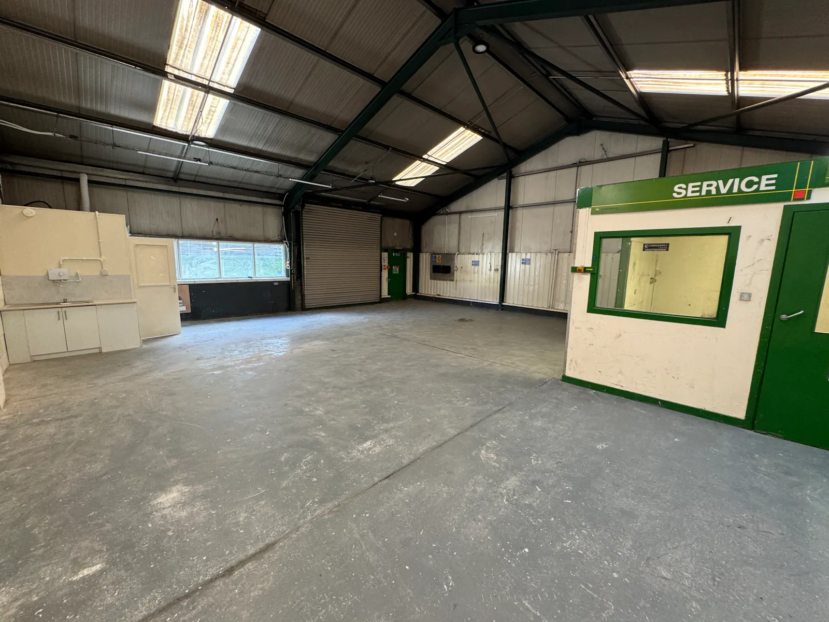
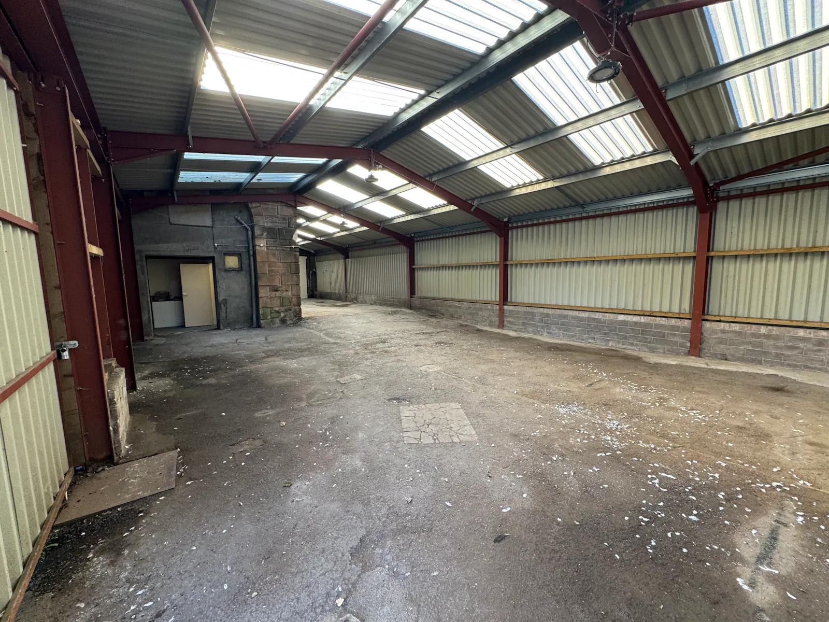
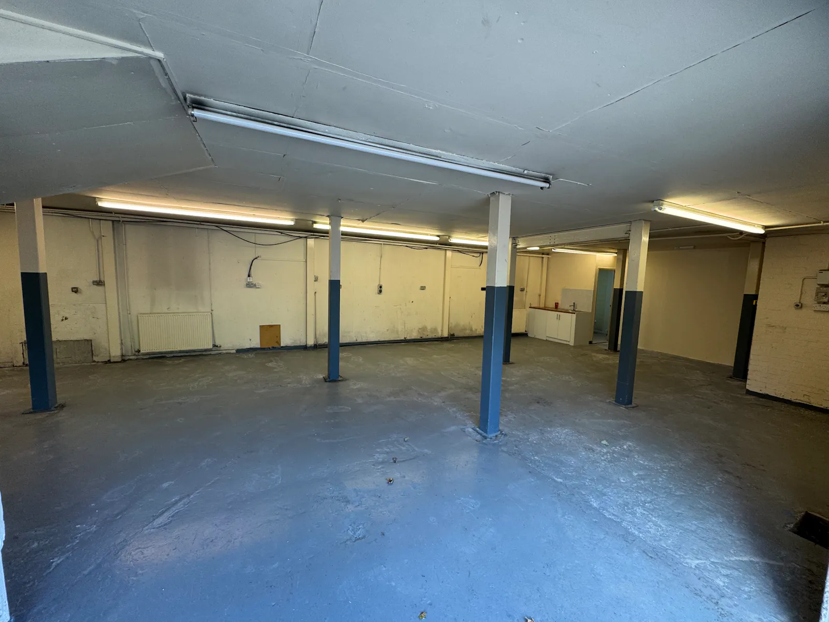
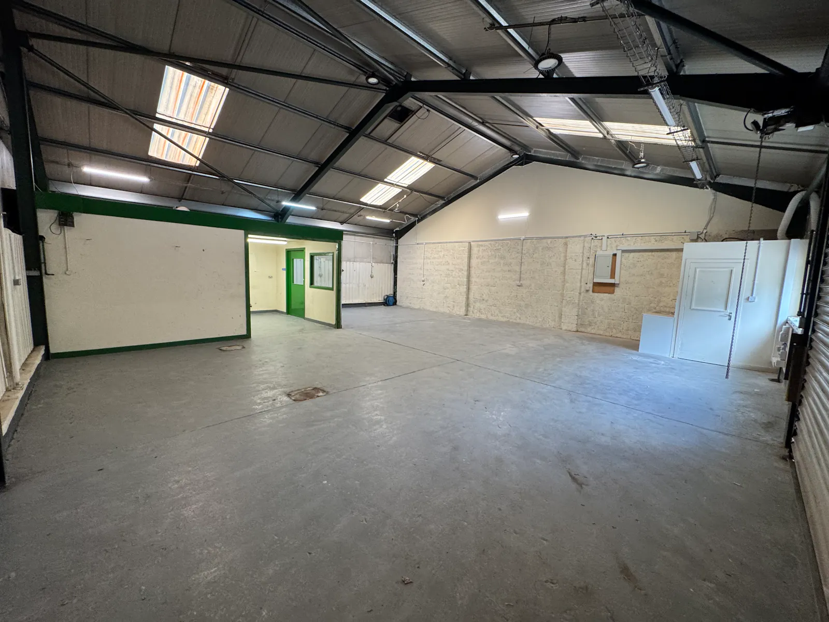
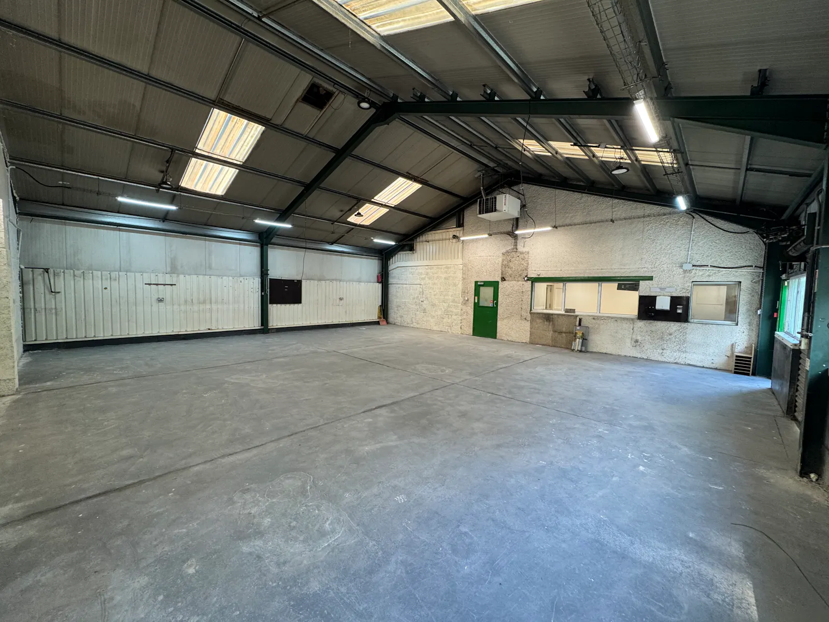
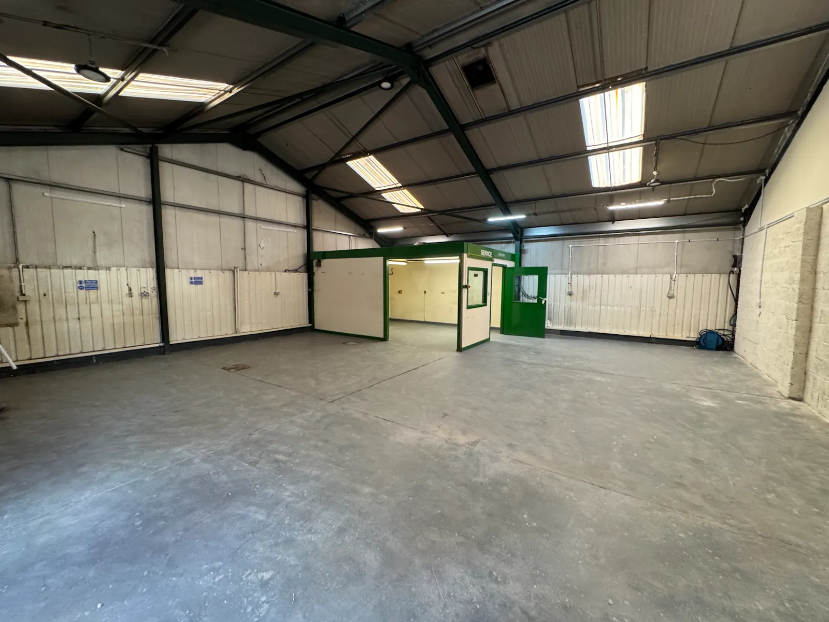
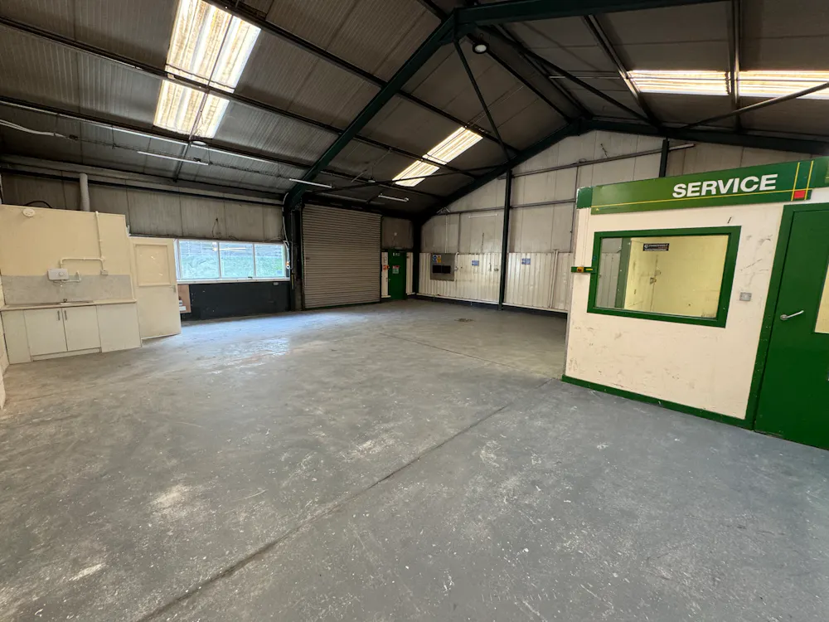
Building 1: Offers an open plan workshop space with polished concrete floor of steel framed portal construction surmounted by a pitched roof. The space benefits from w.c. facility and tea prep along with vehicle access roller shutter.
Area: 139.35sqm (1,500sq ft)
Building 2: Offers an open plan workshop space with polished concrete floor of steel framed portal construction surmounted by a pitched roof. The space benefits from w.c. facility and tea prep along with vehicle access roller shutter.
Area: 185.8sqm (2,000sq ft)
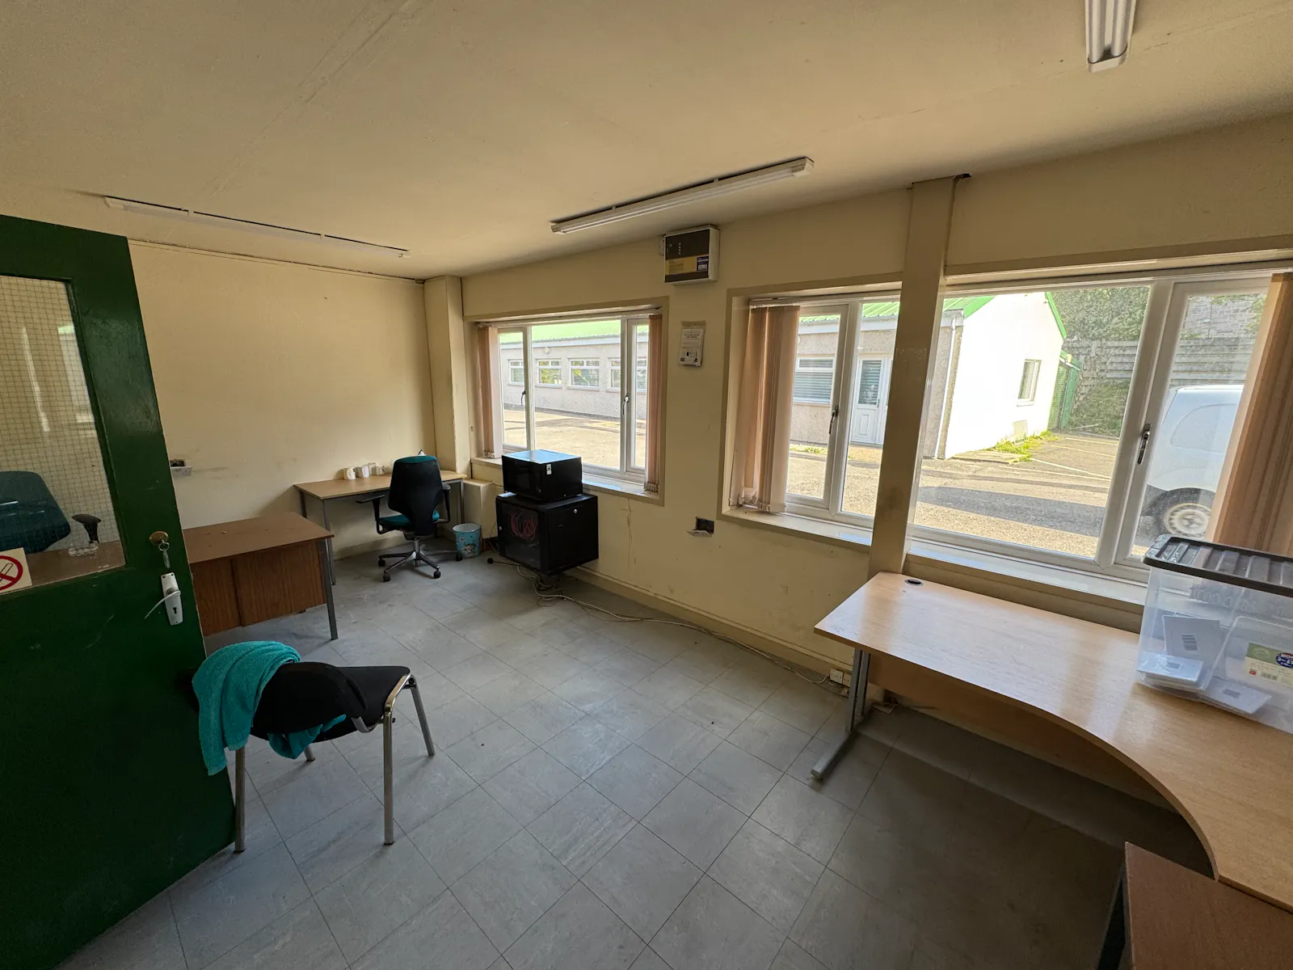
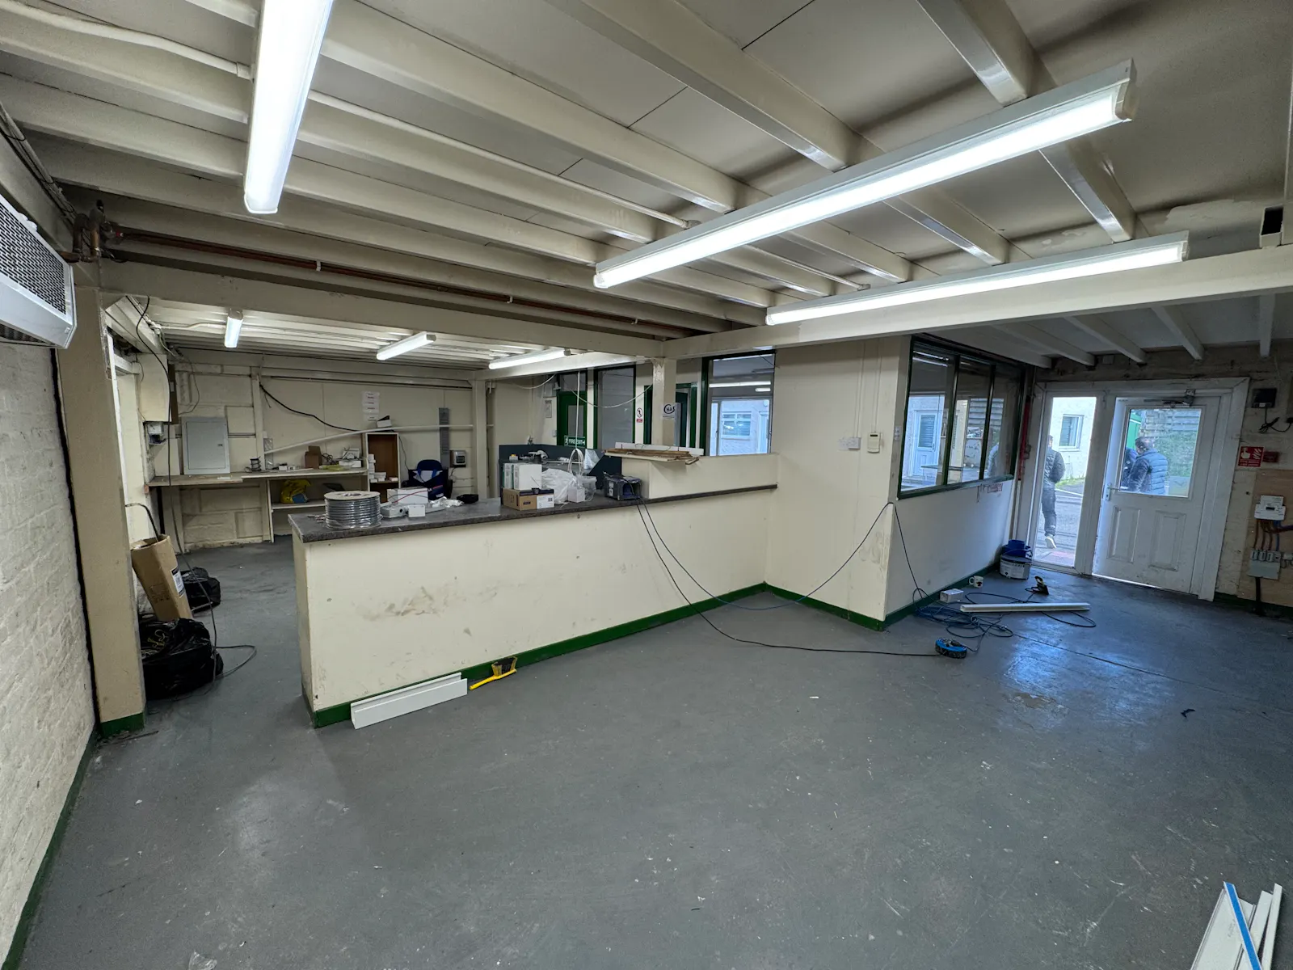
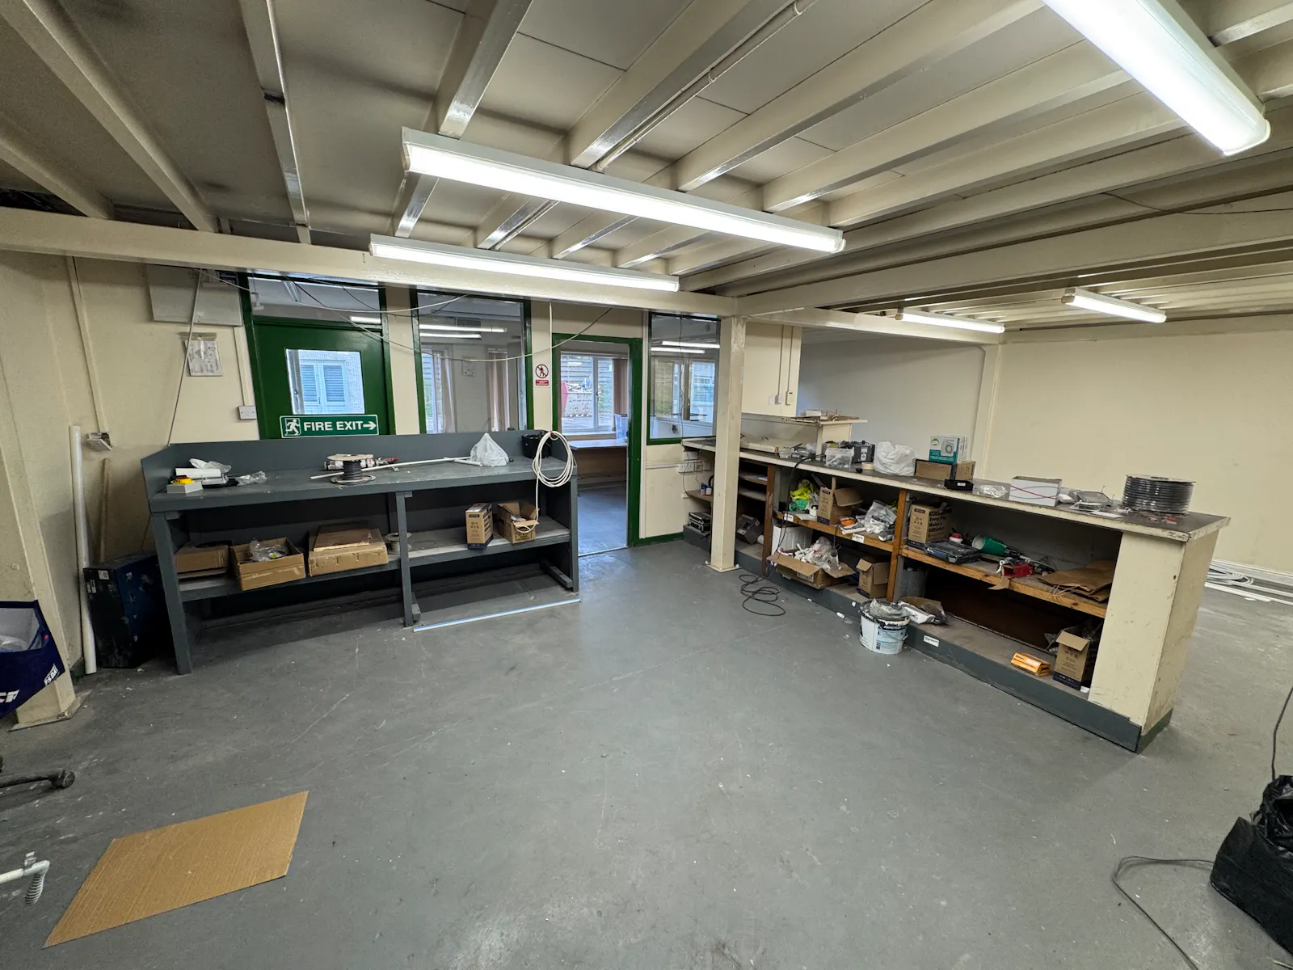
Building 3: Offers partitioned office space, which could be opened to create retail / showroom space with rear storage along with staff tea prep and w.c. facility, with 1st floor storage / office space.
Area: Grnd: 111.48sqm (1,200sq ft)
1st: 89.28sqm (961sq ft)
Total: 200.76sqm (2,161sq ft)
Building 4: Offers an office / trade counter space with partitioned w.c. and tea prep facilities. The space benefit from a first floor storage space accessed via a single staircase.
Area: Grnd: 111.48sqm (1,200sq ft)
1st: 89.28sqm (961sq ft)
Total: 200.76sqm (2,161sq ft)
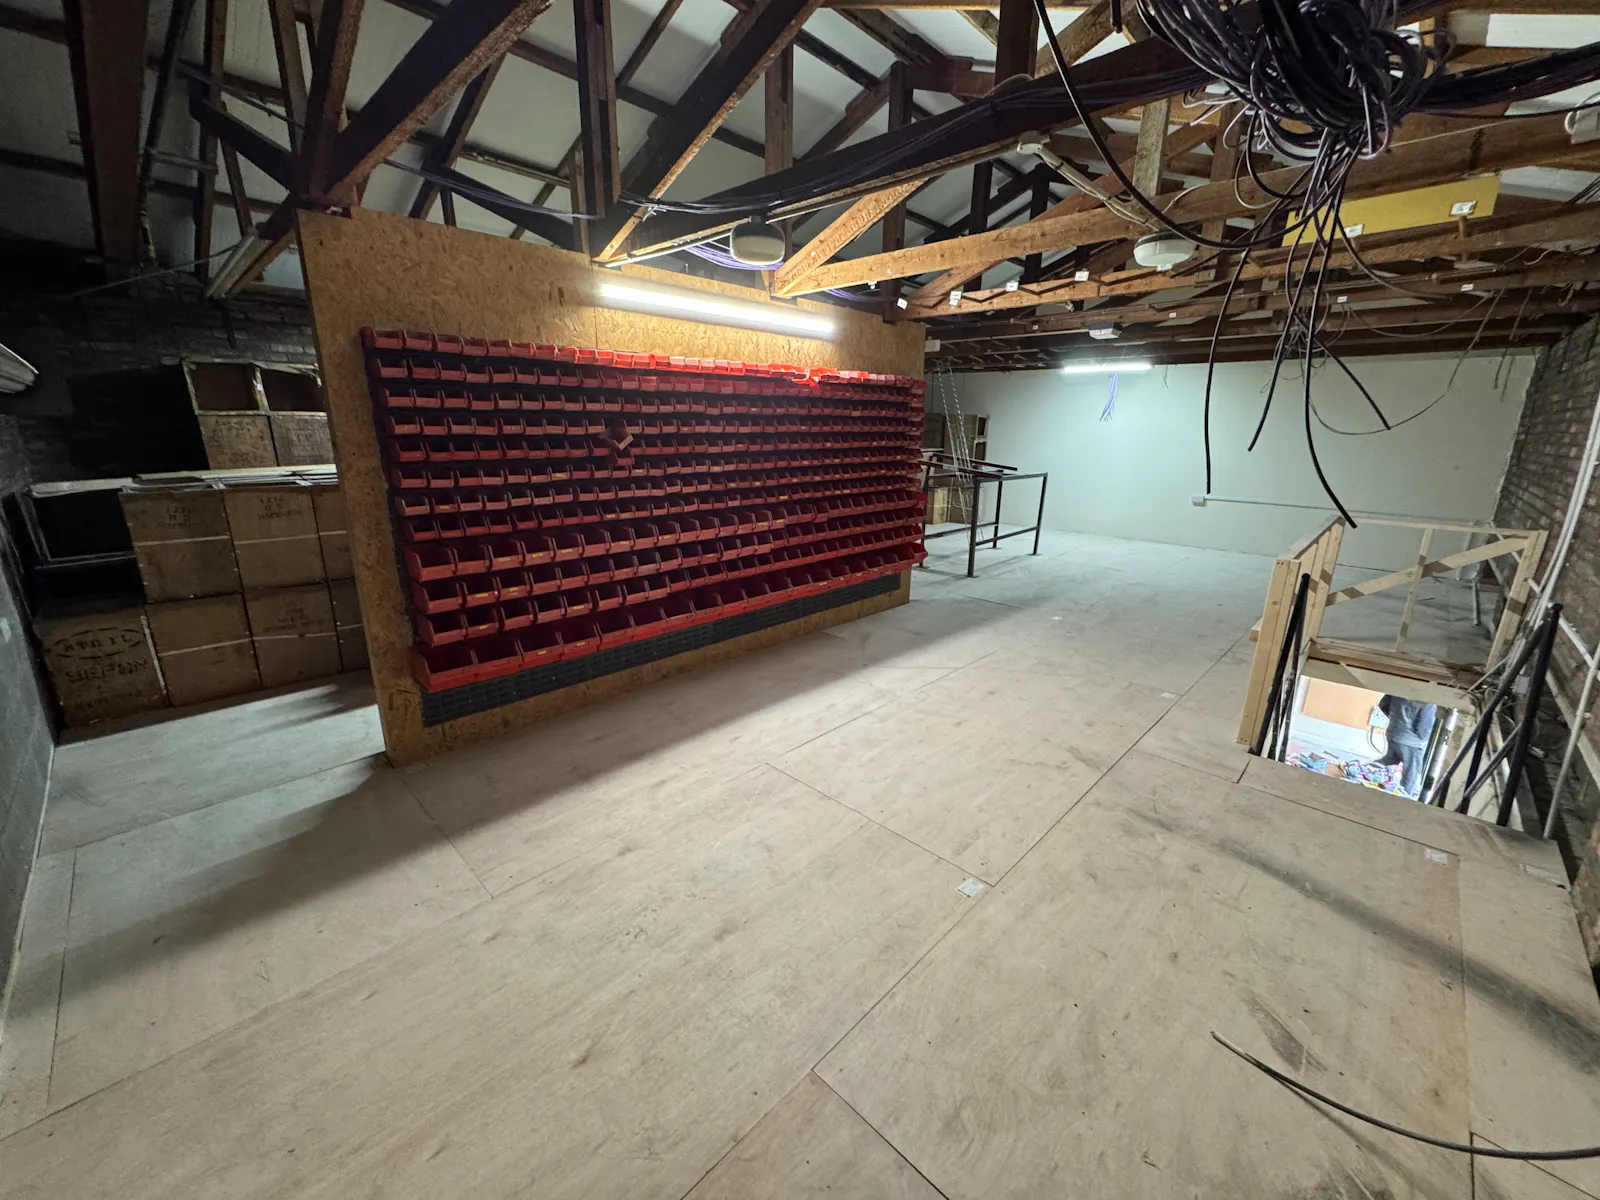
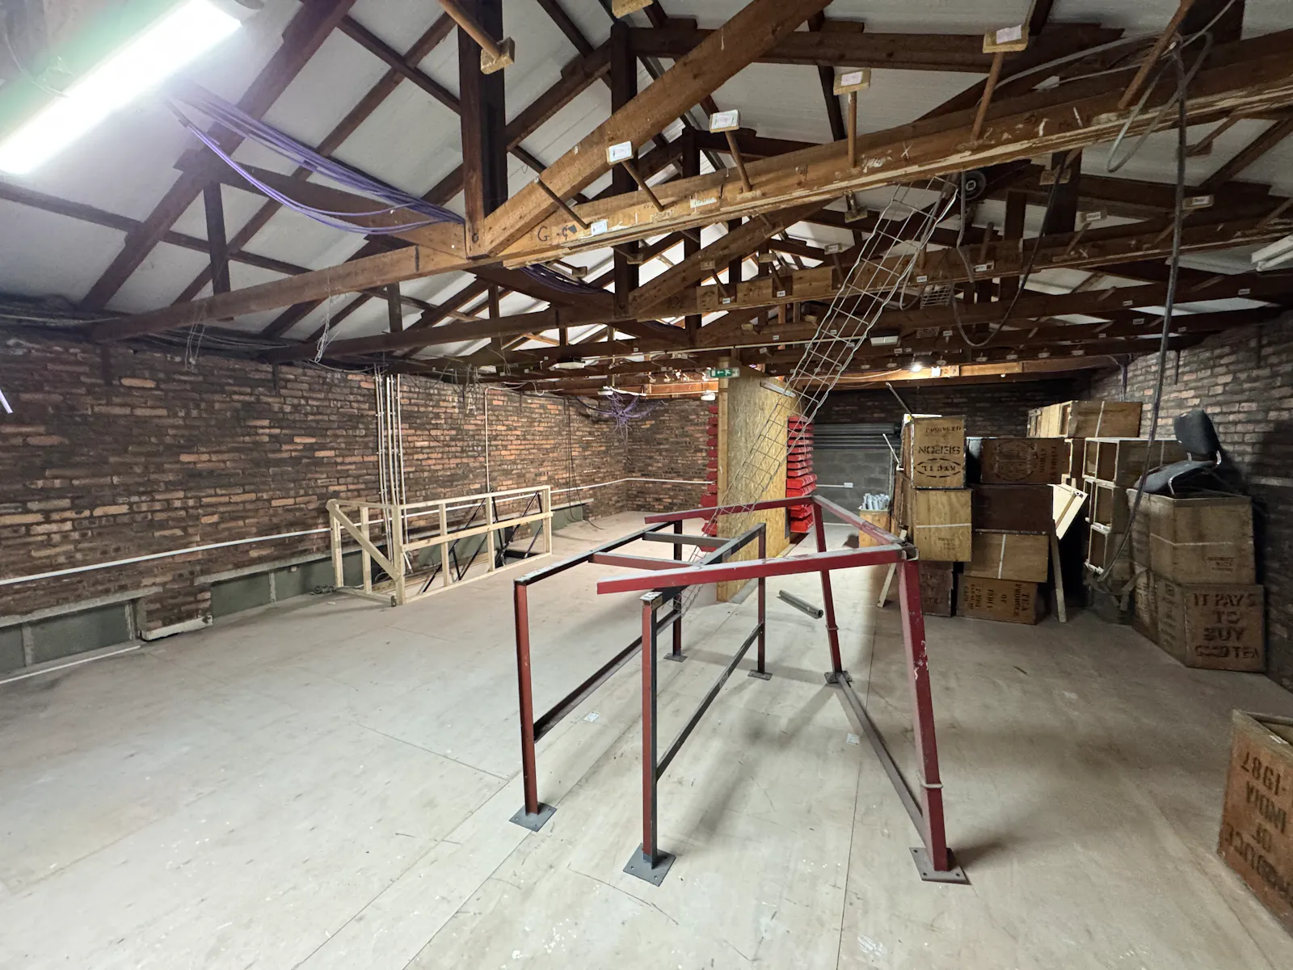
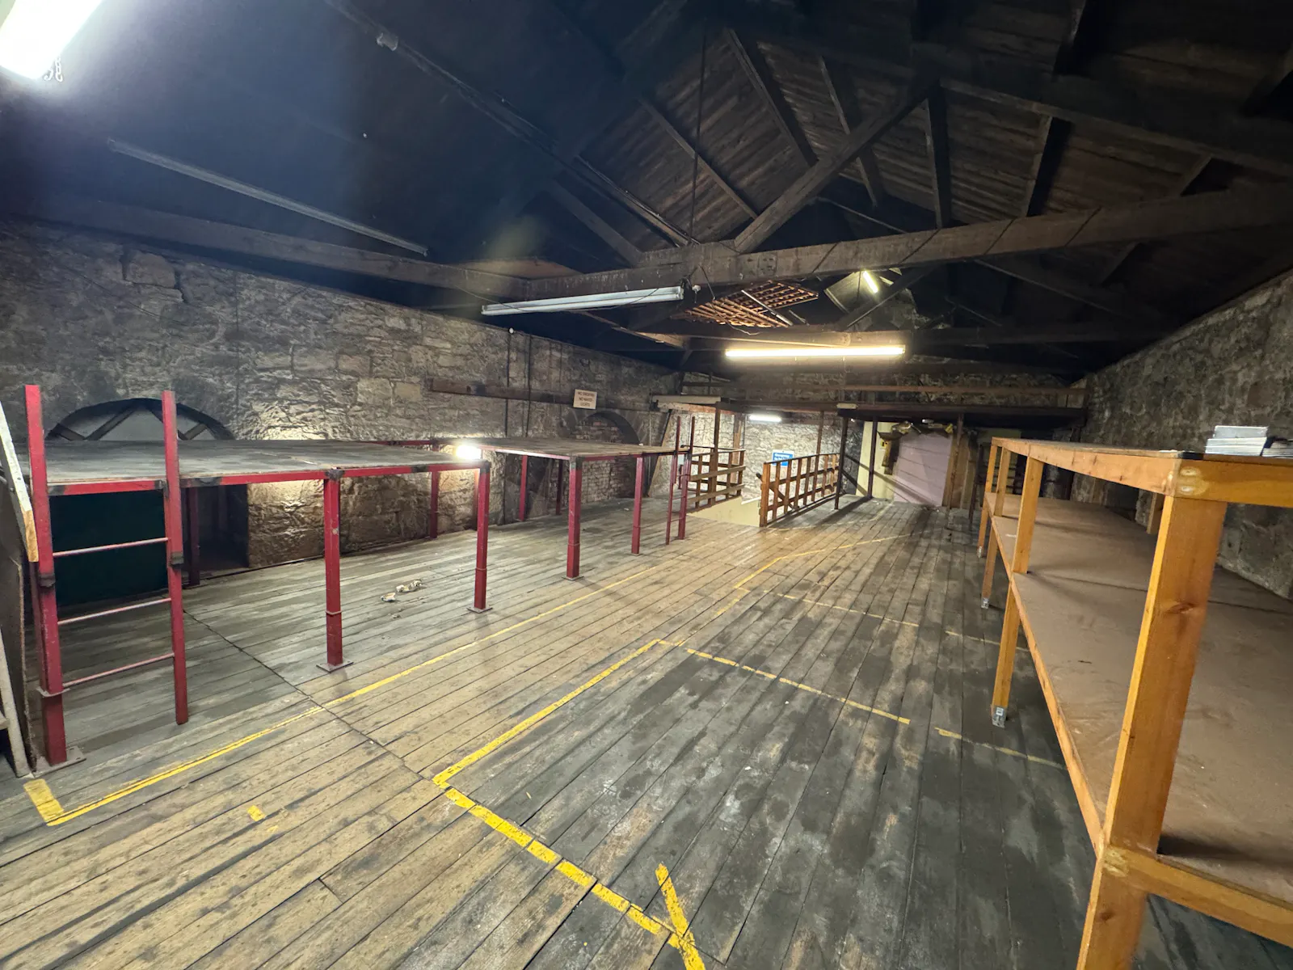
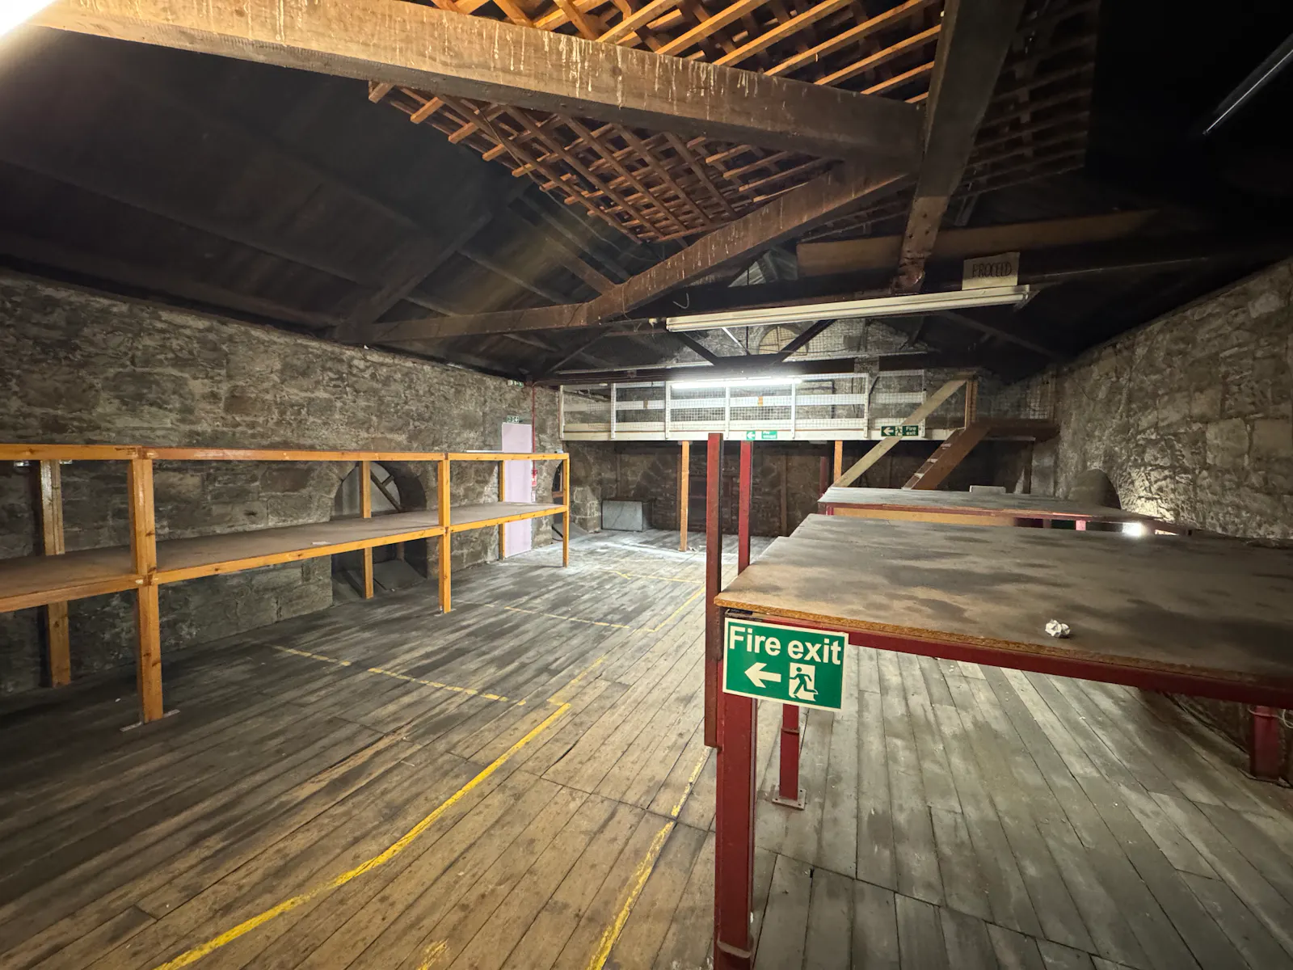
Building 5: Offers a 2 storey brick constructed space surmounted by a pitched roof. Internally the space offers ground and first floor space with partitioned w.c. facilities. Access to the upper floor is via a solid timber ramp with single return, the first floor is presented in its originally constructed form with traditional exposed beams. The space would lend itself for stores, coffee roasters / commercial bakery.
Area: Grnd: 120.78sqm (1,300sq ft)
1st: 126.53sqm (1,362sq ft)
Total: 247.31sqm (2,662sq ft)
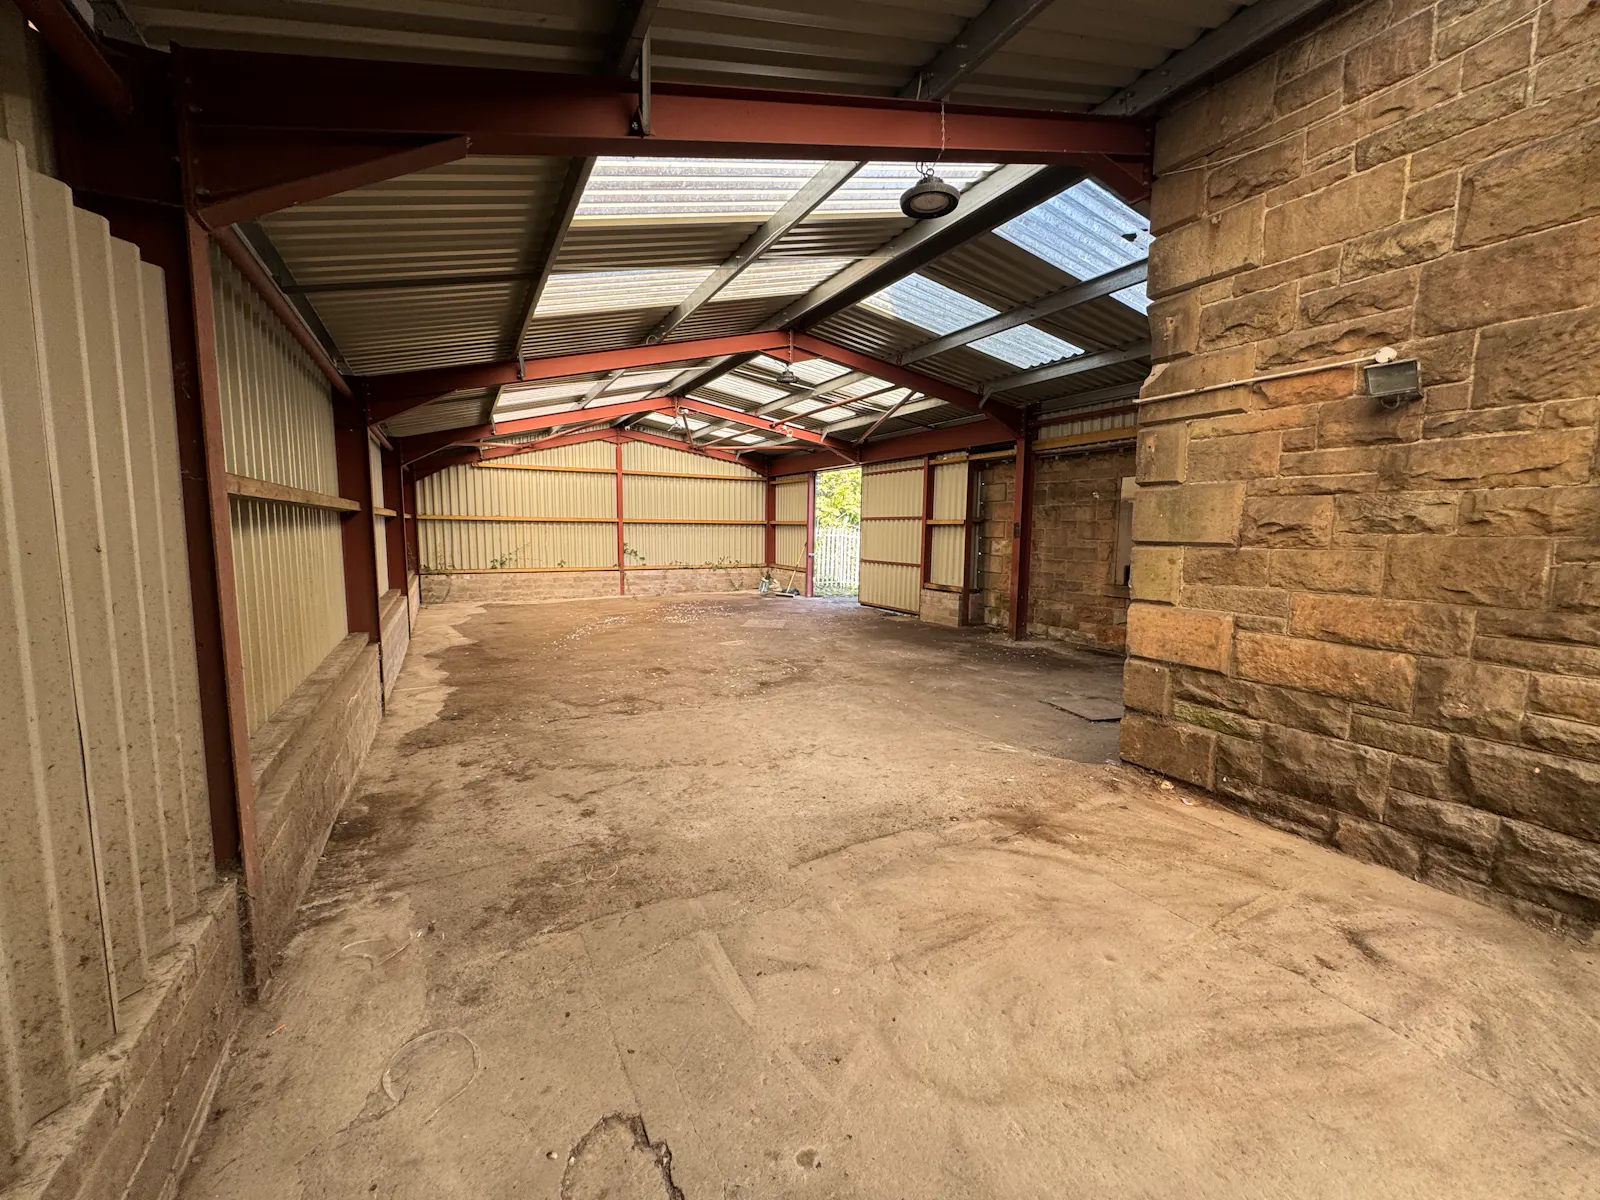
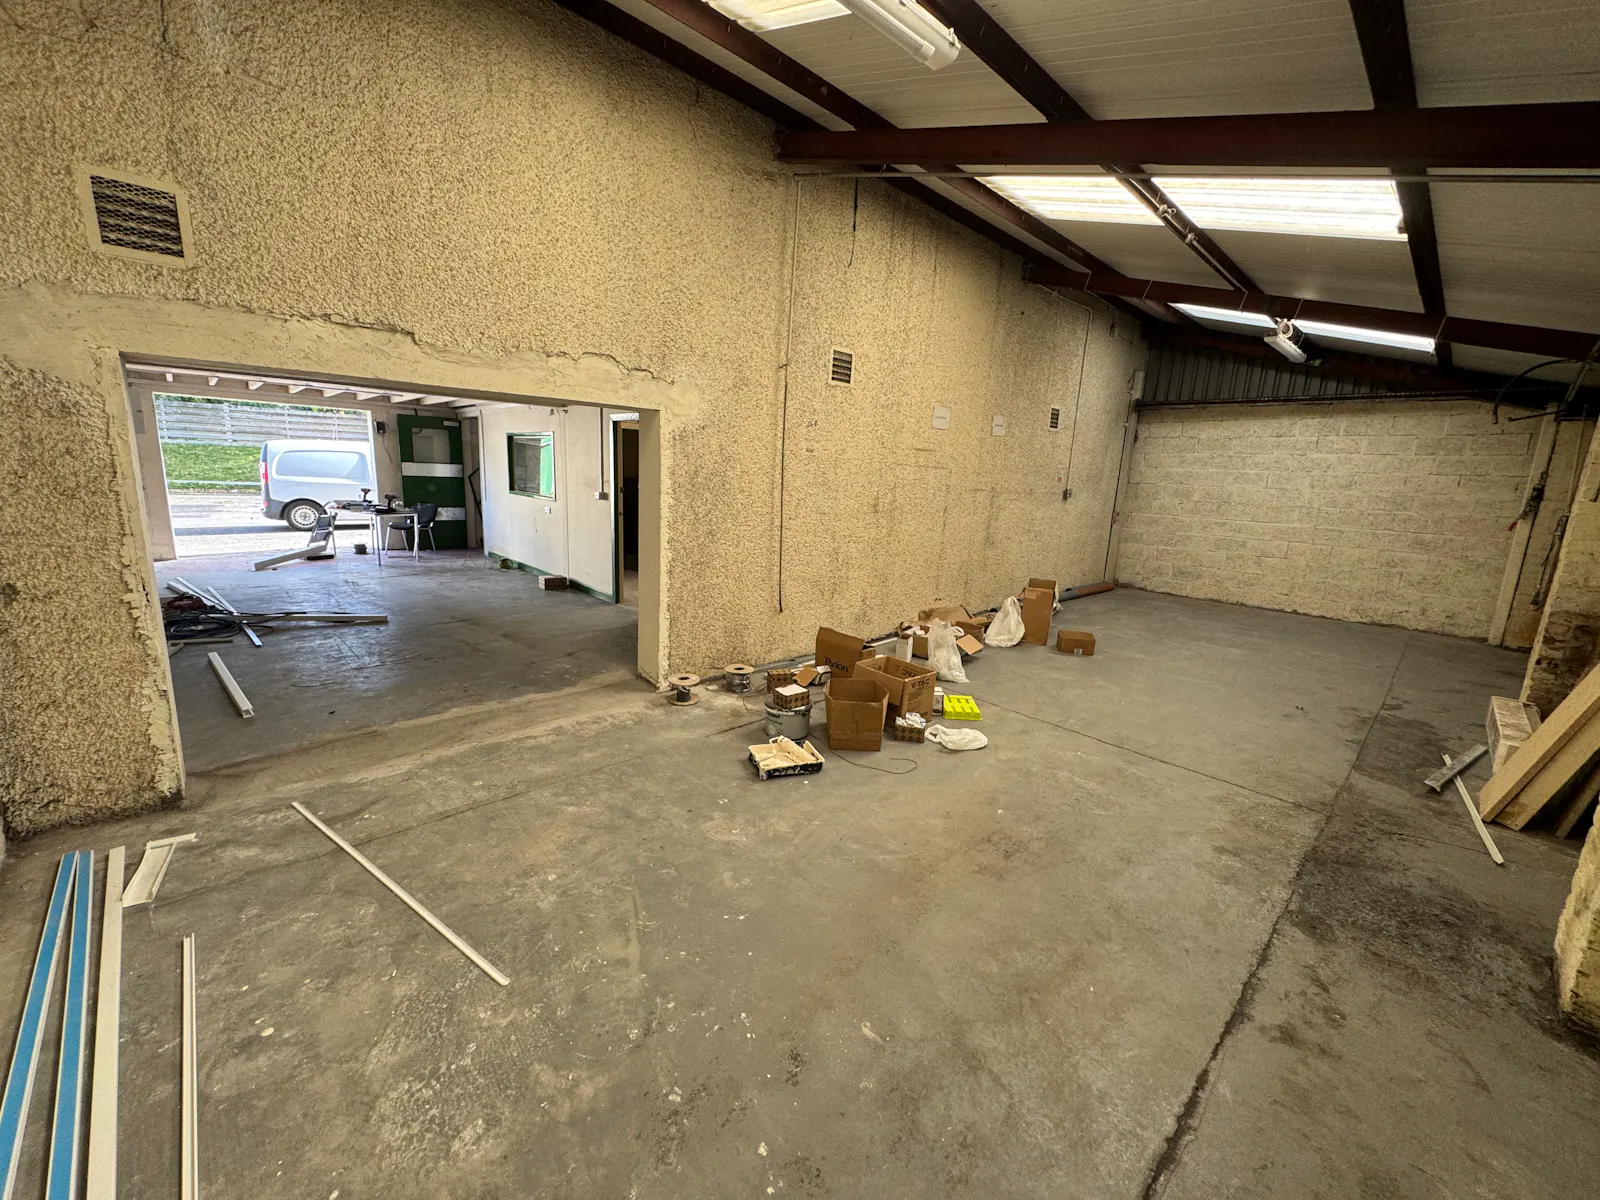
Building 6: Offering small office with w.c facilities and lean-to storage of steel framed and portal construction with vehicle access door. The space would work ideally as a vehicle store / workshop space.
Area: 195.09sqm (2,100sq ft)
Downloads
Gallery