Fitted former cafe / restaurant unit to let in shopping centre food court
Summary
- Bristol is the largest city in the southwest with a population of over 450,000 people.
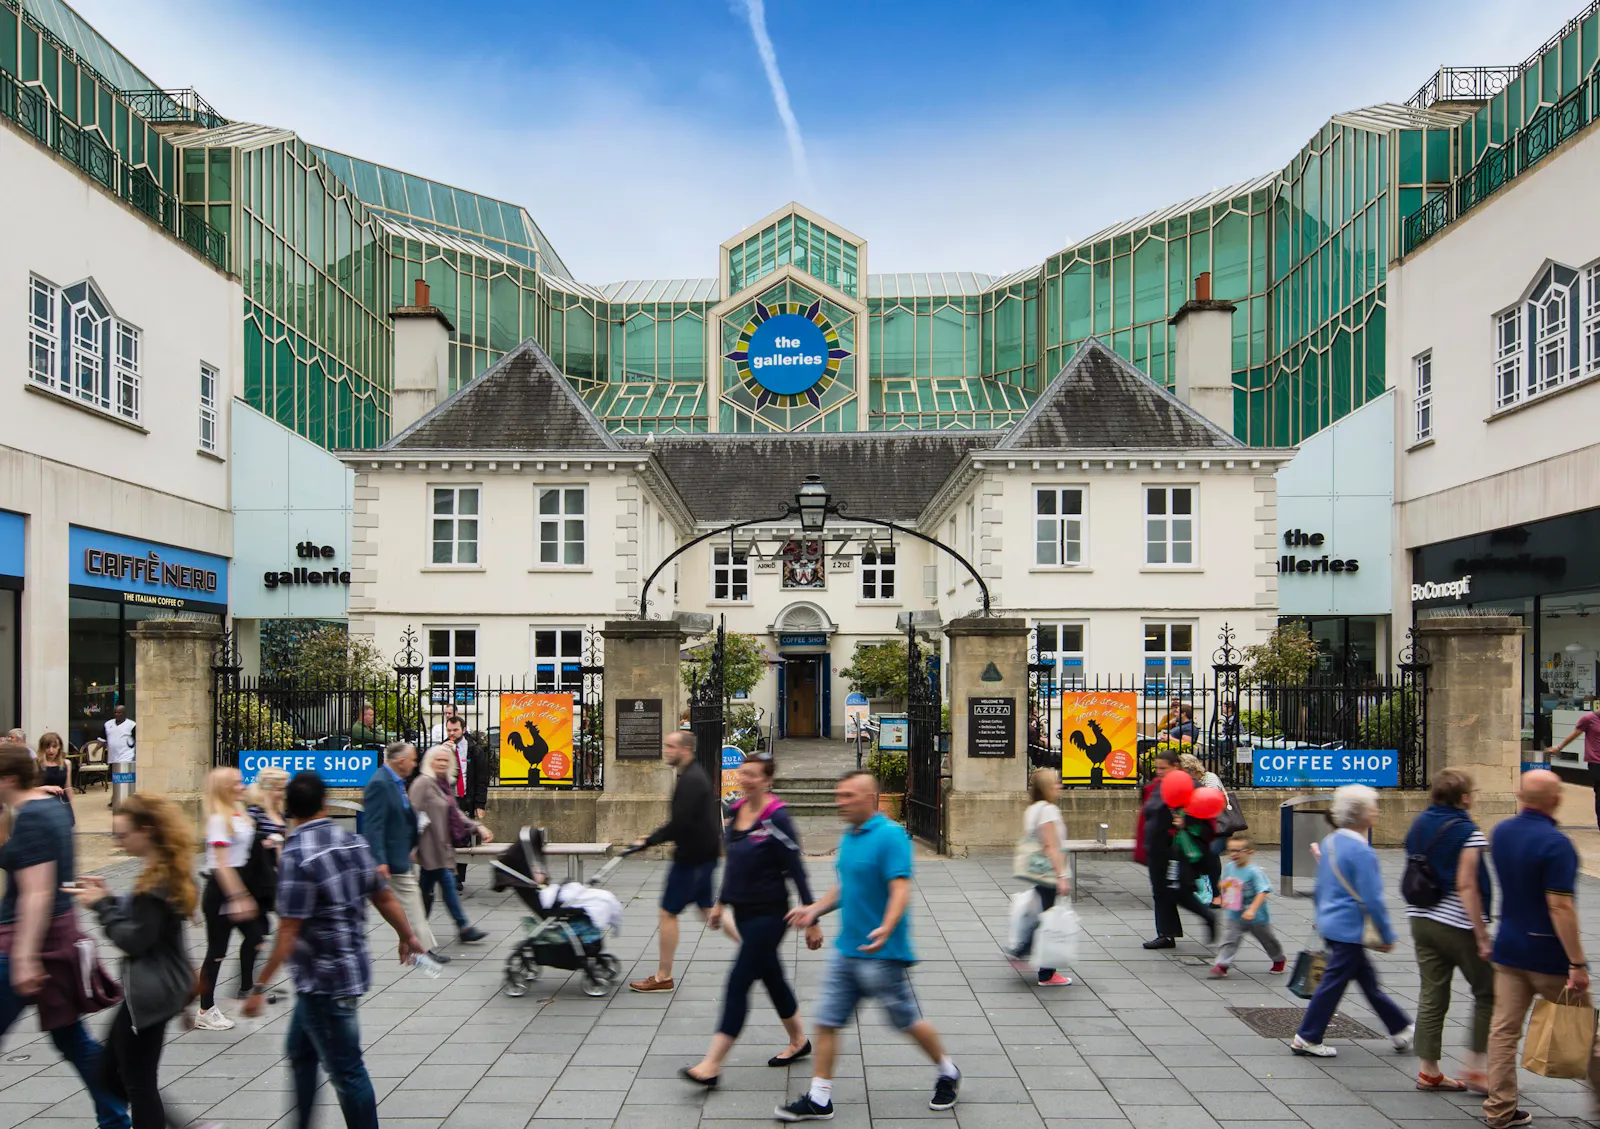
- The Galleries is situated in the heart of Broadmead and provides more than 300,000 sqft of retail space with 1,000 customer parking spaces.
- Notable retailers in the scheme include Boots, Argos, TG Jones, Post Office, and Poundland.
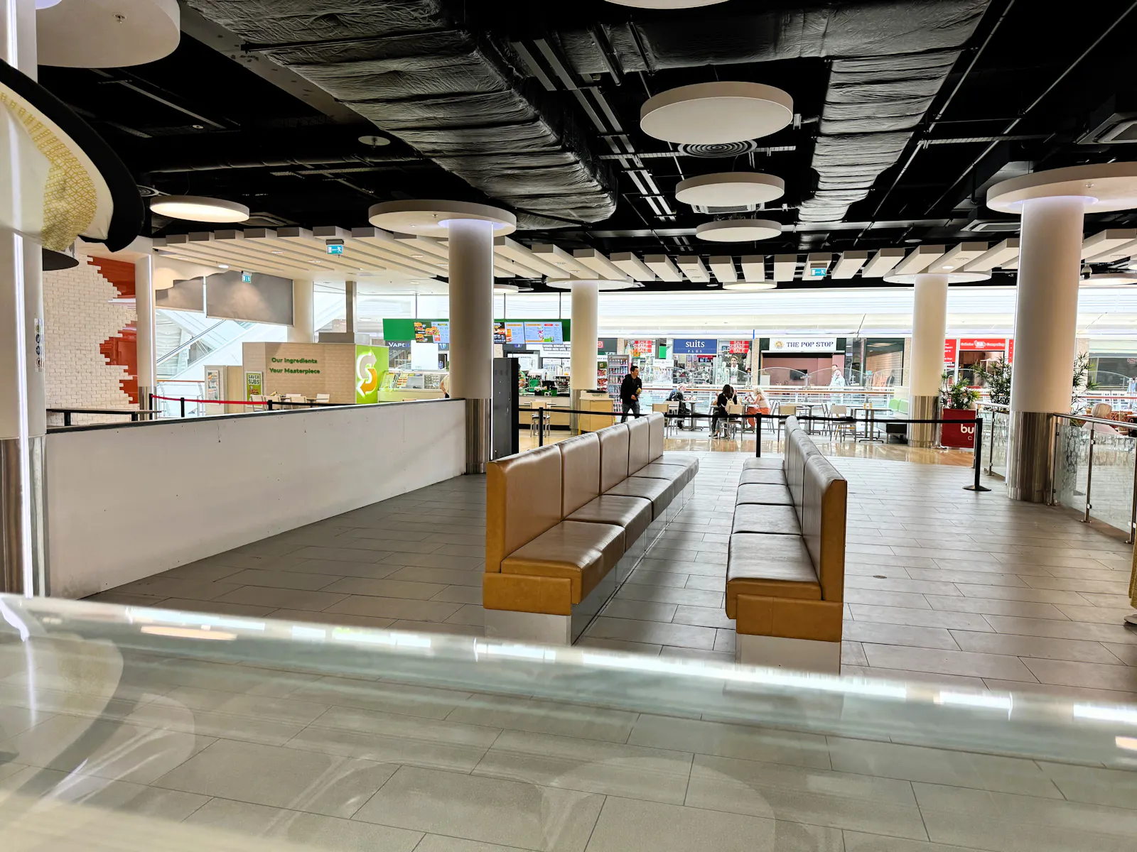
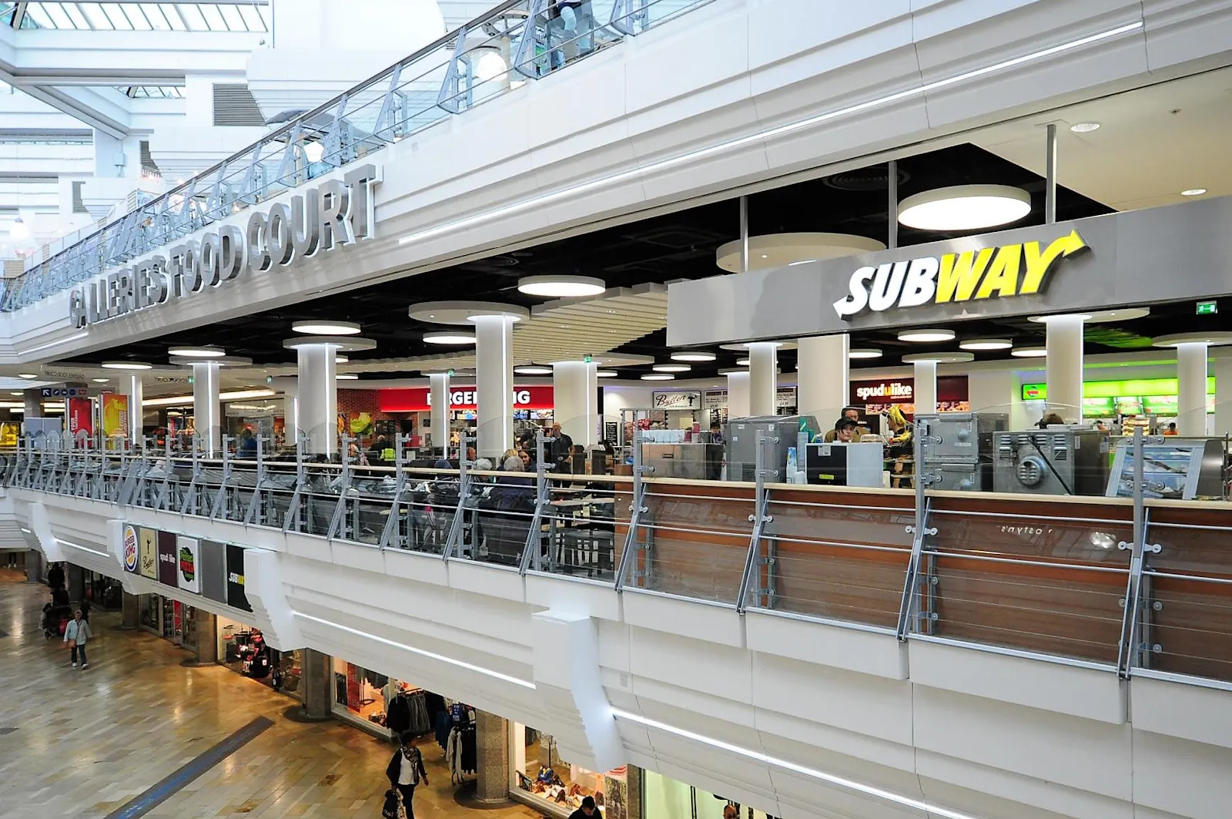
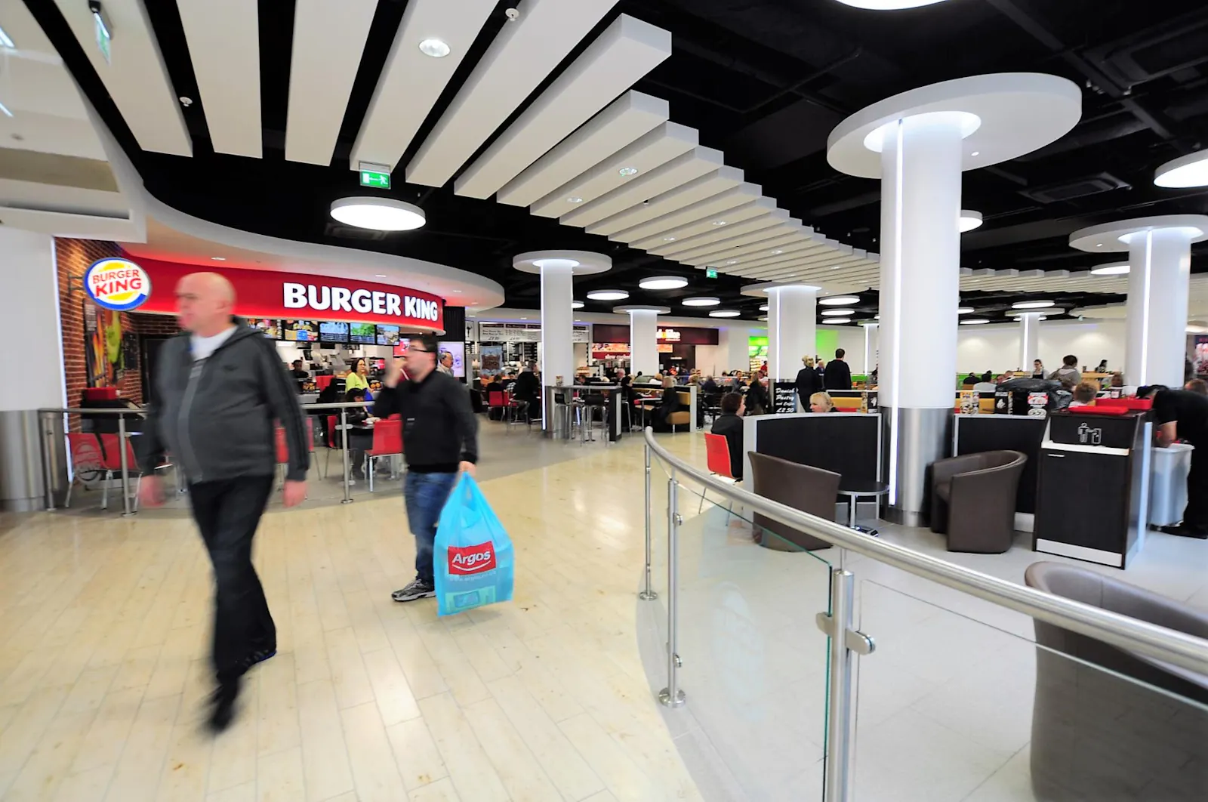
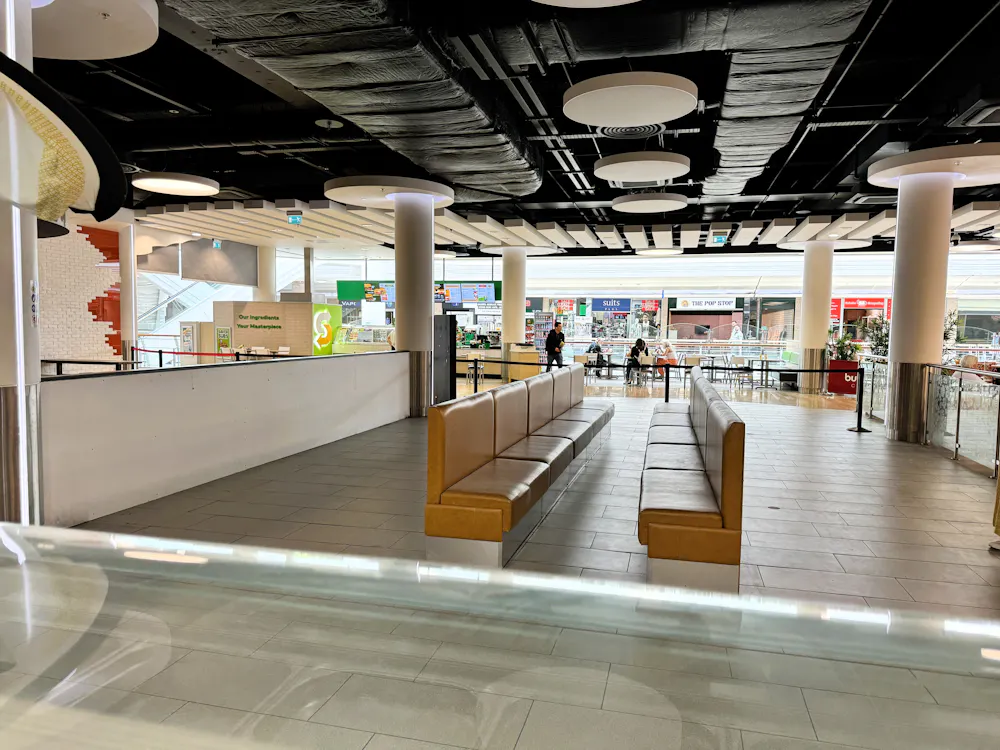
- Located in The Food Court, on the middle level of The Galleries, where brands include Burger King and Subway.
- Other occupiers trading on this level include Wed2B, and Waterstones.
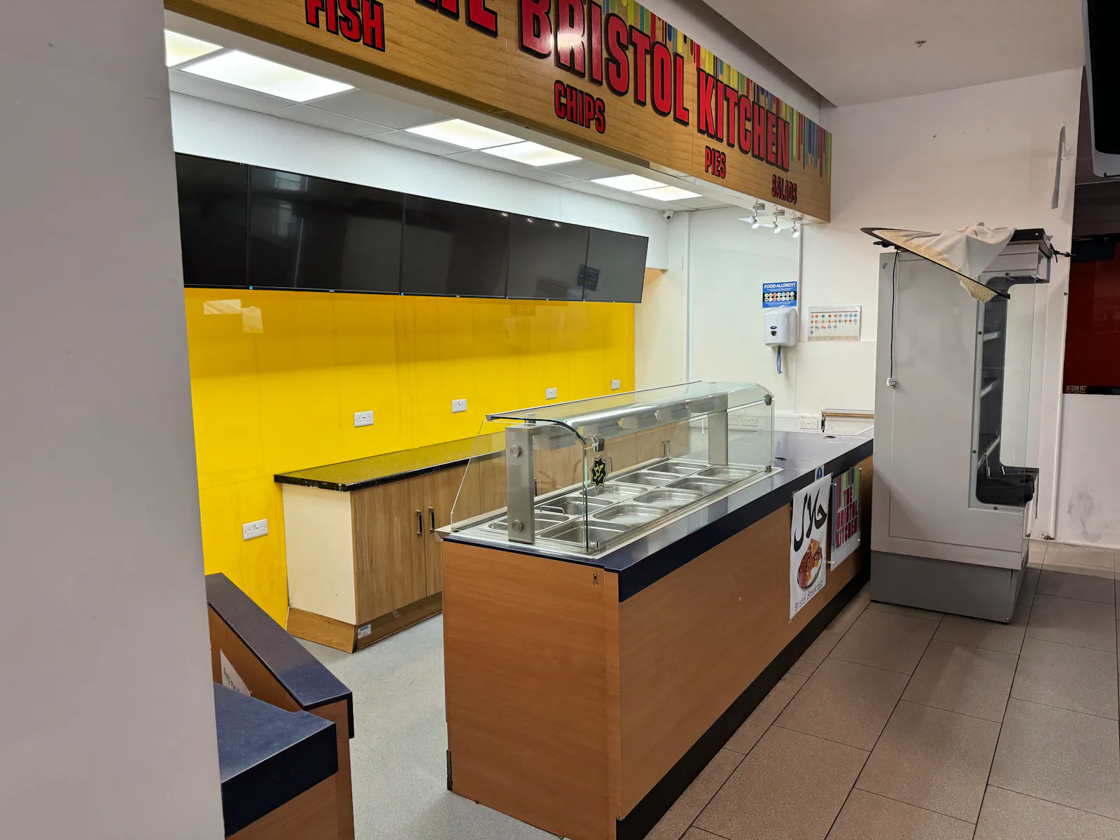
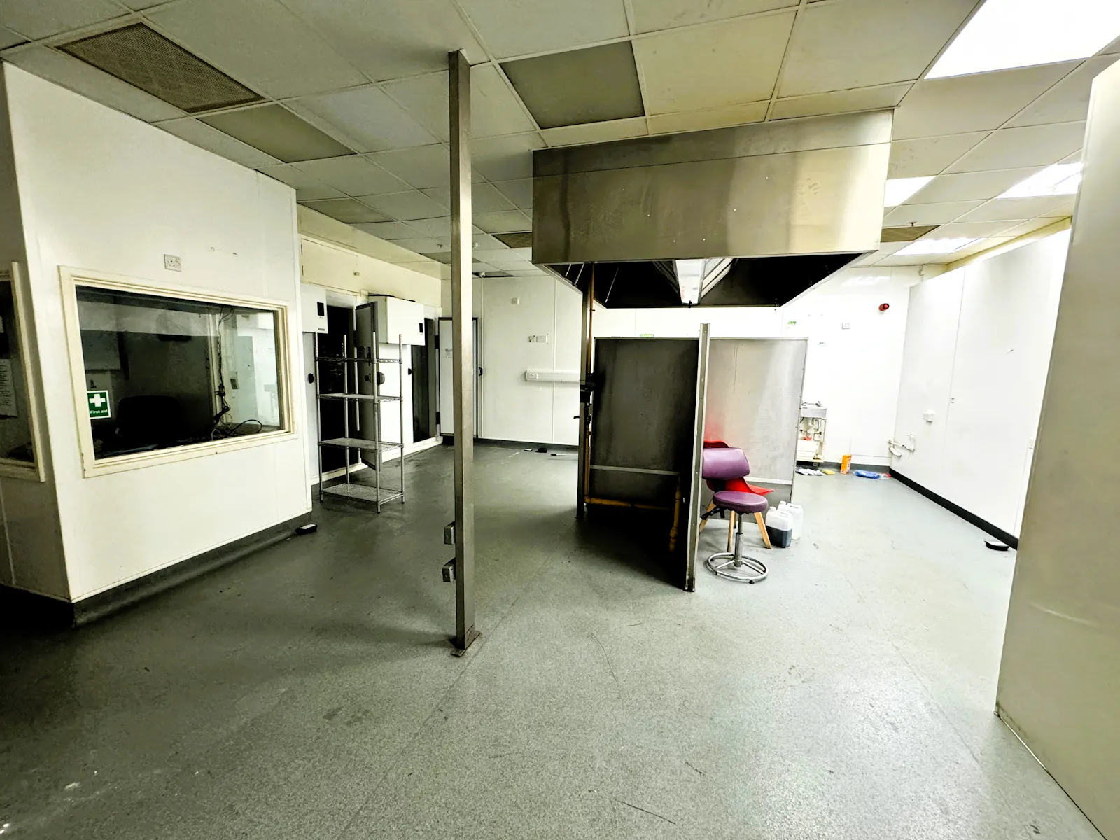
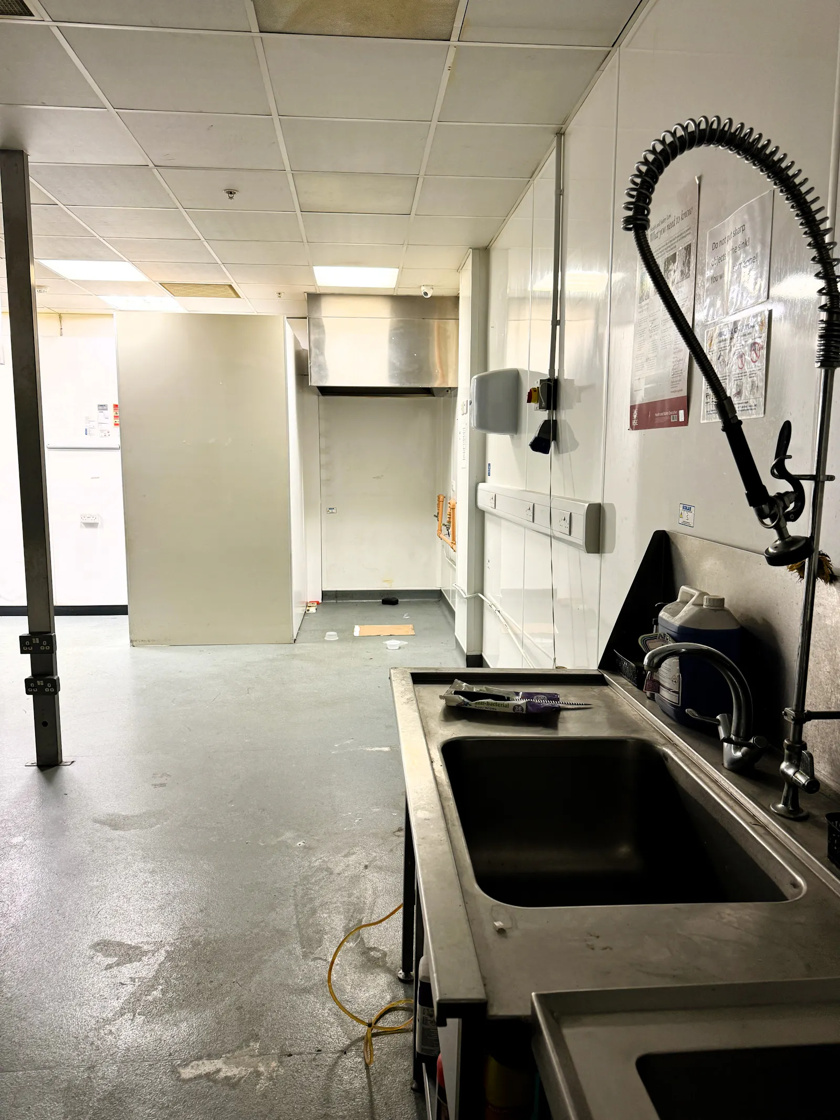
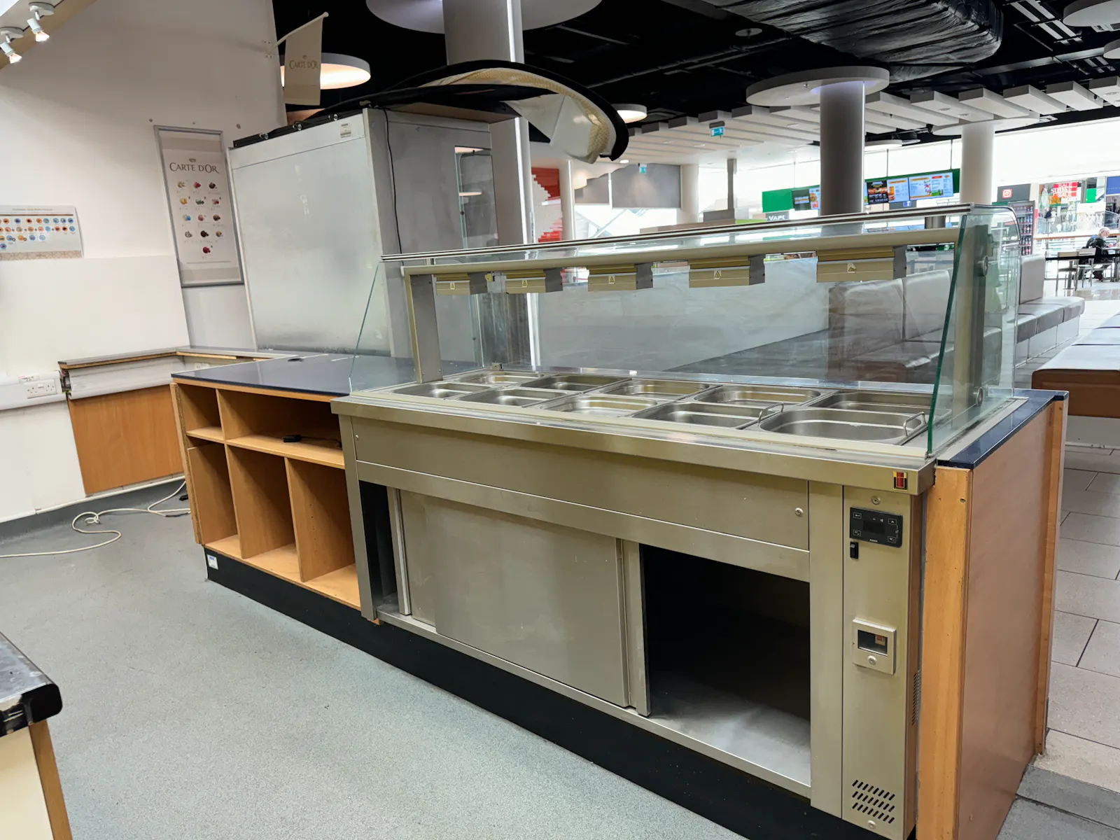
- FC01 comprises a rear kitchen / prep area with gas feeds and extraction hoods plus walk-in chillers. The customer area includes part-fitted servery plus demised seating area.
- Available on a low rent, short-form, flexible lease with no ingoing premium.
Accommodation
The premises provide a kitchen / prep area with kiosk-style servery and demised customer seating area. The kitchen facilities are partly-fitted, as shown in the photos, to include chiller and extraction, ready for the ingoing tenant to install its own cookers etc. The premises total the following approximate internal floor areas:
| Name | sq ft | sq m |
| Ground - Kitchen / Servery | 907 | 84.26 |
| Ground - Demised Customer Seating | 1,141 | 106 |
| Total | 2,048 | 190.26 |
Location
The Food Court is prominently located on the middle level of The Galleries, between the escalator stacks.
Get directions from Google Maps
Mainline Stations
-
Bristol Temple Meads13 mins
-
Montpelier15 mins
-
Redland16 mins
-
Clifton Down20 mins
Underground Station
-
Reading1346 mins
-
Twyford1436 mins
-
Maidenhead1554 mins
-
Taplow1589 mins
Further Information
Rent £2,000 per month including service charge and insurance, but excluding Business Rates, VAT and utilities used.
Rates Payable £5,364.25 per annum Based on April 2026
Service Charge n/a
Estate Charge n/a
EPC Rating This property has been graded as C (62)
Viewings
Please contact the leasing agents to discuss your business plan and arrange a viewing.
Legal costs
The tenant will not be asked to pay any of the landlord’s professional costs but will be expected to pay it’s own costs incurred in the transaction.
Opening Hours
The Galleries is open from 9am to 6pm, Monday to Saturday, and 10am to 5pm on Sunday.
Lease Terms / Redevelopment of The Galleries
The Galleries is scheduled for redevelopment in the coming years; the landlord is offering flexible "meanwhile" leases to allow tenants to trade from this busy location until that date.
The premises are immediately available on a short-format 3-year ex-Act lease. All leases have a rolling break option so either the landlord or tenant can terminate on pre-agreed terms.
The tenant will be asked to a lodge a rent deposit of £4,000 +VAT upon taking occupation.
Gallery