Brand New Warehouse Units
Ruskington Industrial Estate, Sleaford, NG34 9FR
1,000 to 3,000 sq ft Enquire NowEight brand-new industrial units finished to a high specification (Solar PV fitted to each unit and EV Charging).
Summary
- Eight brand-new industrial units finished to a high specification.
- Freehold FOR SALE individually or collectively
- Unit sizes from 92.9–139.4 sq m (1,000 – 1,500 sq ft)
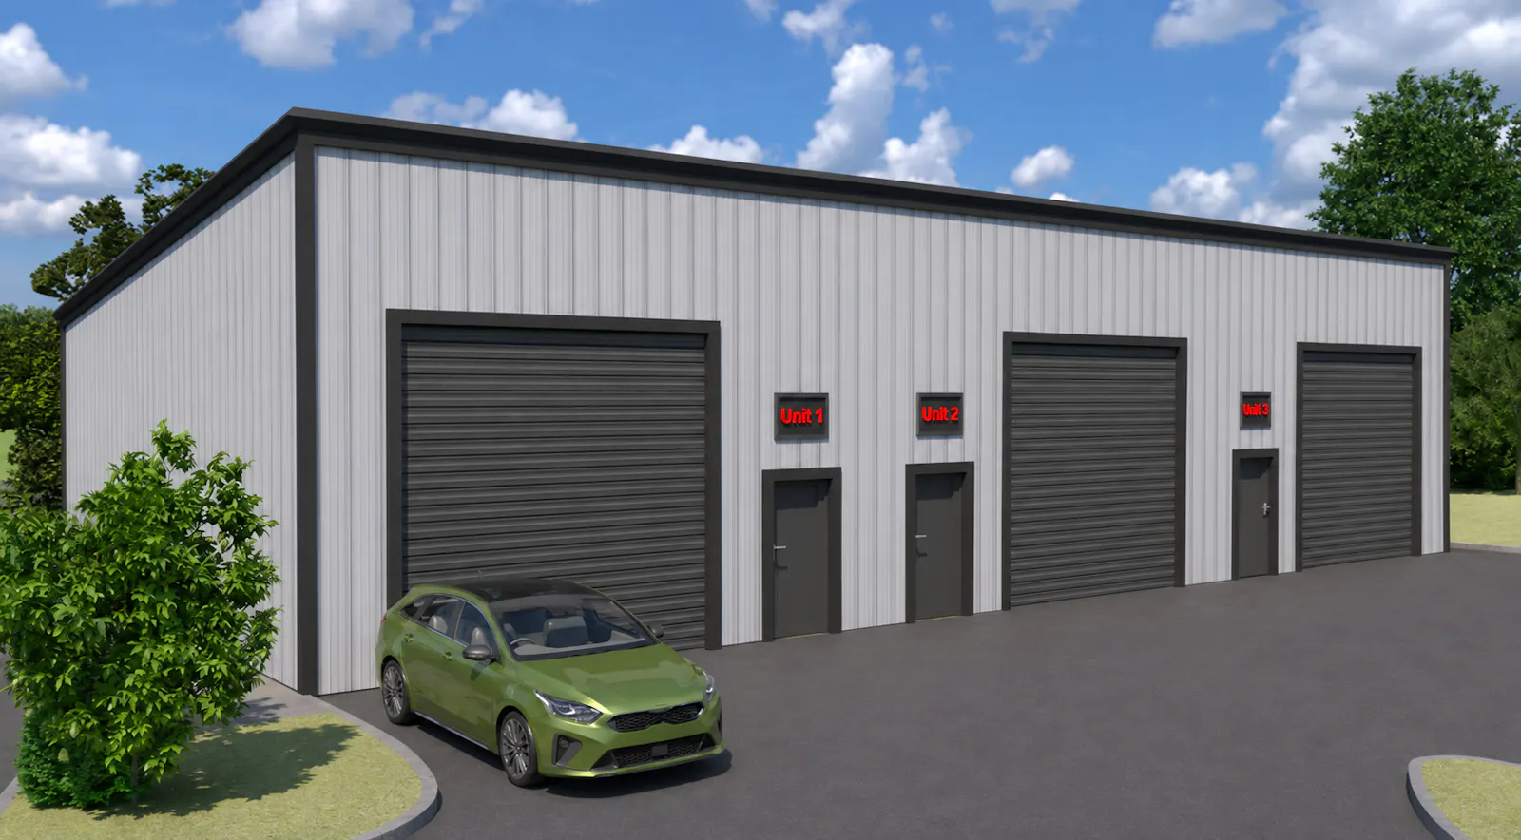
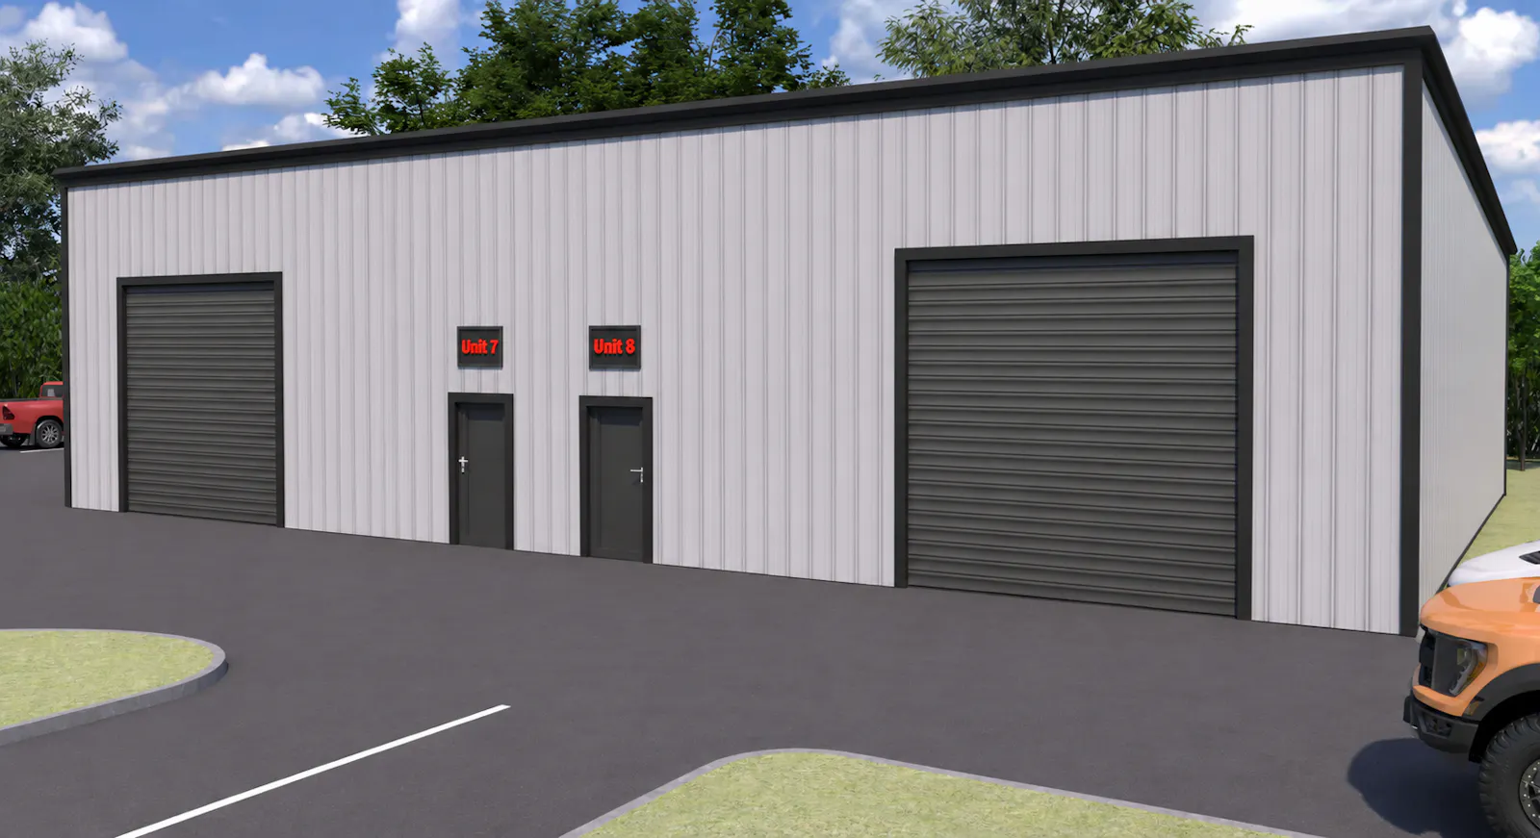
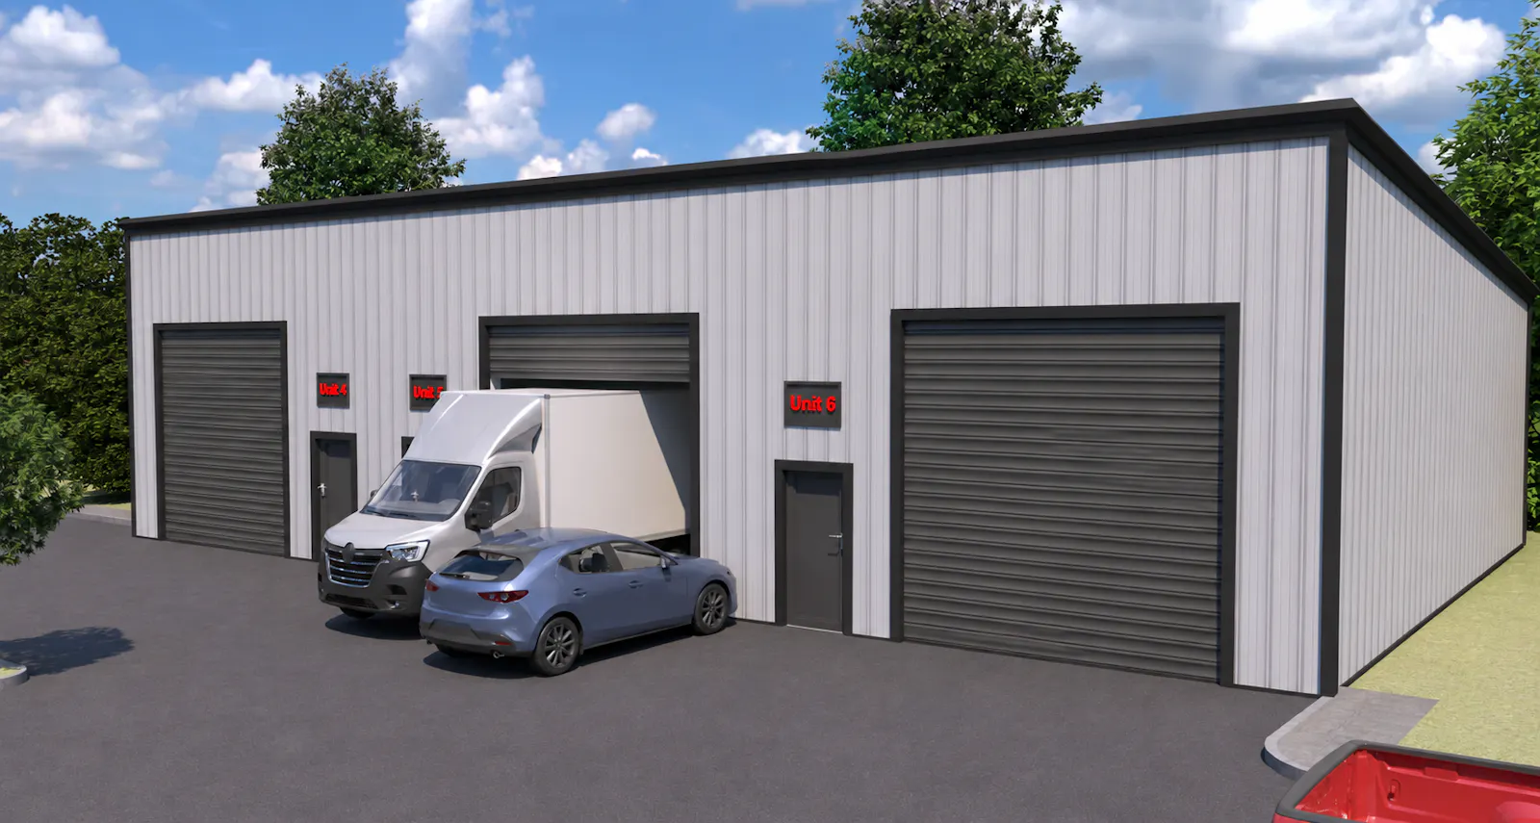
- Electric roller shutter doors and separate pedestrian access
- Dedicated kitchen and WC facilities to each unit
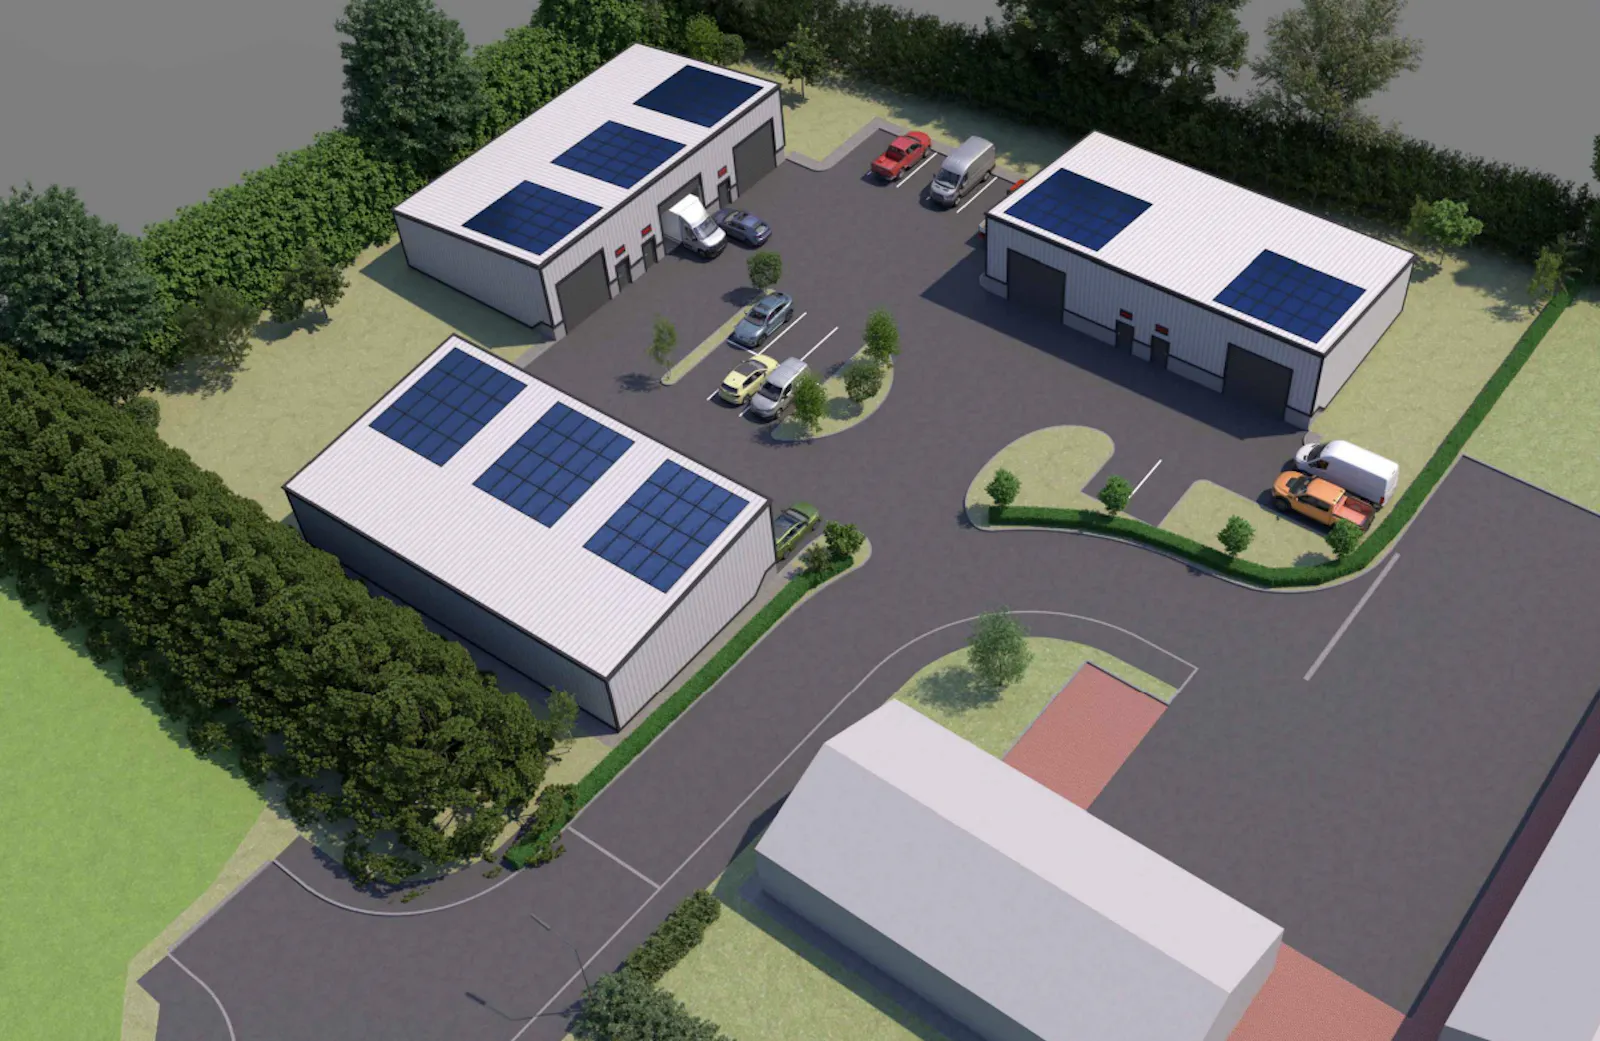
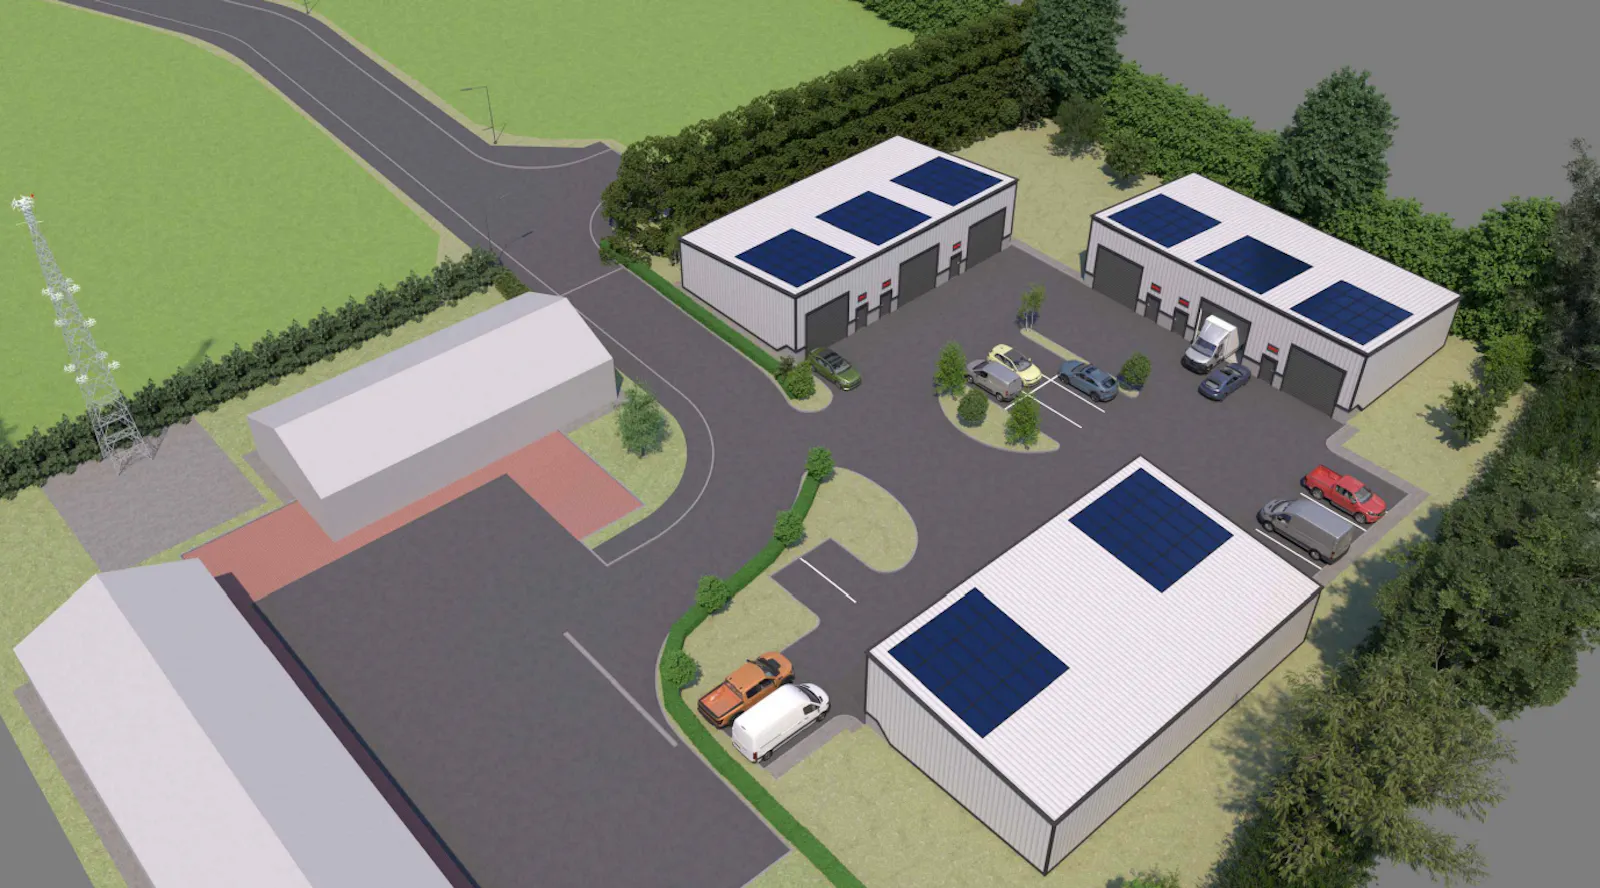
- PV solar panels per unit and access to EV Charging
Accommodation
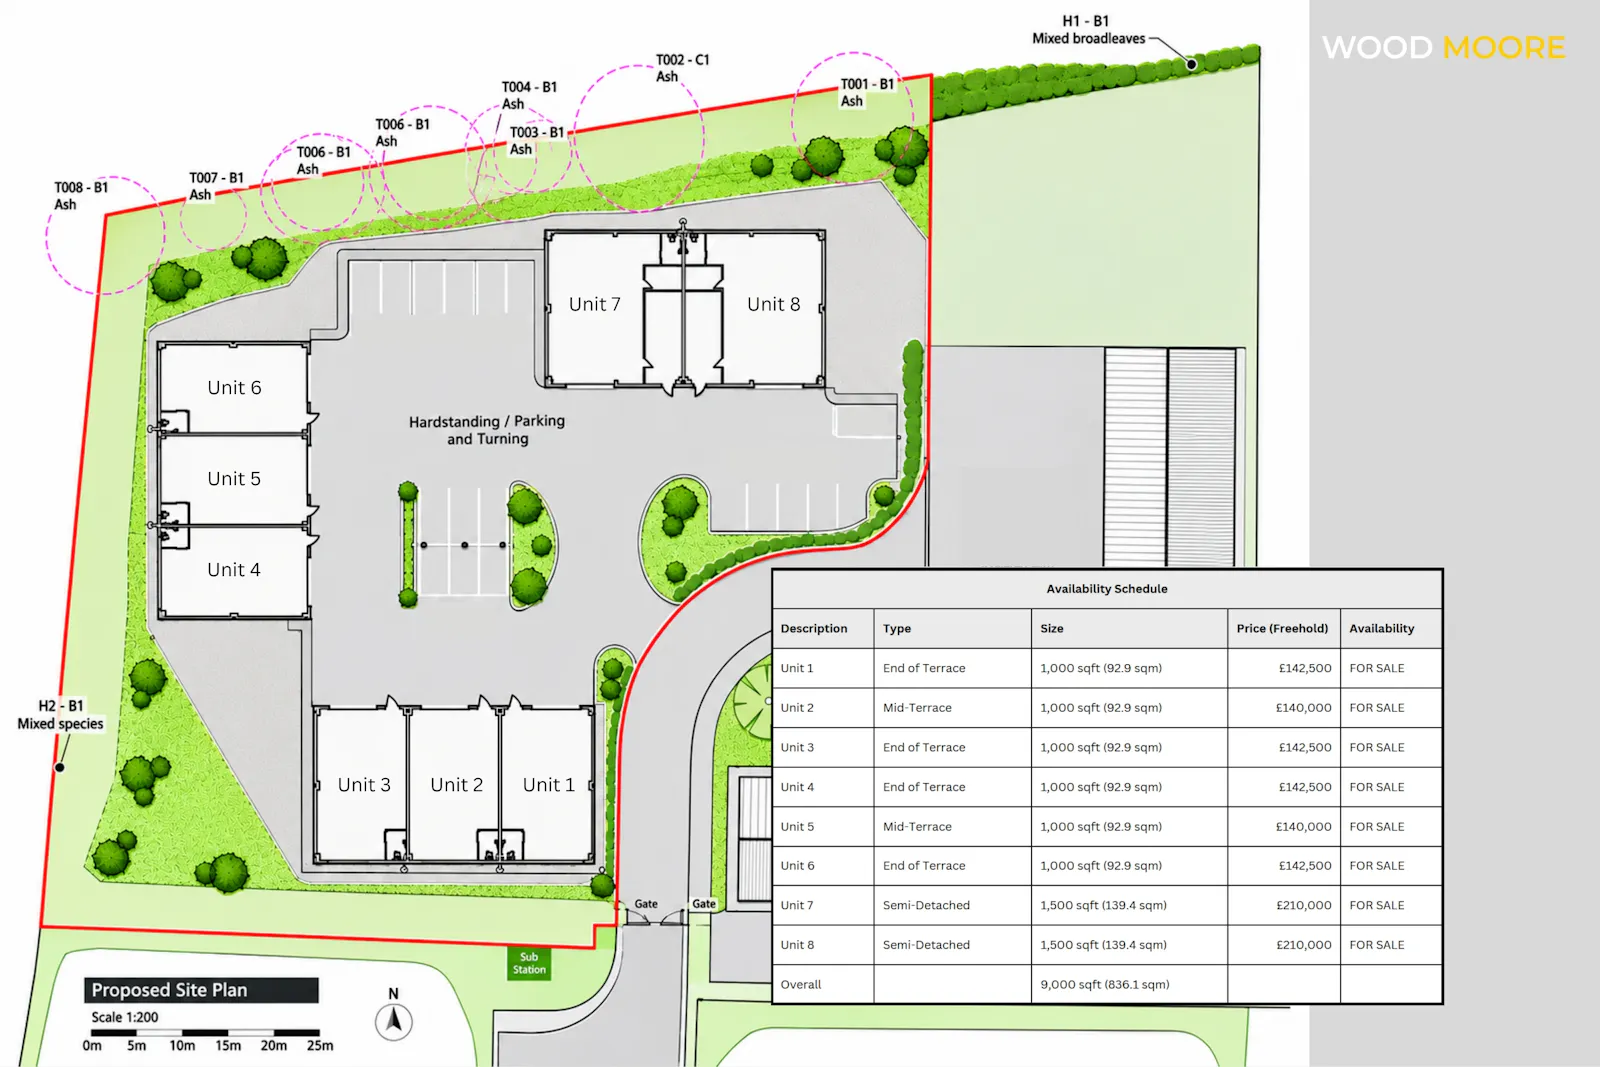
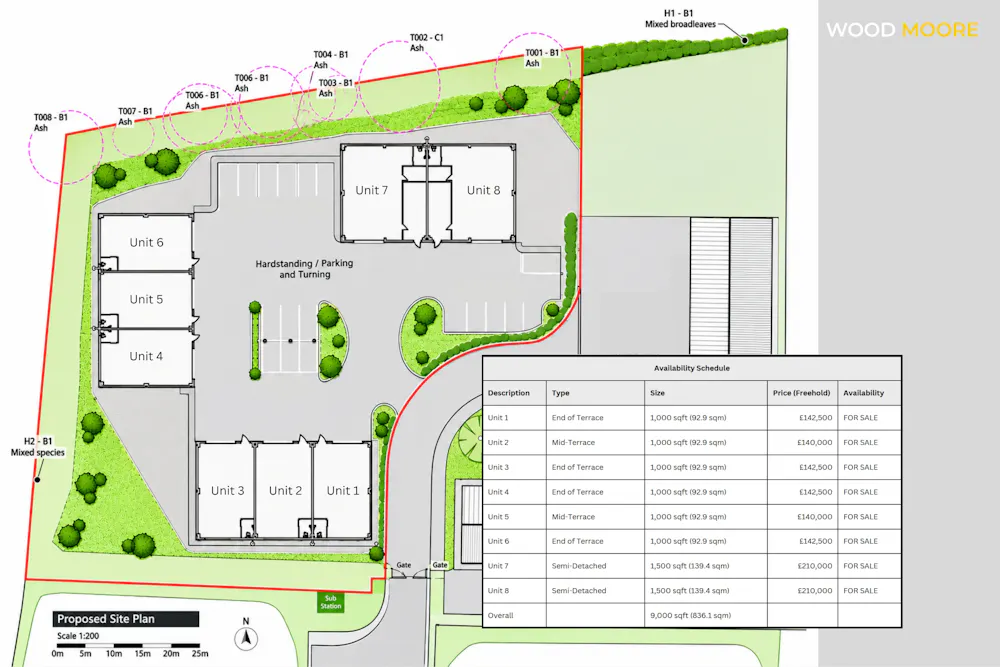
The development comprises two blocks of three terraced units and one block of two semi-detached units. Each unit is designed to provide an open industrial/storage area, together with kitchen and WC facilities.
| Description | Size | sq m | Price | Availability |
| Unit 1 (End of Terrace) | 1,000 sq ft | 92.90 | £142,500 | Available |
| Unit 2 (Mid Terrace) | 1,000 sq ft | 92.90 | £140,000 | Available |
| Unit 3 (End of Terrace) | 1,000 sq ft | 92.90 | £142,500 | Available |
| Unit 4 (End of Terrace) | 1,000 sq ft | 92.90 | £142,500 | Available |
| Unit 5 (Mid Terrace) | 1,000 sq ft | 92.90 | £140,000 | Available |
| Unit 6 (End of Terrace) | 1,000 sq ft | 92.90 | £142,500 | Available |
| Unit 7 (Semi-Detached) | 1,500 sq ft | 139.35 | £210,000 | Available |
| Unit 8 (Semi-Detached) | 1,500 sq ft | 139.35 | £210,000 | Available |
| Total | 836.10 |
Location
The development is situated at Ruskington Business Park on Fen Road, Ruskington, providing modern industrial accommodation within an established commercial location.
Get directions from Google Maps
Mainline Stations
-
Ruskington8 mins
-
Sleaford74 mins
-
Rauceby104 mins
-
Heckington115 mins
Underground Station
-
Broxbourne1761 mins
-
Chesham1801 mins
-
Cheshunt1817 mins
-
Theobalds Grove1830 mins
Further Information
Price Offers from £140,000 (£140,000 - £210,000)
Rates Payable Upon Enquiry
EPC Rating This property has been set as EPC exempt.
Reason: Currently being constructed or undergoing major refurbishment
Description
A development of eight brand-new industrial units, available individually or as a whole on a freehold basis. The units benefit from electric roller shutter doors, kitchenette and WC facilities, and PV solar panels per unit with access to PV charging.
Terms
The units are offered for sale on a freehold basis, subject to contract. Asking prices are shown in the availability schedule.
Services
Each unit will be connect to mains electric (including 3 phase), water and drainage. Further information can be provided on request.
VAT
The sale price will be subject to VAT being charged at the prevailing rate.
Service/Estate Charges
The units will be subject to an estate/service charge contribution towards the maintenance, management and upkeep of communal areas and shared estate facilities. Details will be provided closer to practical completion.
Agents Note
All plans, drawings and sizes are provided for indicative purposes only and should not be relied upon as being accurate. Interested parties are advised to satisfy themselves as to the accuracy of all plans and details provided, as built drawing can be provided nearer practical completion.
Further Information
For further information, please contact the selling agents, Wood Moore & Co.
Gallery