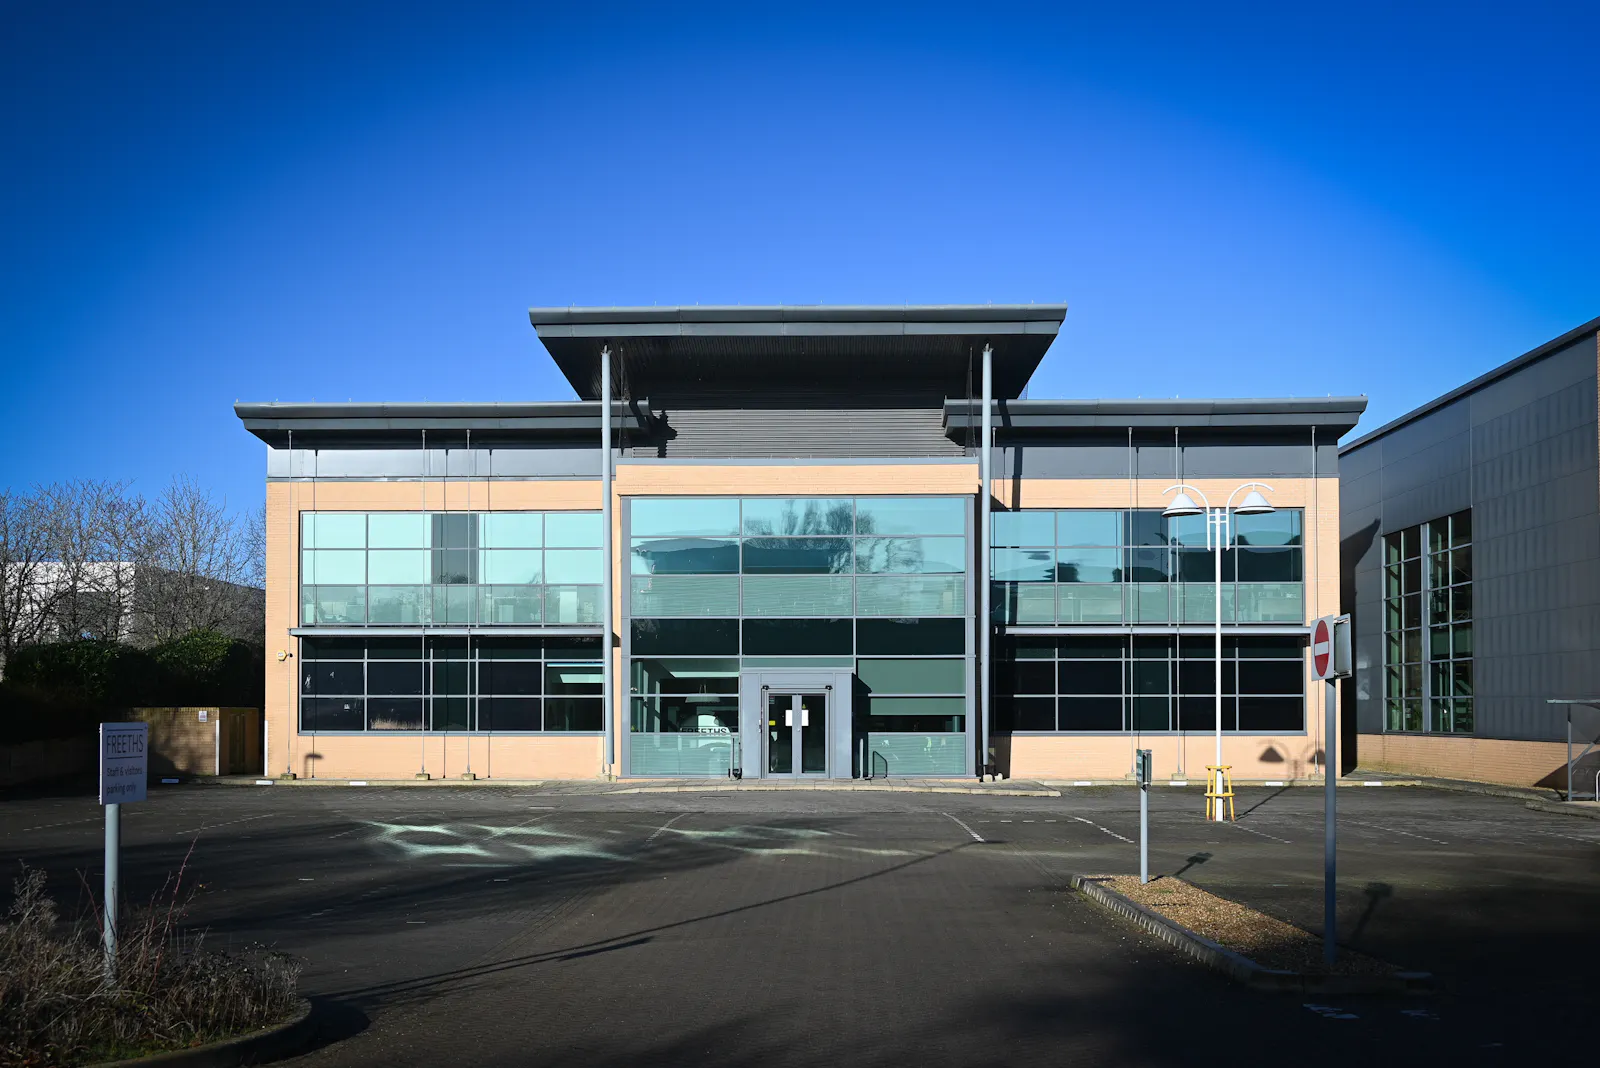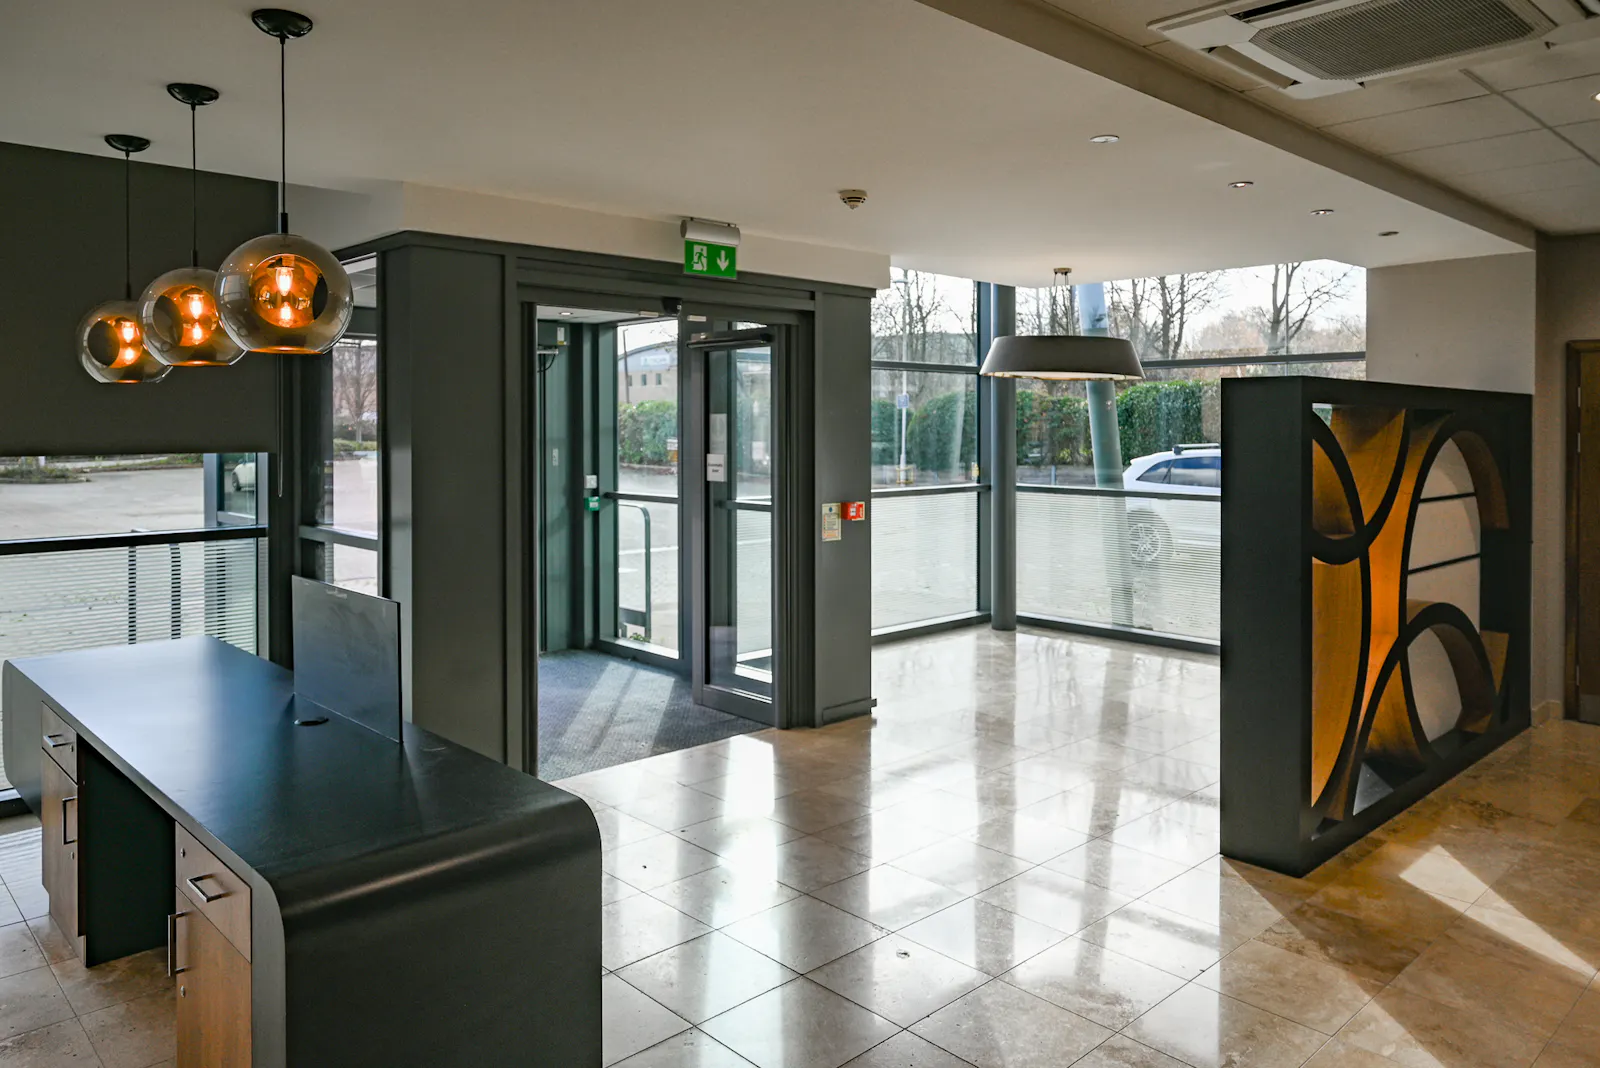
Detached two-storey headquarters office building in prime business park location close to Central Milton Keynes.
Summary
- Air-conditioning and raised floors.
- Constructed in 2015.
- BREEAM Very Good.
- 45 car parking spaces (1:240 sq ft).
- Grade A campus office building.
- New key point...
Further Information
Rent £25 per sq ft
Rates Payable £79,680 per annum
EPC Rating This property has been graded as B (28)
Description
Bewick House is a detached two-storey office building with high
quality external and internal finishes and was constructed in 2015.
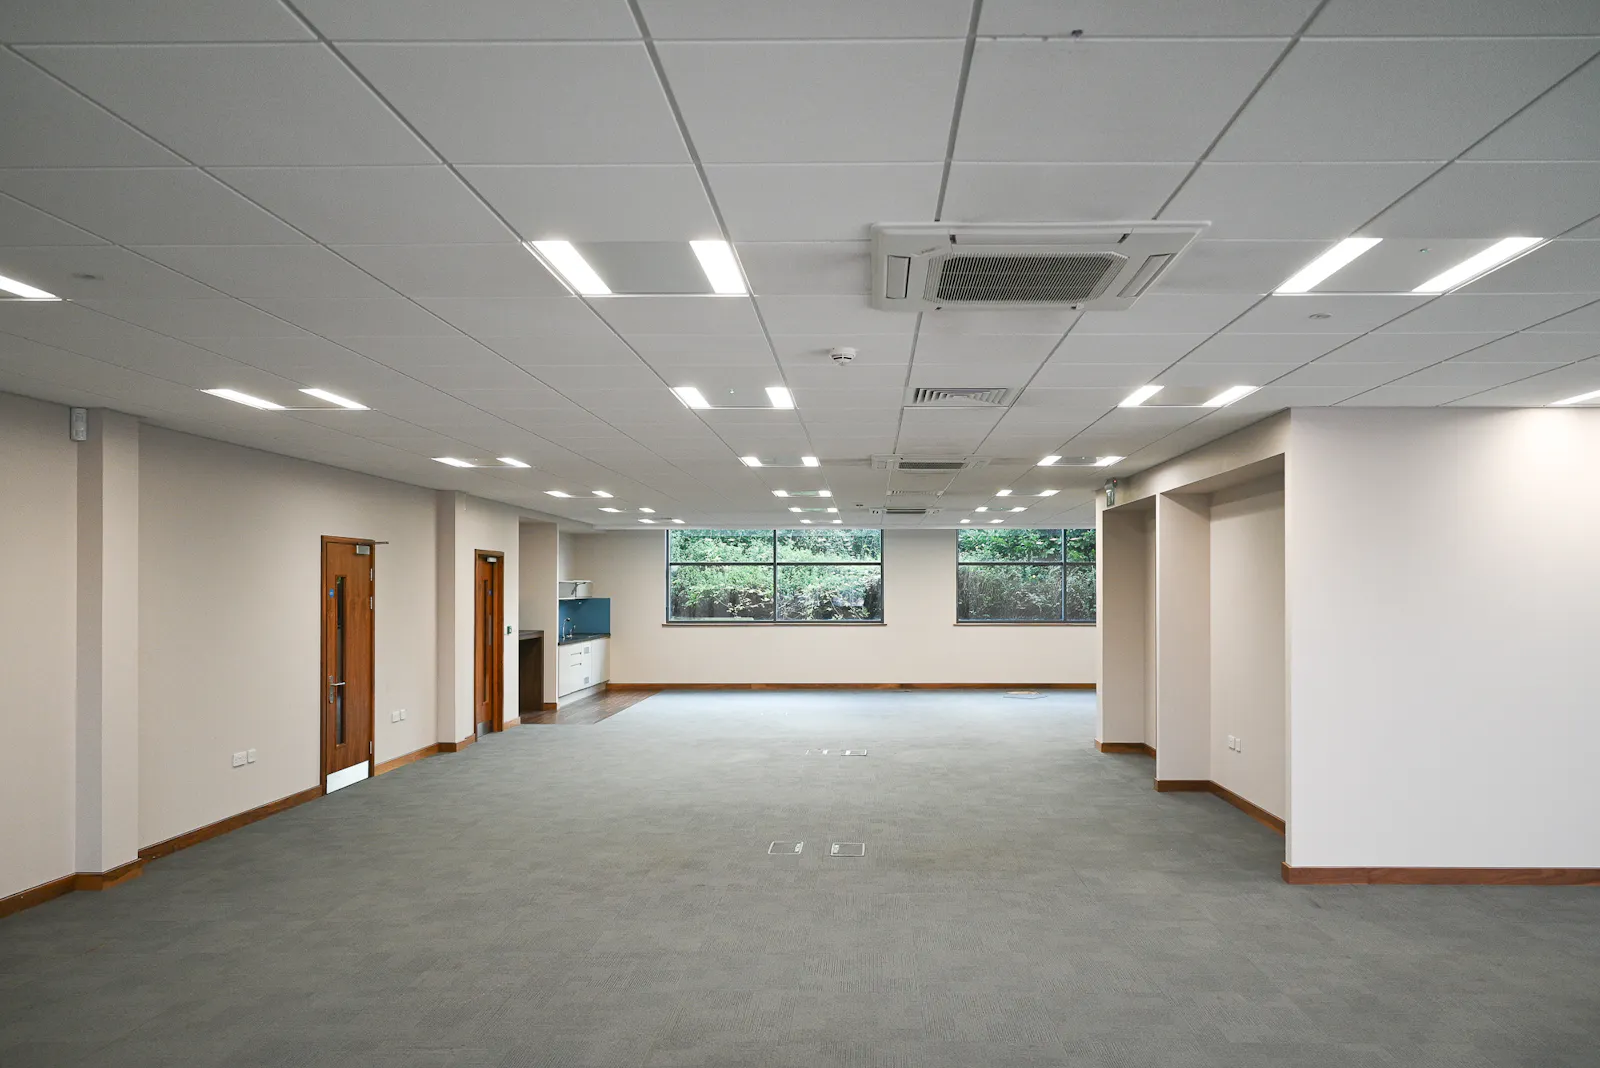
The property benefits from air-conditioning, suspended ceilings
with modular light fittings and raised floors. The glazed reception
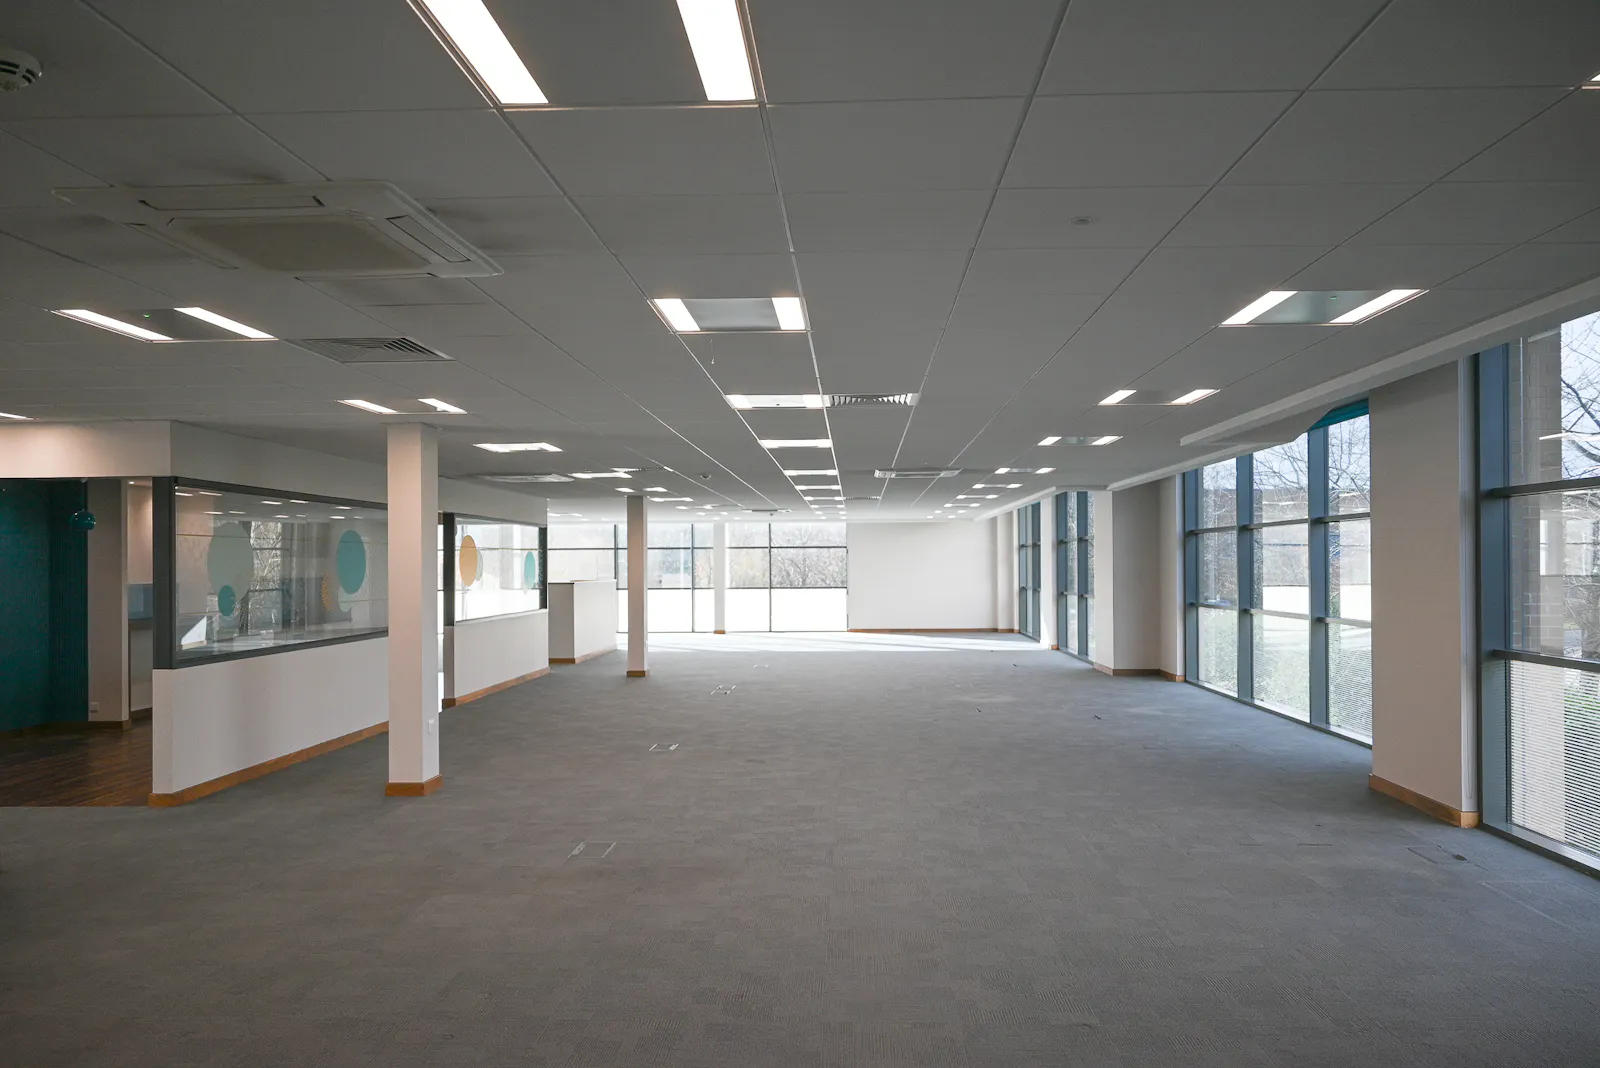
area, full-height perimeter glazing and the floor-to-ceiling height
of 2.7m provide a headquarters office environment with abundant
natural light.
The property is fitted with a range of glazed meeting rooms,
including a board room with retractable partition, a comms room
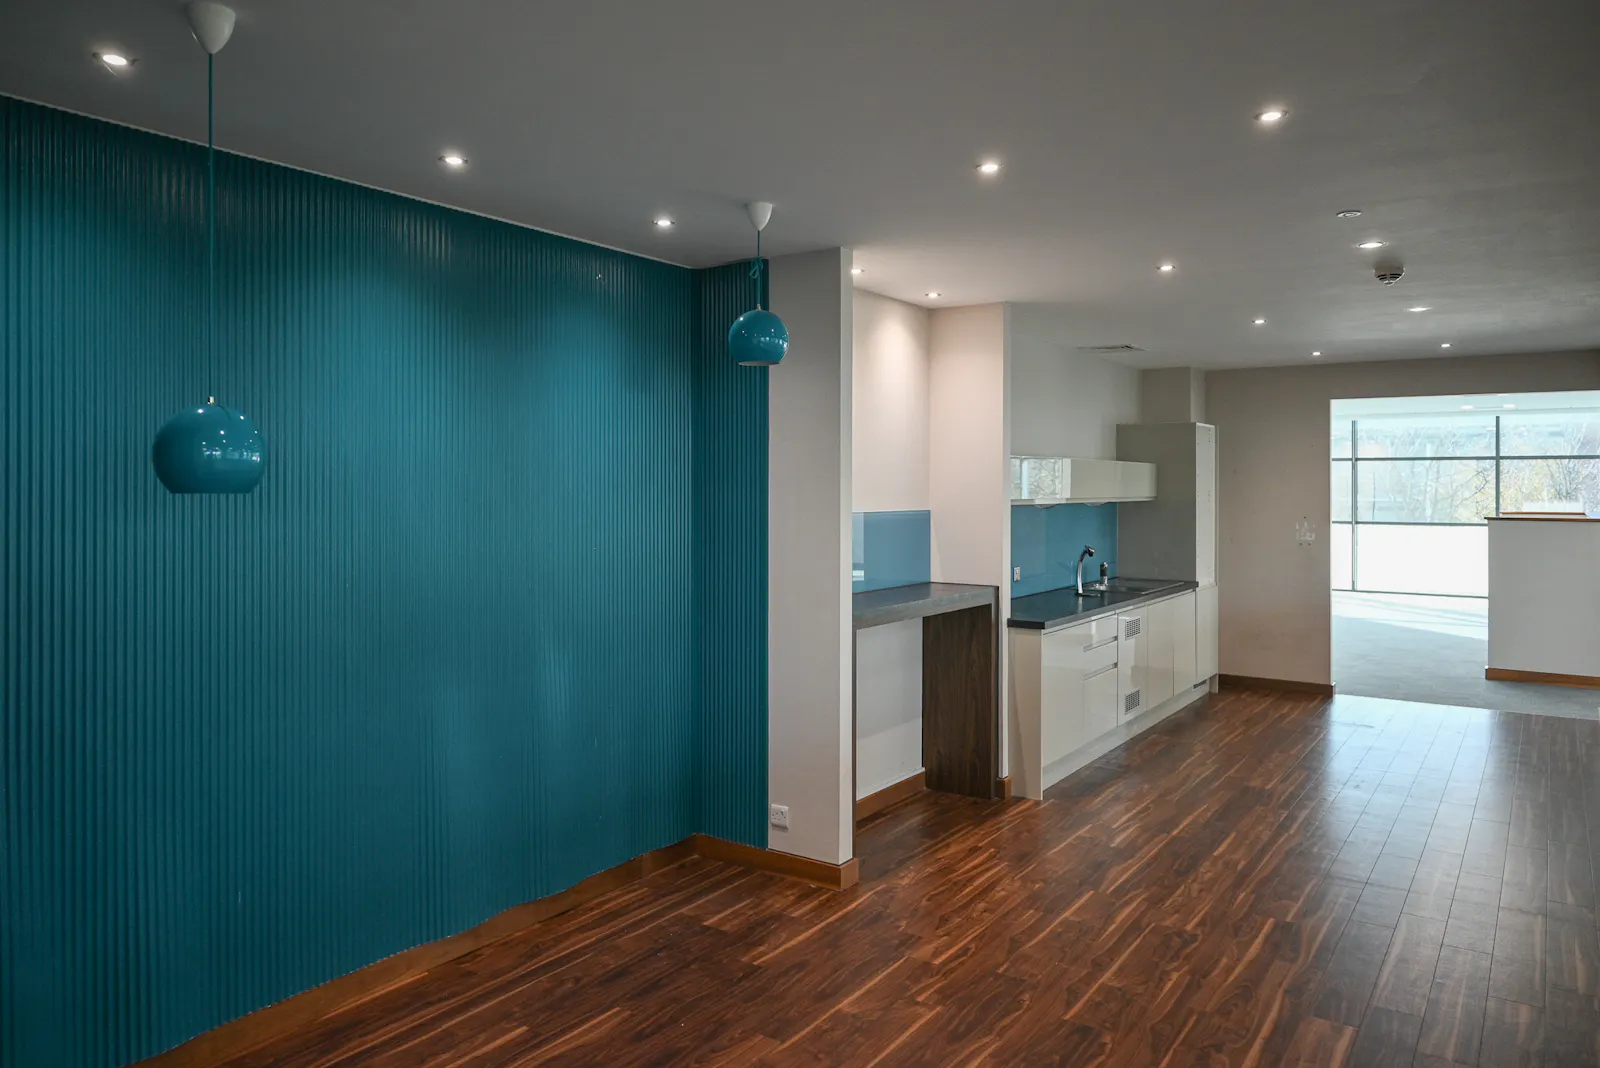
and kitchen facilities on each floor.
Bewick House features an 8-person lift, roof-mounted solar panels,
toilets on each floor, network cabling, and a reception with ceramic tile flooring.
Gallery