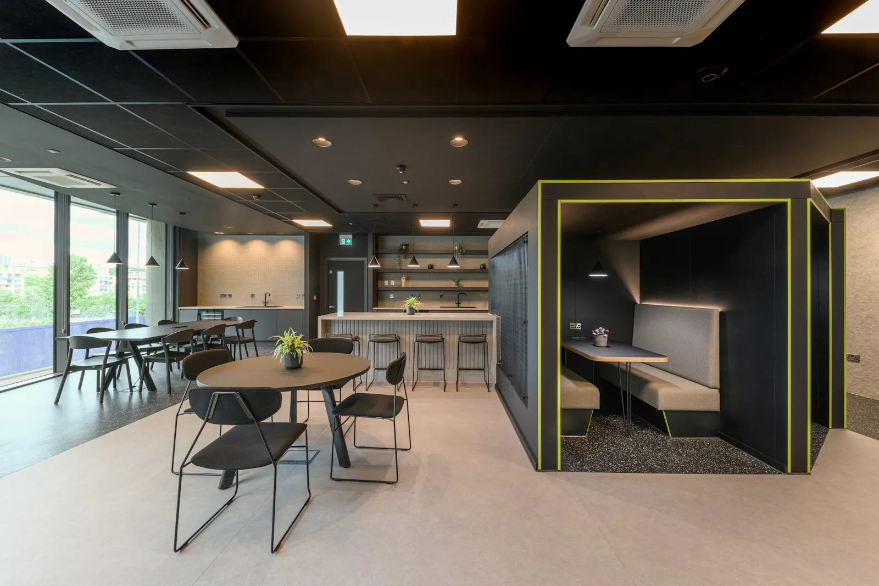
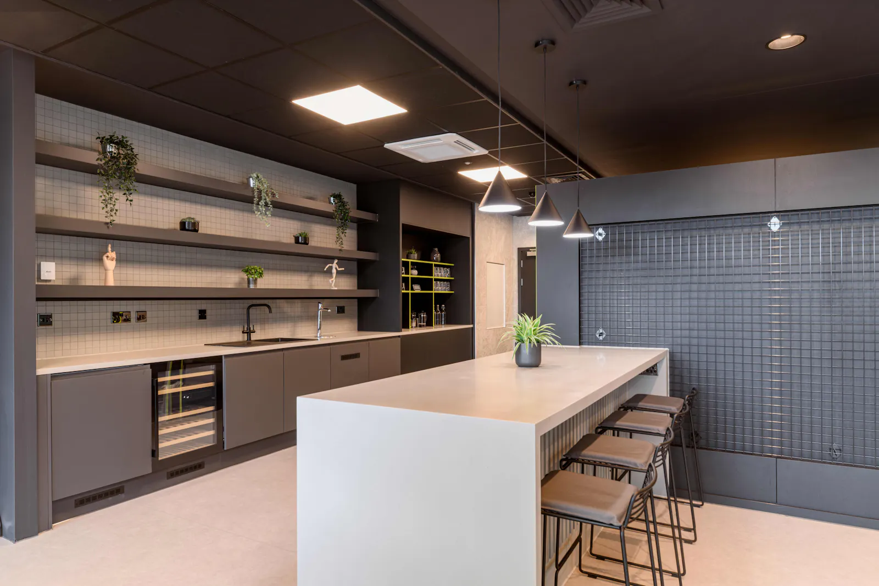
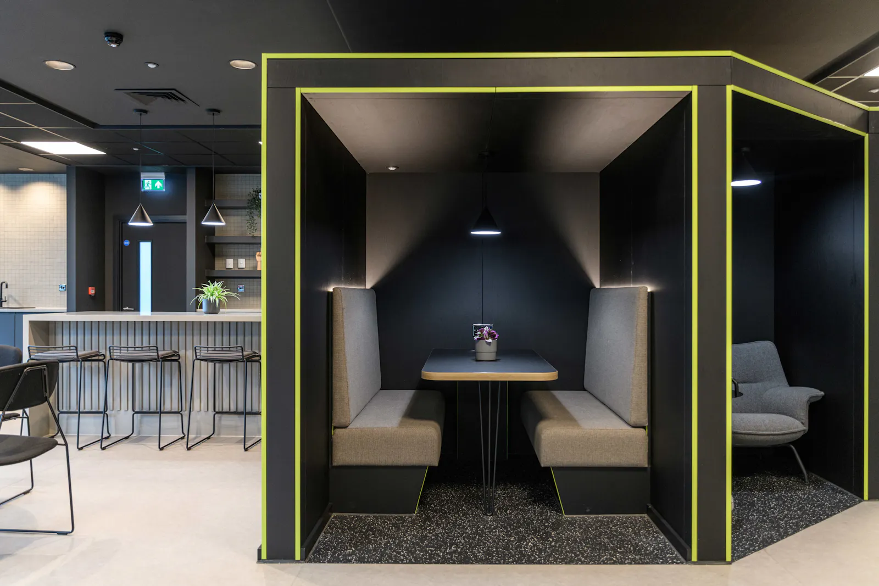
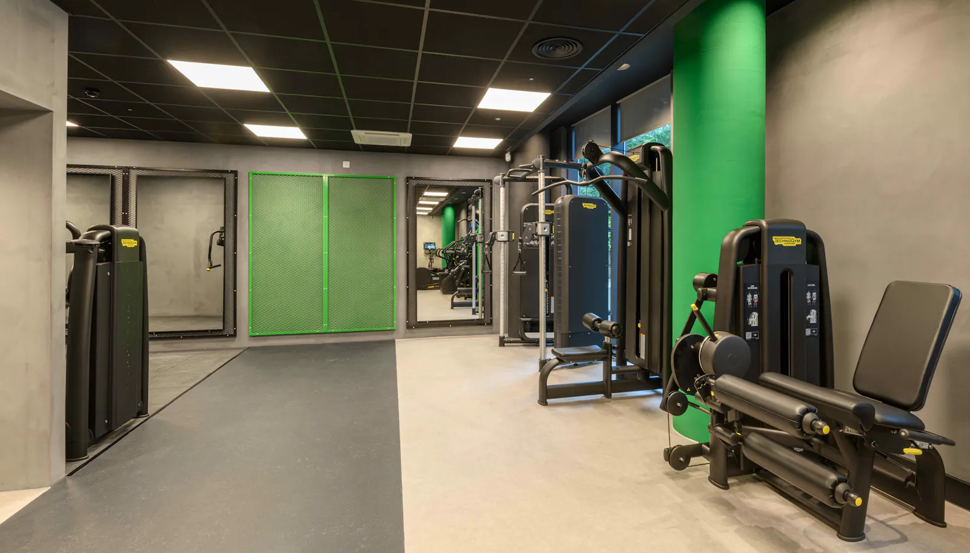
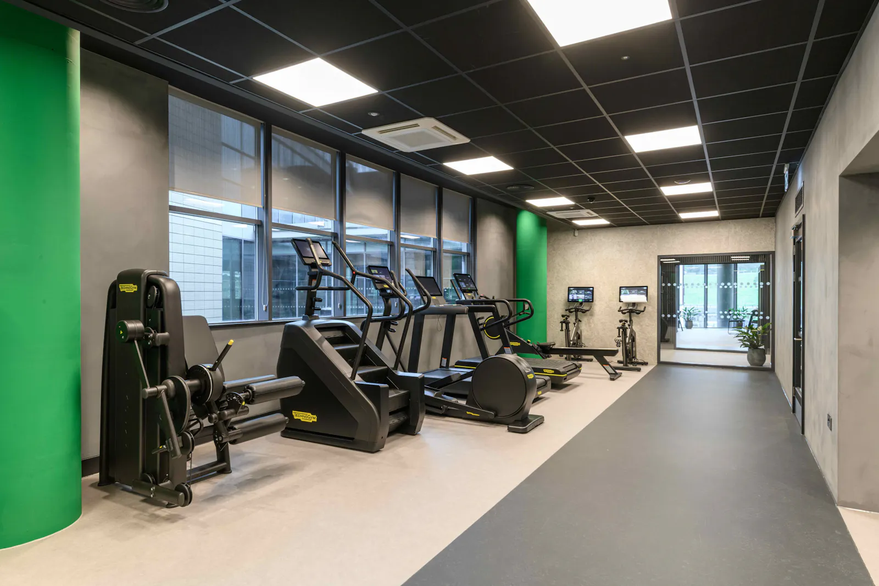
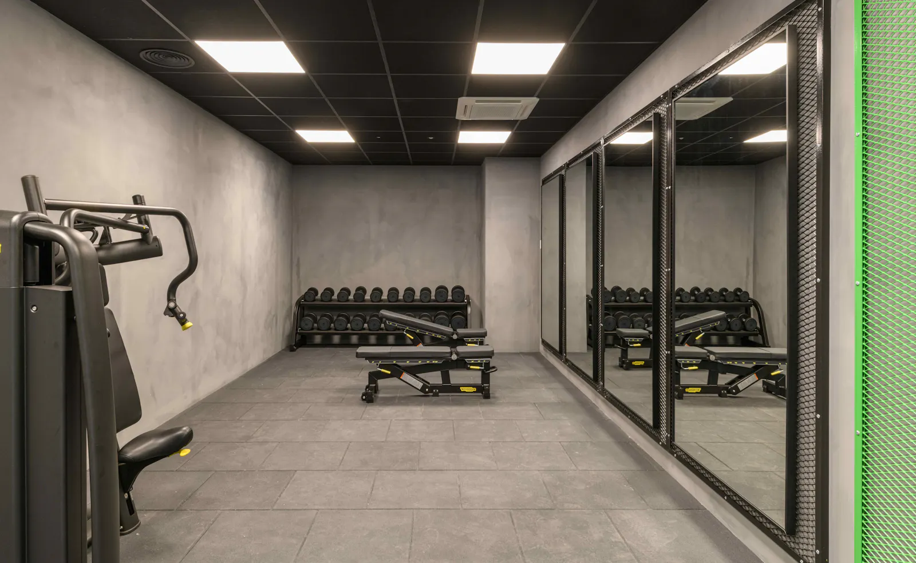
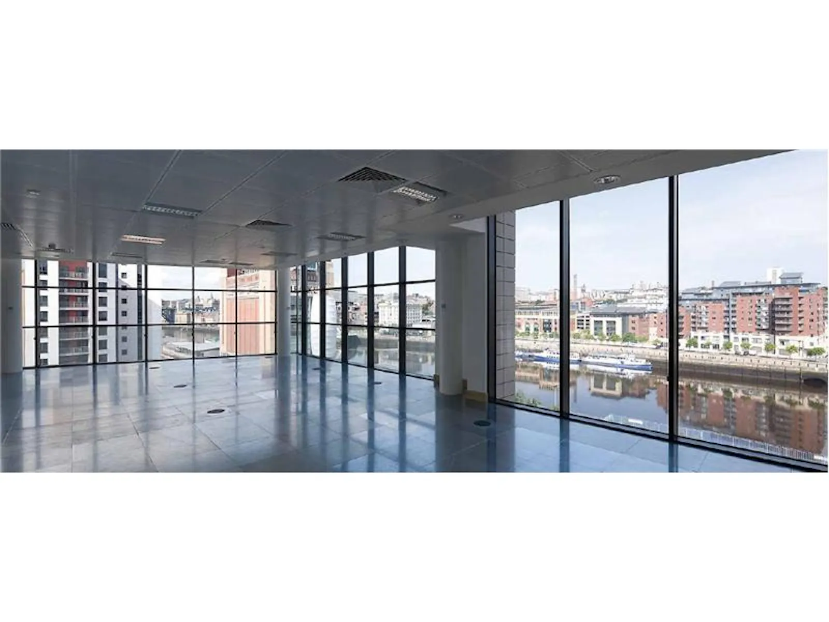
Office space To Let on Gateshead Quays. Newly installed tenant break out area with fully equipped gym and business lounge.
Summary
- Grade A office accommodation
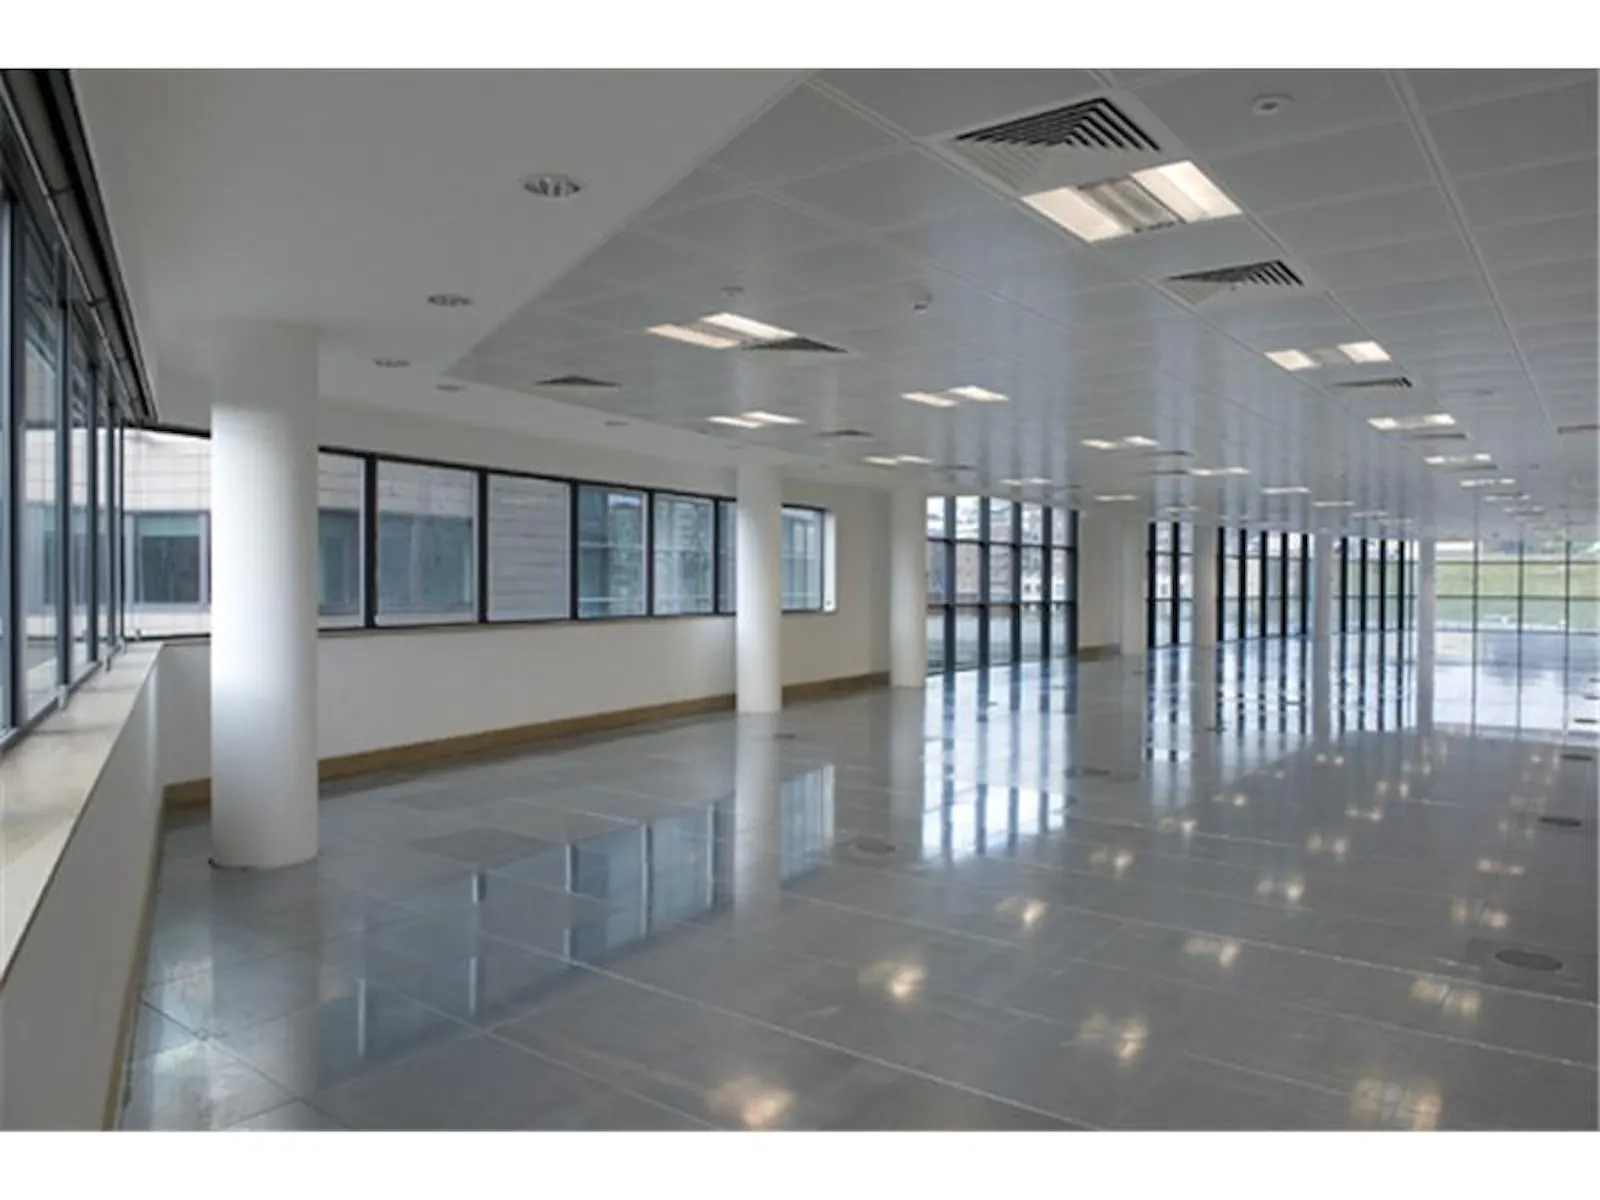
- Air Conditioning with raised access floors
- Newly fitted tenant business lounge
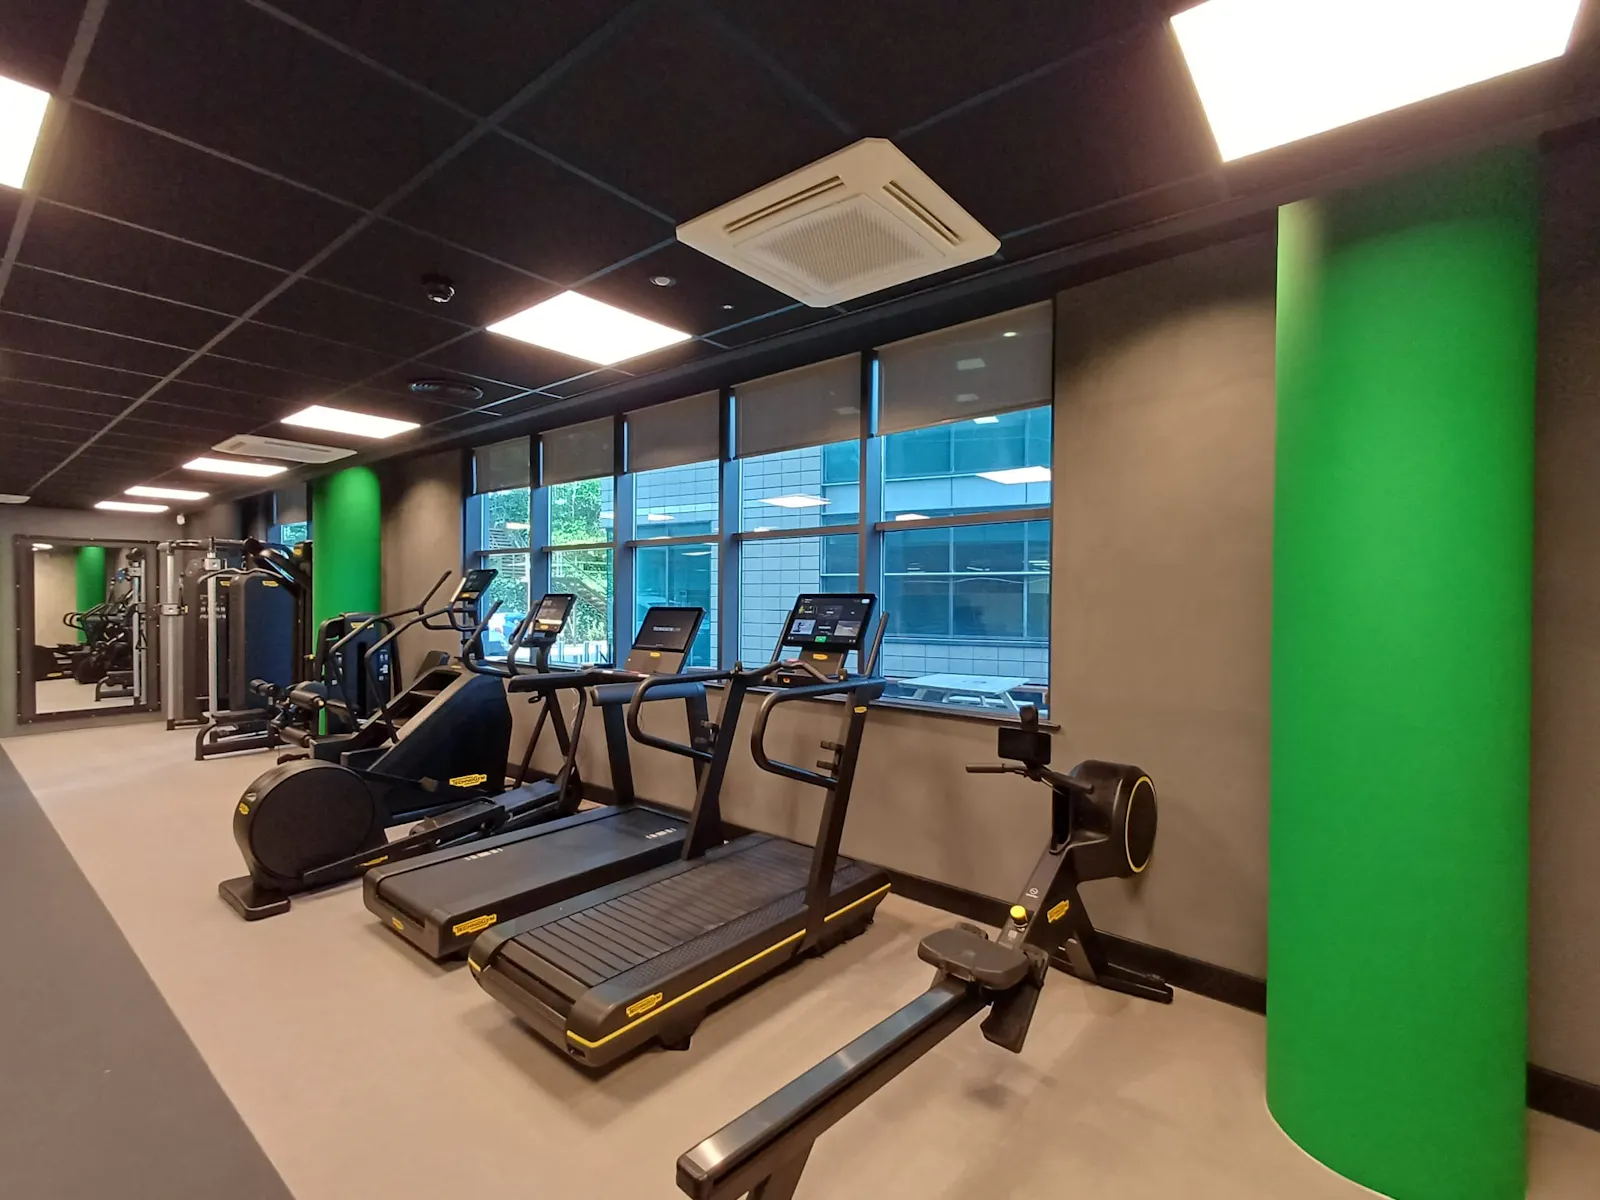
- Brand new fully equipped Technogym fitness suite.
- Roof Terraces overlooking the River Tyne
- Two storey basement secure parking
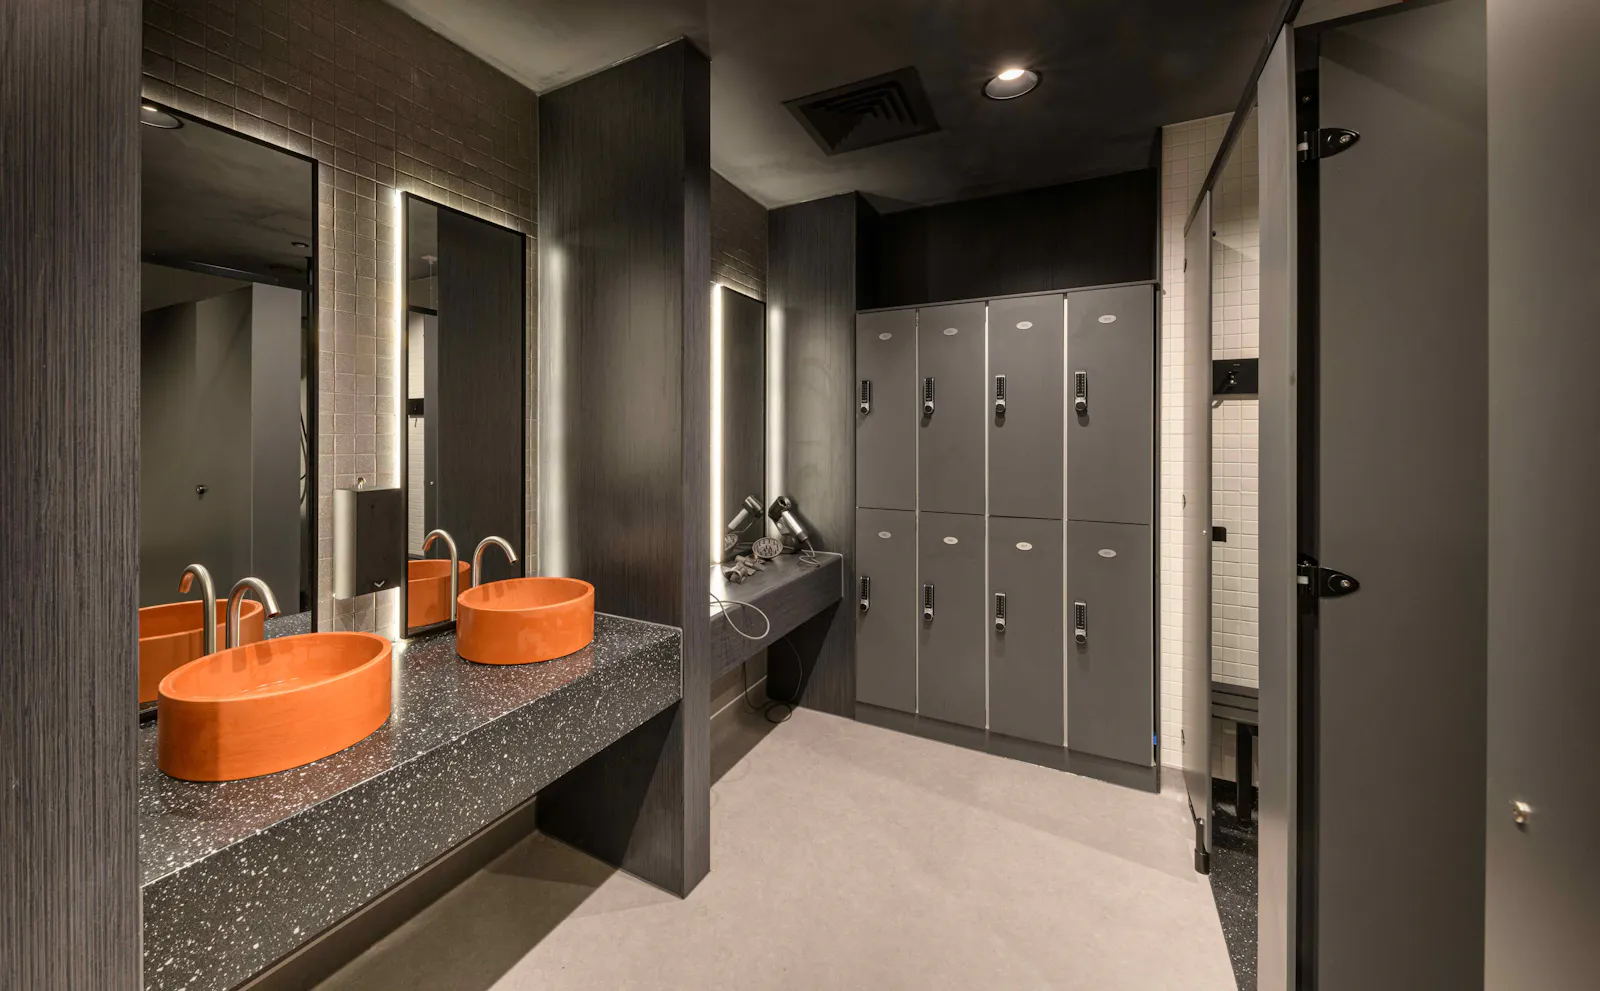
- Cycle storage and showers for sustainable commuting
- BREAAM rated ''Excellent''
- Manned reception with 24-hour access
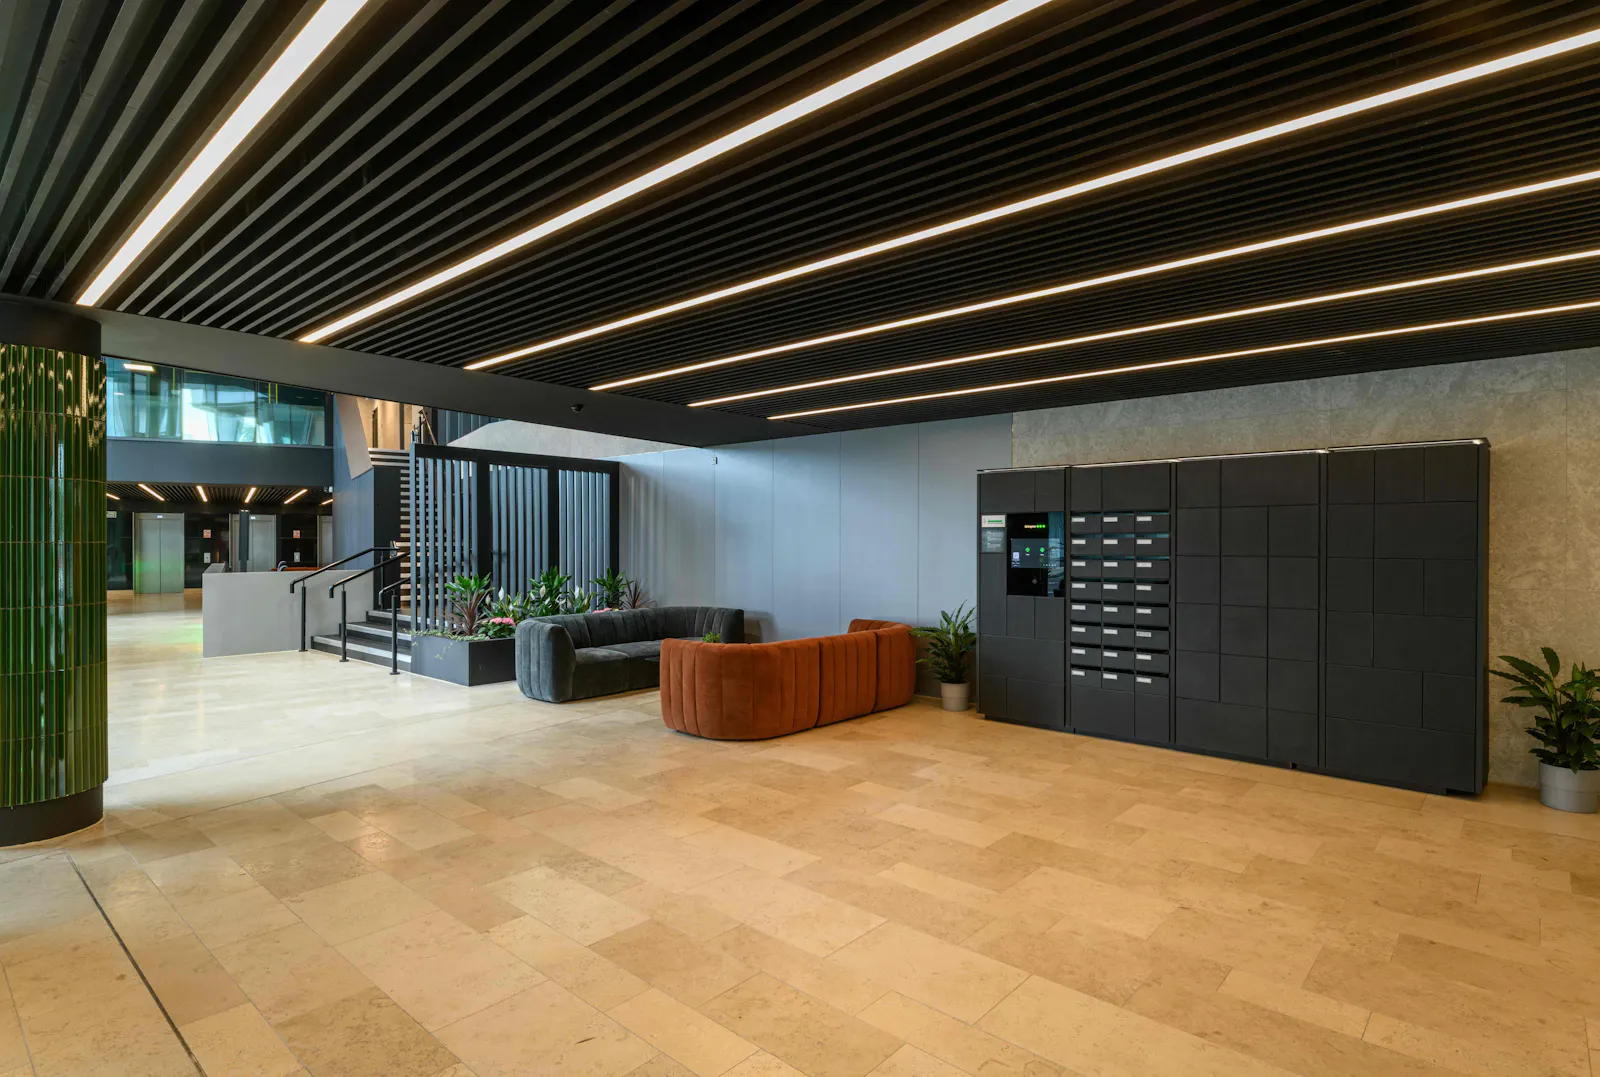
- Bringme Parcel box in reception
- Bus links to Gateshead town centre and Newcastle city centre
Accommodation
| Name | sq ft | sq m | Availability |
| Unit - West Tower Level10 | 2,765 | 256.88 | Available |
| Unit - West Tower Level 6 | 3,400 | 315.87 | Available |
| Unit - West Tower Level 5 | 7,591 | 705.23 | Available |
| Unit - West Tower Level 3 | 1,560 | 144.93 | Available |
| Unit - West Tower Level 3. | 1,786 | 165.92 | Available |
| Unit - West Tower Level 3.. | 178 | 16.54 | Available |
| Unit - East Tower Level 10 | 3,012 | 279.82 | Available |
| Unit - East Tower Level 7 | 9,429 | 875.98 | Available |
| Unit - East Tower Level 6 | 9,421 | 875.24 | Available |
| Unit - East Tower Level 5 | 9,424 | 875.52 | Available |
| Unit - East Tower Level 4 | 9,426 | 875.70 | Available |
| Total | 57,992 | 5,387.63 |
Location
Baltic Works is situated on Gateshead Quays
with excellent public transport links.
The Voltra 54 electric bus service which runs every 15 mins can be accessed at Baltic Centre for Contemporary Arts, a short walk from the building, giving direct access to Gateshead Town Centre, Newcastle City Centre and Haymarket.
Pedestrian access to Newcastle Quayside is
enabled via the Millennium Bridge, broadening the amenity to occupiers at Baltic Works.
Get directions from Google Maps
Mainline Stations
-
Manors9 mins
-
Newcastle17 mins
-
Heworth38 mins
-
Dunston44 mins
Underground Station
-
Chesham4425 mins
-
Amersham4467 mins
-
Broxbourne4480 mins
-
Chalfont and Latimer4481 mins
Further Information
Rent £19 per sq ft
Rates Payable 6
Service Charge £7.99 per sq ft
EPC Rating This property has been graded as C
Description
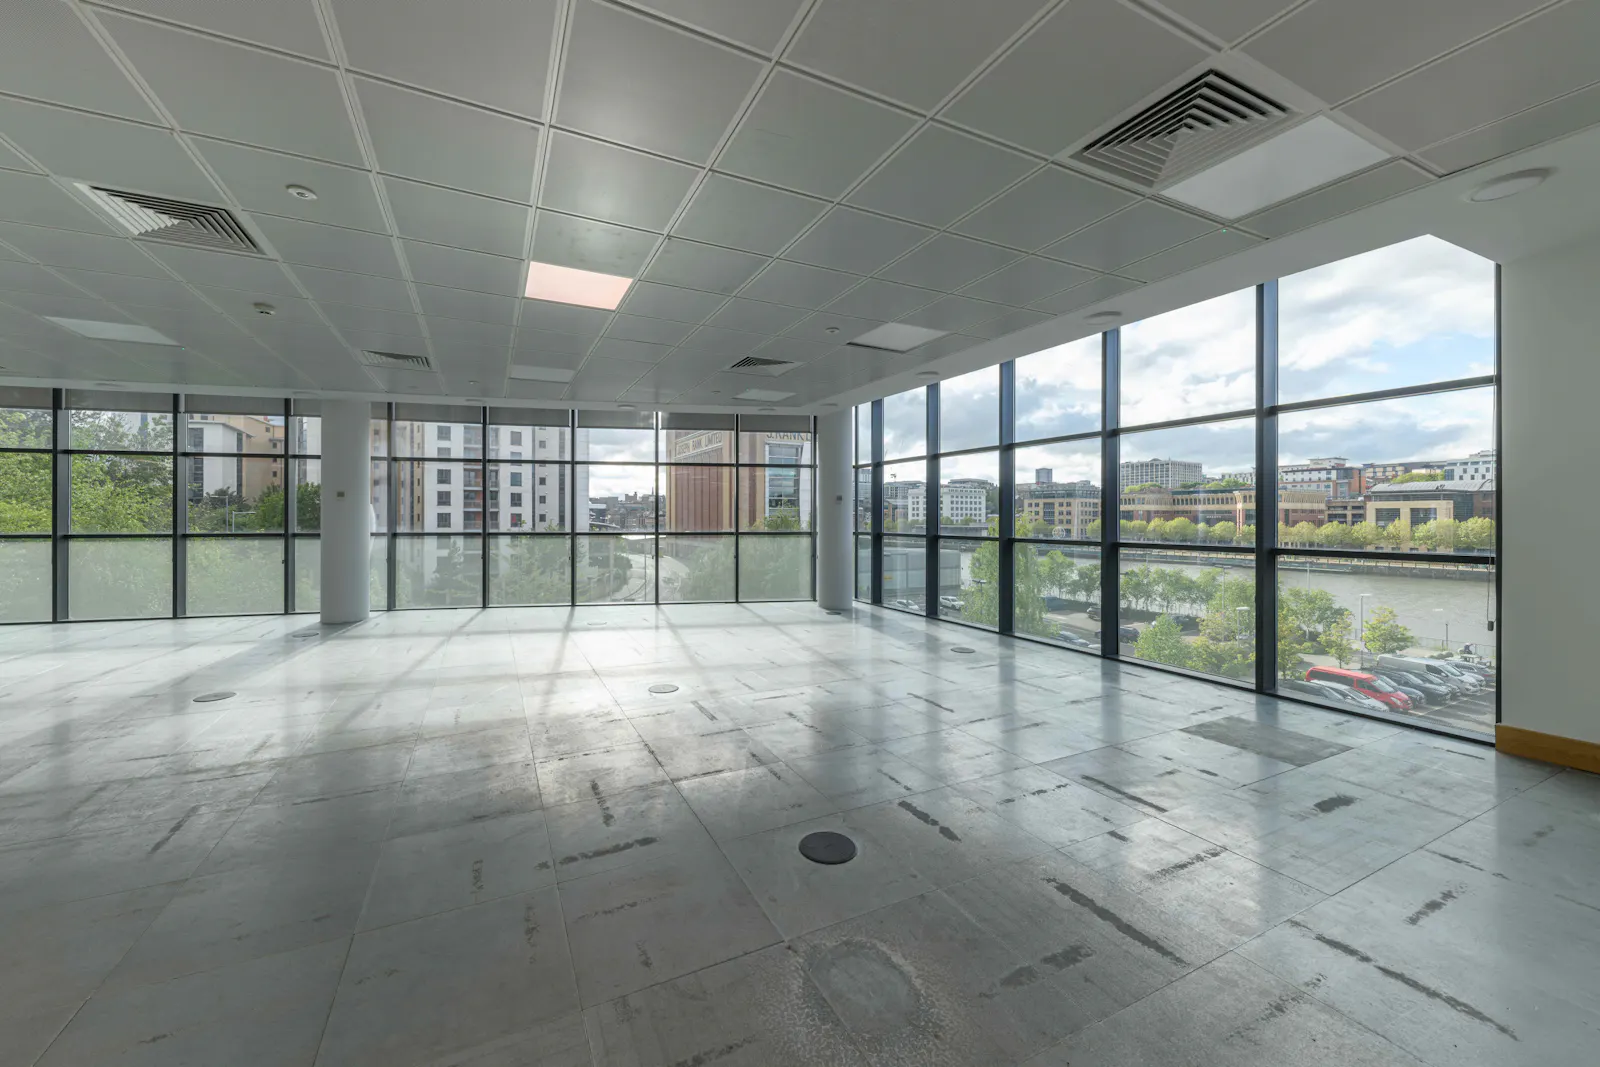
Baltic Works provides over 130,000 sq. ft of new Grade A office accommodation. The building is arranged across two asymmetric towers, and provides modern open plan office accommodation of the highest quality arranged over eight levels.
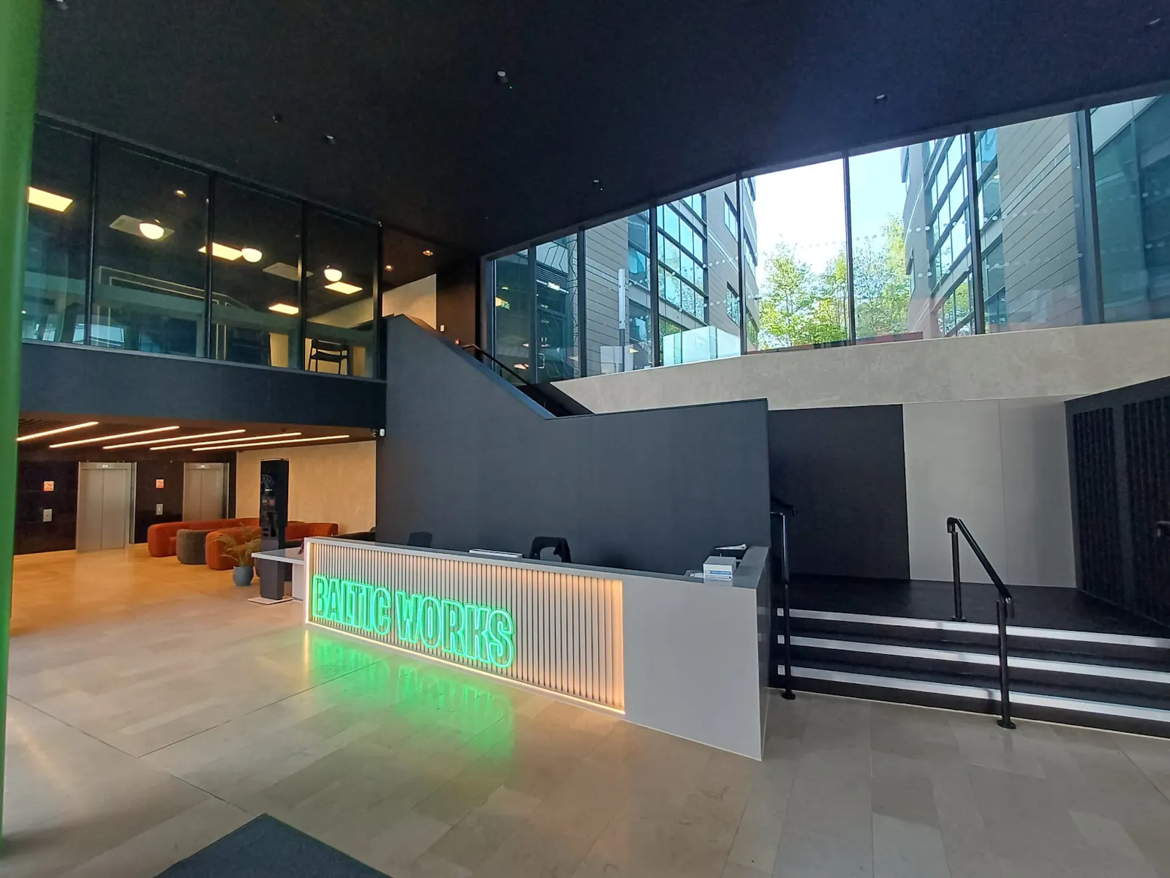
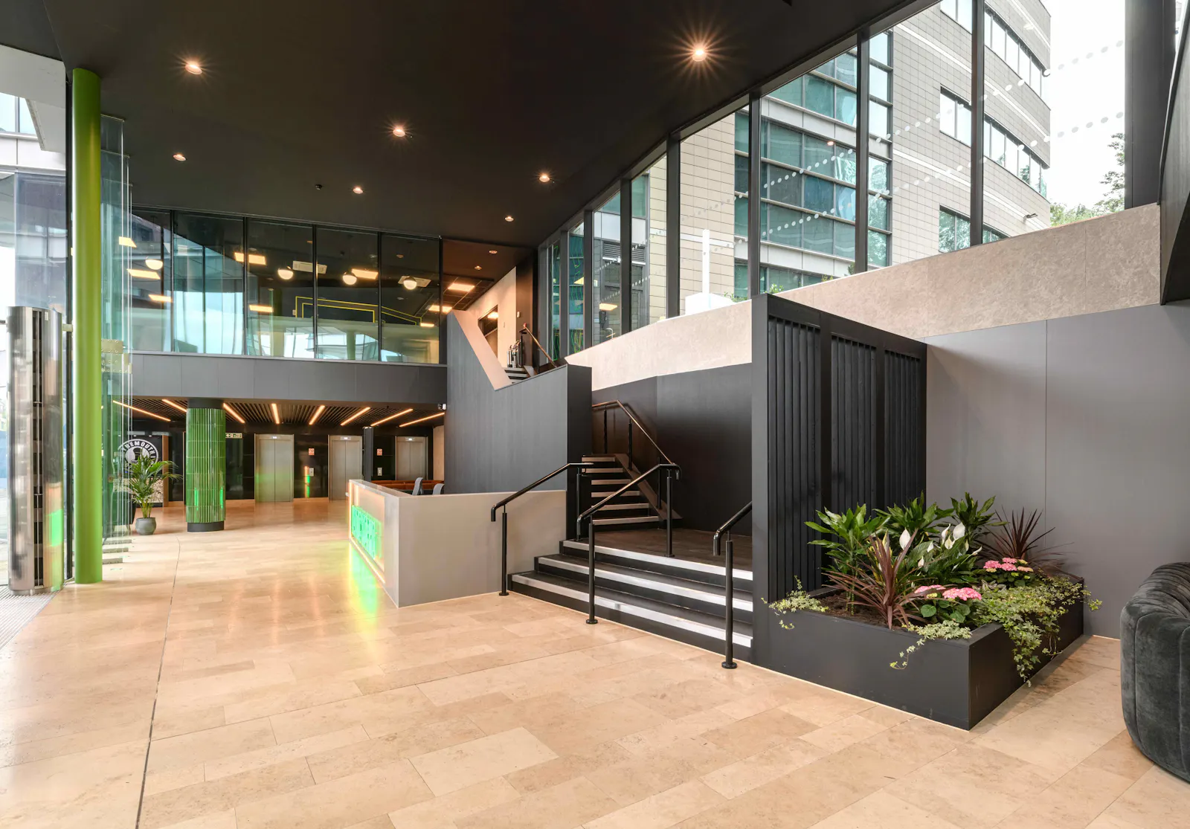
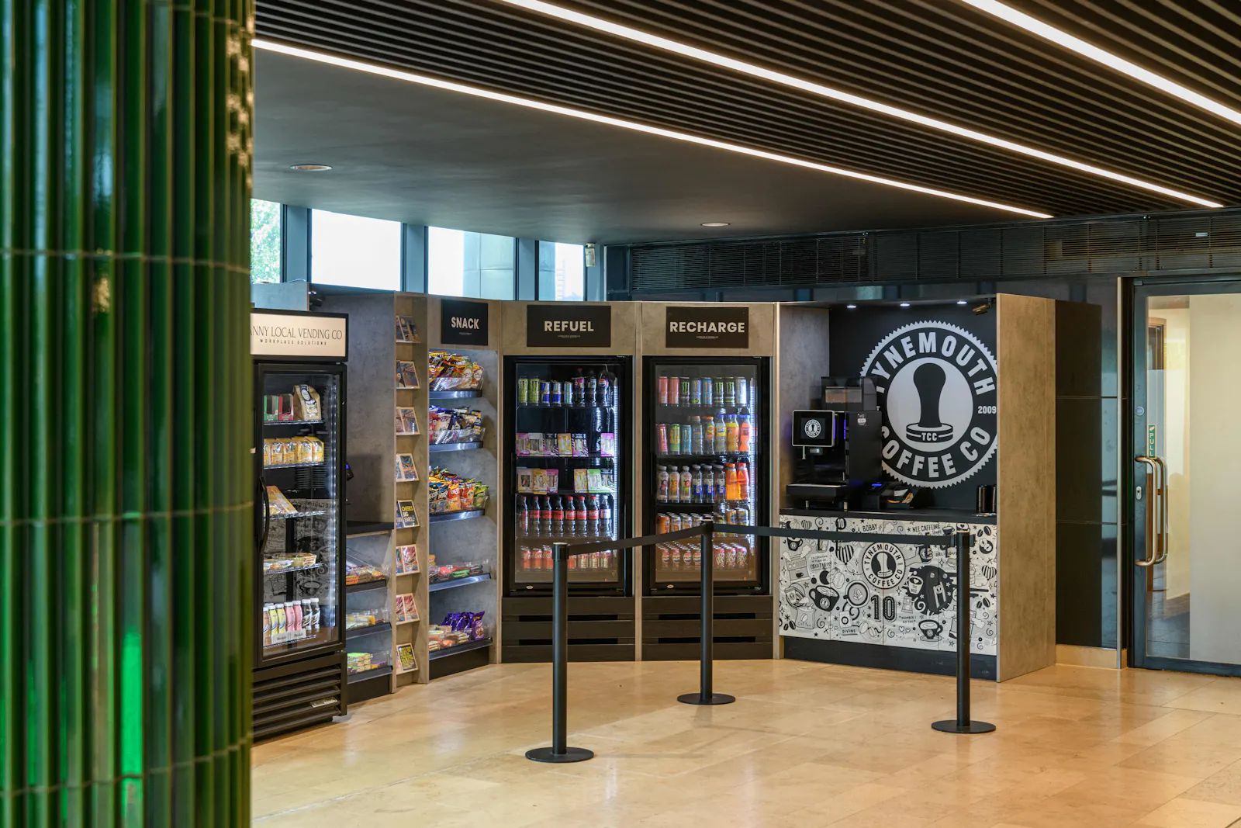
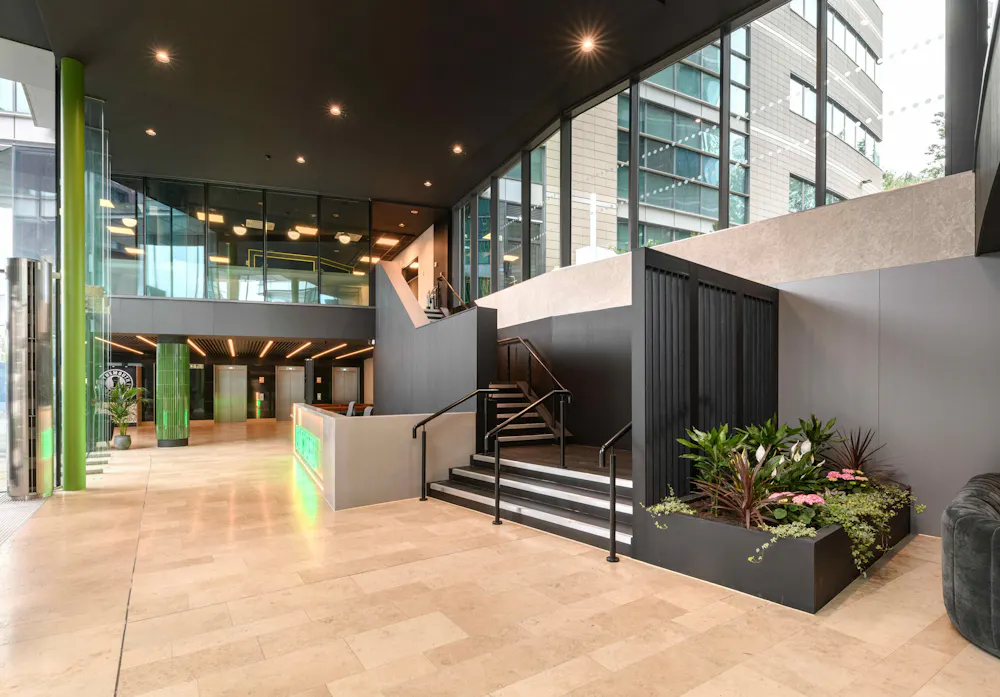
At ground floor there is a large spacious double height reception area incorporating informal meeting space and a self-service micro market, which connects to the upstairs business lounge and gym/changing facilities.
The two striking towers overlook the River Tyne from the newly emerging Gateshead Quays, situated next to the Baltic Flour Mill.
The building has achieved a BREAAM rating of ''Excellent'' and features a café on the ground floor, as well as secure basement parking and surface parking. There are shower and cycle facilities, and the spacious, striking reception space is manned.
Baltic Works benefits from 24-hour access and each floor can be accessed with one of six 13 person lifts.
The offices themselves are open plan and feature a floor-to-ceiling height of 2.7m with extensive glazing which means they have excellent levels of natural light. The offices have four-pipe coil air conditioning and each floor has male, female and accessible restrooms.
Specifications
Newly fitted tenant business lounge
Brand new fully equipped Technogym fitness suite.
Four-pipe fan coil air conditioning
Floor-to-ceiling height of 2.7m throughout Metal tiled suspended ceilings LG2 compliant recessed lighting with PIA control
150mm full access raised floor
Six 13 person lifts
98 secure basement car parking spaces with barrier control
180 space surface car parking with barrier control
Secure access controlled cycle store
For full specification details, please speak to one of our agents.
Downloads
Videos
Gallery