
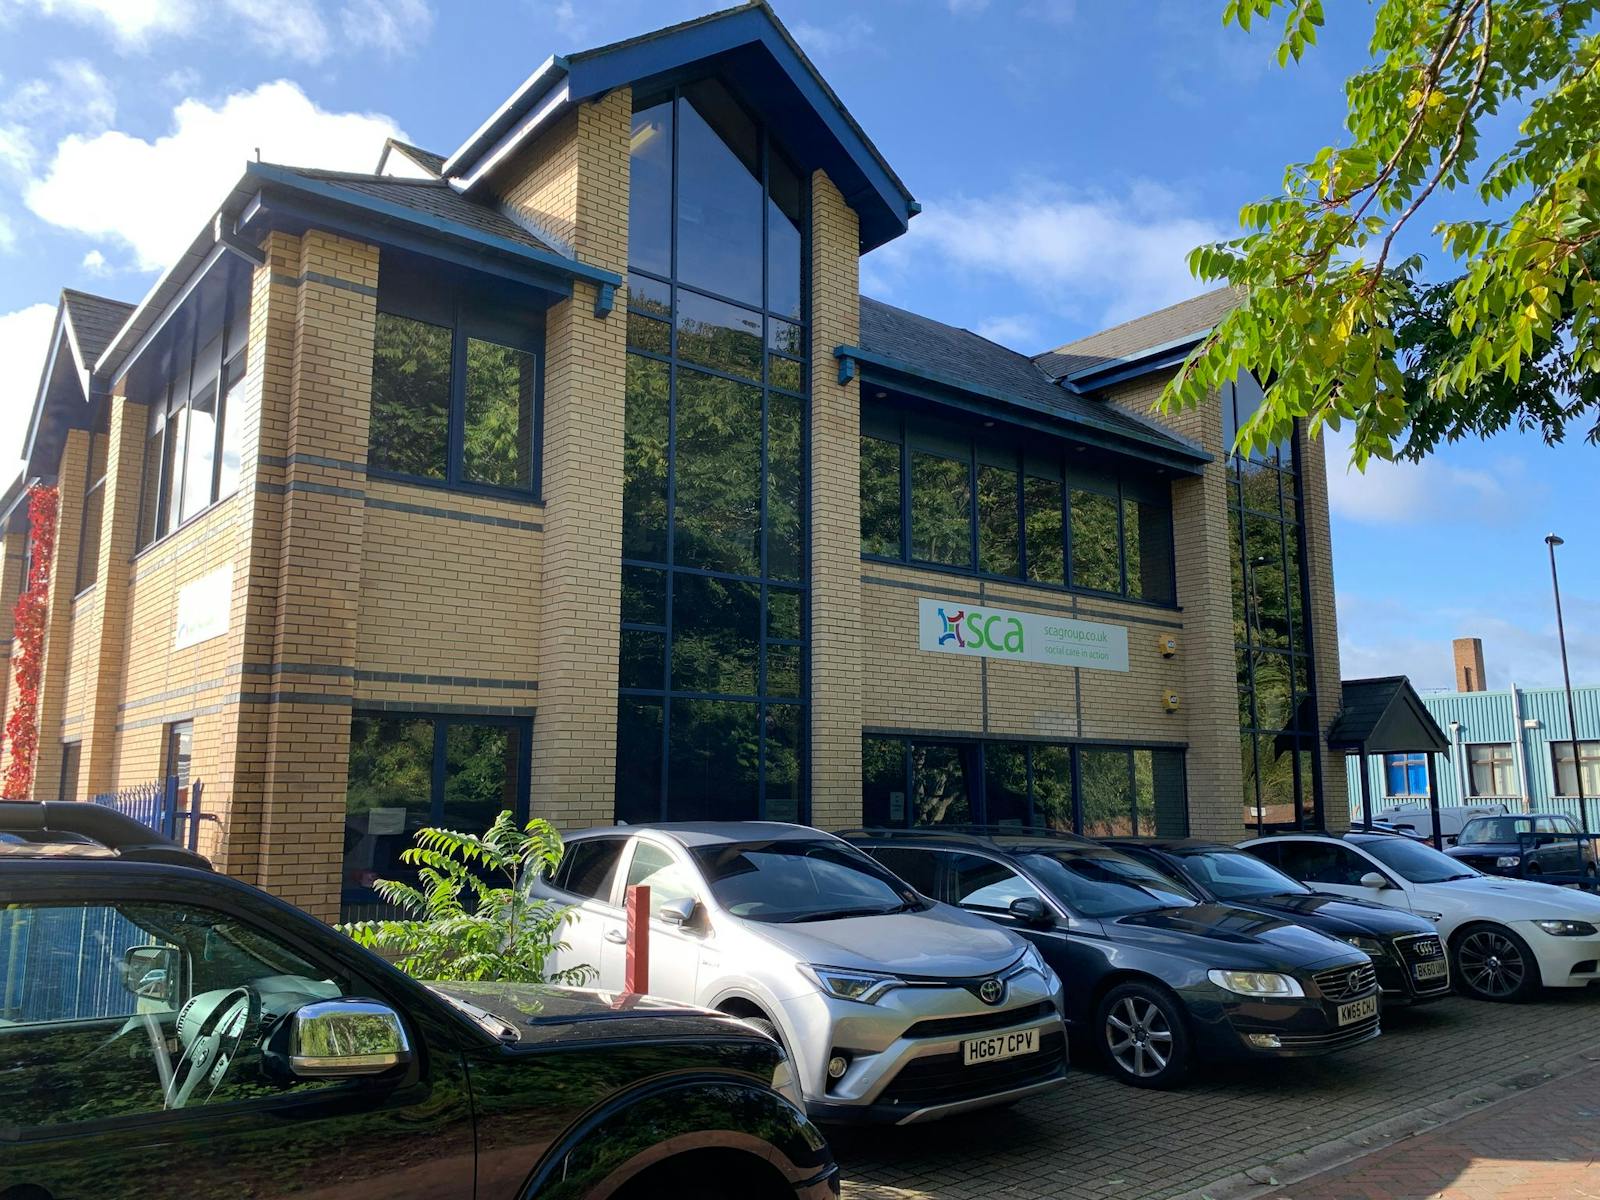
Prominent Roadside Detached Office Investment
Summary
- Well located office close to M27 & rail network
- Fully networked
- Secure modern building
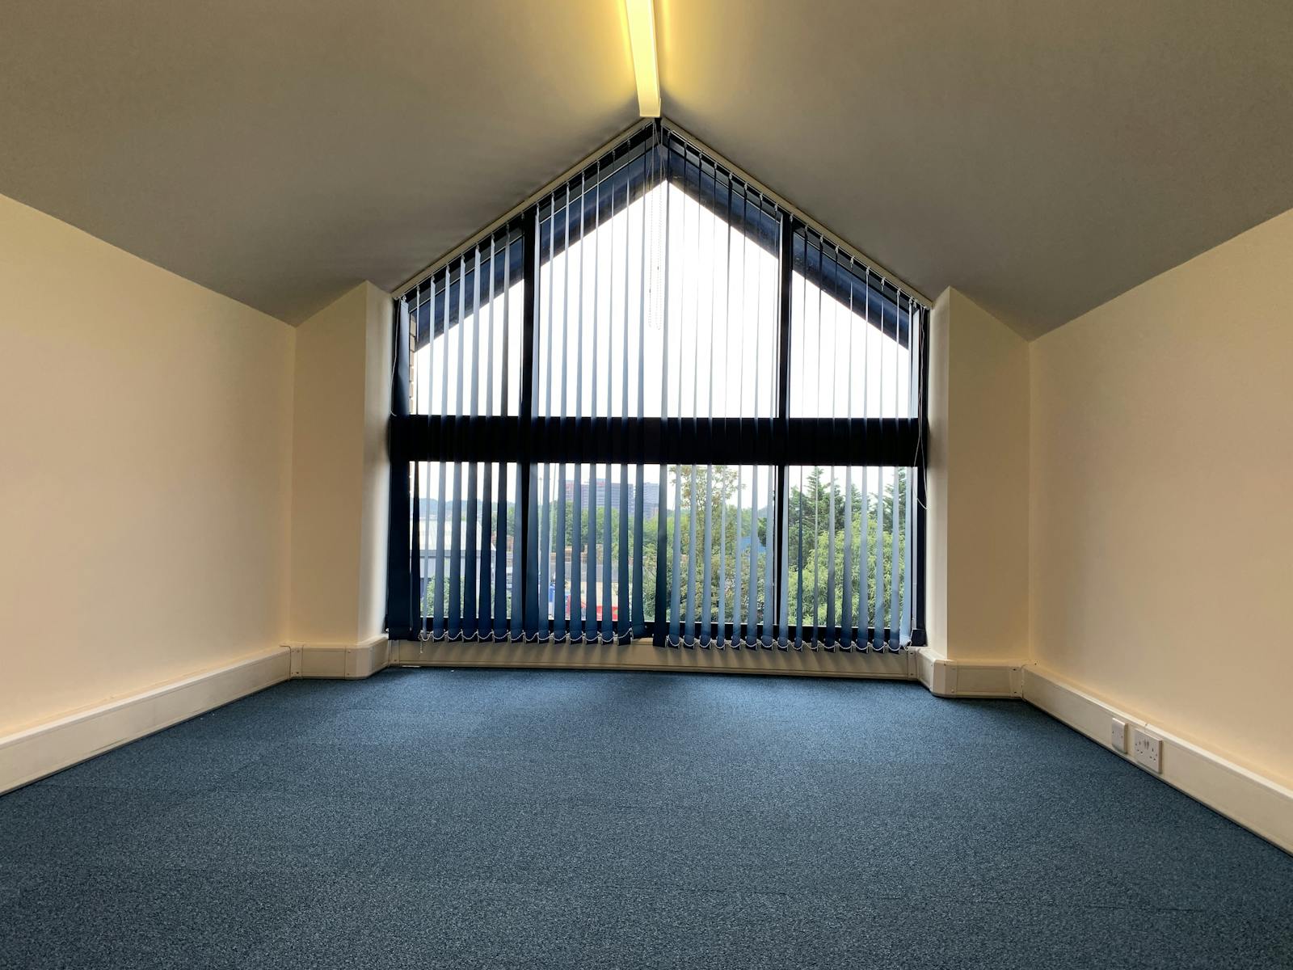
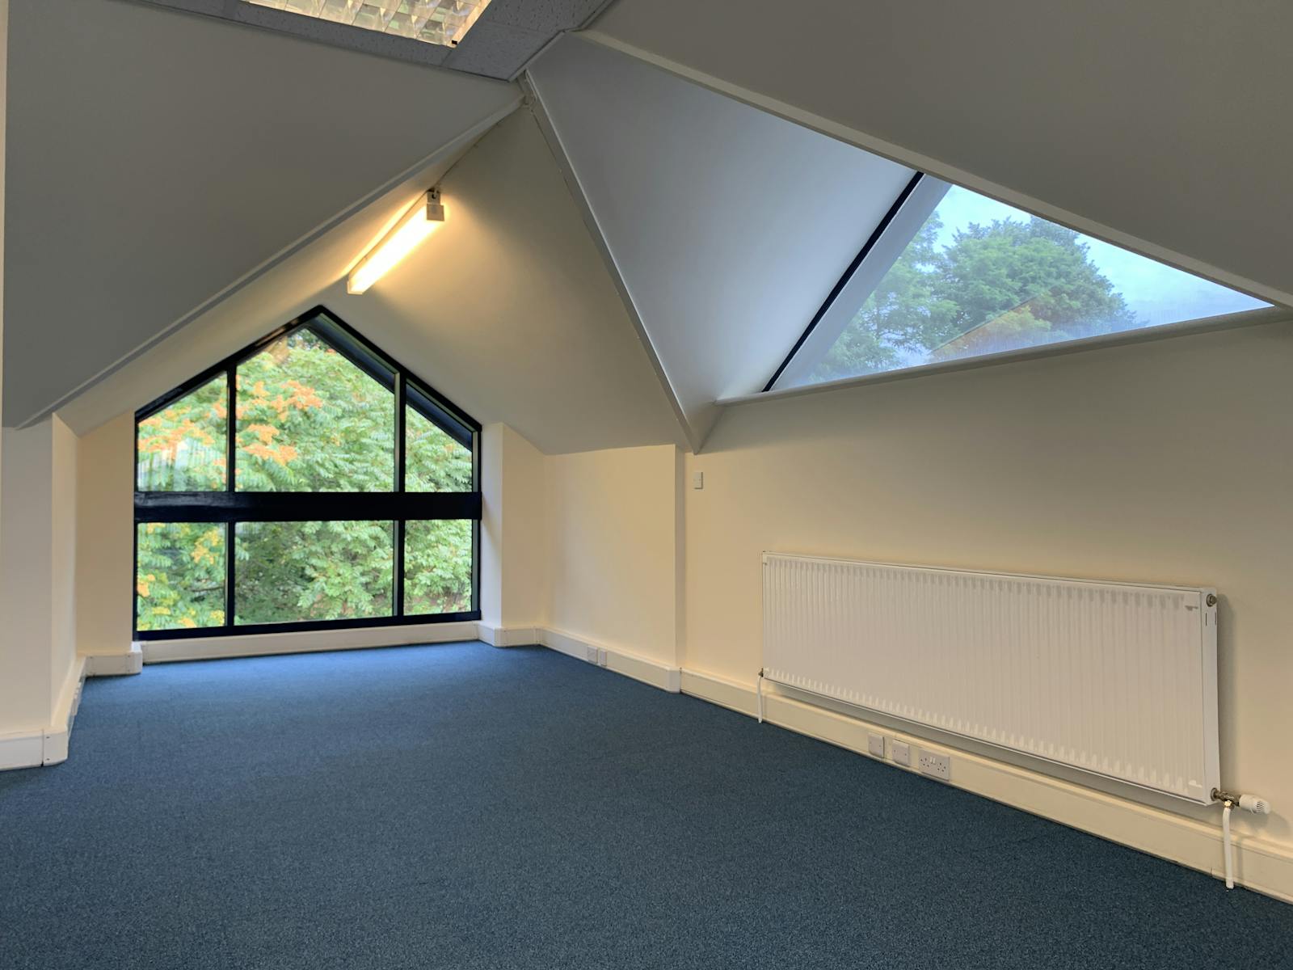
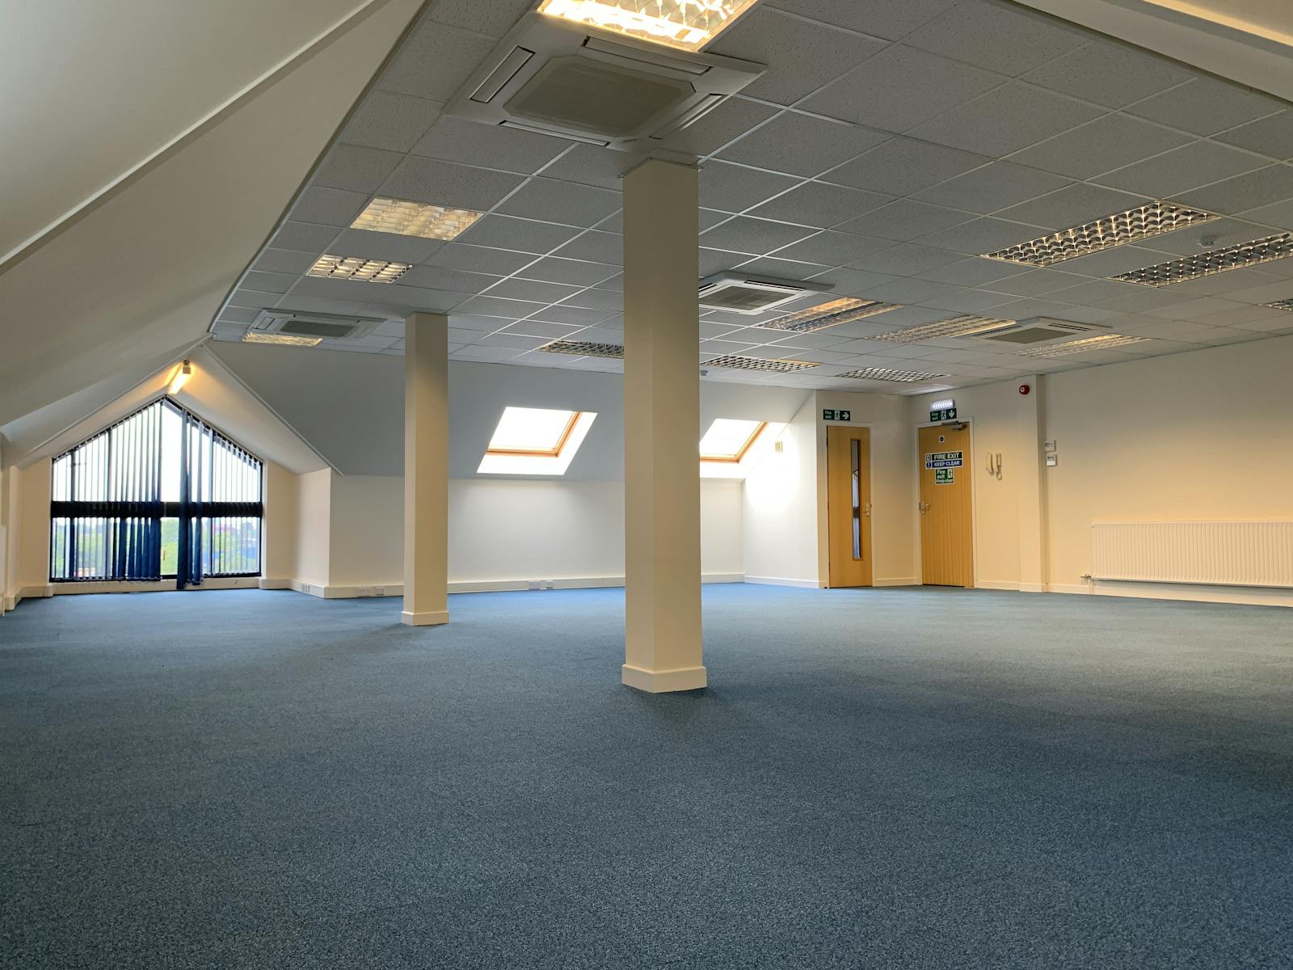
- Open plan offices over three floors
- Secure parking
- Let to Hobby House Models (Amplevine House) Ltd with a lease expiring 2030
Accommodation
The accommodation comprises of the following
| Name | sq ft | sq m | Availability |
| Ground - Office | 2,288 | 212.56 | Available |
| 1st - Office | 2,266 | 210.52 | Available |
| 2nd - Office | 1,354 | 125.79 | Available |
| Total | 5,908 | 548.87 |

Location
The subject property overlooks Thomas Lewis Way and is accessed via Dukes Road which in turn leads to Empress Road. Empress Road leads to Thomas Lewis Way (A335) which leads south towards the centre of Southampton and north towards the M27motorway network. Junction 5 of the M27 is 2.5 miles to the north with bus, rail and air travel all within the same distance.
Get directions from Google Maps
Mainline Stations
-
St Denys5 mins
-
Bitterne13 mins
-
Southampton Central24 mins
-
Woolston30 mins
Underground Station
-
Reading801 mins
-
Twyford864 mins
-
Maidenhead976 mins
-
Taplow1001 mins
Further Information
Price Offers in the region of £550,000
Rates Payable Please note the each floor is separately assessed.
EPC Rating This property has been graded as C (75)
Description
The property is a detached three storey office building benefiting from ample allocated parking.

The subject office is self contained over three floors, which benefits from being predominantly open plan with a kitchen area on each floor along with WCs and wash hand basins. There is also parking to the front of the building and secure parking at the rear.
Specifications
Air conditioned
Gas central heating
Cat 5 network cabling
Kitchen x 3
WC and wash hand basin
Suspended ceilings
Cat 2 lighting
Parking 28 spaces
Terms
Available for sale at a price of £550,000.00, subject to a 5 year FRI lease to Hobby House Models (Amplevine House) Ltd at a passing rent of £52,500 pa. The lease expires 17th September 2030 and has a tenant only break option on 17th September 2027. At the current quoting price this represents a gross yield of 9.55%.
Business Rates
Rateable value:
Ground Floor £33,500 First Floor £36,250 Second Floor £16,500
You are advised to confirm the rates payable with the local council before making a commitment.
Other costs
A service charge is payable to cover costs such as maintenance and repair of common parts, landscaping & management fees, additionally building insurance is also payable.
Each party to be responsible for their own legal costs incurred in the transaction.
Unless stated, all prices are quoted exclusive of VAT.
Downloads
Gallery