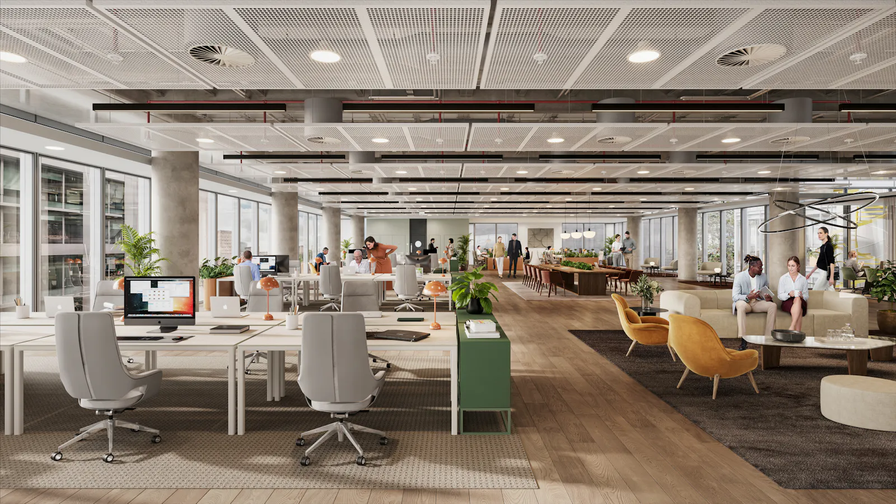
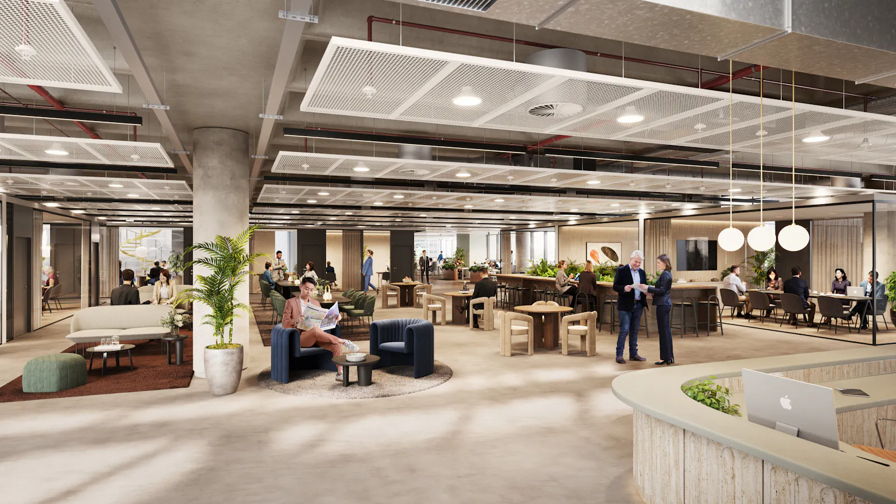
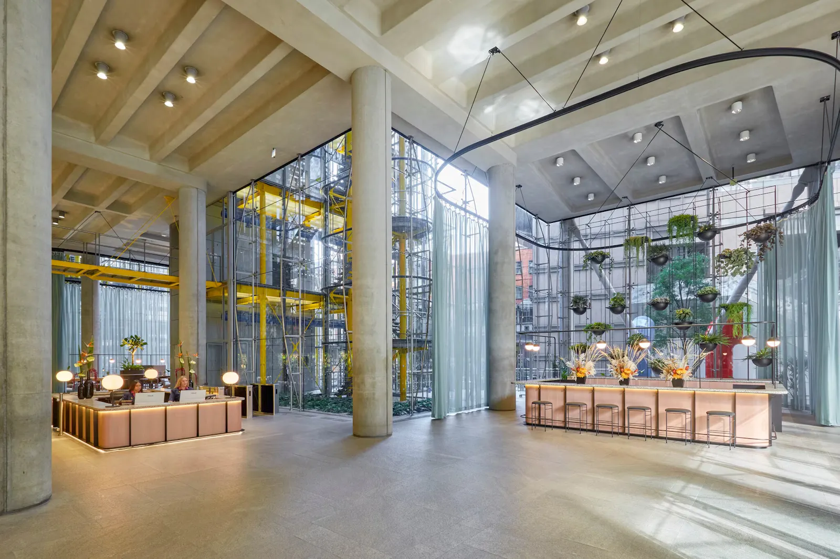
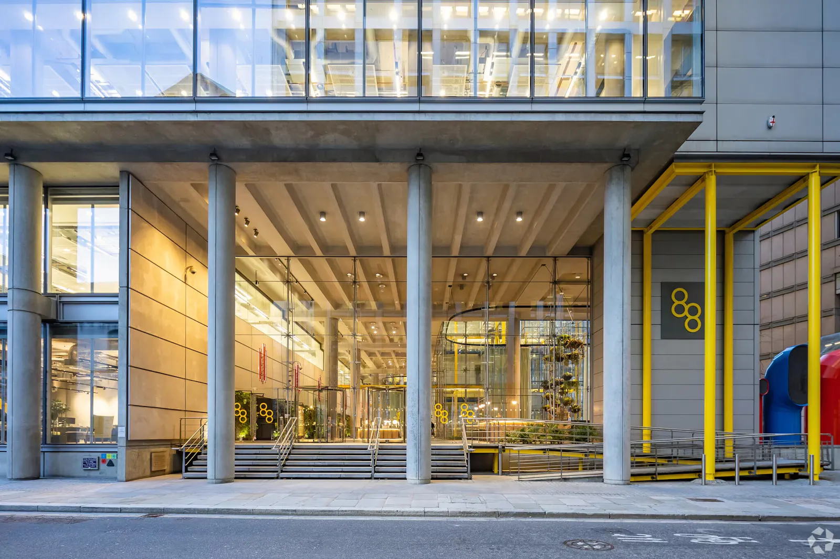
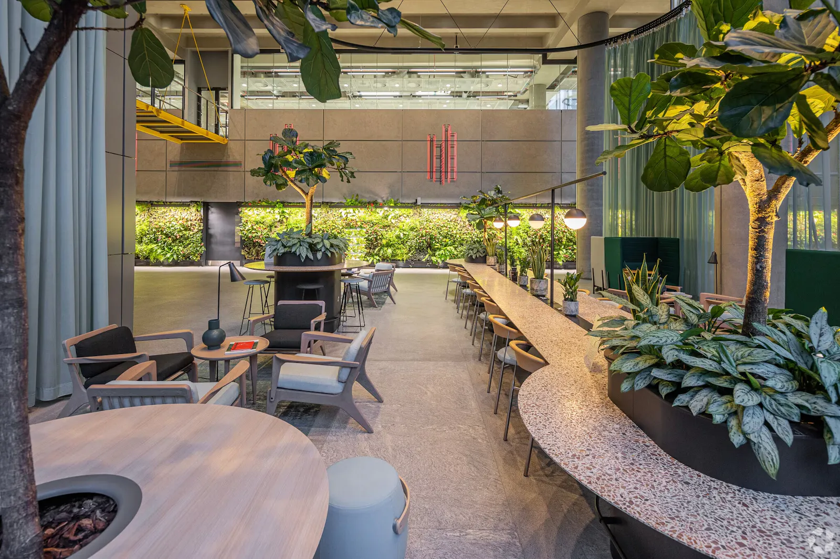
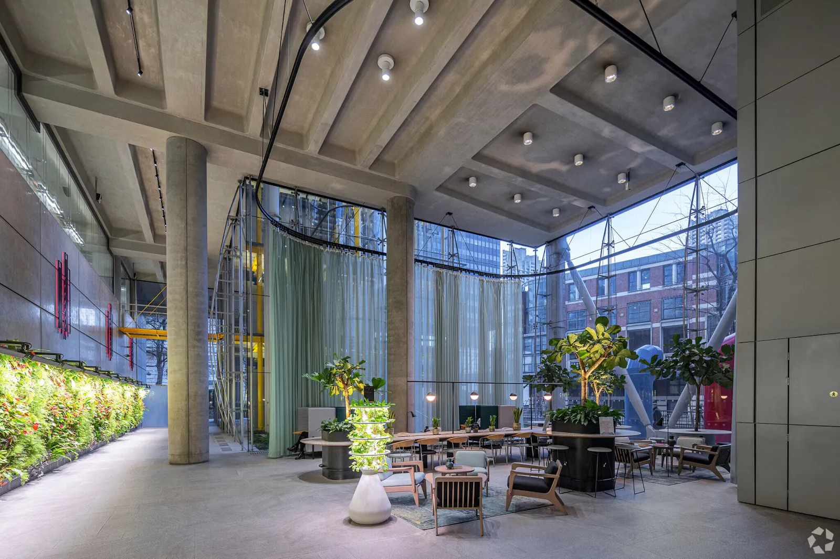
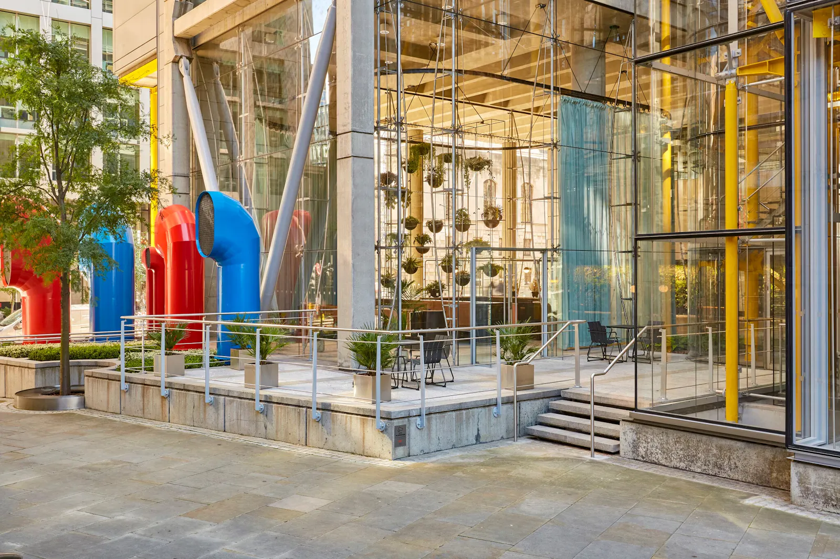
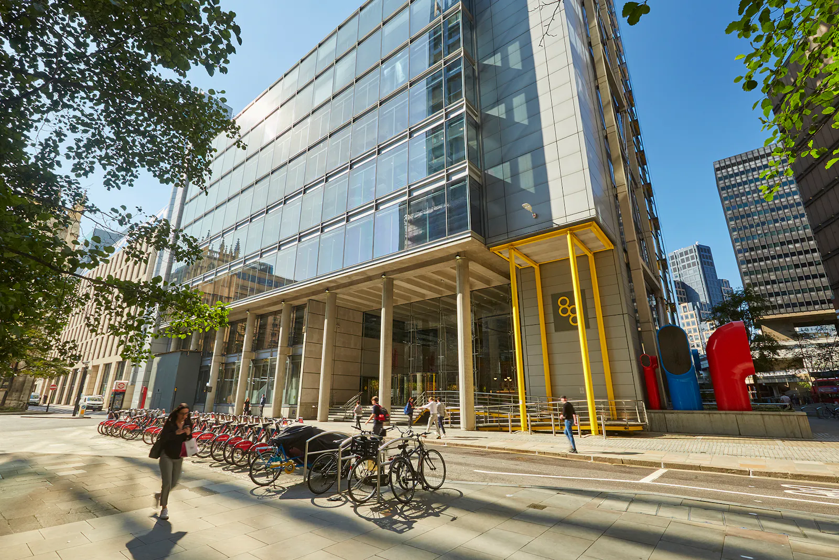
Amenity rich building featuring Cat A offices, café, ReFIT studio, conferencing, business lounge, meeting rooms & communal terrace.
Summary
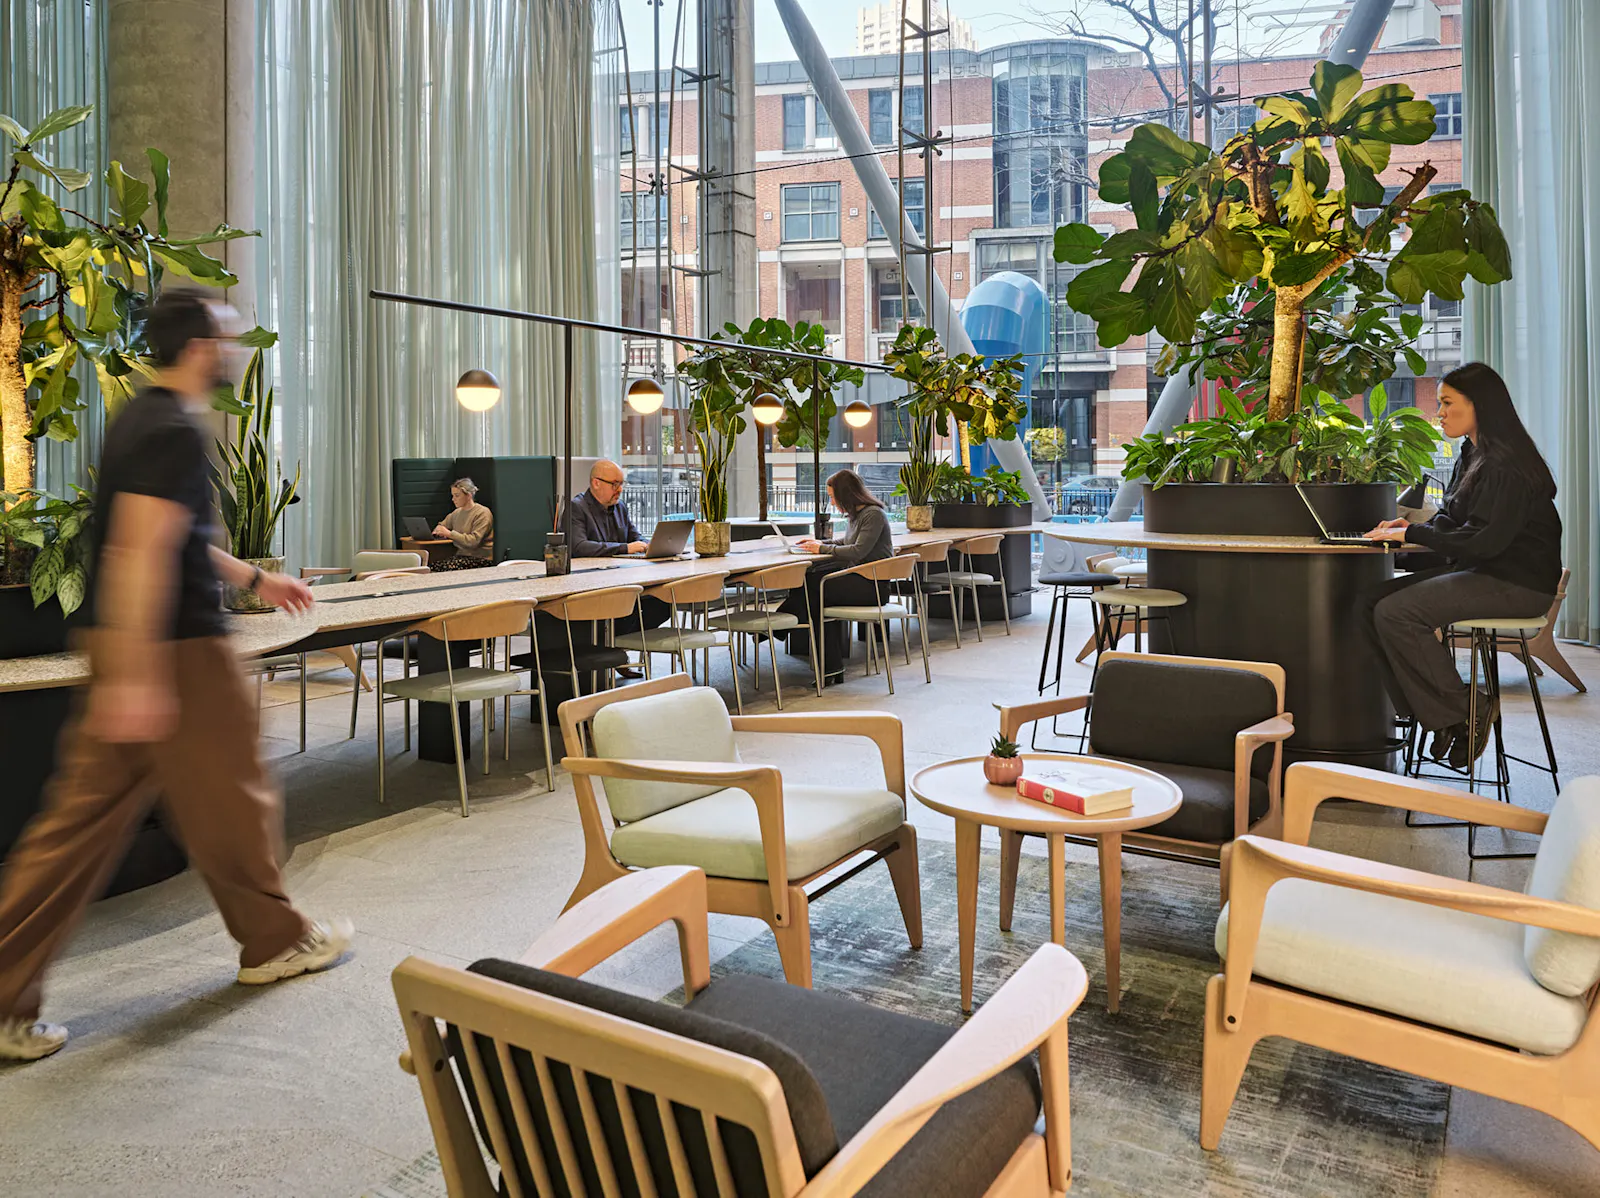
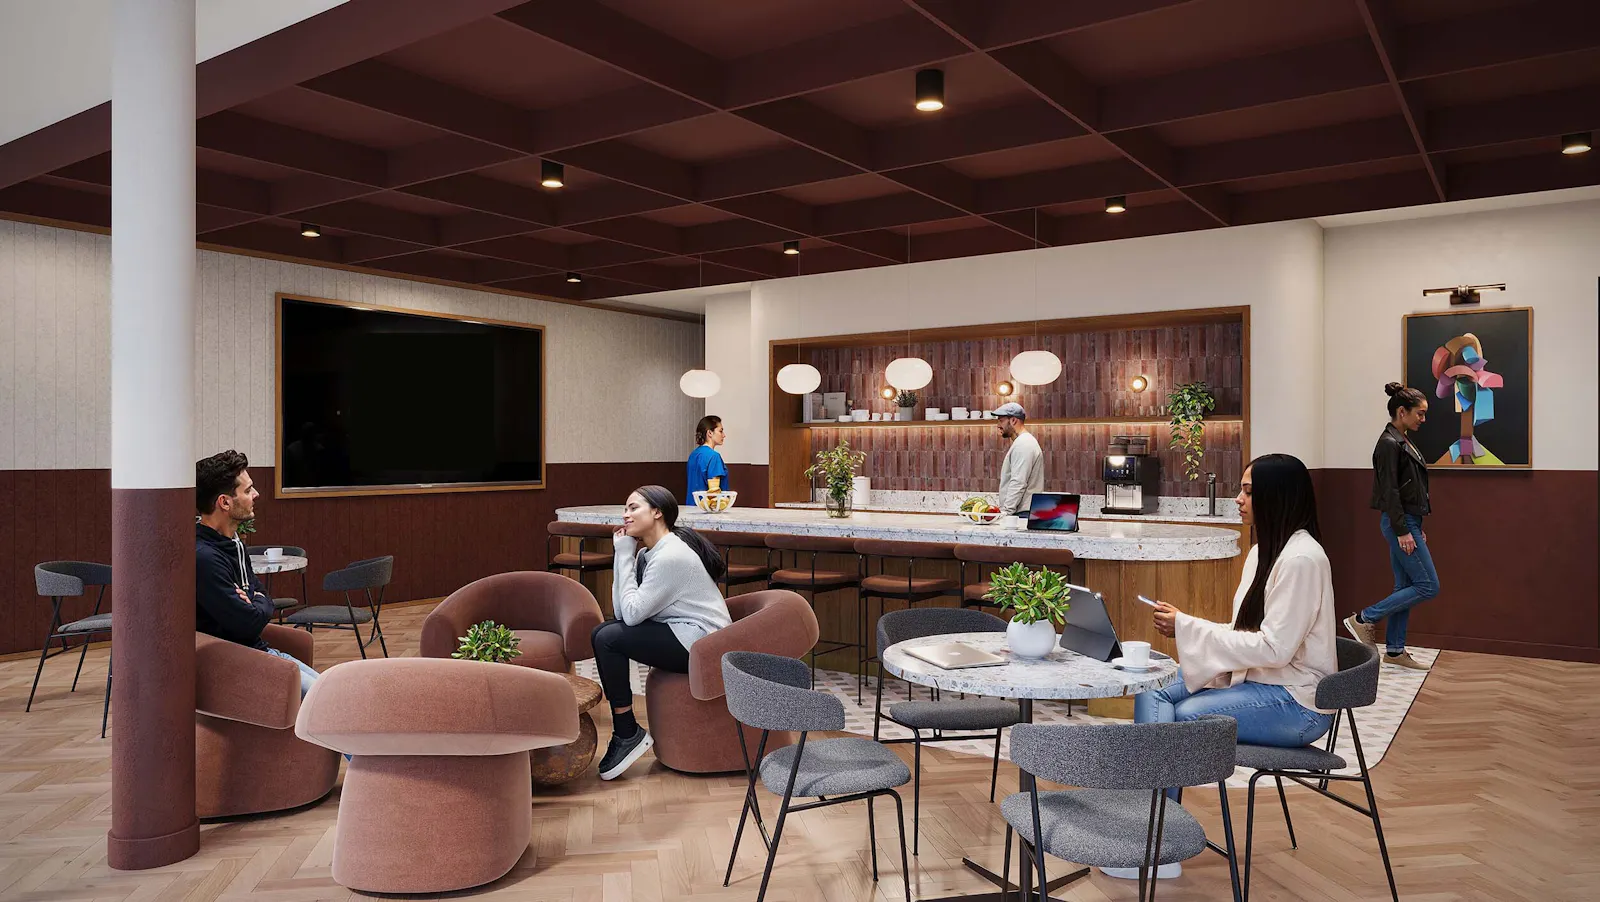
- Communal business lounge with bookable meeting rooms on level 12 coming July 2026
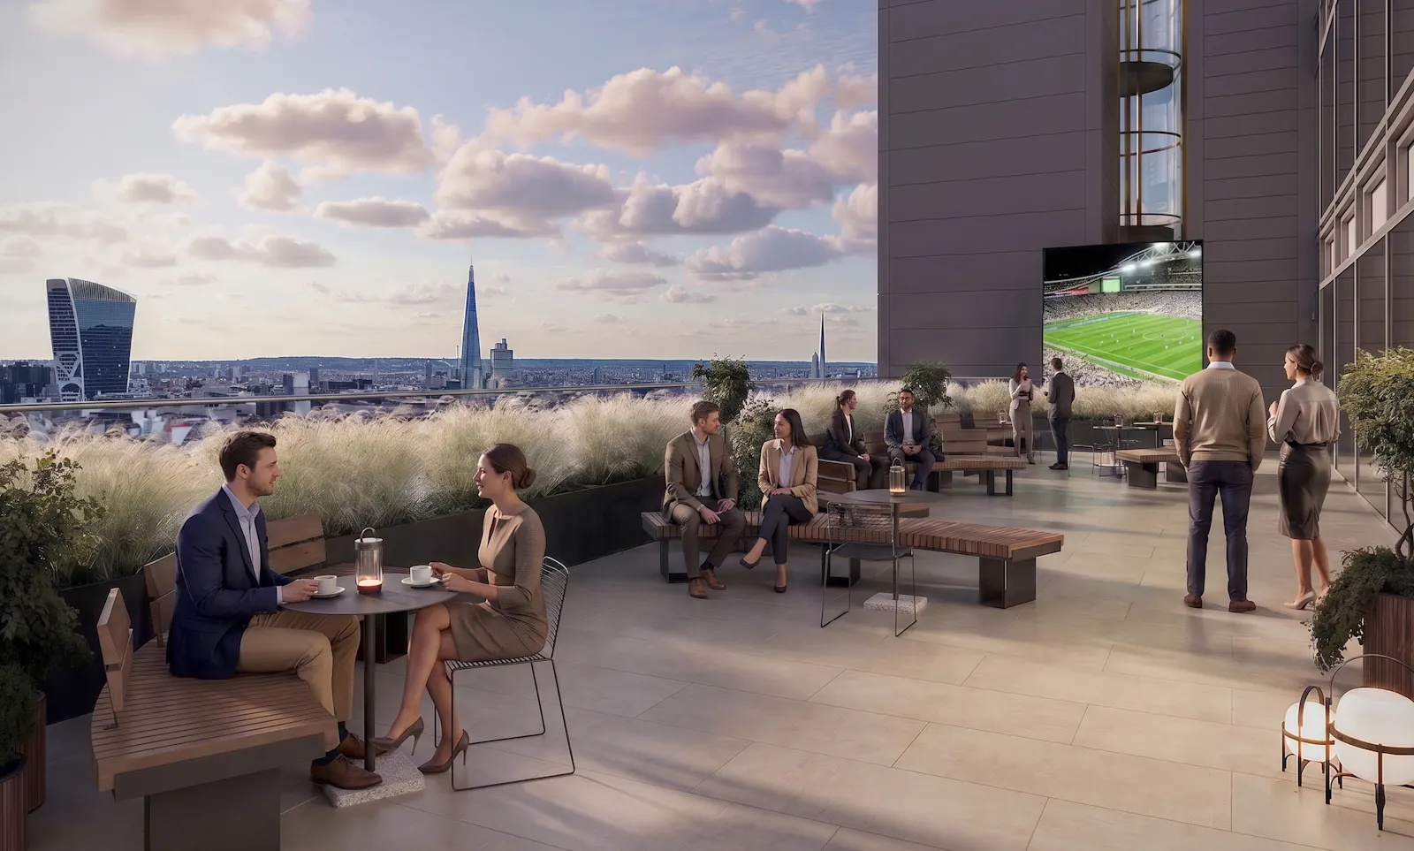
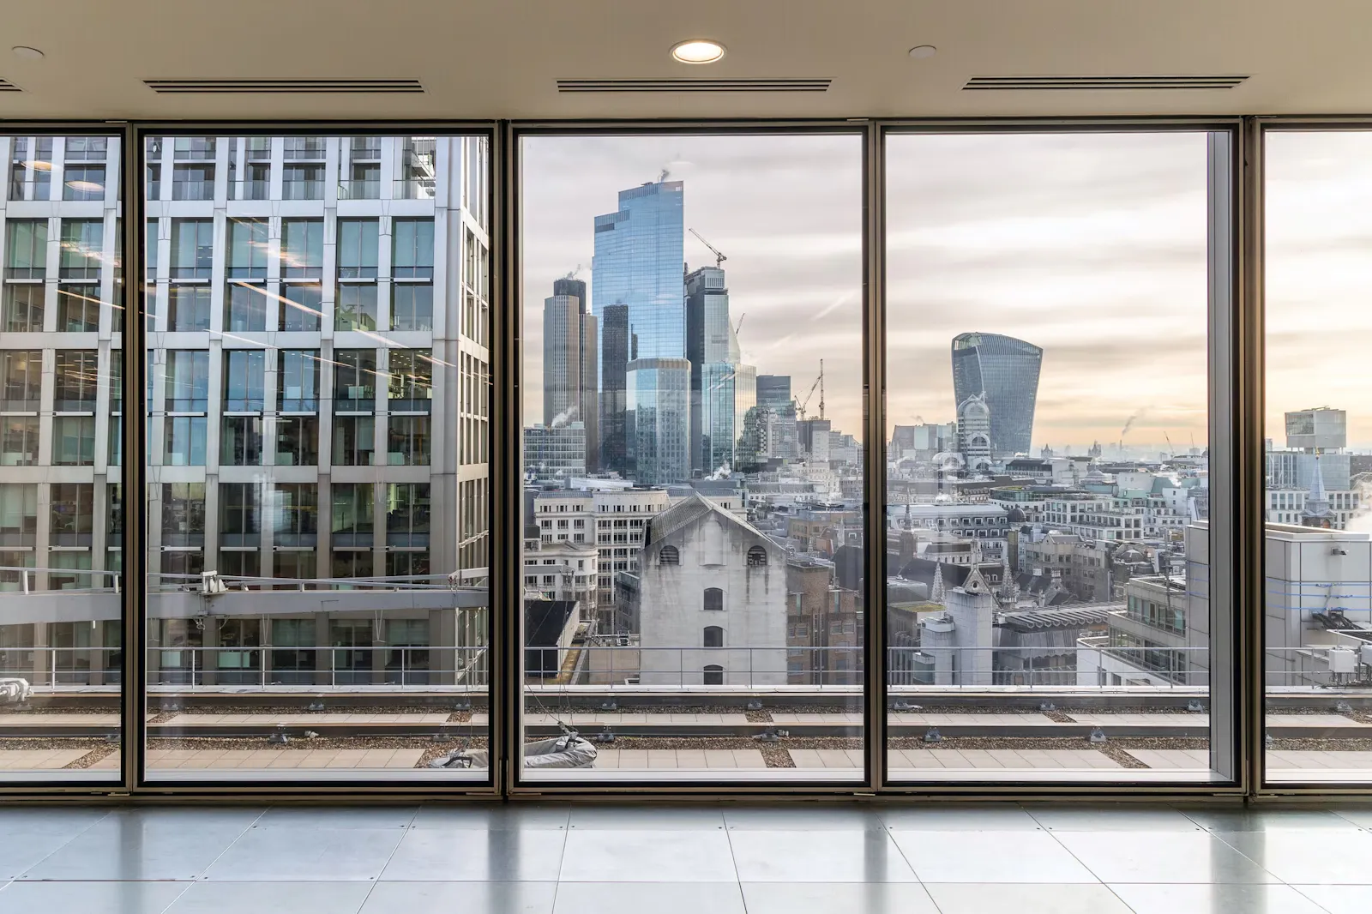
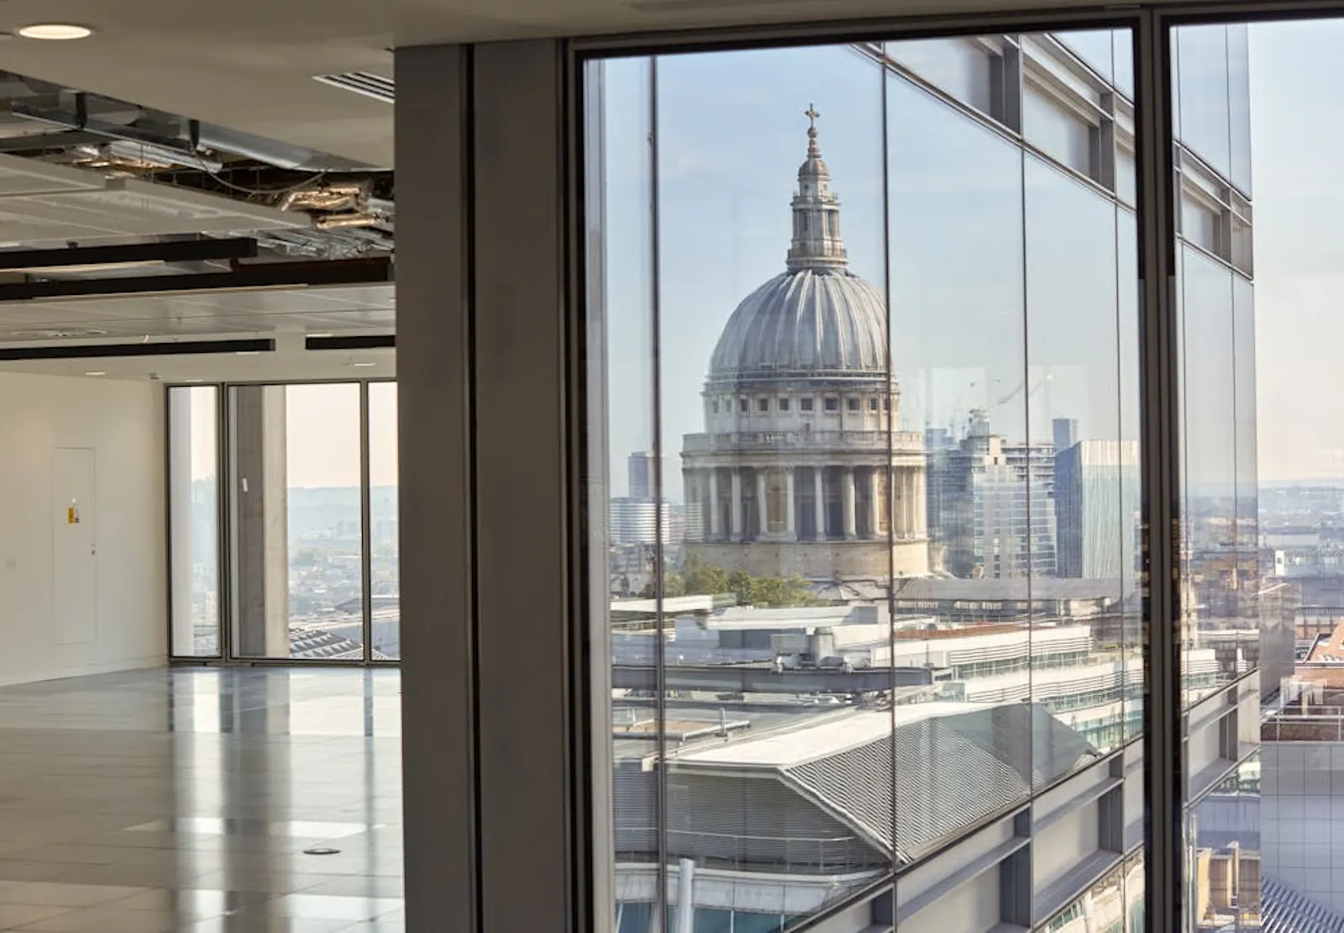
- Communal Terrace of c.2,000 sq ft with City skyline views on level 12 coming July 2026
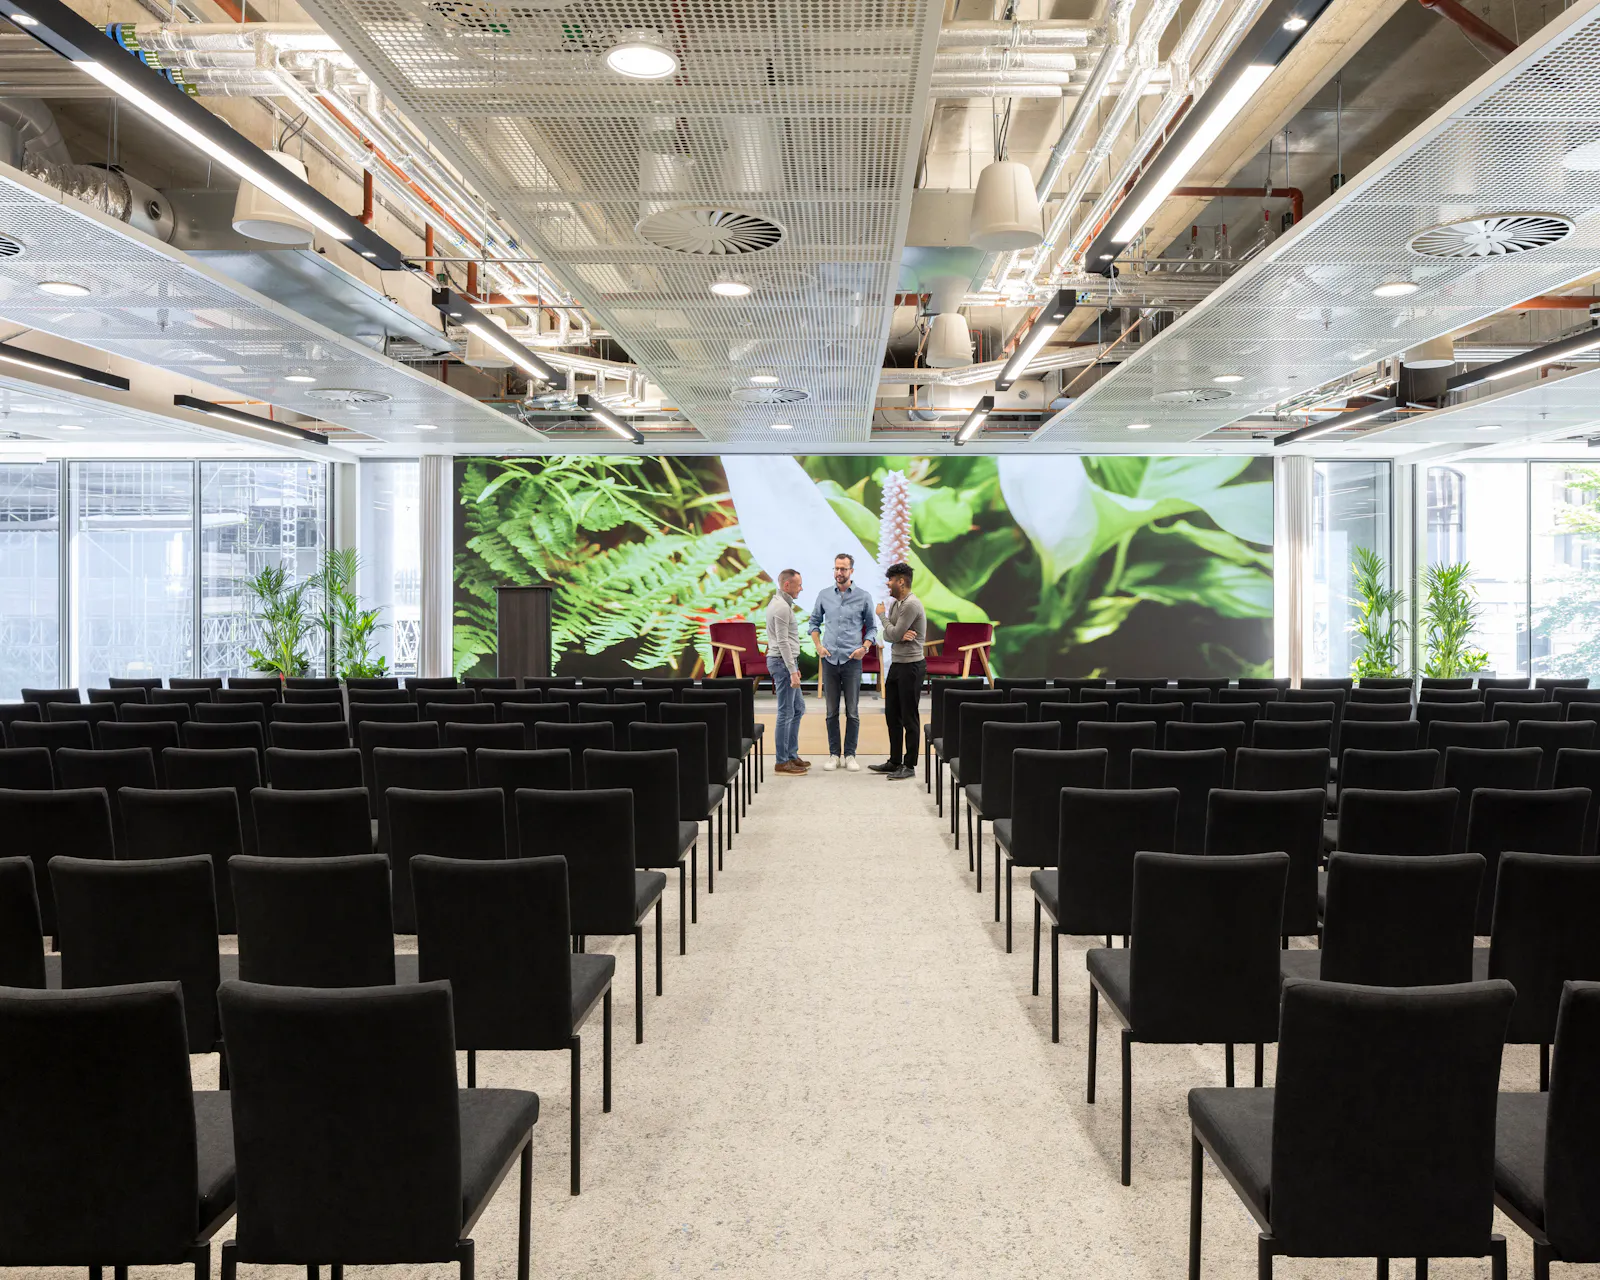
- Conference centre opening in April 2026 on level 1 run by TOGETHER
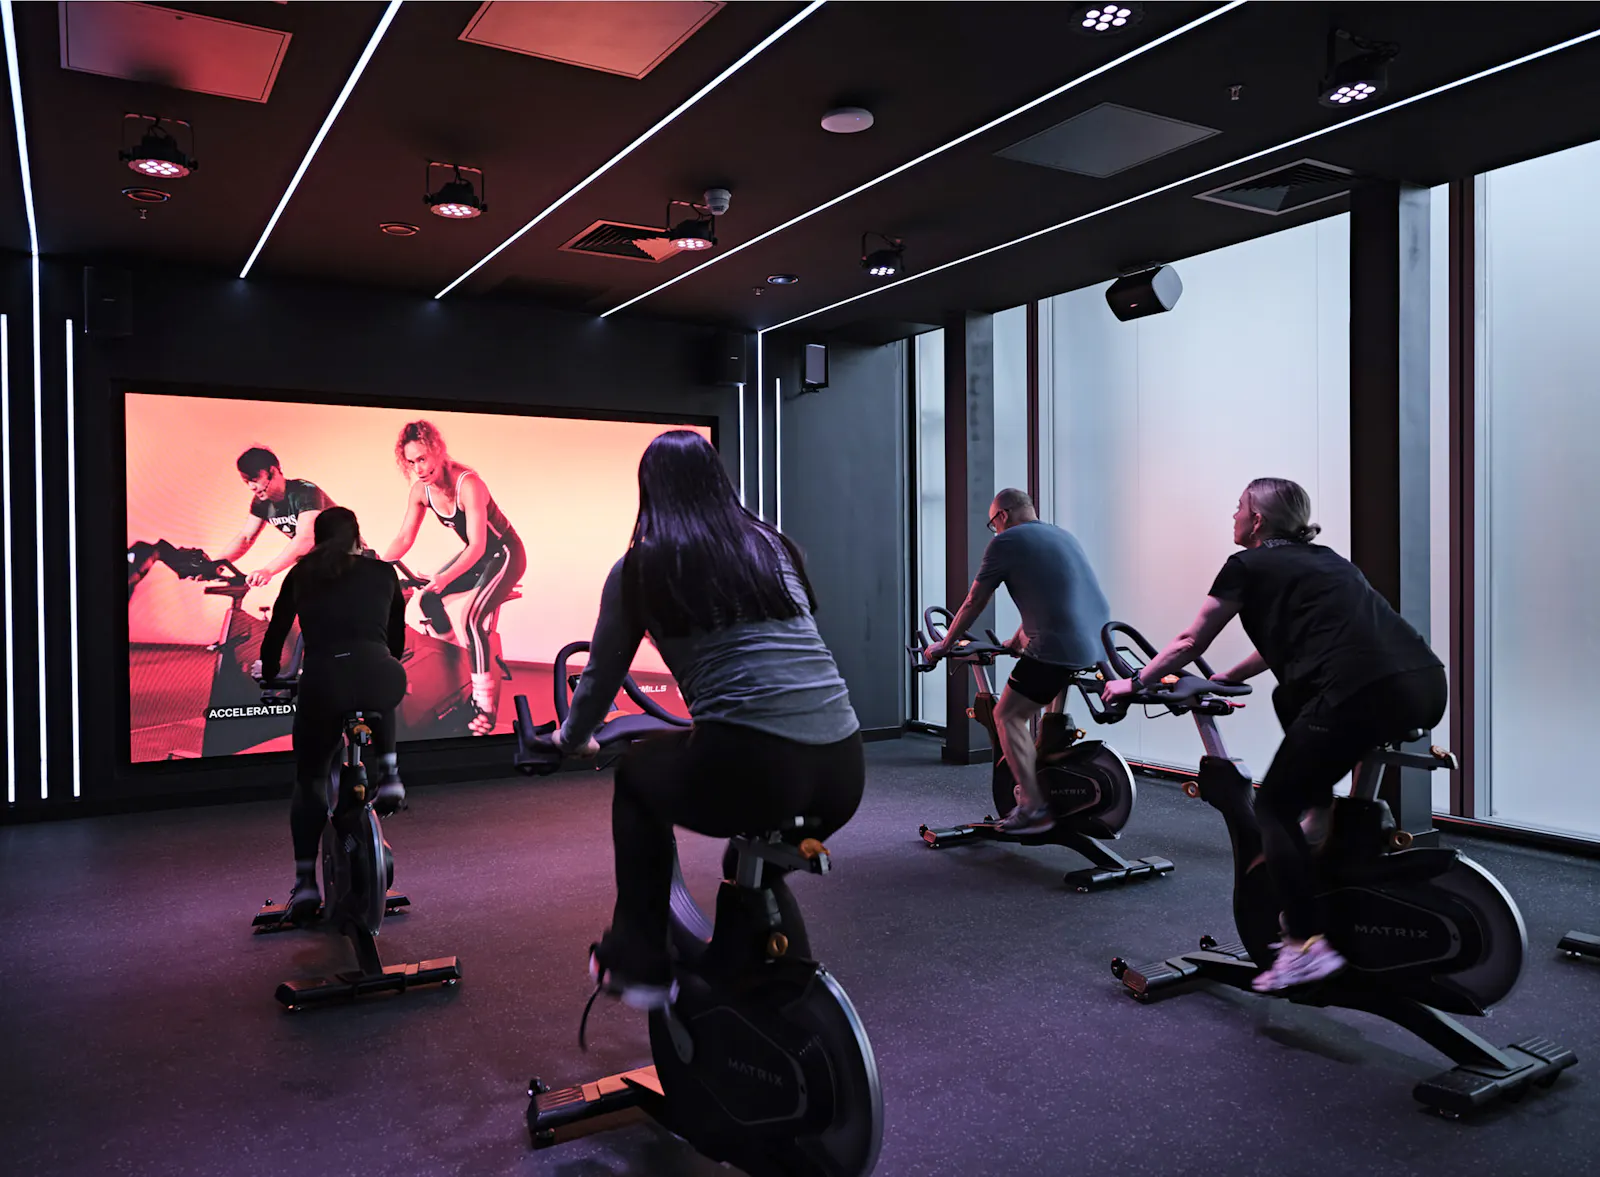
- ReFIT Studio Gym - now open
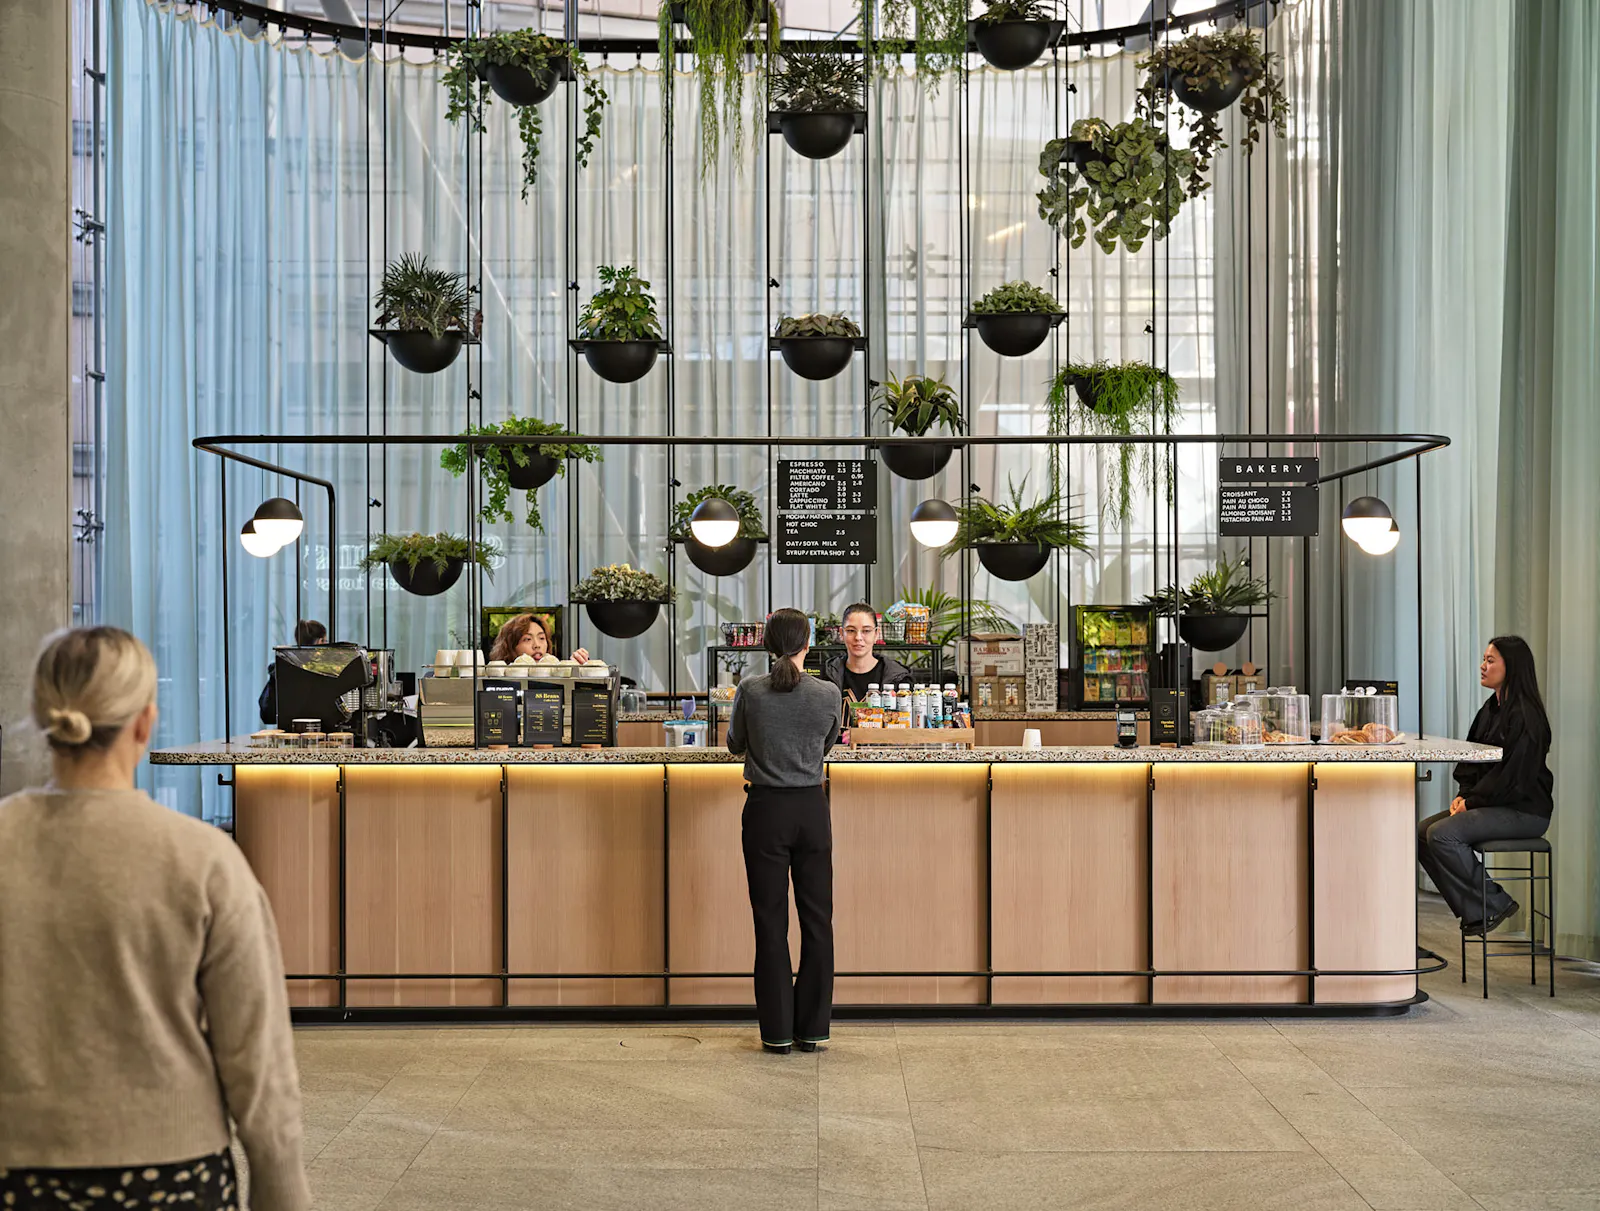
- Reception café - 88 Beans - now open
- Originally designed by Richard Rogers Stirk Harbour + Partners and re-imagined by Morrow + Lorraine
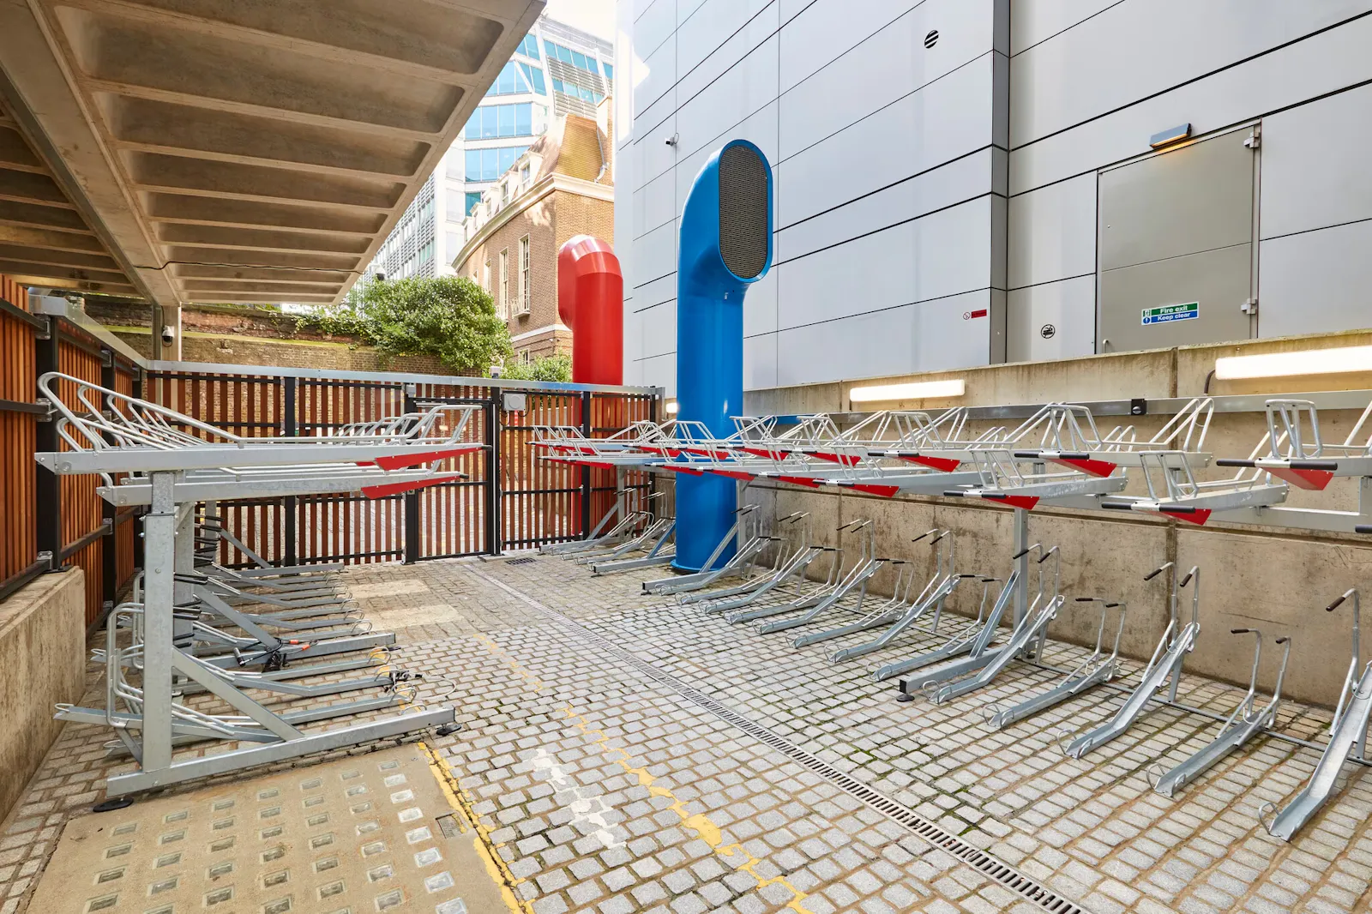
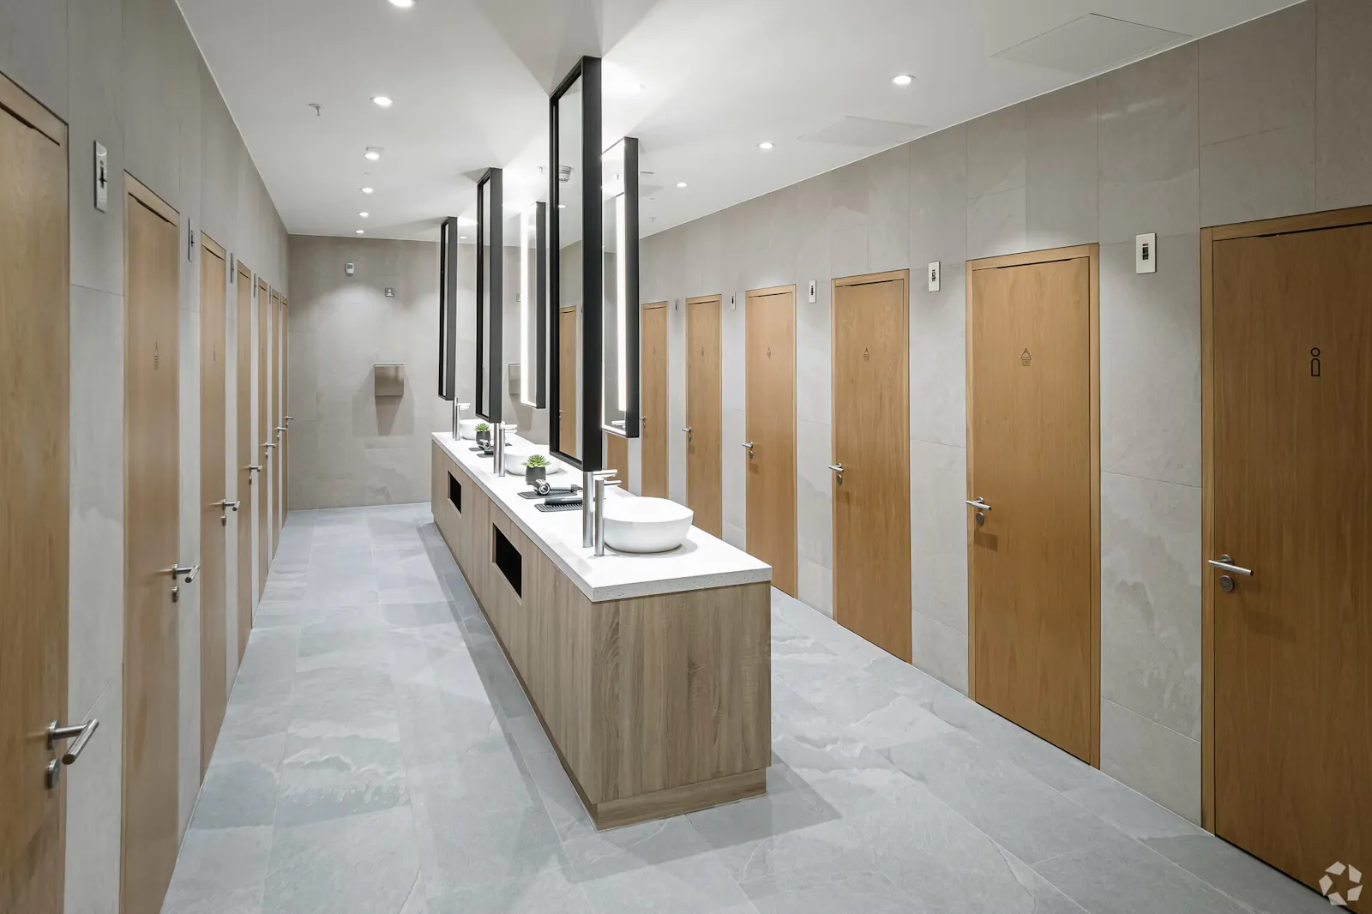
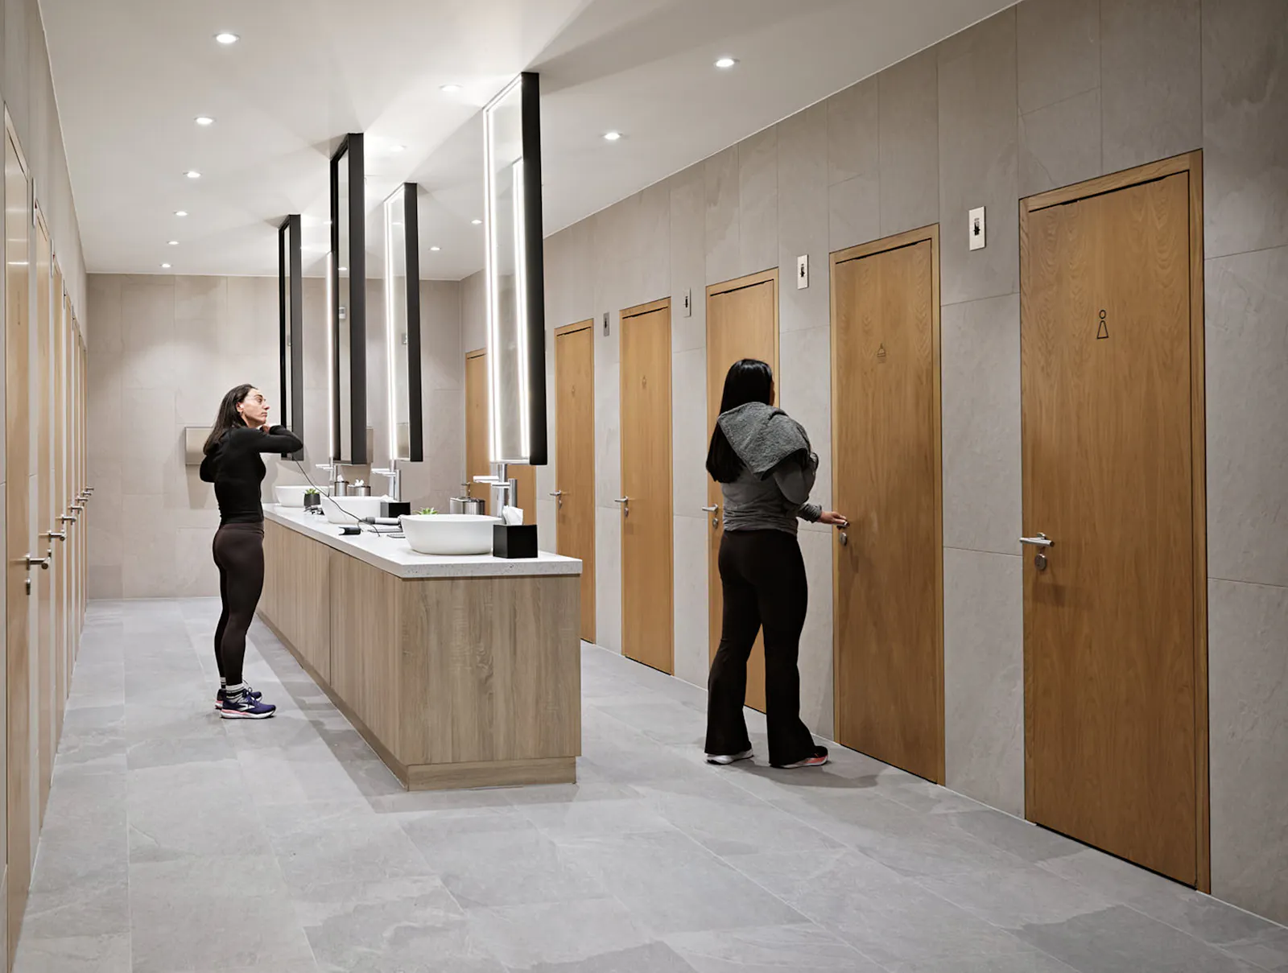
- Spacious reception and ground floor end of trip facilities
- In close proximity to Moorgate / Crossrail
- WiredScore Platinum
- EPC B
- Level 17 will be available Q4 2026 in Cat A
Accommodation
The accommodation comprises the following areas:
| Name | sq ft | Availability |
| 17th | 2,248 | Under Offer |
| 16th - 620 sq ft terrace | 2,259 | Let |
| 12th - Part - Rear | 4,000 | Let |
| 5th | 21,900 | Available |
| 3rd | 23,911 | Available |
| Total | 54,318 |
Location
The building offers excellent transport links with Barbican, Moorgate, St Paul's and Bank stations all within a 5-minute walk.
Access to the Elizabeth Line is very close via the Moorgate entrance.
The local area boasts incredible amenities ranging from 28 green spaces, 182 bars, 25 galleries, 162 restaurants, 137 cafes and 36 fitness facilities.
Get directions from Google Maps
Mainline Stations
-
Moorgate5 mins
-
Cannon Street8 mins
-
City Thameslink9 mins
-
Farringdon10 mins
Underground Station
-
St. Pauls4 mins
-
Moorgate5 mins
-
Barbican5 mins
-
Bank6 mins
Further Information
Rent Rent on application
Rates Payable £25.35 per sq ft
Service Charge £19.57 per sq ft
EPC Rating This property has been graded as B (44)
Description
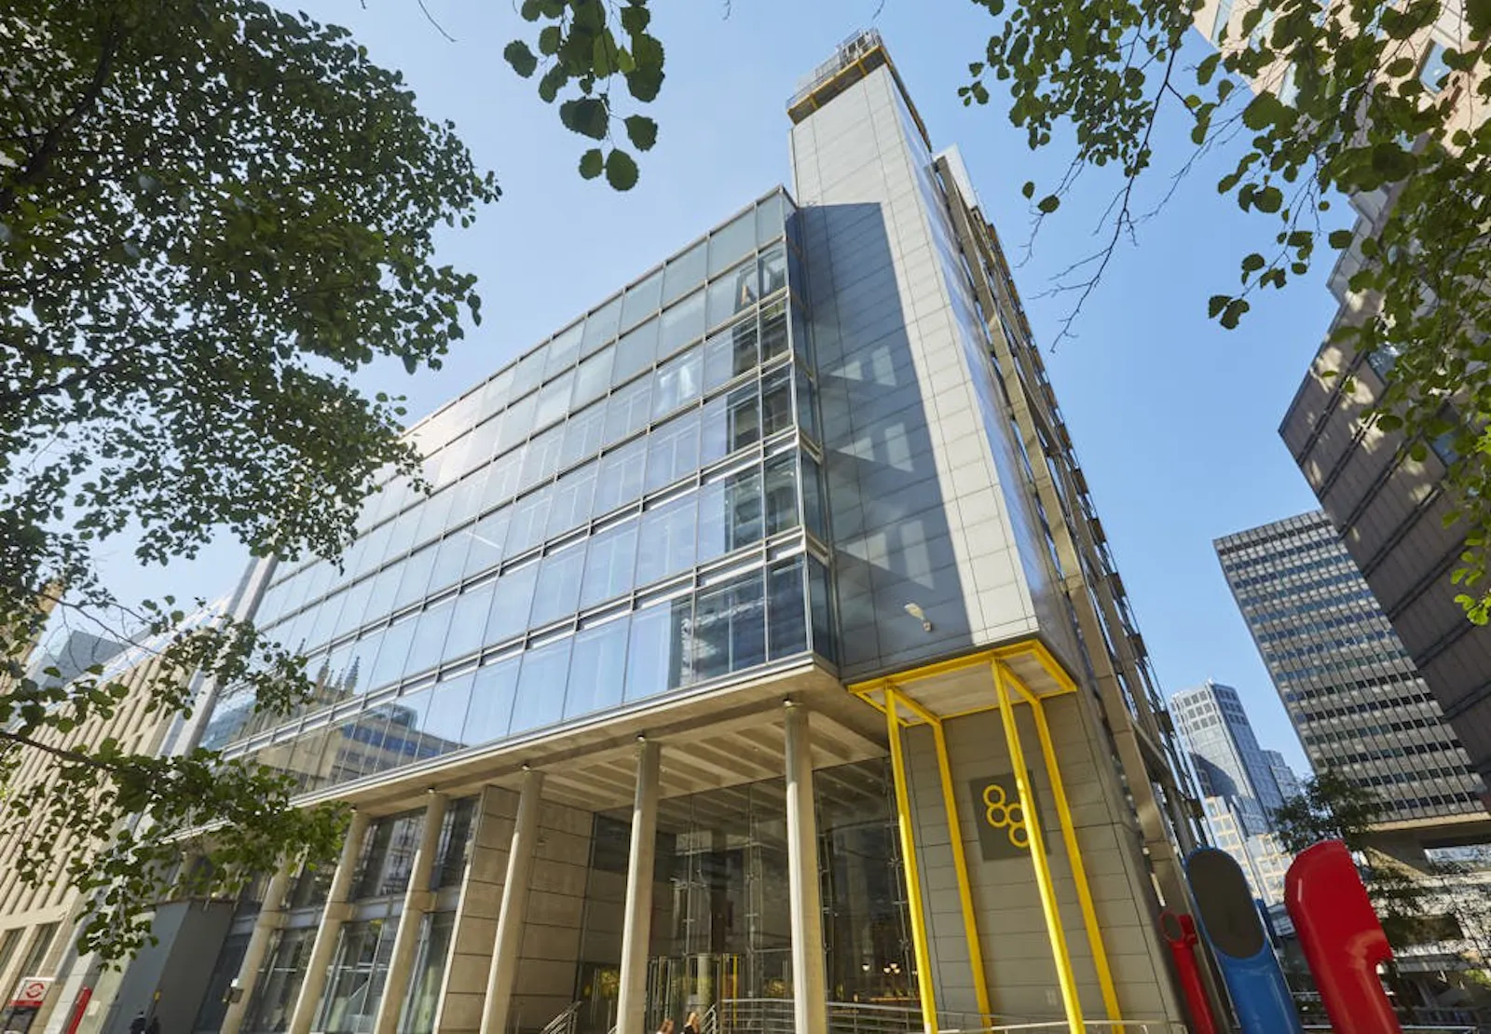
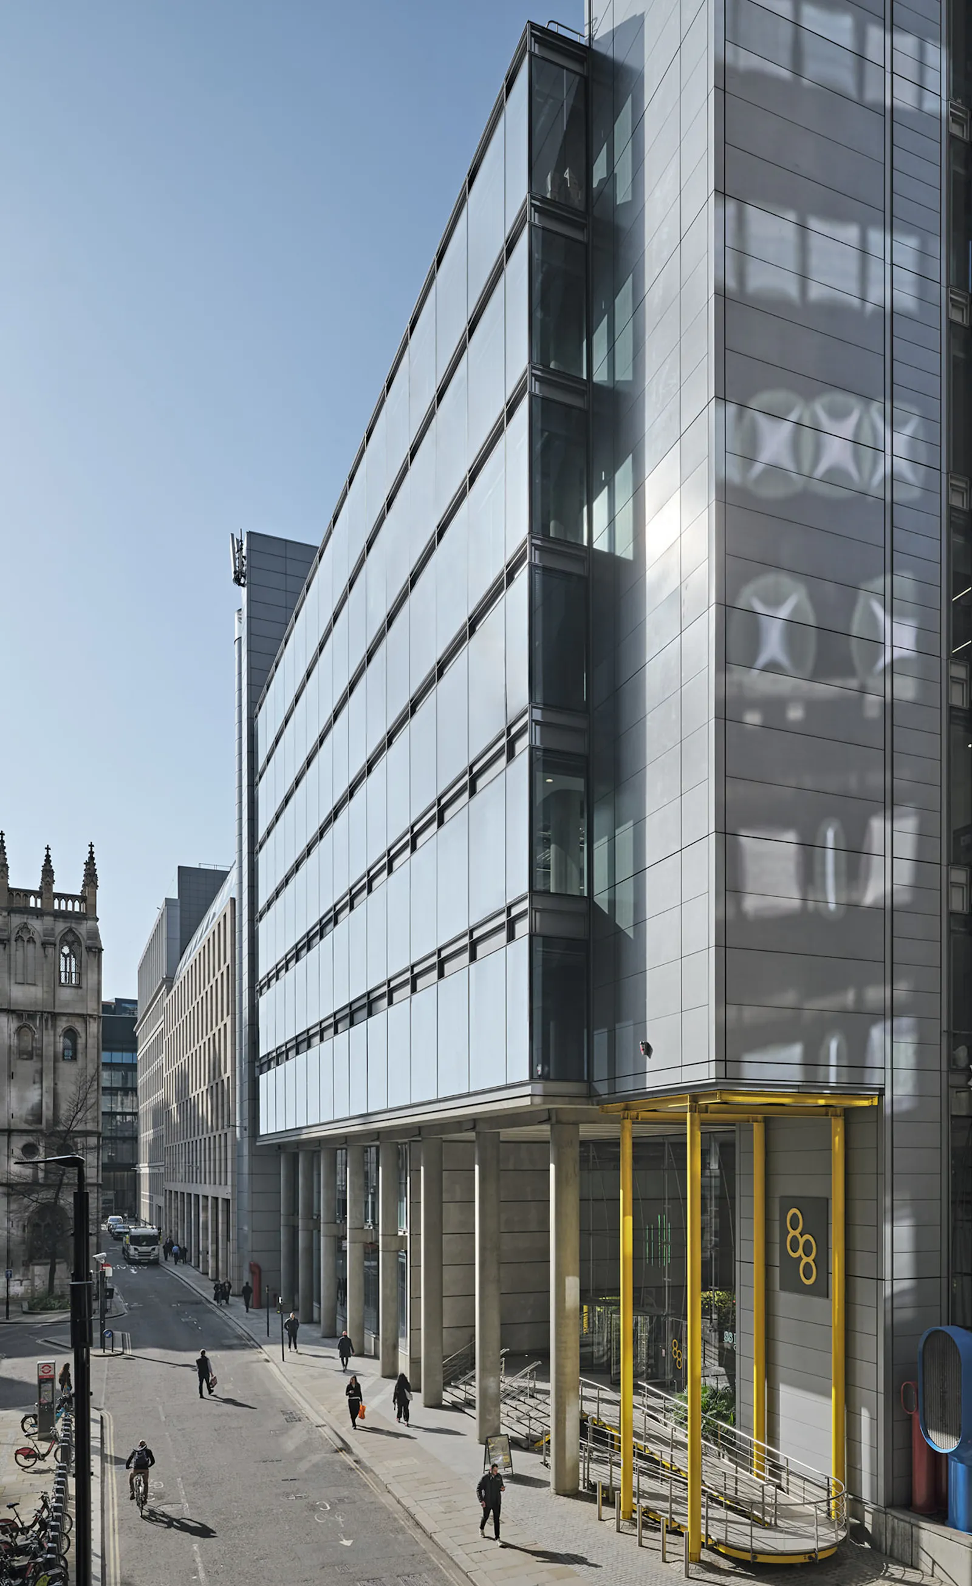
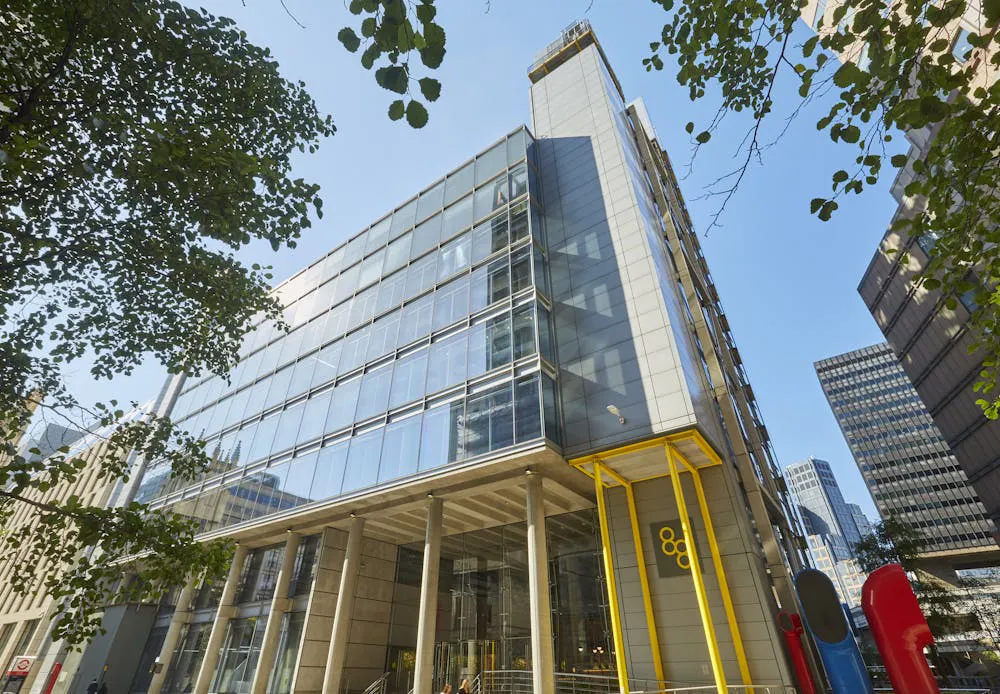
88 Wood Street is an amenity-rich office building in the heart of the City, originally designed by Richard Rogers Stirk Harbour + Partners and re-imagined by Morrow + Lorraine.
This premium workspace offers Cat A offices complemented by exceptional facilities including 88 Beans reception café, the newly opened ReFIT Studio Gym, and a conference centre operated by TOGETHER (opening April 2026). Level 12 will feature a communal business lounge with bookable meeting rooms and a 2,000 sq ft terrace offering stunning City skyline views (July 2026).
Strategically located near Moorgate and Crossrail, the building boasts WiredScore Platinum certification and an EPC B rating. Level 17 becomes available Q4 2026.
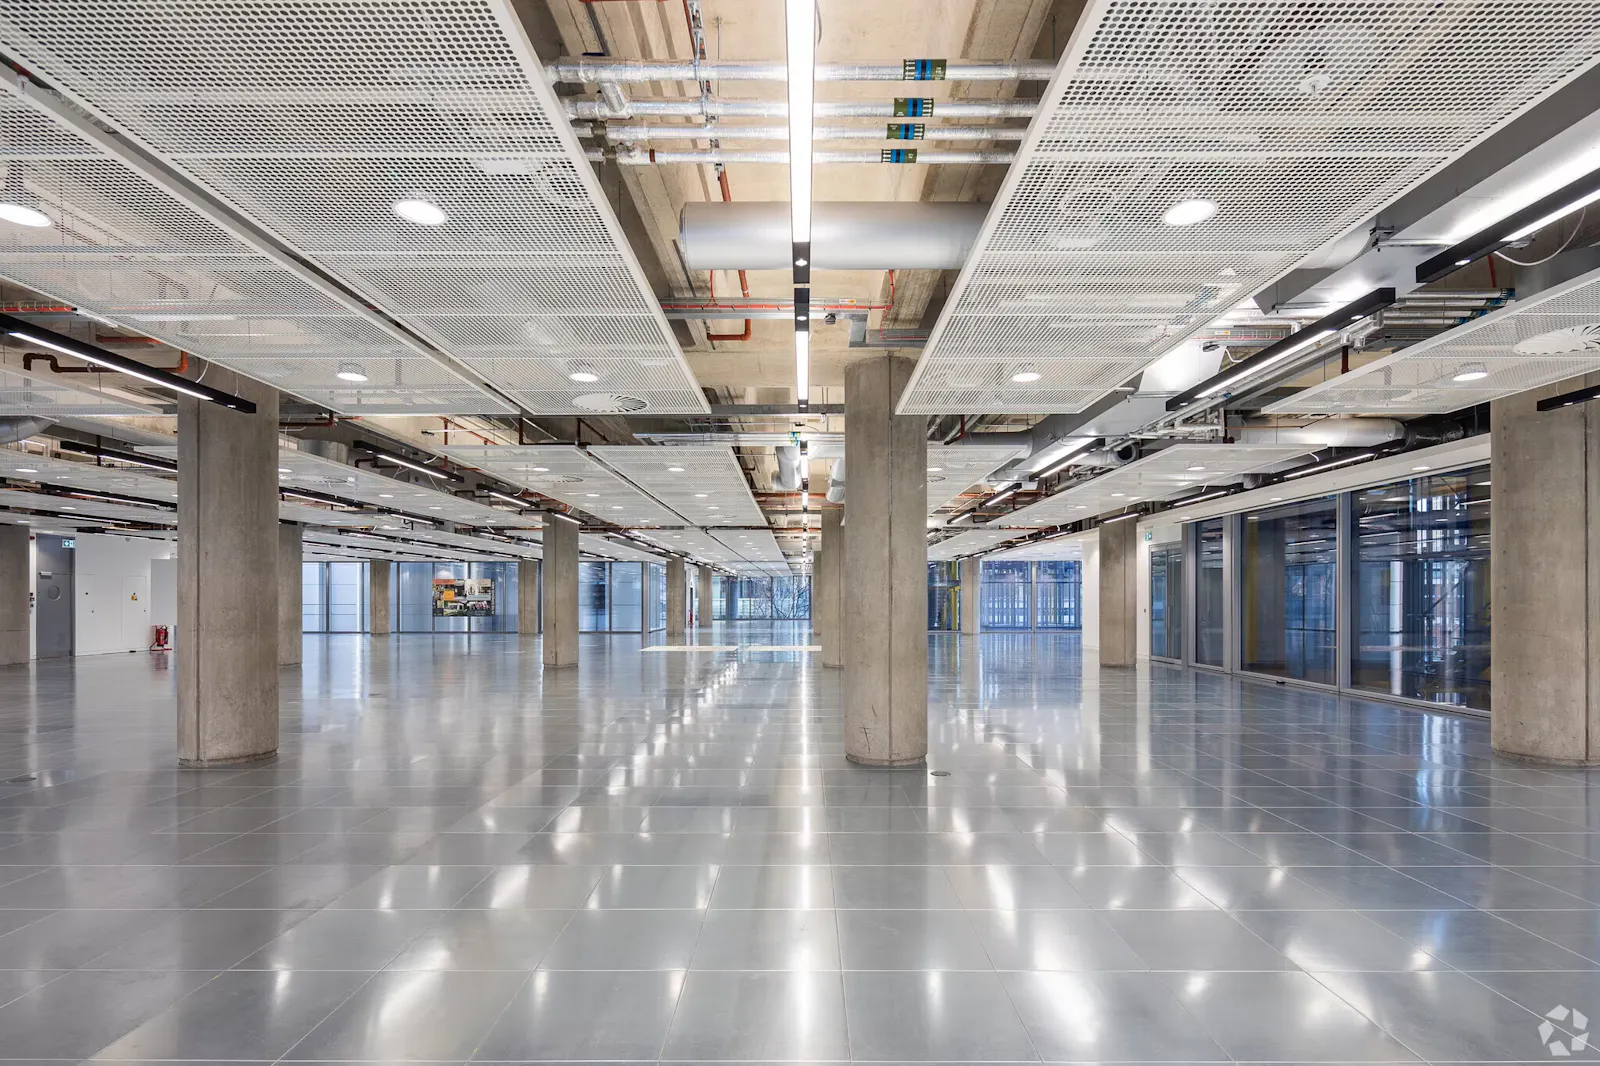
On the 3rd Floor, a contemporary hybrid Cat A solution has been delivered with the 5th floor offering Shell & Floor. All finishes and specifications are therefore flexible.
Specifications
• Semi-exposed services Cat A design with perforated ceiling rafts suspended beneath existing coffered concrete ceiling
• New 4-pipe fan coil air conditioning
• Fresh air provision of 16 l/s based on 1:8
• Raised access flooring with overall zone of 150mm
• 8 x 16 person glass wall-climber passenger lifts
• 1 x 2,000kg goods lift
• New WC's
• Floor to ceiling heights as follows:
o 2.75m on 3rd and 11th floors
o 3.0m on 1st and 2nd floors
• New welfare facilities to include:
o 213 cycle racks plus 20 folding cycle lockers (233 total)
o 24 showers including one accessible
o 233 lockers and six airing cupboards
Downloads
Videos
Gallery